9 results - House, chalet, rustico to buy in Meinier

  • House. Luxurious country house, surrounded by vast lawns, multiple trees, swimming pool, mountain range in background
  • House. Spacious villa with large swimming pool, trees, and open lawn in the front, illuminated at night
  • House. large house, brown roof, white exterior, landscaped garden, fountain, illuminated at night
  • House. spacious house, lit up at night, wide driveway, large lawn, terrace
  • House. Large, elegant house with swimming pool in the garden
  • House. Large villa, red roof, white exterior walls, swimming pool, outdoor seating, lawn, trees
  • House. large house with brown roof, white walls, several windows, porch, gravel driveway, plants, bicycle in front
  • House. Traditional villa, swimming pool, garden, white walls, brown roof, several windows, patio with umbrellas and tables
  • Other. {"visible_features": ["Balcony / Terrace", "View"],    "type": "Patio",    "description": "Outdoor dining area with tables and chairs, umbrellas, green lawn, balcony on the building",    "localized_descriptions":        {        "EN": "Outdoor
  • Other. {"visible_features": ["Balcony / Terrace", "View"],    "type": "Outdoor space",    "description": "Balcony with outdoor seating, outdoor dining area, garden, trees, umbrellas",    "localized_descriptions":        {        "EN": "Balcony with o
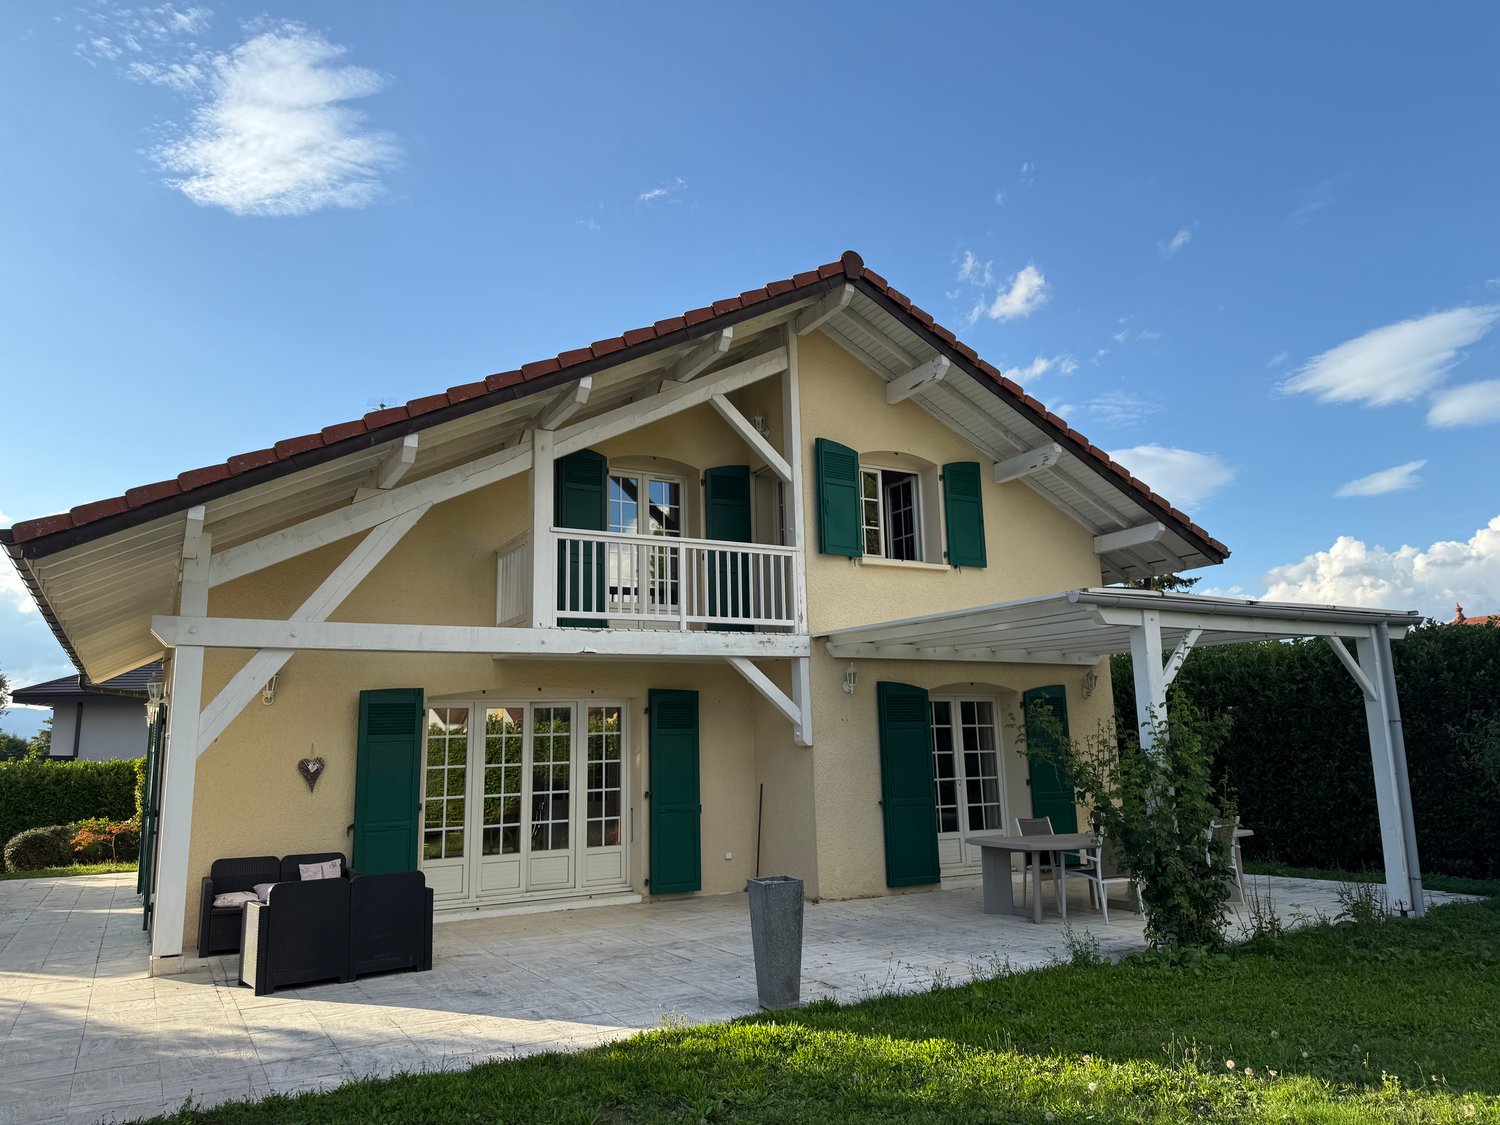
  • House. House, white walls, brown roof, green windows, balcony, garden, patio with dining area and umbrellas, hedges, trees
  • Other. {"visible_features": [],    "type": "Room",    "description": "living room, two sofas, wooden coffee table, two side tables, large windows, three large framed paintings, mirror, ornate mirror, chandeliers, oriental rug",    "localized_descriptio
  • Other. {"visible_features": ["Fireplace"],    "type": "Library",    "description": "large library, wooden shelves filled with books, comfortable leather couches, fireplace, decorative lamps",    "localized_descriptions":        {        "EN": "Librar
  • Other. {"visible_features": ["View"],    "type": "Room",    "description": "white walls, wooden floor, bed, bedside power outlets, large window, radiator, decorative painting",    "localized_descriptions":        {        "EN": "white walls, wooden f
  • Bathroom. Bathtub, wall and floor tiles, dual sinks, wooden vanity, under-sink cabinet, shower enclosure, wall radiator
  • Other. {"visible_features": [],    "type": "Room",    "description": "checkered floor, large mural, chandelier, furniture, sculptures, marble top tables, paintings on wall",    "localized_descriptions":        {        "EN": "Room: checkered floor, l
  • Other. {"visible_features": [],    "type": "Hallway",    "description": "checkered flooring, white walls, chandelier, statues, marble consoles, antique furniture, paintings, mirror",    "localized_descriptions":        {        "EN": "Hallway: checke
  • Other. {"visible_features": [],    "type": "Room",    "description": "white walls, beige flooring, white couch, center table with flower vase, wooden bench, radiator, framed painting on the wall, two armchairs, side table, and a lamp",    "localized_de
  • Other. {"visible_features": [], "type": "Room", "description": "Billiard table, vintage chandelier, white walls, white flooring, vintage chair, potted plants, decorative items, paintings, staircases, wooden cabinet, fireplace", "localized_descriptions": {
  • Other. {"type": "Dining room",    "description": "Chandelier, large oval wooden table, 10 pink velvet upholstered chairs, fireplace, pink striped walls, large white framed windows, artwork",    "localized_descriptions":        {        "EN": "Dining r
  • Kitchen. Modern kitchen with light brown cabinets, dark tiled floor, and a large window overlooking a garden. Features include a sink, microwave, and radiator.
  • Living Room. Elegant living room with pink sofa, coffee table, ornate chairs, chandelier, and artwork.
  • House. A large, elegant two-story house with a classic European design, featuring a brown tiled roof, white walls, green shutters, and multiple chimneys. The house has a well-maintained garden with a gravel driveway, a bench, and outdoor seating area.
  • House. Two-story house with a red-tiled roof, white walls, green shutters, and a gated driveway. Features include a garage, a tree, and well-maintained landscaping.
  • House. A large, elegant two-story house with a red-tiled roof and white walls, surrounded by a well-maintained garden, a swimming pool, and outdoor seating areas with umbrellas and tables.
  • House. Large, elegant house with a classic design, surrounded by a well-maintained garden, featuring a swimming pool, outdoor seating areas, and a garage.
1 / 26
CHF 47,000,000.– Top
20 rooms1,500m² living space
Château de Merlinge, Route de Bellebouche 72, 1252 Meinier

The Royal Estate Merlinge Castle

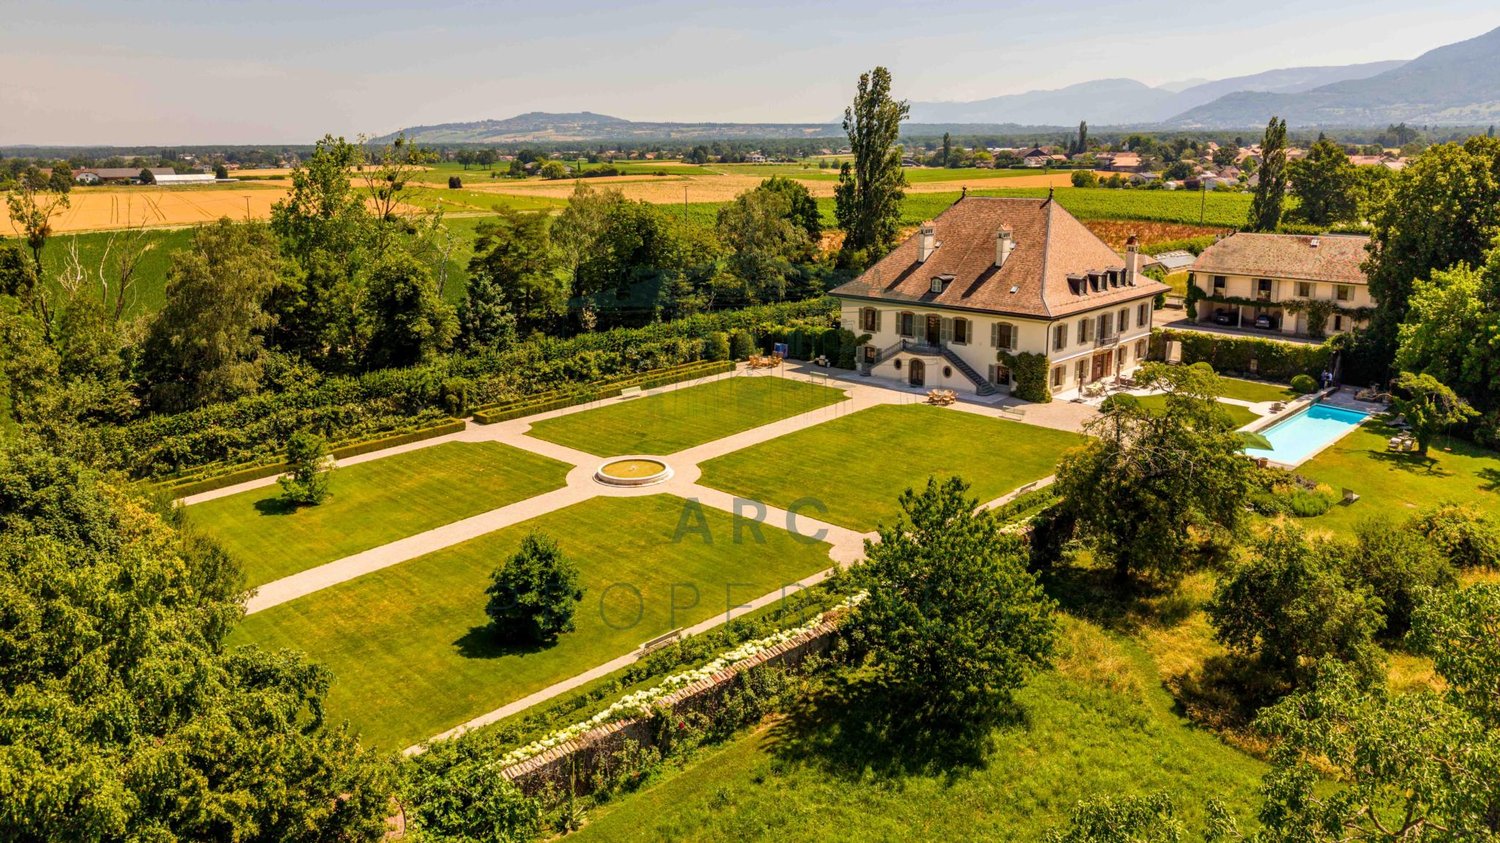
Seller will also accept Bitcoin and consider taking another property or other assets in exchange as part of the purchase price.The iconic Château de Merlinge is the centerpiece of a vast 123-acre estate, steeped in a long history of noble ownership and one time residence of the Queen of Italy. The estate’s story stretches back to the Middle Ages, when it began as a collection of six farm buildings. It later transformed into a fortified house in the 16th century. By 1625, it had evolved into the Château de Merlinge, which played an important role during the Reformation as a refuge for free thinkers. The château offers both grandeur and comfort. Situated in Meinier, near the picturesque shores of Lake Geneva, the property provides a perfect mix of tranquility and convenience. Surrounded by French gardens and a large terrace, the main building features of over 16,000 square feet, including 8 rooms and 8 full bathrooms, a charming library, magnificent dining room, an opulent game room, and a modern gym. The antique construction has been renovated with modern finishes and elements, marble floors, floor to ceiling paintings and impeccable decoration. The château has French-style gardens, a 24-meter swimming pool, a private tree-lined driveway, and two grand outbuildings. The outbuildings include staff apartments, stables, a gym, and garages. The property also has an 18th-century chapel, an orangerie, garden pavilions, and an operating farm and vineyards. The chateau has an ideal location not far from Lake Geneva, placing it within reach of the region’s best amenities while maintaining its magically serene ambience.

Travel time
-
1 / 13
CHF 4,150,000.–
8 rooms305m² living space
A Meinier, 1252 Meinier

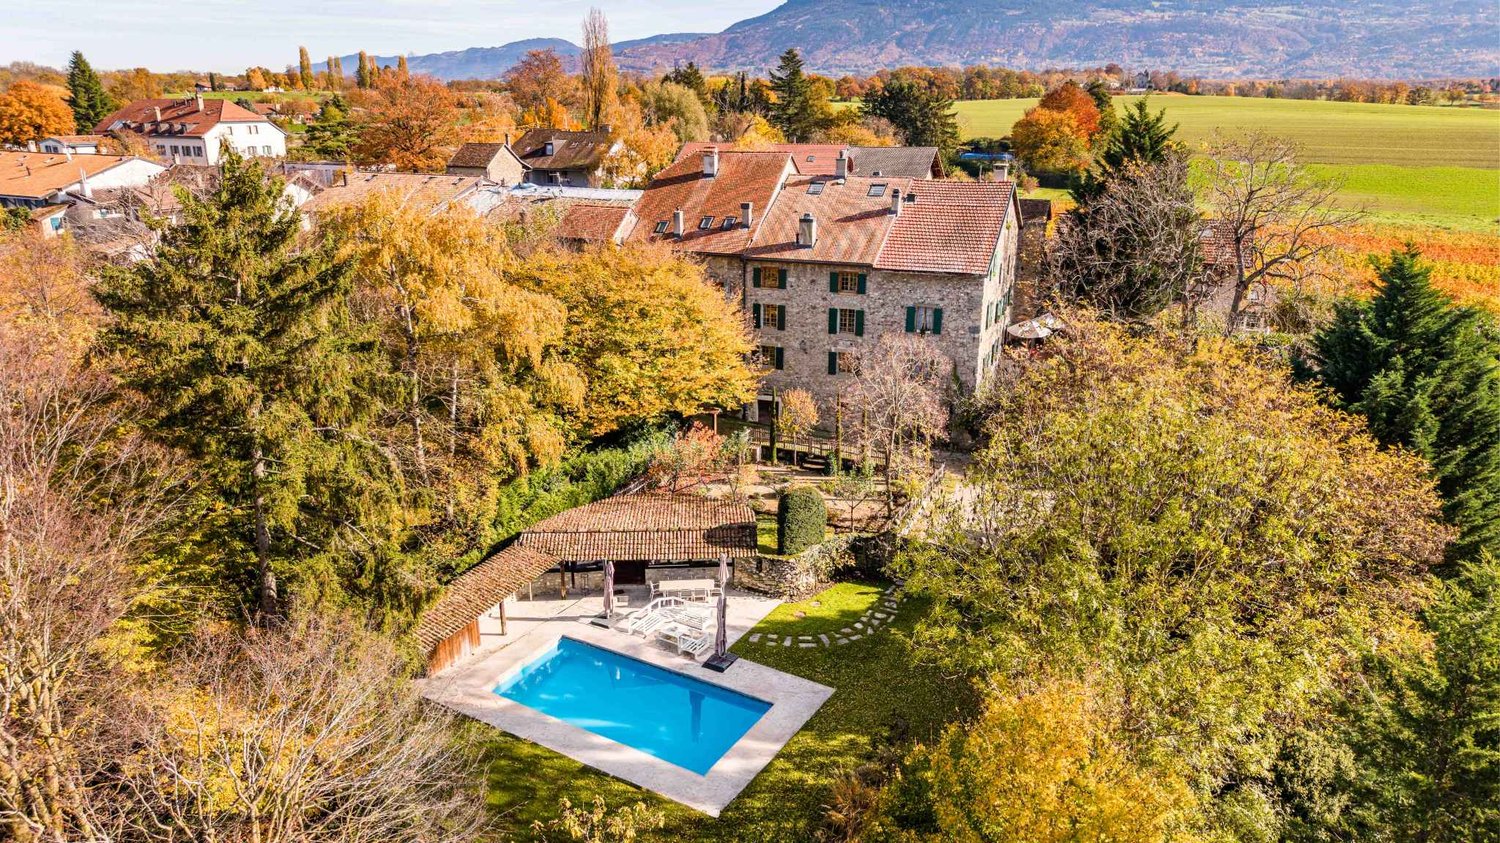
Character property with pool and garden

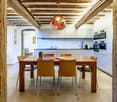
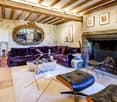
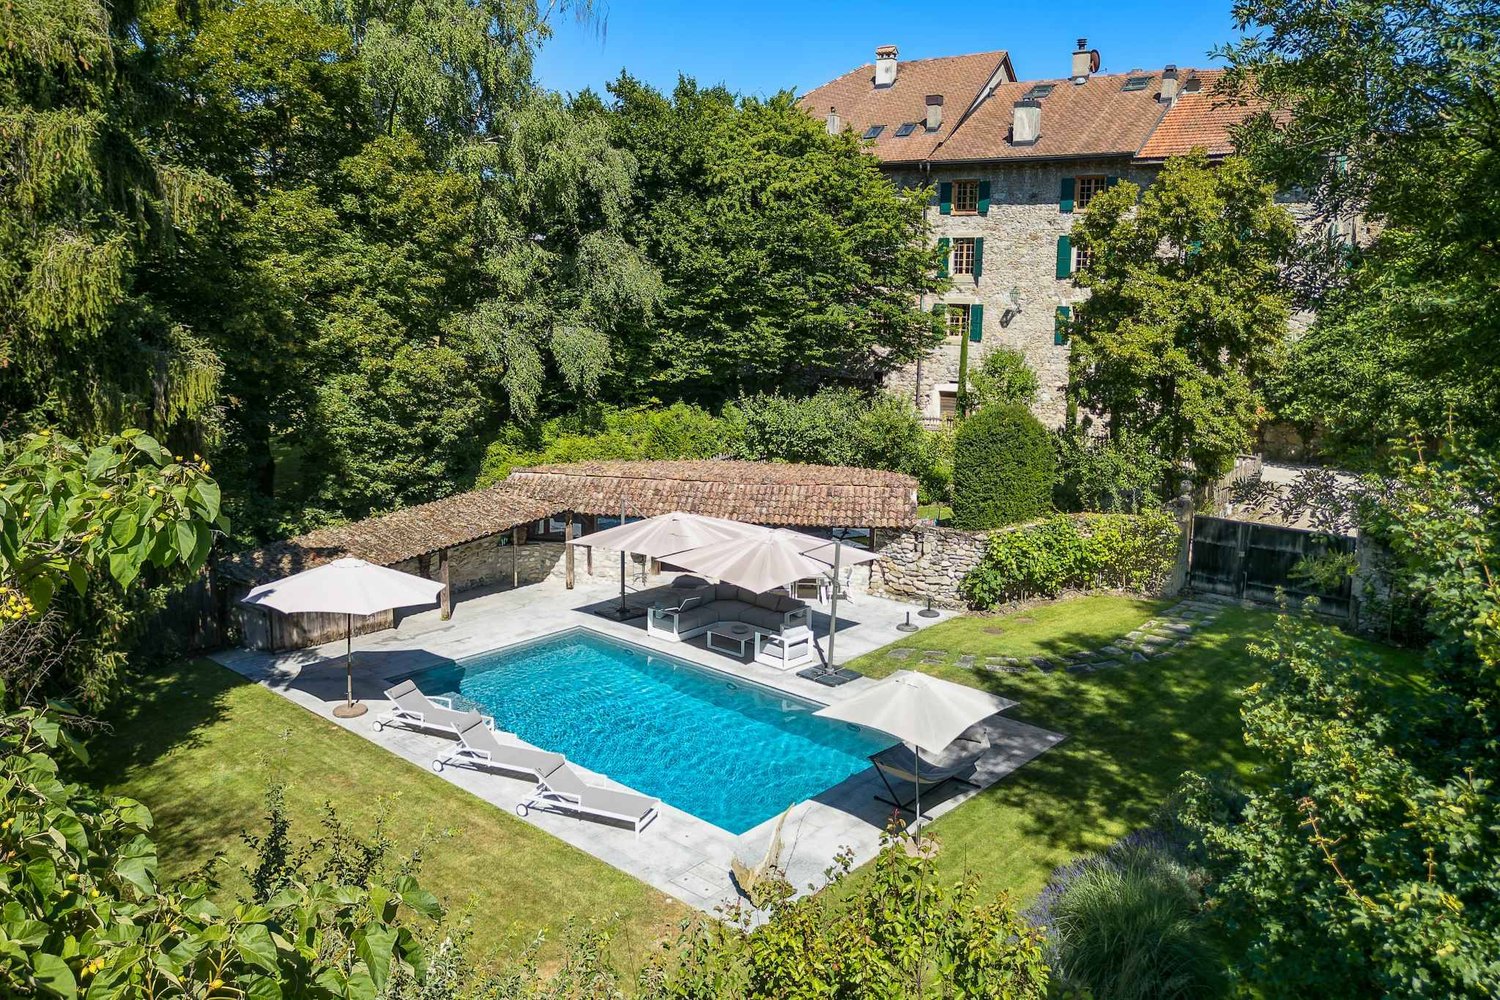
Located in the Maison forte d'Adda, a 17th-century historic building classified as a historic monument, this prestigious triplex of eight rooms, approximately 305 m² gross, combines a unique living environment that blends ancient charm and modern comfort.Completely renovated in 2011 with very high-quality materials, the triplex benefits from modern and refined amenities and is distributed as follows:The ground floor opens onto an entrance hall and leads to a fully equipped Bulthaup kitchen, open to a large living room with a functional fireplace. The former chapel, now converted into an office, adds a touch of uniqueness to this living space, while a visitor toilet with a sink completes this level.On the first floor, there is an elegant master suite with a functional fireplace, a dressing room, and an adjacent bathroom with a toilet. A second dressing room with integrated storage completes this floor.The second floor offers two bright bedrooms with built-in wardrobes, a shower room with a toilet, as well as additional storage space on the landing.The attic space offers an additional living area, including a large room with three beds and large wardrobes, a shower room with a toilet, a laundry area, and numerous storage spaces under the roof slopes.The outdoor spaces, which are entirely private, offer a landscaped garden surrounding the property, with a heated pool equipped with an electric sun shade, a counter-current system, and massage jets. A pool house completes this relaxation area with its summer kitchen, changing room, and toilets.In addition, the property has a wine cellar, a workshop, two individual garages, and several outdoor parking spaces.

1 / 13
CHF 4,150,000.–
8 rooms300m² living space
A Meinier, 1252 Meinier

Falling in love with this rare and prestigious property

Rare and luxurious 8-room triplex apartment (approximately 300 m² gross floor area) within the Maison forte d'Adda, located in a quiet area in the commune of Meinier (hamlet zone).This magnificent listed building from 1678 has been restored over the years while retaining its authentic and historic character, including an old 17th-century Catholic chapel adorned with a beautiful fresco.Fully restored in 2011 with quality materials, this property is a real showstopper from the moment you enter, and the charm also works with its exclusively private outdoor areas, consisting of a beautiful garden, a pool, and a pleasant pool house with a dressing room and toilets, on a 1,272 m² plot in an agricultural zone.The property consists of:Entrance hall with numerous cupboardsFully equipped Bulthaup kitchen open to living room with functional fireplaceA chapel serving as an officeGuest toilet with sinkOn the first floor: Master bedroom with dressing room, functional fireplace, en-suite bathroom with toilet, cupboards.On the second floor: 2 bedrooms with cupboards, a shower room with toilet, storage on the landing.Under the eaves: Living area, bedroom with 3 beds and large cupboards, a shower room with toilet, storage under the eaves, laundry room.In the basement: A large cellar or workshop and 2 oil tanksHeated pool (PAC), equipped with an electric solar shade with counter-current swimming and massage jets.Finally, an individual garage for one car and 3 outdoor parking spaces.

1 / 7
CHF 2,650,000.–
5 rooms165m² living space
Route de gy 16, 1252 Meinier

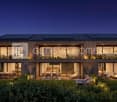
Villa C - Maison THPE au coeur de la campagne genevoise

Découvrez Mineral, un projet exclusif signé par le bureau DVK Architectes, proposant une réinterprétation contemporaine du corps de ferme genevois, où authenticité, élégance et modernité se rencontrent harmonieusement.Face à l'intérêt suscité par ce développement, la Villa A est d'ores et déjà réservée, laissant une opportunité rare d'acquérir l'une des dernières villas disponibles au sein de cet ensemble confidentiel.Pensée dans les moindres détails, chaque villa offre des volumes généreux et une organisation parfaitement adaptée à la vie familiale contemporaine.Le sous-sol entièrement aménagé accueille une vaste salle de jeux, une salle de bains, une buanderie fonctionnelle, un local technique ainsi qu'une cave ou un abri PC, offrant ainsi des espaces complémentaires particulièrement appréciables au quotidien.Au rez-de-chaussée, les espaces de vie séduisent par leur luminosité et leur ouverture. Un élégant hall d'entrée mène à une cuisine contemporaine ouverte sur une généreuse pièce de réception, prolongée naturellement vers un jardin privatif arboré, véritable extension extérieure pensée pour profiter pleinement des beaux jours dans un cadre intimiste et verdoyant.L'étage distribue harmonieusement les espaces nuit, comprenant une suite parentale avec salle de bains privative et terrasse, ainsi que deux chambres supplémentaires et une seconde salle de bains, garantissant un équilibre idéal entre confort, intimité et fonctionnalité.Alliance subtile entre patrimoine architectural et lignes contemporaines, Mineral offre un cadre de vie rare, au coeur de l'un des villages les plus prisés de la campagne genevoise.Pour plus d'informations, n'hésitez pas à nous demander la brochure de vente complète.Discover Mineral, an exclusive development designed by DVK Architectes, offering a contemporary reinterpretation of the traditional Geneva farmhouse, where authenticity, elegance, and modernity blend harmoniously.Given the interest this development has generated, Villa A has already been reserved, leaving a rare opportunity to purchase one of the last villas available in this exclusive community.Thoughtfully designed in every detail, each villa offers generous living spaces and a layout perfectly suited to modern family life.The fully fitted basement features a spacious games room, a bathroom, a functional laundry room, a technical room, as well as either a cellar or a civil defense shelter, providing exceptional additional living and storage space adaptable to a wide range of family needs.On the ground floor, the living areas are bright, open, and welcoming. An elegant entrance hall leads to a contemporary kitchen opening onto a generous reception and living area, naturally extending toward a landscaped private garden -- a true outdoor extension designed for enjoying sunny days in complete privacy.The upper floor harmoniously distributes the sleeping quarters, comprising a master suite with private bathroom and terrace, along with two additional bedrooms and a second bathroom, offering the perfect balance between comfort, privacy, and functionality.A subtle blend of architectural heritage and contemporary lines, Mineral offers a rare living environment in one of the most sought-after villages of the Geneva countryside.For further information, please do not hesitate to request the full sales brochure.
Travel time
-
1 / 6
CHF 2,500,000.–
5 rooms160m² living space
Route de Gy 16, 1252 Meinier

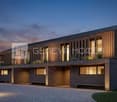
Villa B - THPE au coeur de la campagne genevoise

Découvrez Mineral, un projet exclusif signé par le bureau DVK Architectes, proposant une réinterprétation contemporaine du corps de ferme genevois, où authenticité, élégance et modernité se rencontrent harmonieusement.Face à l'intérêt suscité par ce développement, la Villa A est d'ores et déjà réservée, laissant une opportunité rare d'acquérir l'une des dernières villas disponibles au sein de cet ensemble confidentiel.Pensée dans les moindres détails, chaque villa offre des volumes généreux et une organisation parfaitement adaptée à la vie familiale contemporaine.Le sous-sol entièrement aménagé accueille une vaste salle de jeux, une salle de bains, une buanderie fonctionnelle, un local technique ainsi qu'une cave ou un abri PC, offrant ainsi des espaces complémentaires particulièrement appréciables au quotidien.Au rez-de-chaussée, les espaces de vie séduisent par leur luminosité et leur ouverture. Un élégant hall d'entrée mène à une cuisine contemporaine ouverte sur une généreuse pièce de réception, prolongée naturellement vers un jardin privatif arboré, véritable extension extérieure pensée pour profiter pleinement des beaux jours dans un cadre intimiste et verdoyant.L'étage distribue harmonieusement les espaces nuit, comprenant une suite parentale avec salle de bains privative et terrasse, ainsi que deux chambres supplémentaires et une seconde salle de bains, garantissant un équilibre idéal entre confort, intimité et fonctionnalité.Alliance subtile entre patrimoine architectural et lignes contemporaines, Mineral offre un cadre de vie rare, au coeur de l'un des villages les plus prisés de la campagne genevoise.Pour plus d'informations, n'hésitez pas à nous demander la brochure de vente complète.Discover Mineral, an exclusive development offering a contemporary reinterpretation of the traditional Geneva farmhouse, where authenticity, elegance, and modernity blend harmoniously.Given the interest this development has generated, Villa A has already been reserved, leaving a rare opportunity to purchase one of the last villas available in this exclusive community.Thoughtfully designed in every detail, each villa offers generous living spaces and a layout perfectly suited to modern family life.The fully fitted basement features a spacious games room, a bathroom, a functional laundry room, a technical room, as well as either a cellar or a civil defense shelter, providing exceptional additional living and storage space adaptable to a wide range of family needs.On the ground floor, the living areas are bright, open, and welcoming. An elegant entrance hall leads to a contemporary kitchen opening onto a generous reception and living area, naturally extending toward a landscaped private garden -- a true outdoor extension designed for enjoying sunny days in complete privacy.The upper floor harmoniously distributes the sleeping quarters, comprising a master suite with private bathroom and terrace, along with two additional bedrooms and a second bathroom, offering the perfect balance between comfort, privacy, and functionality.A subtle blend of architectural heritage and contemporary lines, Mineral offers a rare living environment in one of the most sought-after villages of the Geneva countryside.For further information, please do not hesitate to request the full sales brochure.
Travel time
-
1 / 8
CHF 1,170,000.–
14 rooms
Meinier, 1252 Meinier

Magnifique villa de standing sise à Veigy, proche de la frontière de Meinier.

VILLA INDIVIDUELLE DE STANDINGMagnifique propriété haut de gamme dans un quartier résidentielet calme à 2 pas de la frontière Suisse. Sise sur une belle parcellede 1000 m2 bien arborée dans le beau village de Veigy bénéficiantde toutes les commodités, commerces, école etc.L’habitation de 350 m2 au total offre un beau volume idéal pourune grande famille. Hall d’entrée dégagé qui dessert un WCvisiteur, cuisine séparée toute équipée, salle à manger salon aveccheminée, le tout prolongé par de belles terrasses de près de 100m2. La partie nuit est composée d’une suite parentalecomprenant 2 dressings et une grande salle de bain. 3 chambresavec vue sur les montagnes avec 3 salles de bains attenantes, unebuanderie et un grenier sont situés à l’étage.Le sous-sol offre, une grande salle de jeux, un atelier, une cave àvin, un carnotzet et un garage pour 2 voitures. Disponible desuite.LUXURY DETACHED VILLA Magnificent high-end property in a quiet residential area just astone's throw from the Swiss border. Located on a beautiful 1,000m² (1,070 sq ft) plot of land with trees in the beautiful village ofVeigy, benefiting from all amenities, shops, schools, etc.The 350 m² (3,700 sq ft) house offers ample space, ideal for a largefamily. The open-plan entrance hall leads to a guest toilet, aseparate fully equipped kitchen, a dining room/living room with afireplace, all extending onto beautiful terraces of nearly 100 m²(1,180 sq ft). The sleeping area consists of a master suite with twowalk-in closets and a large bathroom. Three bedrooms withmountain views and three en-suite bathrooms, a laundry room,and an attic are located upstairs.The basement offers a large games room, a workshop, a winecellar, and a two-car garage. Available immediately.Découvrez cette superbe villa individuelle de 400 m² située dans le charmant village de Meinier. Implantée sur un terrain de 1000 m², cette propriété moderne au design contemporain offre un cadre de vie exceptionnel dans un environnement calme et ensoleillé.Cette villa propose : • Espaces de vie généreux : Salon lumineux avec cheminée, sol carrelé et mobilier élégant, s'ouvrant par des portes coulissantes sur une magnifique terrasse • Vue imprenable : Panorama exceptionnel sur les montagnes, la campagne environnante et les jardins paysagers • Extérieurs remarquables : Façade jaune moderne avec grandes baies vitrées, terrasse spacieuse et jardin arboré avec oliviers • Équipements de qualité : Garage, places de parking, lave-vaisselle et nombreux rangements
Travel time
-
1 / 13
Price on request
20 rooms1,500m² living space
1252 Meinier

DOMAIN OF EXCEPTION ? MERLINGE CASTLE

Located in the heart of the Geneva countryside, in the town of Meinier, the Château de Merlinge is one of the most remarkable heritage properties in Geneva. Nestled in a domain of nearly 49 hectares, this historic site offers a rare and exclusive setting, where heritage, nature, and lifestyle come together in perfect balance.Mentioned as early as 1304 as a noble property attached to the Saint-Victor priory, the Merlinge domain has spanned the centuries in the hands of illustrious families, such as the de la Mare and the de Loys, who have contributed to shaping its history and identity. The current castle, whose origins date back to the 17th century, has undergone several restoration campaigns over time, the last renovation dating back to 2000, allowing the preservation of all the architectural richness and authenticity of the place.With nearly 1,500 m² of living space, this exceptional residence comprises 20 rooms, including 12 bedrooms and 10 bathrooms. Most of the rooms benefit from a privileged orientation, offering magnificent views of the surrounding countryside, the Jura, and the mountains. The molded ceilings, frescoes, period woodwork, sculpted cornices, and the majestic private chapel in Louis XV style illustrate the unique character of this property.The domain also includes 11 annex buildings, harmoniously distributed throughout the property, offering numerous possibilities for use. A stable, four garages or covered boxes, as well as a 20-meter swimming pool, complete the amenities of this exceptional domain.The exterior reveals an exceptional park composed of landscaped gardens, vast meadows, and natural spaces totaling over 485,000 m², to which are added a vegetable garden, an orchard, a greenhouse, and two protected chapels, witnesses to the historical richness of the domain. Each perspective highlights a preserved environment where absolute calm reigns supreme.Passed down through generations to illustrious Geneva families, the Château de Merlinge today represents a unique legacy, intended for lovers of the most prestigious historic homes.An emblematic property, combining heritage, elegance, and history, offering one of the rarest real estate opportunities in Switzerland.Contact us to obtain more information and organize a visit.

New building
1 / 5
CHF 2,650,000.–
5 rooms165m² living space
1252 Meinier

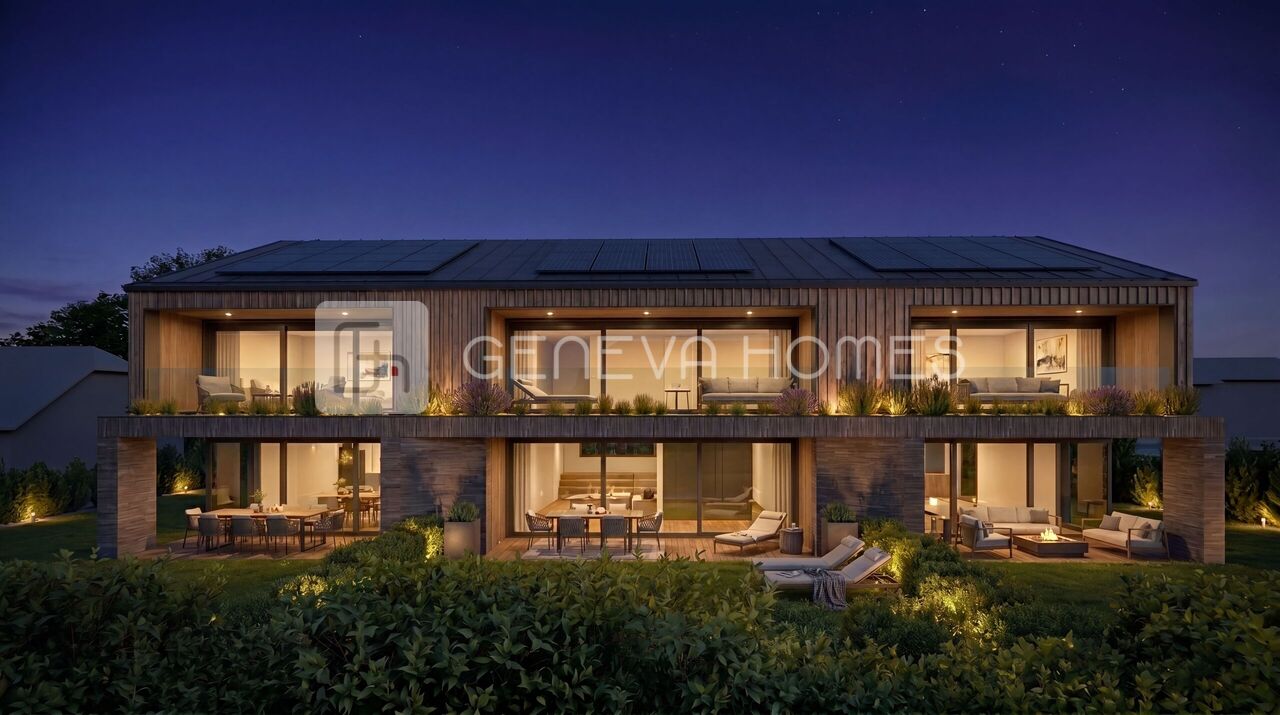
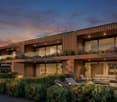
MEINIER - MINERAL PROJECT - CONTEMPORARY VILLA C

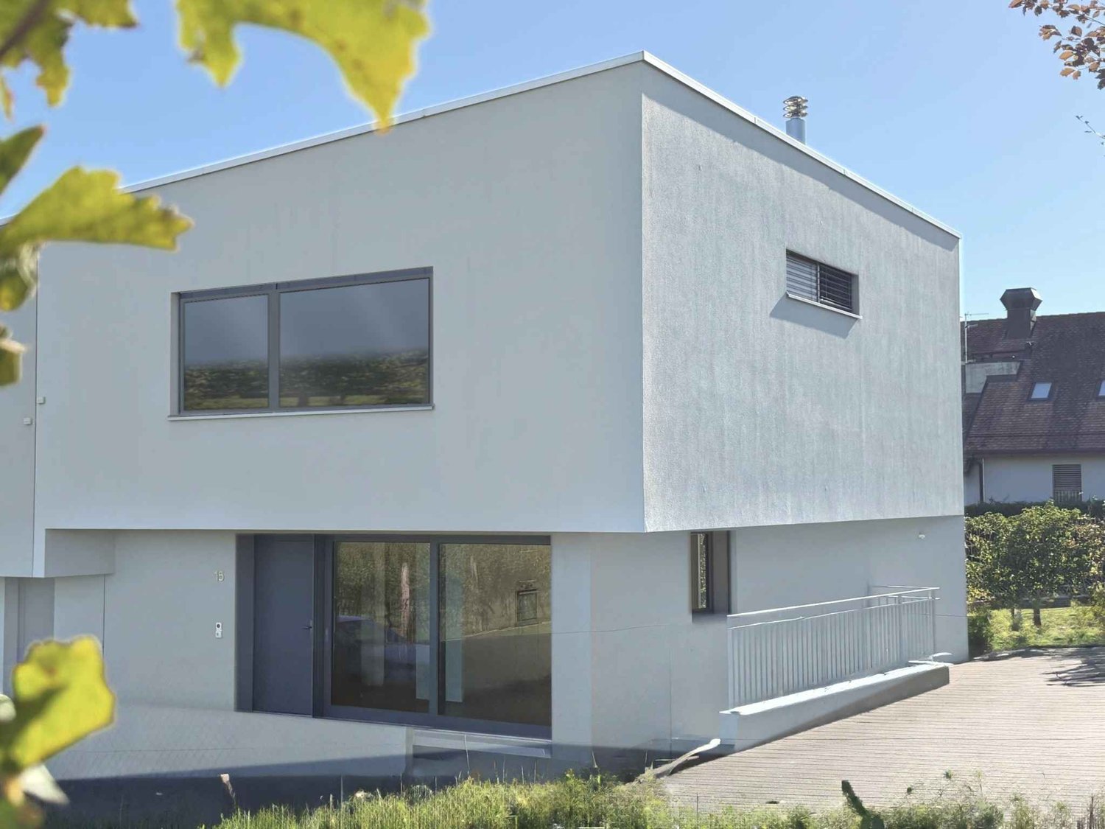
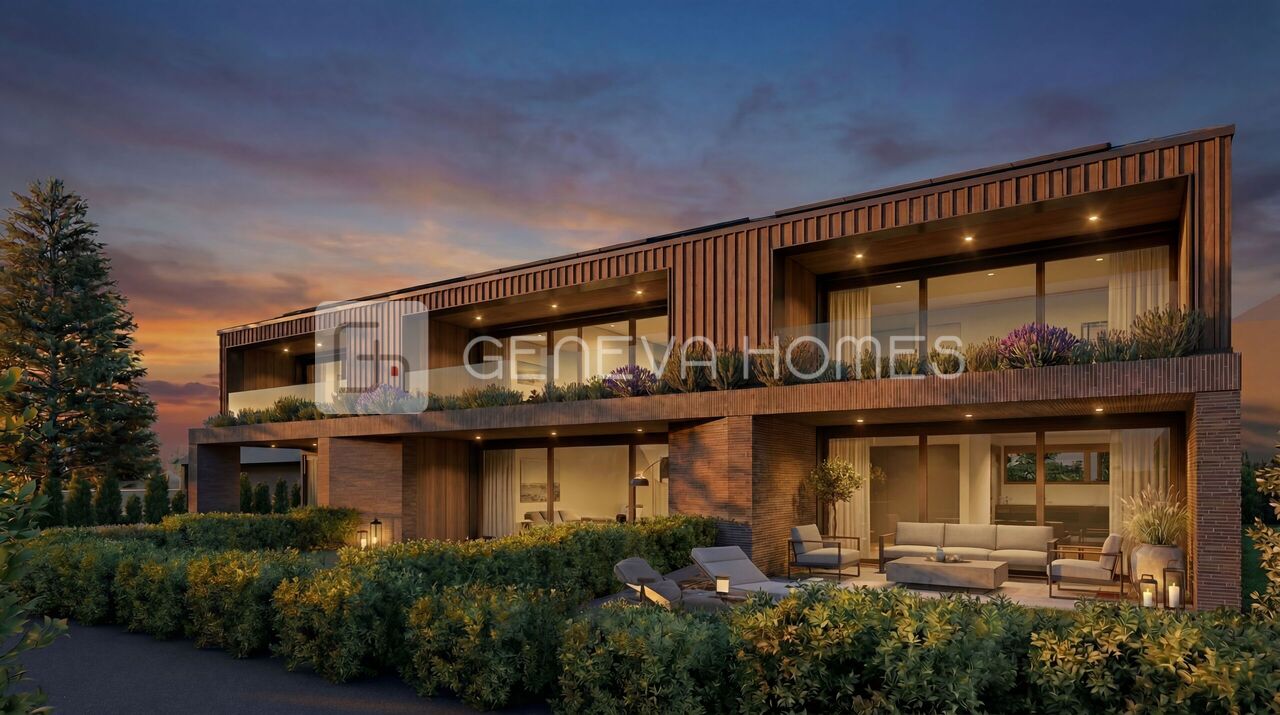
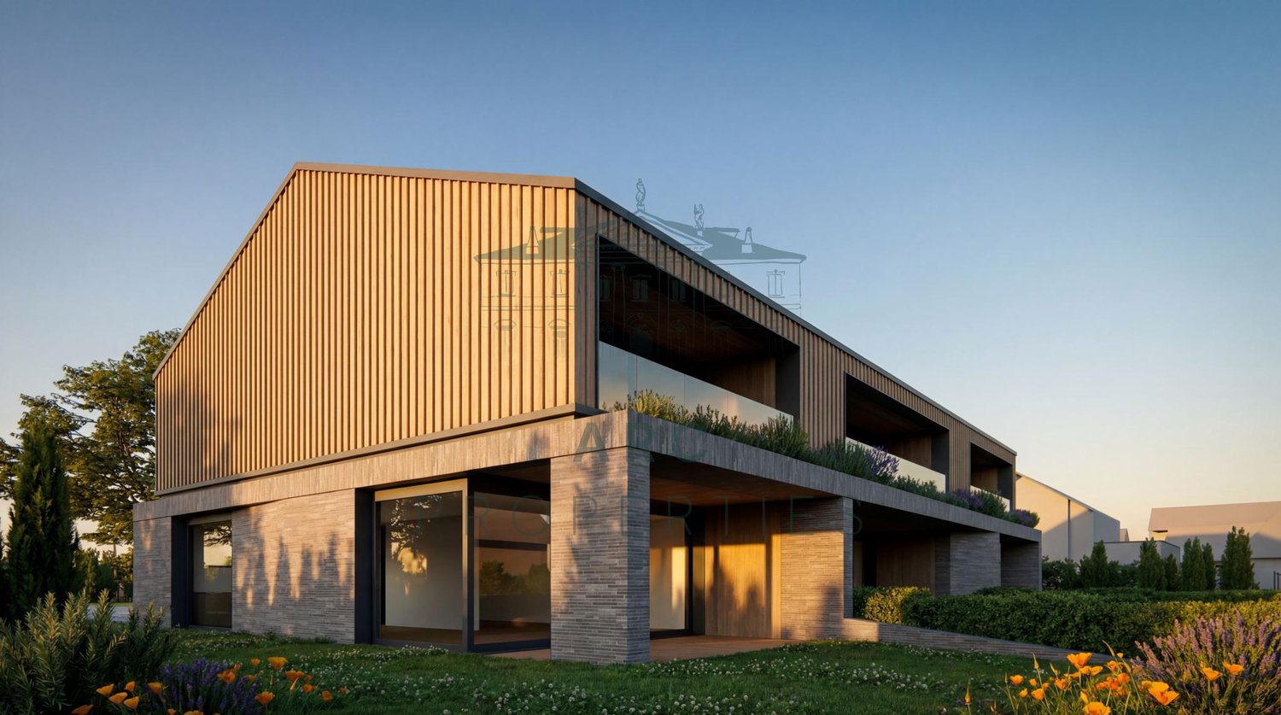
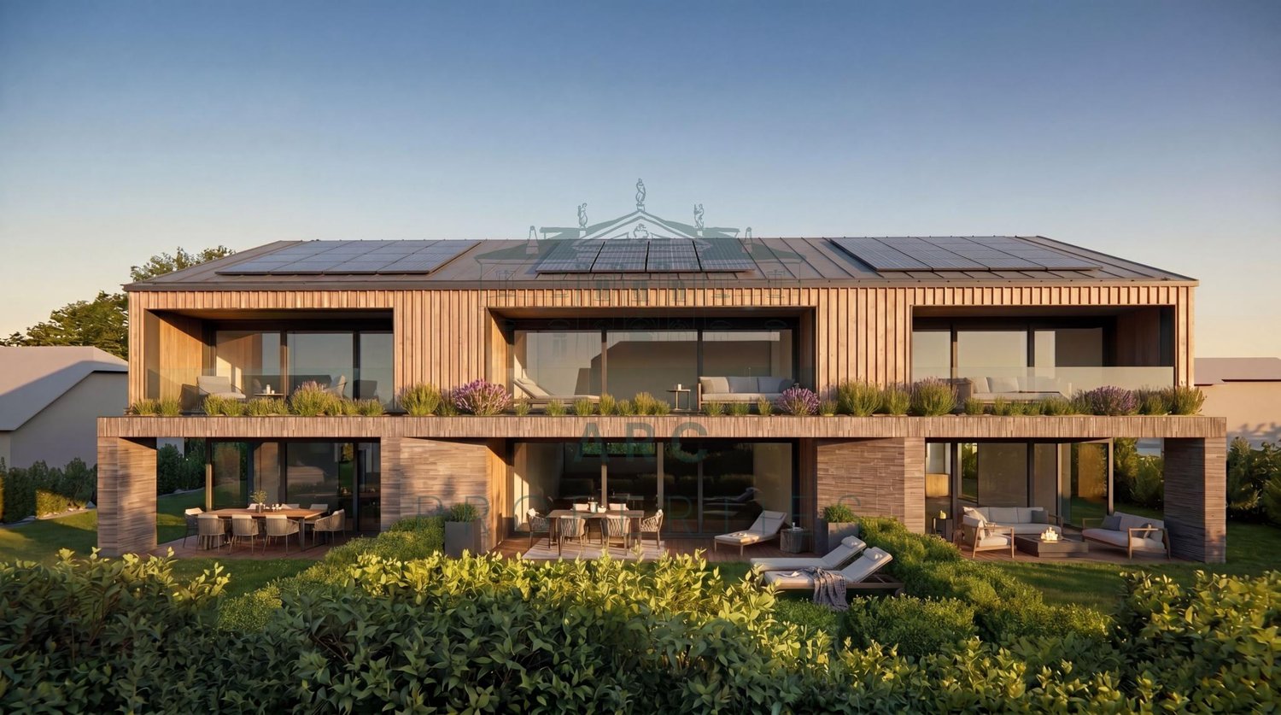
Located in the charming village of Meinier, this contemporary villa is part of MINERAL, an exclusive project signed by the DVK Architectes office. This project offers a contemporary reinterpretation of the old Geneva farmhouses, harmoniously combining respect for local heritage with a resolutely modern architecture, characterized by sleek lines, high-end materials, and living spaces bathed in light.Certified THPE (Very High Energy Performance), Villa C benefits from a south-facing orientation guaranteeing optimal sunlight throughout the day. Developing a gross floor area of approximately 248 m², it is situated on a private plot of 345 m² and offers generous volumes, designed to meet the expectations of modern family life.The ground floor opens onto an entrance hall distributing the various living spaces, including a contemporary kitchen, a dining room, and a bright living room. The whole benefits from direct access to the terrace and private garden, offering an ideal setting to enjoy the beautiful days. A guest toilet completes this level.The first floor is entirely dedicated to the night area. It accommodates a parental suite with a dressing room and a private bathroom, as well as two additional bedrooms and a second bathroom. A balcony completes this level.The fully furnished basement includes a spacious game room, a shower room with a laundry area, a PC shelter, and a technical room.Outside, the villa benefits from a private garden of approximately 131 m², a terrace of 13.80 m², and two outdoor parking spaces.A contemporary villa combining architectural quality, energy performance, and privileged living in the heart of the Geneva countryside.The building permit is in force, and the start of construction is planned for autumn, with delivery scheduled for early autumn 2027.Contact us to obtain more information and organize a visit.

New building
1 / 5
CHF 2,500,000.–
5 rooms161m² living space
1252 Meinier

MEINIER - MINERAL PROJECT - CONTEMPORARY VILLA B

Located in the charming village of Meinier, this contemporary villa is part of the exclusive MINERAL project, signed by the DVK Architectes office. This project revisits with elegance the traditional architecture of the old Genevan farmhouses in a contemporary interpretation, prioritizing purified lines, high-end materials, and bright living spaces.Certified THPE (Très Haute Performance Énergétique), the villa B benefits from a south-facing orientation guaranteeing optimal sunlight throughout the day. Developing a gross floor area of approximately 243 m², it is situated on a private plot of 262 m² and offers generous spaces, designed to meet the expectations of modern family life.The ground floor opens onto an entrance hall distributing the different living areas, including a contemporary kitchen, a dining room, and a bright living room. The entire area benefits from direct access to the terrace and private garden, offering an ideal setting to enjoy the beautiful days. A guest toilet completes this level.The first floor is entirely dedicated to the sleeping area. It accommodates a parental suite with a dressing room and private bathroom, as well as two additional bedrooms and a second bathroom. A balcony completes this level.The fully developed basement includes a spacious game room, a shower room with laundry space, a cellar, and a technical room.Outside, the villa benefits from a private garden of approximately 63 m² and a terrace of 15.50 m², as well as two external parking spaces.A contemporary villa combining architectural quality, energy performance, and privileged living in the heart of the Genevan countryside.The building permit is in force and the start of construction is planned for autumn, with delivery scheduled for early autumn 2027.Contact us to obtain more information and organize a visit.

Suggested properties for you based on search results