9 results - House, chalet, rustico to buy in Miège

New building
1 / 9
CHF 949,000.– Premium
4.5 rooms143m² living space
Route de la Comba, 3972 Noble-Contrée

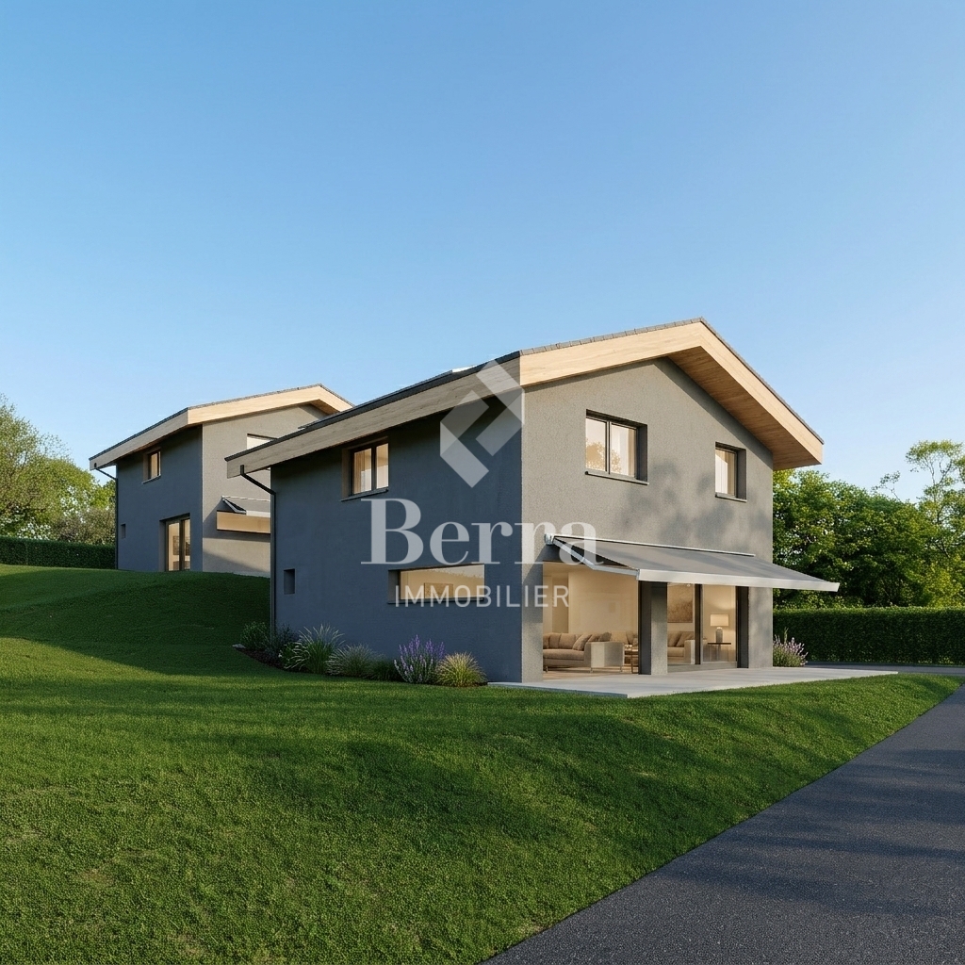
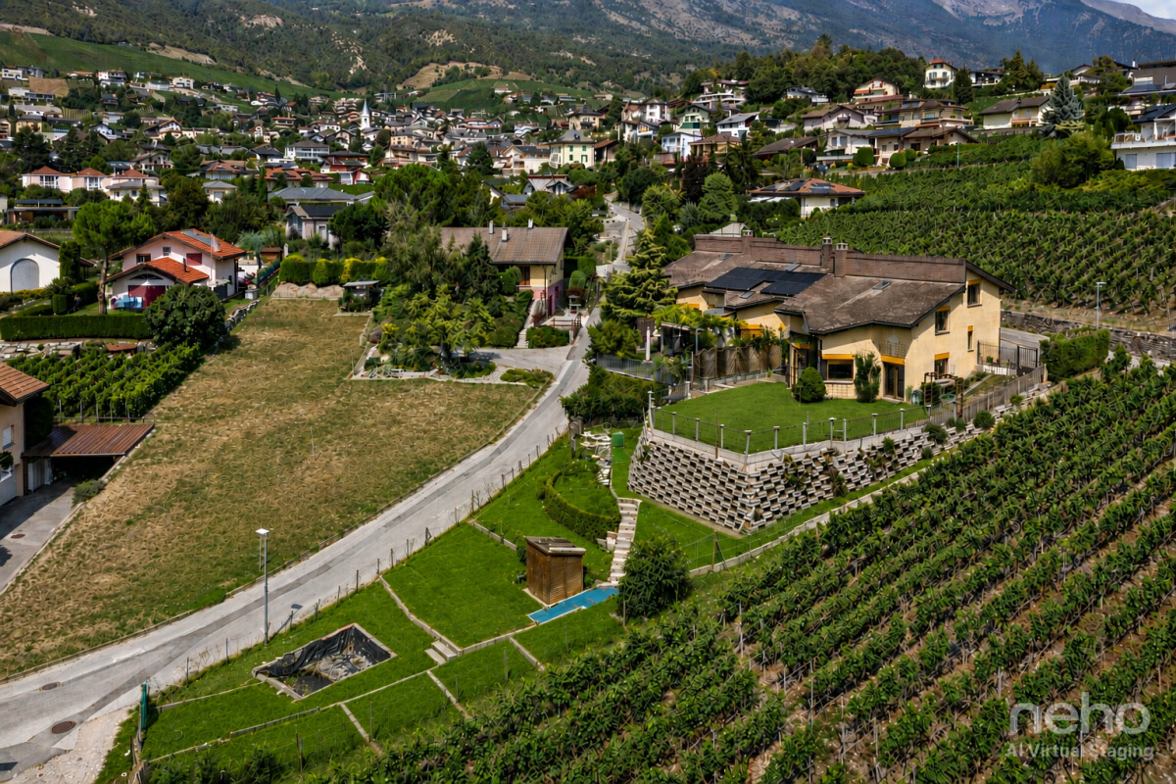
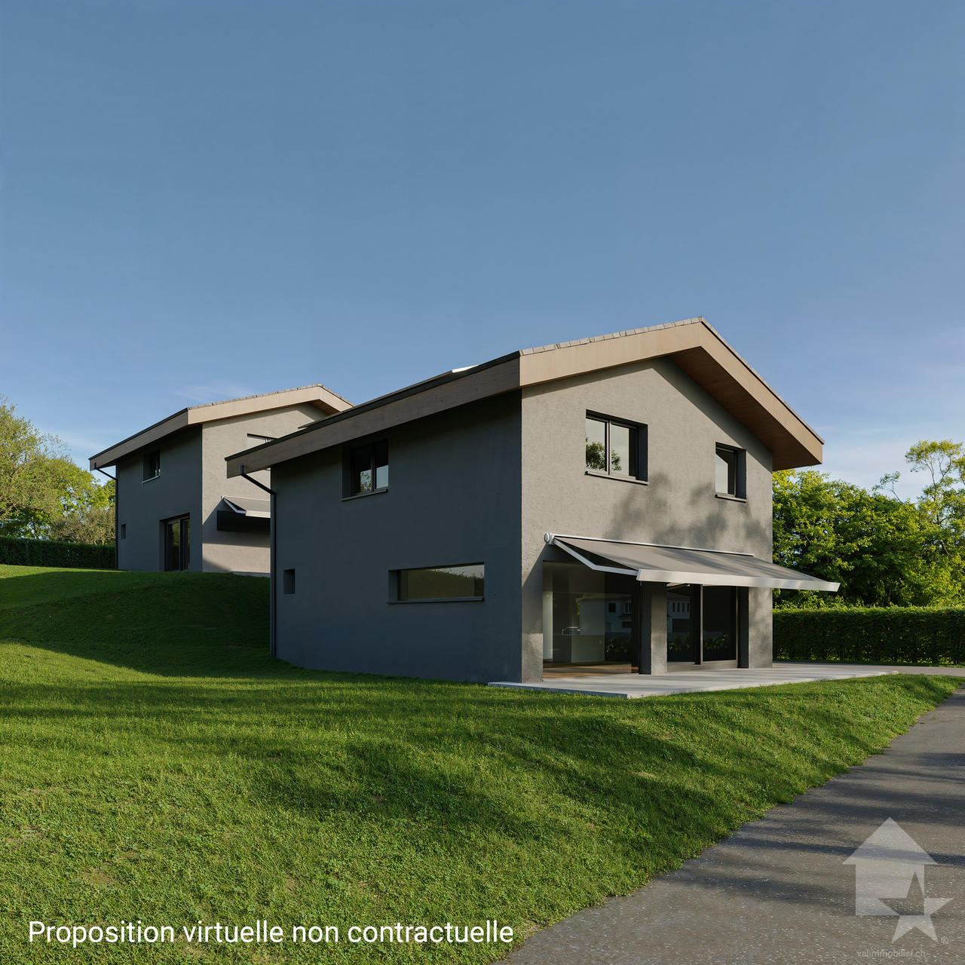
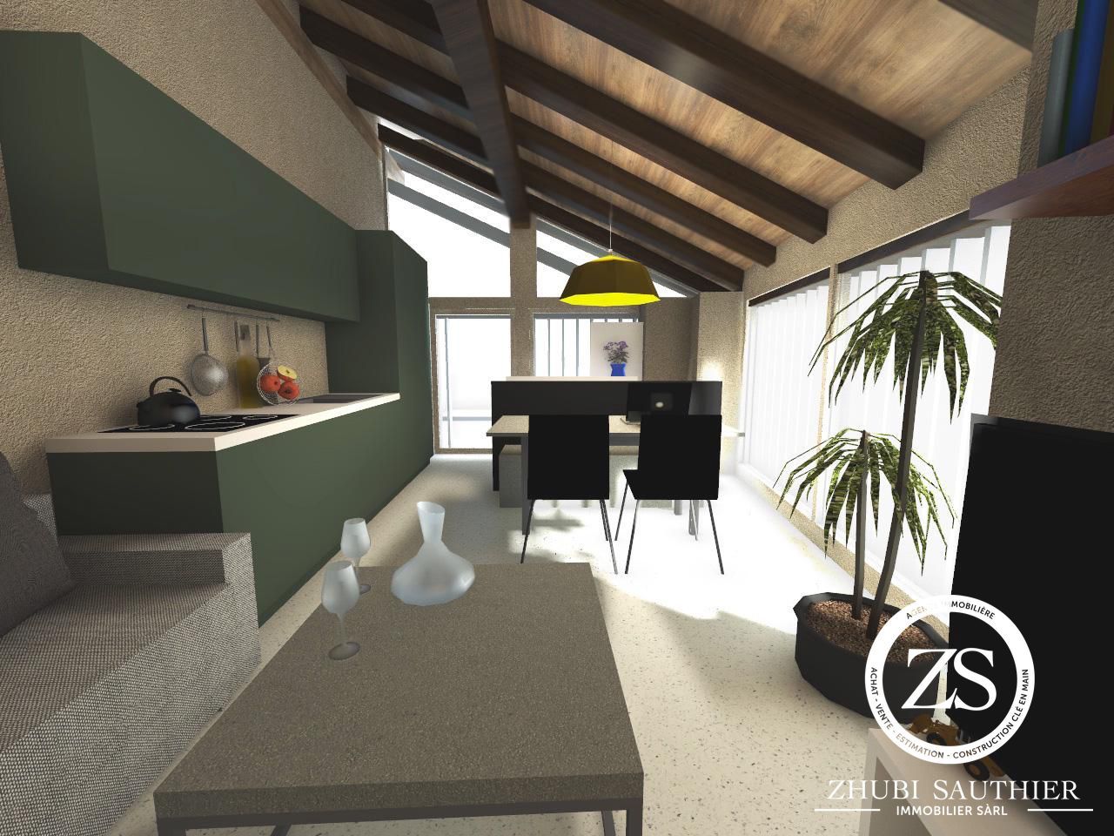
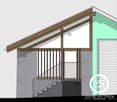
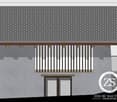
New promotion in Miège of 2 magnificent villas with 4.5 rooms and exceptional views

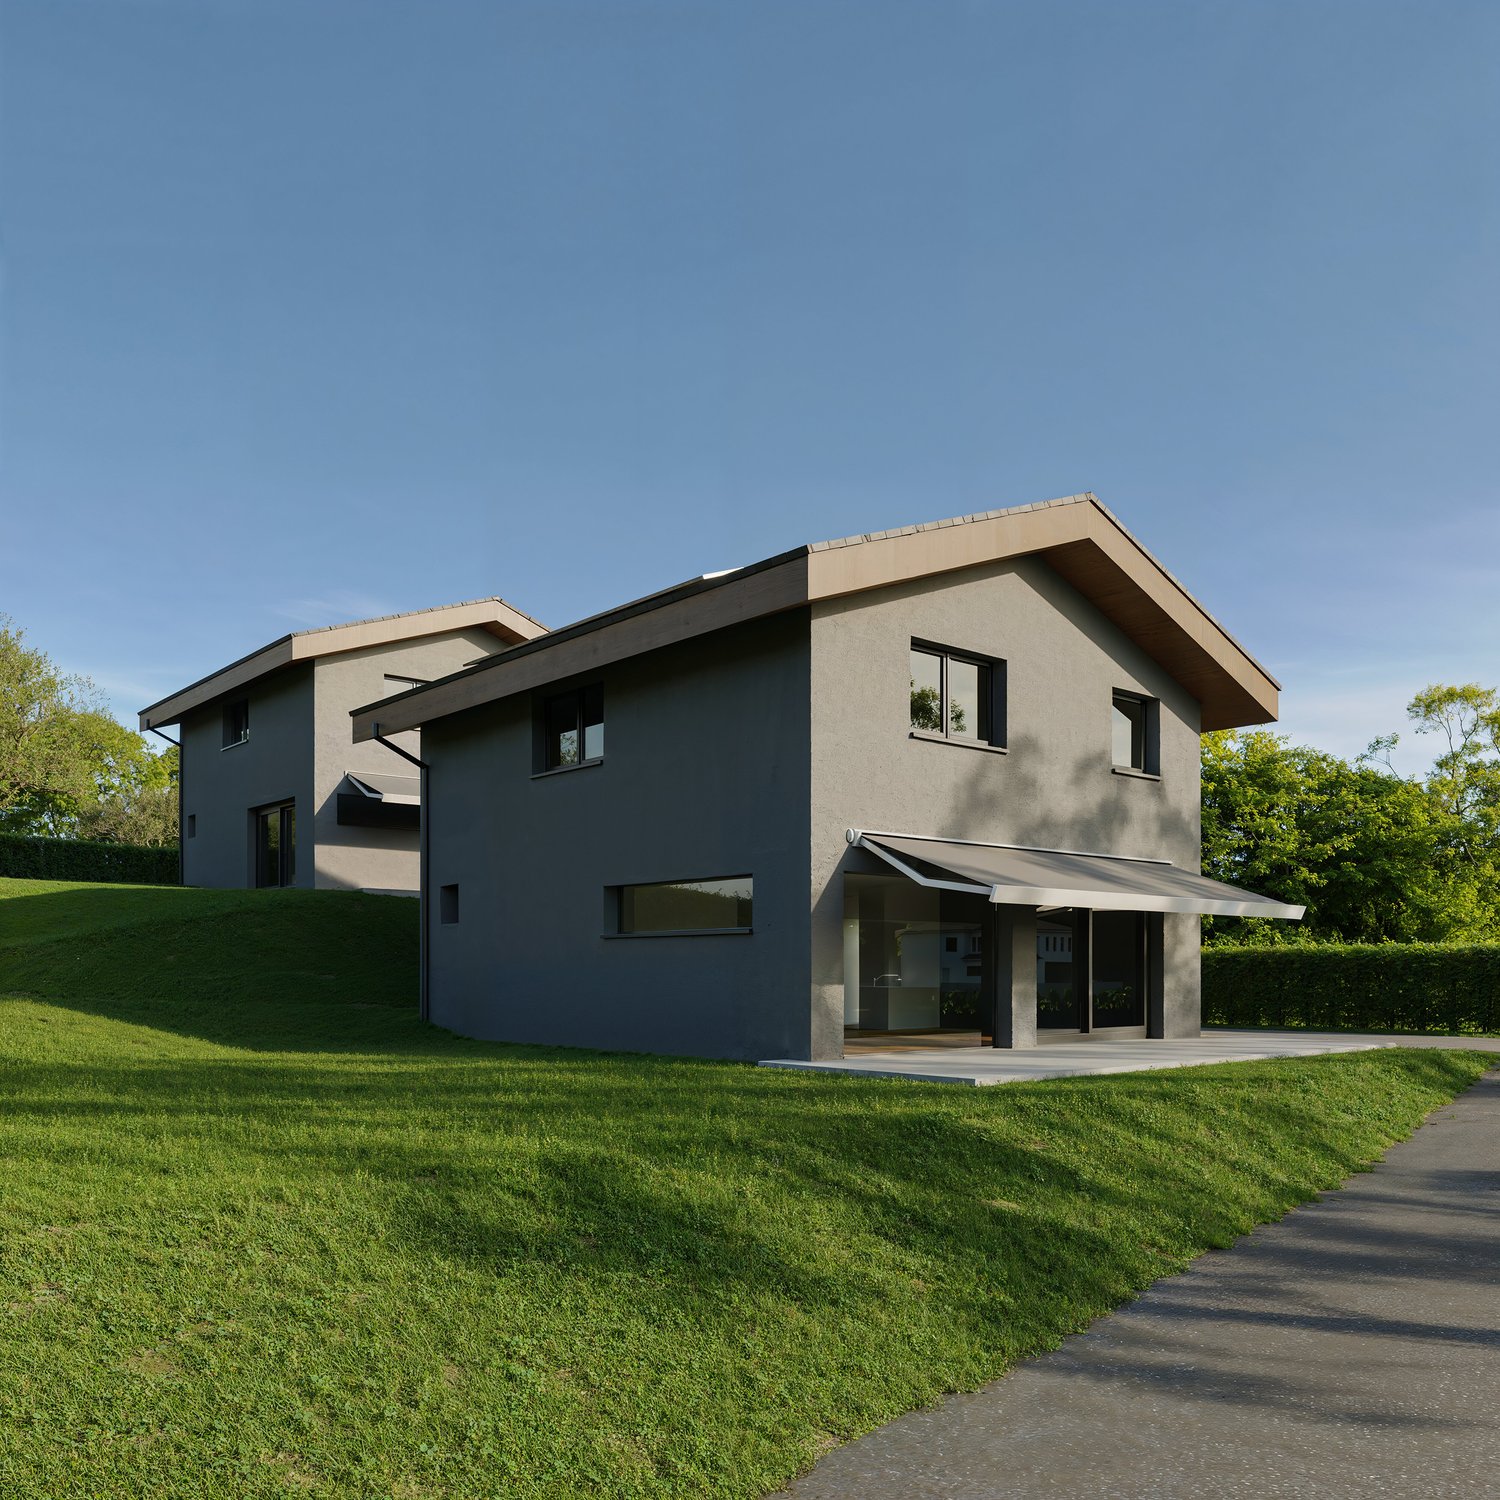
Discover these superb villas with 4.5 rooms, ideally located in Miège, With their 143 m² of living space on a plot of 422 m², thesenew houses combine modernity, comfort, and quality of life.The south and north villas offer you: • Modern and bright architecture: Large windows providing generous light. • Solar panels: Equipped with solar panels on the roof, the villas are part of anecological and economic approach. • Terrace: An ideal outdoor space to enjoy the beautiful view andsummer sunshine. • 2 bathrooms: Optimal comfort for the whole family. • Equipped kitchen • Parking: A driveway to accommodate your vehicles. • Family-friendly: An environment located in a quiet neighborhood. • Customizable finishes (according to description) • Project sold on a plan with a choice of kitchen layout, sanitary appliances, shower rooms, and flooring (according to description) Location and environment: Nestled in a calm and restful setting,these villas benefit from a particularly sunny environment in thesummer. The neighborhood is very quiet, both day and night.Amenities: • 5 minutes' walk from the bus stop • 5 minutes' drive from the shops • 10 minutes' walk from the school, ideal for families with children These new villas represent a rare opportunity to acquire an exceptional propertyDon't miss this chance to settle in one of the most beautiful regions of Valais.Photos are not contractual

Travel time
-
Federico Cosma

Federico Cosma

1 / 12
Federico Cosma

Federico Cosma

  • Parking space
  • Balcony / Terrace
  • Garage
  • +1
CHF 950,000.–
6.5 rooms194m² living space
Miège, 3972 Miège

Character house with vast garden and great potential

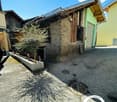
In Miège, in the heart of Valais, discover this 6.5-room house offering beautiful volumes, a functional layout, and remarkable potential. Situated on a very large plot of 778 m², it constitutes a beautiful opportunity for nature and outdoor space lovers wishing to let their imagination run free. On the ground floor, an entrance hall serves a study area on the left and a closed kitchen on the right, extended by a pleasant veranda. This also allows direct access to the garage from inside the house. On the lower ground floor, on a half-level, is the living area with a cozy living room with a fireplace, a dining room, and direct access to the terrace. From this level, you can directly reach the magnificent garden and its large plot, offering many possibilities for development and enhancement. On the upper floor, the night area consists of four bedrooms and a bathroom, offering a comfortable space for the whole family. Finally, the semi-basement level still offers many possibilities: a large, versatile room that can easily be converted into a fitness room, as well as several storage rooms and a laundry room. The heating has recently been replaced. With its generous volumes, garage, veranda, terrace, and especially its vast garden, this property offers enormous potential. A property to be discovered for those who want to create a unique living space and give new life to a beautiful plot.Exact address available after registration on neho.ch.DO YOU WANT TO VISIT? PLEASE REGISTER FIRST: https://neho.ch/b/3972-26-1

  • Parking space
  • Balcony / Terrace
  • Garage
  • +1
Cyril Bieckens

Cyril Bieckens

1 / 6
Cyril Bieckens

Cyril Bieckens

  • View
  • Child-friendly
CHF 969,000.–
4.5 rooms143m² living space
3972 Miège

Detached house - south-facing position

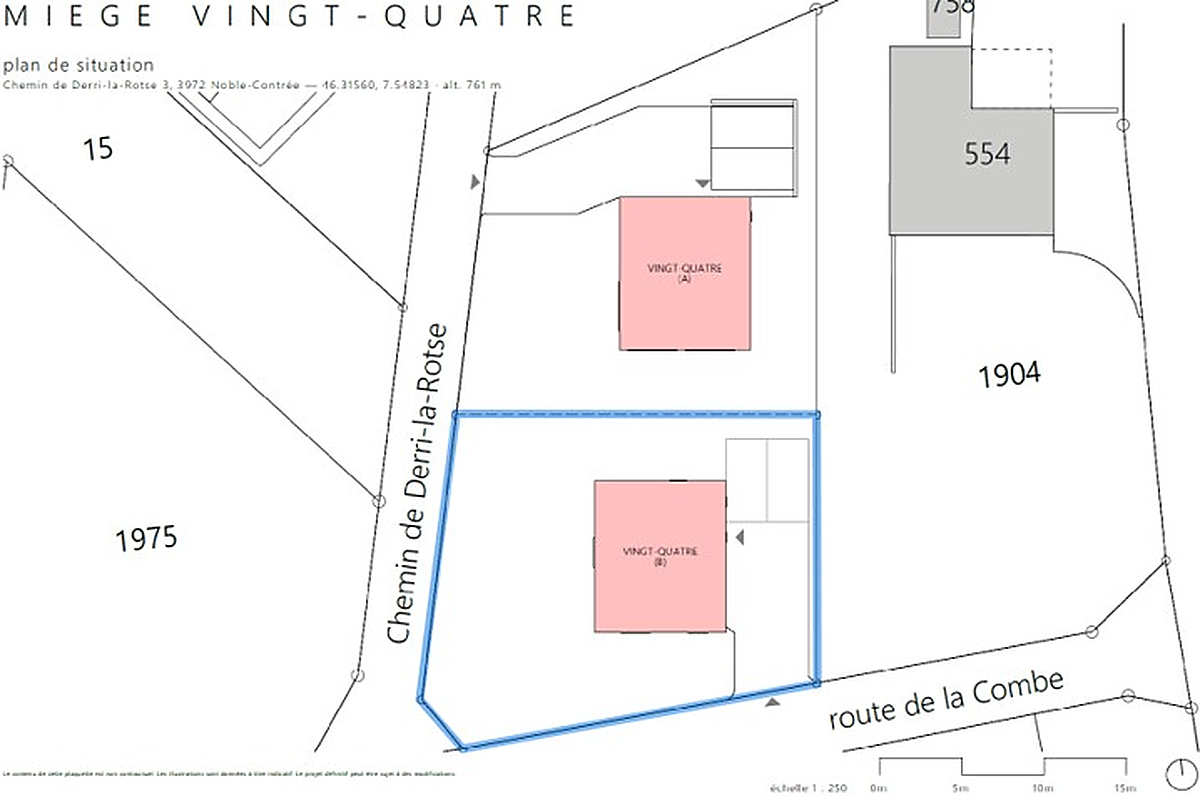
Detached house with 4.5 rooms and office cornerIn Miège, in the municipality of Noble-Contrée, discover this new development consisting of only two detached houses, ideally located on Chemin de Derri-la-Rotse, in a residential area offering a pleasant living environment in the heart of Valais.House 24B, located south of the development, stands out for its privileged location, its beautiful outdoor space, and its private plot of 422 m². It has a gross floor area of approximately 142.8 m², spread over two levels.The situationLocated on the heights of the Sierre region, at an altitude of about 761 meters, the house benefits from a calm residential environment while remaining close to amenities and the main axes of the region.Its southern location within the development gives it a particularly interesting outdoor space with about 236 m² of lawn, offering an ideal space to fully enjoy the beautiful days.The distributionGround floor- The living area is organized around a beautiful open space that includes:- living room- dining room- open kitchen- living area of approximately 41.7 m²- guest toilet with shower- storage room- technical room / laundry room- entrance with storageLarge openings naturally extend the living space to the garden and the terrace.First floorThe sleeping area includes:- a parental bedroom of approximately 13.3 m²- a dressing room- two additional bedrooms- an office corner- a shower room with WC- circulation and storage areasThe design allows for three bedrooms as well as a genuine office space, particularly appreciable for a family or for teleworking.The technical characteristicsThe house will have a contemporary construction that meets current standards of comfort and energy efficiency:- air/water heat pump- low-temperature underfloor heating- ambient thermostats in the living room and bedrooms- photovoltaic panels according to study and planning- PVC windows with insulating glazing- wooden roof structure with thermal insulation in the roof- telecommunications / internet connection- two parking spaces- paved terrace of approximately 18 m², included- vehicle access- Customizable finishesThe construction provides budgets that allow future owners to personalize their interior:- Kitchen: CHF 25,000.- incl. VAT- Sanitary: CHF 12,000.- incl. VAT for the two shower rooms- Tiles: CHF 65.-/m² incl. VAT- Parquet / laminate: CHF 80.-/m² incl. VATA particularly interesting opportunity for a family seeking calm, independence, comfort, and quality of life, in immediate proximity to Sierre and in the heart of Valais.Brochure on request.Contact us for more information.All our properties on ww.berra-immobilier.ch

  • View
  • Child-friendly
1 / 13
CHF 1,190,000.–
4.5 rooms175m² living space
Route de la Combe 9, 3972 Miège

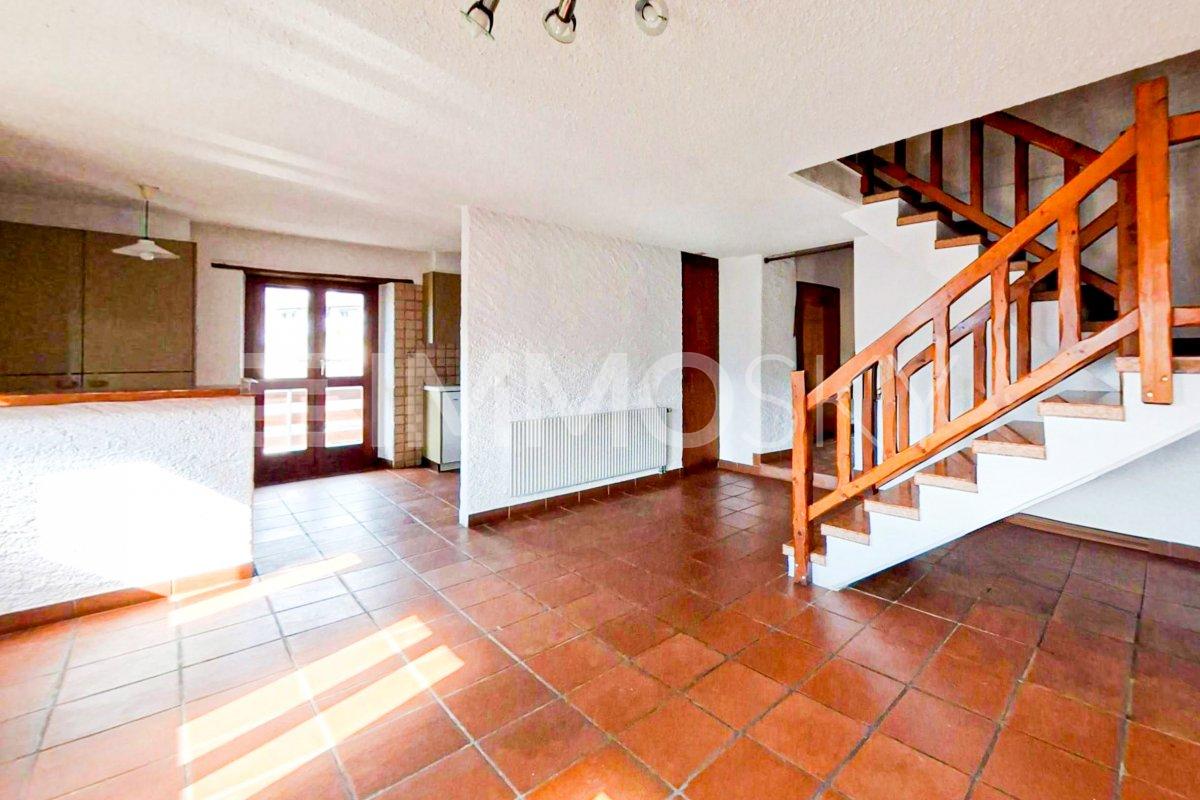
EXCLUSIF Magnifique villa individuelle de 4.5 pièces sur les hauts de Miège

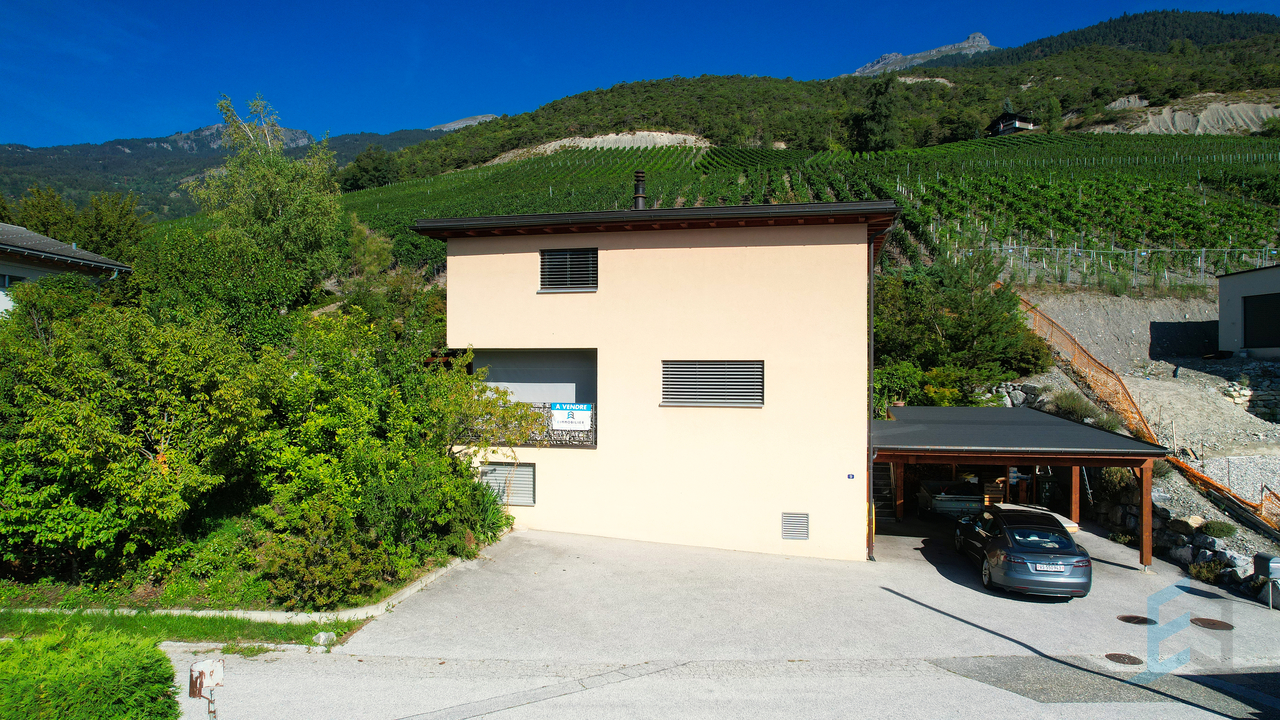
Magnifique villa individuelle de 249m² dont 175m² habitables, exposée plein Sud avec vue panoramique, idéalement située dans le village de Miège (Commune de Noble-Contrée) et à proximité immédiate de toutes commodités.Cette superbe habitation construite en 2006, sur une parcelle de 755m², se présente comme suit: • Rez supérieur: Hall d'entrée, cuisine ouverte sur la salle à manger avec accès à la terrasse Sud-Ouest, séjour avec pierre ollaire, chambre parentale avec salle de douche privative, WC visiteur. • Etage: 2 chambres à coucher, salle de bain, espace bureau, dégagement. • Rez inférieur: Garage, buanderie, cave, disponible. • Extérieurs: Couvert à voiture pour 2 véhicules, magnifique jardin arborisé et parfaitement entretenu, spacieuse terrasse Sud-Ouest avec couvert et réduit. • Rénovations: Contrôle OIBT (2026), toiture contrôlée (2026), boiseries extérieures (2023), lave-vaisselle (2022), four et plan de cuisson (2019). N'attendez plus et contactez-nous pour de plus amples informations sur cette magnifique villa individuelle vendable en tant que résidence principale ou secondaire à des personnes domiciliées en Suisse.TOUS NOS BIENS EN VENTE SUR WWW.EIMMOBILIER.CHMagnifische freistehende Villa mit 249m², davon 175m² Wohnfläche, Südlage mit Panoramablick, ideal gelegen im Dorf Miège (Gemeinde Noble-Contrée) und in unmittelbarer Nähe zu allen Annehmlichkeiten.Dieses wunderschöne Haus wurde 2006 auf einem 755m² großen Grundstück gebaut und präsentiert sich wie folgt: • Oberes Erdgeschoss: Eingangshalle, offene Küche zum Esszimmer mit Zugang zur Südwest-Terrasse, Wohnzimmer mit Speckstein, Elternschlafzimmer mit eigenem Duschbad, Gäste-WC. • Etage: 2 Schlafzimmer, Badezimmer, Bürobereich, Abstellraum. • Unteres Erdgeschoss: Garage, Waschküche, Keller, verfügbar. • Außenbereich: Carport für 2 Fahrzeuge, wunderschöner Garten mit Bäumen und perfekt gepflegt, geräumige Südwest-Terrasse mit Überdachung und Abstellraum. • Renovierungen: OIBT-Prüfung (2026), Dachprüfung (2026), Außenverkleidung (2023), Geschirrspüler (2022), Backofen und Kochfeld (2019).26. Warten Sie nicht länger und kontaktieren Sie uns für weitere Informationen über diese wunderschöne freistehende Villa, die als Haupt- oder Zweitwohnsitz an Personen mit Wohnsitz in der Schweiz verkauft werden kann.ALLE UNSERE IMMOBILIEN ZUM VERKAUF AUF WWW.EIMMOBILIER.CHMagnificent detached villa of 249m² including 175m² living space, south-facing with panoramic views, ideally located in the village of Miège (Commune de Noble-Contrée) and within easy reach of all amenities.This superb dwelling built in 2006, on a 755m² plot, is presented as follows: • Upper ground floor: Entrance hall, kitchen opening onto the dining room with access to the south-west terrace, living room with soapstone, master bedroom with en-suite shower room, guest WC. • First floor: 2 bedrooms, bathroom, office area, hallway. • Lower ground floor: Garage, laundry room, cellar, available. • Exterior: Carport for 2 vehicles, magnificent wooded and perfectly manicured garden, spacious south-west terrace with cover and storeroom. • Renovations: OIBT inspection (2026), roof inspection (2026), external woodwork (2023), dishwasher (2022), oven and hob (2019). Don't wait any longer and contact us for more information on this magnificent detached villa saleable as a primary or secondary residence to persons domiciled in Switzerland.ALL OUR PROPERTIES FOR SALE ON WWW.EIMMOBILIER.CH


Travel time
-
Cindy Bonvin

Cindy Bonvin

1 / 5
Cindy Bonvin

Cindy Bonvin

  • Parking space
  • Balcony / Terrace
  • View
  • +1
CHF 969,000.–
4.5 rooms143m² living space
3972 Miège

Jolie villa à construire de 143 m², 4.5 pièces

A construire, jolie villa individuelle de 143 m2Idéalement située à mi-côteau, cette villa offrira à ses propriétaires tout ce que l'on attend d'une villa.Pour plus de détails, visitez notre site : www.valimmobilier.chElle est composée comme suit :Rez : • Entrée avec armoire • Cuisine ouverte sur séjour • Agréable séjour • Réduit sous escaliers • Salle d'eau avec douche, WC, lavabo et colonne de lavage Etage : • Dégagement /petit bureau ouvert • Chambre parents avec coin dressing • 2 chambres • Salle d'eau avec douche, WC et lavabo N'hésitez pas à me demander un dossier complet et de venir visiter l'emplacementZu bauen, schönes Einfamilienhaus von 143 m2In idealer Lage auf halbem Weg zwischen Stadt und Meer gelegen, bietet diese Villa ihren Besitzern alles, was man von einer Villa erwartet.Weitere Informationen finden Sie auf unserer Website: www.valimmobilier.chEs besteht aus:Rez: • Eingang mit Schrank • Offene Küche zum Wohnzimmer • Schönen Aufenthalt • Unter Treppen reduziert • Badezimmer mit Dusche, WC, Waschbecken und Waschmaschine Etage: • Freistellung /kleines Büro offen • Elternzimmer mit Ankleidebereich • 2 Schlafzimmer • Badezimmer mit Dusche, WC und Waschbecken Zögern Sie nicht, mich nach einem vollständigen Dossier zu fragen und den Standort zu besuchenTo be built: a charming 143 m2single-family villa. Ideally located halfway up the hillside, this villa will offer its owners everything one would expect from a villa.For more details, visit our website: www.valimmobilier.chIt is laid out as follows:Ground floor: • Entrance hall with closet • Kitchen open to the living room • Cozy living room • Storage area under the stairs • Bathroom with shower, toilet, sink, and laundry area Upper Floor: • Hallway / small open office • Master bedroom with walk-in closet • 2 bedrooms • Bathroom with shower, toilet, and sink Please feel free to ask me for a complete listing and to come view the propertyDa costruire, graziosa villa indipendente di 143 m2Situata in posizione ideale a metà collina, questa villa offrirà ai suoi proprietari tutto ciò che ci si aspetta da una villa.Per maggiori dettagli, visitate il nostro sito: www.valimmobilier.chLa struttura è così composta:Piano terra: • Ingresso con armadio • Cucina a vista sul soggiorno • Accogliente soggiorno • Ripostiglio sotto le scale • Bagno con doccia, WC, lavabo e lavatrice Primo piano: • Disimpegno / piccolo ufficio aperto • Camera matrimoniale con zona spogliatoio • 2 camere da letto • Bagno con doccia, WC e lavabo Non esitate a richiedermi la documentazione completa e a venire a visitare l'immobile

  • Parking space
  • Balcony / Terrace
  • View
  • +1
1 / 27
CHF 1,095,000.–
5.5 rooms156m² living space
Route des Fontanettes 13, 3972 Miège

Charming individual villa with winter garden - quiet residential area

Nestled in a prized residential area and perfectly quiet, this individual villa benefits from optimal sunlight and an unobstructed view of the Rhone Valley.Just 5 minutes from the city center of Sierre and 6 minutes from the highway (Sierre-West), it offers an ideal living space between urban proximity and village tranquility. Schools, shops, and transportation are easily accessible: • 10 minutes on foot from the Miège school center • 3 km from the Goubing Orientation Cycle • 20 minutes from the Crans-Montana station • 25 minutes from the city of Sion Without a main road nearby, the property enjoys a peaceful environment and excellent living comfort.DistributionGround floor • Entrance hall with built-in cupboards • Large storage room with laundry/dressing room and mezzanine • Technical room with heat pump, boiler, and central vacuum cleaner • Shower room with Italian shower, sink, built-in cupboards, and toilet • Large, bright living room with wood stove • Modern, fully equipped kitchen (oven, steam cooker Zug®, granite countertop, suspended hood, numerous storage spaces) • Winter garden, south-facing, with sliding glass doors • Storage space under the stairs Outdoor area - ground floor • Double, heated pergola with whirlpool, shielded from view • Landscape area with artificial turf and decorative trees 1st floor • Hallway with skylight • 4 bedrooms (2 south-facing, 2 north-facing) • Shower room with sink, toilet, and storage spaces Additional outdoor areas • Asphalted access road • Several outdoor parking spaces • Stone wall and retaining wall on several sides • Grassy area behind the house (north) Technical features • Structure: reinforced concrete and insulating bricks (ThermoCellit 30 cm) • Thermal and sound insulation by floating screeds • Floors: tiles (living room, kitchen, bathrooms) and wood parquet (bedrooms) • Windows and doors made of PVC with double glazing (2014) • Winter garden made of aluminum and insulated glazing (2014) • Roof made of tiles, insulated wood structure • Mechanical ventilation in the bathrooms General conditionThe house is in excellent condition and has undergone numerous renovations since its construction, including: • Retaining wall • Extensions and outdoor work (2014) • Replacement of windows and renovation of the winter garden (2014) This property offers a privileged living space, quiet and with modern comfort and high-quality finishes - ideal for a family looking for a rare property near Sierre.

Travel time
-

Suggested properties for you based on search results