3 results - House, chalet, rustico to buy in Mund

1 / 15
CHF 549,000.–
5.5 rooms130m² living space
Warbflie 10, 3903 Naters

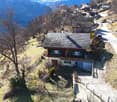
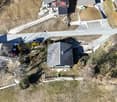
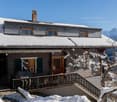
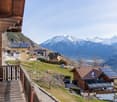
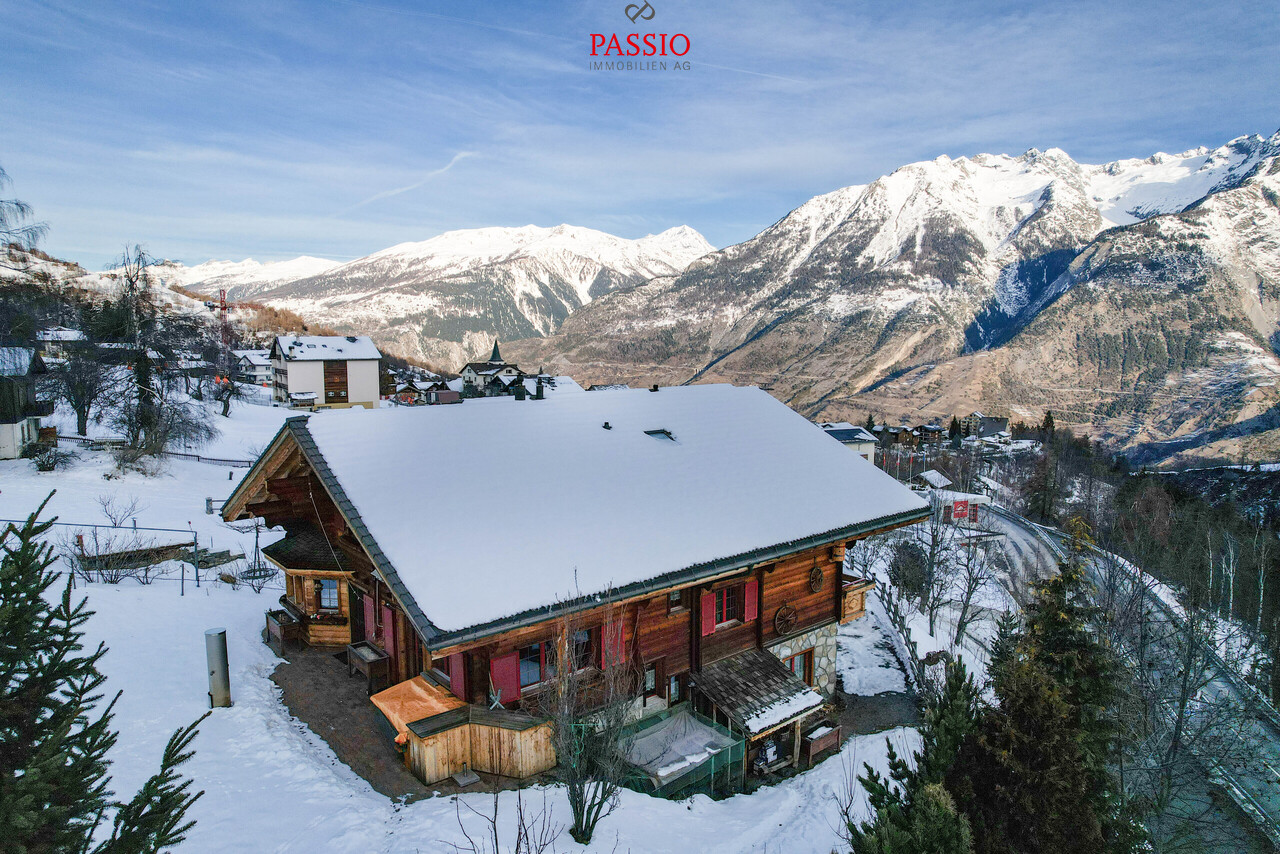
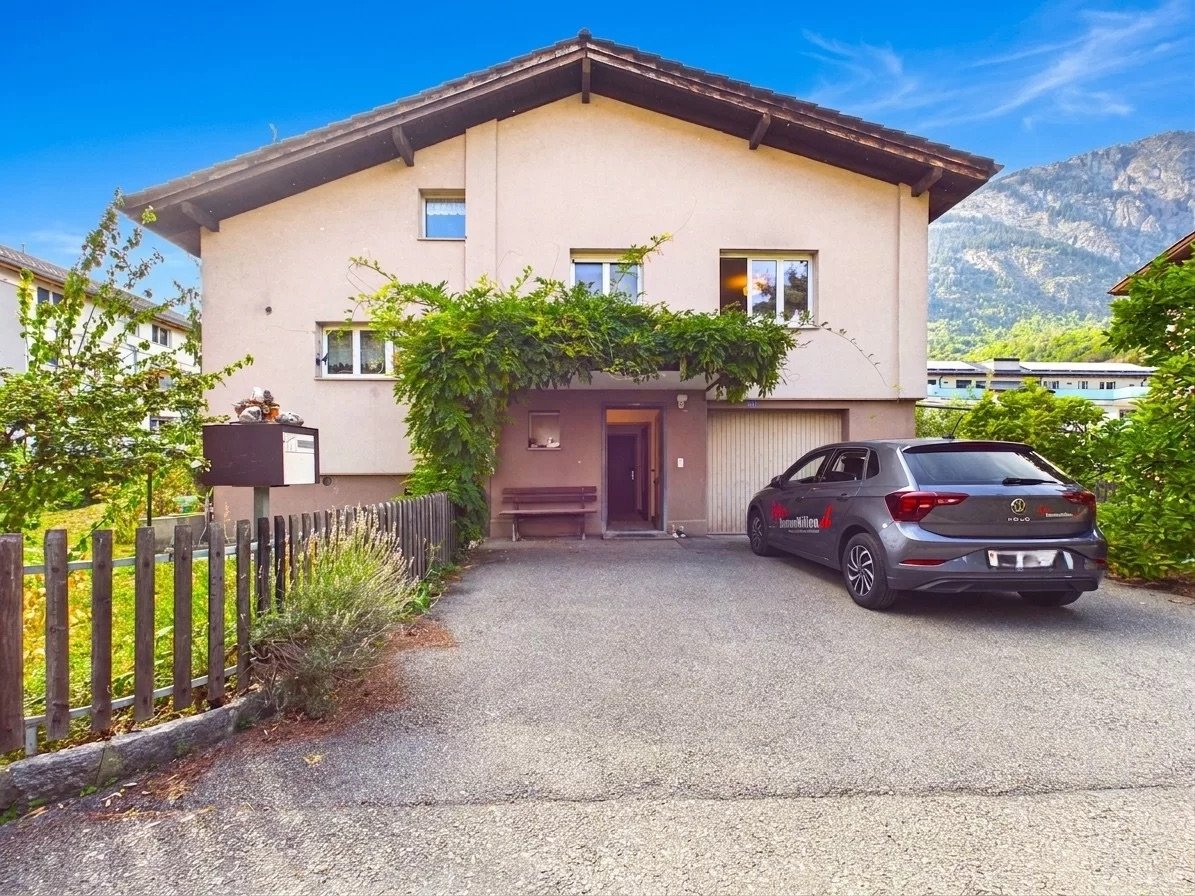
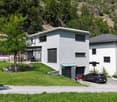
Spacious residential house with sunny garden above Naters

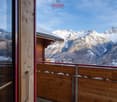
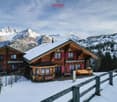
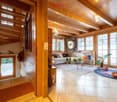
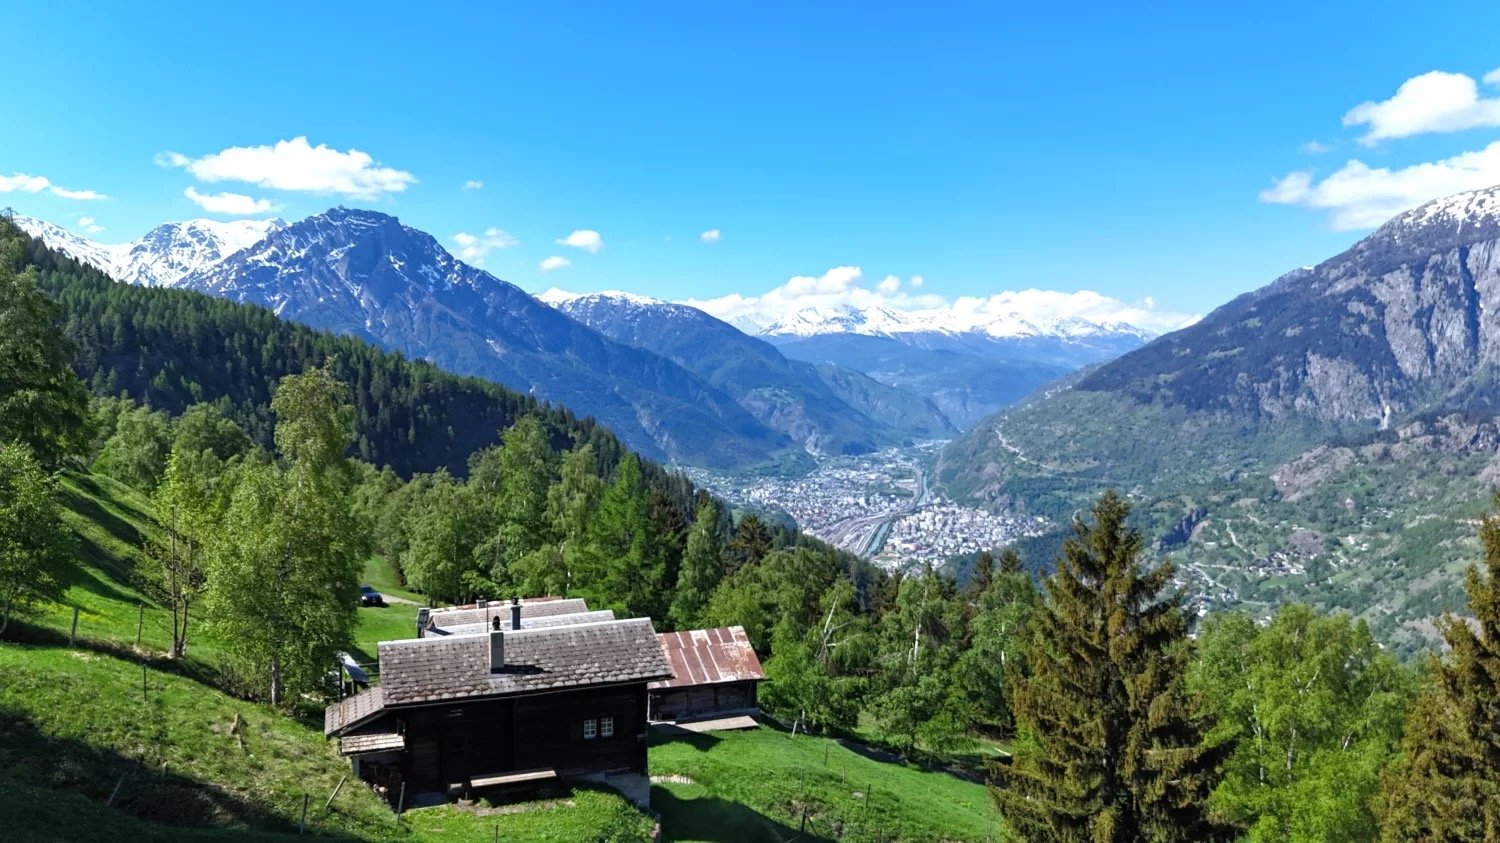
... perfect for all who appreciate living comfort and individual design potential. • Sale as holiday home (second home) possible • Sale to foreigners (non-Swiss with residence abroad) not possible Highlights of the single-family home • Ideal for a family • Ideal for handymen and DIY enthusiasts • Spacious, south-facing balconies • Impressive view of the impressive Valais mountains and the Rhone valley • Generous outdoor areas on different levels with garden • Close to Naters and Brig, the urban centers in Upper Valais • Public transportation (Postbus) is within walking distance. • Parking spaces Location and accessibilityThe charming house is located in the "Warbflie" below the sports field in Mund. The bus stop "Mund Kummegga" is about 850 meters away and can be easily reached on foot.Welcome to Mund, the charming mountain village on the sunny side of the Rhone valley, just a few minutes from Brig-Glis. At an altitude of 1,188 meters above sea level, this idyllic spot offers a unique combination of alpine tranquility, traditional Valais culture, and breathtaking views of the valley.Thanks to the well-developed road and convenient connection with the Postbus, Mund is easily accessible all year round – whether in summer for hiking, in autumn for the saffron bloom, or in winter for relaxing snow days.Experience the authentic Valais from its sunniest side – visit Mund and let yourself be enchanted by its natural beauty, warm hospitality, and special charm of this mountain village. Description of the single-family homeThis residential house offers a net living area of 112 m² and convinces with bright, light-filled rooms and pleasant ceiling height, creating an open and inviting atmosphere.On the ground floor, there are two bedrooms, a cozy living room, a spacious kitchen, and a bathroom with toilet, sink, and bathtub. The upper floor, accessible via an interior staircase, offers two more bedrooms, each with its own storage room. This floor is complemented by a small bathroom with toilet and sink, as well as an additional separate storage room that provides further storage space for organization, hobbies, or household.The basement, accessible via a stone staircase from the ground floor or a separate entrance on the east side, offers plenty of storage space and direct access to the spacious garden with an additional plot (plot no. 13634). The garden convinces with versatile usage possibilities, whether as a relaxing seating area, play and sports area, or for individual garden projects.The house is heated by an oil and wood heating system, and the heat is distributed via radiators. The floor coverings in the house are low-maintenance: in the wet areas, entrance area, and kitchen, there are tiles, while the living and bedrooms are equipped with laminate.On both living floors, balconies invite you to sunny hours and offer a wide view of the surrounding mountains.In the entire ground floor, in a attic room, and in the housekeeping room in the basement, the rooms are insulated. Sanitary and heating systems are still in their original condition, ideal for buyers who want to modernize the house according to their own ideas.Room conceptGround floor • Laundry room • Technical room with workshop • Tank room • Cellar • Exits to the outdoor area • Large garden with additional plot no. 13634 (see site plan). Upper floor • Entrance hall • House entrance on the east side of the house • Corridor with staircase to the attic and concrete staircase to the basement • Kitchen with dining area and access to the balcony • Living room with access to the balcony • Bathroom: bathtub / toilet / sink • Two bedrooms Attic • 2 bedrooms with storage rooms • Toilet / sink Purchase price: CHF 549,000.00 for this house with large surroundings and parking spaceAvailability: Immediately or by agreement Mund – the Valais mountain village where saffron, sun, and soul are in harmonyNestled in the impressive Valais mountain world, Mund is a charming mountain village above Naters, known far beyond the national borders for its precious saffron. When the delicate violet-yellow flowers bloom below the village in October, the landscape transforms into a fascinating play of colors – a natural spectacle that delights visitors from near and far.On the saffron trail in Mund, you will learn exciting things about the history, cultivation, and laborious harvesting of this noble plant. Along the way, breathtaking views of the Rhone valley and the surrounding Valais Alps open up again and again, while the scent of nature lies in the clear mountain air.Just 15 minutes by car from Brig-Glis-Naters, Mund is the ideal starting point for hiking, irrigation channels, and snowshoe excursions. Whether in the golden autumn, in winter, or in the blooming summer – the sun-kissed saffron village offers peace, originality, and unforgettable natural experiences at any time of the year.

Travel time
-
1 / 15
CHF 774,000.–
5.5 rooms140m² living space
3903 Mund

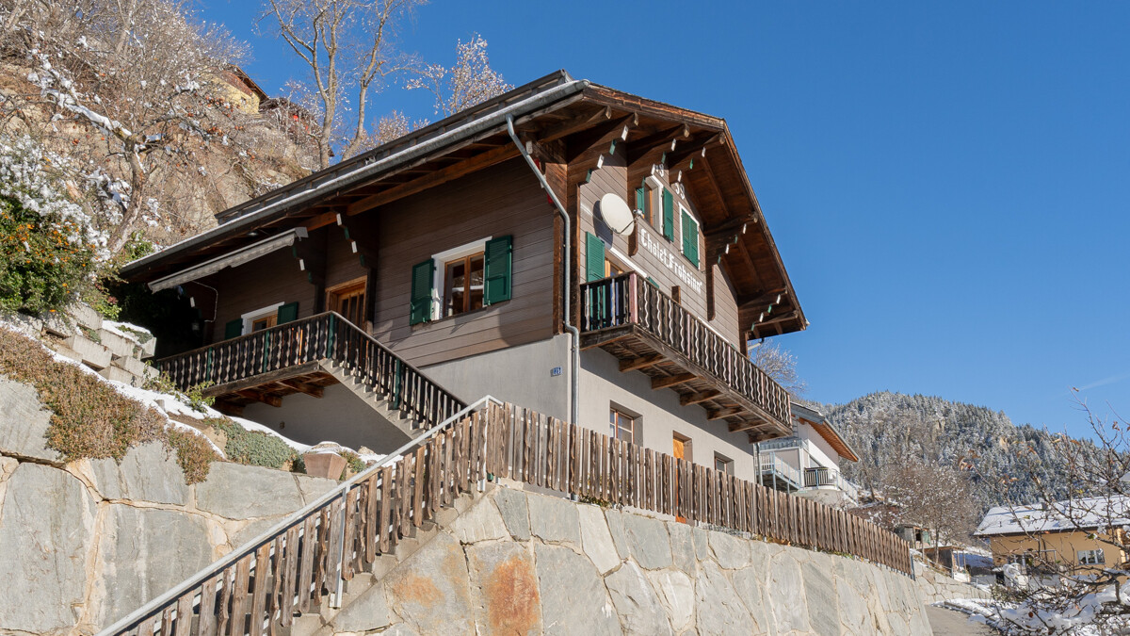
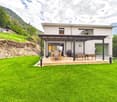
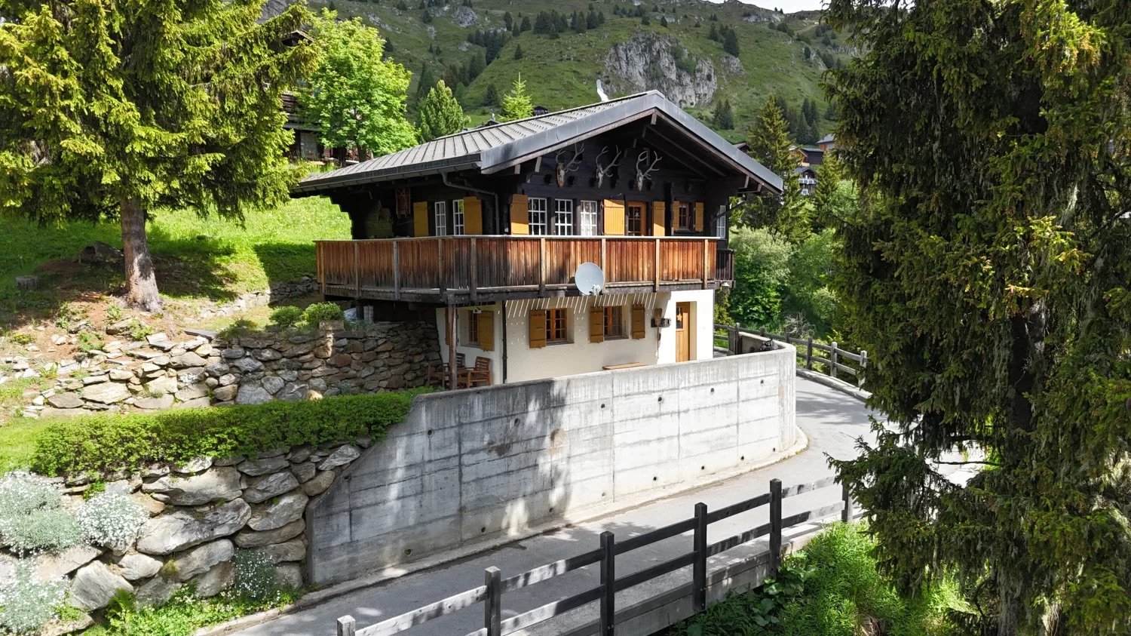
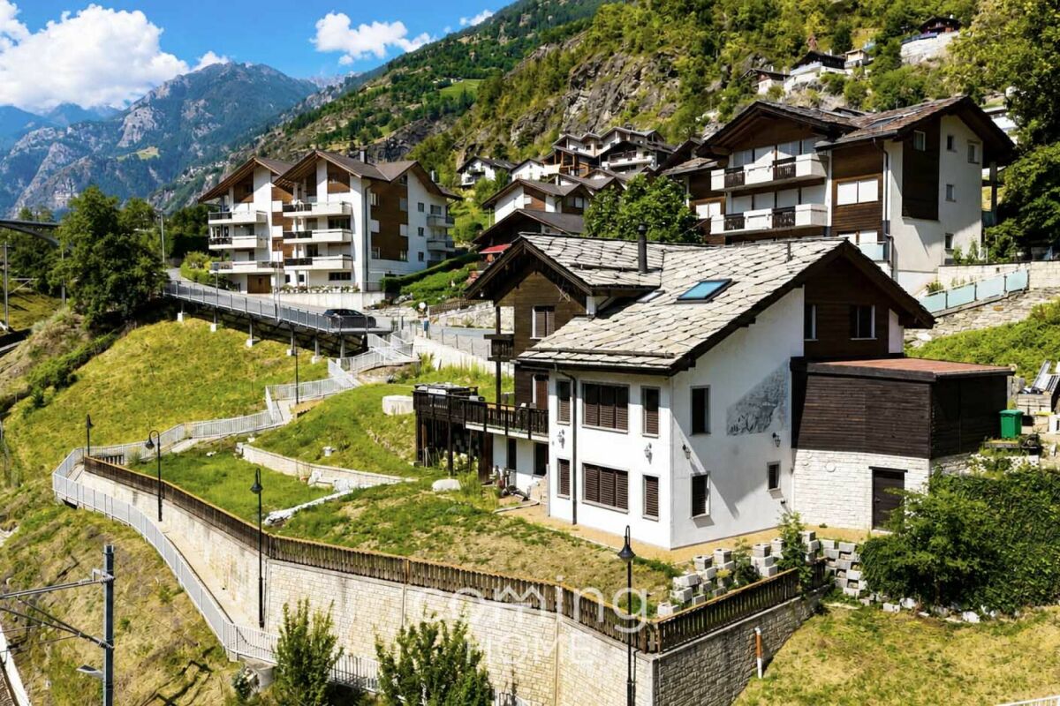
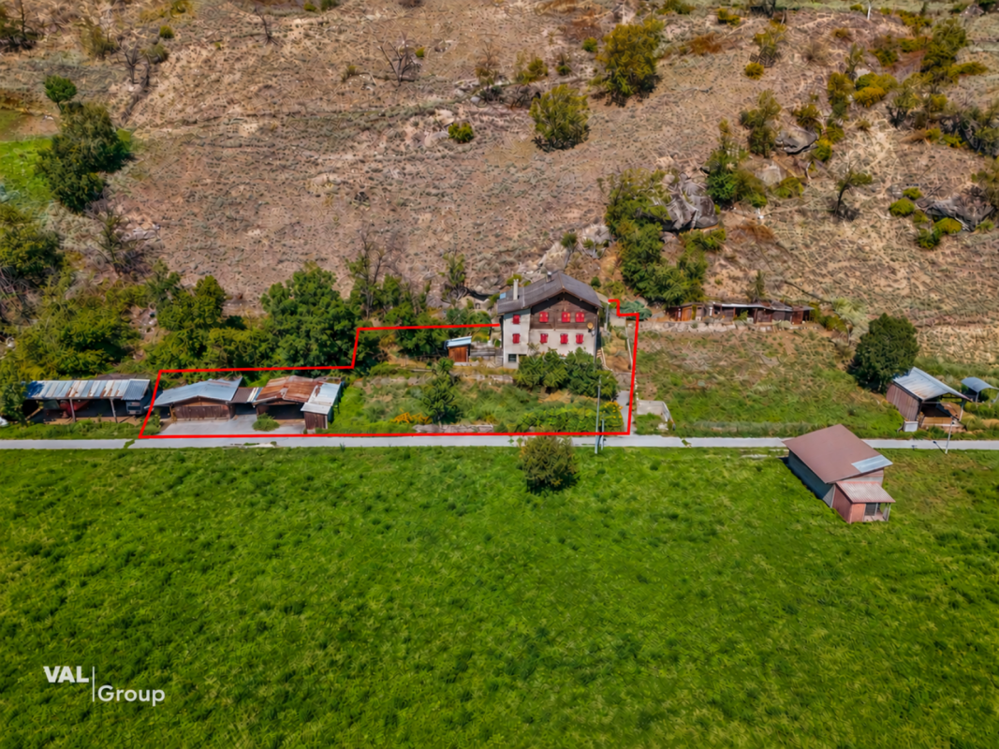
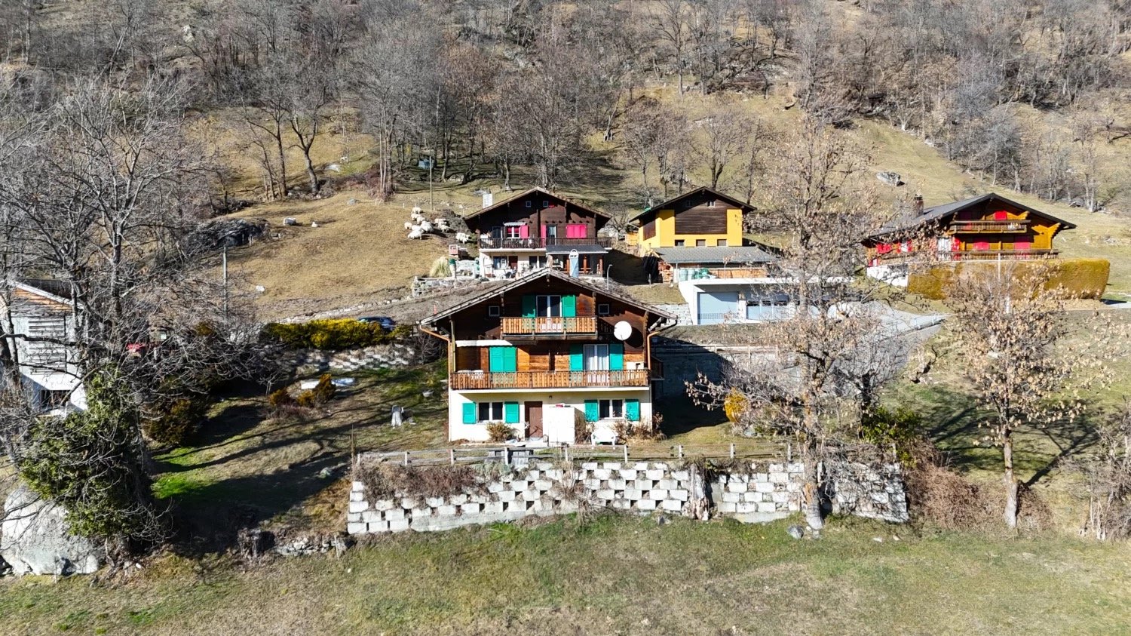
Living and building in Mund - 5.5-room chalet with garden and four W2 building plots

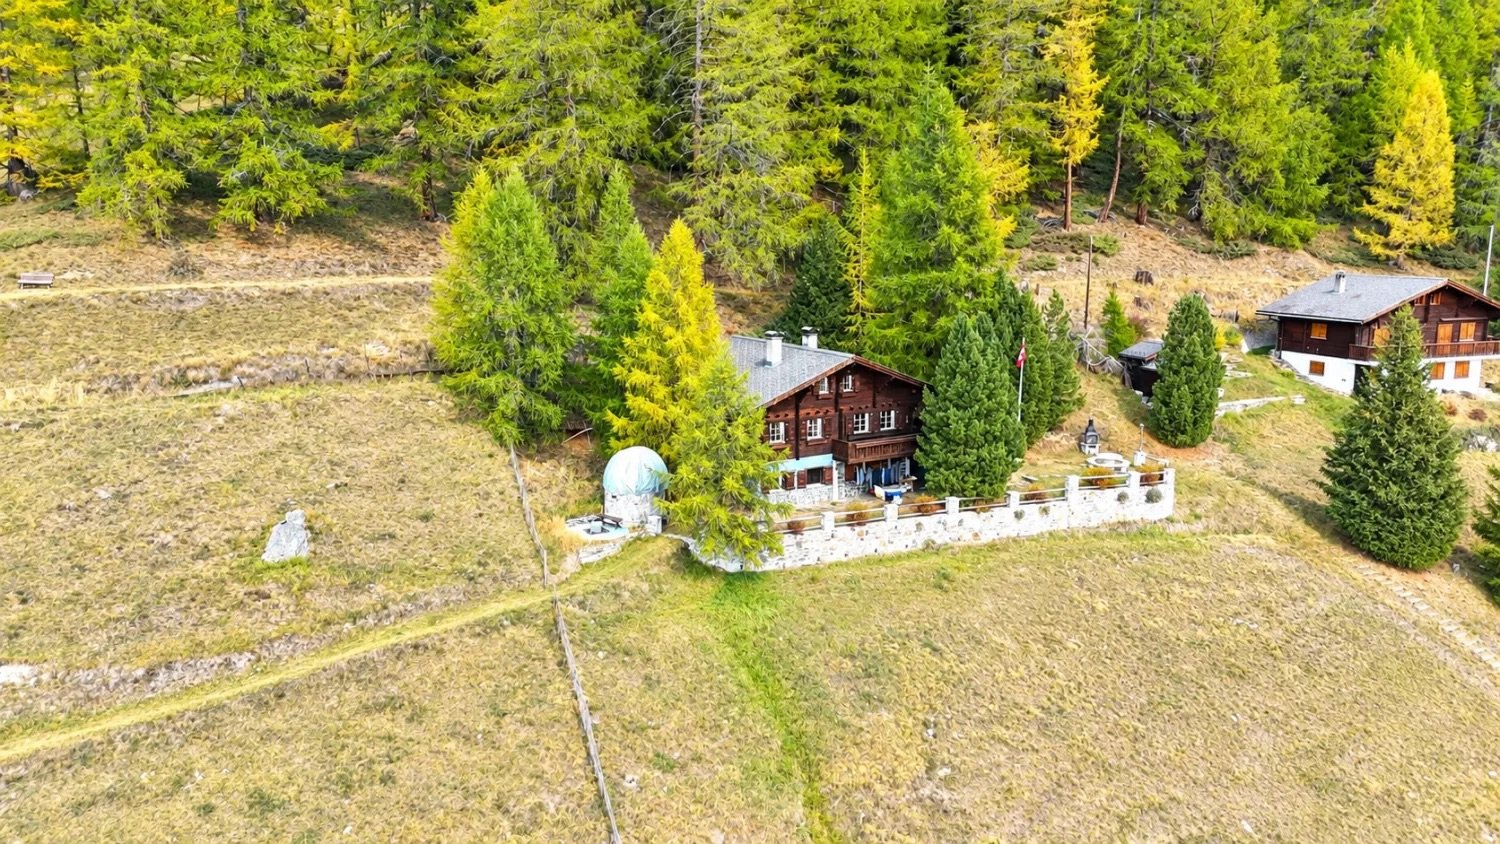
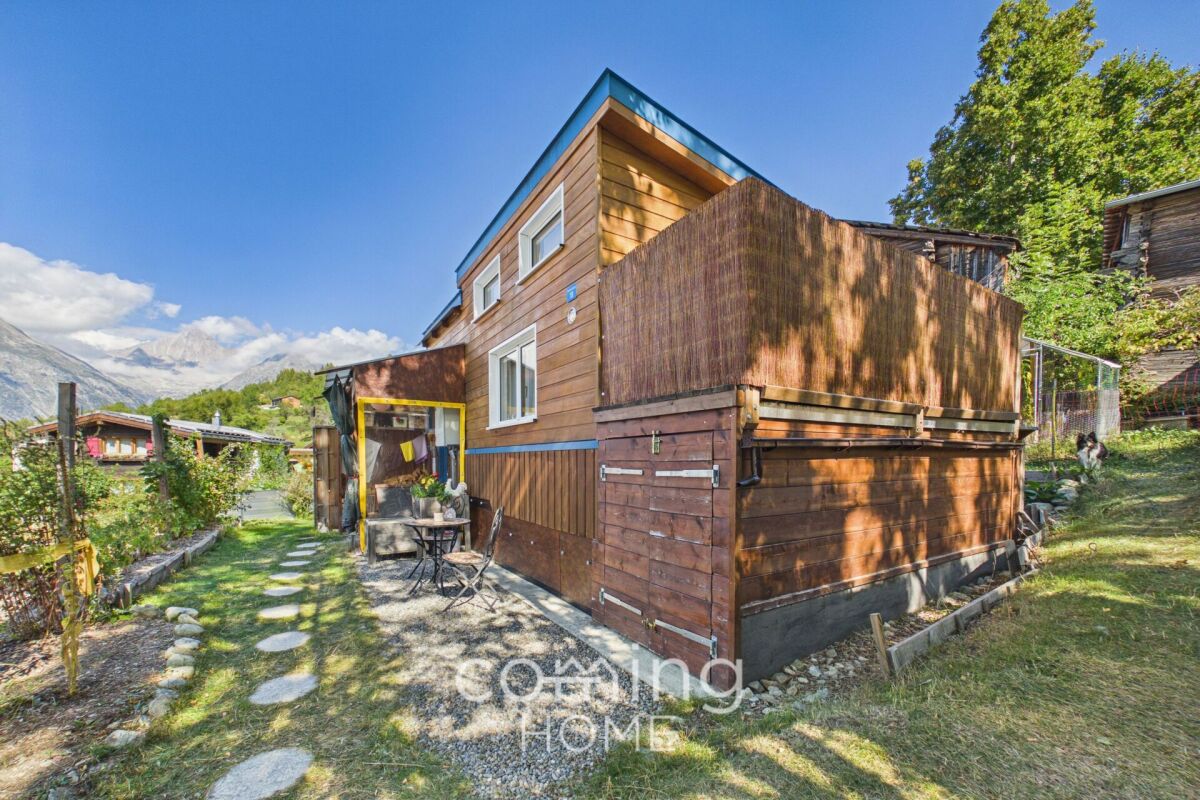
Pure nature in Mund - a chalet with unobstructed views and plenty of sunshine This well-maintained 5.5-room chalet is located in the idyllic mountain community of Mund in the Upper Valais. The property impresses with its sunny, quiet location and unobstructed mountain views. With generous indoor and outdoor spaces, the property is ideal as a residence, vacation home, or investment. A spacious garden and cozy outdoor areas round out the offering.Info: This sale comprises a total of four building plots in residential zone W2. The chalet is located on one of these plots.Property highlights • Gross living space: Spacious approx. 160 m² on three floors • Garden: Large lawn area of approx. 510 m² for relaxation and leisure • Balcony: Two sunny balconies with a total of around 20 m² and beautiful views • Mountain view: Unobstructed view of the surrounding Valais mountains • Living comfort: Two fireplaces for a cozy living atmosphere (ground floor and first floor) • Use: Suitable as a primary or secondary residence or as a vacation property • Parking: One carport and two outdoor parking spaces directly at the property. • Cellar: Air-raid shelter in the basement Property descriptionThe chalet extends over three floors and offers a well-designed layout with bright living areas and functional retreats. Its well-maintained condition and classic finish create a pleasant living environment. The combination of living comfort, fireplace, and spacious outdoor areas gives the property special added value. Ideal for anyone looking to buy a chalet and who values peace, sunshine, and nature.Location and surroundingsMund is located on a sunny high plateau above the Rhone Valley and is known for its natural surroundings and high quality of life. The municipality offers peace, relaxation, and impressive mountain scenery. Outdoor leisure activities and summer and winter sports facilities are available in the surrounding area. At the same time, the region is well connected and offers access to the Upper Valais.Interested?Contact us for more information or arrange a viewing appointment directly.You can find more attractive properties in Switzerland at: www.coming-home.ch

1 / 10
CHF 650,000.–
8 rooms132m² living space
3903 Mund

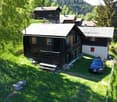
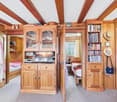
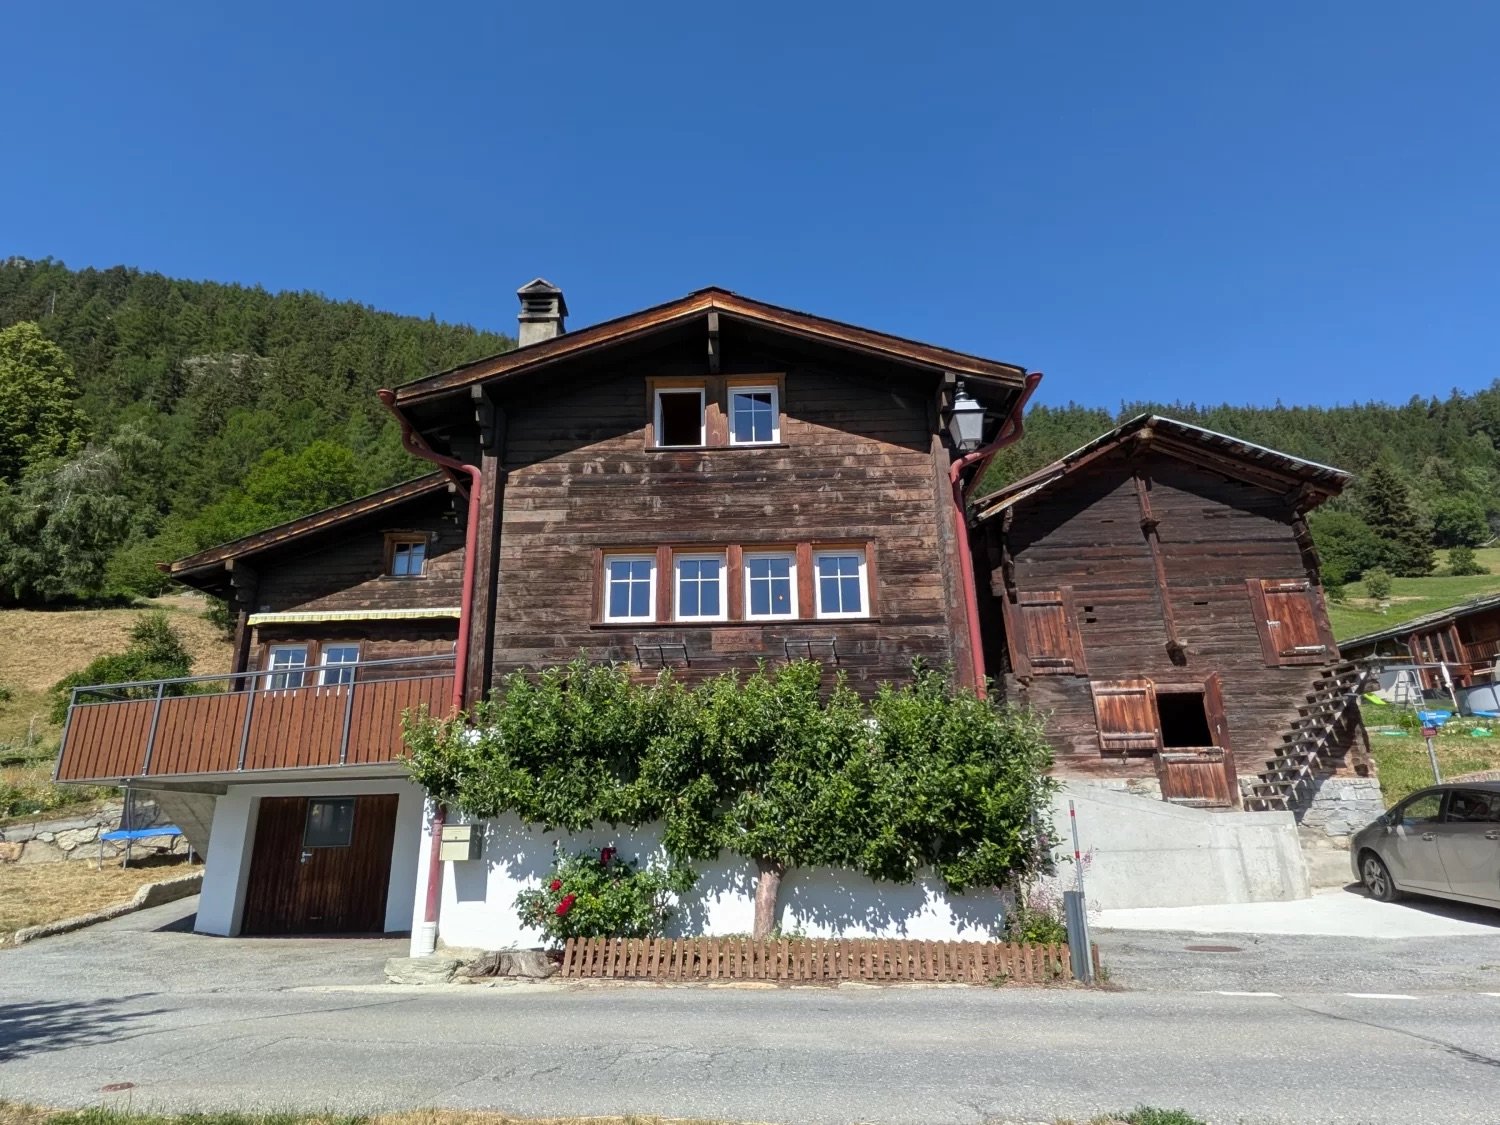
Two-family house and stable with great views and perfect sunshine

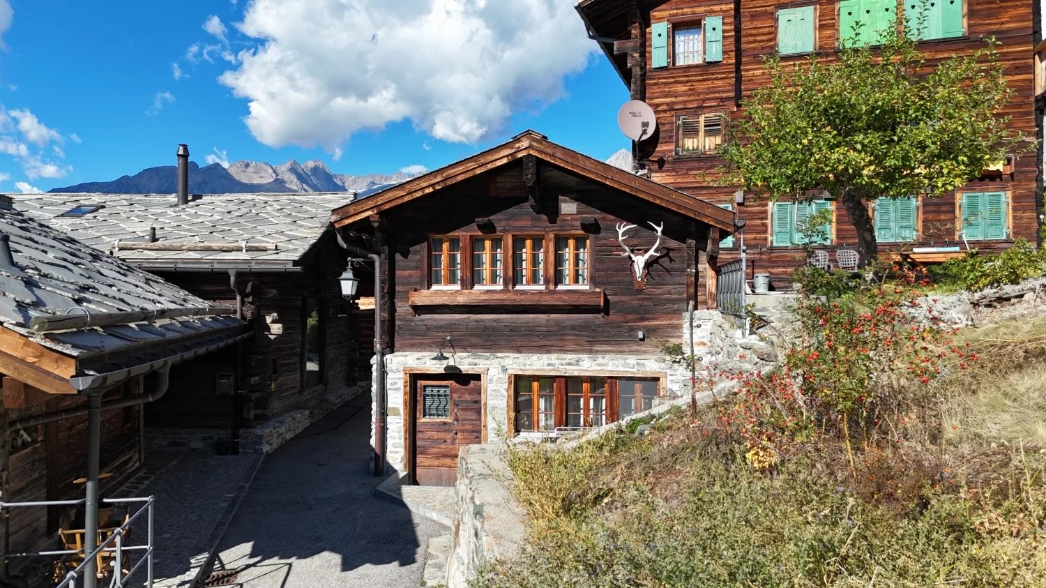
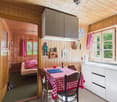
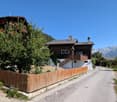
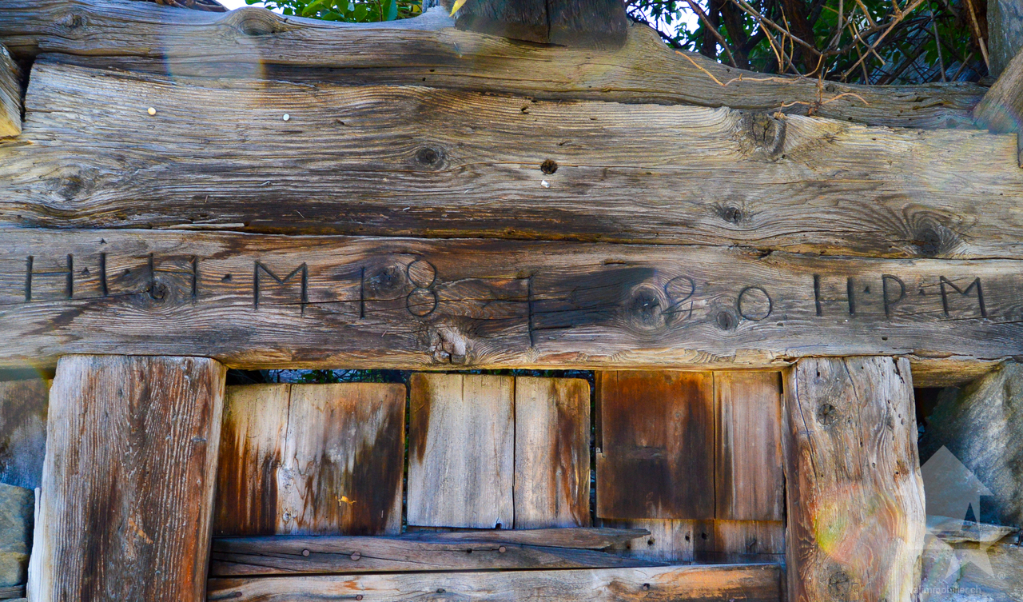
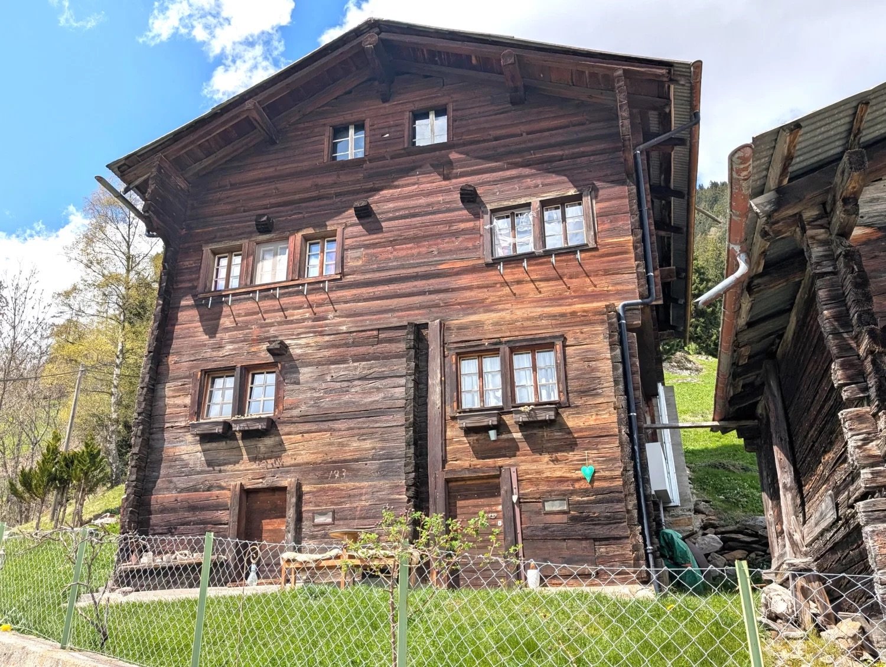
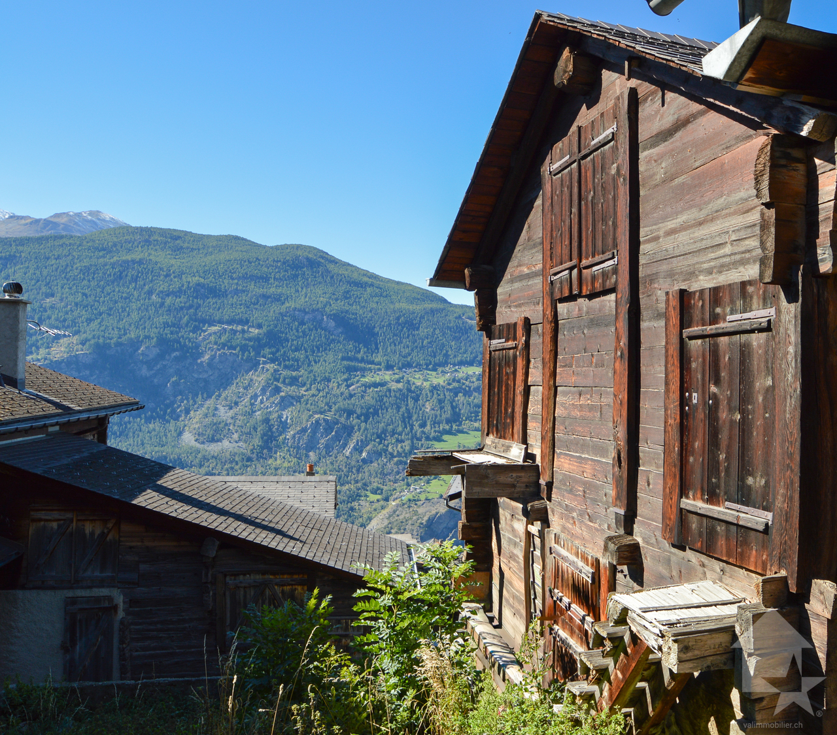
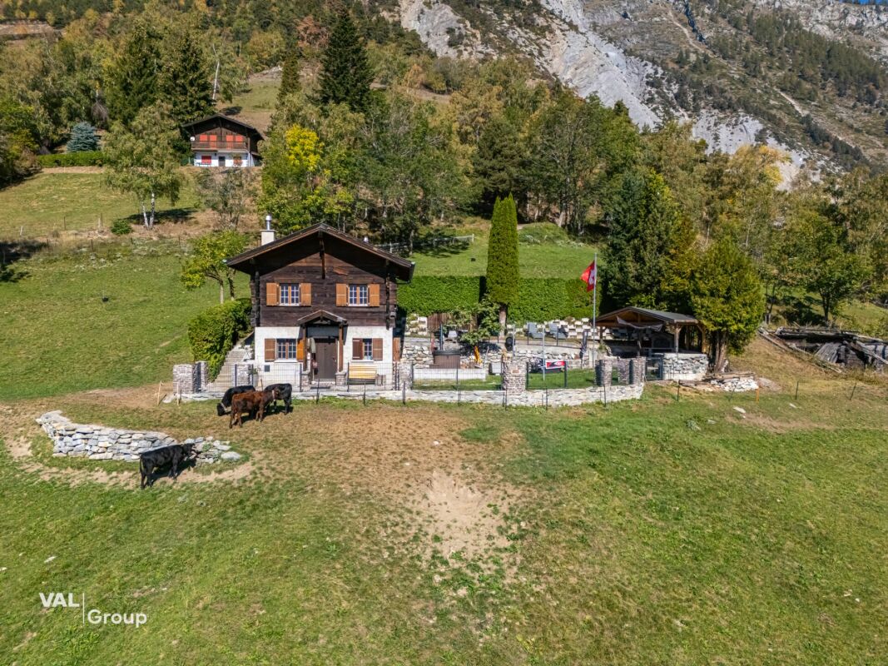
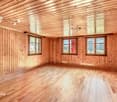
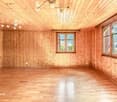
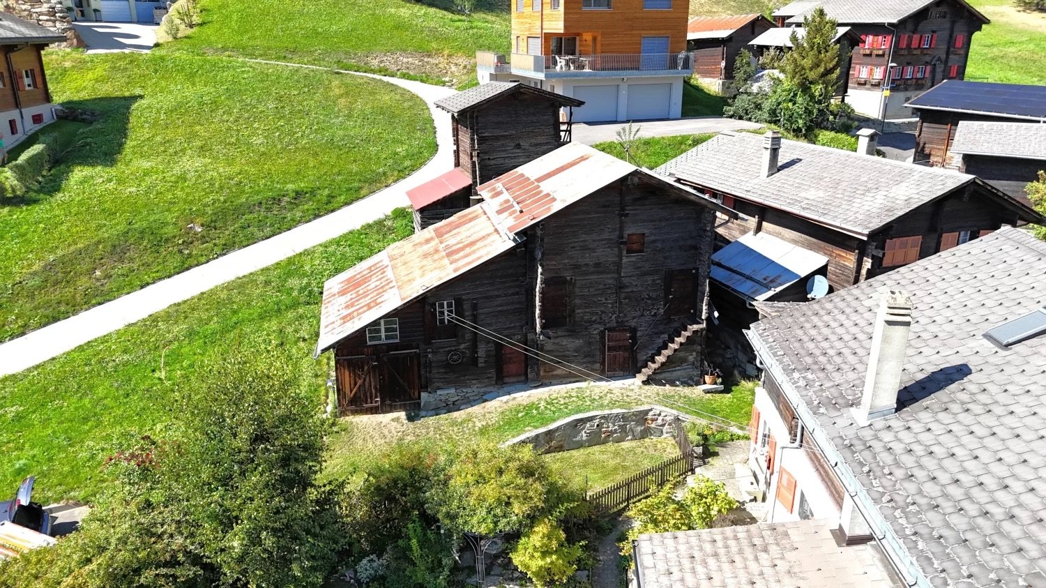
This traditional residential house with outbuilding is located in a scenic spot in the quiet Wallis village of Mund. The idyllic spot guarantees you cozy hours with your own garden and stable. The property is particularly characterized by the beautiful and rustic woodwork, bright rooms, and various cozy parlors and rooms. Another highlight: the property has plenty of space. In the basement, you will find the spacious cellar with a washing machine. Here, all your DIY dreams come true. On the upper and top floors, there is a 4-room apartment each. The property is therefore suitable for both self-use and as a rental property. The view is fantastic: enjoy the free view to the south into the impressive Wallis mountain world. The house is located on the sunny side of the Wallis Rhone Valley, so the sun shines from morning to evening. The object is accessible by car all year round, a practical shelter with a parking space is located in front of the house. SUMMARY: your own typical Wallis house with a stable in the green countryside in the middle of the village and within short distance to the city of Brig.Mund is located on a terrace above the right bank of the Rotten on almost 1,200 m above sea level. Politically, the place belongs to the municipality of Naters. Mund is famous for its saffron. After a centuries-old tradition, the precious spice of saffron, lovingly called Munder Gold by locals, is still cultivated today. The village is accessible via a year-round open road connection from Brig-Naters and is practically reachable by public transport (post bus) at hourly intervals. Mund is the starting point for great hikes or bike tours in the summer or for skiing, sledding, or other snow activities in the winter. Thus, the small town is ideally located for both active people and nature lovers seeking rest. Mund, together with Naters, belongs to the UNESCO World Heritage Jungfrau Aletsch. The property is located in the district at Hofacher 25 in Mund.

More objects in your automatically expanded search area
19 results - Radius: + 10km
New building
1 / 13
CHF 1,480,000.– Premium
4.5 rooms
Wierystrasse 55, 3902 Glis

Modern single-family house with character

Wierystrasse In a privileged location in Brig-Glis, a unique single-family house with special charm is being built at Wierystrasse 55. A former stable is being converted into a modern residential house with great care and architectural finesse - a perfect symbiosis of history and contemporary living comfort.The quiet and yet central location on the edge of the old town of Glis offers you the best of both worlds: short distances to the center and a high level of privacy and freedom. The surrounding buildings guarantee an open atmosphere with plenty of space and a wide view.The well-thought-out floor plan convinces with a modern living concept and creates bright, light-flooded rooms thanks to generous window openings. High-quality materials and a stylish design ensure an exclusive living feel. Particularly attractive: the interior design can be tailored to your individual wishes and ideas.Highlights at a glance • Unique living concept: conversion of a historic stable into a modern single-family house • Very quiet and yet central location in Brig-Glis • Attractive micro-location on the edge of the old town • Generous window areas for bright, friendly living rooms • Modern, well-thought-out floor plan • High-quality design with individual customization options • Plenty of freedom thanks to existing surrounding buildings • Ideal combination of tradition and modern architecture This exceptional single-family house offers you the rare opportunity to design a home with character entirely according to your personal ideas. The combination of quiet location, proximity to the center, and individual design options makes this project a unique living opportunity in Brig-Glis.We are happy to provide you with further information or a personal consultation. Living with soul Ground floor • Open and spacious entrance area • Utility room with laundry and storage space • Very open and bright living/dining area with large glazing • Day toilet • Very spacious kitchen 1st floor • Master bedroom with 28 m2 floor space and en-suite bathroom and balcony • Spacious bedroom with 15 m2 floor space • Separate bathroom with toilet and walk-in shower 2nd floor • Bedroom with 19 m2 floor space and en-suite bathroom and separate dressing room Environment • Parking space for up to 2 cars on the plot • Optional garage space in an adjacent garage including e-charging station • Spacious seating area/outdoor area

Travel time
-
1 / 4
CHF 189,000.– Premium
3918 Wiler (Lötschen)

Your building plot on the Lauchernalp - sunny, fully serviced and right next to the ski area

Building lot on Lauchernalp - sunny location with panoramic views in the Lötschental This attractive building lot on Lauchernalp offers a rare opportunity to realize a construction project in a high-alpine setting in the Lötschental. The plot is located in the F2 vacation zone and impresses with its sunny location at over 2,000 meters above sea level, as well as its breathtaking views of the surrounding mountains.The peaceful surroundings and the immediate proximity to the ski and hiking areas make this property particularly appealing for vacation use or as a long-term investment.Property Highlights • Plot: Building plot in the F2 holiday zone on the Lauchernalp. • Location: Sunny hillside location at approximately 2,054 metres above sea level with unobstructed views of the surrounding mountain landscape. • Services: The plot is fully serviced and therefore ready for building. • Use: Suitable for a holiday home or holiday flat - use for holiday purposes is permitted. • Building project: A previous building project exists and can serve as a basis for planning. • Building rights: The plot is being sold with building rights. • Surroundings: A peaceful, natural setting in the Lötschental valley, in close proximity to the skiing and hiking area. Property descriptionThe parcel offers a solid foundation for the development of a vacation property in one of the most attractive locations in the Lötschental. Due to its location in vacation zone F2, the property is designated for use as vacation homes or vacation apartments.A previous construction project for the parcel already exists and can serve as a basis for future planning. This facilitates the start of a construction project and offers an attractive opportunity for investors or builders.The combination of location, views, and potential uses makes this property a rare opportunity in the Alpine region.Location and SurroundingsLauchernalp is one of the most well-known vacation regions in the Lötschental and offers a wide range of recreational activities in both summer and winter. Skiing, hiking, and nature experiences are the main attractions here.The valley station in Wiler is easily accessible and provides a connection to the valley. The quiet, car-free environment on Lauchernalp offers a special quality of life and makes the location particularly attractive for vacation use.Interested?Contact us for further information or to schedule a viewing.You can find more attractive properties in Switzerland at www.coming-home.ch

1 / 15
CHF 1,090,000.–
4.5 rooms167m² living space
Wasenstrasse 58, 3982 Bitsch

Modern single-family house in an idyllic natural setting

• Sale to non-Swiss citizens (persons with residence abroad) not possible. • Sale as a holiday domicile (second home) possible. Highlights of the property • Ideal for a family • Ideal for those seeking peace and quiet • A paradise with a view, nature, sun, and peace • Close to the Aletsch Arena • 15 minutes to the ski slopes in the Aletsch Arena (Mörel-Riederalp cable car) • Move-in ready • Top-modern kitchen with V-Zug appliances • Stylish construction standard • Pleasant living atmosphere • Sunny, well-maintained garden with lawn and seating area • Outdoor parking spaces • Carport • Garage with electric vehicle charging station • Garden house for garden tools • Lawn mower robot and automatic irrigation system • Bus stop just a few meters away Location and accessibilityThe house, built in 2011, is located on Wasenstrasse and impresses with its good accessibility. The property can be easily reached by car, and the bus stop is just a few meters away.Bitsch uniquely combines nature, peace, and urban proximity. The location at the gateway to the UNESCO-protected Aletsch region makes the village the perfect starting point for hiking, bike tours, and nature experiences, while Brig-Glis-Naters, with its shopping facilities, cultural offerings, and gastronomy, is just a few minutes away.Bitsch – where urban comfort and Alpine idyll meet. An ideal place to live, breathe, and discover. Description of the single-family houseIn a quiet and sunny residential area above Bitsch, this well-maintained single-family house with approximately 150 m² of living space awaits you, spread over three floors. The property impresses with its high-quality construction, thoughtful room layout, and numerous modern equipment details.On the ground floor, there is a garage with an electric gate and charging station for electric vehicles, a practical shed for garden tools, and additional cellar rooms. The technical room with a modern air heat pump, a cellar, and the preparation for solar warm water complete the offer. Practical built-in cabinets in the entrance area provide additional storage space.Upstairs, you will find the modern kitchen with an adjacent dining area, which forms the heart of the house and offers direct access to the sunny terrace and the well-maintained garden. This garden was newly laid out in 2022 and designed with great attention to detail – a harmonious retreat for relaxation and enjoyment.On this floor, there is also the cozy living room and two practical Reduits. The large windows create a bright atmosphere and offer a beautiful view of the surrounding nature. One of the Reduits was originally intended as a day toilet; all connections are available and allow for an uncomplicated restoration.On the second floor, there are the private retreat areas. The bathroom with shower, toilet, sink, and modern infrared mirror provides contemporary comfort. The second bathroom was completely renovated in 2022 and impresses with a stylish design, modern equipment, and a Closomat. Two bright children's rooms and the spacious master bedroom round off the room offer.The property is also characterized by its very good energy efficiency. The heating is provided by a modern air heat pump, supported by excellent insulation and contemporary soundproof windows. High-quality electrical and sanitary installations ensure comfort and sustainability.An ideal property for families who appreciate spacious living, a quiet location, and a well-maintained outdoor area. Room conceptGround floor and surroundings • Spacious surroundings with lawn, seating area, and garden house • Carport • In-house garage with electric gate • Entrance area with wardrobe and built-in cabinets • Laundry room/technical room • Cellar 1st floor • Kitchen • Dining area • Access to the garden and seating area • Two Reduits • Living room 2nd floor • Bathroom: shower/toilet/sink • Two children's rooms • Bathroom: shower/toilet/sink • Master bedroom Annual ancillary costs such as electricity, insurance, water, sewage, etc. amount to approximately CHF 4,000.00Purchase price: CHF 1,090,000.00 - The purchase price includes the lawn mower robot, lawn mower, garden lounge, washing machine, and cellar shelf.Availability: Immediately or by arrangement Bitsch – the gateway to the Aletsch regionBitsch is considered a family-friendly and tax-friendly valley and mountain village with a sunny climate and an intact village community. The settlement stretches from the valley floor to the slope areas and offers a harmonious interplay of tradition and modernity.In the village part on the mountain, well-maintained single-family and two-family houses characterize the picture, while the hamlets of Ebnet, Bitschschlüecht, and Baletscha were previously known mainly as holiday home settlements. Today, they are almost exclusively inhabited all year round – a sign of how popular Bitsch has become as a residential area with a wide view.Thanks to its ideal location, Bitsch is the perfect starting point for active holidays in Valais. In just a few minutes, you can reach the well-known ski areas of the Aletsch Arena – Riederalp, Bettmeralp, and Fiescheralp – as well as the popular Belalp. In the summer, the surroundings transform into a paradise for hiking enthusiasts, mountain bikers, and nature lovers.Bitsch – small, sunny, and lively. A place where the Valais way of life is at home – and every day means a piece of mountain holidays.

Travel time
-
1 / 14
CHF 1,359,000.–
9 rooms200m² living space
Zenhäusernstrasse 32, 3902 Brig-Glis

Ideal rental property with two apartments

This multi-family house is a rare opportunity for investors. The combination of location, condition, and apartment mix ensures a constantly high demand on the rental market. • Sale to non-Swiss (persons with residence abroad) not possible. • Sale as a holiday home (second home) possible. Highlights of the property • Ideal for own use or as a rental property • Two well-maintained rental units • Studio for own use • Suitable as a multi-generational house • Move-in and live in a completely renovated house • Pleasant living atmosphere • No short- or medium-term investments are required • An in-house garage with a reduction • Two outdoor parking spaces • Cozy garden with lawn and seating area • In a quiet neighborhood and yet close to the center • Optimal connection to local infrastructure • Electrical safety certificate is available Location and accessibilityIn a sought-after residential area on Zenhäusernstrasse in Brig-Glis, this well-maintained two-family house with a surrounding area awaits you. The house is accessible via a quiet private street, offering plenty of privacy and security. The city center, schools (kindergarten to primary school), various shopping opportunities, and excellent restaurants are within walking distance.With its excellent infrastructure, sunny location, and proximity to the Alps, Brig is one of the most popular places to live and work in Valais. The city convinces with its attractive quality of life, diverse job opportunities, and short distances – everything that makes daily life pleasant.The gastronomy and services are excellently developed. From small boutiques to markets and modern shopping centers – Brig offers urban comfort amidst a breathtaking mountain landscape. Description of the two-family house in Brig-GlisThe building, constructed in 1960, underwent a comprehensive renovation in 2014 and presents itself today in a modern, contemporary condition, both technically and optically.As part of the renovation, the roof and oil heating system were renewed. The building's insulation was carried out before 2014. These value-enhancing measures guarantee not only a high level of living comfort but also optimal energy efficiency – a crucial criterion for long-term value retention.Through the well-maintained 3.5-room apartment on the first floor and a spacious 5.5-room duplex apartment, which was expanded during the renovation for family needs and meets the highest living standards, this property stands out as a lucrative investment object. A studio on the ground floor serves as an additional room or for own use and for visitors.The entire building is heated by a reliable central oil heating system. Underfloor heating in the apartment on the upper floor ensures a uniform distribution of heat and a pleasant room climate. A stylish Swedish stove in the spacious duplex apartment provides a special highlight, serving as an additional heat source on cold winter days and creating a cozy, inviting ambiance. Room conceptGround floor and surroundings • Studio with kitchenette and bathroom: shower/WC/sink • In-house garage with reduction • Two cellars • Laundry room • Technical room with heating system • Spacious surrounding area with lawn and seating area 1st floor 3.5-room apartment (59 m2) • Entrance area • Bedroom • Children's room • Office • Living kitchen with access to the south balcony • Bathroom: shower/sink/WC 2nd floor 5.5-room duplex apartment (100 m2) • Staircase to the apartment • Living room with Swedish stove • Bedroom • Children's room/office • Living kitchen with access to the south balcony • Bathroom: shower/sink/WC • Staircase to the upper floor • Two bedrooms • Bathroom: shower/sink/WC Comprehensive renovation in 2014 • Replacement of the oil heating system • Roof renovation The renovation of the electrical systems was carried out in 2025. The costs for the planned renovation of the private access road will be borne by the current owners of the house. Purchase price: CHF 1'359'000.00 for this rental property with two apartments, studio, in-house garage, two outdoor parking spaces, and a large surrounding area with lawn and outdoor seating.Availability: As of 01.01.2027 or by agreement Brig-Glis – Education and Future – A knowledge hub in ValaisBrig-Glis combines what seems incompatible at first glance: urban elegance, rural coziness, and rural tranquility. This harmonious mixture makes the city community in the heart of Upper Valais a unique place that naturally connects urbanity and quality of life.The localities of Brig, Glis, Gamsen, and Brigerbad jointly shape the unmistakable character of Brig-Glis. Each has its own charm – from the lively city center with Mediterranean flair to the picturesque village quarters, where tradition and community are palpable.Quiet, well-maintained residential areas amidst an intact mountain landscape, combined with diverse leisure and sports opportunities, make Brig-Glis a place where you like to live and work.Brig is not only economically strong but also an important educational center in Upper Valais. Here, you will find kindergartens, primary and secondary schools, the renowned Kollegium Spiritus Sanctus, a commercial middle school, as well as two institutions of national importance: the Fernuni Schweiz and the Fernfachhochschule Schweiz (FFHS).Thus, Brig offers the best conditions for education, research, and personal development – from primary school to academic degree.Not without reason, Brig-Glis is considered the center of Upper Valais. The city is a service hub, educational center, and traffic node at the same time. Here, international traffic axes intersect on rail and road – whether in the direction of Italy, Bern, or Lake Geneva.With its train station as an important Alpine crossing and connection to the Simplon Pass and the Matterhorn Gotthard Bahn, Brig-Glis offers optimal accessibility – both for commuters and travelers.

Travel time
-
1 / 14
CHF 179,000.–
3.5 rooms55m² living space
Tunetschalpstrasse 71, 3983 Mörel-Filet

Alpine hut feeling with spectacular views and pure tranquility

High above Mörel-Filet, in the untouched nature of the Tunetschalp, awaits a unique Maiensäss with a dreamy view of the Aletsch region and the Rhone valley – a place full of tranquility, originality, and alpine charm. • Sale as a holiday home (second home) possible • Sale to foreigners (non-Swiss with residence abroad) not possible Highlights of the Maiensäss • Breathtaking, unobstructed panoramic view of the Aletsch region, the Valais Alps, and the Rhone valley • Idyllic, absolutely quiet location – perfect for slowing down and switching off • Inviting seating area and balcony with all-day sun • Completely furnished and lovingly equipped – ready for immediate occupancy • Authentic hut flair combined with practical comfort • Sustainable supply thanks to solar power and spring water • Surrounded by meadows, forests, and alpine mountain landscape – a paradise for nature lovers • Direct access and parking possibility in front of the house • Recreational value with gastronomy: mountain guesthouse within short driving distance Location and accessibility The Maiensäss is located on the picturesque Tunetschalp (Tunetschalpstrasse 71) above Mörel-Filet. The access is convenient via a well-developed forest road and can be reached from Mörel in about 20 minutes. A fee-based permit is required for the use of the road. The accessibility is seasonal: from spring to the onset of winter, the Maiensäss can be reached without any problems. For the sporty, the ascent with snowshoes is an option in winter – a special experience in the snowy mountain world. The alpine hut is located on the edge of the small hamlet "Eischte", surrounded by a few other huts. The view is unobstructed and simply spectacular. An additional plus point: since summer 2025, the charming mountain guesthouse "Chäller" on the Tunetschalp has been inviting you to linger again and can be reached from the hamlet in about 15 minutes by car – ideal for enjoyable excursions in the immediate vicinity. Mörel-Filet – your sunny gateway to the Aletsch region, where alpine tranquility and joie de vivre are at home. Description of the alpine hut The originally built barn in 1926 was converted into a cozy and functional alpine hut with great attention to detail in 1975. On approximately 50 m² of living space, you can expect a cozy home with rustic charm. The supply follows the original, natural way of life and underlines the authentic character of this alpine hut. Fresh spring water is available in good drinking water quality and conveys an immediate feeling of originality. Warm water is deliberately waived – a detail that makes the simple, decelerated life in the mountains tangible. The power supply is provided by a 12V solar system with battery storage and ensures reliable, simple lighting in alpine everyday life. The wastewater disposal is regulated via a seepage pit and fits unobtrusively into the natural environment. The living floor can be reached via an external staircase. Already when entering, you feel the warm atmosphere: the entrance area with wardrobe, wooden ceilings, and sloping roofs serves as a cozy sleeping area with two beds and practical built-in wardrobes. Adjacent is a bathroom with washbasin and toilet. The cozy kitchen with dining area invites you to social hours. Cooking is done with gas, and a chimney connection for the installation of a wood stove is already available. A charming bedroom with double bed and a spacious living room offer ample space for relaxed hours. From the living area, you can access the sunny balcony – a place that invites you to linger and dream with its unparalleled distant view. In the basement, a spacious cellar room (approx. 35 m²) is available, which can be used versatilely as a storage room, hobby room, or workshop. The plot includes 246 m² with well-kept green areas and an idyllic garden seating area – perfect for relaxed hours in nature. In addition, a 1/3 share of an agricultural plot (17,566 m²) is sold, which is farmed by a local farmer. Room concept Upper floor • Entrance area with wardrobe and sleeping possibility • Bathroom with washbasin and toilet • Kitchen with dining area • Bedroom • Living area with additional sleeping place and access to the balcony Basement • Cellar room (approx. 35 m²) Environment • Sunny garden seating area for grilling and relaxing • Share of agricultural land (1/3 of plot no. 603) The annual ancillary costs (building insurance, taxes, driving permit) amount to approximately CHF 1,500.00. Purchase price: CHF 179,000.00 – a rare opportunity to acquire an authentic Maiensäss in Valais with unparalleled views, natural surroundings, and a large plot share Availability: Immediately or by arrangement This unique Maiensäss is much more than a property – it's a way of life. A place for individualists, seekers of tranquility, and nature lovers who appreciate the original and want to experience the magic of the Valais mountains every day anew. Mörel-Filet – Historical heritage and modern development In 2009, the two municipalities Filet and Mörel merged – as did their citizen communities – to form a strong community. Today, Mörel-Filet presents itself as a lively district capital with a successful mix of tradition and progress. The old village center delights with its typical Valais village image with well-preserved wooden houses, stables, and barns, which reflect the history and craftsmanship of past centuries. At the same time, modern buildings and infrastructures shape the image – a sign of the positive development through the tourist importance of the village. As the valley station of the Aletsch railways, Mörel-Filet is a central starting point for guests and locals who want to experience the UNESCO World Natural Heritage Aletsch and the Aletsch Arena. Club life is highly valued in Mörel-Filet. Numerous sports, cultural, and social clubs shape the village's everyday life and create a strong community that makes the place lively and cordial. As a district capital, Mörel-Filet has an excellent infrastructure: the Aletsch school with kindergarten, primary and orientation school, the regional library, the civil defense organization, supervised senior housing, and the parish form the supporting pillars of a functioning community. Whether you appreciate the proximity to Brig as a commuter, explore the Valais Alps as a tourist, or recharge your energy as a spa guest: Mörel-Filet offers the perfect combination of mobility, nature, and quality of life.

Travel time
-
1 / 31
CHF 768,000.–
4.5 rooms90m² living space
Tschuggen 55, 3914 Blatten b. Naters

Alpine residential dream with unobstructable view

Alpine residential dream with unobstructable view This modernized 4.5-room chalet is nestled in the idyllic settlement of Tschuggen on a sunny south slope between Blatten near Naters and the Belalp. Thanks to this privileged location at about half height, you can enjoy an impressive and unobstructable view over the Rhone Valley and the impressive mountain ranges of the Aletsch and Simplon regions. The object impresses with its first-class condition and an extremely spacious surroundings, which offers a lot of space for relaxation in nature and maximum privacy on the 375m2 large property.When entering the house, you are greeted by a warm and great charm, which is characterized by the central chimney and the stylish old wood paneling. Particular mention should be made of the comprehensive overall upgrade in 2022: In this year, not only the windows, balcony doors, and entrance door were replaced, but also the high-quality parquet floor was newly laid, the modern kitchen was installed, and the characteristic old wood paneling and new solid wood room doors were attached. The open living and dining area creates a cozy atmosphere that invites you to linger. A special advantage for buyers: The chalet can be taken over completely furnished, as the furniture was also completely replaced in the course of this modernization in 2021.The private retreats with cozy bedrooms are located on the upper floors, each with direct access to the balcony. The chalet offers an ideal retreat from the hectic everyday life in both winter and summer. While hiking trails are located directly in front of the door in the summer, the winter invites you to ski days on the Belalp or sledding parties on the directly passing path. The accessibility is guaranteed all year round.So that your vehicle can be safely parked, a practical covered parking space can be purchased for an additional CHF 30,000. A spacious cellar, which is already included in the purchase price and offers additional storage space, perfectly rounds off this exclusive offer in the heart of Valais.

Travel time
-
1 / 25
CHF 1,150,000.–
4.5 rooms65m² living space
Chummastrasse, 3987 Riederalp

Mountain Refuge with Ski-in Comfort on Riederalp

A unique retreat on the sunny Riederalp in the midst of the impressive Aletsch Arena. This charming chalet combines tranquility, connection to nature, and high quality of life with a spectacular view of the Valais Alps. • Sale as a holiday home (second home) possible • Sale to foreigners (non-Swiss with residence abroad) not possible Highlights of the Chalet • Quiet, unobstructable location on the edge of the forest with high privacy • Ski-in to the front door • Short walking distance to the ski slope and infrastructure • Breathtaking view to the Matterhorn, Weisshorn, and into the Rhone Valley • Sunny south-west balcony with optimal sunlight • Two separate living units – ideal for personal use and rental • Very well-maintained condition thanks to ongoing renovations • Furniture and inventory are included • Perfect starting point for hiking, mountain biking, and golfing • Car-free environment – pure relaxation and recreation • Attractive investment object in the Aletsch Arena Location and Accessibility High above the Rhone Valley, at 1,905 meters above sea level, lies the impressive Riederalp – a place where sun, nature, and alpine tranquility blend in perfect harmony. As part of the fascinating Aletsch Arena, the car-free mountain destination offers an unparalleled experience for nature lovers, families, and those seeking relaxation. The chalet is idyllically located on the edge of the forest on the Chummastrasse on the Riederalp, embedded in the fascinating mountain world of the Aletsch Arena. From the Riederalp-Mitte mountain station, you can reach the chalet comfortably in about 10 minutes on foot. Alternatively, electric taxis or snowmobiles are available in winter. The location convinces with its ideal combination of tranquility and proximity: • Ski slope in short walking distance above the chalet • Direct access to hiking trails and bike tours • 5-8 minutes to the center with shopping facilities • 3-5 minutes to the Mossfluh cable car Despite its location in the midst of the mountains, the Riederalp is easily and quickly accessible: with the cable car from Mörel, you can float up to the high plateau in just a few minutes – and directly into a world of sunlight, mountain air, and natural enjoyment. Description of the Chalet The Chalet Guardaval, with approximately 60 m2 of living space, built in 1968, is a characterful object of desire with authentic Alpine flair. The property has been carefully maintained and continuously renovated over the years, presenting itself today in a very well-maintained and well-kept condition. Here, original chalet character combines with functional living comfort and a warm, inviting atmosphere. Already when entering, you can feel the special character of this house: natural materials, plenty of wood, cozy room proportions, and a sense of living that immediately conveys a sense of security. This chalet is not a standardized holiday object, but a place with soul, history, and unmistakable charm – ideal for people who seek the genuine and original. A striking feature of this property is the cleverly conceived division into two completely independent living units, both with separate entrances. This structure offers an exceptional amount of flexibility and diverse usage possibilities. Thus, the chalet is excellently suited as a spacious holiday home for several generations, in which retreat and shared experience can be harmoniously combined. At the same time, it offers the opportunity to ideally combine personal use and holiday rental, by enjoying the chalet partially yourself and simultaneously generating attractive income. Equally, the property can be used as a pure investment object, which, thanks to its sought-after location in the Aletsch Arena, has a very good rental potential. Both apartments are heated by electric radiators, while in the upper floor, a chimney also provides cozy warmth and a particularly cozy atmosphere. The interplay of Alpine character, practical use, and emotional living feeling gives this property its special charm. Here, unforgettable moments are created – whether in winter after a day on the slopes or in summer on the sunny terrace with a view into the impressive Valais mountain world. Overall, this chalet offers a rare combination of authenticity, flexibility, and location quality – a true object of desire with long-term potential and high demand in the Alpine holiday property market. Room Concept Upper Floor 3.5-Room Apartment (36 m2) • Entrance area with wardrobe • Bathroom with shower, sink, and toilet • Spacious living room with chimney • Dining area for sociable hours • Fully equipped kitchen • Two bedrooms with a total of 3 sleeping places • Spacious south-west balcony with plenty of sun and unparalleled views • Attic in the entrance area for additional storage space Lower Floor 1-Room Apartment (22 m2) • Own entrance area with wardrobe, washing machine, and dryer • • Convertible sofa as a sleeping place for 2 people • Bathroom with shower, sink, and toilet Attic • Attic with sufficient storage space accessible via a retractable ladder Surroundings • Several seats in the green area • Quiet retreats Annual Ancillary Costs amount to approximately CHF 5,500.– (including water, sewage, electricity, building insurance, tourism taxes, etc.). Purchase Price: For CHF 1,150,000.–, you acquire a well-maintained chalet in a sought-after location on the Riederalp with unobstructable views, two separate living units, and excellent potential for personal use and holiday rental. The entire furniture and inventory are included in the purchase price. Availability: From July 1, 2027 Riederalp – Car-Free Idyll with Grandiose Panorama The Riederalp offers a first-class tourist infrastructure with food shops, sports shops, cozy restaurants, and comfortable hotels. Sports enthusiasts, families, and nature lovers will find a true paradise of possibilities here: hiking, biking, paragliding, climbing, golfing, skiing, snowboarding, telemark, or cross-country skiing – the variety of activities is limitless. Both in summer and winter, the Riederalp presents itself as a place full of movement, relaxation, and inspiration. Since 2001, the region has been part of the UNESCO World Heritage Swiss Alps Jungfrau-Aletsch – a symbol of the uniqueness and untouched nature of this fascinating landscape. The Riederalp is thus not only a holiday resort but an experience space where nature, sustainability, and joie de vivre come together. Riederalp – where the Alps unfold their full splendor and the sky seems within reach.
Travel time
-
1 / 17
CHF 679,000.–
4.5 rooms125m² living space
Dorfstrasse, 3934 Zeneggen

Single-family house with stable in Zeneggen

• Sale as holiday home (second home) possible • Sale to foreigners (non-Swiss with residence abroad) not possible Highlights of the property • Ideal for a family • Mountain idyll • Nature proximity • Spacious, south-facing terrace • Impressive view of the impressive Valais mountains • Various storage and utility rooms • Private garden • Two garages • Uncovered outdoor parking spaces • Bus stop in front of the house Location and accessibilityThe residential building with outbuilding is located in a sunny spot on the village street in Zeneggen. The bus stop "Wicherried" is located directly in front of the property and guarantees a comfortable connection to public transport.Thanks to its unique location on the left side of the valley, Zeneggen enjoys numerous hours of sunshine all year round – a paradise for those seeking relaxation, nature lovers, and active holidaymakers. The village is easily accessible by car via a newly renovated road and is accessible all year round.Arrival in Zeneggen is also uncomplicated with public transport: the Postbus connection Visp-Zeneggen provides a convenient and safe connection to the village at peak times. So your stay begins relaxed – regardless of whether you arrive by car or bus.A place to breathe and discoverZeneggen delights with its natural atmosphere, its cordial village community, and the wide view over the Rhone valley. The sunny location makes the mountain village an ideal starting point for hikes, mountain bike tours, or simply enjoying the peace and the Valais panorama. Description of the single-family houseThis charming residential building with a living area of 114 m² convinces with bright, light-flooded rooms and a friendly, inviting living atmosphere. The successful combination of modern living comfort and traditional charm creates a home to feel good in.On the 1st floor, there is a cozy bedroom, a spacious living area, and a modern renovated kitchen. The kitchen is equipped with a traditional wood stove and a conventional stove, combining rustic charm with modern comfort. In the living area, a Giltstein oven provides a cozy atmosphere and additional warmth. On the same floor, there is also a bathroom with shower, Closomat, and sink.The 2nd floor can be reached both from the inside and from the outside staircase. It has a bedroom, two practical Reduits, and a storage room with a sloping roof. This was previously used as a bed store or additional sleeping possibility and offers versatile uses. The room offer is complemented by a modern bathroom with bathtub, sink, and toilet.The outdoor area invites you to linger: the newly created terrace offers the ideal place for relaxed hours outdoors, while the versatile garden provides space for relaxation, play, or individual design ideas.The attractive offer is rounded off by two garages. One garage has an electric gate, while the second is used as a workshop, technical room, and laundry room. In addition, a practical cellar and another storage room with oil tank and wood storage are available.The property is heated by an oil heating system. The wood stove in the living area provides additional warmth and underlines the cozy living ambiance.The sale also includes the stable on parcel no. 3411 (according to the site plan), which is included in the purchase price and offers versatile uses. Room conceptGround floor • Laundry room • Technical room with workshop • Tank room • Cellar • Garden / surroundings 1st floor • House entrance on the north and south side of the house • Spacious terrace • Living and dining area • Kitchen • Bathroom: shower / Closomat / sink • Bedroom • Access to the 2nd floor 2nd floor • Bedroom with Reduit • Anteroom with Reduit • Storage room • Bathroom: bathtub / toilet / sink Outbuilding • Parcel no. 3411 (see site plan) Renovations carried out in the last 10 years: • Kitchen • Bathroom • Floors on the ground floor • Terrace • Main entrance doors with badge system The annual ancillary costs (water/sewage, electricity, heating, chimney sweep, and insurance) amount to around CHF 5,300.00.Purchase price: CHF 679,000.00 for this house with outbuildingAvailability: Immediately or by arrangement Zeneggen – the sunny mountain village as the gateway to the Moosalp in ValaisHigh above the Rhone and Visp valleys, on a sun-kissed observation terrace at the foot of the Moosalp, lies the idyllic mountain village of Zeneggen. Surrounded by an impressive high mountain landscape, the place offers a unique panoramic view: in the north, the majestic Bietschhorn rises, in the south, the four-thousanders of the Mischabel chain shine, and in the east, the view opens up far over the upper Rhone valley to the Furka Pass.Hiking, relaxing, and experiencing natureZeneggen offers relaxation for the senses: an extensive, well-marked hiking trail network invites you to discover the beauty of the surroundings on your own. Whether a leisurely walk through sunny forests or a demanding day tour with a panoramic view – everyone finds their personal favorite route here. The varied altitudes and landscape forms make Zeneggen a real insider tip for hiking holidays in Valais.A village with character and heartWith its approximately 350 inhabitants, Zeneggen preserves its original charm. Here, people know each other, help each other, and cultivate a harmonious, authentic togetherness. Many things work differently here – more personally, more cordially, and more down-to-earth. That's exactly what gives Zeneggen its unmistakable character and makes the village a place where you not only stay but arrive.

Travel time
-
1 / 15
CHF 389,000.–
6 rooms95m² living space
Gugl, 3986 Ried-Mörel

Rustic Valais House near Riederalp

Away from traffic noise, in the midst of beautiful nature, you will find your cozy retreat in this rustic two-family house. • Sale as a second home (holiday domicile) is possible • Sale to foreigners (non-Swiss with residence abroad) is not possible Highlights of the old Valais house • Ideal as a weekend and holiday home • Living like in grandma's time • Place of deceleration and wellness for the soul • On the sunny south slope with a grandiose view of the Rhone Valley and the Valais Alps • Starting point for spectacular tours on the beautiful Riederalp and the Aletsch area • A paradise with nature, sun, and peace • In 15 minutes by car from the valley floor, in a different world • Access by car possible • Two apartments • Outdoor seating area • Two natural cellars • Spacious attic • Option to buy the adjacent barn Location and accessibility The mountain farming village of Ried-Mörel is located on a terrace between Mörel and Riederalp and consists of a variety of small hamlets on the right, very sunny side of the Rhone Valley at 1,168 m above sea level. The village is accessible all year round via a well-developed road or public transport (Matterhorn Gotthard Bahn to Mörel, then cable car from Mörel to Ried-Mörel in the direction of Riederalp). The village of Ried-Mörel is part of the municipality of Riederalp. The house, built in 1852, was extended in 1893. It is covered with a metal roof and is located in an unobstructable and very sunny spot on the road leading out of the village of Ried-Mörel in the direction of Oberried. By car, you can reach Brig, the central starting point for all recreational areas in Valais, in 15 minutes. Description of the house The ground-floor apartment with a living area of approximately 44 m² welcomes you directly with a rustic kitchen. This requires a comprehensive renovation. The currently existing kitchen unit is no longer functional, but the water and sewage connections are intact. A traditional wood stove in the kitchen and the historic Giltstein stove in the adjacent living room (built in 1852) provide cozy warmth. The heating system is supplemented by electric direct heating. The bathroom is equipped with a bathtub, toilet, and sink, and also offers a new washing tower, which, like part of the furniture, is included in the purchase price. Solid wood floors give the living room and bedroom a warm atmosphere, while the wet area is easy to clean with Novilon. The apartment on the 1st floor offers a freshly renovated bathroom with shower, toilet, and sink, as well as a functional kitchen with modern floorboards. The bright living room and the two other rooms – ideal as bedrooms, children's rooms, or offices – are equipped with carpeted floors and convince with their friendly atmosphere. Please note: The room heights are approximately 1.85 m throughout the house. Due to the building substance, a structural adjustment is not possible, which, however, does not detract from the charm of this historic house. The spacious attic is accessible via a wooden staircase on the north side of the house. The house also includes the agricultural land with parcel number 1143, on which the building is located. This is cultivated by a local farmer and is available – if no cows are grazing – as an idyllic spot for playing, relaxing, or simply enjoying nature. Directly next to the house, there is also enough space to set up a cozy and sunny seating area – ideal for relaxing hours outdoors. Room layout ground floor apartment • Kitchen • Living room with Giltstein stove • Bedroom • Bathroom: bathtub, sink, toilet, washing tower, and electric hand towel dryer • Technical room with water boiler • Attic • Two natural cellars in the basement Room layout 1st floor apartment • Corridor with wardrobe • Kitchen • Bathroom: shower, sink, toilet, and electric hand towel dryer • Children's room/office • Living room • Bedroom Field/meadow on parcel number 1143 The annual ancillary costs (water, insurance, electricity, etc.) amount to approximately CHF 2,500.00. Sales price: CHF 389,000.00 for this Valais house with two natural cellars Availability: By arrangement Option: There is the possibility to buy the adjacent barn on parcel number 1144 for CHF 35,000.00: https://www.agtenimmobilien.ch/kauf/stall-scheune-im-typischen-walliserstil General information about Ried-Mörel The municipality of Ried-Mörel lived mainly from mountain farming and cattle breeding until after World War II, since the influx and upswing of the tourist region Aletsch Arena, the population works primarily in the service sector and tourism. Ried-Mörel has been part of the UNESCO World Heritage Site Jungfrau-Aletsch since 2001, a nature paradise. The Aletsch region is a breathtaking Alpine nature experience and hiking paradise. Ried-Mörel offers an impressive panorama and plenty of sunshine, as well as a unique fauna and flora. A remarkable selection of leisure activities can be discovered in the Aletsch Arena holiday region throughout the year. In addition to old, intact barns and stables, the village is also characterized by newer buildings.

Travel time
-
1 / 34
CHF 729,000.–
Dorfstrasse 67, 3934 Zeneggen

A unique ensemble with potential - living, renting, designing

A unique ensemble with potential - living, renting, designing In a picturesque location high above the Rhone and Visp valleys, nestled in the sun-kissed mountain terrace of the Valais village of Zeneggen, this multi-family house with a special history presents itself. The MFH Des Alpes combines two spacious apartments, a developable attic, and a former restaurant into a versatile real estate offer with attractive usage possibilities - whether as a rental property, a multi-generational house, or a combination of living and working.Zeneggen is a family-friendly mountain village that has its own primary school, kindergarten, and daycare center. Thus, school and preschool care is guaranteed directly in the village - a great advantage for young families.The heart of the property consists of two well-maintained, bright apartments with a net area of approximately 76 m² each. Both apartments are in very good condition and can be occupied immediately or rented out directly. Spacious floor plans, sunny balconies, and a magnificent view of the mountain world create an atmosphere of peace, security, and natural living.A special highlight is the former restaurant Des Alpes, located on the ground floor, which is seamlessly integrated into the structure of the house. Today, it serves as a renovated apartment with separate rooms, cellars, and a stately hall - ideal for continuing as an Airbnb, as a studio, seminar room, or for creative living ideas. The usable area here totals around 168 m².The attic offers further development potential: the basic installation of the lines has already been prepared, so that an expansion to additional living space can be realized with manageable effort.The offer is rounded off by three outdoor parking spaces, a lift, separate cellar compartments, and a reliable oil heating system with radiator distribution. The property is located on an 820 m² large plot in a quiet, sunny location with ideal connections to Visp - only about 15 minutes away by car or regular post bus. The most important things at a glance:Object type: Multi-family house with former restaurantUsage: Possible as a primary or secondary residenceApartments: 2 units of approximately 76 m² net areaAdditional usage: approximately 168 m² former restaurant with hall, kitchen & cellarsAttic: in raw construction, prepared for expansionLift: availableParking spaces: 3 outdoor parking spaces includedPlot area: 820 m²Heating: Oil heating, heat distribution via radiatorsAvailability: by arrangementSales price: CHF 729,000.- This property is aimed at people with a vision - whether as a capital investment with several rental units, as a multi-generational house with separate living space, or as an inspiring place to live and work under one roof. Let yourself be captivated by the special combination of village charm, alpine panorama, and urban proximity.We are happy to be available for a personal viewing - or discover the property now comfortably from home in the virtual 360° tour.Virtual tour of the apartment on the 2nd floor Virtual tour of the former restaurant
Travel time
-
1 / 19
CHF 1,285,000.–
5.5 rooms174m² living space
Wuhrgasse 17, 3900 Gamsen

Wood, Heart and High-Tech - Modern Living in the Upper Valais at the Highest Level

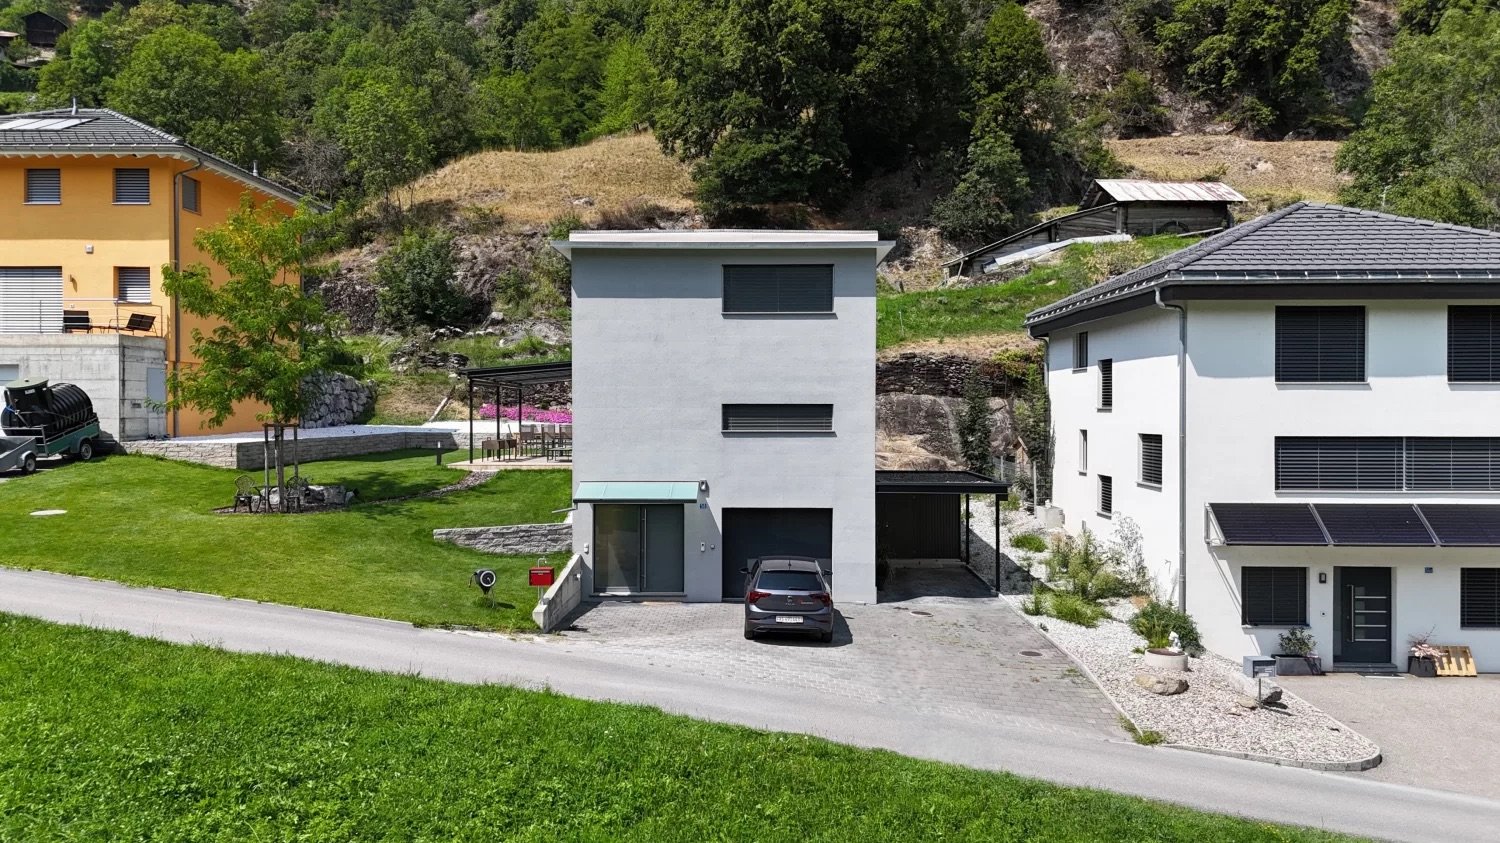
Wood, Heart and High-Tech - Modern Living in the Upper Valais at the Highest Level This exceptional single-family house from 2019 combines alpine warmth, modern architecture, and energy-efficient technology into a overall package that is unparalleled on the Upper Valais real estate market. The characteristic larch wood facade, the visible roof truss in the upper floor, and the high-quality processing of all materials give this house a living quality and character that can be felt - from the first entry to the last corner.The ground floor with approximately 103 m² delights with its open living and dining area with a modern kitchen from Zen-Ruffinen AG, equipped with a Siemens oven, steamer, and dishwasher, as well as an integrated tap system with sparkling and still water, including accompanying cooling - a detail that combines joy of life and hospitality in a special way. The chimney connection in the living area creates a cozy atmosphere on cool Valais evenings that is hard to surpass. Two versatile utility rooms - whether hobby room, home office, or personal retreat - and a technical room round off the ground floor functionally.On the upper floor, with approximately 61 m², you will find a spacious bedroom, two more rooms, a practical dressing room, a high-quality bathroom, and a charming gallery. The visible wooden roof construction and the harmonious lighting concept with plenty of daylight create an atmosphere here that is relaxing and inspiring at the same time.Technically, this house is equipped at the highest level: a water-to-water heat pump combined with underfloor heating with a cooling function ensures optimal temperatures throughout the year - pleasantly warm in winter, refreshingly cool in summer. The photovoltaic system on the high-quality PREFA roof - with a 40-year guarantee on material and color with minimal maintenance - makes this house a true energy efficiency showcase. The prepared empty pipes for e-mobility in the carport show that the future has also been considered here.The sunny garden with a pergola, garden chimney, lovingly laid-out vegetable garden, fruit trees, and a charming wooden well invites you to linger, enjoy, and garden. The fully fenced plot of 551 m² guarantees maximum privacy. The carport and outdoor parking spaces offer convenient parking options directly in front of the house door.The location in Gamsen - a quiet, natural part of the Brig-Glis municipality - combines the best of both worlds: Brig can be reached in just 5 minutes, Visp in about 10 minutes by car. Shopping opportunities like Lidl, Otto's, and Jumbo are within 2 minutes, and the Landmauer bus stop is just a 2-minute walk. The local recreation area is right outside the front door, and the Brigerbad thermal bath and the Olympica sports center are also nearby.A special highlight is the existing mortgage with an attractive interest rate of 1.15% until September 2028, which can be taken over - a financial advantage that should not be underestimated in the current interest rate situation.This house is immediately available for occupancy and is waiting for a family or a couple who values quality, sustainability, and a life that leaves nothing to be desired.

Travel time
-
1 / 25
CHF 725,000.–
8.5 rooms235m² living space
3900 Brigerbad

Interesting house with many rooms and flexible use

Interesting house with many rooms and flexible use This well-maintained and continuously well-kept single-family house in Brigerbad convinces with a lot of space, bright rooms, and a versatile room layout over three floors. Already when entering, the generous character of the property shows itself. The 8.5 rooms offer a family a lot of freedom and at the same time open up interesting usage possibilities for buyers who want to combine living and working under one roof or consider a flexible rental concept. The numerous separately usable rooms create privacy and make the house particularly attractive for a broader target group.On the ground floor, there are practical ancillary rooms, an office, an additional room, the technical and laundry area, as well as direct access to the garage. This level already offers valuable additional benefits in everyday life. In the middle living floor, there is the actual center of the house with kitchen and dining area, a bright living room, further rooms, and bathrooms. The window areas provide a friendly and pleasant atmosphere in the living areas, while the balcony beautifully extends the living space outdoors. The house appears overall open, well-maintained, and inviting.On the top floor, there are further spacious bedrooms and an additional bathroom. This division with many individual rooms is a major advantage, as it is ideal for families with several children, for multi-generational living, or also for use with several separately usable rooms. The offer is complemented by the beautiful surroundings behind the house, which create a lot of outdoor space. Whether for playing, enjoying, or simply sunbathing, this outdoor area gives the property an additional quality of living and underlines the charming character of the house.The location also clearly speaks for this object. Brigerbad combines quiet living with very good accessibility and short distances to Brig and Visp. Bus stops, shopping facilities, and other daily necessities are within comfortable distance. A special plus point is the proximity to the well-known Thermalbad Brigerbad, which is considered one of the most important outdoor thermal facilities in Switzerland and makes the location popular beyond the region. At the same time, you benefit from the natural surroundings, the beautiful sunshine, and the diverse leisure activities in the region. This property thus combines spacious living, a pleasant environment, and exciting usage potential in a very attractive way. Garage and outdoor parking spaces round off this interesting offer perfectly.

1 / 14
CHF 169,000.–
1 room14m² living space
Ta, 3944 Unterbäch VS

Cozy Maiensäss near Brandalp in Unterbäch

Your retreat in the midst of untouched nature – a place to arrive and breathe • Sale as a holiday home (second home) possible • Sale to foreigners (non-Swiss with residence abroad) not possible Highlights of the Maiensäss • Ideal for a decelerated, simple life in an absolutely idyllic location • Ideal for nature lovers who appreciate simplicity and want to relax without luxury • Living like in grandmother's time • Recreation amidst unique fauna, flora, and the breathtaking Valais mountain world • A paradise with a lot of untouched nature, sun, and peace • Experience wonderful sunsets away from the hustle and bustle • A place of deceleration and wellness for the soul • On the women's quotes trail with a natural Kneipp facility • Accessible by car in summer and by snowshoes and skis from the Brandalp cable car station in winter • Access by car possible in summer Location and accessibility The little house with a barn and a barn ruin at over 1600 m above sea level is located in the conservation area in the place called "Ta" below the Brandalp cable car station in Unterbäch. The access is possible in summer via the Brandstrasse. In winter, the small hut can be reached by skis or snowshoes from the "Alpenrösli" restaurant via the Brandstrasse in the direction of the valley. Unterbäch is not only visually appealing but also easily accessible. A well-developed mountain road leads comfortably from Visp or Turtmann to the village all year round. Those who prefer to travel by public transport can reach Unterbäch easily by train to Raron and then by the Raron-Unterbäch cable car – an experience in itself with spectacular views over the Rhone valley. Thanks to its privileged location on the sun-kissed plateau, Unterbäch offers ideal conditions for active holidays, enjoyable relaxation, and nature-based experiences. Whether hiking, mountain biking, or simply letting your soul dangle – everyone finds their personal favorite spot under the Valais sun. Description of the alpine hut The rustic alpine hut was gently renovated with great care between 2020 and 2025 and combines traditional charm with cozy, simple living comfort. On approximately 14 m² of living space, the little house offers everything needed for relaxing days in the mountains: a practical kitchenette with a sink, a cozy living and dining area with a corner bench, and a cozy sleeping loft accessible via a wooden staircase. A wood stove provides warm and cozy heat on cooler days and creates an unparalleled atmosphere. The original character of the Maiensäss was consciously preserved. The hut has neither a water connection nor electricity and thus offers an authentic nature experience – far away from noise and everyday life. During the renovation, the roof was covered with new shingles and provided with 10 cm of insulation. The water supply comes from the "Bielsüe" water pipeline, which carries water during the summer months. Additionally, a natural spring is available all year round, whose water is not controlled. Between the alpine hut and the adjacent barn on parcel number 2388, a separate toilet with a sink was created. The associated 300-liter sewage tank is located in the barn on parcel number 2390. A special highlight is the idyllic outdoor shower, which provides a wonderful refreshment on warm summer days – with a view of the impressive mountain landscape. The property includes two barns, which offer additional possibilities: • Parcel number 2388 (89 m²): A building permit for maintenance measures is already available for this barn. The roof may be replaced with a metal roof, and a new entrance door may be installed. • Parcel number 2390 (95 m²): This barn is in a strongly dilapidated condition. For a possible demolition, a demolition permit would have to be obtained. Room layout • Kitchenette with sink • Living and dining area • Sleeping area on the loft Outdoor area • Separate toilet with sink • Barn on parcel number 2388 • Barn on parcel number 2390 (demolition object) • Outdoor shower Sales price: CHF 169,000.00 for this Maiensäss with two barns in untouched nature Availability: Immediately or by arrangement Unterbäch – where tradition meets modernity Unterbäch – a mountain village with history, character, and a view that enchants. Located on a sunny high plateau above the Rhone valley, the village uniquely combines tradition, nature, and pioneering spirit. Winter paradise with heart – Ginals ski area In winter, Unterbäch transforms into an idyllic snow paradise with an impressive panorama of the surrounding mountain ranges. The Ginals ski region is a real insider tip for winter sports enthusiasts who want to escape the crowds. On the varied slopes, through snowy forests, and on sunny slopes, skiers, snowboarders, and families experience authentic winter fun. Ski mountaineers also appreciate Unterbäch for its quiet routes, untouched slopes, and the feeling of being close to nature – genuine Valais mountain moments away from the hustle and bustle. Summer variety – sun, nature, and panorama When the snow melts, Unterbäch shows its golden side: sunny days, clear mountain air, and a breathtaking panorama of the Bernese Alps make the village a dream destination for hikers, mountain bikers, and nature lovers. The extensive network of hiking and biking trails leads through blooming alpine meadows, fragrant forests, and to viewpoints that take your breath away. Here, you can discover a rich fauna and flora that make every nature lover's heart beat faster.
Travel time
-
1 / 28
CHF 845,000.–
5.5 rooms138m² living space
3930 Visp

Where history, living quality, and nature come together in a special way

Where history, living quality, and nature come together in a special way This exceptional residential house is far more than a classic property. Originally built in 1717 and comprehensively renovated with great care between 2020 and 2023, it combines centuries-old Valaisian building culture with modern living comfort. The historic block construction, massive wooden beams, and characteristic surfaces were deliberately preserved and supplemented with high-quality new materials. The result is a home with warmth, authenticity, and unmistakable character.The location is also special. The house is situated in a quiet and almost secluded area, embedded in a green environment with a dreamy, unobstructable view of the surrounding landscape and mountains. Here, you can enjoy a lot of privacy, nature, and tranquility without having to sacrifice the proximity to Visp and the diverse infrastructure of the regional center.A major added value lies in the flexible use. The property can be used as a spacious single-family house. At the same time, there is the possibility of combining a 3.5-room main apartment with a separate 2.5-room annex. This has its own access and is ideal for renting, guests, adult children, or multi-generational living. This opens up interesting perspectives for own use and additional rental income.The heart of the main apartment is the impressive living area. Visible block construction, massive historic beams, a generous ceiling height, and carefully set lighting create an exceptional atmosphere. The charm of the original house is palpable everywhere and harmoniously combines with the high-quality expansion.Another special element is the water-bearing chimney stove. It not only provides the cozy atmosphere of a wood fire but is also connected to the heating system via a storage tank. At the same time, the technical system has already been prepared so that a heat pump can be connected in the future.The kitchen also fits perfectly into the character of the house. Natural materials, high-quality wood elements, and modern appliances have been combined in such a way that the historic charm is preserved. The visible old wooden walls and carefully selected surfaces show the ambition with which the renovation was implemented.Between 2020 and 2023, essential parts of the building were completely renewed. All pipes were newly created, the roof was completely replaced, and a large part of the interior was high-quality renovated. The historic substance was not displaced but consciously preserved and further developed in a timely manner.The room layout offers a lot of flexibility on several levels. Various rooms can be used as bedrooms, children's rooms, guest rooms, or workrooms. Two wet cells increase the living comfort and support the possible separate use of the two living areas. In total, around 176 m² of gross living space are available.The outdoor area is also convincing. The private surroundings with garden and seating area offer space for relaxation, gardening, and enjoyment. The green environment, high privacy, and open views create a living quality that is immediately tangible in everyday life.Additional practical benefits are offered in the basement by two traditional cellars. They are ideal for supplies, wine, or other storage purposes and underline the original character of the property. Two outdoor parking spaces directly at the house round off the offer comfortably.The proximity to Visp combines this natural retreat with the advantages of an important Upper Valais center. Shopping facilities, schools, medical facilities, gastronomy, and very good transport connections are quickly accessible, while you can enjoy peace, greenery, and a wide view at home.A home with history, character, and future - comprehensively renovated, flexibly usable, and embedded in an exceptional location. A rare opportunity for people who are not looking for just any house, but a place with a soul.

1 / 17
CHF 765,000.–
8 rooms120m² living space
Ronalpstrasse 214, 3935 Bürchen

Live today, build tomorrow - a chalet with 1,800 m² of building land in sunny Bürchen

Stunning chalet with panoramic views, 2 apartments, and land for future development in Bürchen This well-maintained chalet in Bürchen combines residential use, investment opportunity, and development potential in a sunny hillside setting. The property comprises a 3.5-room apartment on the ground floor and a 4.5-room apartment on the upper level. The quiet location with beautiful mountain views and the generous plot offer versatile possibilities. A particular highlight is the additional building potential on the large parcel.Property Highlights • Two separate apartments: a 3.5-room unit on the ground floor and a 4.5-room unit on the upper floor - ideal for owner-occupancy, rental, or multigenerational living • Spacious building lot: 1,832 m² total area with versatile usage options • Additional plots included: The offer includes additional, undeveloped plots that open up further possibilities for use or future development • Renovations: The roof and heating system were replaced a few years ago • Sunny hillside location: Quiet surroundings with unobstructed views of the Valais mountains • Second home possible: Attractive option in a popular vacation destination • Well-maintained interior: Simple, functional, and cozy living atmosphere • Parking: Two single garages, each with an additional outdoor parking space, can be purchased for an additional total of CHF 60,000. The garages are located in the immediate vicinity (approx. 10 m) of the chalet Property DescriptionThe chalet extends over two floors and offers a net living area of approximately 120 m² with a gross floor area of around 156 m². Both apartments are functionally designed and feature a simple yet very cozy interior. The roof was renovated a few years ago, adding structural value to the property. Heating is provided by an oil heating system with radiators. The large building plot offers attractive development potential for investors or buyers looking to purchase a chalet in Bürchen with future expansion options.Location and SurroundingsThe property is located in Bürchen, in the canton of Valais. Bürchen is a sought-after mountain village above Visp, known for its sunny climate and year-round recreational opportunities. The peaceful hillside location ensures privacy and impressive views of the surrounding alpine landscape. The region offers a high quality of life in a natural environment.Interested?Contact us for further information or to arrange a viewing appointment directly.Discover more attractive properties in Switzerland at: www.coming-home.ch

Travel time
-
1 / 18
CHF 1,198,000.–
7.5 rooms195m² living space
Sandstrasse 46, 3931 Lalden

Exclusive living experience: Stylish single-family house in a prime location

Exclusive living experience: Stylish single-family house in a prime location In a quiet, attractive, and family-friendly neighborhood in Lalden, a very spacious single-family house with 215m2 of living space and 670m2 of land is for sale. Through the veranda, you enter the ground floor with a day toilet and an open, bright living and dining area. This room leads directly to the large terrace, which benefits from particularly long sunshine due to its southwest location. The kitchen, dining, and living area, as well as the terrace, were comprehensively renovated in 2020/21. In this process, a Loxone system with automatic heating control was installed, allowing the heating to be conveniently regulated by smartphone. On the ground floor, the house technology such as lighting and shutters can also be controlled. Further renovations were carried out, such as the installation of a heat pump boiler or the creation of a stone garden with an automatic irrigation system.From the ground floor, you can reach a room downstairs via a few steps, which is ideal as an office or can be converted into a studio with some manual work. To the left of it are the technology and heating room, to the right the cellar and air raid shelter. On the 1st floor, there is a bathroom with a large bathtub in the bay window and a double sink with plenty of storage space. On the left side of the hallway is the parents' bedroom, which has a walk-in closet and a private access to the bathroom. Opposite are two more bright bedrooms. On the 2nd floor, there is a wet cell with a shower, a laundry room, and a very large room with its own sink. The rooms, hallway, and laundry room lead to a common balcony. The attic has two rooms that can be used as an attic with plenty of storage space or, with a few renovations, can be designed as cozy bedrooms.The single-family house includes a large double garage with an e-charging station and three outdoor parking spaces. It can be occupied immediately, but also offers additional development potential due to its ideal conditions and generous living space.We would be happy to present this great house to you during a personal viewing. We look forward to your contact.

Travel time
-
1 / 22
CHF 338,000.–
3.5 rooms124m² living space
3900 Brig

Lover's object - A piece of history in the heart of the Valais nature

Lover's object - A piece of history in the heart of the Valais nature This extraordinary property in Schallberg dates back to the 15th century and is much more than just a building: it is a witness to time, full of character, charm, and history. Nestled in a small, inviting neighborhood in the mountains, directly on an idyllic stream, it unfolds an atmosphere that is unparalleled. Whoever enters here immediately feels the special magic of bygone times, combined with the tranquility and beauty of nature. This object thus becomes a picturesque retreat far from everyday life, where deceleration and inspiration wonderfully combine.The neighborhood consists of several buildings that form a harmonious ensemble together. Lovingly arranged structures, naturally preserved materials, and the historic building style give the entire surroundings a unique character. Already at the sight of the facade, one recognizes the craftsmanship and the value that has been preserved over centuries. Inside, original details can be found that tell impressively of past centuries - a true treasure trove for lovers of historical architecture.The ground floor houses the living and dining room, a cozy kitchen, and the bathroom. The staircase leads to the gallery, which is ideal as a retreat for reading or working. On the same floor, there are also two bedrooms that offer sufficient space for occupants or guests. The building is currently heated by a traditional wood stove, which radiates a pleasant, homely warmth and further emphasizes the original character of the house.The basic infrastructure is available: water and electricity connections are already developed, which forms a solid basis for future use. Access to the property is generally possible by car from March to October. During the winter months, access is usually on foot, which further emphasizes the original and natural character of this special location.With some targeted work, this object can be transformed into a real jewel, where historic charm can be combined harmoniously with modern living comfort. Whether as a private retreat, holiday object, or as a place for creative and visionary projects - this property offers numerous possibilities for people who are looking for something special.Whoever invests here not only secures a piece of Valais building culture but also a place full of soul, history, and unique atmosphere - an opportunity that is rarely found on the market in this form.

  • small wooden house, surrounded by grass and trees, mountain view
  • wooden balcony, wooden railing, red shutters, concrete floor, view of mountains and village
  • wooden house, brown roof, red shutters, surrounded by grass and plants, mountain view
  • wooden balcony, wooden railing, wooden floor, table, lamp, green grass, trees, mountains
  • bedroom with two beds, wooden walls, window with curtains, radiator
  • small kitchen with wooden walls, sink, oven, coffee machine, window, radiator
  • wooden walls, wooden ceiling, chandelier, wooden cabinet, picture frame
  • white wall, wooden window frame, red and white checkered curtain, painting of fruit bowl
  • Bathroom with bathtub, shower, sink, and mirror
  • bedroom with two beds, couch, table, wooden walls, windows with curtains
  • kitchen with stove, sink, cabinets, window, and a small table with a grill on it
  • road with a sign Niederried, mountain with green vegetation, small building on the right
  • 2 story house, wooden exterior, red shutters, balcony, surrounded by trees and grass
  • wooden walls, green armchair, TV, lamp, radiator, windows with curtains
  • Real estate advertisement for selling properties, contact number provided.
1 / 15
wooden balcony, wooden railing, red shutters, concrete floor, view of mountains and village
wooden house, brown roof, red shutters, surrounded by grass and plants, mountain view
wooden balcony, wooden railing, wooden floor, table, lamp, green grass, trees, mountains
CHF 198,000.–
5.5 rooms120m² living space
Niederried, 3933 Staldenried

Renovation-requiring chalet near Staldenried in a beautiful environment

• Sale as a holiday home (second home) is possible. • Sale to foreigners (non-Swiss with a residence abroad) is not possible. Advantages of the property • Ideal for a handyman • Unobstructed location • A paradise with a view, nature, sun, and peace • Weekend and holiday home in the mountains • Balconies on the south and west sides • Quiet location • Near Zermatt, the most beautiful ski resort in the Alps • Countless summer and winter sports facilities in the immediate vicinity Location and accessibilityThe small hamlet of "Niederried" is located at an altitude of approximately 850 m above sea level, about 9 km from Visp, and is at the same time the starting point for the world-famous holiday destinations Zermatt and Saas-Fee. Staldenried and the hamlet of Niederried are accessible all year round via a very well-developed cantonal road. The post bus stop in the valley floor can be easily reached in about 15 minutes on foot.The chalet can be reached via stone and wooden stairs from the street or via the hiking trail from Staldenried. A small private road can be used to unload the car, which leads up to the chalet. A parking space can be used by agreement above the curve on the roadside. Description of the chaletThe chalet from the 1970s has an intact Eternit roof. The ground floor is concrete and the upper floor is made of wood. On the ground floor, there is an apartment with an open living and kitchen area, a room, a bathroom with a bathtub, sink, and toilet, as well as a basement with a washing machine.The apartment on the upper floor has its access via the terrace and has a living room with a dining niche, a kitchen, two bedrooms, and a bathroom with a bathtub, sink, and toilet. The wet cells are clad with Novilon. The rooms have a stretch carpet floor. Heating is via electric heating.On the ground floor, cracks have formed on the facade at the window wall, which are also visible on the exterior wall and require renovation. Overview • Living area per floor approximately 50 m2 • Possible to realize a garden or seating area • Meadow: approximately 230 m2 Room conceptGround floor • Entrance • Open living area with kitchen and built-in wardrobe • Bedroom with built-in wardrobe • Bathroom with bathtub, sink, and toilet • Basement with washing machine • Forecourt Upper floor • Large balcony • Living room with access to the balcony • Kitchen • Dining niche • 2 bedrooms • Bathroom with bathtub, sink, and toilet The annual additional costs (electricity, water, sewage, insurance, etc.) amount to approximately CHF 2,500.00 Selling price: CHF 198,000.00 for this chalet with meadow, including furniture and inventoryAvailability: By arrangement General information about StaldenriedStaldenried and the hamlet of Gspon are well overviewable - a wonderful place not far from Visp. The unique view of the mountain world with the striking Bietschhorn, as well as the Balfringruppe and the surrounding glaciers, make Staldenried and the car-free Gspon a first-class hiking area. With the cable car from Stalden, you can reach the hiking paradise in a short time. This region is an ideal starting point for many tours, such as the spectacular Gsponer Höhenweg, which runs from the Simplon Pass to the Saastal and further over the Antronapass to Italy. Far from all the excitement, the cozy restaurants with various regional specialties invite you to pamper your palate and soul. The population is involved in more than thirty different village clubs, including shooters, drummers, and pipers, skiers, and footballers. In Gspon, there is the highest football field in Europe. Economically significant is the cultivation of vines and the breeding of the local black-nosed sheep.

Travel time
-
1 / 13
CHF 340,299.–
4.5 rooms
Bachtolastrasse 3, 3944 Unterbäch

Charming 4.5-room single-family house in Unterbäch

The residential building, constructed around 1920, at Bachtolastrasse 3, comprises a 4.5-room apartment spanning approximately 79.5 m² of living space, distributed vertically across the ground and upper floors, with a basement and outdoor parking space. The location in the center of Unterbäch is excellent: shopping, post office, cable car, bus stop, and ski lift are all within a short walking distance. Additionally, there is a meadow, barn, stable, and courtyard.This property is being auctioned. The official estimated value is Fr. 340'299, although the hammer price may be higher or lower depending on the bids received at the auction.For more information on this auction and all other auctions in Switzerland, including location, date, time, photos, land registry information, official publication, and sometimes market estimates for the property, please visit our newly updated platform Immo-Robinhood.ch, the most modern platform in Switzerland for forced auctions. You will also receive the latest available issue of the ISV (Immobilien-Steigerungs-Verzeichnis) as a free PDF, featuring over 100 properties to be auctioned soon. Issue price Fr. 22.-- without subscription.Order the ISV (Immobilien-Steigerungs-Verzeichnis) with access to Immo-Robinhood.ch and all the information now: www.isv-verlag.chSince 2012, the leading magazine for all current auctions in Switzerland, editorially reviewed, up-to-date, and independent.Tipp: Scroll all the way down and click on "All objects from this provider).

Travel time
-

Suggested properties for you based on search results