1 result - House, chalet, rustico to buy in Oberwil im Simmental

More objects in your automatically expanded search area
20 results - Radius: + 10km
1 / 13
CHF 650,000.– Top
7 rooms143m² living space
Kesslergasse 12, 3753 Oey

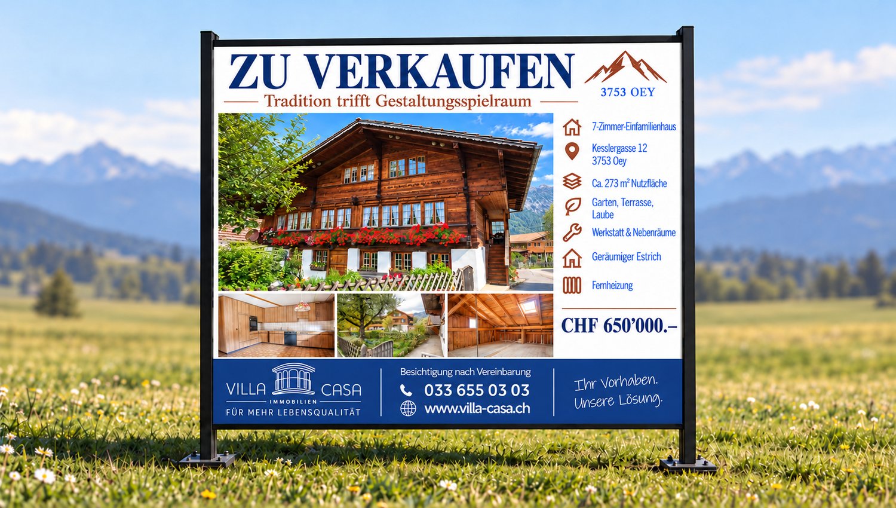
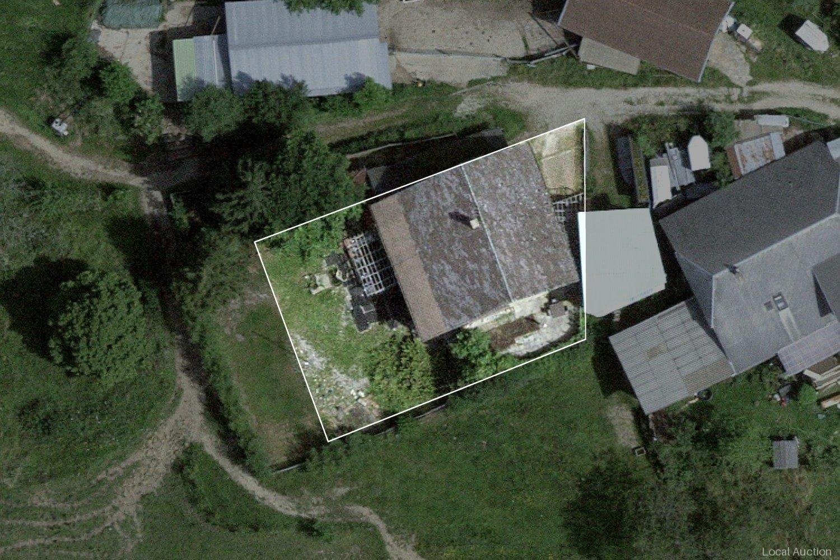
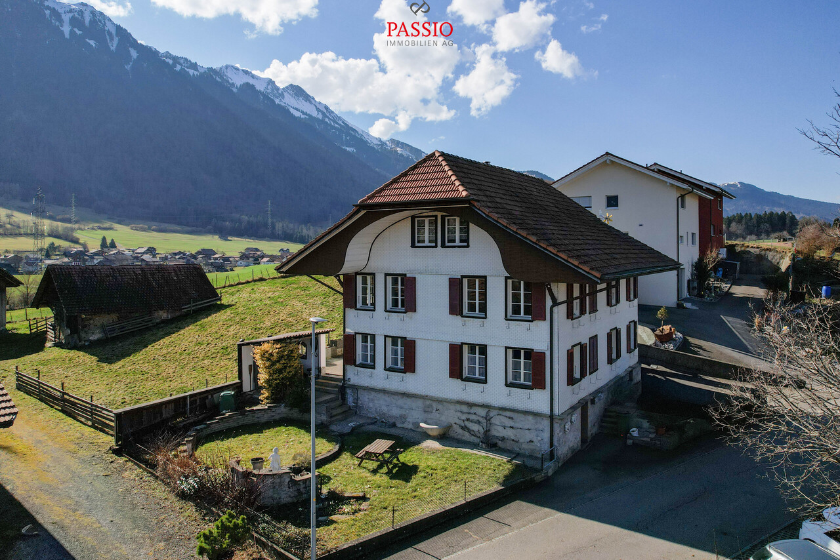
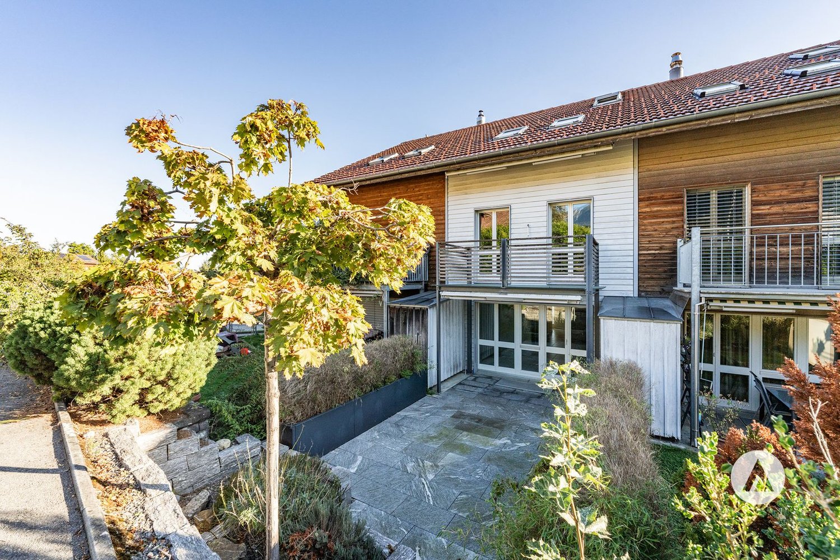
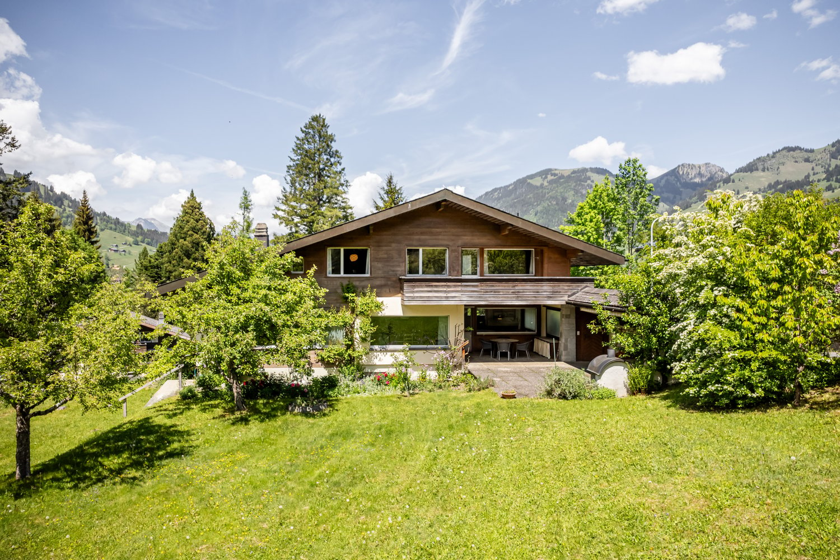
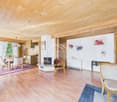
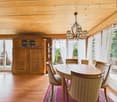
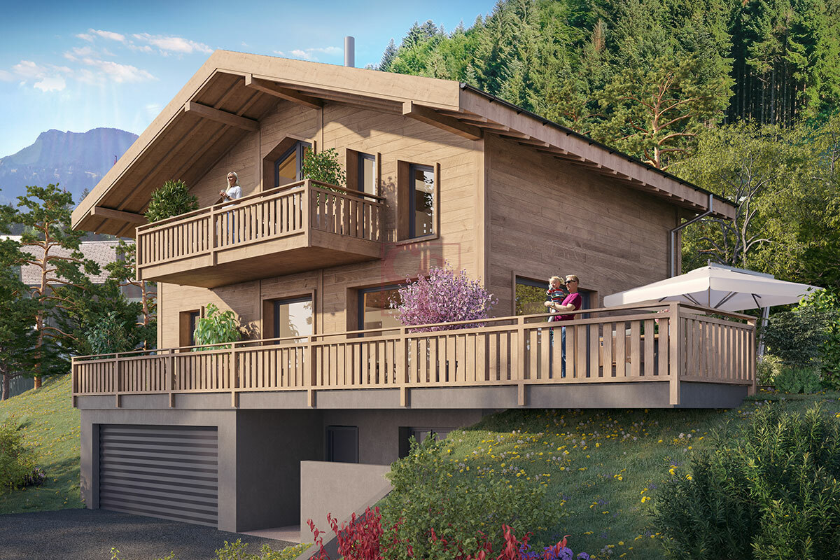
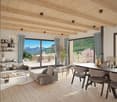
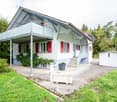
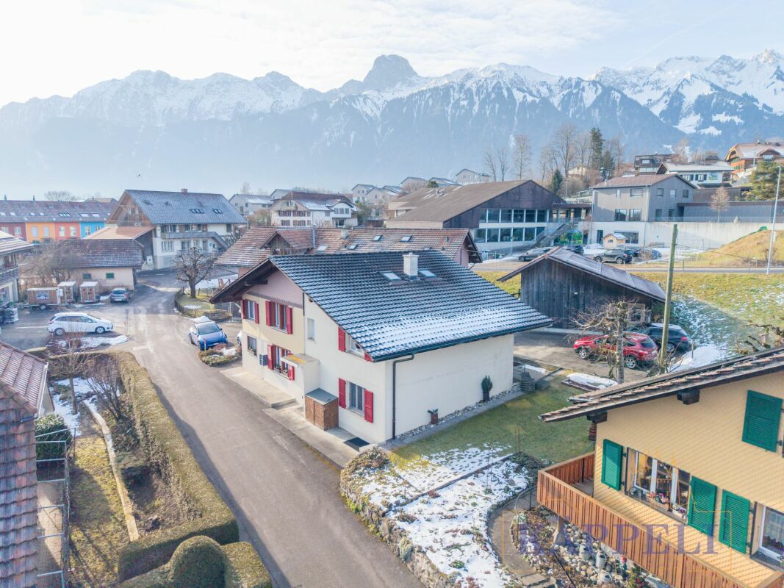
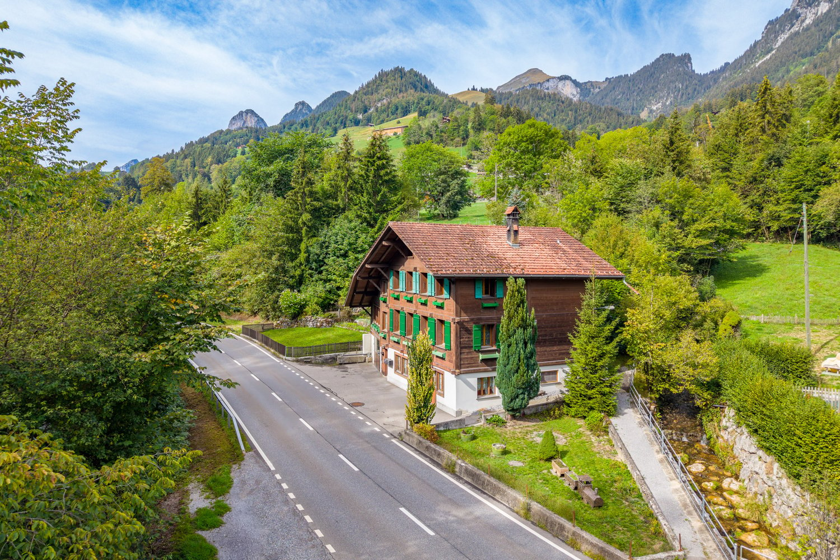
Charming 7-room chalet in a central location in Oey

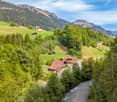
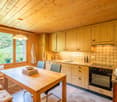
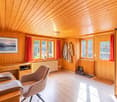
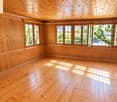
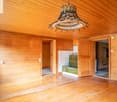
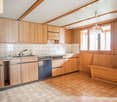
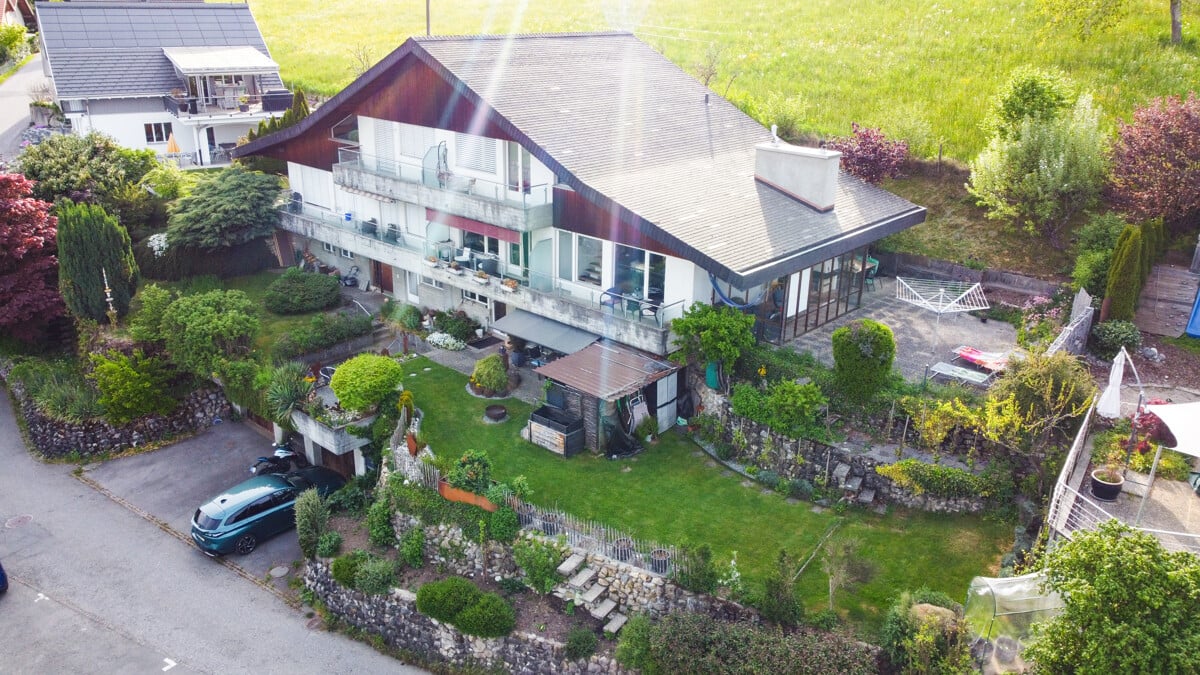
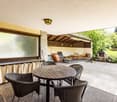
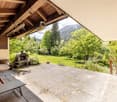
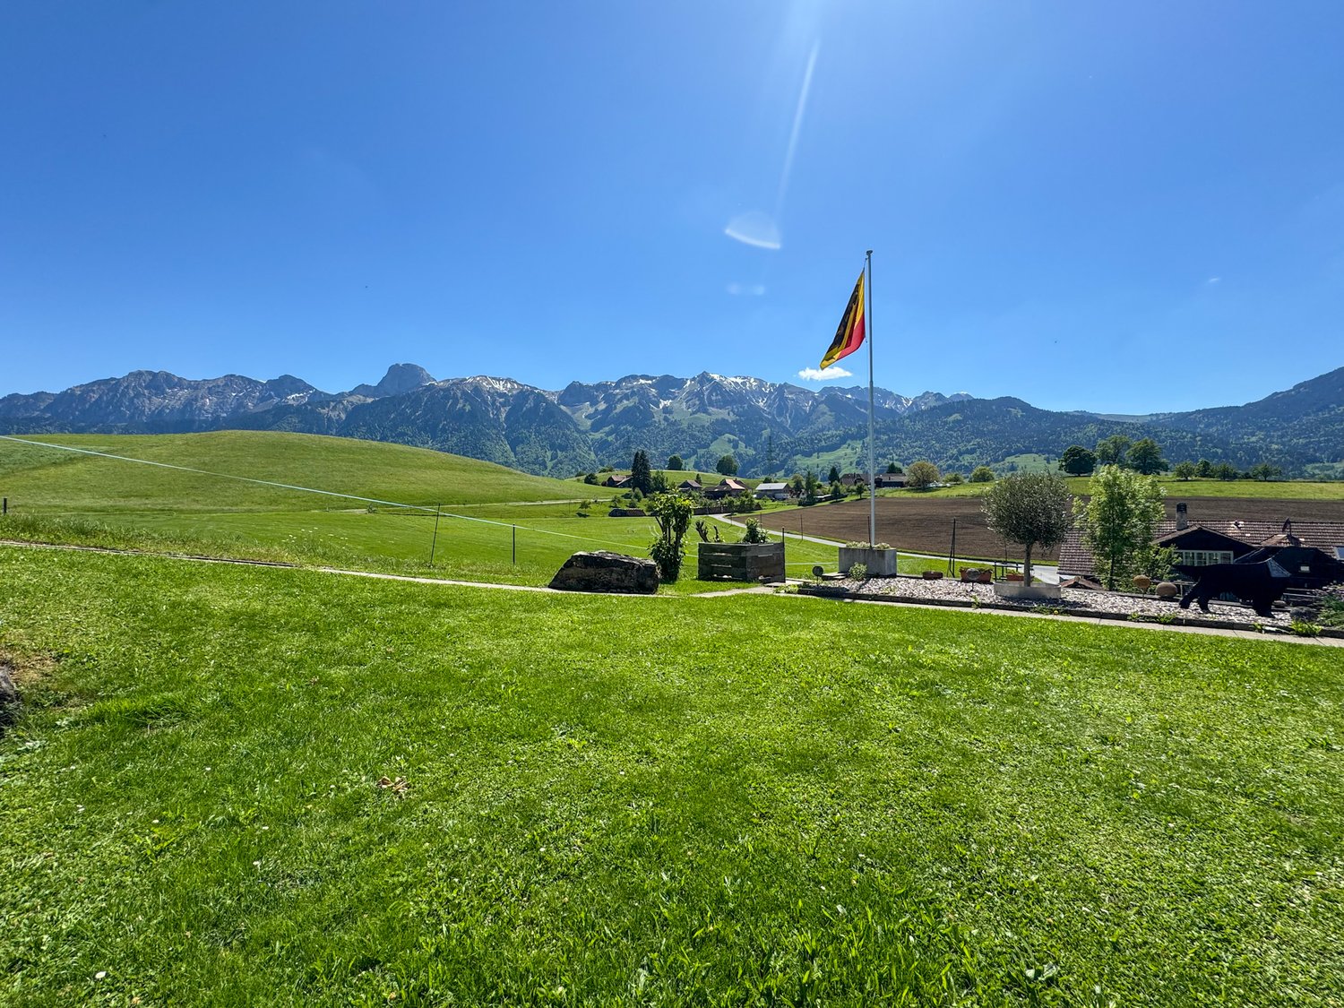
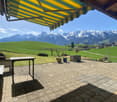
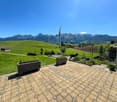
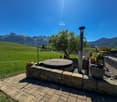
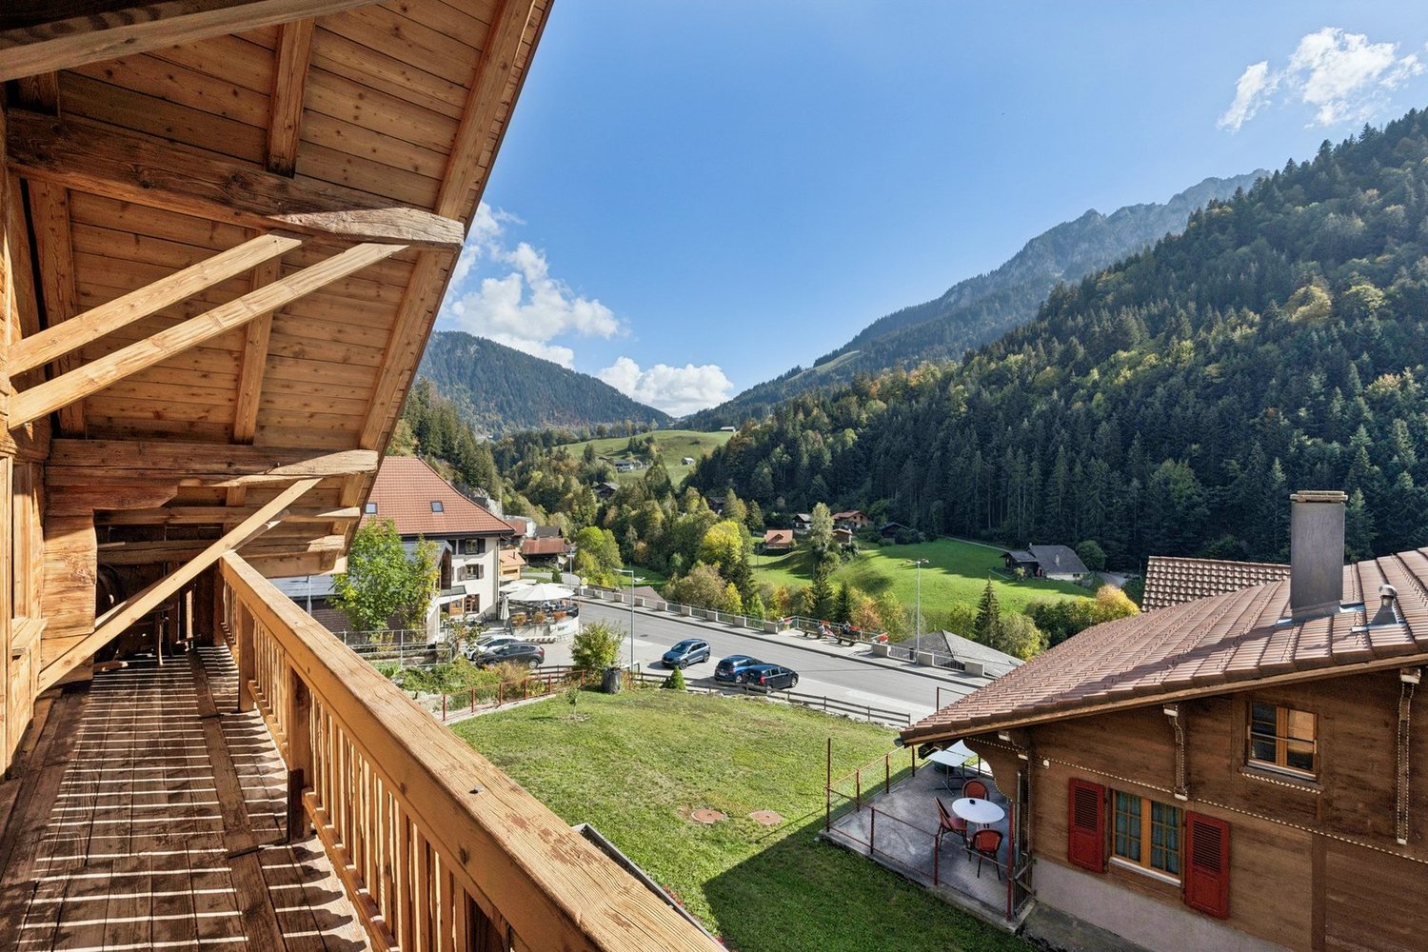
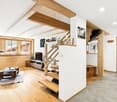
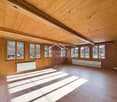
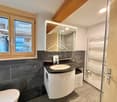
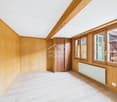
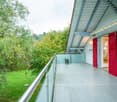
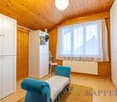
A house of one's own with a distinctive wooden facade, space for personal living ideas, and a workshop for one's favorite hobby: this detached single-family home in the heart of Oey appeals to people who appreciate traditional charm and want to design their home according to their own ideas.With approximately 267 m² of living space, a terrace, a balcony, and spacious secondary rooms, the property offers a versatile starting point. The existing district heating connection is a valuable plus point.Living with personalityThe traditional wooden construction gives the house its unmistakable expression. On the main living level, there is a living room, a separate kitchen with a dining area, and further rooms that can be used, for example, as bedrooms, children's rooms, or home offices. A bathroom with a bathtub complements the range of rooms.The terrace offers space for a cozy seating and dining area outdoors. Here, you can start the day with a coffee or let it come to a close with a view of the surrounding mountain landscape. Additionally, a gazebo/balcony is available.On the top floor, there are two more rooms and a shower room with a toilet. Whether as a personal retreat, guest room, or office: the rooms can be adapted to different life situations. The adjacent attic provides additional storage space.Space for hobbies, handicrafts, and storageA special feature is the generous offer of secondary rooms in the basement. A workshop, a cellar, and further storage areas create space for tools, supplies, sports equipment, and creative projects. This level is complemented by another room, designated as a room in the floor plan.Centrally located in the village – nature nearbyThe location within Oey combines short everyday routes with the rural surroundings of the Diemtigtal. Public transportation, shopping facilities, kindergarten, and primary school are easily accessible. The surrounding mountain world offers a variety of opportunities for movement, relaxation, and outdoor leisure activities.The property includes 269 m² of land. The manageable outdoor area is suitable for people who are looking for a detached house with a terrace and a garden plot. An outdoor parking space belongs to the property.Preserve existing charm and create something newThe house requires renovation and modernization. In particular, the kitchen, bathrooms, interior design, and parts of the installations need to be considered in the investment planning. This opens up the opportunity to combine the existing rooms and materials with one's own ideas of contemporary living.The property is particularly suitable for buyers who enjoy designing and further developing a house with character.Your advantages at a glance• Detached single-family home with a traditional wooden facade• Approximately 273 m² of living space• Versatile room layout on multiple levels• Bathroom with a bathtub and a separate shower room with a toilet• Terrace and balcony• Workshop, cellar, attic, and further storage areas• District heating connection since 2006• Central village location with short distances• Land area of 269 m²• One outdoor parking space• Design possibilities within the framework of a renovationDiscover what can make this house your home.We would be happy to send you the sales documentation and show you the property during a personal viewing. We look forward to your contact.Your VILLA CASA teamThe furnished floor plan visualizations show exemplary furnishing possibilities. The equipment, materials, and furnishings may differ from the current state.
Travel time
-
Manuel Bleuer

Manuel Bleuer

1 / 13
Manuel Bleuer

Manuel Bleuer

  • Balcony / Terrace
  • View
  • Child-friendly
CHF 845,000.–
9 rooms220m² living space
Bergweg 8, 3631 Höfen b. Thun

Historic schoolhouse with two apartments and a dreamy mountain view

Welcome to Bergweg 8 in Höfen near Thun - an idyllic residential community at the gateway to the Bernese Oberland. Surrounded by meadows, nature, and an impressive mountain landscape, you can enjoy peace, sun, and relaxation in a unique environment. At the same time, you benefit from the proximity to Thun, which can be reached in a few minutes by car and offers all shopping facilities, schools, and a diverse range of leisure activities. The beautiful view of the surrounding mountain world and the striking Stockhorn give this location a very special charm.Let me introduce myself: a historic 9-room semi-detached house with two independent apartments and a lot of potential for the future. Originally, I was built as a schoolhouse in 1846 and had the opportunity to experience many stories over the decades. Today, I present myself as a charming semi-detached house with around 220 m² of living space, 265 m² of usable space, and a plot of 399 m².My historic character, my versatile usage possibilities, and my dreamy location make me a rare opportunity for people with visions.Over the years, I have been continuously maintained and constantly upgraded. The most important investments include the facade renovation with additional thermal insulation, the renewal of the roof including new roofing, the expansion of the upper floor, and the installation of a modern kitchen on the ground floor. Furthermore, all electrical lines were completely renewed, the heating system was continuously modernized, and a photovoltaic system was installed in 2017. Also, windows, entrance doors, and various garden and outdoor facilities were continuously renewed and maintained in recent years, so I present myself today in a well-maintained condition.On the ground floor, there is the first 4.5-room apartment. Access is via a charming veranda or a winter garden, which already creates a special atmosphere when entering. The heart of this apartment is the cozy living kitchen with dining area and Swedish stove. It is complemented by a separate living room with an additional Swedish stove, three bright rooms, and a bathroom with a bathtub.On the upper floor, you will find the second 4.5-room apartment. Here, too, you are greeted by an inviting windbreak in the veranda style. The apartment has a living kitchen with dining area, a separate living room with a chimney, three light-flooded rooms, and a bathroom with a bathtub.In the basement, there are two cellars and a spacious storage room at your disposal, offering plenty of space for hobbies, storage, or additional usage possibilities.In the attic, you will find two more rooms and a practical storage room. This additional area offers versatile usage possibilities - whether as a bedroom, office, hobby room, or retreat for guests.My outdoor area invites you to linger: the large terrace and the garden area offer a magnificent view of the surrounding nature and the impressive mountain world of the Bernese Oberland. Here, you can enjoy sunny hours, relaxed evenings, and a living feeling with a high recreational value.My highlights at a glance • Former schoolhouse from 1846 with a unique character • Two independent 4.5-room apartments • Ideal for multi-generational living or partial rental • Around 220 m² of living space and 265 m² of usable space • Dreamy view of the mountain world and the Stockhorn • Sunny and natural location with a high recreational value • Living kitchens with cozy wood fireplaces • Swedish stoves and chimneys for a special living atmosphere • Large terrace with garden area • Spacious cellar, storage, and ancillary rooms • Already installed photovoltaic system • Three outdoor parking spaces directly on the property

  • Balcony / Terrace
  • View
  • Child-friendly
Travel time
-
Andrea Strasser

Andrea Strasser

1 / 13
Andrea Strasser

Andrea Strasser

  • Balcony / Terrace
  • Mountain view
  • Tumble dryer
  • +1
CHF 830,000.–
6.5 rooms158m² living space
Platz 171, 3635 Uebeschi

A home with a future, in the heart of the village

The sales documentation can be found on our website www.casa-immo.chIn the beautiful village of Uebeschi, this practical semi-detached family house with approximately 160 m² of living space awaits you. It offers a lot of space and is ideal for families.The house was built in 1996 and has been loved and lived in until today. Now we are looking for new occupants who will feel at home here. The ownership has carried out various renovations in recent years. Smaller renovations, in particular on the surfaces, are still pending before moving in. Those who enjoy refreshing rooms and giving their home a personal touch will find corresponding potential here.Over three floors, there are 6½ rooms, two bathrooms, and a day toilet. In the basement, there is a heated hobby room in addition to the cellar and laundry room. Several outdoor areas complement the room offer and provide plenty of space for play and fun in the green. The view towards the Stockhorn also provides a beautiful view.The offer also includes a carport in a separate building next to the house.The location in the heart of the village of Uebeschi is perfect for families who want to see their children grow up in a rural environment. The kindergarten and school up to the 6th grade are just a stone's throw from the house. Additionally, there is a Chäsi in the village that offers food for daily basic needs. The recreational area around Lake Uebeschi offers space for long walks against a breathtaking mountain backdrop. Here you will find a home with a future.Haven't found the right property? We support you in your search: With our personalized newsletter, you will stay up to date. The search query is non-binding and free of charge. Your details will be treated confidentially and not passed on to third parties. www.casa-immo.ch/suchkunden

  • Balcony / Terrace
  • Mountain view
  • Tumble dryer
  • +1
Travel time
-
Natalie Rohrbach

Natalie Rohrbach

1 / 13
Natalie Rohrbach

Natalie Rohrbach

  • Parking space
  • Mountain view
CHF 1,290,000.–
294m² floor space
Montreuxstrasse 5, 3770 Zweisimmen

Location quality meets potential for use

In the heart of Zweisimmen, this characterful residential and commercial building presents itself as a versatile property with special charm and exciting usage possibilities. The combination of living and working under one roof, the central location, and the grown architecture give the house its own unique character and make it interesting for both owner-occupiers and buyers with entrepreneurial ideas.From the outside, the property stands out with its traditional appearance, striking wood details, and independent commercial annex. Inside, this character continues. Wood, paneling, and classic elements create a warm and authentic atmosphere in the living areas, while the room layout allows for a lot of flexibility for different living needs. Kitchen, living and dining areas, as well as the other rooms, are spread over several floors and convey a cozy, pleasantly personal ambiance.The commercial area on the ground floor forms an exciting contrast to this. Bright rooms, a well-visible shop window front, and a separate entrance create interesting prerequisites for office, service, consulting, or other commercial uses. Especially the combination with the residential use above it opens up attractive perspectives for people who want to combine their profession and private life in one place. The land register lists business and storage rooms in the basement and ground floor for the commercial part.The secondary areas also contribute to the versatility of the property. In the basement, numerous cellar and storage rooms are available, which are suitable for private as well as commercial purposes. This range of rooms is complemented by the attic, which, according to the object information, can be expanded and thus opens up additional development potential.Overall, this property combines central location, characterful architecture, living quality, and commercial usage possibilities in an exciting way. It is particularly suitable for buyers who are looking for a property with personality, flexibility, and further perspectives.Request our detailed sales documentation for more interesting information.Not found the right thing yet? The IMMOSEEKER team is happy to help.

  • Parking space
  • Mountain view
Travel time
-
Korhan Ak

Korhan Ak

1 / 13
Korhan Ak

Korhan Ak

CHF 920,000.–
6.5 rooms165m² living space
Obere Zelg 3, 3665 Wattenwil

One- or two-family house with a dreamy view

Attractive two-family house with panoramic views and versatile usage potential in Wattenwil This well-maintained two-family house combines spacious living with versatile usage possibilities and is located in a quiet, sunny residential area in Wattenwil. The property is suitable as a spacious single-family house as well as a two-family house. The two residential units convince with thoughtful floor plans and a pleasant living atmosphere. Particularly noteworthy is the spacious 4.5-room main apartment with around 103 m² of living space, which is designed as an open triplex apartment. This offers an exceptional sense of space as well as a spacious terrace with floor slabs and an integrated winter garden, from which a breathtaking view of the surrounding nature and the Alps opens up - a real highlight of this property. The 2.5-room duplex apartment with around 63 m² of living space ideally complements the space offer. All rental agreements have been terminated in the meantime, so the entire property will be handed over empty on November 1st. This means that all usage possibilities are open to the new owner. The division of the original single-family house into two apartments was only carried out at a later date. With a small investment, the property can therefore be converted back into a spacious single-family house in a short time if required. In 2019, comprehensive renovations were carried out, which technically and optically upgraded the property. Thus, the kitchen and bathroom in the main apartment were completely renewed. In addition, the entire electrical installation, including lines and fuse box, was modernized. Another significant added value is the installation of a modern air heat pump in 2009, which replaced the old oil heating and allowed the oil tank to be removed. The space gained in this way is now used as an additional cellar area. The space offer is complemented by a spacious hobby room, which offers versatile usage possibilities.Close to nature and well connected The property is located in Wattenwil, a popular residential community in the canton of Bern. The region is characterized by its quiet, family-friendly environment, proximity to nature, and beautiful views of the Alpine chain. Wattenwil offers a good basic infrastructure with shopping facilities, schools, and connections to public transport. The cities of Thun and Bern can be reached in a short time and make the location particularly attractive for commuters.

Travel time
-
1 / 13
  • Parking space
  • Balcony / Terrace
  • Garage
CHF 695,000.–
9.5 rooms225m² living space
3766 Boltigen

Multi-family house with three apartments - rented and versatile

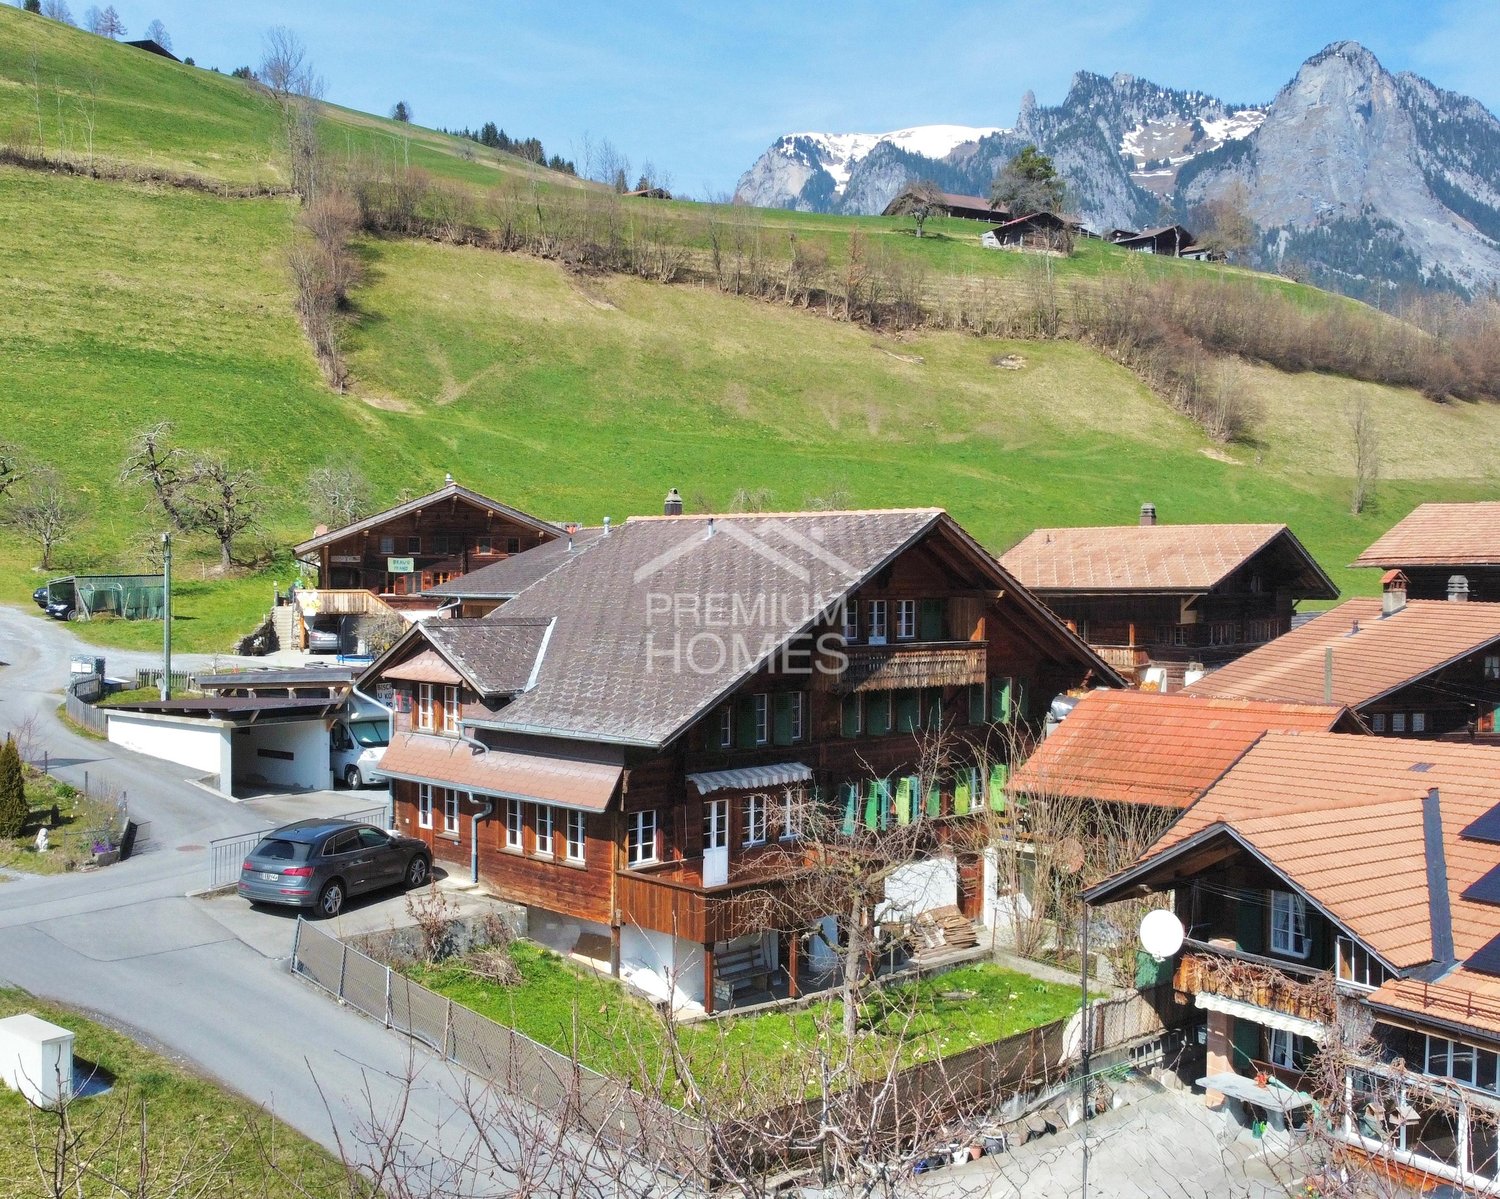
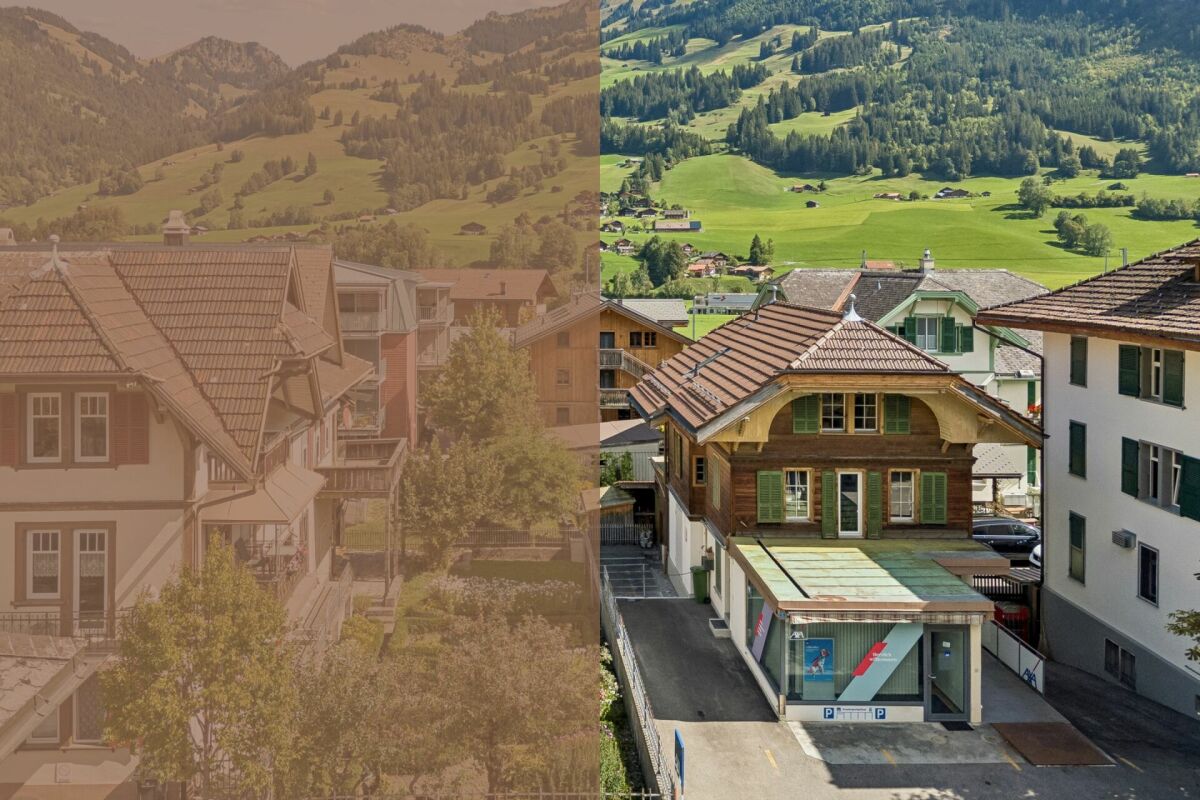
In Weissenbach stands this traditional Simmentaler multi-family house, which offers a particularly pleasant living and quality of life due to its elevated, sunny location and proximity to the train station. Thanks to the elevated location, you can enjoy a fantastic panoramic view of the valley.The fully rented property was practically rebuilt in the late 1970s (originally from 1875) and carefully partially renovated between 2023 and 2025, giving it a well-maintained overall impression today.The beautiful garden delights the hearts of family and plant lovers and is ideal for grilling, playing, and gardening. Craftsmen also get their money's worth here: the traditional construction, the very large basement, and the double garage box offer a lot of space and scope for practicing one's own craftsmanship.The different apartment sizes and the proximity to the train station appeal to various tenant groups and enable easy rentability.A charming and rare detail is the historical affiliation with the Bäuert and Waldbäuert Weissenbach - a piece of living, regional culture that gives this property a special character.Whether as a rental property, long-term investment, family home, or for self-use - this property is a rare opportunity and an investment with heart, mind, and future. So, no wishes are left unfulfilled. Take advantage and convince yourself! This PREMIUM HOMES offer includes: • 4.9% gross return • Fully rented • 4.5-room apartment on the ground floor (rented) • 3.5-room apartment on the first upper floor (rented) • 1.5-room apartment on the top floor (rented) • 5-minute walk from Weissenbach train station • 8 minutes by car from Zweisimmen • 20 minutes by car from Saanen • Elevated and sunny location • Continuously renovated • New bathroom on the ground floor with washing tower from January 2026 • Well-maintained condition • Spacious and bright apartments • Beautiful view • Double garage (rented) • Available as a second home (holiday home) • Affiliation with Bäuert Weissenbach (house rights to two plots of land) • Affiliation with Waldbäuert Weissenbach Interested? We would be happy to take you on a non-binding tour! Do you want to sell your house or apartment worry-free? We will tell you the current market value of your property, discreetly and non-bindingly! Are you interested in a first non-binding exchange of ideas? Don't hesitate and contact us. We look forward to you.
  • Parking space
  • Balcony / Terrace
  • Garage
1 / 13
  • Balcony / Terrace
CHF 995,000.–
5.5 rooms182m² living space
3770 Zweisimmen

A Chalet, Two Units, Many Possibilities - Your Chance!

Above the roofs of Zweisimmen, on a nearly 1,000 m² large plot of land and with phenomenal views, this detached chalet convinces with a rare combination of privacy, space, and versatile use.The sunny south-facing slope ensures wonderful sunlight. At the same time, the property borders directly on its own forest - a combination of views, nature, and a special play of light and shadow that gives the house a lot of atmosphere. Despite the quiet and private location, the village center and all amenities are within walking distance in just a few minutes.The chalet consists of two separate apartments, which are almost seamlessly connected by an interior staircase. On the upper and top floor, there is the 3.5-room maisonette apartment (originally 4.5 rooms) with a spacious living and dining area, chimney, open kitchen, and two bedrooms on the top floor. The over 30 m² large balcony extends the living area outdoors and creates a smooth transition between indoors and outdoors. The adjacent garden at the forest edge underlines the special privacy even more.The 2.5-room apartment on the ground floor (extension 1998) impresses with an open floor plan, impressive ceiling height, and characteristic roof slopes. With its own garden seat, it is perfectly suited for guests, separate use, or rental.Whether as a home for families, a holiday chalet, a multi-generational house, or a renovation and rental object for investors - this chalet offers possibilities that are rarely found in this combination.Arrange your personal viewing appointment today and experience this special location for yourself. Here, no wishes are left unfulfilled. Take advantage and convince yourself! This PREMIUM HOMES offer includes: • Top location in Zweisimmen • Second home possible (holiday home) • Sunny south-facing slope • Phenomenal views • Maximum privacy • Directly adjacent to the forest • Two separate living units • 2.5-room apartment on the ground floor • 3.5-room maisonette apartment on the upper/top floor (formerly 4.5 rooms) • Both apartments practically connected by an interior staircase • Flexible use of the two living units • Inhabitable and well-maintained condition • Spacious, bright living and dining area • Numerous windows and very good sunlight • Chimney in the living and dining area • Over 30 m² large balcony on the upper floor • Over 7 m² large balcony on the top floor • Two garden areas on different levels • Spacious entrance area • Plenty of storage space: separate storage areas, attic, and basement • 5 outdoor parking spaces • Carport directly next to the house excl. for CHF 25,000.- • Parking space approx. 70 m from the house excl. for CHF 35,000.- Interested? We would be happy to take you on a non-binding tour! Do you want to sell your house or apartment worry-free? We will tell you the current market value of your property, discreetly and non-bindingly! Are you interested in a first non-binding exchange of ideas? Don't hesitate and contact us. We look forward to you.


  • Balcony / Terrace
1 / 13
CHF 1,100,000.–
176m² living space
Dorf 408a, 3154 Rüschegg Heubach

Multi-family house with 2 residential units, separate living studio, and garden in Rüschegg Heubach for sale

Welcome to Rüschegg Heubach: This 1956-built and 2022-renovated multi-family house impresses with two independent residential units, a separate garden house, and plenty of space in the interior and exterior areas. The location is quiet, natural, and sunny, with a view of the mountains.The most important facts: • Net living area of around 176 m² on three floors • Plot with 829 m², building volume around 1,183 m³ • Balcony with around 20 m² • Air-water heat pump from 2022, heat distribution via radiators • Single garage and forecourt for additional vehicles • Immediate occupancy possible The two apartments can be used flexibly: as a multi-generation house, for combining living and working, or for renting out one unit. Large windows provide plenty of daylight. Open living areas, an open and equipped kitchen with a dishwasher, as well as a chimney and a stove, create a cozy atmosphere.A special plus is the separate garden house with its own shower and toilet. It is suitable as a retreat for guests, as a studio, hobby or sports room, or as a creative workplace. The lovingly designed garden with various seating areas invites you to linger and offers plenty of space for families and children. Pets are welcome.In the basement and under the roof, there is a spacious cellar, a laundry room with a washing machine, a workshop, and an attic. This storage space is versatile, for example, as a hobby room or for handicrafts.The house is located on the quiet edge of the quarter, directly adjacent to nature and near the Schwarzwasser. Shopping opportunities and other village offers are within short distance. Hikes, bike tours, and running rounds start practically in front of the house door. Thanks to bus 611 and the S6 connection in Schwarzenburg, there is also a connection to Bern.The property is located 86% in the residential and commercial zone and 14% in the agricultural zone.A well-maintained, versatile property for all those who are looking for a lot of space, peace, and nature in Rüschegg Heubach.Request our sales brochure to receive more photos and details.

Travel time
-
1 / 21
CHF 1,000,000.–
6.5 rooms160m² living space
Bergblick 212, 3635 Uebeschi

6.5 Room Semi-Detached House with Mountain View in Uebeschi

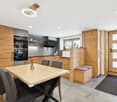
Modern living with style and a mountain view: Well-thought-out room concept and diverse usage possibilities This attractive 6.5 room semi-detached house convinces with a modern, open room concept, high-quality materials, and plenty of space for the whole family. On three floors, the house combines contemporary living with comfort and functionality. Here, value was placed on quality, light, and living feeling. BasementThe basement offers a lot of storage space and additional usage possibilities. In addition to the laundry room and the technical room, there are two spacious cellar rooms, one of which is currently used as a cozy hobby room. Perfect for setting up a home gym for sports enthusiasts or as a craft room for creatives. Ground floorThe entrance area with wardrobe on the ground floor welcomes residents and their guests with plenty of storage space and offers sufficient space. A practical guest toilet is also located directly nearby. A separate guest room provides additional space for receiving visitors or for working in a home office. The spacious living and dining area is open-plan and is harmoniously complemented by the modern kitchen with dark front, black stone countertop, and low-maintenance surfaces. A semi-spiral staircase elegantly connects the floors. The very spacious living and dining area offers space for the whole family and diverse furnishing possibilities. From the living area, you can directly access the terrace. The ideal place to relax or for social hours outdoors. Upper floorThe upper floor offers four more rooms that can be used as bedrooms, children's rooms, or offices. Two bathrooms provide high living comfort: one with shower and toilet, the other with bathtub, shower, and toilet. The floors in all rooms are made of warm wood-look ceramic tiles and give the rooms a cozy atmosphere, while the basement, entrance area, kitchen, living and dining room, and wet cells are equipped with high-quality ceramic tiles in stone optics, creating a modern ambiance. This semi-detached house convinces with spacious floor plans, stylish equipment, and diverse design possibilities. The well-thought-out room concept and the quiet location make this house the ideal home for families or couples who appreciate modern living with plenty of space and comfort. Parking A garage parking space can be purchased with the property. An additional outdoor parking space can be rented for CHF 50.-/month. Let yourself be convinced and arrange your personal viewing appointment.

Travel time
-
1 / 21
CHF 790,000.–
Dorf 31A, 3635 Uebeschi

Charming and well-maintained two-family house in a central location in the rural Uebeschi

Object description: The residential house at Dorf 31a in Uebeschi looks back on a long history: Originally built in 1890, the property was comprehensively renovated in 1991 and presents itself today as a well-maintained two-family house with two independent residential units. Historic character meets solid construction and functional structure here.The property is located on a 374 m² large plot of land. The outdoor area is compact, manageable, and easy to maintain, yet offers well-utilizable spaces. The parking situation directly in front of the house is simple and allows direct access to the property.On the ground floor, there is a 4.5-room apartment with a living area of around 82 m², and on the upper floor, there is a 5.5-room apartment with 98 m². Both apartments are in a intact and well-maintained condition. The floor plans are functional and well usable. An internal connection between the two residential units is possible in principle. Currently, the connecting door is double-locked, as the apartments have been used as two independent units so far.The standard of expansion largely corresponds to the state of the comprehensive renovation of 1991. The heat and hot water supply is provided by an oil heating system. The heat distribution is via radiators.Above the 5.5-room apartment on the upper floor, there is an attic that offers additional storage space.The building is partially basement. The basement area was created during the renovation in 1991 and has since offered additional space for storage and supply rooms.For more detailed information, please request our sales documentation. Let yourself be convinced and arrange your personal viewing appointment.

Travel time
-
Leonardo Mongelli

Leonardo Mongelli

1 / 5
Leonardo Mongelli

Leonardo Mongelli

  • Parking space
  • Balcony / Terrace
  • Garage
CHF 2,995,000.–
6 rooms350m² living space
3770 Zweisimmen

Breathe in

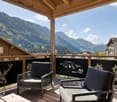
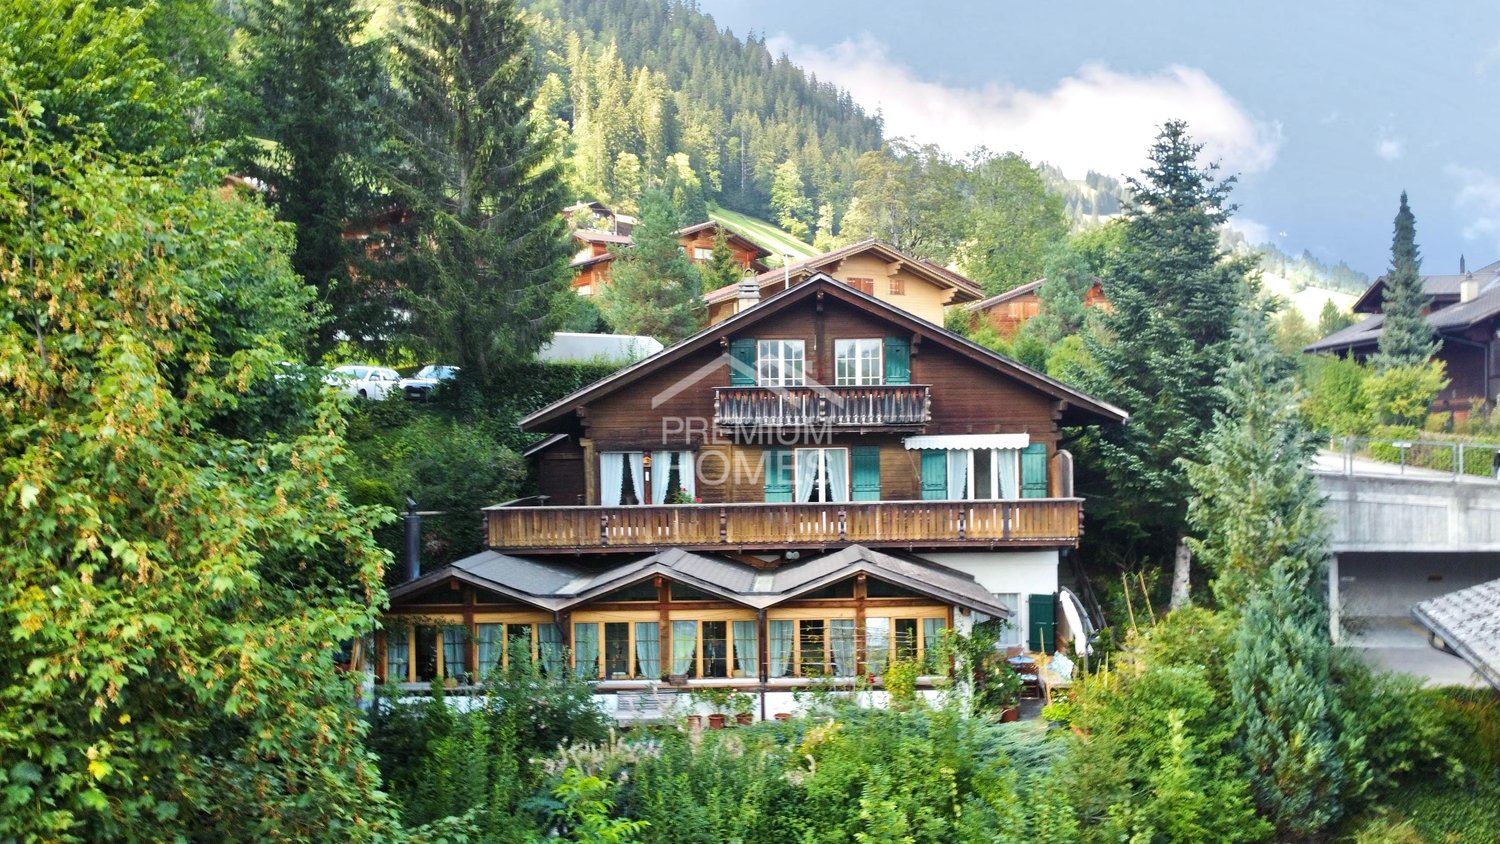
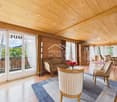
This refuge is more than just a property, it's a place to arrive, breathe, and enjoy. Nestled in a quiet, natural environment near Zweisimmen, it combines alpine charm with an atmosphere of security and retreat. The living rooms, the beautiful view, and the generous space offer the ideal setting for relaxing days with family and friends or quiet hours all to yourself.The characteristic construction with a lot of wood gives the house a particularly warm and authentic appearance. The balcony and garden seating area extend the living space outdoors and make the surrounding mountain landscape experienceable every day. Whether during a cozy breakfast with a view, reading in the sun, or social moments outdoors, these are the moments that make a home special.At the same time, the property offers versatile usage possibilities and a lot of potential for individual living ideas. A rare opportunity for all those who are not just looking for a chalet in the Zweisimmen region, but a place with character, peace, and a special sense of life. So, no wishes are left unfulfilled. Take advantage and convince yourself! This PREMIUM HOMES offer includes: • Dreamlike and quiet living location • Beautiful mountain view • Natural environment • Charming chalet with alpine flair • Generous and versatile floor plan • Bright and friendly living rooms • Well-maintained property • Solid construction • Balcony with dreamlike views • Sunny garden seating area for lingering • Several bathrooms • Furnished and ready for immediate use • Parking and garage available • Generous space offer Interested? We would be happy to take you on a non-binding tour! Do you want to sell your house or apartment worry-free? We will tell you the current market value of your property, discreetly and non-bindingly! Are you interested in a first non-binding exchange of ideas? Don't hesitate and contact us. We look forward to you.

  • Parking space
  • Balcony / Terrace
  • Garage
New building
1 / 15
CHF 1,850,000.–
8.5 rooms198m² living space
Rossweidstrasse 4, 3638 Blumenstein

Spacious 8.5-room MINERGIE eco-generation house

No calls from real estate offices and brokerage mandates!!! Direct sale!!!In 3638 Blumenstein, this versatile 8.5-room MINERGIE eco-generation house awaits new owners on a 565 m² large plot of land. The property offers exceptionally much space, a pleasant living atmosphere, and a beautiful view of the Stockhorn. It is ideal for families, multi-generational living, or for all those who want to combine living, working, and hobbies under one roof.The house convinces with its warm, cozy character with a lot of wood and a generous room layout over several floors. The numerous rooms can be flexibly used as bedrooms, workrooms, guest rooms, or hobby rooms and thus offer a variety of possibilities for different living situations.Especially for larger families or several generations, the division creates enough space for communal living as well as for personal retreat areas.As a MINERGIE eco-house, the property combines sustainable and energy-efficient living with a pleasant living climate.The spacious kitchen and the various living areas offer a lot of space for family life and create a cozy atmosphere.A special highlight is the garden with a pond, which invites you to relax, garden, or sit together comfortably. The beautiful surroundings and the view of the Stockhorn emphasize the natural character of the property and make the outdoor area a special retreat.The property also includes a large garage and a separate hobby and workshop room in a container, which is ideal for handicrafts, DIY projects, or additional storage space.A private laundry area with a washing machine is also available.The highlights of this special property include 8.5 rooms, a plot size of approximately 565 m², MINERGIE eco-construction, suitability as a generation house, a garden with a pond, the beautiful view, a large garage, a separate hobby and workshop room, and a lot of storage space and versatile living and working areas.A charming and exceptionally versatile property for all those who want to combine spacious living, sustainability, nature, and a lot of space for individual needs.Please contact us for viewings at the number: 078 734 82 21

Travel time
-

Suggested properties for you based on search results