1 result - House, chalet, rustico to buy in Ogens

Jonathan Pfister

Jonathan Pfister

1 / 23
Jonathan Pfister

Jonathan Pfister

  • Parking space
  • Garage
  • Child-friendly
  • +1
CHF 2,300,000.–
14.5 rooms380m² living space
1045 Ogens

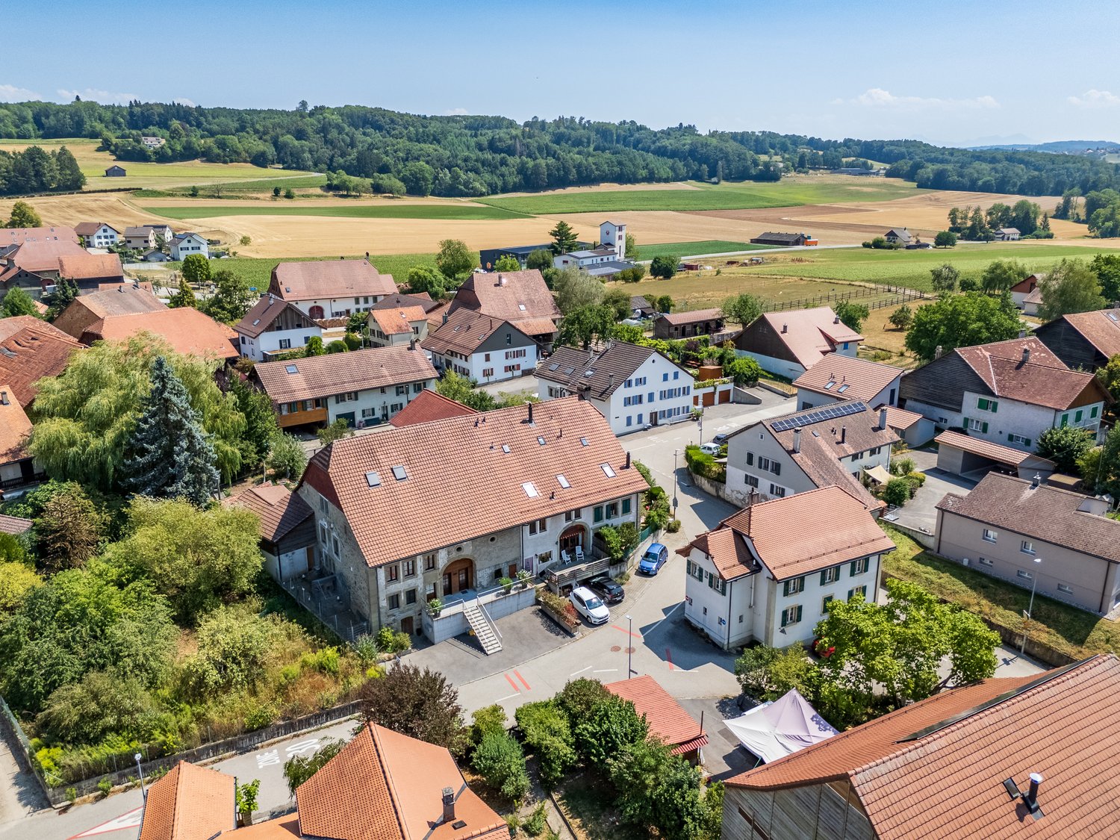
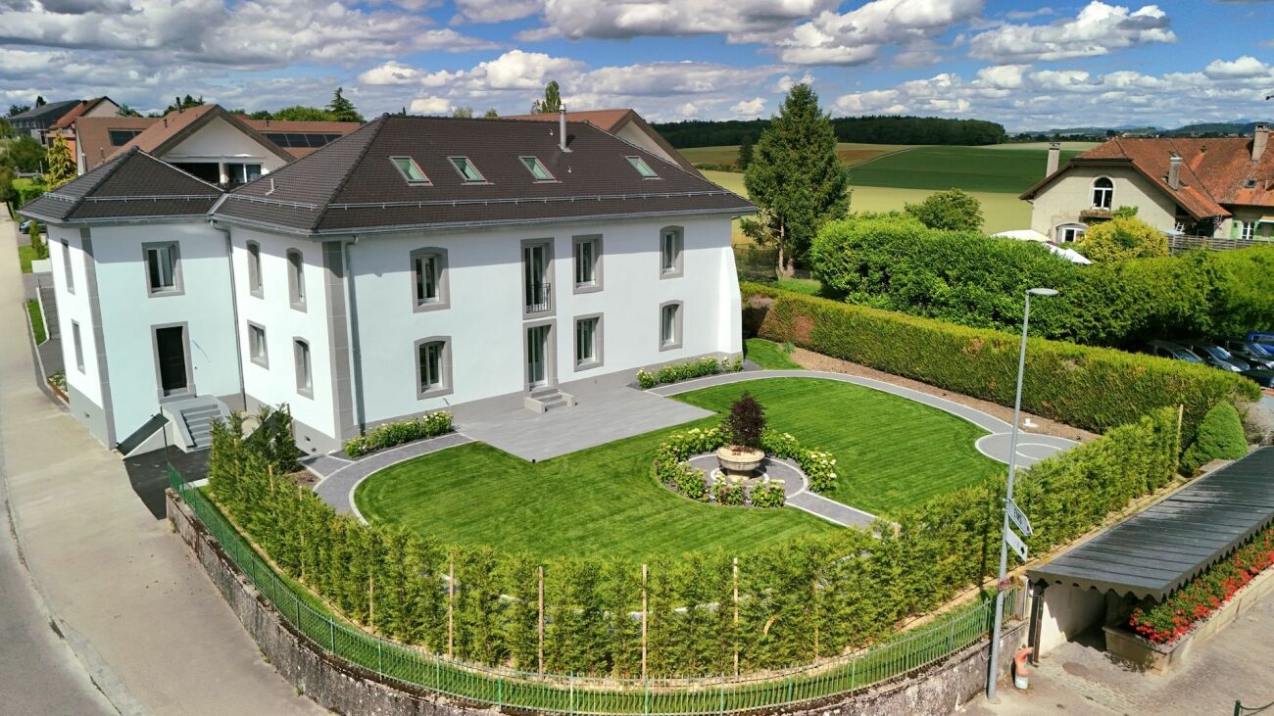
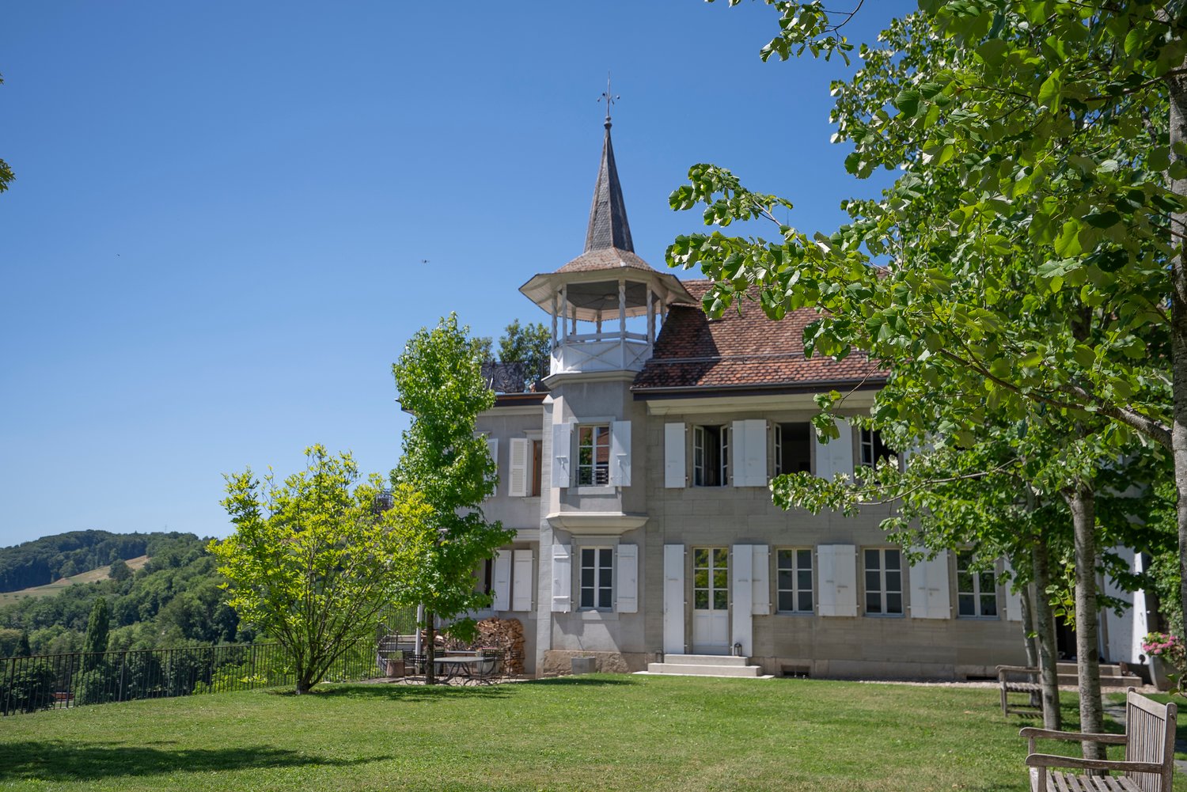
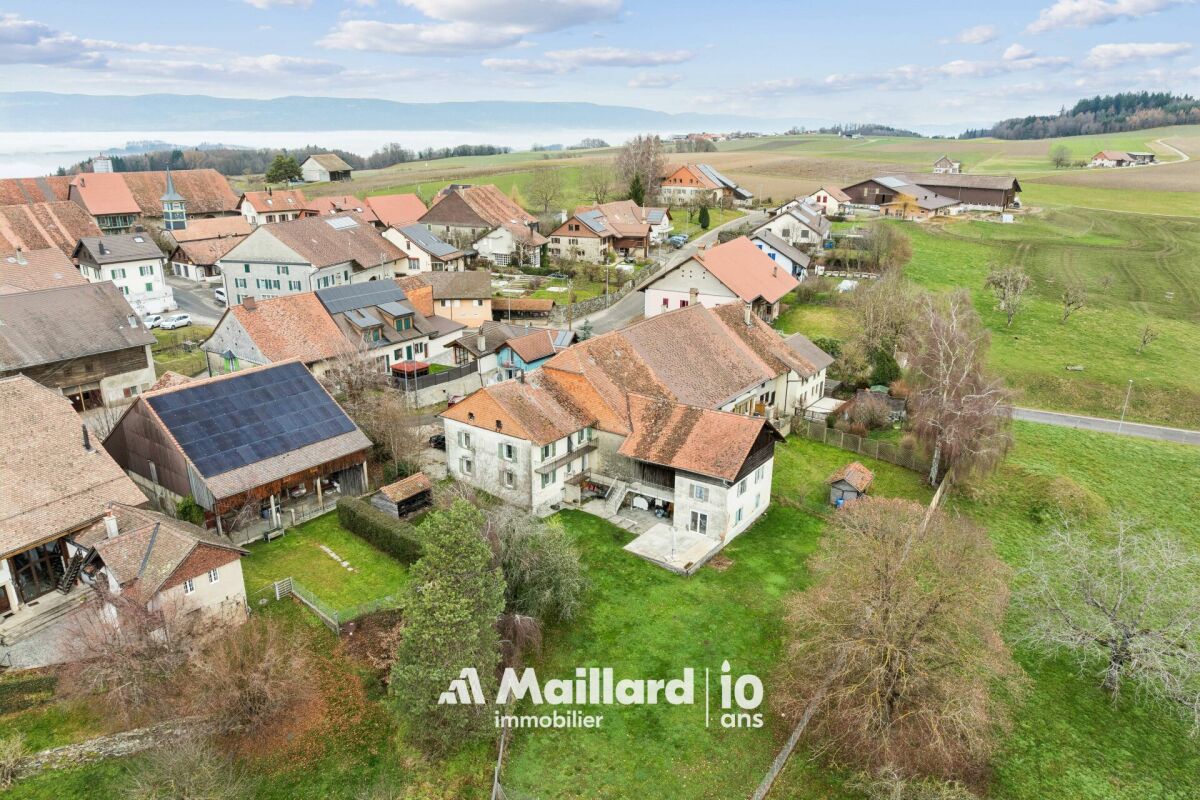
Magnificent renovated equestrian farm - 3 apartments - Ogens (VD)

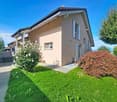
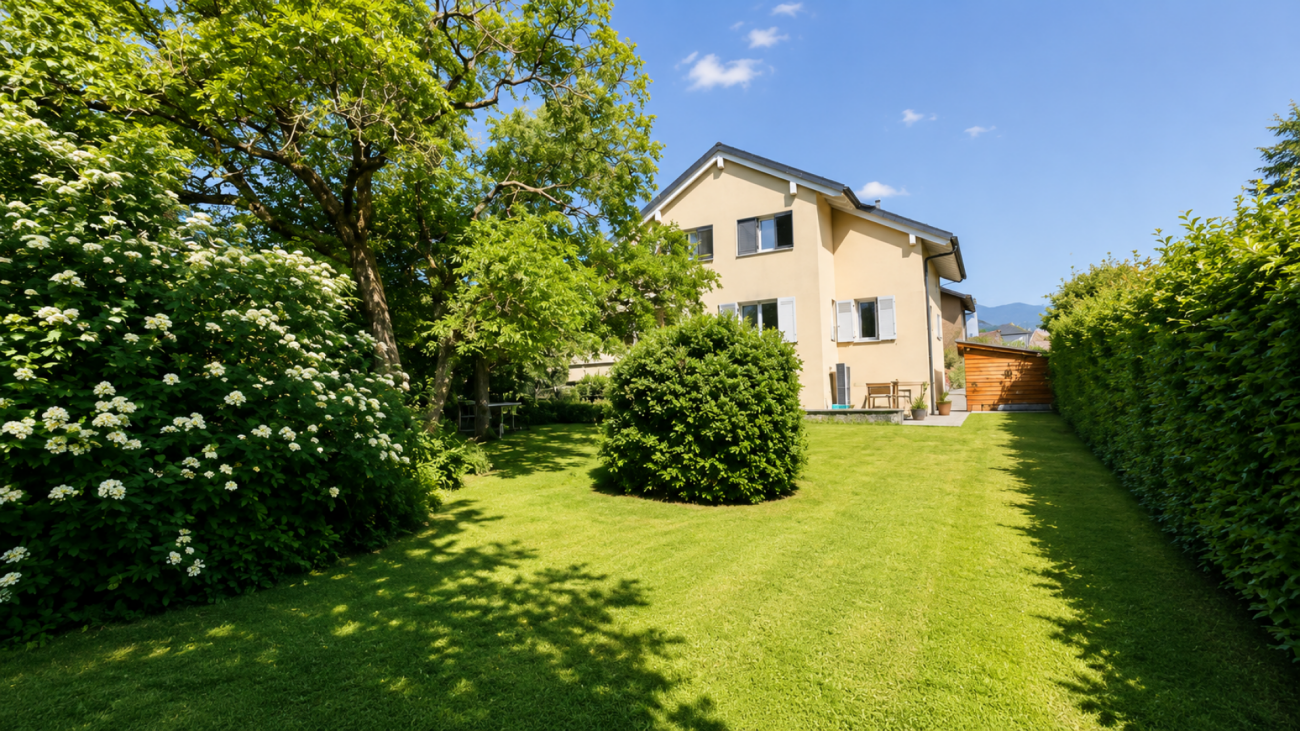
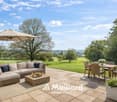
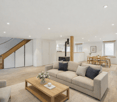
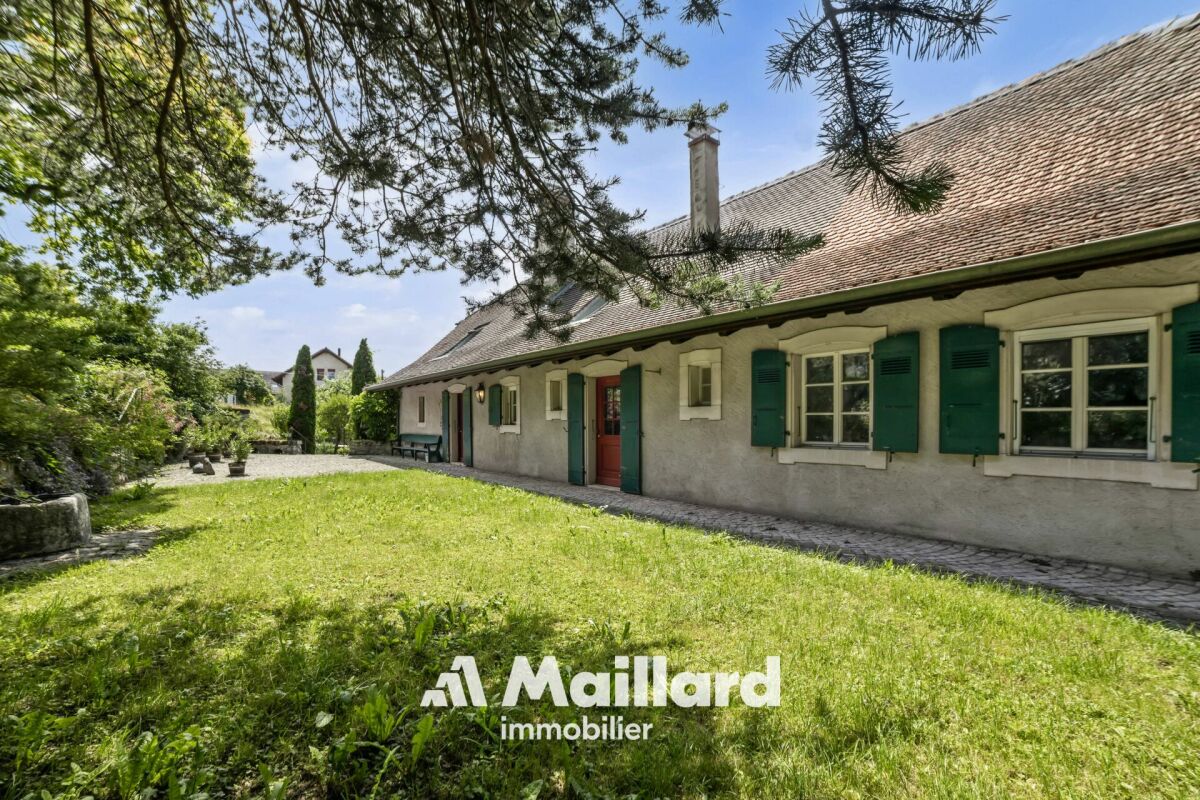
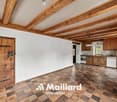
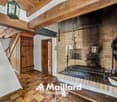
Located in the charming village of Ogens (VD), in a peaceful and sunny environment, this property benefits from a breathtaking view of the Vaudois countryside. Only 3 km from Thierrens, 14 km from Yverdon and 25 km from Lausanne and Payerne, it offers a rare balance between rural tranquility and proximity to urban centers.This old farm, dating back to 1865, has been entirely renovated and divided into three regularly maintained apartments, while preserving its authentic charm. A significant volume remains available in the barn, leaving room for various extension or complementary development projects.The technical part includes an oil heating system with possibility of connection to gas, double glazing in wood inside and aluminum outside, a water softener as well as a complete connection to the sewers. A large, independent horse stable with direct access to the paddocks allows horses to evolve freely, complemented by an annex for storing fodder.The main entrance is located on the village side and has six parking spaces as well as a garage. In the south, the farm opens onto a tree-lined garden on the edge of the agricultural area, offering an unobstructed view and a privileged natural setting.The main apartment, oriented southwest, develops approximately 170 m² on three levels. It benefits from underfloor heating, a large garage-workshop as well as three 2,000-liter tanks. The ground floor includes an entrance, a guest toilet, a cellar-laundry room and an open, Miele-equipped kitchen that opens onto a large, bright living room with access to the terrace and garden. The first floor offers two bathrooms, a bedroom and a large living room that can be converted into two additional rooms, including a parental suite. The top floor offers two large, open spaces under the roof with skylights.The second apartment is approximately 100 m² and is spread over two levels. It has a private, fenced garden, a vaulted cellar. The entrance is through the garden. The ground floor includes a fitted, open kitchen that leads to the dining area, a living room and a bathroom. The upper floor offers three bedrooms, including one with a balcony and one with a private shower and toilet.The last apartment in the southeast is approximately 110 m² and is spread over two levels. It also benefits from a private, fenced garden with a terrace. The ground floor includes an open kitchen that leads to the dining area, a living room with a fireplace and a guest toilet. The upper floor consists of a bathroom and three bedrooms.This property represents a rare opportunity combining existing rental income, main residence with direct access to equestrian facilities and significant development potential, in a privileged natural setting of the canton of Vaud.Each apartment is currently rented and has 2 outdoor parking spacesAvailability: To be agreed

  • Parking space
  • Garage
  • Child-friendly
  • +1
More objects in your automatically expanded search area
20 results - Radius: + 10km
New building
Danny Caldas

Danny Caldas

1 / 10
Danny Caldas

Danny Caldas

  • Parking space
  • Balcony / Terrace
  • Pets allowed
  • +2
CHF 1,400,000.– Premium
5.5 rooms210m² living space
Rue du Grand Borgeaud 7, 1406 Cronay

CRONAY - TRIADIS | 3 individual villas of over 200 m² - 2 available

An Maillard exclusive ! SITUATIONLocated in Cronay, in a calm and green residential environment, this new project includes three individual villas with careful layout. The commune offers a privileged living environment, just a few minutes from Yverdon-les-Bains, allowing you to enjoy the tranquility of the countryside while keeping quick access to the main amenities.LIVING SPACESDeveloped over four levels, each villa will offer more than 200 m² of living space, distributed over approximately 70 m² per level. They are designed to meet the expectations of their future owners and offer complete freedom of personalization. Beyond the choice of materials and finishes, buyers will have the opportunity to modify the interior layout to create a home perfectly adapted to their lifestyle, particularly by redistributing spaces, positioning walls, or configuring stairs.The ground floor will accommodate a large living area combining the living room, dining room, and kitchen. A cellar will provide valuable storage space, while a bathroom with shower will complete this level.The first floor will consist of three comfortable rooms of approximately 14 m² each. The master bedroom will have its own dressing room and private bathroom. A second bathroom will serve the other two rooms.The attics, which are fully habitable, will constitute a genuine additional space that can be arranged according to everyone's needs: master bedroom, office, playroom, gym, relaxation area, or additional bedrooms. Many possibilities will allow the house to evolve over the years.OUTDOOR SPACESEach villa will have its own private outdoor spaces, offering a pleasant setting for enjoying the fine days. Future owners will also retain some freedom in personalizing the outdoor spaces.BASMENT - GARAGEThe semi-basement will accommodate a double garage directly integrated into the villa, allowing the parking of two vehicles. This level will also include a technical room and several cellar spaces offering generous storage areas.TECHNICAL DETAILSEach villa will have its own technical installations meeting the latest construction standards. They will be equipped with an individual air-water heat pump and a private hot water tank. The heating will be distributed through the floor, and the shutters will be electric.BUDGETS • Kitchen: CHF 30'434.- incl. VAT • Sanitary: CHF 14'500.- incl. VAT • Parquet: CHF 61.-/m² incl. VAT (parquet, underlay, and skirting boards) • Tiling: CHF 55.-/m² incl. VAT PROVISIONAL CALENDARThe start of construction is planned for the second half of 2026, with delivery expected by the end of 2027. Buyers who reserve their villa during this first phase of the project will be able to enjoy complete personalization of the finishes and interior layout of their future home.LOTS • Lot 1 - Left villa = CHF 1'500'000.- (double garage included) --> Reserved • Lot 2 = Central villa = CHF 1'450'000.- (double garage included) • Lot 3 = Right villa = 1'400'000.- (double garage included) More information on : https://www.cronay-triadis.ch

  • Parking space
  • Balcony / Terrace
  • Pets allowed
  • +2
Travel time
-
New building
Danny Caldas

Danny Caldas

1 / 10
Danny Caldas

Danny Caldas

  • Parking space
  • Balcony / Terrace
  • Pets allowed
  • +2
CHF 1,450,000.– Premium
5.5 rooms210m² living space
Grand Borgeaud, 1406 Cronay

CRONAY - TRIADIS | 3 individual villas of over 200 m² - 2 available

An exclusive Maillard property ! SITUATIONLocated in Cronay, in a calm and green residential environment, this new project includes three individual villas with careful placement. The commune offers a privileged living environment, just a few minutes from Yverdon-les-Bains, allowing you to enjoy the tranquility of the countryside while maintaining quick access to the main amenities.LIVING SPACESDeveloped over four levels, each villa will offer more than 200 m² of living space, spread over approximately 70 m² per level. They are designed to meet the expectations of their future owners, offering complete freedom of personalization. In addition to the choice of materials and finishes, buyers will have the opportunity to modify the interior layout to create a home perfectly adapted to their lifestyle, particularly by redistributing spaces, positioning walls, or configuring stairs.The ground floor will feature a large living area combining the living room, dining room, and kitchen. A cellar will provide valuable storage space, while a bathroom with a shower will complete this level.The first floor will consist of three comfortable rooms of approximately 14 m² each. The master bedroom will have its own dressing area and private bathroom. A second bathroom will serve the other two rooms.The attic, which is fully habitable, will form a genuine additional space that can be arranged according to individual needs: master bedroom, office, playroom, fitness room, relaxation area, or additional bedrooms. Many possibilities will allow the house to evolve over the years.EXTERIORSEach villa will have its own private outdoor amenities, offering a pleasant setting for enjoying the fine weather. Future owners will also retain some freedom in personalizing the outdoor amenities.BASMENT - GARAGEThe semi-basement will feature a double garage directly integrated into the villa, allowing for the parking of two vehicles. This level will also include a technical room and several cellars offering generous storage spaces.TECHNICAL SPECIFICATIONSEach villa will have its own technical installations meeting the latest construction standards. They will be equipped with an individual air-water heat pump and a private hot water tank. The heating will be distributed through the floor, and the shutters will be electric.BUDGETS • Kitchen: CHF 30'434.- incl. VAT • Sanitary: CHF 14'500.- incl. VAT • Parquet: CHF 61.-/m² incl. VAT (parquet, underlay, and skirting boards) • Tiling: CHF 55.-/m² incl. VAT PROVISIONAL CALENDARThe start of construction is planned for the second half of 2026, with delivery expected by the end of 2027. Buyers who reserve their villa during this first phase of the project will be able to enjoy complete personalization of the finishes and interior layout of their future home.LOTS • Lot 1 - Left villa = CHF 1'500'000.- (double garage included) --> Reserved • Lot 2 = Central villa = CHF 1'450'000.- (double garage included) • Lot 3 = Right villa = 1'400'000.- (double garage included) More information at: https://www.cronay-triadis.ch

  • Parking space
  • Balcony / Terrace
  • Pets allowed
  • +2
Travel time
-
New building
Danny Caldas

Danny Caldas

1 / 6
Danny Caldas

Danny Caldas

  • Balcony / Terrace
  • Child-friendly
  • Quiet neighborhood
CHF 820,000.– Premium
4.5 rooms120m² living space
Rue de la Crause 5, 1406 Cronay

Cronay - 4 apartment-villas with 4.5 rooms | 2 lots reserved

Lot 2 - West - Maillard Exclusivity - 124 m² with private garden, converted attic, and 3 parking spaces.SITUATIONLocated in the heart of the village of Cronay, this new development is part of a project that combines authenticity and modern comfort. Only a part of the existing structure of the old barn will be preserved, while the entire building will be completely rebuilt, taking into account the original architectural spirit.The project involves the creation of four apartments in triplex construction, designed as PPE. These apartments will offer their owners the independence and functionality of a single-family home, combined with modern architecture and energy performance that meets current standards.Each lot benefits from a distinct orientation, allowing each one to choose the exposure that best suits their expectations:Lot 1 - CHF 860'000.- : SouthLot 2 - CHF 820'000.- : WestLot 3 - CHF 845'000.- : North (Reserved)Lot 4 - CHF 875'000.- : East (Reserved)* Price excluding parking spacesConstruction will begin in the summer of 2026, with an estimated completion date in the second half of 2027.DESCRIPTIONThe four apartments offer a similar distribution on three levels.The ground floor, with an area of over 50 m², accommodates the living areas. It includes an entrance hall, a guest toilet, and a living room with a salon and dining room, in direct relation to the outdoor facilities. Buyers will have the opportunity to fully personalize the interior finishes and the organization of certain spaces, including partitions, to adapt their future apartment to their needs.The first floor is dedicated to the sleeping area and includes three bedrooms with comfortable dimensions. Depending on the chosen lot, there is one or two bathrooms with a shower and/or bathtub.The attic, accessible directly from the staircase, offers approximately 50 m² of additional usable space. Although not habitable, it constitutes a particularly versatile space that can be converted into a storage room, playroom, office, or storage space. The volume can also be left open up to the ridge to accentuate the feeling of space.The entire complex will be built according to current energy standards, with a common heating system using a heat pump and a photovoltaic installation.OUTDOOR SPACESEach apartment has its own independent entrance and a private garden on the ground floor. These outdoor spaces naturally extend the living areas and provide an ideal setting to enjoy the beautiful days in a calm and residential environment.Thanks to their design, these apartments combine the advantages of a modern apartment and the functionality of a single-family home.PARKINGEach lot benefits from three outdoor parking spaces (in addition to the price: CHF 30'000.- in total), offering considerable comfort to residents and their visitors.TECHNICAL DETAILSHeating: Heat pumpPhotovoltaic system: YesGlazing: TripleSALES PRICE DETAILS - LOT 2Apartment: CHF 820'000.-Parking spaces: CHF 30'000.-Total: CHF 850'000.-

  • Balcony / Terrace
  • Child-friendly
  • Quiet neighborhood
Travel time
-
New building
1 / 9
CHF 1,860,000.– Premium
5.5 rooms160m² living space
Chemin de Sous-Bois, 24d, 1400 Yverdon-les-Bains

Individual villa with affirmed identity - Villa E

PEPPER PROPERTIES has the pleasure of presenting this magnificent new individual villa, integrated into the residential project Le Bosquet, a contemporary realization composed of four semi-detached villas and one individual villa, designed to offer a green and intimate living environment, in close proximity to the center of Yverdon-les-Bains.Developing approximately 160 m² of living space and approximately 204.5 m² of gross floor area, the villa E offers a complete and versatile configuration of 5.5 rooms, with four bedrooms, three bathrooms, a guest toilet, an outdoor parking space, a terrace of approximately 17.75 m², and a remarkable private garden of approximately 370 m², on a plot of land of approximately 450 m².Thought around the concept "nature in plus", which has become a true identity signature in the developer's achievements, Le Bosquet is carried by a renowned promoter, benefiting from several decades of existence. The project offers a new way of living: contemporary, comfortable, and turned towards the outside, in an environment where modernity, intimacy, and nature cohabitate with elegance.The villa E is the only individual villa in the project and constitutes the most exclusive address in the ensemble. Its independent implantation, its four orientations, its generous private garden, and its contemporary architecture give it a strong, rare, and particularly seductive identity. An open living space The main entrance is located on the upper floor, which naturally distributes the different levels of the house.In the garden level, the villa offers a beautiful living space with an open kitchen, dining room, and living room, extended by a terrace of approximately 17.75 m² and a large private garden of approximately 370 m².This level also includes a guest toilet and a technical/laundry room. Comfortable and well-thought-out sleeping areas On the upper floor, we discover two bedrooms, including a beautiful parental suite of approximately 26 m², comprising a bedroom, a dressing room, and a private shower room. A second bedroom and an additional shower room complete this level pleasantly.This floor also benefits from a comfortable clearance space, offering real latitude for layout and use according to needs.On the top floor, the villa offers two beautiful bedrooms of approximately 13.50 m² each, a bathroom, a storage room, and a beautiful clearance space, offering an interesting potential for use, particularly for setting up an office.The attic spaces will bring a warm and unique atmosphere to this level, with beautiful heights in the centers of the rooms. A contemporary architecture with an asserted character Le Bosquet is distinguished by a contemporary architecture with singular lines, designed to offer more than just a simple set of new villas. Through its play of volumes, its staggered positions, and its private outdoor spaces, the project creates an intimate residential atmosphere, where each villa has a real personality.The villa E pushes this promise even further, thanks to its individual status, its generous garden, and its independent implantation. Future buyers will also be able to personalize the finishes according to the planned budgets, in order to create an interior in accordance with their lifestyle. A practical location between city and greenery The project benefits from a green environment, while also offering easy access to the city center, schools, public transport, the CFF train station, shops, and highway axes.A rare opportunity for those looking for a new, contemporary, and versatile individual villa with a true architectural identity, between nature and urban proximity.

Travel time
-
New building
1 / 8
CHF 1,760,000.– Premium
5.5 rooms165m² living space
Chemin de Sous-Bois, 24d, 1400 Yverdon-les-Bains

Contemporary villa with generous outdoor spaces - Villa D

PEPPER PROPERTIES is pleased to present this magnificent new villa in a sloping position, integrated into the residential project Le Bosquet, a contemporary realization consisting of four semi-detached villas and a single villa, designed to offer a green and intimate living environment, in close proximity to the center of Yverdon-les-Bains.The Villa D develops approximately 165 m² of living space and approximately 207.5 m² of gross floor area, with a complete and versatile layout of 5.5 rooms, including four bedrooms, three bathrooms, a guest toilet, an outdoor parking space, a terrace of approximately 18.25 m², and a generous private garden of approximately 230 m², on a plot of land of approximately 314 m².Thought around the concept "nature plus", which has become a true identity signature in the developer's realizations, Le Bosquet is carried by a renowned promoter, benefiting from several decades of existence. The project offers a new way of living: contemporary, comfortable, and turned towards the outside, in an environment where modernity, intimacy, and nature cohabit with elegance.Located in a sloping position, Villa D benefits from a privileged position within the project. Its beautiful private outdoor spaces, independent entrance, balanced volumes, and contemporary architecture give it a true sense of individuality. An open living space to the outside The main entrance is on the upper floor, which naturally distributes the different levels of the house.On the garden level, the villa offers a beautiful living space with an open kitchen, dining room, and living room, extended by a terrace of approximately 18.25 m² and a generous private garden of approximately 230 m².This level also includes a guest toilet and a technical room/laundry room. Comfortable and well-thought-out sleeping areas On the upper floor, we discover two bedrooms, including a beautiful master suite of approximately 26 m², comprising a bedroom, dressing room, and private shower room. A second bedroom and an additional shower room complete this level nicely.This floor also benefits from a very comfortable landing of approximately 22 m², offering a particularly interesting flexibility in terms of layout and use.On the top floor, the villa offers two beautiful bedrooms of approximately 13.25 m² and 13.50 m², a bathroom, a storage room, and a beautiful landing, offering an interesting potential for use, especially for setting up an office.The attic spaces will bring a warm and unique atmosphere to this level, with beautiful ceiling heights in the centers of the rooms. A contemporary architecture with an asserted character Le Bosquet is distinguished by a contemporary architecture with singular lines, designed to offer more than just a simple set of new villas. Through its play of volumes, offset positions, and private outdoor spaces, the project creates an intimate residential atmosphere, where each villa has a real personality.This design allows for preserving a pleasant feeling of individuality while benefiting from the coherence and elegance of a harmonious architectural realization. Future buyers will also be able to personalize the finishes according to their budgets, in order to create an interior that matches their lifestyle. A practical location between city and greenery The project benefits from a green environment, while also offering easy access to the city center, schools, public transport, the train station, shops, and highways.A beautiful opportunity for those looking for a new, modern, and versatile villa with a true architectural identity, between nature and urban proximity.

Travel time
-
New building
1 / 7
CHF 1,240,000.– Premium
5 rooms135m² living space
Rue des Chaïnettes 6, 1400 Yverdon-les-Bains

Magnificent semi-detached villa in the center of Yverdon

Magnificent new 5-room villa in the heart of Yverdon-les-Bains Located in the center of Yverdon-les-Bains, this sumptuous contemporary 5-room villa on 3 floors offers an exceptional living environment combining comfort, modernity, and proximity to all urban amenities.A privileged locationEnjoy a calm environment while being just a few steps away from shops, schools, public transport, and the historic center. The train station and the lake shore are accessible within a few minutes on foot, making this villa an ideal place for families or active people seeking practicality and quality of life.High-end amenitiesDesigned with high-quality materials, this villa stands out for its elegant architecture and meticulous finishes.It consists notably of: • A spacious, bright living room with large windows providing access to a terrace and a garden • An open, fully equipped kitchen, modern and functional • Three spacious bedrooms, including a parental suite with a private bathroom • An office • Two bathrooms and a guest toilet • A large cellar • Underfloor heating, triple glazing, and excellent energy insulation Outdoor areas and comfortThis villa has a carefully landscaped private garden, ideal for enjoying the fine days, as well as a magnificent terrace at the level of the living roomA covered parking space completes this exceptional property

Travel time
-
  • A modern two-story house with red and white exterior walls, featuring a well-maintained lawn, a wooden deck, patio furniture, and a barbecue area.
  • A wooden deck with a dining table, chairs, and umbrellas, surrounded by a well-maintained lawn, trees, and a stone wall.
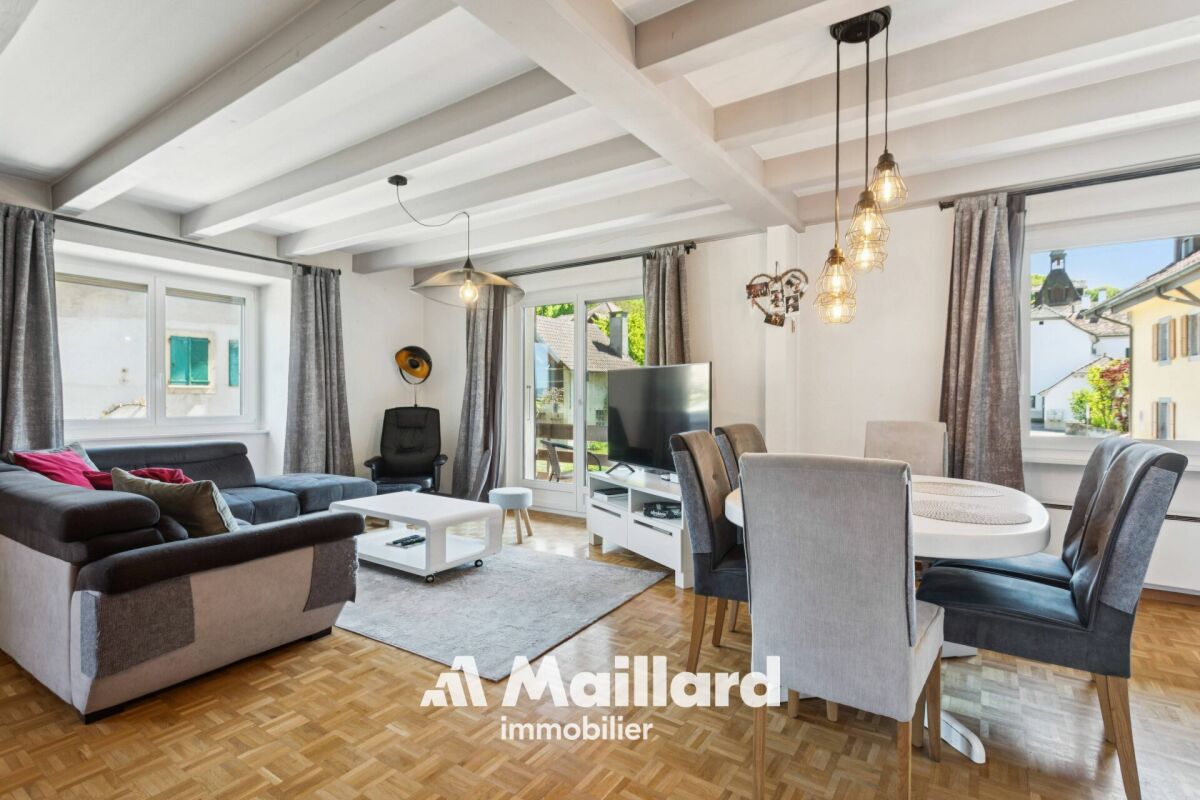
  • Open-plan living and dining area with modern furniture, large windows, and a view of a garden. Features a sectional sofa, coffee table, ottoman, dining table with chairs, and decorative items.
  • Modern dining area with a wooden dining table, six grey chairs, a bookshelf, a cat bed, and decorative items including a vase and potted plants. The space features large windows with a view of a green garden.
  • Modern living room with a large sectional sofa, coffee table, armchair, ottoman, floor lamp, and artwork on the walls. The space features large windows with a view of greenery outside.
  • Modern kitchen with white cabinets, wooden island, built-in stove, oven, sink, and stools.
  • Modern bedroom with a large bed, nightstand, lamp, and television. The room features wooden flooring, a white rug, and large windows with curtains.
  • Modern bathroom with a large bathtub, toilet, double sink, glass-enclosed shower, and built-in storage shelves with plants and toiletries.
  • Modern bedroom with a large bed, striped bedding, a blue shag rug, a white desk with a computer, and a colorful graphic wall art. The room features wooden flooring and a skylight window.
  • Modern bathroom with two white sinks, a large mirror, a toilet, and a small plant on the counter. The room features dark tiled flooring and a skylight window above the toilet.
1 / 10
A wooden deck with a dining table, chairs, and umbrellas, surrounded by a well-maintained lawn, trees, and a stone wall.
Open-plan living and dining area with modern furniture, large windows, and a view of a garden. Features a sectional sofa, coffee table, ottoman, dining table with chairs, and decorative items.
Modern dining area with a wooden dining table, six grey chairs, a bookshelf, a cat bed, and decorative items including a vase and potted plants. The space features large windows with a view of a green garden.
CHF 1,290,000.– Premium
5.5 rooms162m² living space
1417 Essertines-sur-Yverdon

Magnificent 5.5-room house in Essertines-sur-Yverdon

Discover this superb family house built in 2013, located in the charming village of Essertines-sur-Yverdon. With its 162 m² of living space spread over 2 floors and a 500 m² plot, to which is added a complete basement, this property offers an exceptional living space for a family.Main features: • Modern kitchen: Open kitchen with central island, fully equipped (cooker, oven, dishwasher, large fridge, plancha) with white lacquered cabinets and Corian worktop • Spacious rooms: 5.5 bright rooms with a ceiling height of 2.52 m • Privileged exterior: Large terrace perfect for enjoying the good weather with a fenced garden • View: Magnificent panorama from the property • Basement: Fully insulated and heated by the floor • Parking space: Parking included Quality and environment: This house benefits from the Minergie certification, guaranteeing excellent energy efficiency and optimal comfort. The environment is particularly calm and sunny, ideal for a serene family life. The distinctive red facade and large windows give this property a unique and modern character.Located in a green and peaceful setting, this house represents a rare opportunity to acquire a recent property combining modern comfort, construction quality, and exceptional living space. Perfect for a family seeking harmony between rural tranquility and modern amenities.AGENCIES PLEASE AVOID

1 / 13
CHF 795,000.– Top
5.5 rooms207m² living space
Chemin de Crasset 5, 1682 Lovatens

Family house with 5.5 rooms

Family house with character and great potential in LovatensIn the heart of the peaceful and authentic village of Lovatens, this former shop, now converted into a family house, offers a unique living space, imbued with charm and history. The property will appeal to buyers looking for a character property that offers beautiful volumes and interesting potential for evolution.The house is spread over several levels and has three bedrooms, several living areas, and versatile spaces that allow for numerous adjustments according to the wishes and needs of its future occupants. Home office, play area, relaxation corner, or fitness room: each can easily appropriate the spaces.The annexes are also a major asset, with a cellar, a basement, a laundry room, and a garage, providing functionality and comfort in everyday life.This house has preserved a particular identity and today offers a great opportunity to write a new page in its history. A property full of possibilities, ideal for a family or for buyers who want to shape their future living space in their image, while enjoying the tranquility and charm of the village of Lovatens.The house is organized as follows:Ground floor:- Open space including kitchen and dining room- Unheated cellar, currently used as a pantry- Basement and laundry room with WCFirst floor:- Living room- One bedroom- Bathroom with bathtub and shower- Covered terrace, currently used as a gym and offering various possibilities for layoutAttic:- Two bedrooms- Intermediate space that can be arranged as a living room, office, or play area- Outdoor areas and annexesExposure: SouthwestParking:- 2 indoor parking spaces- 2 outdoor parking spacesThe property also has a garage.The dovecote:In addition to the property, the buyer will have the opportunity to acquire, in addition to the sale price, an individual dovecote of approximately 30 m² (price on request).Rebuilt in 2017 to the exact centimeter according to the original model, this charming building has preserved its authentic character. It has a mezzanine, a wooden floor, and PVC windows.Cozy and versatile, the dovecote offers multiple possibilities for use. It can be arranged as a cellar, a DIY workshop, or a storage room.An atypical and charming annex, offering an additional space to be arranged according to the wishes and needs of its future owners.Legal situation of the property:The plot currently includes the house for sale, a small house currently rented, and the dovecote.The creation of a co-ownership (PPE) is planned to allow for an official division of the different units on the plot.A property that offers character, spacious rooms, and great potential for evolution, in the peaceful and village environment of Lovatens.A visit will allow you to fully appreciate the volumes, the charm, and the numerous possibilities for layout.

Travel time
-
1 / 33
CHF 3,600,000.– Top
10.5 rooms450m² living space
Rue du Château-Dessus 2, 1376 Goumoens-la-Ville

Renovated Manor House

Renovated Manor House in the heart of a charming village For sale in the center of Goumoëns-la-Ville - historic manor house of approx. 575 m2 usable (approx. 450 m2 living), completely renovated to offer you all the comfort of a new construction and situated on a magnificent plot of over 1'000 m2. The chief town of Gros-de-Vaud, Echallens, is 4 minutes by car and Lausanne is 30 minutes.The house perfectly combines the charm of the old with the comfort of the modern. It only remains to choose your interior finishes according to your taste, to allow you to create your tailor-made living space (finishes not included in the sale, indicative estimate available on request). We specify that the walls are already smoothed (Q4 smoothing) and the electrical and sanitary installations are ready, there is only your personal touch missing!This vast residence is distributed as follows:Ground floor:A spacious entrance hall, a large kitchen of approx. 20 m2 which opens onto a living/dining room of approx. 37 m2, a living room of approx. 21 m2 having the possibility of installing a fireplace. This convivial living space, ideal for receiving, opens onto a magnificent terracotta and ceramic tile terrace and a paradisiacal garden. This level also offers a study of approx. 14 m2 and a guest toilet. Practically, a pantry with the possibility of installing a laundry room of approx. 18 m2 is located behind the kitchen to facilitate household chores. Moreover, a studio with its own access offers the possibility of housing staff or obtaining a rental income while preserving your intimacy. Finally, the covered entrance of approx. 10 m2 facilitates access to the villa in rainy weather and a storage room of approx. 6 m2 ensures that you can safely store your bicycles. This level fully benefits from the view of the beautifully landscaped garden.1st floor:A wide corridor leads to the 4 bedrooms. The first is the parental suite of an impressive surface of approx. 47 m2 including a dressing room, a bathroom and a loggia of approx. 6 m2. Then, three beautiful bedrooms enjoy generous surfaces of approx. 19 m2, 18 m2 and 22 m2. Two comfortable bathrooms of approx. 12 and 14 m2 and a laundry room complete this level.Attic:This beautiful building is crowned by a multipurpose space of approx. 100 m2 with exposed beams. These give this level an undeniable charm, which also has a large bathroom. Although the villa is impressive, its outdoor facilities are just as impressive. A large terracotta and ceramic tile terrace equipped with a fabric sunshade will allow you to receive your guests and spend unforgettable moments during the beautiful days. Paved paths invite you to stroll through your garden and fully enjoy it. Everything is centered around the masterpiece, the old fountain.Throughout the day, you can enjoy optimal sunlight thanks to the southwest orientation of the plot. In the evening, the garden lighting will allow you to spend memorable evenings.Practically, the plot being flat, and thanks to a robotic lawn mower and automatic watering, the maintenance of the property is easy. For parking your vehicles, the property has six outdoor parking spaces.In summary, it is a rare opportunity to live in a historic property in the center of a charming village while enjoying all the amenities that are 5 minutes away. An opportunity not to be missed!
Travel time
-
Patrick Darbois

Patrick Darbois

1 / 41
Patrick Darbois

Patrick Darbois

  • Parking space
  • Balcony / Terrace
  • Pets allowed
  • +4
CHF 1,690,000.– Top
7.5 rooms304m² living space
1400 Yverdon-les-Bains

Stunning detached villa comprising two separate dwellings, with one currently converted into a large studio, situated in the immediate vicinity of Yverdon town centre, featuring a spacious garden with …

Magnificent detached villa, fully renovated, offering two separate apartments, one of which is currently converted into a studio, and a spacious garden with abundant trees and flowers Stunning renovated detached villa with self-contained apartments and potential for further development - Yverdon-les-Bains town centreIdeally situated in the heart of Yverdon-les-Bains, in a quiet, leafy and sunny residential neighbourhood, this magnificent detached property enjoys a prime location within easy reach of all amenities, schools, shops and transport links.Set on a generous 922 m² plot, richly planted with trees and flowers, this property offers an exceptional living environment as well as significant development potential, thanks to the possibility of building a second villa on the plot.The house underwent a complete refurbishment and a major extension in 2016. The renovations were carried out with great care, harmoniously blending the charm of the old with modern comfort. During this work, the roof was completely replaced and a timber-framed extension was added to the original part of the house, creating an additional apartment.With energy efficiency in mind, the property is equipped with 42 photovoltaic solar panels, ensuring near-total energy self-sufficiency. Underfloor heating is supplied by an air-to-water heat pump, which also provides domestic hot water.LayoutBasement - Available as a 1.5-room apartment with separate access, comprising: a large bedroom, a kitchenette, a shower room with shower, washbasin and WC.The basement also features: a large 18 m² workshop, a cellar, a utility room, a fully equipped laundry room and a storage cupboard.Ground floor - Large 3-room apartment with separate access.Originally designed as a 4-room apartment, this property has been redesigned into a spacious and bright 3-room apartment comprising:A spacious living/dining room,A large bedroom,A magnificent, fully equipped modern kitchen,A comfortable bathroom with a walk-in shower, washbasin, toilet and window.The living room offers direct access to a terrace, a balcony and the superb garden with a lawn, abundant trees and flowers, featuring a pergola with a terrace.Living area: approximately 84 m².First floor - 3.5-room apartment with separate entranceThe first floor features an elegant 3.5-room apartment with exposed beams comprising:A spacious living/dining room,A brand-new, fully fitted kitchen,A bathroom with a walk-in shower, washbasin, toilet, window and washing machine.2 bedroomsLiving area: approx. 95 m².This apartment does not have a balconyThis apartment is currently let at CHF 2,000 per month, inclusive of service charges, offering an immediate rental yield.Service charges are low, amounting to approximately CHF 250 per month, including electricityAdditional features22 cm external insulation added in 2027All windows have been replaced (triple-glazed PVC)Blinds and shutters installedApartment doors comply with current fire safety standardsExceptional natural light thanks to an optimal south-facing aspect4 outdoor parking spacesCovered parking for two vehiclesFloor areasStudio available: approx. 30 m²Ground floor flat: approx. 84 m²Upper-floor flat: approx. 95 m²Asking priceCHF 1,750,000Availability to be agreed.This rare property on the market will appeal equally to a family seeking rental income and an investor looking for a high-quality property with development potential in the centre of Yverdon-les-Bains.Contact and information:Patrick Darbois079 688 91 42 / patrick@pdarboisimmobilier.chwww.darboisrealestate.chWould you like to put your property up for sale?Contact us with no obligation and we will come and meet you to provide a free valuation of your property!

  • Parking space
  • Balcony / Terrace
  • Pets allowed
  • +4
  • Two-story house with a balcony, stone and wood exterior, surrounded by a well-maintained lawn and garden area.
  • Modern kitchen with grey cabinets, stainless steel appliances, island with bar stools, and pendant lighting.
  • Bright, open-plan living and dining area with a wooden dining table, chairs, a green sofa, a lamp, and a large TV screen displaying a scenic image.
  • Bright living room with a green sectional sofa, glass coffee table, dining area with chairs and table, large windows, and decorative items.
  • Bright, modern room with wooden flooring, white walls, and slanted ceiling. Features a desk with a laptop, a chair, a mannequin, a small table with books and a lamp, and a large window with a view of the roof.
  • Bright bedroom with wooden flooring, white walls, and large windows offering a view of the landscape. Features a blue duvet-covered bed, white dresser, nightstand with lamp, and decorative items.
  • {"type": "Furnished Room", "objects": ["table", "stool", "stool", "stool", "stool", "stool", "stool", "stool", "stool", "stool", "stool", "stool", "stool", "stool", "stool", "stool", "stool", "stool", "stool", "stool", "stool", "stool", "stool", "stool",
  • Bright bedroom with wooden floor, large window offering a scenic view, bed with blue bedding, nightstand, and decorative picture on wall.
  • Floor plan showing two rooms: Cave (21.5 m²) and Local technique (18 m²).
  • Floor plan of a 62.8 m² apartment with a living area (41.5 m²), kitchen (19.3 m²), entrance (7.3 m²), and WC (1.2 m²).
  • Floor plan showing two bedrooms, a bathroom, a dressing room, and a hallway.
  • Floor plan showing a dressing room, attic, bathroom, bedroom, and two balconies.
1 / 12
CHF 1,100,000.– Top
6.5 rooms195m² living space
Rue Centrale 16, 1683 Chesalles-sur-Moudon

For sale is a charming single-family home with 6.5 rooms + an independent studio

This beautiful single-family home combines the charm of the old with modern living comfort. You will be seduced by its beautiful spaces, natural light, and warm atmosphere, ideal for a family seeking space and tranquility.Description • Spacious, fully equipped kitchen with granite countertops, perfect for cooking enthusiasts and social moments • Dining room opening onto a large, bright living room, offering a welcoming and pleasant living space • Guest toilet on the ground floor • Three large, bright, and comfortable bedrooms • Two bathrooms, one with a bathtub, for optimal daily comfort • Very beautiful, developed attic space, offering additional room with charm and many possibilities for use • Beautiful, west-facing terrace, ideal for enjoying the afternoon sun and long summer evenings. Features and Comfort • Functional room distribution, perfectly adapted to family life • PVC windows with double glazing (except in the attic area with wooden double glazing) • Beautiful rooms and generous spaces, offering a pleasant feeling of space. Spaces and Annexes • Double garage, offering comfortable parking and additional storage space • Outdoor parking space • Independent studio, offering many possibilities for use (office, apartment, independent activity) • Outdoor pool, perfect for fully enjoying the beautiful days. Are you interested in this property?We are at your disposal to answer all your questions, transmit the detailed brochure, or organize a visit.Do not hesitate to contact us at +41 78 236 44 00 or visit our website: www.gaspar-immobilier.ch

Travel time
-
1 / 10
  • Parking space
  • Garage
  • View
  • +1
CHF 1,400,000.– Top
5.5 rooms194m² living space
Rue de la Sapelle 25, 1058 Villars-Tiercelin

Charming 5.5-Room House in Villars-Tiercelin

This charming historic property with 5.5 rooms, formerly a farm from the early 20th century, has been completely renovated between 2016 and 2025, with particular attention paid to the quality of materials and the preservation of its authentic character. Rare and unique, this property combines charm, character, and functionality in a bucolic and peaceful setting, ideal for a family seeking space, nature, and authenticity, while remaining close to Lausanne. With approximately 194 m² of living space spread over two levels, it harmoniously combines authenticity and modern comfort.The property has also benefited from a complete renovation over the past few years. The roof, facade, technical installations, heating, windows, floors, sanitary facilities, and equipment have been completely renewed, offering a rare level of modern comfort for a building of this character. The detailed list of work can be found at the bottom of the page.Upon entering, generous volumes and a warm atmosphere are revealed. The ground floor, heated by underfloor heating and featuring a fireplace, offers a large open living space opening onto the kitchen, complemented by a large adjacent living room. The fully renovated kitchen features a central, modular island on wheels, offering great flexibility in layout. This level also includes a large adjacent room, a contemporary bathroom, and direct access to the laundry room, which opens onto the garden-side balcony.On the upper floor, two spacious and bright bedrooms, one with a mezzanine, and a second living room with a fireplace, benefit from abundant natural light thanks to the numerous openings and skylights. The latter has retained all its authentic charm. The bathroom, equipped with a jacuzzi bathtub, is ingeniously connected to the laundry room on the ground floor, providing additional daily comfort.Outside, the 976 m² garden surrounds the house and features a convivial balcony, carefully maintained green spaces, and a barbecue area. The independent annex, equipped with radiators, can be used to expand the main residence, as a professional space, or as a studio for guests. It also includes a fireplace room with a chimney, a non-heated multi-purpose room, and a stable. The garage and three outdoor parking spaces complete the practical comfort of daily life.Renovation and significant investment2016 - 2025:- Roof completely redone (framework, insulation, tiles, skylights, metalwork) with photovoltaic panels.- Facade renovated and insulated.- Electricity and underfloor heating completely renewed.- New gas boiler and solar hot water system.- Windows and sanitary facilities completely renewed (pipes + appliances).- New floor coverings: tiles in the bathrooms, parquet in the living rooms.- New fireplaces (living room and fireplace room).- Kitchen installed in 2018.- System for rainwater harvesting for toilet, washing machine, and irrigation.- Exterior work: retaining wall and new facade between fireplace room and garage.

  • Parking space
  • Garage
  • View
  • +1
Travel time
-
Patrick Darbois

Patrick Darbois

1 / 41
Patrick Darbois

Patrick Darbois

  • Parking space
  • Balcony / Terrace
  • Pets allowed
  • +7
CHF 1,550,000.– Top
5.5 rooms140m² living space
1462 Yvonand

Stunning 5.5-room detached villa in Yvonand with a pool and large garden

Stunning 5.5-room detached villa in Yvonand with a pool and large garden Spacious, fully renovated luxury detached villa with views of the Jura MountainsLocated in a quiet and highly sought-after residential neighborhood in the town of Yvonand, within walking distance of all amenities, this spacious detached villa offers an exceptional living environment, combining modern comfort, high-end features, and lush greenery.Built in 1990 on a beautiful lot of approximately 847 m², this property underwent a complete renovation in 2020, carried out with high-quality, top-of-the-line materials and meticulous attention to detail, energy efficiency, and space optimization.From the moment you enter, the villa captivates with its original split-level architecture, generous spaces, abundant natural light, and impeccable finishes. Each area has been completely redesigned to offer optimal comfort, ample custom storage, and seamless flow between the different levels. Perimeter insulation.Roof inspected and cleaned in 2019.Installation of 21 photovoltaic solar panels.Interior insulation of both basement levels.Triple-glazed PVC windows.Electric blinds on all windows and doors.Suspended ceilings with recessed LED spotlights in every room.Complete multimedia wiring with RJ45 outlets throughout the house.Fiber-optic internet.Numerous pieces of furniture and storage solutions custom-built to order.Complete optimization of space during the renovation.All technical systems have been designed to provide optimal comfort. Perfectly Landscaped Outdoor AreasThe outdoor landscaping has also been given special attention.An asphalt driveway with extensive riprap was constructed in 2013. It features automatic lighting.The garden is a true haven of peace.It consists of:a vast, perfectly maintained lawn,a magnificent wooded area with an abundance of flowers,an above-ground pool harmoniously integrated into the slope with a terrace at the same level,a complete filtration system,several electrical outlets for added convenience,plenty of outdoor storage space,a covered terrace,a second open terrace,a built-in barbecue.LayoutUpper Ground Floor:Entrance hall with a coat closet and custom-built closets.Magnificent dining room opening onto the various levels of the house.Direct access to the terrace and garden.Fully equipped contemporary open-concept kitchen featuring: a built-in oven at counter height, a microwave, a glass-ceramic cooktop, an exhaust hood, a dishwasher, a refrigerator-freezer with drawers,plentiful storage, and LED lighting under the cabinets. A large bedroom with a mezzanine features plenty of custom-built built-in storage.Lower Level:Accessible via just a few steps, this level features a superb living room with a warm, inviting atmosphere thanks to its fireplace.From here, you have direct access to the covered terrace and the garden.An office space, easily convertible into an additional bedroom, completes this level.You'll also find an elegant, fully equipped bathroom: walk-in shower, sink, toilet, window, mechanical ventilation system, electric skylight, and towel warmer. Upper Floor:A small hallway leads to the sleeping area.Here you'll find:2 beautiful bedrooms featuring ample built-in custom storage, even within the bed frames,a spacious bathroom including: walk-in shower, sink, toilet, window, mechanical ventilation, built-in cabinets,and a towel warmer. First Basement Level:This level offers generous additional spaces:a heated laundry room equipped with a washer and dryer, plus numerous custom-built closets and storage areas.A wellness area featuring: a sauna, bathtub, gym, and ample storage, Second Basement Level:This level offers even more possibilities for customization.It includes, in particular:a large room suitable for a home theater, a music room, or an additional bedroom,a cellar/bomb shelter,a utility room containing: heat pump, water heater, solar inverter, water softener, electrical panel,toilet, and a water supply line allowing for the installation of a sink, Outbuildings:Covered parking for 2 vehicles.Charging station for electric vehicles.7 parking spaces.Integrated above-ground pool with a large terrace on the same level and storage space.Open terrace.Covered terrace.Built-in barbecue.Large garden with trees. A rare property on the market!One visit is all it takes to fall in love with this unique property in Yvonand.Contact us today to schedule a tour and discover this exceptional property.Contact and information:Patrick Darbois079/ 688 91 42 / patrick@pdarboisimmobilier.chwww.darboisrealestate.ch

  • Parking space
  • Balcony / Terrace
  • Pets allowed
  • +7
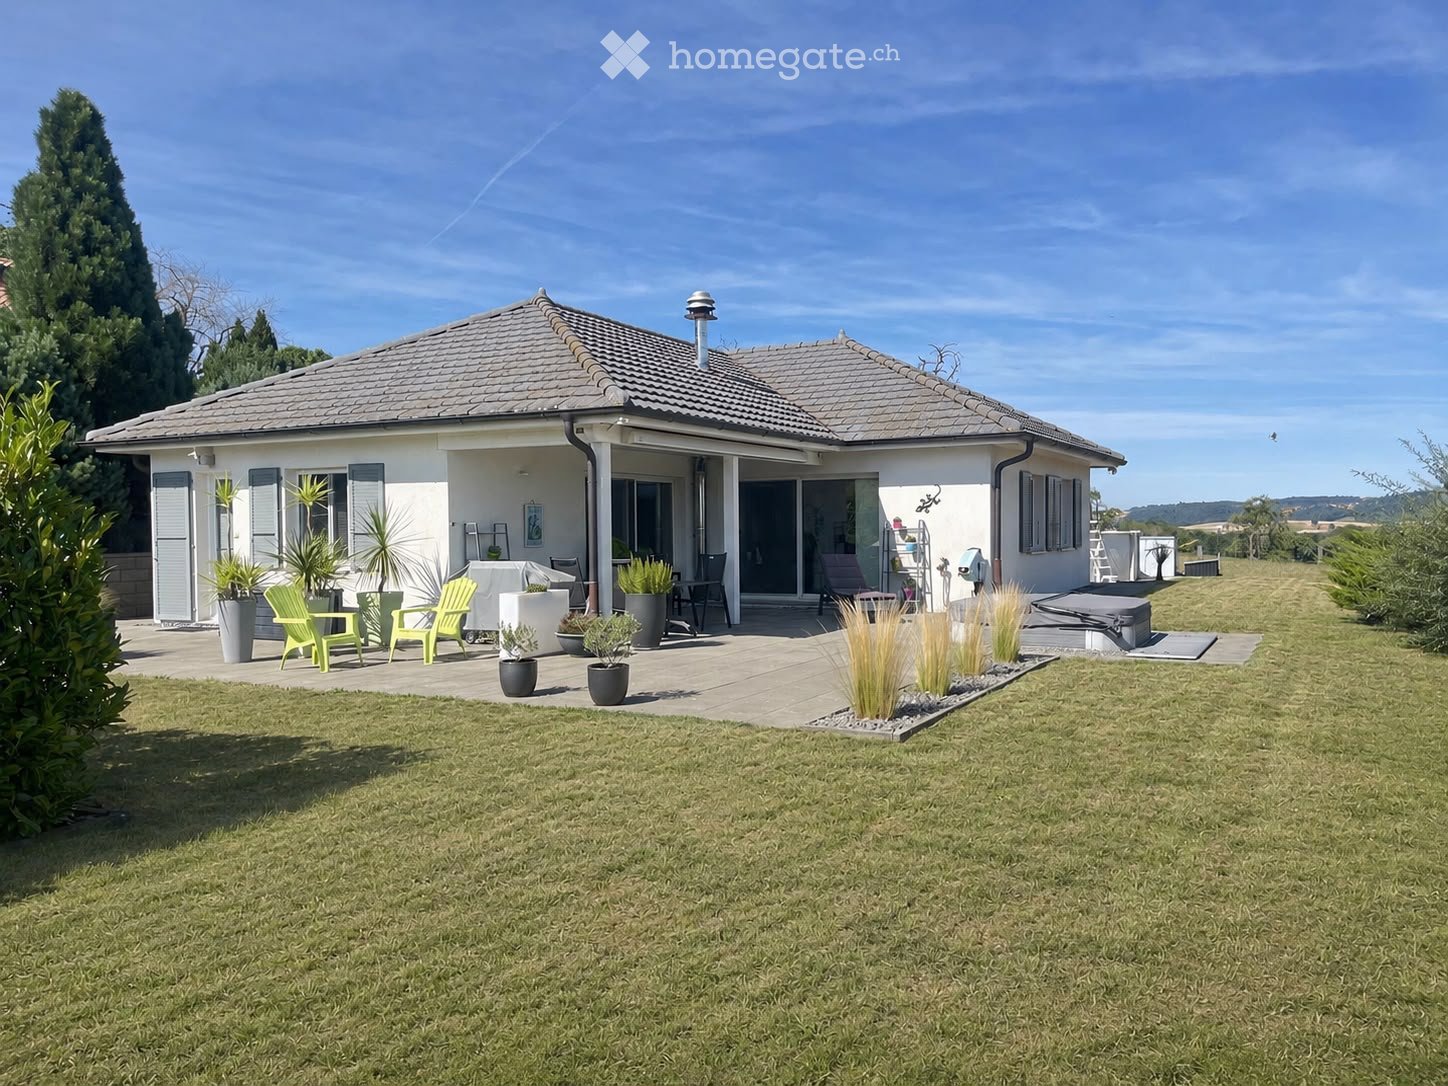
  • A modern single-story house with a tiled roof, surrounded by a well-maintained lawn and garden. The patio area features green chairs, tables, potted plants, and a small hot tub.
  • Modern kitchen with white cabinets, granite countertops, stainless steel appliances, and a central island. Features include a sink, coffee maker, oven, and potted plants on the windowsill and island.
  • Modern living room with a fireplace, large windows, and a comfortable sofa. Features include a glass coffee table, decorative balls, and potted plants.
1 / 3
CHF 1,290,000.– Top
3.5 rooms127m² living space
1416 Pailly

Individual villa in Pailly – Ground floor, comfort and peaceful surroundings

Discover this beautiful individual house on the ground floor with 3.5 rooms, ideally located in the charming village of Pailly (VD), available immediately or by agreement. Built in 2005 and refreshed in 2023, this property combines modernity and comfort in a calm and green environment.The house offers you: • Bright living room with fireplace: A modern living space with large windows and direct access to the beautiful garden. • High-end equipped kitchen: Equipped with white cabinets, granite countertops, stainless steel appliances, and a central island, this kitchen is both functional and elegant. • Well-kept terrace and garden: Enjoy a well-maintained outdoor space with a swimming pool, a furnished terrace with a jacuzzi, ideal for relaxing in complete tranquility. • Garage and parking: 3 boxes and parking spaces • Accessibility: The house is accessible to people with reduced mobility. Technical characteristics: • Livable area: 127 m² • Land area: 1'302 m² • Volume: 703 m³ • Height under ceiling: 2.4 m • 2 levels • Suitable for families with children Sunlight and tranquility: The house benefits from beautiful sunlight all year round and a particularly calm environment, both day and night. An ideal setting for a serene country life.Location: Nestled in the village of Pailly, this house offers a rural and restful living environment. The bus stop is just a 5-minute walk away, ensuring a practical connection with the surrounding areas.This property is a rare opportunity for people looking for space, comfort, and serenity. Don't miss this chance to settle into an exceptional living environment in the heart of the canton of Vaud.

Danny Caldas

Danny Caldas

1 / 13
Danny Caldas

Danny Caldas

  • Parking space
  • Garage
CHF 1,295,000.–
5 rooms195m² living space
Chemin du Pontet 2, 1433 Suchy

Detached house 5 rooms in Suchy

This magnificent village house built at the beginning of the 18th century is located in the center of the town in a very calm environment.Benefiting from a very comfortable living space of approx. 195 m2, it is distributed over 2 living levels with on the ground floor the kitchen, dining room, 3 large bedrooms, shower rooms and in the attic a magnificent living room open to the roof, an office and a large attic.In addition, this property offers a complete space on the lower ground floor of approx. 120 m2 additional with a garage, a room/cellar (approx. 34 m2), an old bread oven, a large workshop and various technical rooms.The plot is beautifully decorated with pretty terraces and stone walls, many trees and various species bringing a unique charm to this exterior. The sunshine is optimal thanks to its southern orientation.This property is ideal for lovers of stone and charming properties. Technical data Additional information: • This property is part of a PPE of 4 lots which includes a project of 3 adjoining villas. • property classified as a historic monument: rating "3" • CECB: grades ?G? and ?F? • oil heating (with integrated hot water production) - radiators (2000 boiler) - 7000 l tank • Wooden windows, double glazing • Aluminum and wood shutters The distribution of the house is as follows:Lower ground floor • A bread oven • A cellar with direct access to the outside • An independent workshop • A technical room/boiler room • A garage for one car Upper ground floor • A large hall with an old fireplace serving as a smoking room • A semi-fitted kitchen with a dining room • Three large bedrooms • A toilet/shower • A toilet • A bathroom • A laundry area Attic • A large living room open to the roof • A large office • An attic used as a DIY workshop Outside • A beautiful vegetable garden with a shelter • A large terrace to the South-East • A large orchard with natural meadow • An outdoor parking space

  • Parking space
  • Garage
Travel time
-

Suggested properties for you based on search results