Villa d’Exception – Architecture Contemporaine
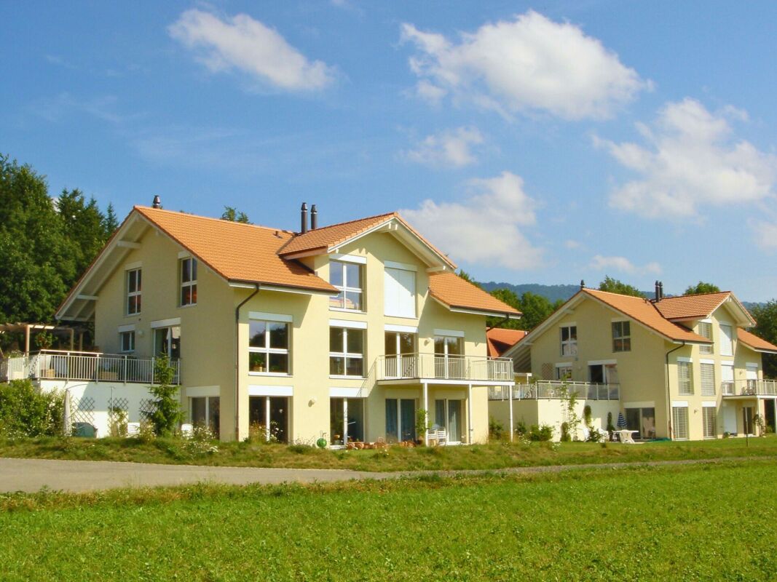
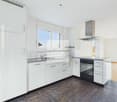
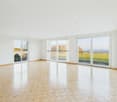
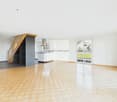
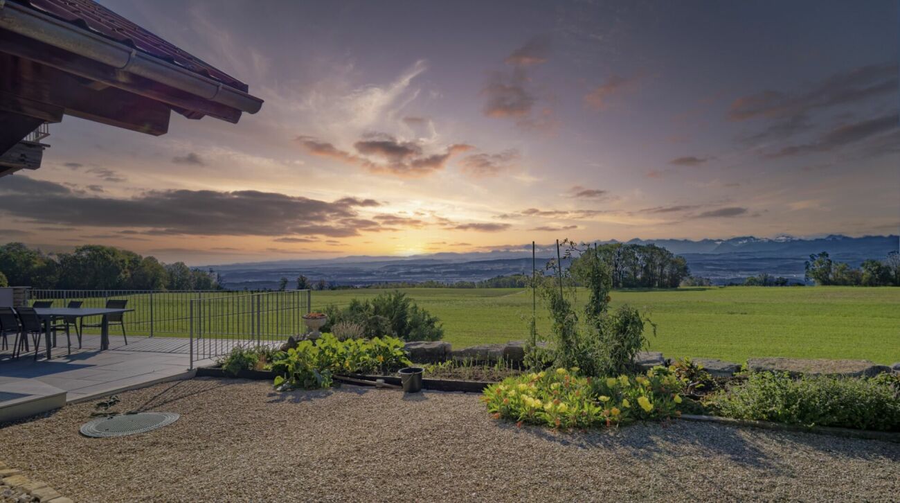
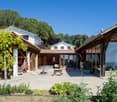
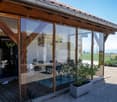
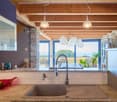
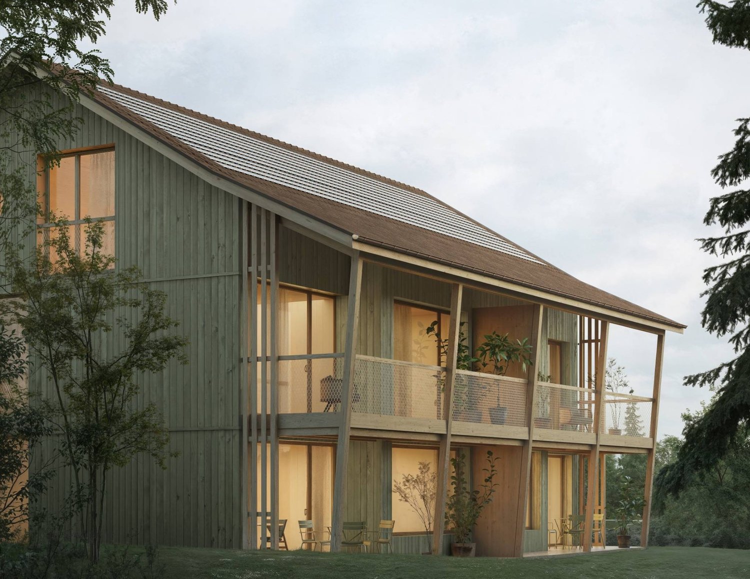
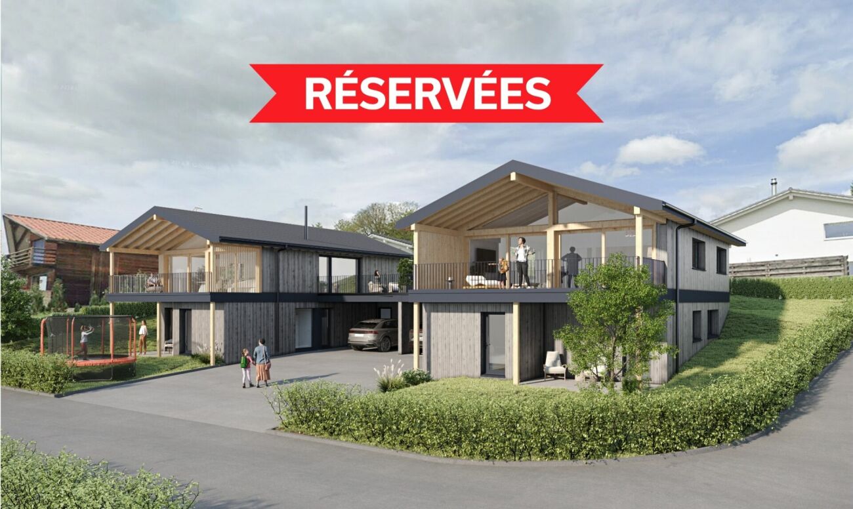
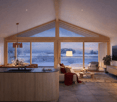
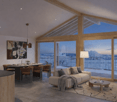
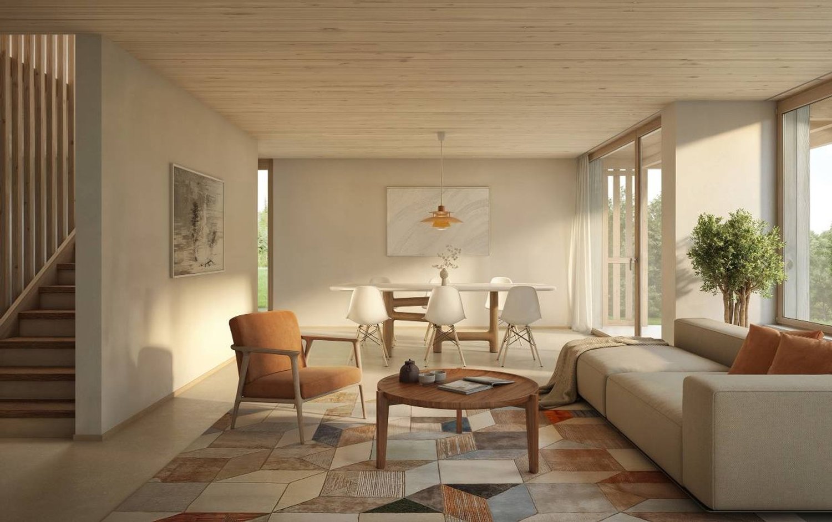
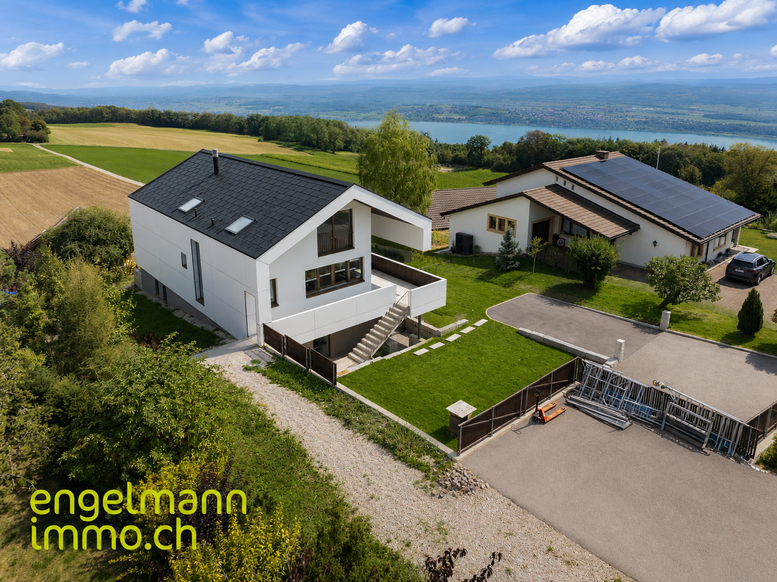
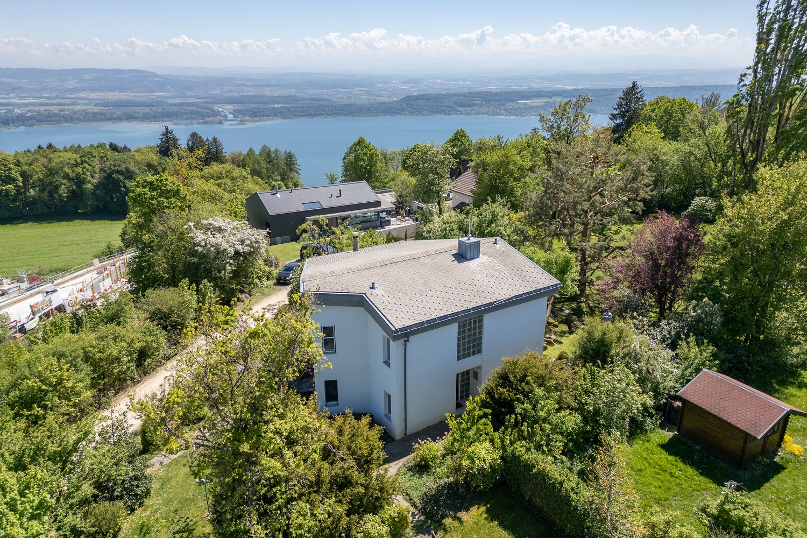
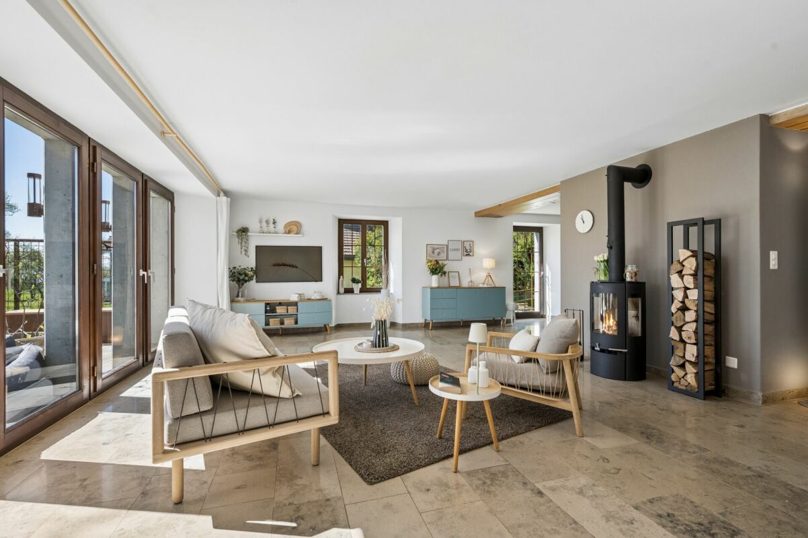
FRANCAISSituée dans un environnement privilégié et dominant à Prêles, cette villa d’exception s’adresse à une clientèle en quête d’un cadre de vie hors du commun. Achevée en 2021, elle allie avec élégance une architecture contemporaine, des volumes généreux, des finitions haut de gamme et une vue véritablement spectaculaire. Son orientation plein sud offre un panorama exceptionnel sur le Plateau suisse, le lac de Bienne et les Alpes.Implantée sur une généreuse parcelle de 1'100 m², la villa se déploie sur trois niveaux et offre environ 273 m² de surface habitable brute. Grâce à une architecture soigneusement pensée, à de larges baies vitrées et à une impressionnante hauteur sous plafond dans l’espace de séjour, la situation exceptionnelle de la propriété est pleinement mise en valeur. Le cœur de la maison est constitué d’un vaste espace ouvert réunissant le salon, la salle à manger et la cuisine, agrémenté d’une cheminée centrale, de grandes ouvertures sur l’extérieur et d’un accès direct aux deux terrasses. Ici, lumière, espace et panorama se conjuguent pour offrir une expérience de vie absolument unique.La galerie ouverte, aménagée dans un esprit loft, apporte une dimension supplémentaire de volume et d’élégance architecturale à l’ensemble. Polyvalente, elle peut être utilisée comme espace de détente, bureau, lounge ou espace pour les invités et complète parfaitement l’atmosphère unique de cette propriété. La villa dispose en outre de plusieurs chambres, de quatre espaces sanitaires ainsi que de généreux espaces annexes et fonctionnels.La propriété offre également un beau potentiel en matière de bien-être. Dans la salle de bains du rez-de-chaussée, un emplacement destiné à l’installation d’un jacuzzi extérieur est déjà prévu et équipé des raccordements nécessaires. À l’intérieur, une niche a également été spécialement préparée pour accueillir un hammam. Celui-ci n’est pas encore installé, mais peut, sur demande de l’acquéreur, être entièrement aménagé et finalisé par les vendeurs. La villa offre ainsi la possibilité de compléter son confort exclusif par un espace wellness privé entièrement personnalisé.Les matériaux et les équipements ont été sélectionnés avec le plus grand soin, dans un souci permanent de qualité et de design. Des parquets qualitatifs en noyer, des revêtements en carrelage haut de gamme, des boiseries soigneusement travaillées ainsi qu’une cuisine ouverte contemporaine avec plan de travail en Dekton noir confèrent à l’intérieur un caractère particulièrement raffiné. La cuisine est équipée d’appareils haut de gamme, notamment de la marque Miele, complétés par une cave à vin et une hotte Berbel.Une technique du bâtiment moderne assure un confort de vie contemporain : une pompe à chaleur air-eau, un chauffage au sol dans toute la maison ainsi qu’une installation photovoltaïque d’une puissance annoncée de 10 kW soulignent le caractère durable et résolument tourné vers l’avenir de la propriété. Les fenêtres à triple vitrage avec finition bois-aluminium et les stores électriques viennent parfaire ce niveau d’équipement de grande qualité.Les généreux espaces extérieurs offrent intimité et liberté. Environ 730 m² de surfaces vertes ainsi que deux terrasses de près de 60 m² permettent de profiter pleinement du soleil et de cette vue panoramique exceptionnelle à tout moment de la journée. Un spacieux garage double avec porte électrique ainsi que des places de stationnement extérieures offrent suffisamment d’espace pour accueillir confortablement jusqu’à cinq véhicules.Bien plus qu’une simple maison, cette villa est un véritable lieu de vie et de ressourcement, situé dans l’un des plus beaux cadres panoramiques de la région.Une propriété exclusive destinée à celles et ceux qui apprécient l’architecture contemporaine, une qualité sans compromis, de généreux volumes et une vue tout simplement incomparable. DEUTSCHAn privilegierter, erhöhter Lage in Prêles präsentiert sich diese aussergewöhnliche Villa als ein Zuhause für höchste Ansprüche. Die im Jahr 2021 fertiggestellte Liegenschaft vereint zeitgenössische Architektur, grosszügige Raumverhältnisse, eine hochwertige Materialisierung und eine wahrhaft spektakuläre Aussicht auf einzigartige Weise. Die südliche Ausrichtung eröffnet einen beeindruckenden Panoramablick über das Schweizer Mittelland, den Bielersee und die Alpen.Auf einer grosszügigen Parzelle von 1'100 m² erstreckt sich die Villa über drei Ebenen und bietet rund 273 m² Bruttowohnfläche. Dank der durchdachten Architektur, den grossen Fensterfronten und dem imposanten Luftraum im Wohnbereich wird die aussergewöhnliche Lage eindrucksvoll in Szene gesetzt. Das Herzstück des Hauses bildet der weitläufige Wohn-, Ess- und Küchenbereich mit zentralem Cheminée, grosszügiger Fensterfront und direktem Zugang zu den beiden Terrassen. Hier verschmelzen exklusives Wohnen, Licht und Aussicht zu einem aussergewöhnlichen Wohnerlebnis. Die offene Galerie im Loft-Stil verleiht dem Haus zusätzliche Grosszügigkeit und architektonische Eleganz. Sie bietet vielseitige Nutzungsmöglichkeiten – beispielsweise als privater Rückzugsort, Büro, Lounge oder Gästebereich – und ergänzt das einzigartige Raumgefühl dieser exklusiven Liegenschaft perfekt. Insgesamt verfügt die Villa über mehrere Schlafzimmer, vier Nassräume sowie grosszügige Neben- und Funktionsflächen.Auch im Bereich Wellness bietet die Villa besonderes Potenzial: Im Badezimmer des Erdgeschosses ist bereits ein vorgesehener Platz inklusive der notwendigen Anschlüsse für einen Aussenwhirlpool vorhanden. Zudem wurde im Inneren bereits eine Nische für den Einbau eines Dampfbades vorbereitet. Das Dampfbad ist derzeit noch nicht fertig installiert, kann jedoch auf Wunsch der Käuferschaft durch die Verkäuferschaft vollständig ausgebaut und fertiggestellt werden. Damit bietet die Liegenschaft die Möglichkeit, den exklusiven Wohnkomfort mit einem individuellen privaten Wellnessbereich zu ergänzen.Auch bei der Materialisierung und Ausstattung wurden höchste Ansprüche an Qualität und Design gestellt. Edle Nussbaumparkette, hochwertige Plattenbeläge, sorgfältig ausgewählte Holzarbeiten sowie eine moderne, offene Designküche mit schwarzer Dekton-Arbeitsplatte prägen das exklusive Interieur. Die Küche ist mit hochwertigen Geräten ausgestattet, unter anderem von Miele, ergänzt durch einen Weinkühlschrank und eine Berbel-Dunstabzugshaube. Modernste Gebäudetechnik sorgt für zeitgemässen Wohnkomfort: Eine Luft-Wasser-Wärmepumpe, Bodenheizung im gesamten Haus sowie eine Photovoltaikanlage mit einer angegebenen Leistung von 10 kW unterstreichen den nachhaltigen und zukunftsorientierten Charakter der Liegenschaft. Dreifach verglaste Fenster mit Holz-Aluminium-Ausführung und elektrische Storen runden den hochwertigen Ausbaustandard ab.Der grosszügige Umschwung bietet viel Privatsphäre und Raum zum Geniessen. Rund 730 m² Grünfläche sowie zwei Terrassen mit einer Gesamtfläche von knapp 60 m² schaffen ideale Voraussetzungen, um die Sonne und die aussergewöhnliche Panoramaaussicht zu jeder Tageszeit zu erleben. Ein grosszügiger Doppelgarage mit elektrischem Tor sowie weitere Aussenabstellplätze bieten komfortable Platzverhältnisse für insgesamt fünf Fahrzeuge.Diese Villa ist weit mehr als ein Haus – sie ist ein aussergewöhnlicher Rückzugsort an einer der schönsten Aussichtslagen der Region. Ein exklusives Zuhause für Menschen, die moderne Architektur, kompromisslose Qualität, Grosszügigkeit und eine unvergleichliche Aussicht zu schätzen wissen.