Rothenthurm - House, chalet, rustico to buy

Try expanding your search criteria so we can show you similar properties. Currently, there are no matches.

We suggest you try to:

  • increase the radius
  • change filters, such as price

You can create a search alert with the current criteria and get notified when matching properties are available.

More objects in your automatically expanded search area
75 results - Radius: + 10km
1 / 33
Price on requestPremium
4.5 rooms128m² living space
Eulenbachstrasse 54, 8832 Wilen b. Wollerau

Well-maintained row house with garden in Wilen bei Wollerau

In one of the most sought-after residential areas in Switzerland – Wilen bei Wollerau in the tax-friendly canton of Schwyz – this well-maintained 4.5-room row house with private garden awaits you. Here, peace, nature, and quality of life combine with the immediate proximity to Zurich, Lake Zurich, and an excellently developed infrastructure.Already upon arrival, you can feel the special atmosphere of this residential area: a quiet neighborhood, plenty of greenery, and an environment in which families, couples, and people with high standards of living quality immediately feel at home.The house offers a living area of around 128 m² and convinces with a pleasant room layout and a cozy living ambiance. The living area with chimney creates a warm and inviting atmosphere – perfect for relaxed evenings with family or friends. A special highlight is the sunny garden, which offers you a private retreat in everyday life. Whether breakfast on the terrace, children playing in the greenery, or a glass of wine in the evening – here you can enjoy a piece of quality of life that is becoming increasingly rare today.The heat pump provides sustainable and efficient heat supply and underlines the contemporary character of the property.The most important advantages at a glance • Tax-friendly canton of Schwyz • 4.5 rooms with approx. 128 m² living area • Bathroom renovated in 2023 • Private garden with plenty of peace and privacy • Cozy chimney in the living area • Sustainable heat pump • 1 garage and 2 outdoor parking spaces • Proximity to nature, Lake Zurich, and recreational areas • Quick access to Zurich, Zug, and Pfäffikon SZ Quality of life between Zurich and Lake Zurich Wilen bei Wollerau is one of the most sought-after residential regions around Lake Zurich. The combination of natural living, excellent infrastructure, and attractive tax conditions makes this location particularly popular.The Lake Zurich, numerous recreational areas, schools, shopping facilities, and restaurants are within short distance. At the same time, you can reach the economic centers Zurich and Zug in a short time – ideal for commuters who appreciate peace and quality of life outside the city.ContactHave we sparked your interest?We would be happy to send you the complete sales documentation with further pictures, floor plans, video, and virtual tour or arrange a personal viewing on site.

Kruno Zuparic

Kruno Zuparic

Geschäftsführer und Inhaber

Travel time
-
1 / 13
  • Balcony / Terrace
  • Garage
  • View
  • +1
CHF 3,300,000.– Top
4.5 rooms146m² living space
6318 Walchwil

LEVITATING

Ein Eckhaus in Walchwil das die Ruhe des Grüns mit dem Blick auf See und Rigi verbindet. Der offene Wohn- und Essbereich lädt zum Verweilen ein, während die grosszügige Terrasse an warmen Tagen den Bereich nach draussen verlängert und der Garten eine private, grüne Oase schafft. Auf der unteren Etage findet man die Schlafzimmer, die Raum für Familie, Gäste oder Homeoffice bieten. Der Masterbereich bleibt mit einem eigenen Ensuite-Badezimmer ein Rückzugsort ganz für sich. Dank der Westausrichtung profitiert man zudem von schöner Nachmittags- und Abendsonne.Besonderes: • Panoramasicht • Grosszügige Aussenflächen • Familienfreundliches Quartier • Moderner Ausbaustandard • Lichtdurchflutende Räume • Auf zwei Etagen Verkaufspreis: CHF 3'300'000Wir freuen uns auf Ihre Kontaktaufnahme und senden Ihnen gerne die detaillierte Broschüre sowie den Grundrissplan des Hauses zu.A corner house in Walchwil that combines quiet greenery with views of the lake and the Rigi. The open-plan living and dining area invites you to linger, whilst the spacious terrace extends the living space outdoors on warm days and the garden creates a private, green oasis. On the lower floor are the bedrooms, which offer space for family, guests or a home office. The master suite, with its own en suite bathroom, remains a private retreat all of its own. Thanks to its west-facing orientation, you can also enjoy lovely afternoon and evening sunshine.Highlights: • Panoramic views • Spacious outdoor areas • Family-friendly neighbourhood • Modern finishing standard • Light-filled rooms • On two floors Selling price: CHF 3,300,000We look forward to hearing from you and will be happy to send you the detailed brochure and floor plan of the house.

  • Balcony / Terrace
  • Garage
  • View
  • +1
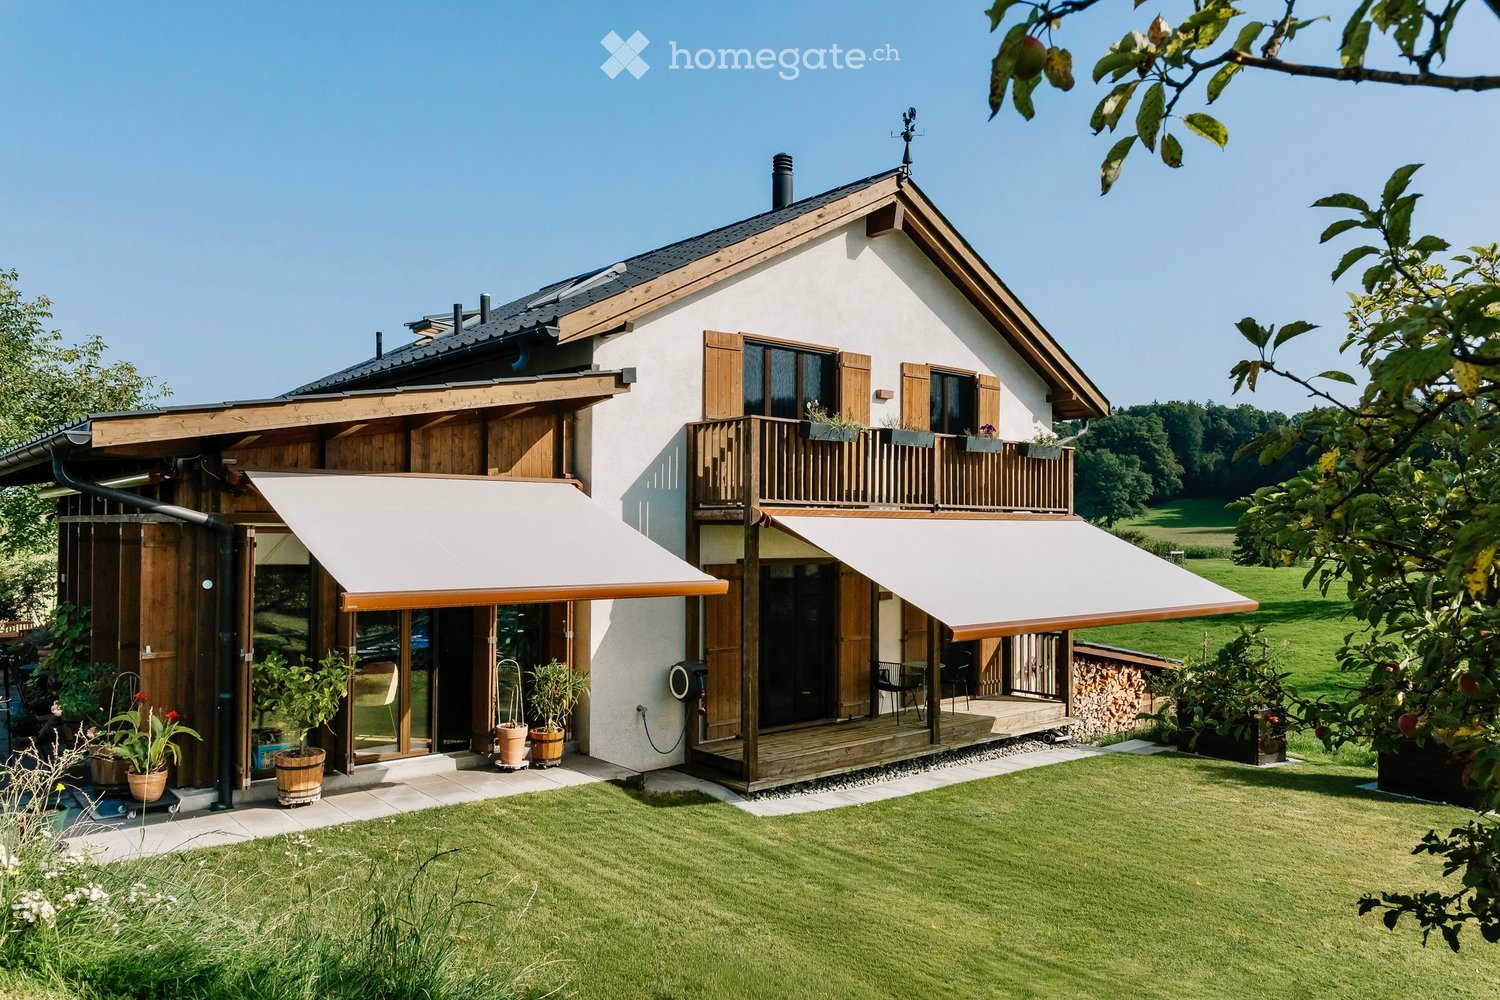
  • 2 story house, wooden and white exterior, retractable awnings, wooden balcony, large lawn, potted plants
  • 2 story house, wooden design, white walls, brown roof, garage attached, large garden, surrounded by trees
  • Fireplace, couch, pillows, tables, floor lamp, picture frames, sliding glass doors, terrace
  • Dining table, chair, shelves with bottles and plants, picture frame, ceiling lights, open door leading to living room
  • wooden ceiling, large fireplace, open floor, green leaf wallpaper, modern furniture
  • marble countertops, black cabinets, gas stove, dishwasher, kitchen island, window with potted plants
  • Modern kitchen with marble countertop, black cabinets, kitchen appliances, a bench near the staircase, picture frame on the wall
  • spacious carport with check-patterned flooring, wooden wall and ceiling, two car doors, charging stations
  • A modern, well-lit room with a wooden desk, ergonomic chair, computer screen, keyboard, and a framed picture on the wall. A small plant is visible in the adjacent hallway.
  • Cozy bedroom with blue and white striped walls, wooden floor, bed with striped bedding, shelf with decorative items, framed beach scene picture, and a staircase leading to another level.
  • white bathtub, sink, wooden cabinet, framed artwork, tiled walls, wooden ceiling
  • Outdoor patio area with wooden bench, green plants, flowers, umbrellas, table, and wooden doors.
  • Outdoor dining area with wooden table and chairs, umbrellas, grill, potted plants, tiled floor
  • wooden house, outdoor dining area, patio with umbrella, table, chairs, potted plants, small outdoor grill, pool, grassy area, large evergreen tree
  • dining table, chairs, umbrellas, potted plants, fenced area
  • Snow-covered landscape with a traditional house, trees, and a clear blue sky.
  • Green grassy area, fenced, cows are standing
  • A green field with few trees, pathway, a few white cows in the field, clear sky
  • Wide green field, with a winding road, lush green grass, few trees, mist over the horizon, a house at a distance
1 / 19
CHF 3,480,000.– Top
6.5 rooms145m² living space
Unteri Siten 6, 8816 Hirzel

New, detached country house in a green area in Hirzel

This detached country house, completed in 2022, combines a natural location with high-quality architecture, carefully selected materials, and modern living comfort.The 6½ rooms are spread over approximately 145 m² of living space on the ground and upper floors. In addition, there are spacious utility and ancillary areas in the basement with a wardrobe and storage space, laundry and technology, as well as a private wellness area with a sauna. A 36 m² double garage complements the space offer.The open living and dining area with a freestanding 360° chimney forms the heart of the house. Floor-to-ceiling windows open the living room to the terrace and garden, creating a direct connection to the green surroundings. The high-quality kitchen is equipped with Miele appliances, Quooker, and workspaces made of Italian natural stone.On the upper floor, there are three bright rooms and a bathroom with a bathtub and rain shower. An additional shower bathroom on the ground floor provides flexibility in family and guest everyday life.The basement offers separate areas for wardrobe, storage, laundry, technology, and wellness. The Küng sauna with steam and rain shower creates a private retreat. The areas in the basement are designated as utility and ancillary areas and are not included in the living area.The 36 m² double garage has two 11-kW wall boxes and additional storage space. A comprehensive KNX smart home controls, among other things, light, heating, and shading.The 638 m² plot blends seamlessly into the green, rural surroundings. The terrace and garden offer a high level of privacy and a high leisure value. At the same time, Horgen, Zug, and Zurich are easily accessible.Highlights • Detached country house, completed in 2022 • 6½ rooms on approximately 145 m² of living space • Spacious additional utility and ancillary areas • 638 m² plot • High-quality kitchen with Miele appliances, Quooker, and natural stone • Freestanding 360° chimney • Private wellness area with Küng sauna • 36 m² double garage with two wall boxes • Comprehensive KNX smart home • Natural location with good connection to Horgen, Zug, and Zurich • Available immediately or by arrangement

Travel time
-
1 / 13
  • Balcony / Terrace
  • Garage
  • Elevator
CHF 2,900,000.– Top
5.5 rooms166m² living space
6313 Finstersee

NOVATERRA

An erhöhter Lage mit freiem Blick über die sanften Hügel entstehen zwei stilvolle Dopplehaushälften, die Ihnen beides bieten: architektonische Klarheit und Raum für Individualität und Geborgenheit. Als Familie oder Paar finden Sie hier ein exklusives Zuhause, das Ihnen als idealer Rückzugsort dient und zugleich optimale Erreichbarkeit sicherstellt: Zug, Zürich und Schwyz liegen mit dem Auto nur einen Katzensprung von Ihrer neuen Heimat entfernt.Highlights: • Neubau • Wahl von bestimmten Oberflächen möglich • Nähe zu Zug, Schwyz, Zürich • Erhöhte & ruhige Lage • Vielfältige Sportmöglichkeiten: Biken, Langlauf, Skilift • Gymnasium in unmittelbarer Nähe • Primarschule direkt im Dorf • Schöner Gartenbereich Haus A: • 6.5 Zimmer • 2 Badezimmer • 1 Gästetoilette • 4 Etagen • 2-3 Garagenplätze • 264 m2 Gesamtfläche • 177 m2 Wohnfläche Haus B: • 5.5 Zimmer • 2 Badezimmer • 1 Gästetoilette • 4 Etagen • 2-3 Garagenplätze • 256 m2 Gesamtfläche • 166 m2 Wohnfläche In an elevated location with an unobstructed view over the gentle hills, two stylish semi-detached houses are being built that offer you both architectural clarity and space for individuality and well-being. As a family or as a couple, you will find an exclusive home here that gives you peace and quiet, serves as an ideal retreat and at the same time remains perfectly accessible: Zug, Zurich and Schwyz are only a short drive away.Highlights: • New construction • Option to select specific surfaces • Proximity to cities of Zug, Schwyz, Zurich • Elevated & quiet location • Variety of sporting activities: mountain biking, cross-country skiing, ski lift • Secondary school in the immediate vicinity • Primary school right in the village • Beautiful garden area House A: • 6.5 Rooms • 2 Bathrooms • 1 Guest toilet • 4 Floors • 2-3 Garage parking spaces • 264 m2 Total area • 177 m2 Living area House B: • 5.5 Rooms • 2 Bathrooms • 1 Guest toilet • 4 Floors • 2-3 Garage parking spaces • 256 m2 Total area • 166 m2 Living area

  • Balcony / Terrace
  • Garage
  • Elevator
1 / 8
  • Balcony / Terrace
  • Child-friendly
CHF 3,700,000.– Top
7.5 rooms230m² living space
8820 Wädenswil

BETTER PLACE

Dieses exquisite Doppeleinfamilienhaus in Wädenswil ist ein wahrer Traum fur Bewohner mit dem Wunsch, sich je nach Stimmung in eine andere Wohlfuhloase begeben zu können. Die moderne Architektur und die durchdachte Raumaufteilung sorgen in jedem Bereich des Hauses fur Begeisterung. Grosse Fenster und grosszugige Raumhöhen verströmen ein Gefuhl von Leichtigkeit und Luxus, während der beeindruckende Blick auf den See und die umliegende Berglandschaft jeden Moment zu etwas Besonderem macht. Ob beim Verweilen im Freien oder im offen gestalteten Wohnbereich, hier findet sich ausreichend Platz fur Freiräume, Individualität und einen Wohnkomfort, der keine Wunsche offen lässt.Besonderes: • See- und Bergsicht • Ruhige Lage • Sauna • Umgeben von Natur • Whirlpool mit Aussicht • Speiseaufzug über alle Etagen Verkaufspreis: CHF 3'700'000 (inkl. 3 Garagenparkplätze und 1 Aussenparkplatz)Wir freuen uns auf Ihre Kontaktaufnahme und senden Ihnen gerne die detaillierte Broschüre sowie den Grundrissplan des Hauses zu.This exquisite semi-detached house in Wädenswil is a true dream come true for residents who wish to retreat to a different oasis of wellbeingdepending on their mood. The modern architecture and well-thought-out layout are sure to delight in every part of the house. Large windows and generous ceiling heights exude a sense of lightness and luxury, whilst the impressive view of the lake and the surrounding mountain landscape makes every moment something special. Whether relaxing outdoors or in the open-plan living area, there is ample space here for freedom, individuality and a level of living comfort that leaves nothing to be desired.Highlights: • Lake and mountain view • Quiet location • Sauna • Surrounded by nature • Whirlpool with a view • Dumbwaiter serving all floors Selling price: CHF 3'700'000 (including 3 garage parking spaces and 1 outdoor parking space)We look forward to hearing from you and would be happy to send you the detailed brochure and the floor plan of the house.

  • Balcony / Terrace
  • Child-friendly
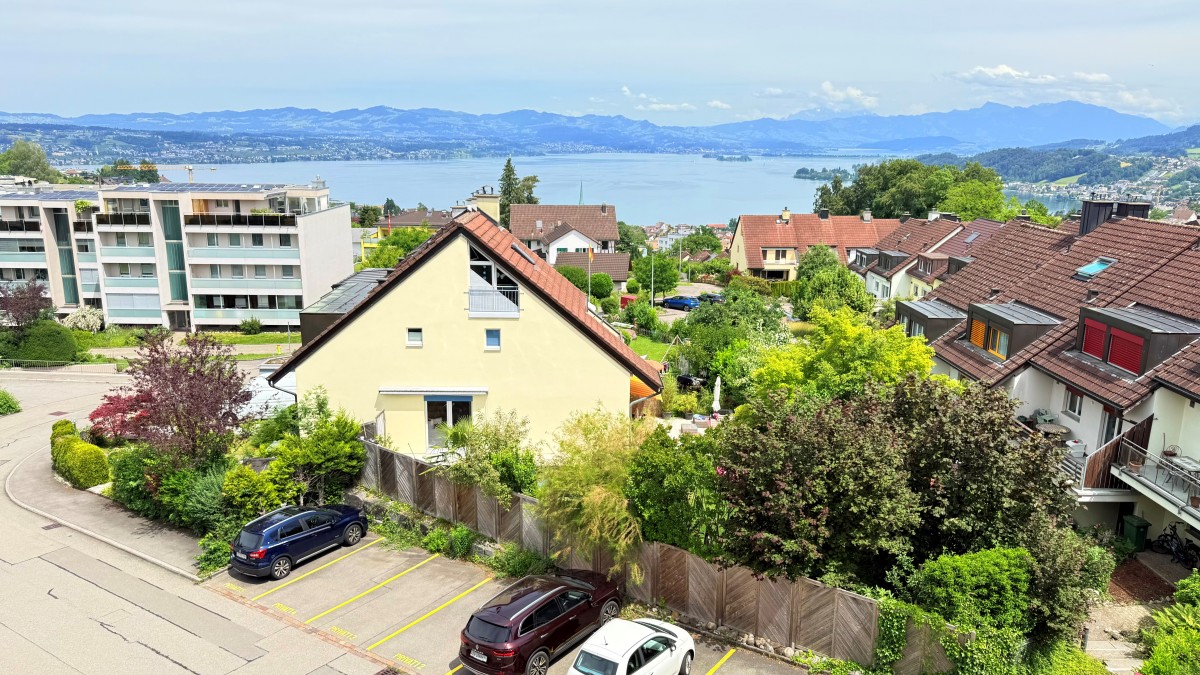
  • Aerial view of a residential house with a tiled roof, surrounded by greenery and a patio area. The house is situated in a suburban neighborhood with other houses and a scenic lake in the background.
  • Modern kitchen with white cabinets, stainless steel appliances, black tiled floor, and wooden flooring in the adjacent area. Features a central island with a countertop and various kitchen items.

  • Bright, open room with wooden floors, large windows, and a view of the lake and mountains. Features a fireplace and sliding glass doors leading to a balcony.
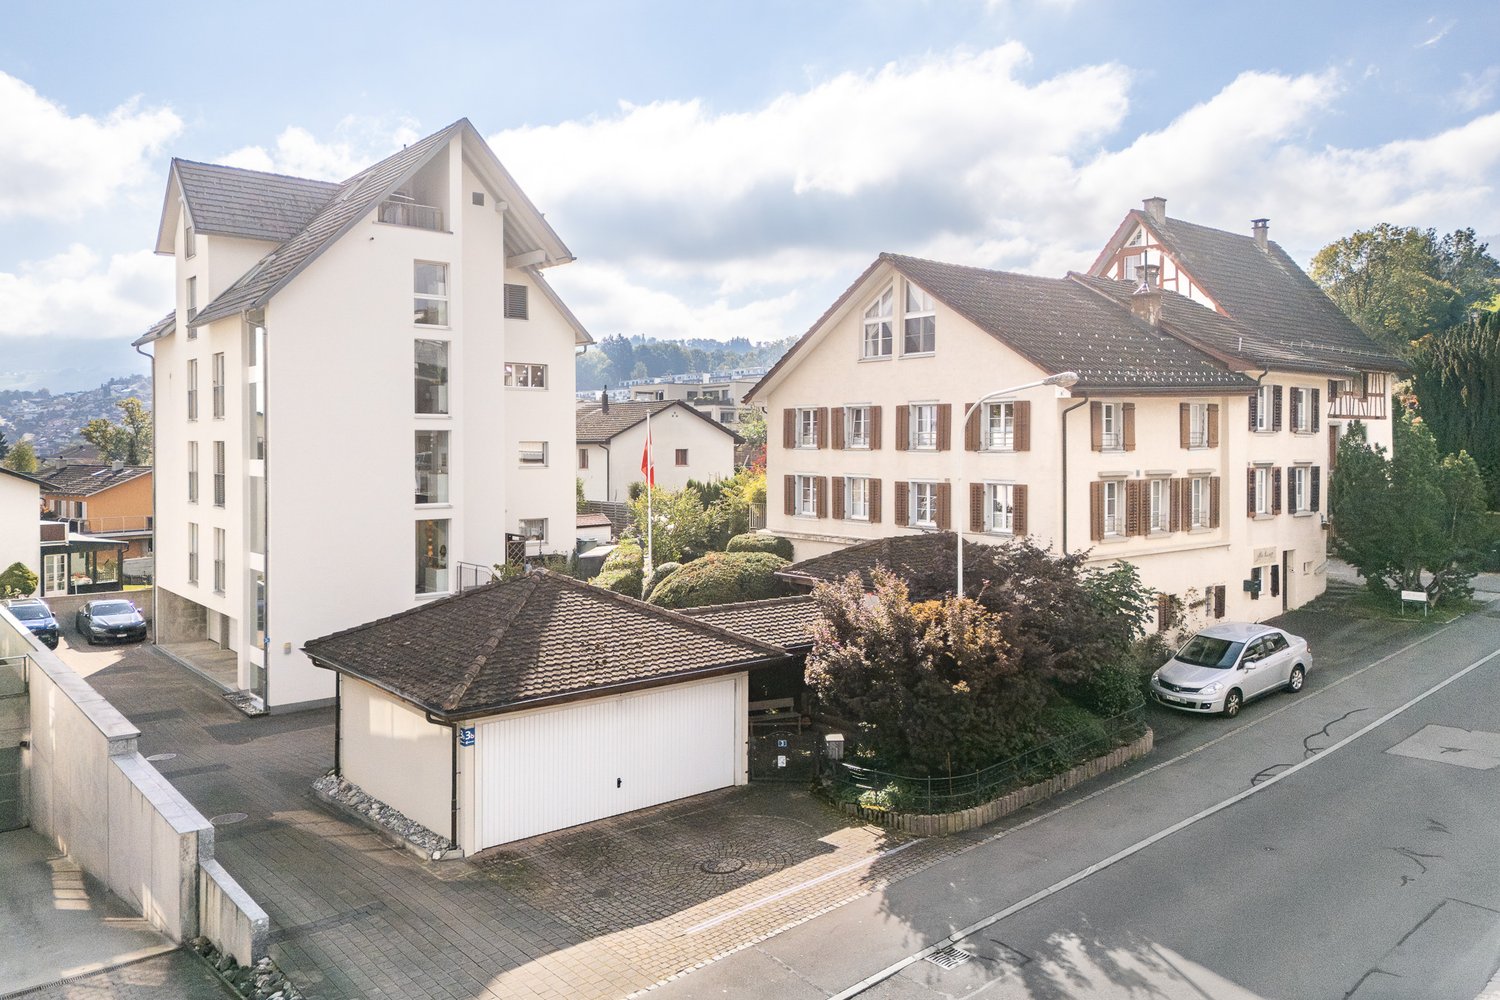
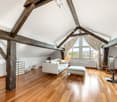
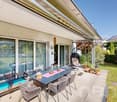
1 / 3
CHF 3,500,000.– Top
5.5 rooms214m² living space
Im Bungert 6, 8820 Wädenswil

Property in Wädenswil with 903 m² plot and lake view

Property in Wädenswil with 903 m² plot and lake viewStarting price in the bidding process: CHF 3'500'000.–The property is located in a quiet area in Wädenswil, at the end of a dead-end street without through traffic. The plot covers 903 m² and offers an unobstructed view of Lake Zurich.A special feature of the plot is the private strip of land that extends to the lower-lying street.Plot and utilization potentialThe plot is located in the W2/30 % residential zone.Based on the plot size and the applicable utilization factor, a realizable total area of around 270 m² can be calculated. The actual possible development is dependent on the specific project planning and the legal and building regulations in force at the time of a construction project.Thus, the property offers interesting opportunities for both further use of the existing house and for examining a future new construction project.Key data • Plot size: 903 m² • Residential zone: W2/30 % • Calculable realizable total area: approx. 270 m² • Unobstructed view of Lake Zurich • Quiet dead-end street location • Strip of land to the lower-lying street • 3 outdoor parking spaces • Ground-source heat pump, built in 2010 • Last heating service 2024 RenovationsIn 2008, the kitchen and bathroom on the ground floor were renewed and parquet floors were installed.Sale by bidding processThe property is being offered with a starting price of CHF 3'500'000.– in a bidding process.Interested parties can submit a written purchase offer on this basis. After the completion of the first round of offers, the seller reserves the right to invite selected interested parties to a further round of offers.Viewings will be conducted by arrangement with serious purchase interests.An interesting opportunity for buyers looking for a spacious plot, a quiet residential area, and a lake view in Wädenswil.All information, in particular regarding utilization, buildability, and future usage possibilities, is non-binding and must be finally checked by the purchase interests or the responsible authorities.

Travel time
-
1 / 4
  • Balcony / Terrace
  • Garage
  • View
  • +1
CHF 4,700,000.– Top
5.5 rooms255m² living space
8832 Wilen b. Wollerau

MI CASA

Dieses Doppeleinfamilienhaus liegt in ruhiger, attraktiver Wohnlage und verzaubert mit grosszügigen Raumverhältnissen sowie einem liebevoll gepflegten Garten. Obwohl es sich um ein Doppeleinfamilienhaus handelt, ist jede Haushälfte vollständig eigenständig: Heizung sowie sämtliche Installationen sind komplett vom Nachbarhaus getrennt, ganz wie bei einem freistehenden Einfamilienhaus. Die grosszügigen Fenster lassen viel Tageslicht herein und schenken eine freundliche, einladende Atmosphäre, während der Garten mit seinen ruhigen Ecken zum Verweilen, Träumen und Geniessen einlädt. Ein bezauberndes Zuhause für alle, die Ruhe, Grosszügigkeit, Eigenständigkeit und hohe Wohnqualität zu schätzen wissen.Besonderes: • Hohe Privatsphäre • Ruhige und zentrale Lage • Sitzplatz mit Aussencheminée • Sauna • Cheminée im Wohnzimmer • Grosszügiger Garten Verkaufspreis: CHF 4'700'000Wir freuen uns auf Ihre Kontaktaufnahme und senden Ihnen gerne die detaillierte Broschüre sowie den Grundrissplan des Doppeleinfamilienhauses zu.This semi-detached house is located in a quiet, attractive residential neighborhood and charms with its spacious layout and lovingly maintained garden. Although it is a semi-detached home, each half is completely independent: the heating system and all utilities are entirely separate from the neighboring home, just like in a detached single-family home. The large windows let in plenty of natural light and create a warm, inviting atmosphere, while the garden, with its quiet corners, invites you to linger, daydream, and enjoy the moment. A charming home for anyone who appreciates peace and quiet, spaciousness, independence, and a high quality of life.Highlights: • High level of privacy • Quiet and central location • Outdoor seating area with a fireplace • Sauna • Fireplace in the living room • Spacious garden Selling price: CHF 4'700'000We look forward to hearing from you and would be happy to send you a detailed brochure and floor plan of the semi-detached house.

  • Balcony / Terrace
  • Garage
  • View
  • +1
1 / 13
CHF 2,790,000.–
7 rooms220m² living space
6430 Schwyz

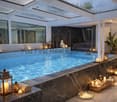
Eagle's Nest, 7-room villa with a panoramic view, winter garden & indoor pool, 220 m² NWF, Schwyz (SZ)

Large villa in a sunny southwest location at the foot of the Mythen: 7 rooms, approximately 220 m² of living space on a 629 m² plot of land, with a heated winter garden and indoor pool. Two terraces, large window fronts, and a fireplace create an exceptional living experience with a view over the valley from the Fronalpstock to the Lauerzersee and Rigi. Double garage and 3 outdoor parking spaces included. Quietly located, yet in practical distance to public transport, shopping, and the city center.More photos can be found at https://www.remax.ch/119871001-118- Detached 7-room villa- Plot 629 m²- Living space approximately 220 m²- Cubature 1215 m- Large living and dining area with fireplace- 5 bedrooms- Heated winter garden- Indoor pool with counter-current system- Elegant, closed kitchen with reduit- 2 bathrooms (1 with shower/sink/toilet, 1 with bathtub/sink/toilet)- Proven oil heating- Heated floor- Security system- 2 single garages and 3 outdoor parking spacesInterior and expansion:This detached single-family house arranges life and living on three levels and is consistently focused on comfort. Floor-to-ceiling window fronts, open living gallery, and two terraces create an open, exquisite living experience. The well-thought-out floor plans offer a lot of privacy with ancillary areas on the ground floor, spacious living on the main floor, and a quiet retreat level on the 2nd upper floor.You enter the house comfortably via the single garages on the ground floor. Directly next to them are the functional rooms: a spacious entrance hall, a separate cellar room, and a laundry room. The guest room on this level could also be used as a home office or hobby room.The main living area on the 1st upper floor is designed as a living and dining area. The open living and dining area leads to the terrace, which offers itself as an excellent extension of the living space. The closed kitchen with separate reduit is ideal for everyday supplies and organization. The direct transition from the living area to the brightly lit winter garden is the highlight. The indoor pool creates a private wellness area that can be used independently of the season and weather. Two bedrooms and a bathroom on the same floor make this level particularly flexible for families or living with guests.On the 2nd upper floor is the private retreat area with a living gallery as a flexible additional room, e.g., for a home office, library, or reading corner, and an upper terrace. This level is complemented by two further bedrooms, a bathroom, and a large storage room that offers valuable storage space or can be used as a dressing room.In summary, a family-friendly room program with five bedrooms (including a guest room on the ground floor), an open living and dining area, winter garden, and gallery, as well as well-solved ancillary areas with a ground floor. In the outdoor area, a garden could be set up.Environment, connection:The nearest bus stop in the direction of the city center of Schwyz is approximately 280 meters from the house. The city center of Schwyz can be reached in about five minutes by car for daily shopping. The Mythen Center in Ibach-Schwyz can be reached in about eight minutes, as well as the Schwyz/Seewen train station on the Gotthard line. The highway access is approximately 2.7 km away and provides an efficient connection to the Zurich economic area and south; Andermatt as an alpine hotspot is also within easy reach. Families also benefit from the proximity to kindergarten, schools, and high school (approximately 2.3 km, reachable in a few minutes). As the capital of the canton in the historic heart of Switzerland, Schwyz combines culture and history with a large recreational area, a location profile that remains in demand in the long term.General data:Municipality: 6430 Schwyz - Canton SchwyzOfficial language: GermanPopulation: approximately 15,500 inhabitantsAdjacent municipalities: Ingenbohl-Brunnen - Lauerz - Steinen -

1 / 13
CHF 1,190,000.–
5.5 rooms115m² living space
6433 Stoos

Idyllic 5.5-room semi-detached house on the Stoos sun terrace SZ

On the sun terrace of Stoos, surrounded by an impressive mountain landscape and just a few steps from the dreamy Stoos lake, this well-maintained 5.5-room semi-detached house awaits you. The quiet location, the generous window areas, and the warm interplay of wood and bright surfaces create a pleasant living atmosphere with a real holiday feeling.The house is suitable both as a permanent home for nature lovers and as an attractive retreat in one of the most well-known holiday regions of central Switzerland.More photos on remax.ch/de/119871011-2* 5.5-room semi-detached house with two living floors* Quiet location on the Stoos sun terrace* Just a few steps from Stoos lake* Net living area approx. 115 m²* Plot area 310 m²* Year of construction 2007* Permanently rented* Partially furnished, can be taken over* Spacious, bright living and dining area* Direct access to the wooden seating area and garden* Modern, semi-open kitchen with breakfast bar* Four versatile bedrooms* Two bathrooms* High-quality parquet flooring in the living and sleeping areas* Floor heating * Comfortable Swedish stove* Fully insulated building* Practical garden house* Year-round leisure and recreation opportunities right outside the front door* Car-free and particularly quiet living locationExpansion:The house, built in 2007, convinces with a contemporary architecture and the cozy character of a modern mountain house. The striking red wooden facade blends harmoniously into the alpine surroundings. Inside, warm, heated wooden floors, bright wall surfaces, and visible ceiling beams connect the individual areas to form a coherent overall picture and create a friendly, homely atmosphere.The openly designed living and dining area forms the heart of the house. Generous, almost room-high window fronts supply the room with plenty of daylight and open up the view to the surrounding nature. The direct access to the wooden seating area extends the living space outdoors and offers plenty of space for a dining area or a cozy lounge. A separate garden house complements the outdoor area and provides additional practical storage space. A Swedish stove provides additional comfort and creates a pleasant atmosphere, especially on cold winter days.The modern kitchen presents itself in a timeless combination of bright fronts and dark worktops. A practical breakfast bar, plenty of storage space, and well-utilizable work surfaces offer high comfort in everyday life. Through the open connection to the dining area, the kitchen remains communicative with the living area without losing its clear functional structure.A practical storage room with washing machine and tumble dryer as well as a bathroom round off the room offer on the lower floor.On the upper floor, there is another bathroom and four well-proportioned rooms that can be flexibly used as bedrooms, children's rooms, guest rooms, or workrooms. The rooms benefit from a pleasant room height, visible wooden beams, and generous windows with a view of the surrounding mountain world. Environment and connection:Stoos is located at an altitude of around 1,300 meters above sea level above Lake Lucerne and belongs to the municipality of Morschach. The car-free mountain village is known for its exceptional tranquility, its impressive natural scenery, and its diverse leisure activities throughout the year.The house is located in the immediate vicinity of the idyllic Stoos lake. Hiking and walking trails, barbecue and picnic areas, as well as numerous leisure activities begin practically in front of the door. In summer, the surrounding mountain landscape, the moor path, and numerous hiking trails invite you to activities in nature. In winter, Stoos offers around 35 kilometers of ski slopes as well as winter hiking trails, sledding opportunities, and other snow sports.The village center with restaurants,

1 / 28
CHF 1,300,000.–
5 rooms75m² living space
Lärchenweg 9, 6417 Sattel

Holiday chalet with dreamy views

Welcome to this unique 5-room chalet on Mostelberg in Sattel. The chalet, built in 1979 and lovingly renovated in 2019, combines traditional Swiss charm with modern living comfort – ideal for all sports and nature lovers.The chalet offers: • Spacious living area: 75.4 m² of living space on 2 floors, nestled in a beautiful 489 m² plot of land. • 5 rooms & 2 bathrooms: Comfortable – perfect for the whole family. • Wood-burning stove: Cozy evenings by the fireplace make you forget about everyday life. • Terrace with panoramic views: Enjoy the magnificent mountain panorama with a view of the Rigi, Wildspitz, and over Lake Ägeri. • For connoisseurs: Champagne in the whirlpool with a panoramic view of the mountains and lake • Privacy: High privacy and unobstructed panorama • Parking: Two parking spaces available. • Child-friendly: The house and surroundings are perfectly suited for families with children. Location & surroundings: In a quiet and privileged location with an impressive view over the pre-alpine landscape. The location is very quiet – neither road nor rail noise disturbs the idyll. In summer, the property benefits from a lot of sunlight, making the terraces true oases of well-being. The intact nature on Mostelberg invites you to go hiking, cycling, and winter sports.This well-maintained chalet is a rare opportunity to acquire a genuine piece of Swiss quality of life. Quiet location, beautiful views, and a cozy home – here you will find everything your heart desires. Don't miss this unique chance!

Ingrid Petersen

Ingrid Petersen

Managerin

Travel time
-
Remo Leferink

Remo Leferink

1 / 11
Remo Leferink

Remo Leferink

  • Parking space
  • Garage
CHF 3,590,000.–
6.5 rooms191m² living space
Wollerau, 8832 Wollerau

Row house of the extra class ? living, living & enjoying in Wollerau

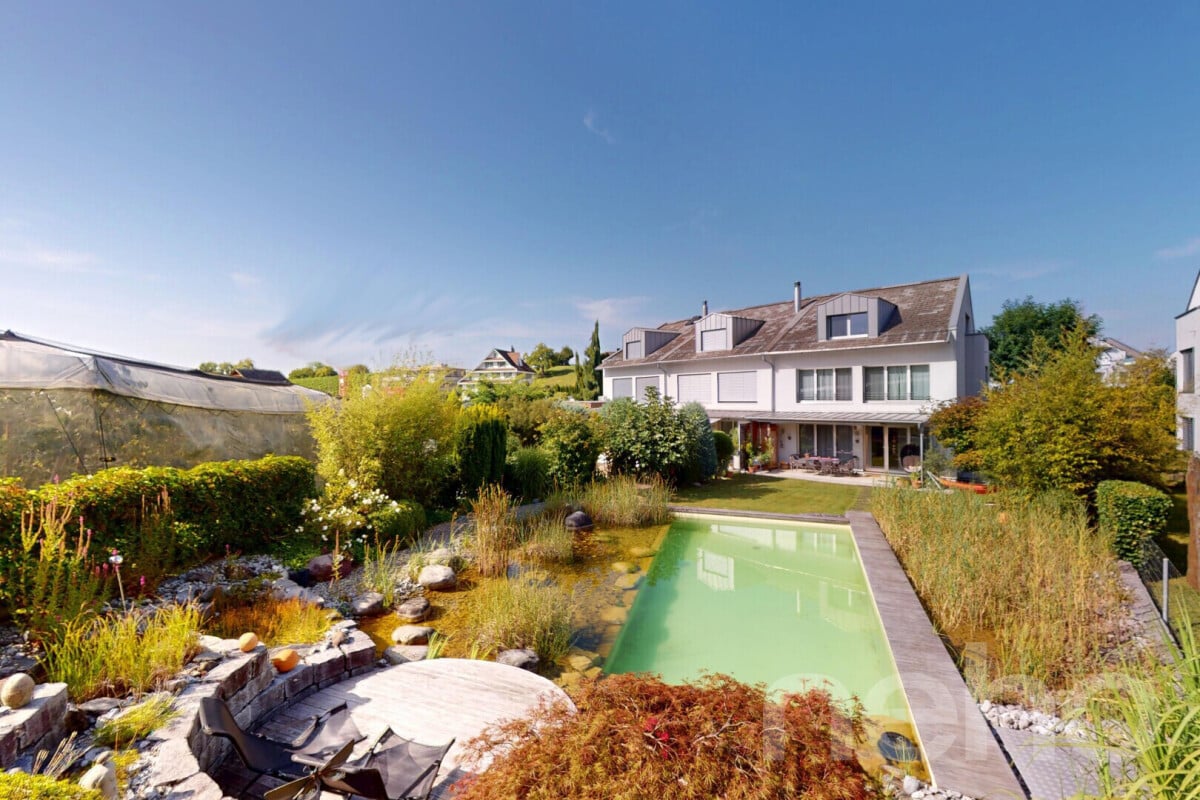
Welcome to Wollerau ? one of the most popular and tax-friendly municipalities on Lake Zurich. This charming row house convinces with its generous room layout, high-quality equipment and a dreamy outdoor area. Highlights of the property • Generous living space on 3 floors • Bright living rooms thanks to large window fronts • Use of high-quality materials • Well-kept, modern condition • Plot area of 655 m² with plenty of privacy • Wood system construction, made from local woods • "Low-energy house" with low heat consumption • Garage space and outdoor parking space available • Unique garden oasis with natural pond for swimming • Covered seating area for cozy hours outdoors • Large playground in the immediate vicinity ? ideal for families Special featuresThe symbiosis of elegant living comfort and dreamy garden oasis makes this house unique. The garden oasis with swimming pond invites you to relax and creates a private retreat in the green. At the same time, you benefit from the attractive tax situation and the excellent connection in Wollerau. AvailabilityThe house is expected to be available from autumn 2027 ConclusionWhether as a family idyll, as a retreat for couples or as a valuable investment ? this house combines quality of life, nature and comfort in an ideal way.Exact address on request.INTERESTED IN A VIEWING? PLEASE REGISTER: https://neho.ch/b/8832-25-2

  • Parking space
  • Garage
1 / 12
CHF 6,900,000.–
4.5 rooms243m² living space
Bächerstrasse 27, 8832 Wollerau

Your dream home with breathtaking lake views awaits you! Enjoy

Welcome to your new home, a true gem in Wollerau, where breathtaking lake views meet high-quality furnishings and create a harmonious connection. This semi-detached single-family house, built in 1991 and extensively modernized in 2017, offers you everything your heart desires with its spacious living area of 243 m². In the 4.5 rooms, including 3 bedrooms and 2 stylish bathrooms, you will experience a sense of living that leaves no wishes unfulfilled. Imagine relaxing in your bathtub after a long day and letting your gaze wander over the glittering lake. The daylight streaming through the bathroom window ensures that you always feel refreshed and invigorated. The house spans 3 floors and offers you, in addition to a guest toilet, an open-built-in kitchen that invites you to cook sociably. A spacious storage room provides additional space for your personal belongings, while the magnificent lake view enriches your daily life.EquipmentThe high-quality equipment of this house will delight you. High-quality floor coverings made of tiles and parquet not only provide an elegant look but are also easy to maintain and durable. The underfloor heating provides you with cozy warmth, while the efficient heat pump ensures environmentally friendly heating and cooling. Enjoy the convenience of an elevator that makes it easy to access all floors, and relax by the fireplace or in your own winter garden. The pool and sauna invite you to relaxing hours, while the air conditioning ensures pleasant temperatures. Safety is a top priority here, thanks to an alarm system that gives you a reassuring feeling.- Elevator- Fireplace- Pool- Sauna- Air conditioning- Alarm system- Winter gardenLocationThe location in Wollerau is simply unbeatable. Surrounded by a quiet residential area, you can enjoy the proximity to a variety of amenities at the same time. In the nearby area, you will find everything you need for your daily needs: a pharmacy, a shopping center, and shopping opportunities that are just a short walk away. For active leisure activities, a fitness studio and a golf course are available. Families benefit from the proximity to elementary school, kindergarten, and secondary schools. Medical care facilities such as a hospital are also nearby, providing you with additional comfort.OtherThis exclusive property is aimed at families and couples who value a high quality of life. The property is available immediately, so you can move in right away. Furthermore, the house offers a lot of potential for individual design options and expansion measures to further personalize your dream home. Please note that this is a first-time occupancy and the last modernization took place in 2017.

Travel time
-
1 / 16
CHF 1,200,000.–
5 rooms85m² living space
Stooshorn 63, 6433 Morschach

The Stooshorn Edge

The Stooshorn Edge Chalet in the car-free mountain village of Stoos - living in the natural paradise of Central SwitzerlandThis chalet in Stoos combines a love of nature, cosiness and quality of life in perfect harmony. Nestled in the breathtaking mountain world of Central Switzerland and high above Lake Lucerne, you can enjoy a residential area of incomparable beauty and tranquillity.The chalet is located in a well-maintained, car-free environment - a place where you can leave everyday life behind and focus entirely on nature, family and relaxation. At the same time, you benefit from good access and connections: via Schwyz and Morschach, you can quickly reach the main transport routes towards Lucerne, Zurich or Gotthard.Key data of the property • Category: Chalet, detached house • Rooms: 5 • Bathrooms: 2 • Number of residential units: 2 or 1 (Combination of both residential units) • Floors: 2 • Availability: Immediately • Year of construction: 1971 • Net living space: 85 m • Land area: 822 m² • Terrace area: 62 m² Room layout • Ground floor: Separate apartment with 2 rooms, bathroom/WC (approx. 35 m² net living space) as well as basement and terrace (approx. 44 m²). • Upper floor: Sunny apartment with approx. 50 m² net living space and approx. 20 m² terrace. • Option: The two apartments can be connected to create a continuous living space of approx. 80 m². Highlights at a glance • Exclusive location above Lake Lucerne with impressive panoramic views • Quiet, well-maintained residential area with no traffic • Sunny orientation and high quality of living a wide range of nature and sports activities right on your doorstep: hiking, skiing, snowshoeing • Family-friendly: children can play safely in the car-free village • Good connections to Schwyz, Brunnen, Lucerne, Zurich and the Gotthard axis • Available immediately The car-free skiing and hiking resort of Stoos - your advantages Pure nature: the high plateau at 1,300 metres above sea level offers unspoilt countryside, fresh mountain air and an atmosphere far away from the noise of traffic.Car-free and family-friendly: Stoos can only be reached by mountain railways, guaranteeing absolute peace and safety for children and families.Year-round destination: In winter, over 35 km of ski slopes, snowshoe hikes and ski tours await you. In summer, you can enjoy fantastic hiking trails, panoramic paths and access to nearby Lake Lucerne.Pure Swissness: this charming mountain village combines tradition and modernity, cosy chalets with tourist infrastructure - including restaurants, hotels and leisure facilities.Central accessibility: Despite its secluded location, you can reach the valley (Schwyz/Morschach) in less than 20 minutes and have access to the main transport routes.This chalet in Stoos is a unique retreat in the Swiss Alps - the perfect combination of relaxation, nature and central accessibility. Whether as a holiday home, second home or permanent residence, here you can live in harmony with the mountains and enjoy the benefits of an exclusive, car-free skiing and hiking resort.

Travel time
-
1 / 12
  • Parking space
  • Balcony / Terrace
  • Garage
  • +1
CHF 2,480,000.–
6.5 rooms170m² living space
Birchlimatt 2, 8840 Einsiedeln

Modern new building single-family house with high-quality interior design

In a quiet location in a cul-de-sac, this exclusive single-family house, newly built in 2026, presents itself. The unique view of Lake Sihl, the high-quality construction, and the well-thought-out architecture create a living ambiance that meets the highest standards. A direct footpath leads comfortably from the property to the lake and underlines the special recreational value of this attractive home.The living space of around 170 m² is spread over three floors and offers versatile usage possibilities.On the ground floor, there are two fully developed studios / guest rooms with their own bathroom, kitchen, and private seating area. They are ideal for guests, adult family members, a home office, or as separate living units.The upper floor forms the heart of the house. The elegant kitchen and dining area opens onto a sunny, oriented terrace with an adjacent seating area and creates a harmonious connection between indoors and outdoors. This floor is complemented by a versatile room - ideal as an office or guest room -, a separate guest toilet, and a spacious, light-flooded living area. From here, you can access the impressive, approximately 45 m² large sunny terrace.On the top floor, two comfortable bedrooms await you, each with its own en-suite bathroom. A separate dressing room provides additional living comfort. The spacious master area also has a private balcony, where you can enjoy the magnificent view in a relaxed atmosphere.A modern heat pump ensures sustainable and energy-efficient heat supply, which, in combination with the high-quality construction, enables a pleasant living climate and low operating costs.This attractive offer is rounded off by a spacious 35 m² garage.There is the possibility of using up to four additional garage parking spaces in the adjacent building.A home for people who appreciate modern living, high-quality architecture, and a natural location with exceptional views.

  • Parking space
  • Balcony / Terrace
  • Garage
  • +1
Travel time
-