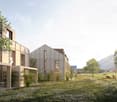
Scharnachtal - House, chalet, rustico to buy

Try expanding your search criteria so we can show you similar properties. Currently, there are no matches.

We suggest you try to:

  • increase the radius
  • change filters, such as price

You can create a search alert with the current criteria and get notified when matching properties are available.

More objects in your automatically expanded search area
30 results - Radius: + 10km
New building
1 / 38
CHF 1,670,000.– Premium
5.5 rooms148m² living space
Feldenstrasse, 3655 Sigriswil

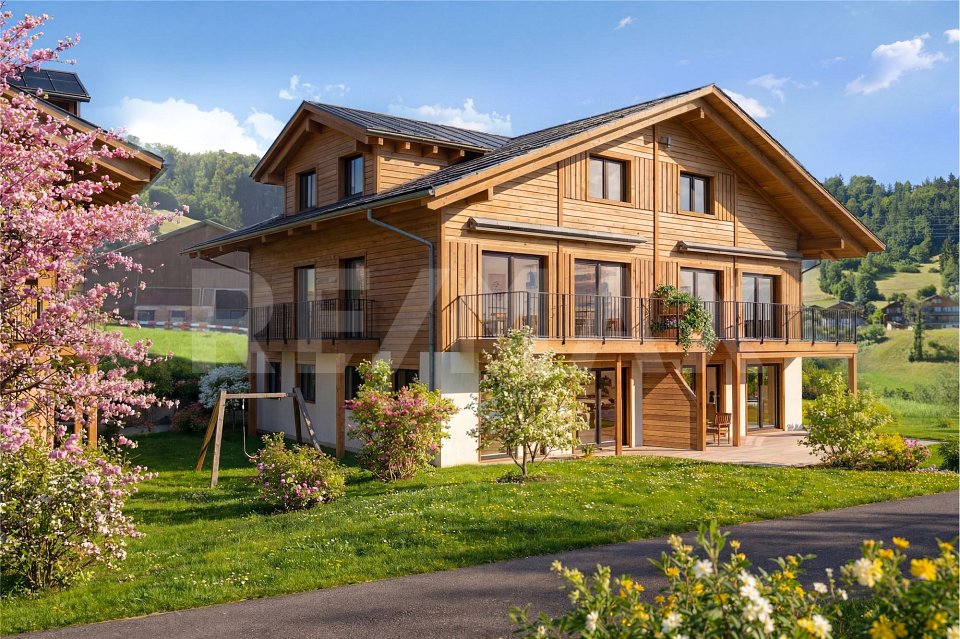
Cozy, modern, in a very sunny location with a view

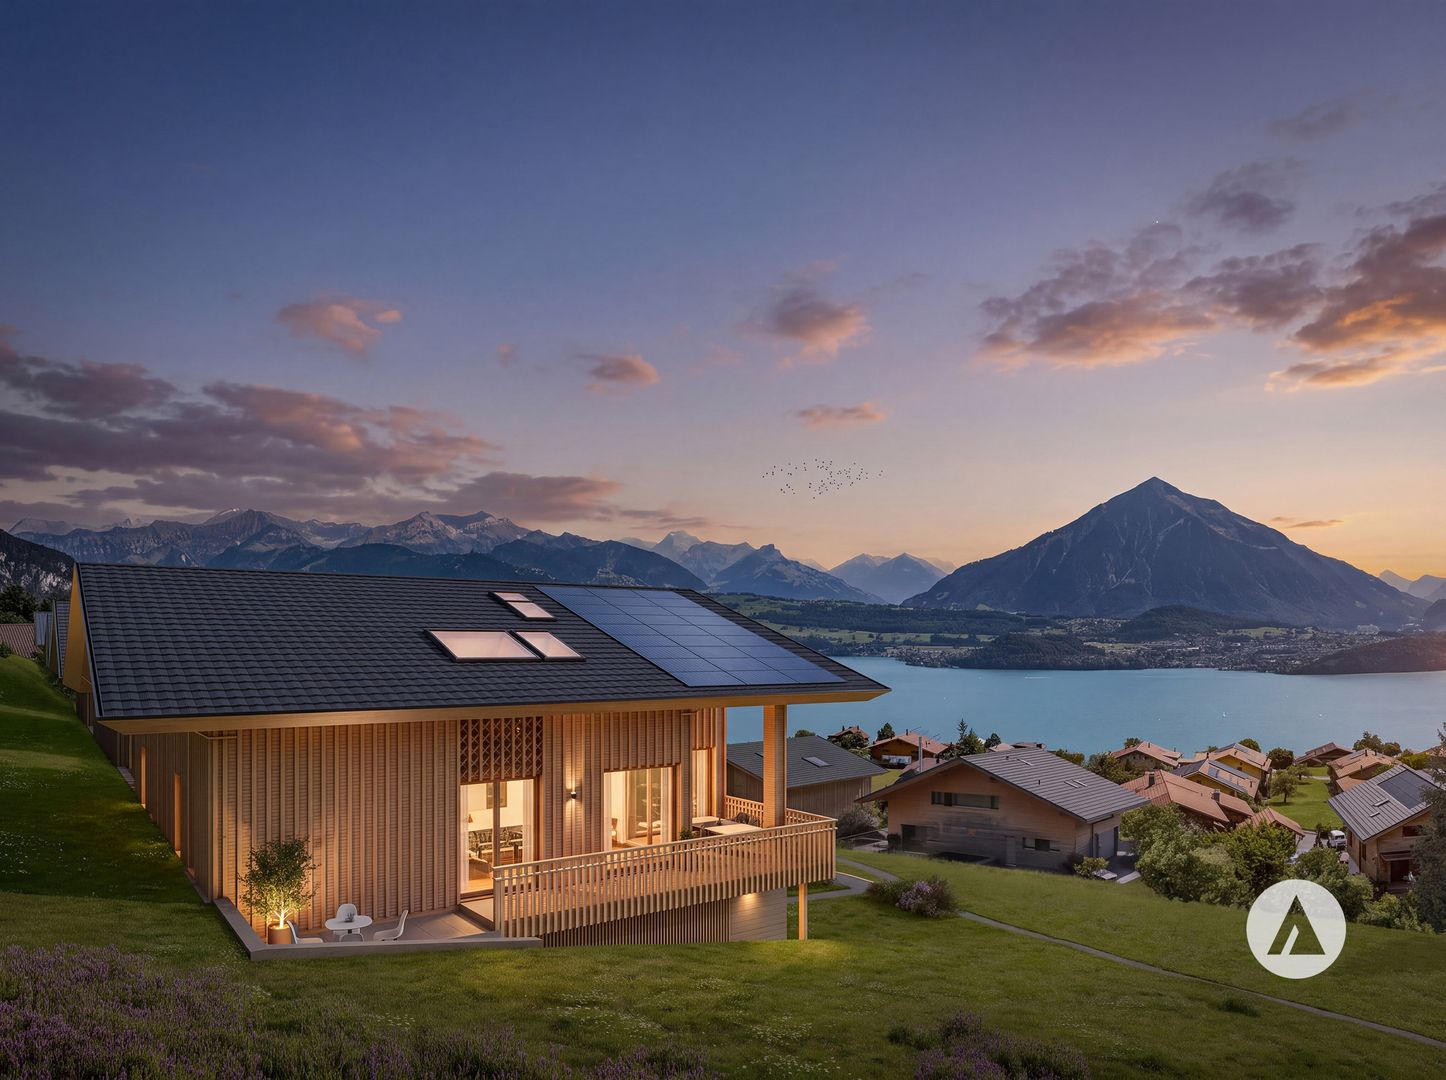
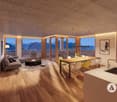
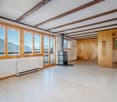
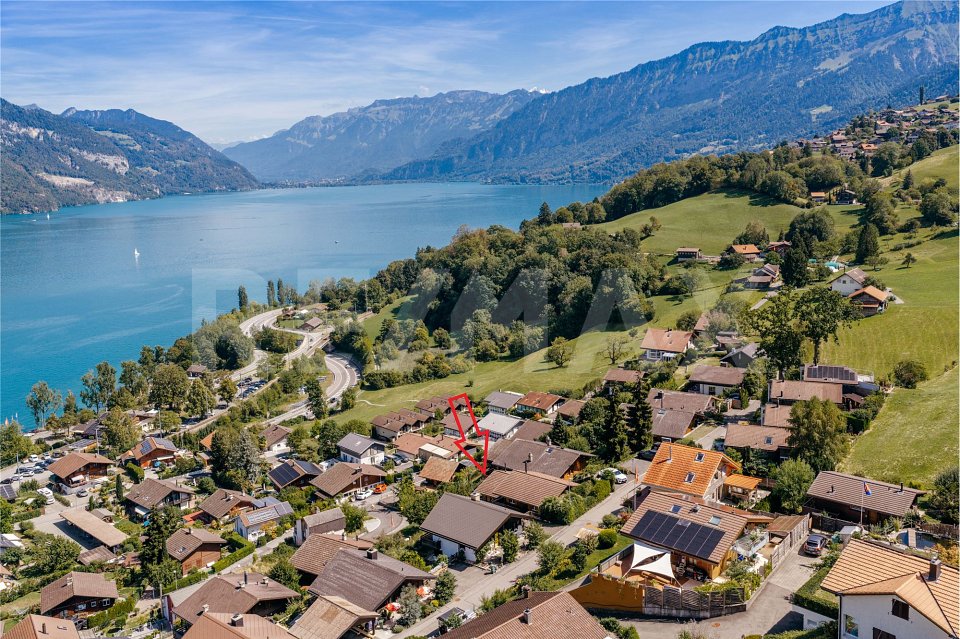
The chalet is completed in raw construction and is waiting for the interior design, where the new owners can and should have a say.Enjoy the beautiful location, oriented south and towards the sun, high above Lake Thun. The view is very impressive during the day and also in the evening with the sunset and the starry sky - weather permitting - and in our opinion, priceless.The new owners can enjoy this from the very first day, day by day.Our offer:Detached single-family house in a preferred location on Feldenstrasse in Sigriswil, near the village center with shopping opportunities (Coop Center, dairy, butcher, bakery), kindergarten, and schools (primary and secondary levels, including secondary school). Bus connections to Gunten in the direction of Thun and Interlaken.The living area is oriented south, towards the sun. 2 balconies offer an attractive view of Lake Thun and the opposite mountain ranges. The new home provides you with a lot of peace and privacy to unwind and relax.The interior design is waiting, and the new owners can gladly add their wishes.The house has 4.5 bright rooms on 2 floors with a lot of window space and also an additional large room in the basement with a lot of window space, which can be ideally used as a studio or home office for entrepreneurs or as a workspace.It has a lot of space, and from all rooms, you have a beautiful view of Lake Thun. You can see the room layout in the attached documents. If you want to adjust this, it's still possible at the moment.With a net living area of around 148 m², the house offers space for an attractive, individual furnishing and design of your new home. You can see visualizations of this in the sales documents.High-quality materials are planned for the entire interior design and can be determined according to your ideas. The heating is provided by an efficient, environmentally friendly district heating system from the municipality of Sigriswil. The heat distribution is via underfloor heating. Each room can be heated individually.In summary, this new single-family house offers a unique combination of coziness, comfort, and proximity to nature in a very sought-after residential area in the Thun Lake region.Last but not least, it should be mentioned that 1 car parking space directly in front of the house door belongs to the house. The space marked as a studio belongs to one of the underlying semi-detached houses. If you have a second car, a parking space can be rented or bought very close by.Have we sparked your interest in this property? Then we look forward to your contact and say a warm welcome to Swiss Quality Immo.

Travel time
-
1 / 13
CHF 1,254,000.– Top
6.5 rooms153m² living space
Dorfstrasse 3, 3704 Krattigen

KRATTIGEN PLUS - Your Family Home above Lake Thun

KRATTIGEN PLUS - 6.5-room new semi-detached house for families, 24 months interest-free livingIf you are interested, we will be happy to show you the possibilities in a personal conversation and look forward to your contact.About the project:Spacious detached 6.5-room semi-detached houses in Krattigen, ideal for families from the region who are looking for more space, privacy, and modern living comfort. Modern, energy-efficient building technology ensures sustainably low operating costs.The apartment is becoming too small, the storage space is scarce, and the desire for more space is growing. This is exactly where this residential concept comes in. In Krattigen, modern detached semi-detached houses with spacious living areas and well-thought-out floor plans are being built, ideal for everyday life with a family. The focus is consciously on high-quality interior spaces rather than elaborate garden areas and is aimed at buyers who value a low-maintenance home with clear living quality.The development includes three semi-detached houses and two multi-family houses and is being realized according to current construction and energy technology standards. Great importance is attached to sustainability. For example, the energy required for all houses is produced completely using renewable energy (photovoltaic system).Six semi-detached houses with two parking spaces each, complete basement, 6½ rooms, two balconies, and an attractive outdoor area with a seating area are for sale. With around 153 m² of living space, the houses convince with well-thought-out floor plans, plenty of daylight, and a high-quality building envelope.Compared to older single-family homes, the advantage is clear. No unpredictable renovations, no energy-related legacy issues, but a home that works from the start.Krattigen is a picturesque village above Lake Thun and offers a quiet, natural environment. The municipality is located at an altitude of around 712 m above sea level on a sunny panoramic terrace and borders Spiez, Aeschi, and Leissigen. With around 1,130 inhabitants, Krattigen convinces with its location between the lake and the mountains and a high quality of life.The surroundings offer a variety of leisure activities all year round, from hiking and biking to water sports and winter sports. At the same time, Krattigen is an ideal starting point for excursions in the entire Bernese Oberland.The village has several post bus stops, a Volg, restaurants, and other offers for daily needs. A bus stop can be reached in just 2 minutes on foot. Kindergarten and primary school are within walking distance, and the secondary school is located in the nearby Aeschi. The Spiez train station with optimal connections can be reached in less than 15 minutes. The motorway connections in the direction of Thun, Bern, and Interlaken are also quickly accessible.The sunny location and the natural living environment round off this attractive overall package.>Construction start 2026>Building envelope >harmless to pollutants, highly heat and sound insulated>Technology >state-of-the-art building technology with integrated comfort ventilation>Minergie A>spacious, exciting floor plans>also suitable as a second home (for three semi-detached houses)>Purchase price from CHF 1,254,000Sales status:3 of 6 units = reservedVisit the construction site camera at:

Travel time
-
Manuel Bleuer

Manuel Bleuer

1 / 13
Manuel Bleuer

Manuel Bleuer

  • Parking space
  • Balcony / Terrace
  • View
  • +1
CHF 785,000.–
5 rooms92m² living space
Riedbodenstrasse 142, 3803 Beatenberg

Exclusive 5-room holiday chalet with annex and panoramic view

This charming 5-room holiday chalet in Beatenberg impresses with an unparalleled view of Lake Thun and the impressive Alpine world. The property includes a 3.5-room main apartment and a separate 1.5-room annex, offering versatile usage possibilities.Whether as an exclusive personal holiday retreat or as an attractive investment object - this chalet is ideal for short-term rental (e.g., Airbnb), full rental, or a combination of personal use and rental. The two independently usable living units provide maximum flexibility and attractive earning potential.The chalet was comprehensively renovated since 2001 and presents itself today in a very well-maintained condition.Important note: The property is located in a holiday home zone and may not be used as a primary residence.Room layout Ground floor - 1.5-room annex • Spacious, open kitchen, dining, living, and sleeping area • Bathroom with bathtub and shower • Storage room / laundry room including washing machine and dryer • Direct access to the covered terrace with stunning lake and mountain views • Additional outdoor storage room at the seating area Upper floor - 3.5-room main apartment • Bright living and dining area with direct balcony access • Well-equipped kitchen • Two spacious bedrooms • Bathroom with shower • Balcony with impressive views of Lake Thun and the Alps Outdoor area • Covered terrace at the annex • Balcony at the main apartment • Fantastic panoramic view of Lake Thun and the Alps • Natural location near numerous hiking and winter sports areas Parking • 2 outdoor parking spaces included in the sales price Renovations • Comprehensively renovated since 2001 • Complete renewal of sanitary and electrical installations • New central heating system including chimney system • 2025: New oil burner • Roof completely renewed including Prefa aluminum shingle roof • All sheet metal work renewed • Windows replaced • New floor coverings • Plastering and painting work • Sewer pipes renewed • New equipment room under the balcony • Renewal of access paths and staircase Highlights • Breathtaking views of Lake Thun and the Alps • Two fully usable living units • Very well-maintained condition • Comprehensively renovated • Rare opportunity in one of the most sought-after holiday regions in Switzerland • Ideal as a profitable holiday investment or exclusive personal holiday retreat • Well-suited for short-term rental (e.g., Airbnb) • No primary residence possible (holiday home zone) Have we sparked your interest?We at PASSIO Immobilien AG look forward to showing you this exceptional loft apartment in person. Arrange your viewing appointment today - we look forward to your contact!

  • Parking space
  • Balcony / Terrace
  • View
  • +1
Travel time
-
Remo Wyss

Remo Wyss

1 / 16
Remo Wyss

Remo Wyss

  • Parking space
  • Mountain view
CHF 995,000.–
13 rooms
Mooszun 93, 3813 Saxeten

Huge single-family home in a nature paradise in Saxeten

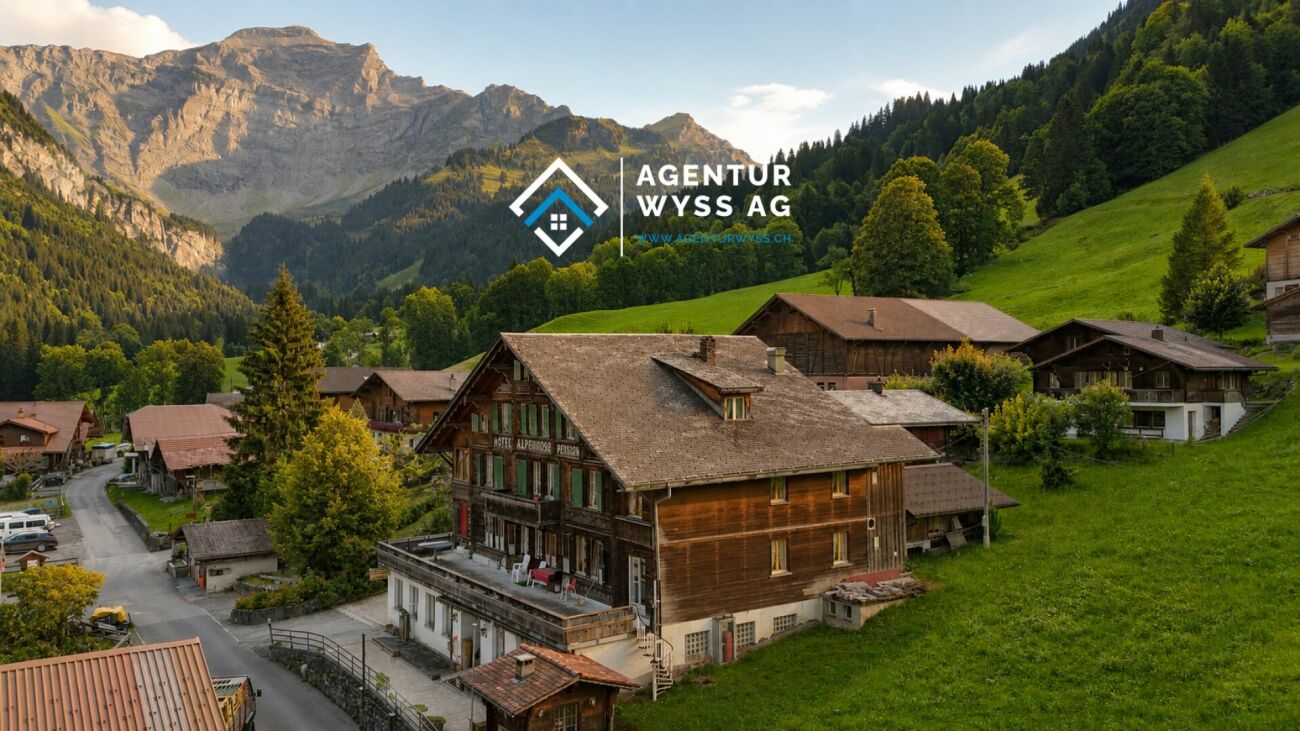
A home with history and exceptionally much space Here is a very special home for sale in the midst of the original mountain world of Saxeten. The former Hotel and Restaurant Alpenrose offers a rare combination of history, character, and exceptionally much space. Those looking for a spacious and individual single-family home will find numerous opportunities here to realize their own dream of living.The Alpenrose residential buildingThe historic residential building, formerly Hotel Pension Alpenrose, dates back to 1895 and has been in the possession of the current owner family for many years. The original charm and the rustic, cozy design have been preserved. Today, the house offers 13 rooms and an impressive amount of space on four floors.With around 1,092 m² of usable living space, including storage, the Alpenrose offers exceptionally much space for different living situations. The numerous rooms can be used individually as bedrooms, guest rooms, workrooms, or hobby rooms. The house also offers ideal conditions for a large family, several generations, or living and working under one roof.A special area is the former restaurant with around 90 seats, a spacious hall, and a beautiful terrace. This area can become part of an exceptional private living concept and is suitable, for example, for family celebrations, social evenings, hobbies, or as a studio. Those who want to continue operating the gastronomy will also find an existing infrastructure here. A corresponding use is possible subject to the necessary approvals.Living in SaxetenThe Alpenrose is located in the original and quiet mountain world of Saxeten. Surrounded by mountains, forests, and a magnificent nature, the place offers a special retreat away from the large tourist streams. At the same time, the Interlaken region is easily accessible.Whether summer or winter - Saxeten invites you to go hiking, walking, snowshoeing, and numerous experiences in nature. The traditional village life and the manageable size give the place a very special atmosphere.A house for new ideasThe Alpenrose is much more than a ordinary single-family home. It combines the history and character of a traditional house with a space offer that is hardly found today.Here, the opportunity arises to design a home entirely according to one's own ideas - with plenty of space for family, friends, hobbies, work, and life.

  • Parking space
  • Mountain view
Travel time
-
1 / 34
CHF 560,000.–
3.5 rooms
Prastenstrasse 8/6, 3714 Frutigen

3.5 Room Chalet - Holiday Home

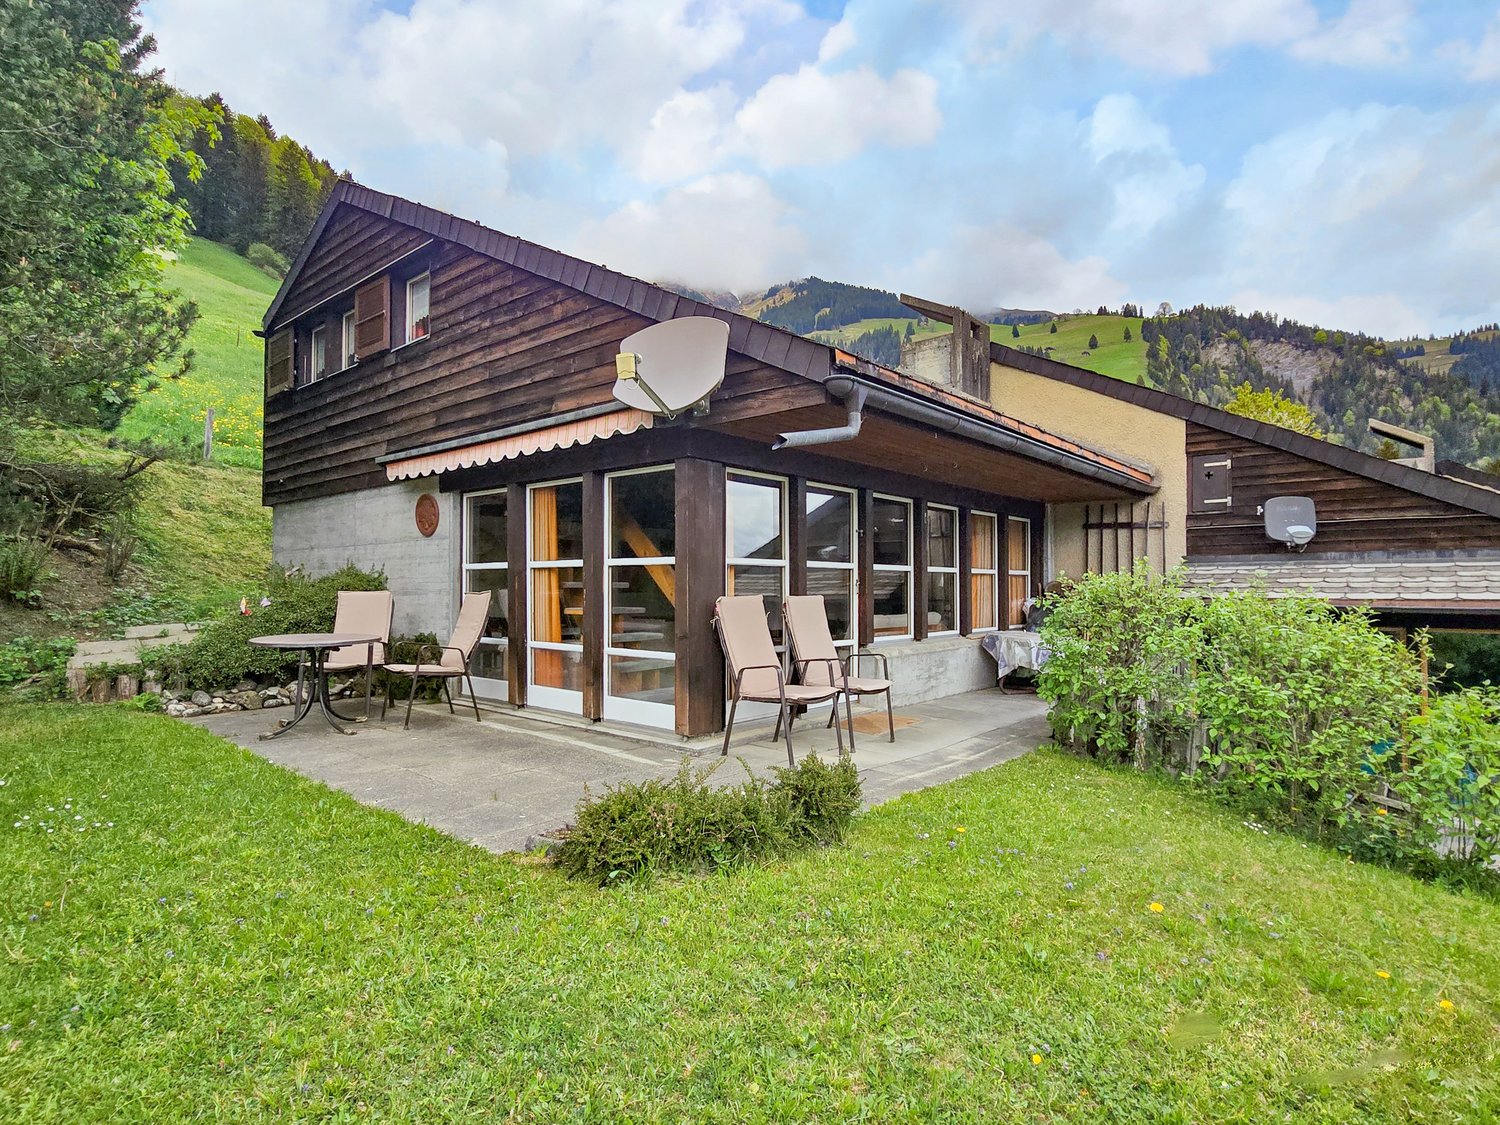
In a quiet and sunny location in Frutigen on Prastenstrasse 8-6, this 3.5 room semi-detached house in chalet style awaits you. The property combines alpine charm with living comfort and is suitable as a cozy main residence as well as a holiday home. Embedded in the well-maintained Loomatte development, the property offers a beautiful view over the Frutig valley from its elevated location and creates a pleasant living atmosphere in the midst of nature. Already upon arrival, the house convinces with practical advantages: its own garage space and an additional parking space in front. The associated basement compartment also offers valuable storage space and additional comfort in everyday life. It is located directly next to the garage, so rarely used items do not need to be carried into the residential house. Living with AtmosphereThe chalet blends harmoniously into the surroundings and conveys a warm, cozy, and rustic living feeling. On the ground floor, a bright living and dining area with generous daylight influx awaits you. The small kitchen presents itself functionally designed. This floor is complemented by a bathroom with shower, toilet, and sink, as well as a practical laundry room. On the upper floor in the gallery, there are two rooms, one of which is equipped with a built-in wardrobe and attic. The attic provides further versatile storage space. Relax with a ViewThe terrace invites you to enjoy the unobstructed view over the valley to the fullest – whether at breakfast in the morning sun or during relaxed evening hours. On warm summer days, the community pool offers a welcome cooling and additional leisure value. Attractive Location in FrutigenThe village center of Frutigen can be reached in a few minutes by car. There you will find numerous shopping opportunities, restaurants, banks, schools, doctors, and other services for daily needs. The surrounding mountain world with its hiking and skiing areas makes this location particularly attractive for nature lovers and those seeking relaxation.A home with charm, beautiful views, and versatile usage possibilities – ideal for all who appreciate peace, nature, and living quality. We would be happy to show you this property personally during a non-binding viewing. We look forward to your contact.

Travel time
-
1 / 13
CHF 1,540,000.–
5 rooms154m² living space
Schüpfgasse 3, 3705 Spiez

Dream Chalet in Agricultural Zone: Single-Family House with a View

Your new home The single-family house is located in a dreamlike setting and is situated on a gentle slope. The view of the surrounding mountains and the embedded Lake Thun is unique.Are you looking for the perfect retreat for your hobbies or your animals? This extremely well-maintained single-family house (built in 1980) combines rural freedom with modern living comfort. Whether as a paradise for small animal owners, a workshop for ambitious craftsmen, or an oasis for garden enthusiasts - your dreams can be realized here on a spacious agricultural area.The highlights at a glance:Technology & Condition: Top-maintained with a new air-water heat pump (2022). The facade and roof were renovated.Multi-purpose barn: Currently used as a workshop, but can be reactivated as a stable (pony/small animals) at any time.Space wonder: Outdoor parking spaces, garage, and carport offer space for every vehicle fleet.Garden & Land: Large agricultural area (BGBB-exempt) and a cozy loggia with a mountain view. The beautiful biotope (own spring) in front of the house rounds off the offer.Room program & details:Basement: You are welcomed by a spacious entrance hall. Here you will find the laundry room, a separate toilet, and a cellar and technical room.Ground floor: The heart of the house. A modern kitchen with a noble stone cover, a cozy living room with a fireplace and direct access to the garden seating area. A large bathroom (bathtub/shower) and a bedroom round off this floor.Upper floor: Four more bright rooms (ideal as bedrooms or offices), an additional toilet, and a practical Reduit offer space for the whole family.Outdoor area: A surrounding balcony with a magnificent lake view leads directly to the upper floor of the roof - ideal as storage space for garden equipment.The key data:Plot: 3,717 m² (of which 2,441 m² arable land/meadow/pasture, 1,153 m² garden area)Volume: Residential building 640 m³/roof 175 m³/garage/carport 110 m³Condition: Ready to move in without renovation backlog. Enjoy the peace and space that this unique property offers. Here you don't have to renovate, but can move in directly and get started!Since the property is BGBB-exempt (not subject to agricultural land law), it is particularly attractive for private individuals without agricultural training.Contact us, we will be happy to help you further!

Travel time
-
Noel Bigler

Noel Bigler

1 / 13
Noel Bigler

Noel Bigler

  • Parking space
  • Balcony / Terrace
  • Garage
  • +1
CHF 1,195,000.–
6.5 rooms195m² living space
Spiez, 3700 Spiez

A home to arrive at - family-friendly with a far-reaching view

In the popular Schönblick development on the historic Rössli site in Spiez, this modern semi-detached house awaits you in a quiet location with impressive mountain and lake views. The slightly elevated position and generous window areas ensure bright, airy rooms and an open, inviting living atmosphere. The well-thought-out floor plan impresses with spacious rooms and a harmonious room layout. The open living and dining area forms the heart of the house and combines modern living with high-quality stay. The large windows bring the view directly into the house and create a special living atmosphere. The property also offers a variety of possibilities in the outdoor area: whether breakfast on the balcony, relaxed hours on the terrace, or sociable evenings with family and friends - here you can enjoy the combination of privacy, views, and quality of life. The modern architecture and high-quality construction standard underline the contemporary character of the house. At the same time, the well-maintained development offers a quiet and family-friendly environment. The location is convincing all along the line: the bus stop is located directly in front of the house door, the motorway connection can be reached in a few minutes. Shopping facilities, schools, and a variety of leisure activities are located in the immediate vicinity, making everyday life particularly comfortable. The highlights at a glance: • Modern architecture with high-quality construction standard • Bright, spacious rooms thanks to large window areas • Dreamlike mountain and lake views • Open living and dining area with well-thought-out floor plan • Several outdoor areas with balcony and terrace • Quiet location in well-maintained development • Bus stop directly in front of the house door • Motorway connection reachable in about 2 minutes • Kindergarten and primary school within short walking distance • Shopping facilities and leisure activities in immediate vicinity • Underground parking spaces available for purchase at an additional CHF 40,000 each A home that ideally combines modern living, views, and a great location. We would be happy to present this attractive property to you in the context of a personal viewing.Exact address available after registration on neho.ch.INTERESTED IN A VIEWING? PLEASE REGISTER: https://neho.ch/b/3700-26-2

  • Parking space
  • Balcony / Terrace
  • Garage
  • +1
1 / 13
CHF 1,520,000.–
5.5 rooms186m² living space
Endorfhohle, 3655 Sigriswil

reblodge – Architecturally high-quality single-family house (E-2)

This advertisement describes the semi-detached house E-2, EastIn a beautiful scenic location, towering above Lake Thun and facing the mountains of the Bernese Oberland: In this exceptional location, four architecturally high-quality semi-detached houses (C–F) and one triple-family house (B) are being built.LocationThe residential building is located in a quiet area, in a rural idyll with an unobstructed mountain panorama. And yet, the village center is only a short walk from home. The proximity to mountains and lake creates ideal conditions for balance and quality of life.Sigriswil is located on the sunny side, on the right bank of Lake Thun. This is crowned by the breathtaking view over Lake Thun and the Bernese Oberland Alps, in the midst of a beautiful hiking and recreation area.The village offers a broadly based infrastructure for daily needs and is popular with young and old as a home. The village center is only a few minutes' walk away. Also, the Endorf bus stop is about 7 minutes away. The STI bus runs every half hour with a journey time of 25 minutes to Thun.ArchitectureThe buildings are oriented towards the locally typical, centuries-proven farmhouse type: a solid base floor, a wooden-clad superstructure, and a pitched roof with a distinctive overhang.Style elementsTraditional forms are interpreted in a contemporary way and adapted to today's living needs. The Laubentypology creates private, covered outdoor spaces that open up the impressive mountain and lake panorama in the best southern location, while protecting against insights through a delicate wooden structure. For hot days, the semi-detached houses also offer set-back, private outdoor spaces.Environment/SurroundingsThe environmental design takes up the natural slope, and below the concrete walls, new vineyards will be planted in addition to the recreational and play areas. The historical maps and the protected facade in the neighborhood testify to Sigriswil's long tradition of viticulture, which is being revived here. Alternatively, the greening can also be designed as a scattered fruit tree meadow.Image video: https://youtu.be/G7tInTjRe3YViews per floor/house: https://www.dvdarch.ch/360/Endorfhohle.html360-degree view: https://www.dvdarch.ch/360/sigriswil.htmlThe entire offer of the "reblodge" development can be found on our website www.casa-immo.ch/reblodge

Travel time
-
1 / 13
CHF 1,150,000.–
5.5 rooms105m² living space
Sigriswilstrasse 102, 3655 Sigriswil

ImmoWyss - 2-Family Chalet with infinitely beautiful lake and mountain views

We intentionally only publish a selection of our offers on real estate portals. You can find a complete overview of all current objects at any time on www.immowyss.ch. Detailed information about this property with additional pictures, floor plans, and complete sales documentation can be found at https://www.immowyss.ch/immobilien/?objekt-id=RO984. This charming chalet with two independent apartments combines alpine character, warm coziness, and a location that delights every day. Embedded in an impressive mountain landscape and with a dreamy view of the glittering Lake Thun, this house unfolds its very special magic; a place where peace, nature, and living feeling harmoniously merge. The upper apartment welcomes you with comfortable chalet flair and lovingly preserved wood style. Three cozy rooms radiate warmth and coziness, creating a cozy atmosphere to feel good. The kitchen, renewed in 2014, presents itself stylishly and functionally at the same time, while the also modernized bathroom offers timeless comfort. The true heart of the apartment, however, is the sunny balcony: from here, the view sweeps over the majestic mountains to the deep blue Lake Thun - a panorama that enchants at any time of day. The second apartment is located on the ground floor and has a practical floor plan and direct access to the outside. The simple kitchen offers everything for daily needs. A room opens onto the terrace and invites you to enjoy the fresh mountain air and peaceful surroundings. Another room and a bathroom with toilet and bathtub complete this apartment perfectly. Particularly practical: from here, you can directly access the technical and laundry room. For the upper apartment, the laundry area is conveniently accessible via the external staircase. This attractive offer is rounded off by a single garage with a forecourt on the opposite side of the street. Additionally, there is the possibility to rent another parking space. The most important advantages speak for themselves: - House with 2 residential units - Unobstructed lake and mountain views as far as the eye can see - Garage and 1 storage space in front of the garage, another parking space can be rented - Chalet-style house with a lot of character and history Have we piqued your interest? Arrange a viewing appointment today and take a look at the interesting Immobilien Wyss offer on site. *** SALES DOCUMENTATION *** Download the sales documentation including address, floor plans, and many pictures at www.immowyss.ch. Simply fill out the contact form and you will receive the documents immediately and around the clock by email.*** FREE MARKET VALUE APPRAISAL & FIRST CONSULTATION *** Real estate instant valuation at www.immowyss.ch/online-immobilienbewertung/ Our consultation is non-binding and free for owners, Tel. 033 221 77 33 *** REAL ESTATE WANTED - SALE WITH GUARANTEE *** For our registered customers, we are constantly looking for houses, apartments, rental properties, and building land parcels. We sell your property with a guarantee. Call us for a non-binding conversation today or fill out the form. www.immowyss.ch/kontakt/ ALL REAL ESTATE OFFERS www.immowyss.ch/immobilien-thun/

Nadia Balmer

Nadia Balmer

Travel time
-
1 / 12
CHF 1,350,000.–
8.5 rooms207m² living space
Schulhausgasse 12, 3704 Krattigen

ImmoWyss - Your spacious home with a view of the lake and mountains

We deliberately only publish a selection of our offers on real estate portals. You can find a complete overview of all current objects at any time on www.immowyss.ch. Detailed information about this property with additional pictures, floor plans, and complete sales documentation can be found at https://www.immowyss.ch/immobilien/?objekt-id=BA906 Located in a sunny and scenic spot in Krattigen, this charming single-family house presents itself as an ideal home for people who appreciate spaciousness, living quality, and an impressive view. The property convinces with a well-thought-out room offer, plenty of space for the whole family, and a warm, cozy living atmosphere. As soon as you enter the house, you feel the inviting character of this special property. The spacious window fronts let in plenty of daylight and create a bright, friendly living feeling. The open living and dining area with a fireplace forms the heart of the house and invites you to cozy hours with family and friends. The combination of wood, large window areas, and beautiful views gives the interior a special coziness. A real highlight is the wonderful view: from the balcony, from the wooden terrace, and also from several living rooms, a charming view of Lake Thun and the surrounding mountains opens up. The elevated location not only provides privacy but also an exceptional living experience in a natural environment. With a total of 8.5 rooms, the house offers versatile usage possibilities. Whether for a family with children, for working in a home office, or for individual hobbies, numerous rooms are available here that can be used flexibly. The additional areas in the basement and the spacious workshop with separate access are also particularly attractive, offering plenty of storage space and space for handicraft or creative activities. The property has been continuously maintained and renovated in important areas. For example, the facades and windows have been refreshed, sun protection solutions have been added, the surroundings have been redesigned, the balcony has been renovated, and the kitchen, utility room, doors, and interior staircase have been modernized. The house also has a good energy starting point: the existing solar/heating system and solid thermal insulation contribute to a contemporary living comfort. The well-kept outdoor area with a spacious wooden terrace, seating areas, and garden areas creates additional living quality. Here you can enjoy sunny hours, cozy evenings, or social moments outdoors to the fullest. The property combines tranquility, views, and living comfort in a harmonious way. Thanks to the attractive location in Krattigen, the future owners will benefit from a pleasant living environment with good connections. Shopping facilities, schools, public transport, and the proximity to Spiez, Thun, and Interlaken make this location particularly interesting, both as a family home and for people who want to live close to nature and yet be well connected. This property is a rare opportunity for all those who are looking for a spacious, characterful home with a lot of potential, wonderful views, and high-quality living comfort. Why should you take a closer look at this offer: - The dreamy view of Lake Thun and the mountains. - With 8.5 rooms, the property offers plenty of space for family, work, and hobbies. - The bright living area with large window areas creates a warm and inviting living atmosphere. - The spacious wooden terrace, balcony, and well-kept outdoor area extend the living space outdoors. - Ongoing renovations and solid construction make the house a value-stable investment. Have we piqued your interest? Arrange a viewing appointment today and

Fabian Wyss

Fabian Wyss

Travel time
-
1 / 14
Price on request
11 rooms
Steinenberg 4, 3723 Kiental

Mountain Guesthouse Golderli

Unique opportunity – Traditional mountain guesthouse with complete business infrastructure for takeover For sale is a successfully run gastronomy and accommodation business in a unique location in the Bernese Oberland – Kiental - Griesalp. The Mountain Guesthouse Golderli enjoys an excellent reputation among hikers, holiday guests, groups, and a loyal regular customer base, offering an ideal basis for a committed successor to continue successfully. The takeover includes not only the ongoing operation but also the complete business infrastructure. This allows the business to be continued seamlessly without having to rebuild it. Included in the sale • Complete gastronomy business with restaurant and accommodation offer • Entire inventory and furniture, including kitchen and gastronomy equipment • Existing vehicle fleet and business-necessary vehicles and machines • Professionally built and established website with existing online presence • Customer base with long-standing regular customers and recurring guests • Company name and existing market presence • All business-relevant facilities and equipment • Ongoing reservations and established business processes (by agreement) Your advantages The business has an excellent reputation and a strong position in regional tourism. The combination of gastronomy, accommodation, and attractive location offers diverse development opportunities – both for family businesses and for gastronomes or investors with a tourist orientation. Thanks to the existing infrastructure, loyal customer base, and established digital presence, business operations can be continued immediately after the takeover. Extensive investments in brand building or customer acquisition are not required. Future with potential The mountain guesthouse offers great development potential in the areas of event gastronomy, group offers, seminars, nature tourism, and seasonal special offers. The solid basis of the existing business provides the new ownership with numerous opportunities to bring in their own ideas and successfully develop the company further. Viewings For private reasons, it is advisable not to combine a self-guided visit with a viewing of the property for sale. During the current high season, no viewings will take place so that the business can continue uninterrupted and the privacy of the guests is maintained. Viewings are possible from the second half of September and exclusively by prior appointment through Alpstyle Immobilien AG. We thank you for your understanding and ask you to refrain from unannounced visits. Further business information For reasons of confidentiality, detailed business documents are not publicly disclosed. We would be happy to provide you with further information about the business after a personal conversation and in the event of a serious purchase interest. This includes, among other things, business management key figures, additional business documents, and other sales-relevant documents. A rare opportunity to take over an established gastronomy business with complete infrastructure, long-standing customer base, and excellent reputation. We are happy to answer your questions and look forward to your contact!

Travel time
-
1 / 65
Price on request
12 rooms267m² living space
Baumgartenstrasse 1, 3714 Frutigen

12 Room Residential House

An estate with history and future – A house with two apartments, a dreamy garden and versatile usage potentialSome houses tell stories. This impressive and former doctor's house from 1930 belongs to them. Nestled in a lovingly designed garden with beautiful tree population, surrounded by high hedges and fences, you can enjoy a high level of privacy here – in the middle of a quiet residential area and with a magnificent view of the surrounding mountain world of the Kandertal.On approximately 267 m² of living space, an exceptional property with two separate apartments and numerous usage possibilities is spread out. Whether as a multi-generation house, for living and working under one roof, as a combination of own use and rental or as a long-term investment – this house offers space for individual life designs.The 3.5-room apartment on the ground floor convinces with its practical room layout and the direct connection to the garden. On the upper and attic floor, there is a spacious 9-room apartment that offers a lot of space for a large family. Two bedrooms have galleries – a very special highlight and a true children's dream.The over 1,246 m² large property is a green oasis. The garden is the actual heart of this property. Two natural biotopes, a garden sauna, cozy seating areas, as well as lush plants and shrubs create a private wellness oasis. Here you can enjoy relaxed hours, watch dragonflies and birds, or let the day fade away after a sauna session with a view of the greenery. The existing well water right underlines the special character of this property and enables sustainable garden irrigation.A balcony and a dreamy roof terrace offer wonderful views of the surrounding mountains and invite you to enjoy the sun hours to the fullest.Technically, the house is also in a well-maintained condition. The solid construction with double-shell masonry ensures a pleasant living climate. The oil burner was renewed in 2025, and a new garage was built in 2024. The offer is complemented by four outdoor parking spaces and a fully basement area with a lot of storage space.A special plus is the possibility of acquiring the property with a limited ten-year right of residence (3.5-room apartment on the ground floor). This gives buyers an attractive purchase price reduction and an interesting perspective for long-term oriented investors or future owners. We would be happy to explain more about this in a personal conversation.Highlights • Year of construction 1930 • Approximately 267 m² of living space • Property 1246 m² • Two apartments (3.5 rooms and 9 rooms) • Two bedrooms with gallery – ideal as children's rooms • Sunny balcony and spacious roof terrace • Dreamy, grown-in garden with a lot of privacy • Well water right • Solid double-shell masonry • Fully basement • New garage (2024) • Four outdoor parking spaces • New oil burner (2025) • Quiet residential street • Various usage possibilities • Complete renovation of the ground floor apartment in 2026 • Option to purchase with limited right of residence and corresponding purchase price reduction A home for generationsThis property combines generosity, history, and quality of life in an impressive way. Houses with this aura, such a spacious property, and such versatile usage potential are a rarity in Frutigen. Here, families can find their new home, as well as people who want to combine living and working or invest in a value-stable property in the long term.Let yourself be convinced by the special atmosphere of this unique house during a personal visit.

Travel time
-
1 / 13
CHF 1,280,000.–
6 rooms159m² living space
Innerdorfstrasse 6, 3658 Merligen

ImmoWyss - Living between garden idyll and lake shore on Lake Thun

The well-maintained two-family house presents itself as a versatile residential property with two independent apartments and a spacious outdoor area. The 3.5-room apartment on the ground floor convinces with a well-thought-out room layout and a modern construction standard. When entering the apartment, the living area opens up, creating a pleasant living atmosphere. Directly adjacent is the modernly designed bathroom with a freestanding bathtub and separate shower. Within the apartment, a staircase leads to a slightly elevated living level, which means the apartment is not completely level. The kitchen has a separate area with enough space for a dining table. Two bedrooms offer retreat possibilities, from which you can directly access the balcony, which offers additional free space. A garden seating area complements the living offer in the outdoor area. The apartment on the upper floor has a bedroom, a cozy living room, and a gallery-like room zone on the same living level, which gives the apartment a sense of spaciousness and is ideal as a workspace or reading corner. The room offer is complemented by two réduits, an attic, and numerous storage possibilities. The bathroom is equipped with a bathtub. From the balcony, you can enjoy a beautiful view of the surrounding mountains and Lake Thun. The very spacious garden invites you to linger and is planted with various fruit trees. Several cellar rooms are available, including a heating cellar, a cellar with a natural floor, a developed cellar, and another glazed cellar room with a window, which can be used in a variety of ways. An outdoor parking space rounds off the offer of this attractive property. The most important advantages speak for themselves: - Two-family house with two independent apartments - 3.5-room apartment on the ground floor with modern construction standard - Garden seating area and very spacious garden with various fruit trees - Apartment on the upper floor with plenty of storage space - Balcony with mountain and lake view - Several cellar rooms This property convinces with its spaciousness, the clear separation of the living units, and the attractive outdoor offer. It offers a variety of possibilities for individual use and creates the best conditions for long-term comfortable living in a well-maintained environment. Have we sparked your interest? Arrange a viewing appointment today and take a look at the interesting ImmoWyss property offer on site. *** SALES DOCUMENTATION *** Download the sales documentation including address, floor plans, and many pictures at www.immowyss.ch. Simply fill out the contact form and you will receive the documents immediately and around the clock by email.*** FREE MARKET VALUE ASSESSMENT & FIRST CONSULTATION *** Real estate instant valuation at www.immowyss.ch/online-immobilienbewertung/ Our consultation is non-binding and free of charge for owners, Tel. 033 221 77 33 *** REAL ESTATE WANTED - SALE WITH GUARANTEE *** For our pre-registered customers, we are constantly looking for houses, apartments, rental properties, and building land parcels. We sell your property with a guarantee. Call us for a non-binding conversation today or fill out the form. www.immowyss.ch/kontakt/ ALL REAL ESTATE OFFERS www.immowyss.ch/immobilien-thun/

Michèle Nufer

Michèle Nufer

Travel time
-
Déborah Simon

Déborah Simon

1 / 13
Déborah Simon

Déborah Simon

  • Parking space
  • Balcony / Terrace
  • Garage
CHF 1,210,000.–
6 rooms135m² living space
3704 Krattigen

Panorama, Peace & Quality of Life

High above Lake Thun, a property awaits you that will captivate you with its unobstructable view and quiet location. The bright living rooms offer an impressive view of the lake and the Bernese Alps, creating a unique living atmosphere.Thanks to the generous room layout, the house is suitable for families as well as for couples or individuals who want to combine living and working under one roof. The expanded attic and the versatile rooms offer additional space for individual needs.A special highlight is the separate guest house in the charming blockhouse style with its own wet cell. The sunny terrace with Jacuzzi invites you to enjoy the view to the fullest and spend relaxed hours. A property with a lot of charm, potential, and a location that you can best experience during a visit. So, no wishes are left unfulfilled. Take advantage and convince yourself! This PREMIUM HOMES offer includes: • Elevated slope location with unobstructable lake view • Quiet neighborhood street without through traffic • Panoramic view of Lake Thun and the Alps • Spacious and bright living rooms • Plenty of space for individual design • Flexible room layout with 3 bedrooms • Ideal for combining living and working • Solid basis with development potential • Expanded attic usable • Sunny terrace with Jacuzzi • Guest house with its own wet cell • Net living area approx. 113 m² • Gross living area approx. 135 m² • 2 external parking spaces excl. at CHF 15,000.- Interested? We would be happy to take you through a non-binding viewing! Do you want to sell your house or apartment worry-free? We will tell you the current market value of your property, discreetly and non-bindingly! Are you interested in a first non-binding exchange of ideas? Don't hesitate and contact us. We look forward to you.

  • Parking space
  • Balcony / Terrace
  • Garage
Ibony Hug

Ibony Hug

1 / 13
Ibony Hug

Ibony Hug

  • Parking space
CHF 650,000.–
10.5 rooms237m² living space
3813 Saxeten

Investing where others vacation

In the picturesque mountain village of Saxeten lies this traditional chalet - a real insider tip for lovers of Alpine flair. Nestled in the dreamy nature, it offers peace, sun, and breathtaking views of the surrounding mountains. This house tells stories and invites you to write your own - ideal for all those who are looking for space, charm, and design freedom.On 237 m² of living space and a 903 m² large property, the chalet offers 3 × 3.5-room apartments with approximately 80 m² each - ideal for a multi-generation project, holiday apartments, or an investment object with attractive rental opportunities. The house is in a state of renovation, but it has a solid building substance and enormous potential for creative redesign. The location convinces with idyllic peace, nature, and short distances to Interlaken and the lakes.Authentic wooden architecture, generous space, and versatile usage possibilities make this chalet particularly interesting - perfect for investors or skilled buyers. Whether as a dream holiday home, multi-family project, or individual wellness oasis: here, visions can become a reality. A unique object that combines history, charm, and future opportunities - ready to be discovered and revitalized by you. So, no wishes are left unfulfilled. Take advantage and convince yourself! This PREMIUM HOMES offer includes: • Pleasant and quiet living environment • Varied outdoor activities • Strong leisure tourism • Gross return of 5.6% • Nature and mountain panorama • Historic wooden house with chalet charm • Flexible usage concept • Attractive for investors - good potential for rental object • 3 × 3.5-room apartments • 3 × wet cells • Hot tub available • Large property of 903 m² • Living area: approximately 80 m² per apartment • 3 × outdoor parking spaces included • Varied usage possibilities • Nature-connected - direct proximity to hiking and skiing areas • Short-term accessible - close to Interlaken and the lakes • In need of renovation, but with great design potential Interested? We would be happy to take you through a non-binding viewing! Do you want to sell your house or apartment worry-free? We will tell you the current market value of your property, discreetly and non-bindingly! Are you interested in a first non-binding exchange of ideas? Don't hesitate and contact us. We look forward to you.

  • Parking space
New building
1 / 12
CHF 1,590,000.–
5.5 rooms162m² living space
Weissenaustrasse, 3800 Unterseen

5.5-Zimmer Doppeleinfamilienhaus mit Panorama auf das Jungfraumassiv

An der Weissenaustrasse 18 in Unterseen entsteht ein exklusives Doppeleinfamilienhaus mit 4.5 bis 5.5 Zimmern. Jede Haushälfte überzeugt mit einem offenen, lichtdurchfluteten Wohn- und Essbereich, einer modernen Küche sowie grosszügigen Fensterfronten mit spektakulärer Bergsicht.Elegantes Design, hochwertige Materialien und ein durchdachter Grundriss schaffen ein stilvolles Zuhause, das Komfort und Behaglichkeit perfekt verbindet. Das bewilligte Projekt bietet Ihnen modernes Wohnen in Top-Lage, naturnah und doch zentrumsnah.Für individuelle Wünsche und persönliche Beratung vereinbaren wir gerne einen Termin mit Ihnen.Une maison jumelée exclusive de 4,5 à 5,5 pièces est en cours de construction à la Weissenaustrasse 18 à Unterseen. Chaque moitié de maison séduit par son salon et sa salle à manger ouverts et inondés de lumière, sa cuisine moderne ainsi que ses généreuses baies vitrées offrant une vue spectaculaire sur les montagnes.Un design élégant, des matériaux de qualité et un plan d'ensemble bien pensé créent un foyer stylé qui allie parfaitement confort et convivialité. Le projet approuvé vous offre un habitat moderne dans un emplacement de choix, proche de la nature et pourtant proche du centre.Pour des souhaits individuels et des conseils personnalisés, nous nous ferons un plaisir de convenir d'un rendez-vous avec vous.An exclusive semi-detached house with 4.5 to 5.5 rooms is being built at Weissenaustrasse 18 in Unterseen. Each half of the house impresses with an open, light-flooded living and dining area, a modern kitchen and generous window fronts with spectacular mountain views.Elegant design, high-quality materials and a well thought-out floor plan create a stylish home that perfectly combines comfort and coziness. The approved project offers you modern living in a top location, close to nature and yet close to the city center.We would be happy to arrange an appointment with you for individual wishes and personal advice.

1 / 9
CHF 1,600,000.–
9.5 rooms191m² living space
Rüttistrasse 24, 3702 Hondrich

ImmoWyss - Charming Chalet with large building land reserve and Niesen view

We deliberately only publish a selection of our offers on real estate portals. You can find all current properties at any time on our website www.immowyss.ch Detailed information about this property with additional pictures, floor plans, and complete sales documentation can be found at http://www.immowyss.ch/immobilien/?objekt-id=WN963 A wooden chalet from 1578 - a house that breathes history and provides a sense of security. The access via the warm, shimmering wooden stairs already leads to an entrance area that preserves the charm of bygone times. Here, you enter a world where life was a little quieter, the rooms were filled with naturalness, and the wood was permeated with decades of stories. The kitchen, simple and cozy, invites you to linger and reminds you of carefree hours. The rooms, as was customary in the past, are wonderfully connected - partly through doors that lead to the next room, partly via the corridor that gives the house its structure. This passage principle gives the chalet a special openness that fosters closeness and community. On two sides of the house, you can reach the upper floor - an architectural detail that reflects the charm of this time. There, another retreat opens up, equipped with a daytime toilet. Thought with foresight: by installing a shower and an additional kitchen, the upper floor could become a separate apartment - a place where generations can live under one roof or guests can enjoy alpine coziness. The most important advantages speak for themselves: - Chalet with a lot of space to move around - Generous building land reserve in the W2 residential zone - Many options for realization - Beautiful, rural location with a view of the Niesen This chalet is more than just a house. It is a place of nostalgia and possibilities, a bridge between past and future. In its wooden beams, stairs, and rooms, you can feel the warmth and stability of a home that not only provides space but also touches hearts. Have we piqued your interest? Arrange a viewing appointment today and take a look at the interesting Immo Wyss offer on site. *** SALES DOCUMENTATION *** Download the sales documentation, including address, floor plans, and many pictures, at www.immowyss.ch. Simply fill out the contact form and you will receive the documents immediately and around the clock by email.Hondrich is located in the beautiful Bernese Oberland on the southern shore of Lake Thun and belongs to the municipality of Spiez. With a diverse cultural offer, the location can be described as very popular. In addition to a large outdoor pool with a beach in Spiez, tennis courts, gymnasiums, fitness studios, sports clubs, and soccer fields, the municipality offers many sports options. Furthermore, the village has a complete infrastructure that can be reached from the future place of residence within a few minutes by car. Thus, in Spiez, you can find, in addition to the two large retailers Coop and Migros, bakeries, a butcher's shop, drugstores, pharmacies, various shops, post offices, banks, hairdressers, pet zoos, flower shops, etc. The children attend kindergarten and primary school in Hondrich. The secondary school is located in Spiez, which can be reached by bus or bike. The high school is located ten to fifteen minutes away by train in Thun or Interlaken.

Nadia Balmer

Nadia Balmer

Travel time
-
1 / 6
CHF 890,000.–
5.5 rooms126m² living space
Bruchweg 12, 3752 Wimmis

Modernized Chalet to Fall in Love With

This stylish 5.5-room single-family house in a charming chalet look delights with a dreamy view of the mountain world and presents itself in an excellent condition thanks to ongoing modernizations. In recent years, a lot of care and high expenses have been continuously invested in the property, so it meets the highest standards of living comfort. The floor plan offers plenty of space for families, couples, or anyone who wants to combine living and working under one roof. Bright living rooms create a pleasant atmosphere and enable a magnificent view. Directly next to the house, a well-maintained vegetable garden invites you to garden, while the green area behind the house offers additional space to relax and enjoy. A special highlight is the immediate location on the agricultural zone. Only a fence separates the property from the open nature and conveys a unique feeling of peace, width, and privacy - a place where relaxation and connection to nature perfectly combine. Technically, the property also convinces on all levels. The modern heat pump provides sustainable and energy-efficient heat supply. An own electric charging station is already available and underlines the forward-looking character of the house. Electricity can be obtained from the photovoltaic system. The offer is complemented by a garage integrated into the house and a spacious forecourt with several parking possibilities. Have you become curious? Make a contact inquiry today to receive the exposé and arrange a viewing appointment.

Travel time
-