7 results - House, chalet, rustico to buy in Schöftland

  • Aerial view of a single-story white house with a brown tiled roof, surrounded by a well-maintained garden and lawn. The house features a garage and a driveway with a parked car.
  • Aerial view of a residential neighborhood with multiple houses, well-maintained lawns, and gardens.
  • Single-story white house with a grey roof, white shutters, and a well-maintained garden. Features a garage on the right side and a small chimney on the roof.
  • Floor plan showing multiple residential plots with numbered lots and street names (Alpenweg).
  • Bright kitchen with wooden cabinets, stainless steel appliances, and a central island with a wooden countertop. The space features a sink, refrigerator, and various decorative items including flower pots and a bowl on the counter.
  • Bathroom with pink tiles, a sink, toilet, bathtub, shower curtain, and a washing machine. There is a radiator under the window and a rug on the floor.
  • Living room with a purple sectional sofa, coffee table, TV, side table, and large windows with red curtains.
  • Cozy bedroom with a large bed, red and yellow bedding, nightstand with lamp, picture frame on wall, flower vase on dresser, and patterned rug on floor.
  • A cozy indoor space with a wooden table, chairs, a fireplace, decorative wall art, and potted plants. The room features large glass doors leading to an outdoor area with a view of greenery.
  • Bright room with wooden flooring, large window with curtains, a sofa, a desk with chairs, a lamp, and a picture frame on the wall.
  • The room features a large wooden wardrobe, a red table with a chair, a patterned rug, a kitchen area with cabinets and a stool, and a screen placed against the wall.
  • Empty garage with concrete floor, white walls, wooden ceiling, and an open door leading to another room.
  • Logo of a real estate company with the letters "LR" and the word "HOME" below it.
1 / 13
CHF 995,000.– Top
6 rooms153m² living space
Alpenweg 18, 5040 Schöftland

Detached 6-room single-family house on 749 m² – much potential

"Brief description"Spacious plot, 6 rooms, double garage, and attractive expansion or development opportunities – ideal for families, multi-generational living, or investors."Object description"In a quiet and sunny residential area in Schöftland, we are selling this detached 6-room single-family house on a spacious plot of 749 m².The house, built in 1971, has been carefully maintained over the decades and is in a solid condition corresponding to its age. A comprehensive renovation is required, but it also offers the opportunity to redesign the property according to your own ideas.The ground floor has a kitchen, a spacious living room, a bedroom, and two additional rooms. The room offer is complemented by a bathroom with a bathtub, shower, and double sink.In the basement, there are two additional heated rooms, which can be used in a variety of ways, in addition to cellar, laundry, and technical rooms. In total, approximately 276 m² of living space are available.Particularly attractive is the winter garden with a fireplace, which provides an additional living area. The well-maintained garden with plenty of green space creates privacy and offers enough space for families, pets, leisure activities, and gardening enthusiasts. A closed double garage and additional outdoor parking spaces round off the offer."Interesting development potential"A special feature of this property is its location in the W2N residential zone (infill development). According to the information in the exposé, the utilization factor is 0.50 or 0.70 in the W2N zone.Thus, subject to building permits and clarifications, there are interesting possibilities for renovation, new construction, or the development of several residential units.The property is therefore suitable for both owner-occupiers with individual living ideas and investors or project developers."Highlights"Detached 6-room single-family housePlot 749 m²Year of construction 1971Living space approx. 276 m²Building volume 937 m³4 heated rooms on the ground floor2 additional heated rooms in the basementKitchenBathroom with bathtub and showerWinter garden with fireplaceClosed double garage2-3 additional outdoor parking spacesWell-maintained garden with plenty of privacyAir-water heat pump, built in 2018Quiet and sunny residential locationW2N residential zone / infill developmentAttractive expansion and development potentialAvailable immediately"Location"Schöftland is located in the Suhrental valley in the canton of Aargau and combines natural living with good infrastructure. Shopping facilities, schools, restaurants, banks, medical care, and leisure activities are within short distance.The SBB train station and the Wynental and Suhrental railway provide a good connection to Aarau and the regional transport network. The motorway access is about 5 minutes away. The surroundings also offer numerous opportunities for walks, hikes, and bike tours."Key data"Address Alpenweg 18, 5040 SchöftlandObject 6-room single-family houseYear of construction 1971Plot 749 m²Living space approx. 276 m²Ground floor area 153 m²Volume 937 m³Rooms 6Garage Double garageHeating Air-water heat pump, 2018Availability ImmediatelySales price CHF 995,000.–"Viewing"The property is currently not inhabited and can be viewed by appointment. A short-term takeover is possible.Interested?We would be happy to show you this interesting property personally and inform you about the existing possibilities.LR HOME AGLiberato RennaTel. +41 76 389 08 00info@lr-home.chwww.lr-home.ch

Travel time
-
1 / 26
CHF 1,080,000.–
6.5 rooms150m² living space
Höhenweg 7B, 5040 Schöftland

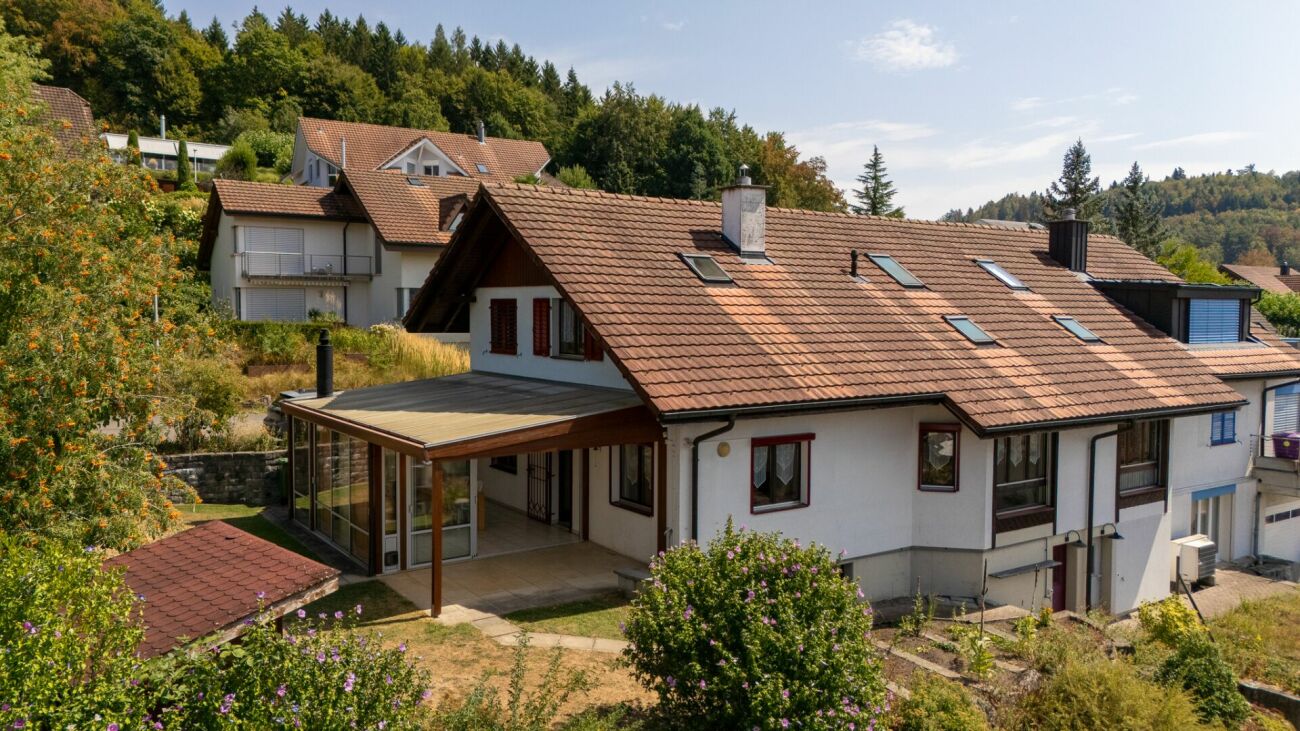
Charming and spacious semi-detached house in a well-maintained location

In a preferred residential area on Höhenweg in Schöftland, this well-maintained semi-detached single-family house with plenty of space, an exciting room layout, and a pleasant garden area is located. The elevated location is one of the sought-after residential areas in the Suhrental and combines quiet living with proximity to the village center and the surrounding municipalities.The house, built in 1988 in solid construction, presents itself in a well-maintained condition and offers a versatile range of rooms on several floors. Around the centrally arranged, semi-open spiral staircase with a small gallery, the different living areas develop. Around it, the living and dining area as well as the adjacent kitchen group together, creating an open, communicative living feeling.The living room with a chimney conveys coziness and leads directly into the winter garden, which expands the living space in a pleasant way and offers a protected place with a view of the greenery. An additional room on this floor is ideal as a study, guest room, or bedroom. A guest bathroom with a shower completes the ground floor.On the upper floor, a parental bedroom and two further bedrooms are available. The two children's rooms are currently connected. Additional separate storage space is offered by the sloping roof of one of the rooms. The bathroom with a shower complements this floor.The basement creates valuable additional space for leisure, hobbies, and storage. In addition to the air raid shelter, there is another cellar room with a shower, which was originally designed as a sauna and wellness area, a heated hobby room, and the technical and laundry room. From here, there is direct access to the garden.The approximately 459 m² large plot offers a well-maintained surroundings with enough space for cozy hours outdoors. At least three outdoor parking spaces also provide comfortable parking directly at the property.For modern living comfort, a ground-source heat pump and the underfloor heating installed in the house are available.A well-maintained home with character, thoughtful architecture, and plenty of development potential - ideal for families looking for an attractive residential location in Schöftland. We would be happy to present the property to you during a personal viewing - we look forward to seeing you.

Travel time
-
Bianca De Marco

Bianca De Marco

1 / 10
Bianca De Marco

Bianca De Marco

  • Parking space
  • Garage
Price on request
6.5 rooms255m² living space
Diskretstrasse, 33, 5040 Schöftland

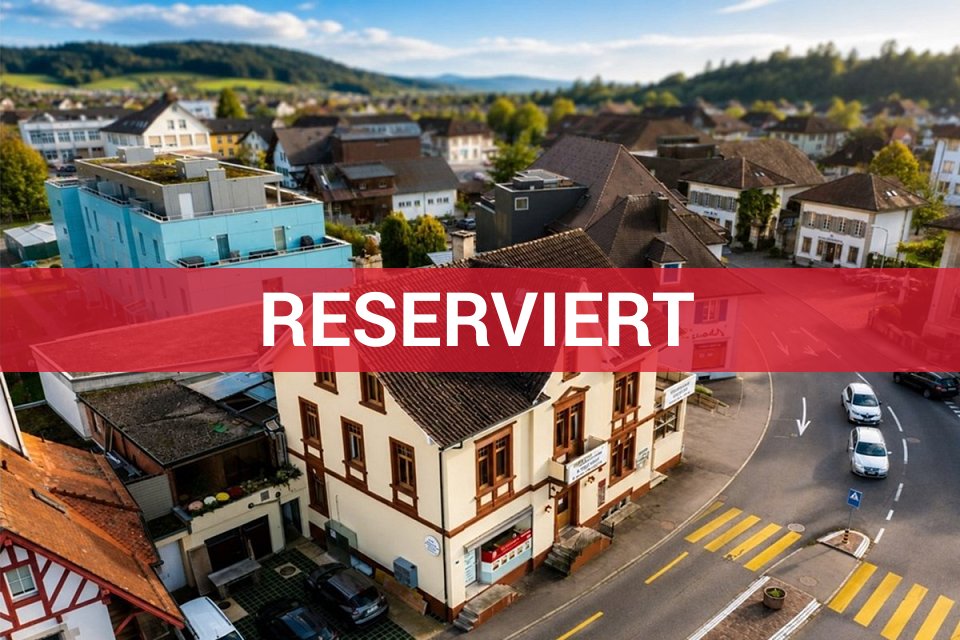
RESERVED

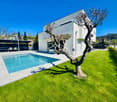
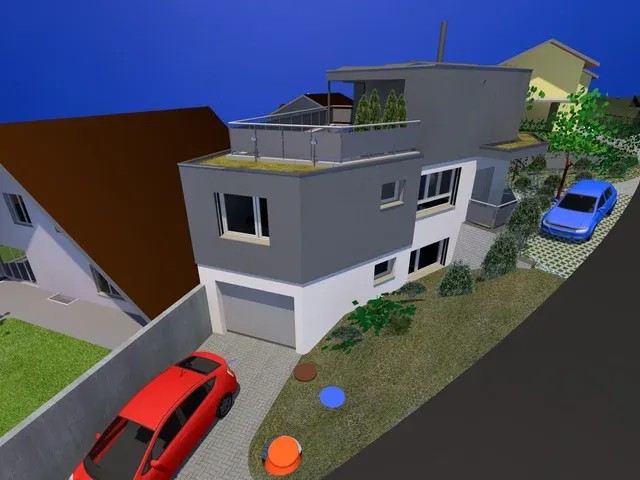
This modern single-family home combines timeless architecture, high-quality materials, and a living feeling that delights from the first moment. The spacious room design creates an atmosphere of openness and lightness, while the bright living areas offer a view of the greenery and create a harmonious connection between indoors and outdoors.Here, space is created for the beautiful moments of life: cooking, laughing, and enjoying together in the open kitchen, spending relaxed hours on the sunny rooftop terrace, or finding peace in your own pool on warm summer days. The versatile gallery offers additional possibilities for individual living, working, or creative retreats.With its high-quality equipment and carefully selected materials, the property conveys elegance and permanence. At the same time, modern energy solutions ensure comfortable and forward-looking living with a good conscience.This house does not simply offer space to live - it creates the framework for memories, encounters, and quality of life at the highest level. So, no wishes are left unfulfilled. Take advantage and convince yourself! This PREMIUM HOMES offer includes: • Quiet, well-maintained location • Attractive single-family home quarter • 30-zone • Spacious detached single-family home • Modern and timeless architecture • Sustainable construction and building technology • Highest living comfort • Well-thought-out and spacious room layout • Exclusive equipment at the highest level • Above-average construction standard • Exclusive and durable materials • High-quality floor tiles in noble marble optics • Individual parquet design possible • Open, modern kitchen with spacious cooking island • Bright dining and living area with direct access to the garden • Gallery with versatile usage possibilities: • Panoramic terrace (41.90m²) • Balcony (15.73m²) • Net living area: 255m² • Gross living area: 317m² • Well-maintained garden • Covered seating area • Heated swimming pool • Electric shutters • Water softening system • Solar photovoltaic system (13KW) • Optimal energy efficiency • Smart home system • Surveillance system • Fingerprint access system • Spacious double garage • Preparation for an e-charging station available • Two additional outdoor parking spaces Interested? We would be happy to take you on a non-binding tour! Do you want to sell your house or apartment worry-free? We will tell you the current market value of your property, discreetly and non-bindingly! Are you interested in a first non-binding exchange of ideas? Don't hesitate and contact us. We look forward to you.

  • Parking space
  • Garage
1 / 12
CHF 1,390,000.–
120m² floor space
Dorfstrasse 22, 5040 Schöftland

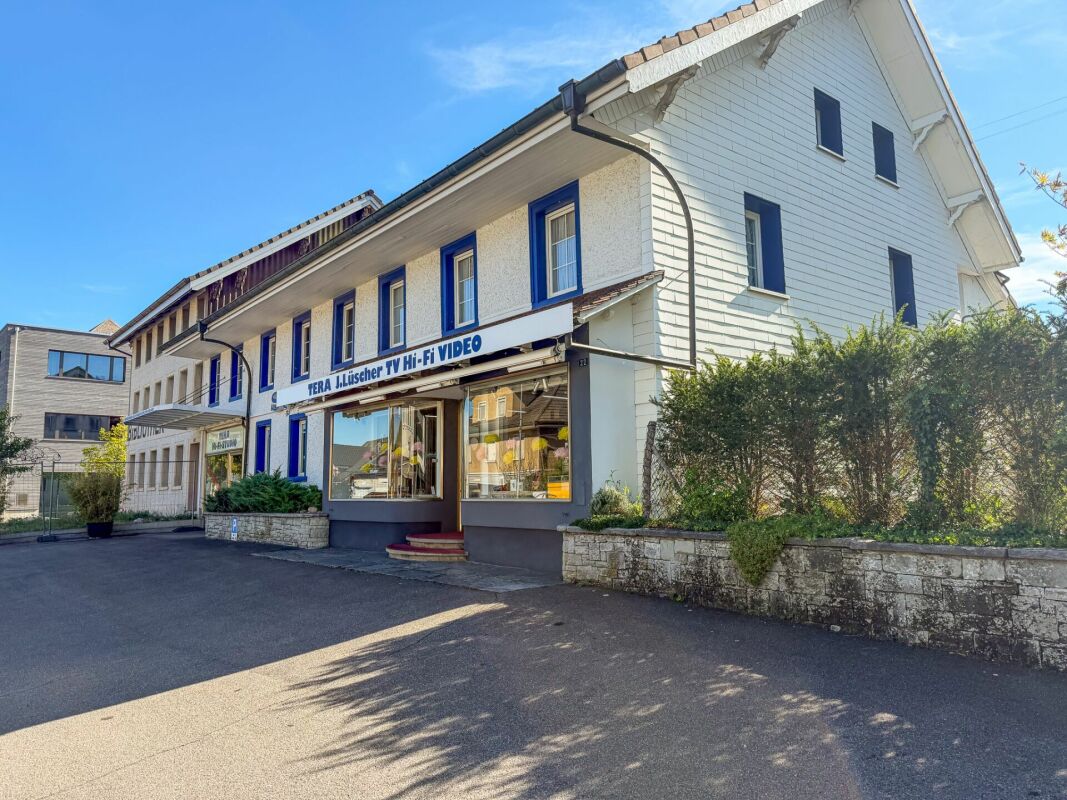
Residential and commercial building in the center of Schöftland - versatile usage possibilities

In the heart of Schöftland, in the attractive core zone, is this versatile residential and commercial building on a spacious plot of 853 m². The property combines living and working in a central location and thus offers interesting opportunities for traders, entrepreneurs, self-users or investors.The commercial space on the ground floor is currently used as a sales shop and has a good presence for customer-oriented commercial uses. The offer is complemented by a workshop, a storage annex, a shed and a garage. This means that in addition to the sales areas, practical secondary and working areas are also available.The upper floor and the attic are currently used as living space. The combination of commercial and living areas allows for particularly flexible use and offers the possibility of combining living and working under one roof.Another plus point is the total of 7 parking spaces, which are available for both customers and residents and employees.The property also impresses with its excellent infrastructure. Shopping facilities, schools, public transport and other daily services are within walking distance. At the same time, Schöftland offers an attractive connection between the rural surroundings and good accessibility to the surrounding centers.The most important thing at a glance • Residential and commercial building in the core zone of Schöftland • Plot area: 853 m² • Commercial space with current use as a sales shop • Workshop • Storage annex • Shed • Garage • 7 parking spaces • Central and well-frequented location • Schools, shopping facilities and public transport within walking distance • Interesting combination of living, commerce and secondary areas • Versatile usage possibilities for self-users and investors An interesting property with character and versatile usage potential - right in the center of Schöftland.

Travel time
-
1 / 8
CHF 2,090,000.–
10 rooms260m² living space
5040 Schöftland

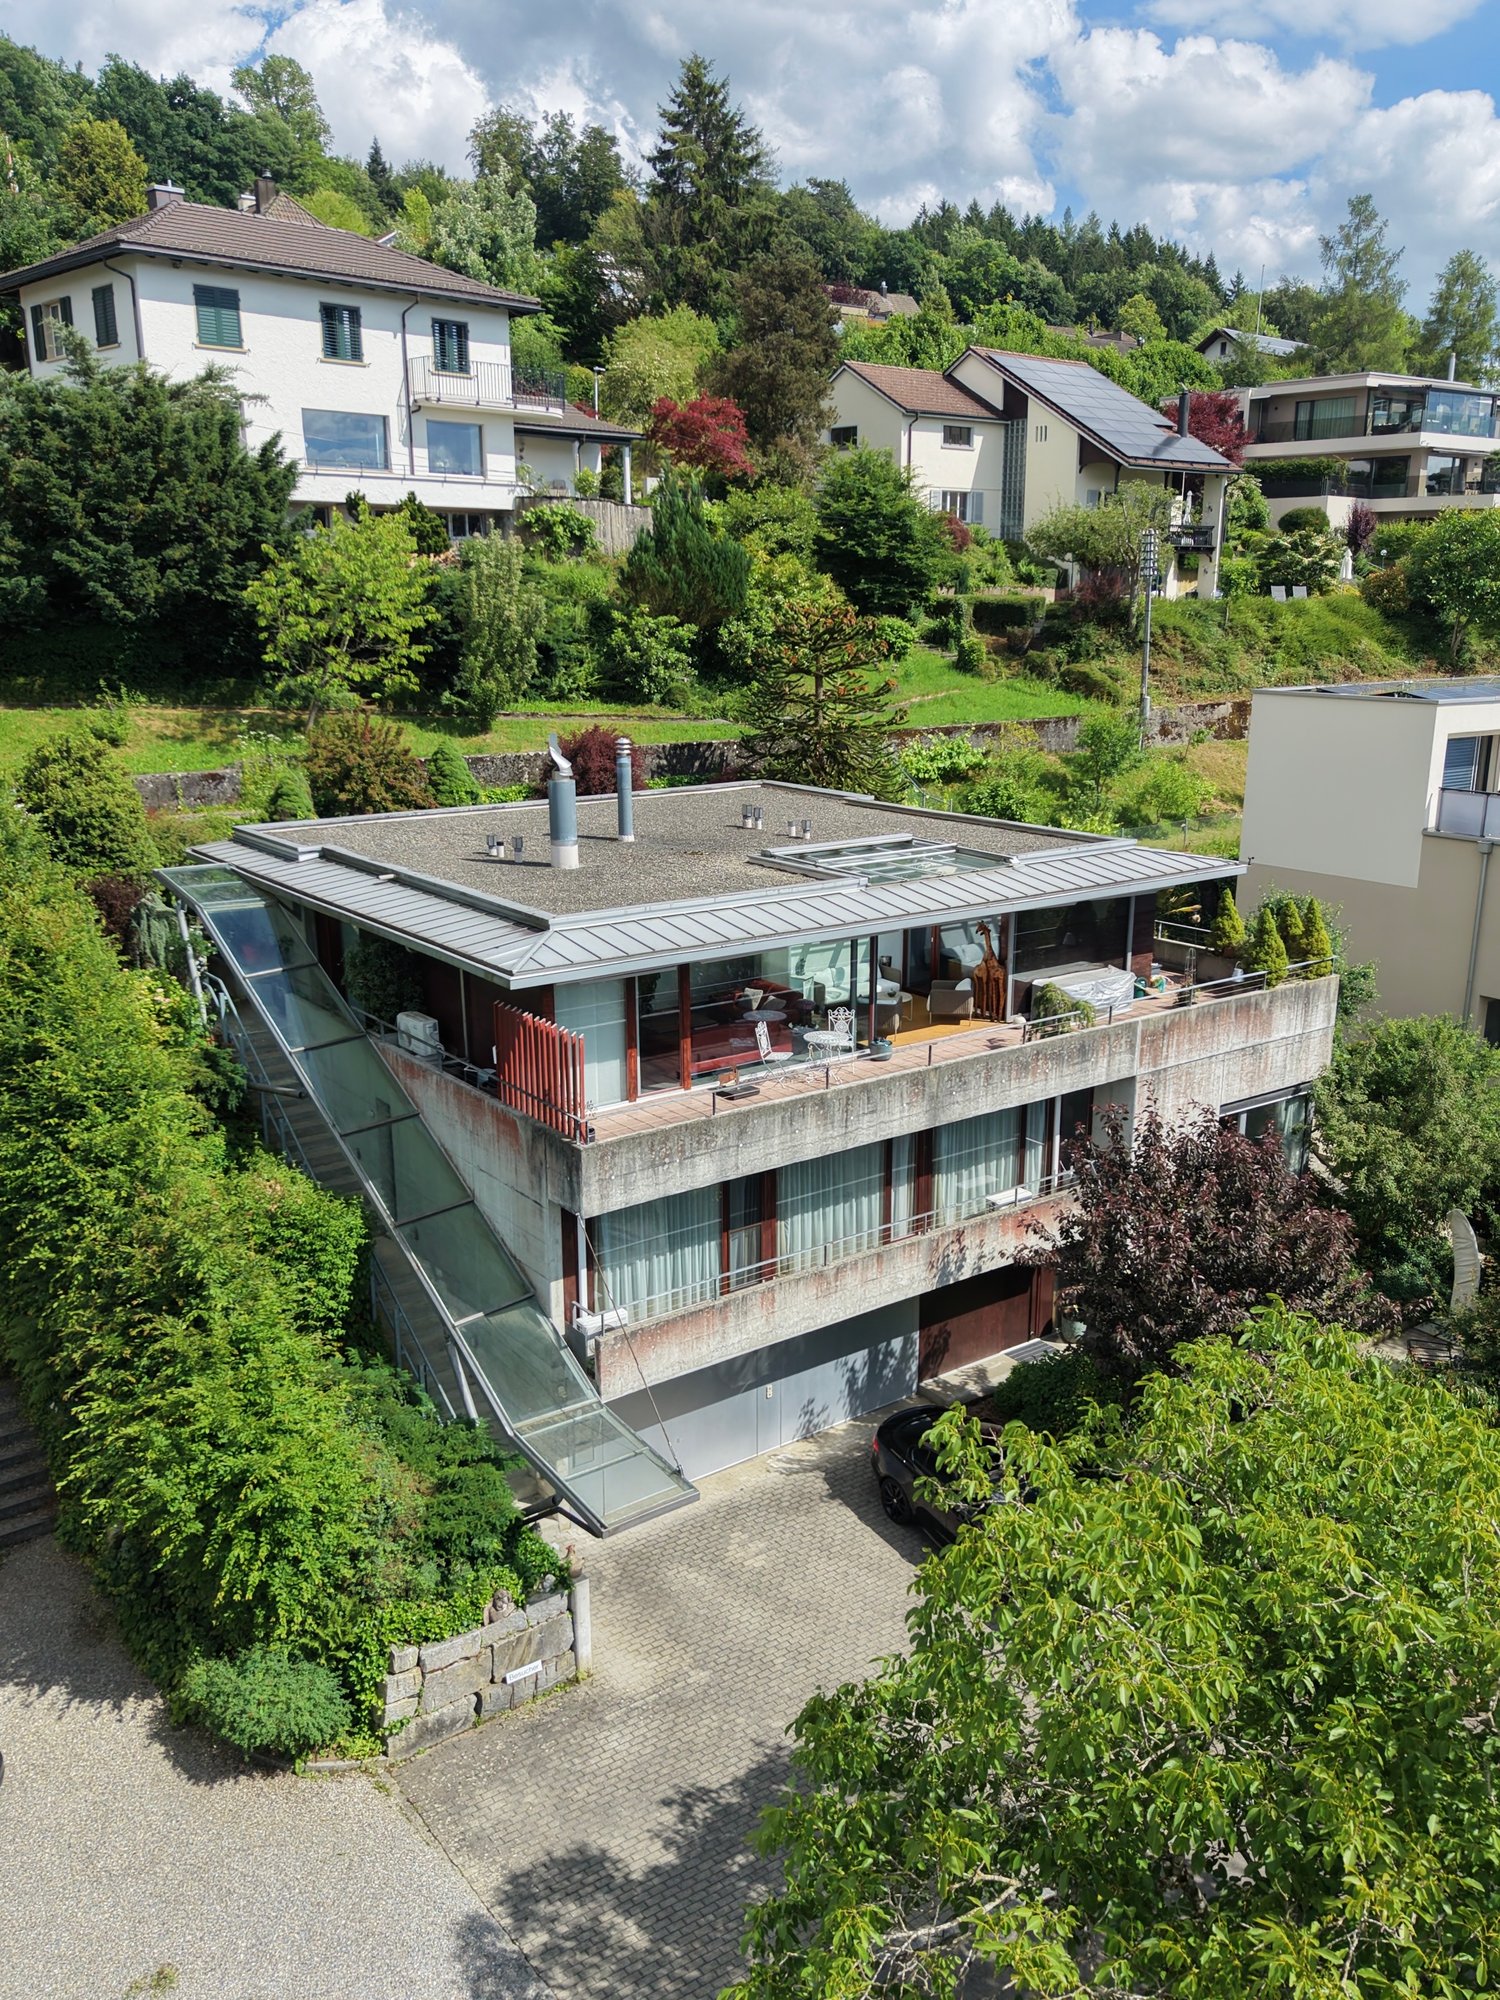
Representative two-family house with a far-reaching view

This freestanding two-family house, named Maison Cascade, was built in 1997 and impresses with its generosity, an enormous building volume of approximately 1,454 m², and a well-thought-out floor plan quality in the premium segment. A real architectural highlight is the massive masonry, which provides excellent insulation and significantly contributes to keeping energy costs low in the long term. With a net living area of approximately 260 m², distributed over two separate apartments, the property offers flexibly usable space for different lifestyles, whether as a multi-generational house, for partial rental, or for living and working under one roof. Embedded in an 830 m² large plot with excellent sun orientation, the property enjoys a sought-after residential location, which guarantees a lot of privacy and a wonderful view.The following highlights await you:- Multi-generational house or partial rental- Enormous space offer- Quiet, upscale residential area- Excellent sunlight and view- Modernized premium kitchen- Noble materialization- Stylish chimney- Versatile outdoor areas- Very good infrastructure- Shopping opportunities nearby- Two garage parking spaces- Two outdoor parking spacesEngel & Völkers - Your competent partner for real estate sales.This property is located in the popular and family-friendly municipality of Schöftland. Embedded in a quiet, established residential area, the property benefits from an excellent west orientation on a slight slope, which guarantees the property a wonderful view, a lot of privacy, and above-average sunlight. In summer, up to 14 hours of sunshine can be enjoyed here.The microlocation is rated as very good. The municipality's infrastructure is excellently developed: daily shopping can be done comfortably on foot, as shopping opportunities and the next public transport stop are only about 300 meters away. The charming village center around the historic Schöftland Castle perfectly combines rural idyll with a high quality of life. A diverse range of leisure and cultural activities, as well as an active club life, also offer ideal conditions for young and old to quickly settle into the village. Especially in summer, the popular regional outdoor pool Schöftland attracts as a social meeting point and offers a welcome cooling directly in front of the door.If you would like to learn more about the property, we would be happy to send you the documentation.
Suggested properties for you based on search results