2 results - House, chalet, rustico to buy in St-Saphorin (Lavaux)

1 / 13
CHF 1,500,000.–
8.5 rooms230m² living space
1071 St-Saphorin-Lavaux

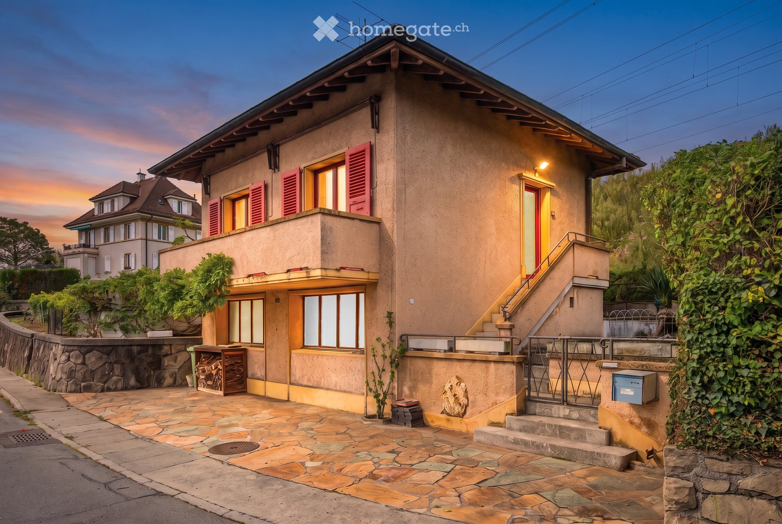
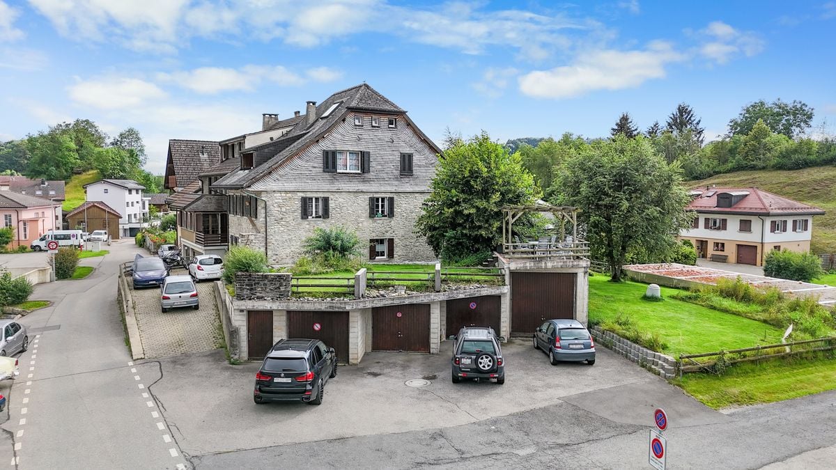
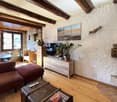
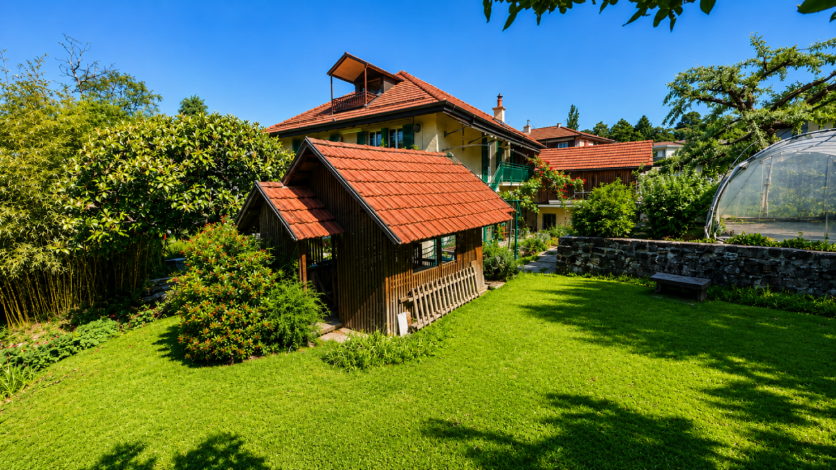
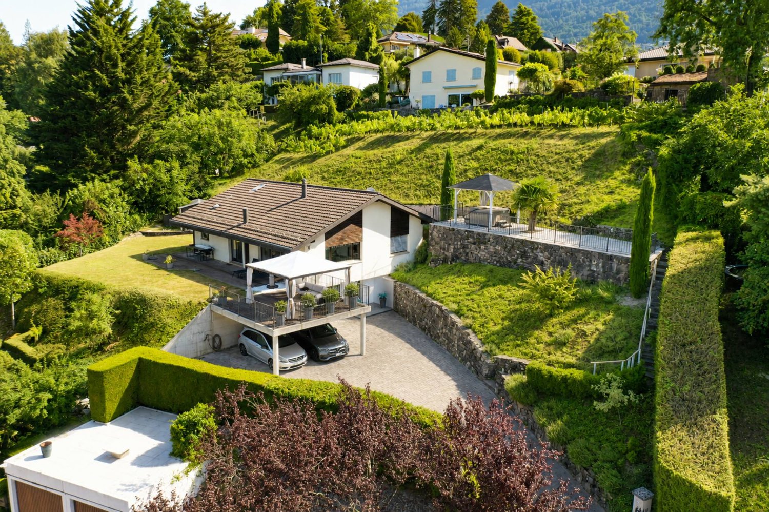
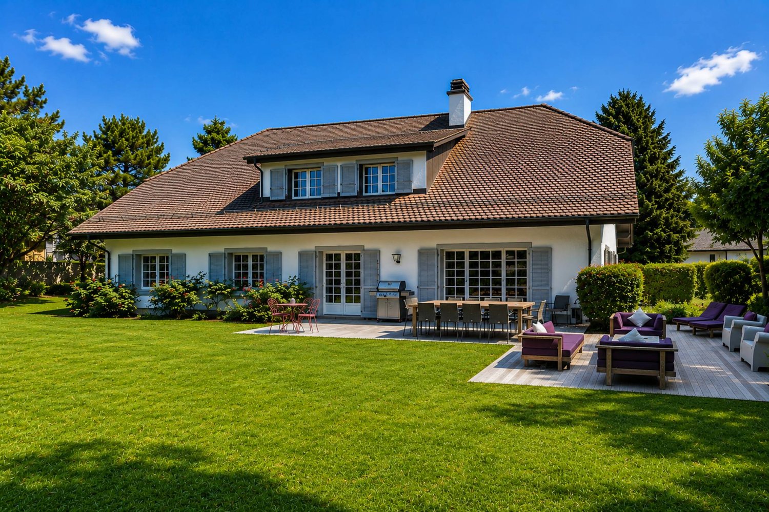
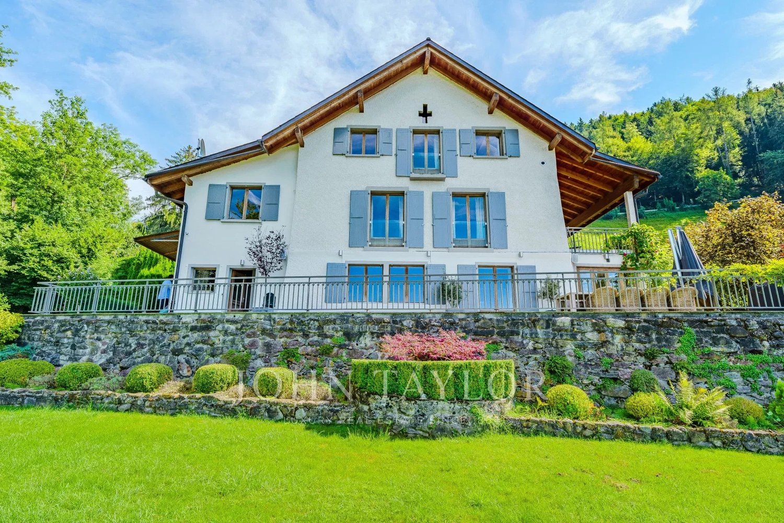
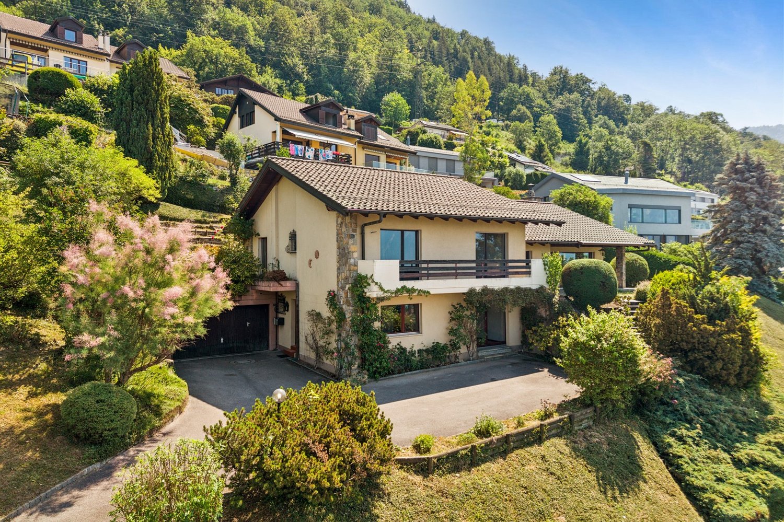
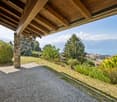
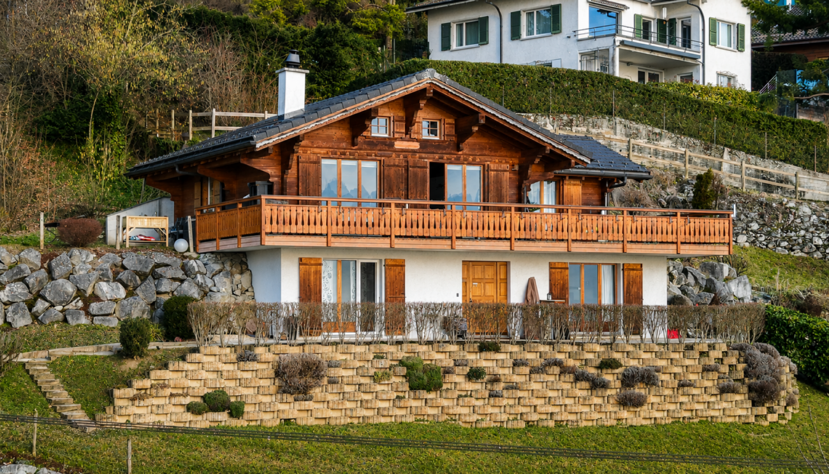
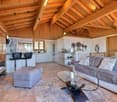
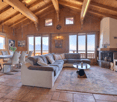
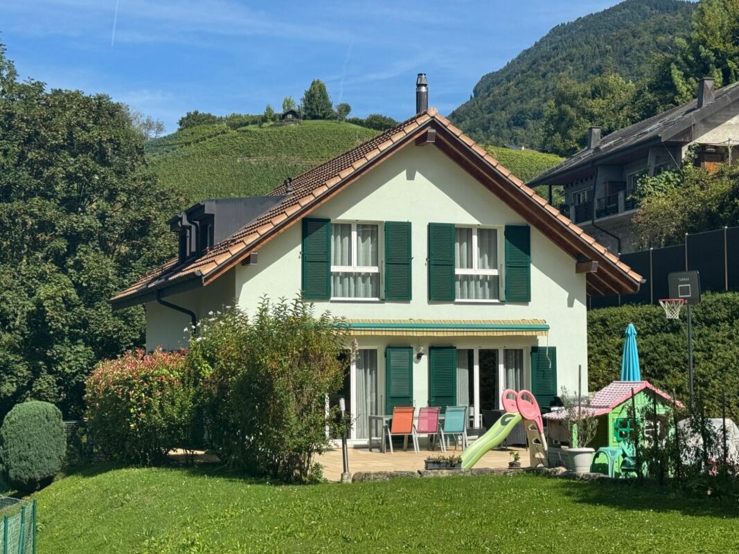
A character house in a green setting

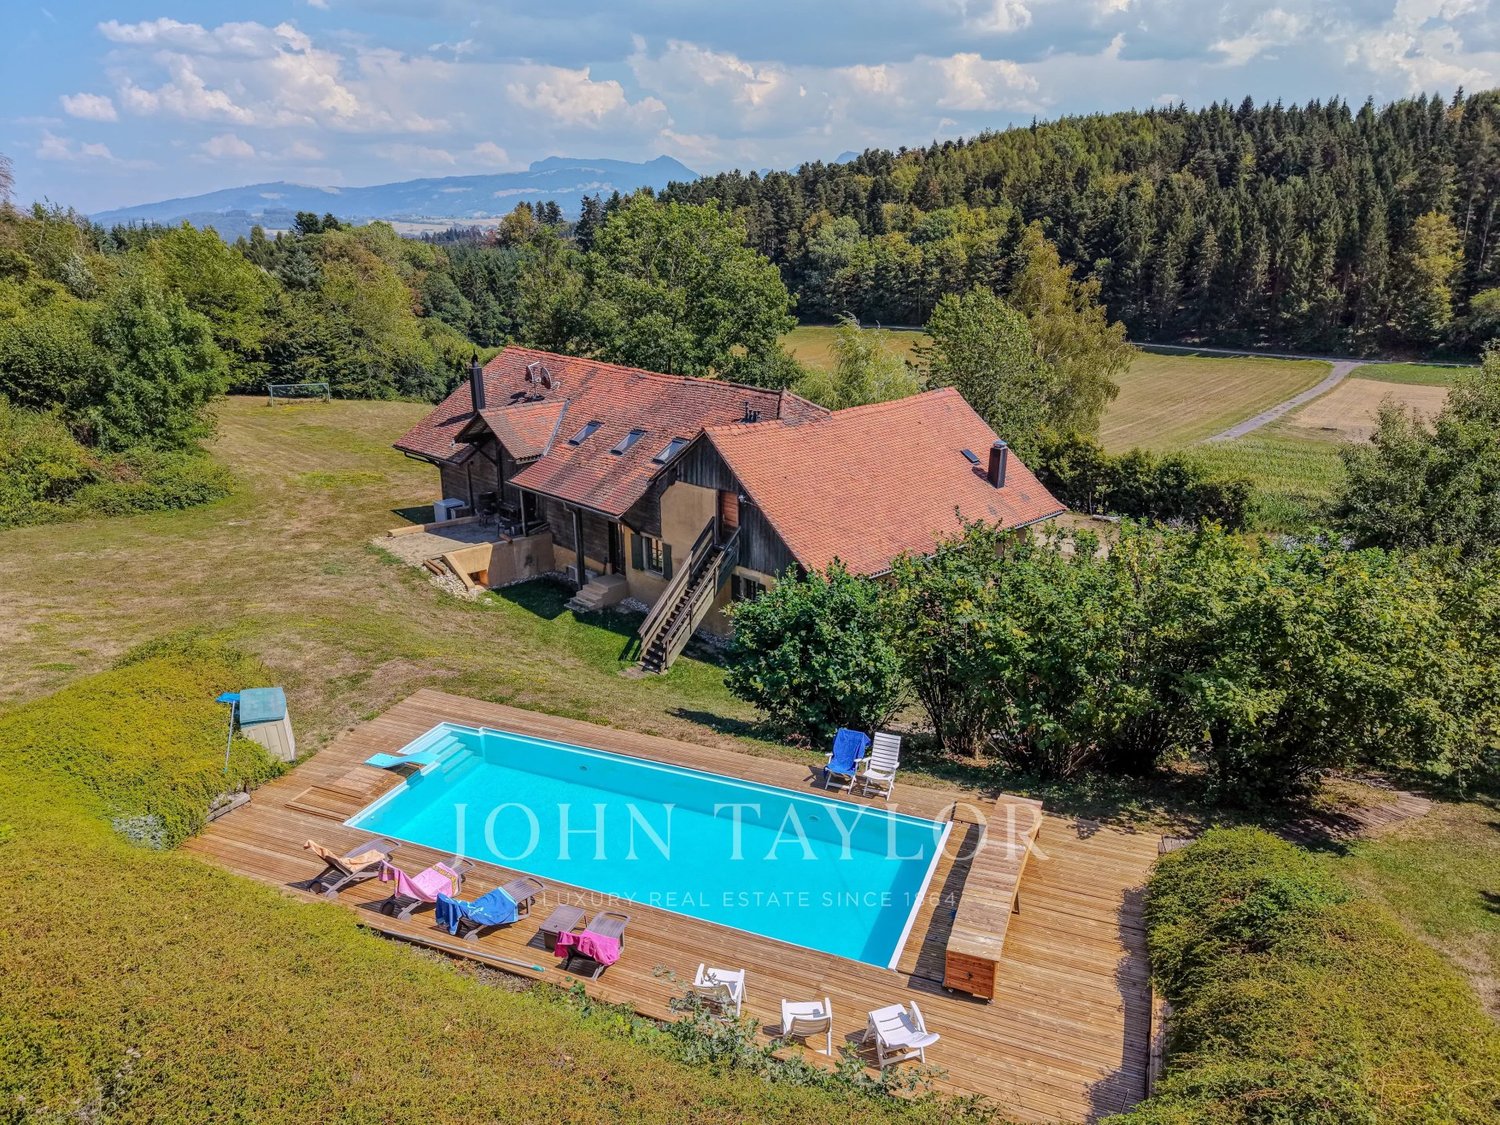
Located in Lignières, in the municipality of Saint-Saphorin (Lavaux), this character house benefits from a rural and peaceful environment, while being less than 5 minutes from the Chexbres motorway entrance.The property stands out for its charm, character, and warm atmosphere. Built in the 1870s, it has undergone numerous renovations since 2000, testifying to particularly careful maintenance and a desire to preserve its character while adapting it to current requirements.Among the improvements made are notably the renovation of the roof, part of the pipes, as well as most of the interior fittings. The installation of a wood stove and the implementation of a heat pump in 2024 contribute to the energy modernization of the house. Thermal and photovoltaic panels contribute to the energy efficiency of the house.Spread over three livable levels, this 8.5-room house offers a beautiful diversity of spaces and preserves its unique and singular identity.The property also includes two adjacent plots, one to the east and the other to the south, bordering it. The 3 plots are located in an agricultural area and are non-buildable, thus preserving the peaceful character of the surroundings.In summary, it is a rare property where the charm of the old, the quality of the renovations, and the privileged environment come together to offer a pleasant living space, in the countryside yet close to communication axes.

1 / 12
  • View
  • Swimming pool
Price on request
7 rooms297m² living space
1071 Saint-Saphorin

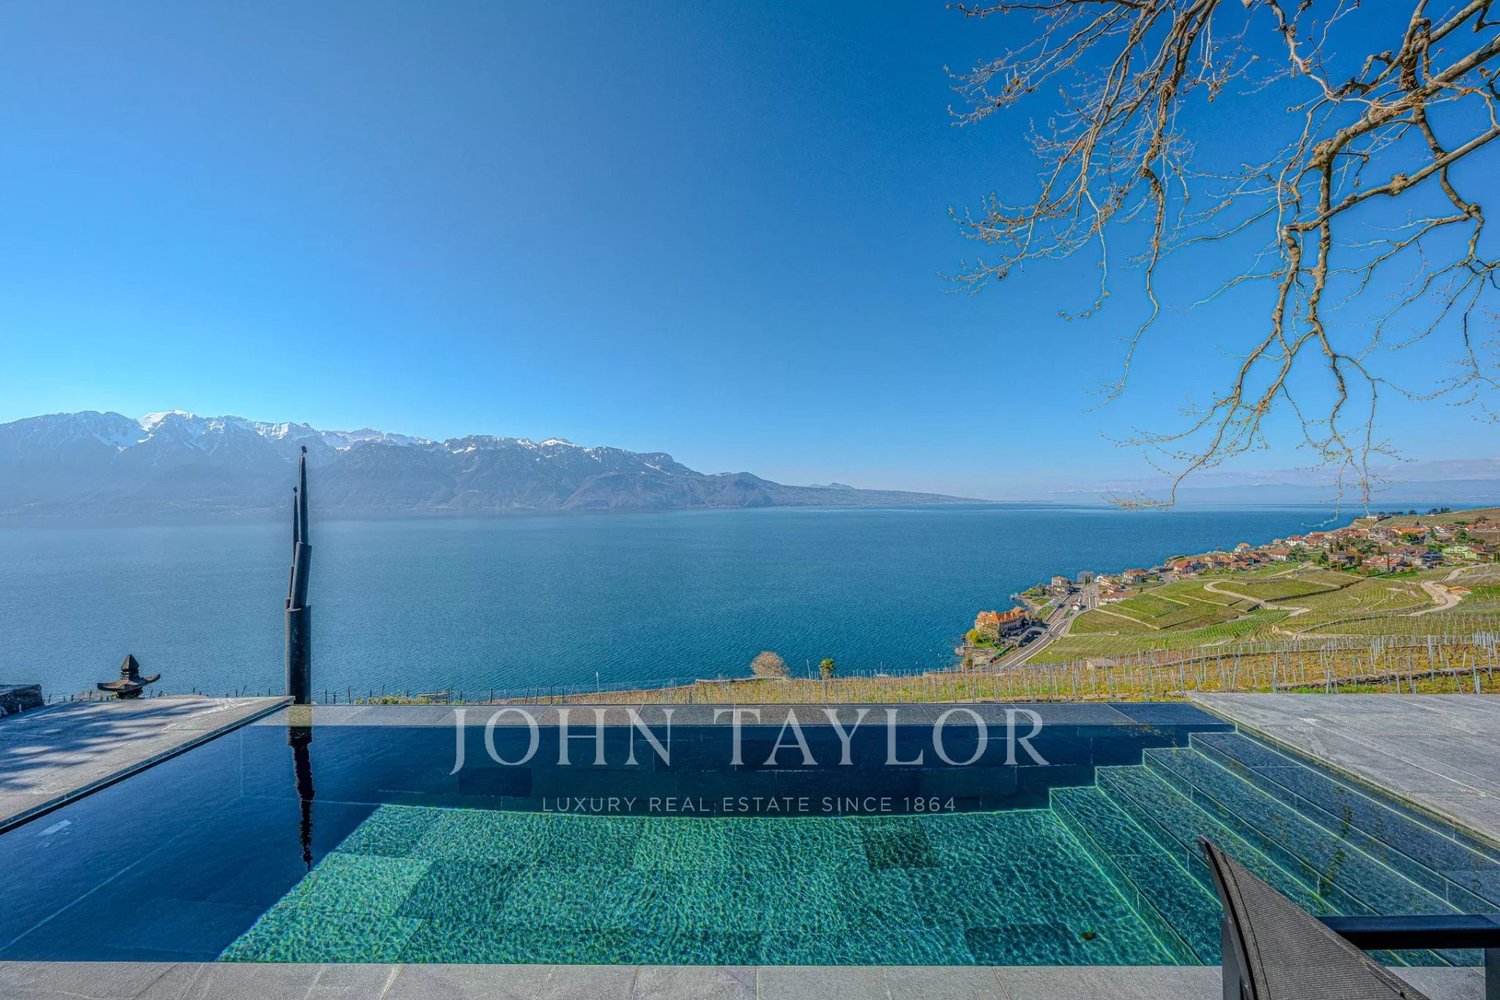
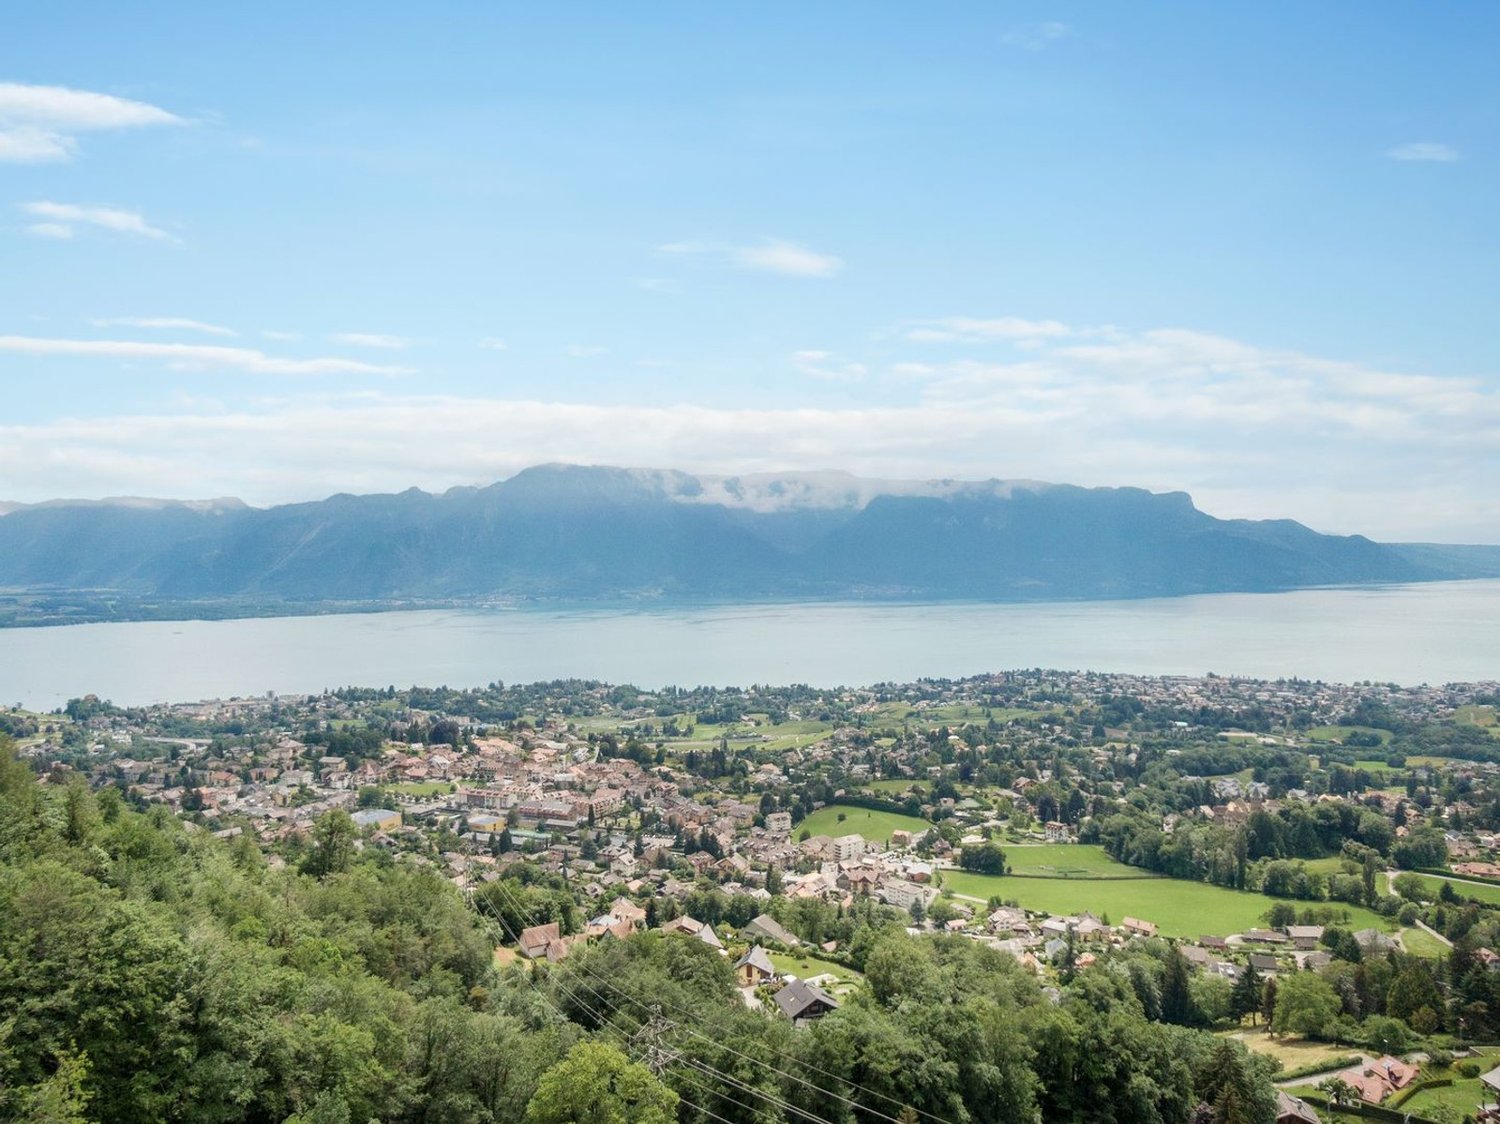
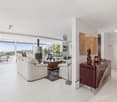
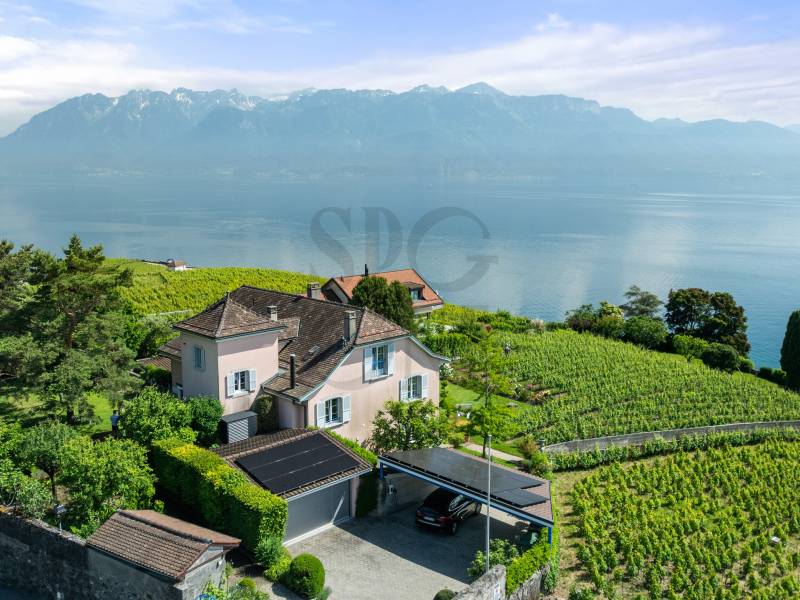
Probably one of the most exclusive locations in Lavaux

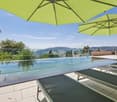
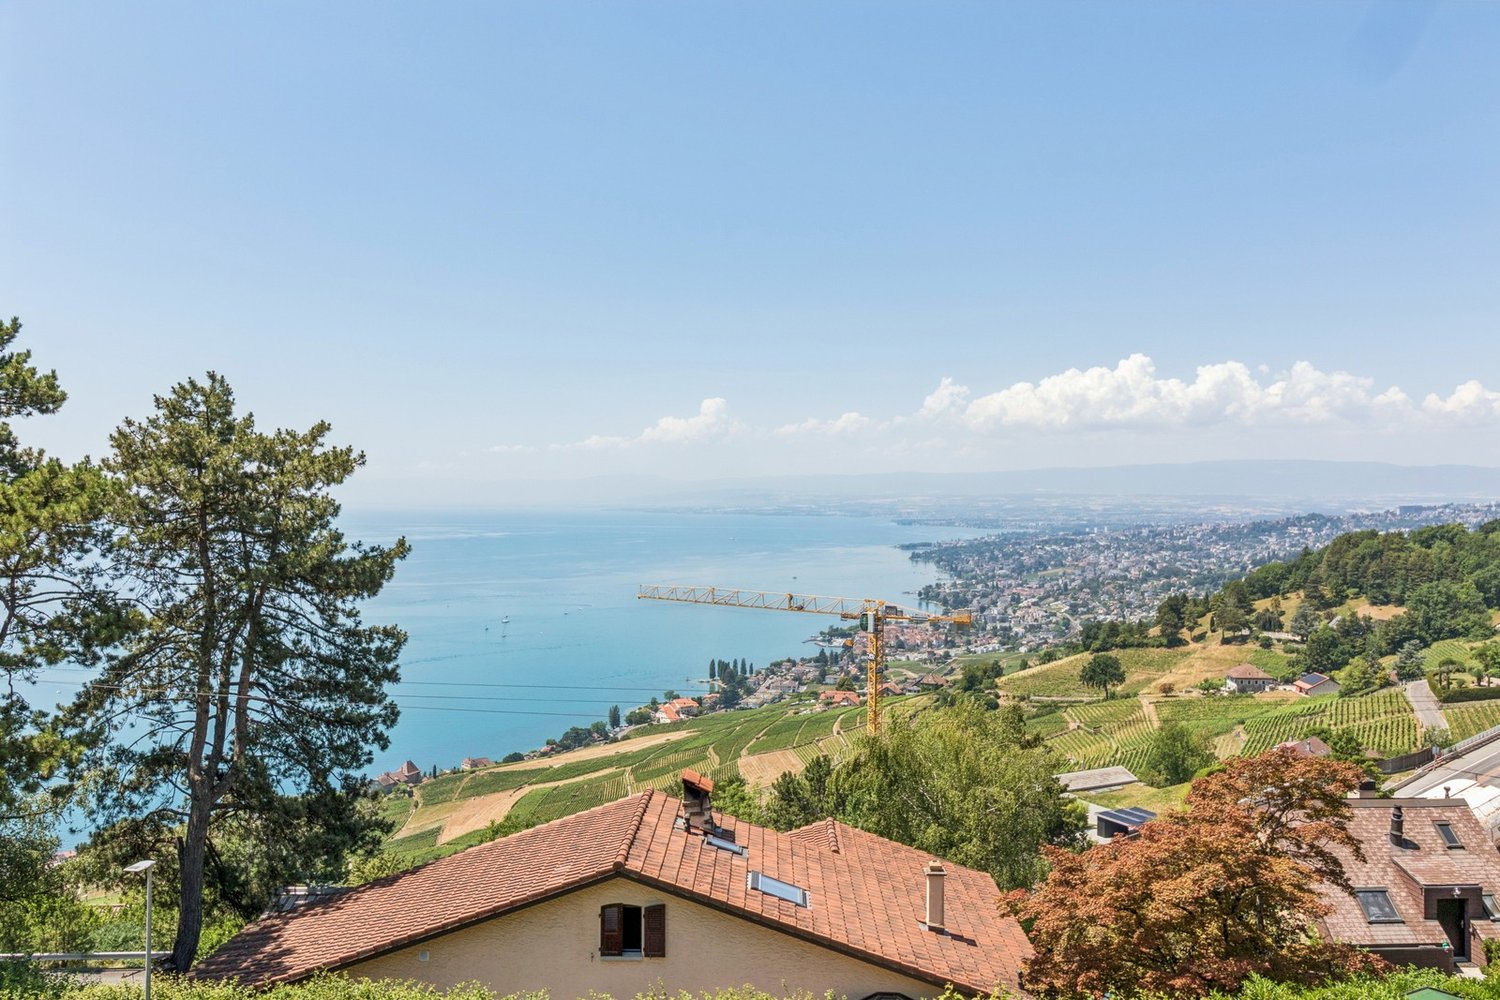
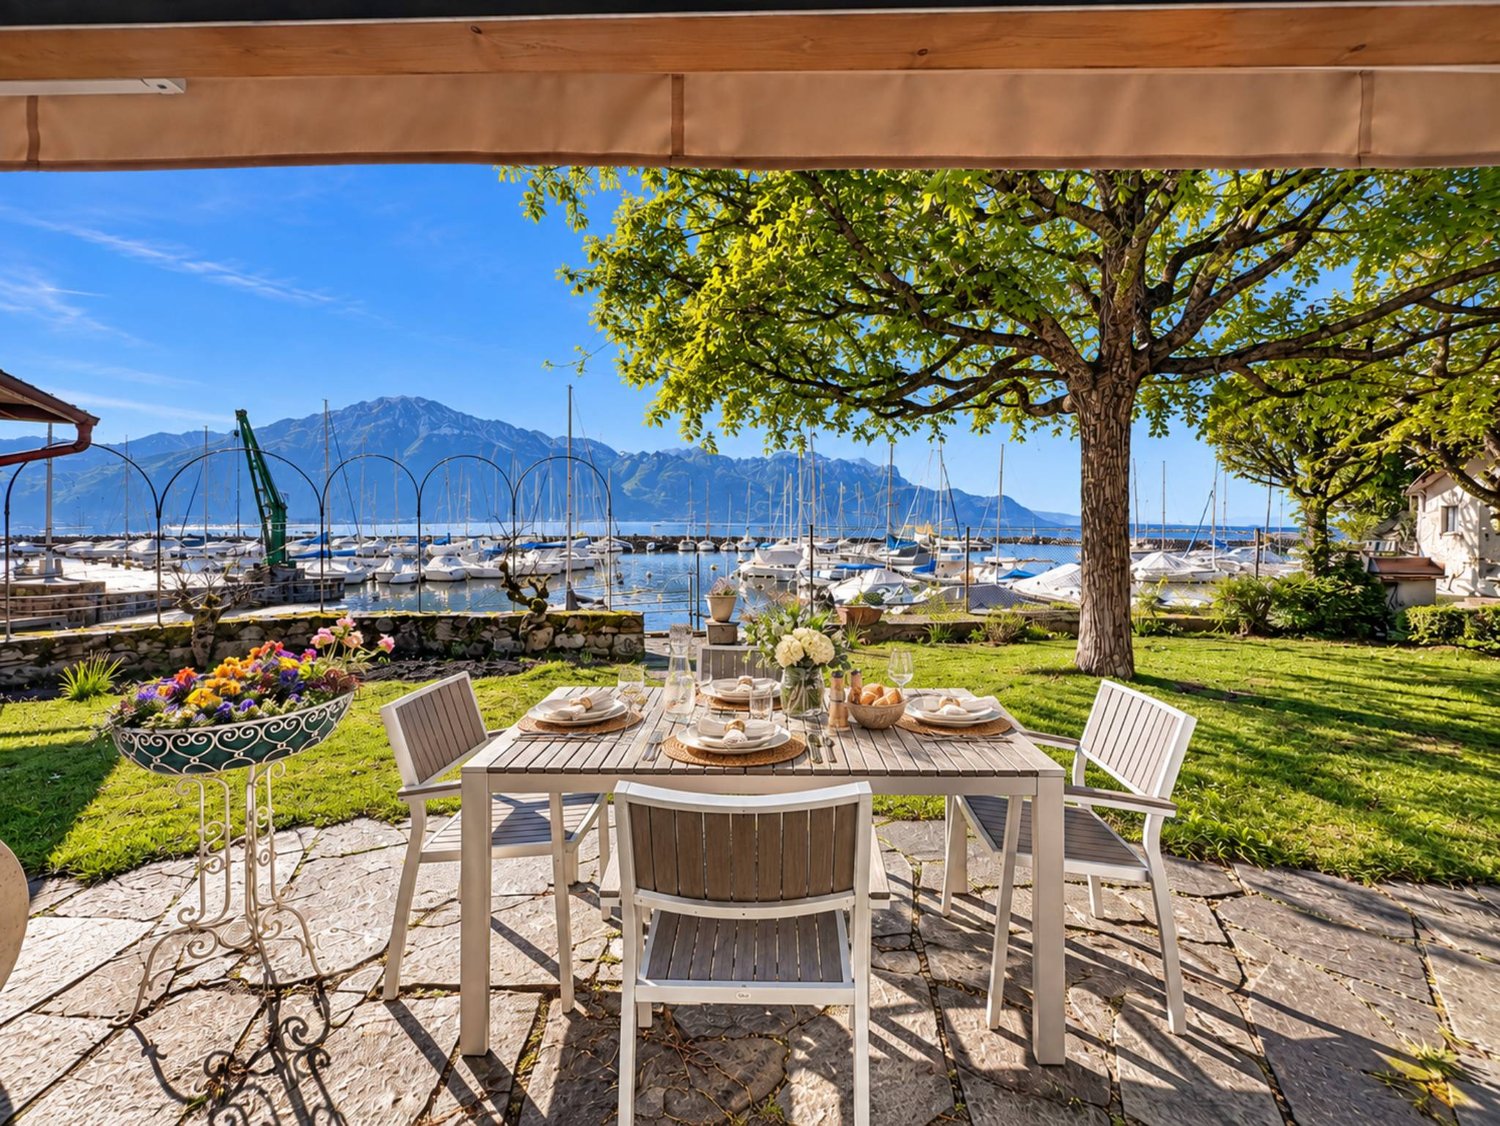
-Overlooking the famous vineyard terraces of Lavaux, a UNESCO World Heritage Site, this property benefits from an exceptional setting, both rare and preserved. -Located in a dominant position, it benefits from an environment without noise or overlooking, with the guarantee that no future construction will alter the panoramic view of Lake Geneva and the Alps. -A location of extreme rarity on the market, the result of many years of development, now almost unfindable. -The villa has undergone a complete renovation, thought out in every detail, with high-level services. -The spaces have been designed to offer a fluid circulation, optimal comfort, and uncompromising use. -Turnkey, requiring no renovation work. -The contemporary architecture highlights noble materials, large openings to the outside, as well as large terraces and a perfectly integrated overflow pool into the landscape. -The property also has an exceptional wellness area of over 143 m², including a beautiful sauna, a hammam, a fitness room, and a space dedicated to massages. A level of service that rivals, or even surpasses, the standards of 5-star Swiss establishments. -It offers two bedrooms, including a spectacular parental suite of over 109 m², with a private terrace of over 20 m². The latter benefits from an breathtaking view of Lavaux and offers an absolutely unique setting to admire some of the most beautiful sunsets in the region. -In addition, a real asset for sailing enthusiasts: the owner has a motorboat mooring place in the port of La Pichette, accessible in just a few minutes by car. -A property where prestige imposes itself naturally, carried above all by the singularity of its location.

  • View
  • Swimming pool
More objects in your automatically expanded search area
20 results - Radius: + 10km

Maik Bongard

Maik Bongard

1 / 13
Maik Bongard

Maik Bongard

  • Parking space
  • Garage
  • View
CHF 1,695,000.– Premium
6.5 rooms213m² living space
1820 Montreux

Very beautiful individual house with independent studio & pool

Located in a residential area in Bex, 20 minutes from Montreux, this individual 6.5-room house of approximately 213 m² was built in 2012 on a fenced plot of 809 m². It faces the Dents du Midi and the entrance to the Val d'Illiez, with a flat garden of 459 m² and a heated pool protected by a telescopic canopy. It has a garage and outdoor parking spaces on the paved driveway. The train station is a five-minute walk, and the highway entrance is just a few minutes by car.Technically, the villa keeps its promises. Underfloor heating powered by a 2018 pellet heating system, nine square meters of solar thermal panels for hot water and pool heating. The CECB report from May 2026 certifies the envelope with class B, overall efficiency with class B, and CO2 emissions with class A, without any recommended energy-related work.A rare feature in this segment: the northern part houses a complete studio of 43 m² with a private entrance and terrace, making the building a two-unit property. Ideal for housing a family member, setting up a professional office, or generating rental income.Space distributionGround floor, main villa, open to the covered terrace and pool: • Entrance • Living and dining room with Swedish stove • Equipped kitchen with central island • Office • Shower • Cellar and technical room • Covered terrace, protected by the balcony on pillars First floor, sleeping area: • Parental bedroom with dressing room and access to the southwest balcony • Two bedrooms • Bathroom with bathtub and Italian shower Independent studio, northern part, 43 m²: • Living area with equipped kitchen and wooden ceiling • Shower • Private terrace and autonomous access Outdoor areas and facilities: • Heated pool with telescopic canopy • Fenced and tree-planted garden • Garage • Outdoor parking spaces on the paved driveway • Heating room and pool technology Highlights • Frontal view of the Dents du Midi from the living room, terrace, and garden • Independent studio of 43 m² with separate entrance and terrace, ready for rental • Heated pool by solar thermal panels, telescopic canopy for extended season • CECB class B / B / A, without recommended energy work • Pellet heating system from 2018 and underfloor heating on both levels • Ground floor completely open, with covered terrace • Flat, fenced plot without direct visibility to the garden • Bex train station five minutes on foot, shops and schools nearby Visit only in the presence of and/or with the prior agreement of Coldwell Banker Swiss Riviera. No documents may be transmitted to third parties without authorization.

  • Parking space
  • Garage
  • View
  • Two-story house with beige facade, red shutters, and a raised ground floor accessed by stairs. Features a stone-paved entrance area, small garden, and a balcony on the upper level.
  • Two-story house with red shutters, stone foundation, and a stone-paved driveway, surrounded by greenery and a stone wall.
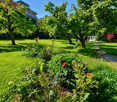
  • A well-maintained garden with lush green grass, a central tree, and a set of hedges providing a natural border on the left.
  • Bright, unfurnished room with wooden flooring, large window offering a view, and a wooden wardrobe.
  • Empty room with tiled floor, white walls, large windows, radiator, and arched doorway leading to another room.
  • Fireplace, brown leather sofa, wooden coffee table, rug, wooden door
  • a corridor with stone flooring, a wooden door, a rug, a dining set with chairs, a spiral staircase, and a fireplace
  • Green lawn with various flowering plants, including white, yellow, and red flowers, surrounded by a retaining wall.
  • House on a hilltop with mountain view, located near railway and lakeside
  • View of a mountain range and a ship in a lake
  • single-family home, brown roof, surrounded by greenery, with road leading to it
  • Road leading through the village with a backdrop of mountains, residential houses, and a clear blue sky.
  • Aerial view of a single-story house with a brown tiled roof, surrounded by a well-maintained garden and a stone pathway leading to the entrance.
  • town along a lake with mountains in the background
  • Aerial view of a vineyard area with terraced fields, surrounded by water and hills under a partly cloudy sky.
1 / 15
Two-story house with red shutters, stone foundation, and a stone-paved driveway, surrounded by greenery and a stone wall.
A well-maintained garden with lush green grass, a central tree, and a set of hedges providing a natural border on the left.
Bright, unfurnished room with wooden flooring, large window offering a view, and a wooden wardrobe.
CHF 950,000.– Premium
3.5 rooms90m² living space
Route de Lausanne 22, 1096 Bourg-en-Lavaux

Detached house 200m from the lake in Bourg-en-Lavaux - Cully - A unique opportunity

Discover this authentic detached house with 3.5 rooms in the picturesque village of Bourg-en-Lavaux. Built in 1949 and renovated in 1968-1985-2014, this character property offers 90 m² of living space over 2 floors, with a beautiful view and a sunny environment.The house includes: • Balcony: To enjoy the view of the lake • Fireplace: Creating a warm and convivial atmosphere • 2 Parking spaces: Parking included for your comfort • Land and private garden: 249 m² of outdoor space to be arranged according to your desires Privileged situation: «Discover this charming detached house in Cully, in the heart of the canton of Vaud, in Switzerland, on the shores of Lake Geneva. Nestled in the UNESCO World Heritage vineyards, this residence offers an idyllic living environment, with a green garden and bright spaces. The village of Cully has a marina and a landing stage for CGN boats, and a public beach is just 200 meters from the house. Moreover, the house is just a few minutes' walk from the train station, making your travel easier. And in April, let yourself be enchanted by the famous Cully Jazz Festival, a true world party for music lovers. As for the nearby road, consider it as a local melody that animates your daily life. A unique opportunity to combine comfort, nature, and water sports!»This character house represents a unique opportunity to acquire an authentic property in one of the most sought-after regions of the canton of Vaud, combining traditional charm and an exceptional living environment between lake and vineyards with a public beach just 200 meters from the house.

Travel time
-
  • Modern two-story house with solar panels on the roof, large windows, and a well-maintained garden with a stone pathway and various plants.
  • A modern house with a brown tiled roof and large windows, surrounded by a well-maintained garden and lush greenery, with a scenic mountain backdrop.
  • Completely empty room with wooden flooring, white walls, and a staircase leading to another level. No furniture or equipment is present.
  • View from a balcony or terrace showing a garden area with potted plants, a paved patio, and a scenic mountain and lake view in the background.
  • Empty room with wooden flooring, large windows offering a scenic mountain and lake view, and a sliding glass door leading to an outdoor patio.
  • Modern kitchen with white cabinets, black countertop, and tiled floor.
  • Modern kitchen with white cabinets, black countertops, and a stainless steel sink. Large windows provide natural light and a view of the outdoor area.
  • Modern hallway with wooden flooring, white staircase with white balustrade, and open doorway leading to another room.
  • Empty attic space with wooden beams, light wooden flooring, and a small window letting in natural light.
  • Empty hallway with wooden flooring, white walls, and exposed wooden beams on the ceiling. A small window allows natural light to enter.
  • Empty attic space with exposed wooden beams, light wooden flooring, and a small window letting in natural light.
  • Empty room with light wooden flooring, white walls, exposed wooden beams on the ceiling, and built-in white cabinets.
  • Modern bathroom with a toilet, sink, mirror, and glass-enclosed shower. Light-colored tiles and a dark grey floor.
  • Spacious hallway with wooden flooring, white painted wooden railing, exposed wooden beams, and a skylight window at the top.
  • Empty room with tiled floor, white walls, and a window with three panes. A radiator is visible below the window.
  • Empty room with tiled floor, white walls, and a small window. Stairs lead to another area.
  • Modern bathroom with a bathtub, toilet, sink, mirror, and radiator. Features tiled walls and dark tiled flooring.
  • Empty garage with concrete floor, wooden garage door, small sink, and a doorway leading to another room.
  • Promotional image for a 165 m² villa with panoramic 270° views, featuring terraces, a garden, garage, and pool access.
1 / 24
Modern two-story house with solar panels on the roof, large windows, and a well-maintained garden with a stone pathway and various plants.
A modern house with a brown tiled roof and large windows, surrounded by a well-maintained garden and lush greenery, with a scenic mountain backdrop.
CHF 1,895,000.– Premium
3.5 rooms165m² living space
Chemin Boriodaz 44, 1820 Montreux

165 m² villa with panoramic view of Lake Geneva — Montreux

Located on the heights of Montreux, on the Boriodaz path, this semi-detached villa in PPE benefits from a privileged location offering a spectacular panoramic view of Lake Geneva, the Alps, and the Bay of Vevey. A breathtaking view.Entirely renovated with taste in a contemporary and minimalist style, the property offers bright and open spaces designed to fully enjoy the panorama and natural light. The villa has 165 m² of living space, complemented by generous outdoor spaces including several terraces and a private garden of approximately 250 m², with 75 m² of terraces allowing you to enjoy the sun throughout the day.Distribution • Open, fitted kitchen • Dining area / living room • Large, bright living room • Guest toilet • 2 bedrooms on the upper floor, with the possibility of arranging a 3rd (upper floor or basement) • Bathroom / shower • Large, available space of 50 m² • Laundry room • Cellar / pantry • Bathroom / bathtub • Individual garage (50 m²) Exterior The exterior is particularly well-maintained, with several distinct areas: a shaded terrace to the east accessible from the kitchen, a two-level garden oriented south with an unobstructed view, and a garden of pleasure to the north. The property also benefits from direct access to a communal swimming pool with the neighboring condominium.Surfaces • Living area: 165 m² • Basement area: 50 m² • Terraces: 75 m² • Garden: approximately 250 m² • Weighted area: 190 m² Conditions Sale price: CHF 1'895'000.- The villa is delivered renovated: kitchen, bathrooms, floor and walls, basement, technical elements. The property is available immediately.The villa benefits from a calm and peaceful environment, ideal for families. Lake Geneva is in close proximity, offering many leisure opportunities. In summer, the sunshine is generous, perfect for enjoying the garden and balcony.Amenities nearby: • Transportation: Ballallaz bus stop within 6 minutes on foot, Montreux-Collège platform and stop within 6-7 minutes, and Montreux train station within 11 minutes on foot. • Ferry terminal: Montreux, accessible within 13 minutes on foot. • Shopping: A Coop within 12 minutes on foot for daily shopping. • Health: BENU Montreux Gare pharmacy within 11 minutes on foot.

Travel time
-
Sébastien Huguet

Sébastien Huguet

1 / 8
Sébastien Huguet

Sébastien Huguet

  • Balcony / Terrace
  • Child-friendly
CHF 1,990,000.– Premium
6.5 rooms162m² living space
1814 La Tour-de-Peilz

The residence of four - 3 villas with 6.5 rooms in La Tour-de-Peilz

A rare opportunity in the heart of a sought-after neighborhood, this exclusive project of three individual villas combines contemporary architecture and high-end finishes. These homes are designed to offer spacious rooms and maximum brightness, and can be fully customized to create the ideal family living space in a calm and privileged environment.The houses are composed as follows: Ground floor:Upon entering, a spacious hall welcomes you and leads to a living areaThe living/dining room, bathed in light, is arranged around a high-end open kitchen, creating an unlimited space for conviviality. A room or office of 13 m², according to needs An ideal storage room to optimize storage Guest toilets.Upstairs:A beautiful master bedroom with private shower roomThree large, spacious bedroomsA bathroom.Basement:More than just a technical area, this level offers a laundry room, a cellar, a storage room, and above all, the possibility of having an additional, versatile space of 26m2 (in addition) allowing you to let your desires run free: home cinema, game room, carnotzet or creation workshop.The outdoors:The gardens (from 184 to 375 m²) are true extensions of the living areas and a real invitation to relaxation in the open air.An outdoor parking space (in addition) completes this rare property on the market.

  • Balcony / Terrace
  • Child-friendly
Nicola Corcetto

Nicola Corcetto

1 / 13
Nicola Corcetto

Nicola Corcetto

  • Parking space
  • Garage
  • View
  • +3
CHF 3,750,000.– Top
6 rooms240m² living space
Chemin de l'Ecouralaz 3, 1803 Chardonne

Exceptional villa with panoramic views in Chardonne

Located in a prestigious residential area, on the heights of the charming village of Chardonne, this architect-designed villa entirely renovated and transformed in 2011 (initial construction in 1962) will seduce you with its privileged location, its unbeatable view of Lake Geneva, the Rhone plain, the Vaudois and Valais Alps, as well as its high-end amenities.Main features • Living area : approx. 240 m² • Plot : 1'024 m² • Garden : approx. 798 m² • Number of levels : 3 • Volume : 1'510 m • Double garage (automatic door) : 38 m² + 1 outdoor parking space • Private elevator (6 people, 400 kg) Interior layoutGround floor : • Entrance hall • Large living and dining room, very bright • Open kitchen with bar • WC-shower for visitors • Laundry room, boiler room, technical room • Bedroom with private bathroom (WC/shower) • Access to a large panoramic terrace • Heated overflow pool (approx. 35'000 L) First floor : • Gallery • 2 bedrooms • 1 parental suite with adjacent bathroom, WC/shower, dressing room • Bathroom/shower + separate WC Lower ground floor : • Corridor with access to a convertible leisure area • Technical room, solar tank (approx. 10'000 L), elevator room • Interior staircase Basement : • Double garage • Outdoor parking space • Access to the elevator leading to the upper floors Outdoor amenities • Landscape gardens with waterfall (planting, lawn, drainage) • Natural stone walls and paving • Stone slab terraces with glass fronts (aluminum frames) • Outdoor lighting • Panoramic view of the lake, mountains and Lavaux vineyards Technical details • Heating : central oil heating (PVC tank 2'000 L) + solar panels (30 m²) • Floor heating • Hot water production for the building and the pool via solar tank • Windows and glass fronts in metal with insulating glazing • Automated aluminum shutters • Dual-pitch roof, copper cladding • Facades with painted plaster • Multi-layer sealing under tiles for terraces • Last interior painting work: 2024 • General condition: very good Location and accessibilityThe property is located approximately 700 meters from the center of Chardonne, in a quiet residential area surrounded by nature, in the heart of the Lavaux vineyards, classified as a UNESCO World Heritage Site. • Quick access to amenities : schools, shops, post office, restaurants • Approx. 8 minutes from the Vevey motorway • Approx. 400 meters from the Vevey - Mont-Pèlerin funicular, connecting to the center of Vevey in 20 minutes • Bus stops nearby A rare and unique propertyThis villa combines comfort, technology and elegance in an exceptional natural setting. An ideal place to live for those who appreciate tranquility, breathtaking views and high-end finishes.Selling price for this exceptional property: CHF 3'750'000.- Interested? Contact us to organize a private visit.

  • Parking space
  • Garage
  • View
  • +3
Travel time
-
Adrien Grelaud

Adrien Grelaud

1 / 12
Adrien Grelaud

Adrien Grelaud

  • Parking space
  • Garage
  • View
CHF 1,995,000.– Top
5 rooms171m² living space
Grandvaux, 1091 Grandvaux

Rare sur le marché : propriété d'exception à Grandvaux

Au c?ur du vignoble en terrasses du Lavaux, à Grandvaux, cette maison individuelle d'exception séduit par son exposition sud et son panorama exceptionnel, ouvert sur le lac Léman et les Alpes. Bâtie en 1963 et remarquablement entretenue, elle offre un art de vivre raffiné, où nature, lumière et vues imprenables se conjuguent au quotidien. Le rez-de-chaussée s'articule autour d'une véranda lumineuse, prolongée par un salon élégant et une salle à manger généreuse, eux-mêmes ouverts sur une terrasse baignée de soleil ? un véritable écrin pour recevoir. Une cuisine fonctionnelle et bien agencée complète cet espace de vie. Desservis par un couloir, une chambre, un bureau, une salle de bains et un WC séparé achèvent ce niveau. À l'étage, un généreux espace de vie supplémentaire se déploie vers une seconde terrasse, offrant un cadre rare pour savourer les couchers de soleil sur le Lavaux. Un bureau et un espace modulable, desservis par un couloir de distribution, viennent compléter cette partie du bien, avec de belles possibilités d'aménagement selon les envies des futurs propriétaires. Le sous-sol accueille une cave à vin ainsi qu'une buanderie fonctionnelle, parachevant cette propriété de caractère. Cheminée, jacuzzi et grand jardin arboré achèvent de faire de ce bien un véritable havre de paix, niché au c?ur du vignoble en terrasses du Lavaux ? site classé au patrimoine mondial de l'UNESCO. Côté stationnement, un garage prolongé d'une pièce de rangement et deux places de parc extérieures complètent l'offre. Dans un excellent état d'entretien général, cette maison constitue une opportunité rare pour qui recherche un cadre de vie d'exception, entre lac et vignes.Adresse exacte disponible après inscription sur neho.ch.VOUS SOUHAITEZ VISITER ? MERCI DE BIEN VOULOIR VOUS INSCRIRE D'ABORD : https://neho.ch/b/1091-26-3Diese aussergewöhnliche Villa liegt in Grandvaux, mitten in den terrassierten Weinbergen des Lavaux, und profitiert von einer Südausrichtung sowie einem atemberaubenden Panorama auf den Genfersee und die Alpen. 1963 erbaut und tadellos unterhalten, verkörpert sie einen raffinierten Lebensstil zwischen absoluter Ruhe, Licht und ungestörter Weitsicht. Im Erdgeschoss öffnet sich ein lichtdurchflutetes Wintergarten-Zimmer zu einem eleganten Salon und einem grosszügigen Esszimmer, welche sich auf eine sonnige Terrasse erweitern ? ein idealer Rahmen für Gäste. Die funktionale und gut durchdachte Küche ergänzt diesen raffinierten Wohnbereich. Ein Zimmer und ein Büro, welche über einen Gang erschlossen sind, sowie ein Badezimmer und ein separates WC vervollständigen dieses Geschoss. Im Obergeschoss erstreckt sich ein grosszügiger zusätzlicher Wohnbereich, welcher sich auf eine zweite Terrasse öffnet und ebenfalls einen seltenen Rahmen bietet, um die Sonnenuntergänge über dem Lavaux zu geniessen. Ein Büro sowie ein flexibel nutzbarer Raum, welche über einen Verteilergang erschlossen sind, vervollständigen diesen Teil der Liegenschaft und bieten den zukünftigen Eigentümern schöne Gestaltungsmöglichkeiten nach ihren Wünschen. Im Untergeschoss vervollständigen ein Weinkeller und eine funktionale Waschküche diese charaktervolle Liegenschaft. Die Liegenschaft zeichnet sich zudem durch ihren Kamin, ihren Jacuzzi und ihren grossen, baumbestandenen Garten aus ? eine wahre Oase der Ruhe mitten in den terrassierten Weinbergen des Lavaux, einem UNESCO-Weltkulturerbe. Eine Garage mit angrenzendem Abstellraum sowie zwei Aussenparkplätze runden das Stellplatzangebot ab. Dieses Haus, welches sich in einem ausgezeichneten allgemeinen Erhaltungszustand befindet, stellt eine seltene Gelegenheit für all jene dar, die ein aussergewöhnliches Wohnambiente zwischen See und Weinbergen suchen. Genaue Adresse verfügbar nach Registrierung auf neho.ch.AN EINER BESICHTIGUNG INTERESSIERT? BITTE ANMELDEN: https://neho.ch/b/1091-26-3Nestl...

  • Parking space
  • Garage
  • View
Masson Romana

Masson Romana

1 / 13
Masson Romana

Masson Romana

  • Parking space
  • Garage
CHF 3,200,000.– Top
5.5 rooms181m² living space
A Saint-Légier-La Chiésaz, 1806 Saint-Légier-La Chiésaz

New! Single-family villa with pool and magnificent view of the lake

Discover this family villa currently undergoing complete renovation, located in the highly sought-after Hauteville district of Saint-Légier-La Chiésaz. It offers an exceptional living environment, combining breathtaking views, serenity, and calm.With a useful area of approximately 299 m² (including 181.4 m² of living space), it is built on a beautiful plot of 1,000 m². Its tree-lined garden will accommodate a 34 m² pool, while a landscaped garden of over 436.6 m², equipped with beautiful terraces, will allow you to fully enjoy the outdoor spaces.Ideally located, its orientation guarantees optimal sunlight throughout the day, with a magnificent view of the lake and the Alps.Spacious and harmoniously laid out, the interior includes two bedrooms with a shower room on the upper floor, as well as a parental suite with a dressing room and a bathroom with shower/WC.On the ground floor, a bright living area of 50 m² combines an open kitchen and a living room, complemented by a fourth bedroom of 16 m² and a bathroom. A terrace of over 100 m² offers a superb view of the pool and the lake.The 95 m² basement houses a garage, technical rooms, a cellar, a laundry room, and a storage room with a hatch. Partially heated and fully tiled, it combines practicality and comfort.Designed with state-of-the-art materials, the villa combines modernity and well-being. It also has several parking spaces.A visit is a must to discover the plans and fully appreciate all the advantages of this future exceptional property.

  • Parking space
  • Garage
Tschannen David

Tschannen David

1 / 13
Tschannen David

Tschannen David

  • Parking space
  • Garage
CHF 3,490,000.– Top
7.5 rooms376m² living space
A St-Légier-La Chiésaz, 1806 St-Légier-La Chiésaz

Beautiful 7.5-room property in the heart of a highly sought-after neighborhood

Located in the heart of a particularly quiet and green residential environment, this beautiful individual property of 7.5 rooms offering 5 bedrooms benefits from a privileged situation in one of the most sought-after neighborhoods of Saint-Légier. Just a few minutes from the International School Haut-Lac and all amenities, it offers a sought-after living environment, combining tranquility, intimacy, and comfort.Built in 1980 on a magnificent plot of 1'769 m², this house has been maintained with the greatest care over the years. It has undergone several major renovations, the most recent of which was carried out in 2022, allowing it to present itself today in an excellent state of maintenance.Developing approximately 280 m² of living space and 376 m² of usable space, the property seduces with its generous volumes, harmonious distribution, and warm atmosphere. Each space has been designed to offer optimal living comfort in a preserved environment, where calm and intimacy are the watchwords.The outdoor amenities are a true green jewel. Completely redesigned with taste, the garden offers several terraces and relaxation areas inviting you to fully enjoy the beautiful days. Whether to receive family and friends or simply to savor a moment of quiet, this outdoor space offers a green, elegant, and particularly intimate setting.A large garage as well as several outdoor parking spaces complete the amenities of this high-standing property, ideal for a family seeking space, comfort, and exceptional quality of life.

  • Parking space
  • Garage
Jean-Baptiste Duroc-Danner

Jean-Baptiste Duroc-Danner

1 / 6
Jean-Baptiste Duroc-Danner

Jean-Baptiste Duroc-Danner

  • Parking space
  • Balcony / Terrace
  • Minergie certified
CHF 1,950,000.– Top
5.5 rooms185m² living space
Belmont-sur-Lausanne, 1092 Belmont-sur-Lausanne

An elegant villa, bathed in light and close to nature

At first glance inside, the living room seduces with its natural luminosity and warm atmosphere. The open kitchen harmoniously extends towards the dining area and then the living room, with two terraces situated at the ends, offering a perfect continuity between interior and exterior as well as privileged access to the private 77m² garden. A cellar adjacent to the kitchen and guest toilets complete this level, designed for a practical and harmonious daily life. The first floor welcomes three bright bedrooms, each offering a peaceful and comfortable setting. A modern and elegant bathroom completes this level. Under the roof, a refined floor welcomes a spacious master suite with private bathroom, as well as a privileged terrace allowing you to enjoy an intimate outdoor space. In addition to the floors, the villa benefits from a basement offering precious annex spaces: a laundry room, a functional hallway, and a vast storage space. The villa also offers alternative configuration options providing spaces adapted to your needs. Available optionsAdditional storage space? lower floor: CHF 68,000.- TTCAdditional shower in the existing bathroom - 1st floor: CHF 8,500.- TTCAdding a bathroom and converting a bedroom into a master suite (without dressing room) - 1st floor: CHF 19,500.- TTCStudy/game room instead of a master suite - attic: CHF -16,200.- TTCRemoval of a skylight - attic: CHF -3,100.- TTC (can be combined with the previous option for a total discount of CHF 19,300.- TTC)Exact address available after registration on neho.ch.DO YOU WANT TO VISIT? PLEASE REGISTER FIRST: https://neho.ch/b/1092-25-7

  • Parking space
  • Balcony / Terrace
  • Minergie certified
Cordier Baptiste

Cordier Baptiste

1 / 13
Cordier Baptiste

Cordier Baptiste

  • Parking space
  • Garage
CHF 3,200,000.– Top
6.5 rooms252m² living space
A Blonay, 1807 Blonay

Exceptional villa with lake and Alpine views in a preserved setting

Sheltered from view, in a prized residential cul-de-sac, this character property unfolds a rare art of living, where nature and comfort converse with ease.Built on a 2'467 m² estate, with approximately 1'326 m² of landscaped garden, the villa enjoys an unobstructed view of the lake and the Alps. This magnificent garden offers generous outdoor spaces conducive to relaxation and conviviality. A wooded part of the land, crossed by a stream, gives the property a natural freshness and a precious intimacy, like a discreet refuge over the seasons.The interior volumes impress from the entrance. The cathedral-like living room, sublimated by an exposed beam ceiling and a fireplace, opens widely onto the terraces and the garden, bathed in light thanks to its southwest orientation. The contemporary kitchen, recently renovated with quality materials, harmoniously prolongs this convivial space.The night area accommodates four generously proportioned bedrooms, including an elegant master suite with a dressing room, private bathroom, and access to the balcony. A vast attic room offers rare flexibility, ideal for an office, a library, or a private lounge.Outside, the terraces and the carefully landscaped garden invite relaxation, with an exceptional panorama. The property also features two garages and five outdoor parking spaces. An area is provided for the installation of a vegetable garden, while a garden shed completes the outdoor amenities. A pond, currently out of service, also enhances the outdoor spaces.Maintained with the utmost care and regularly renovated, this villa seduces with its rare balance between volumes, nature, views, and quality of life.

  • Parking space
  • Garage

Suggested properties for you based on search results