3 results - House, chalet, rustico to buy in Stalden VS

1 / 16
CHF 1,249,000.–
8 rooms274m² living space
3922 Stalden VS

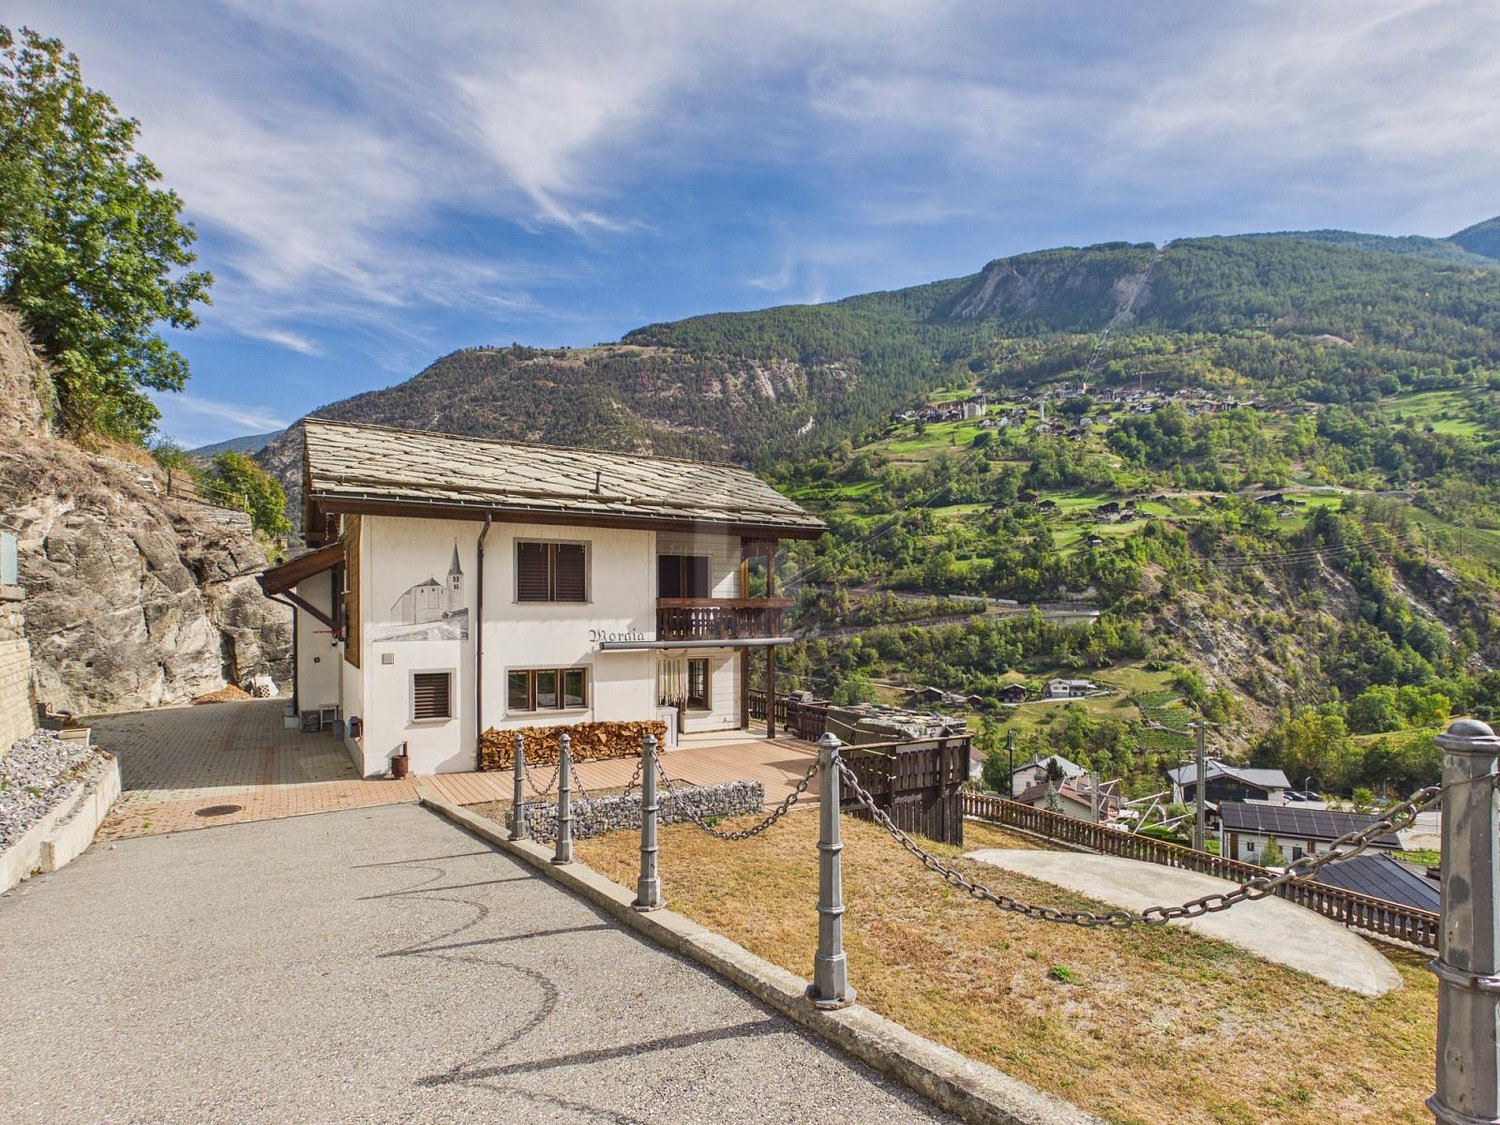
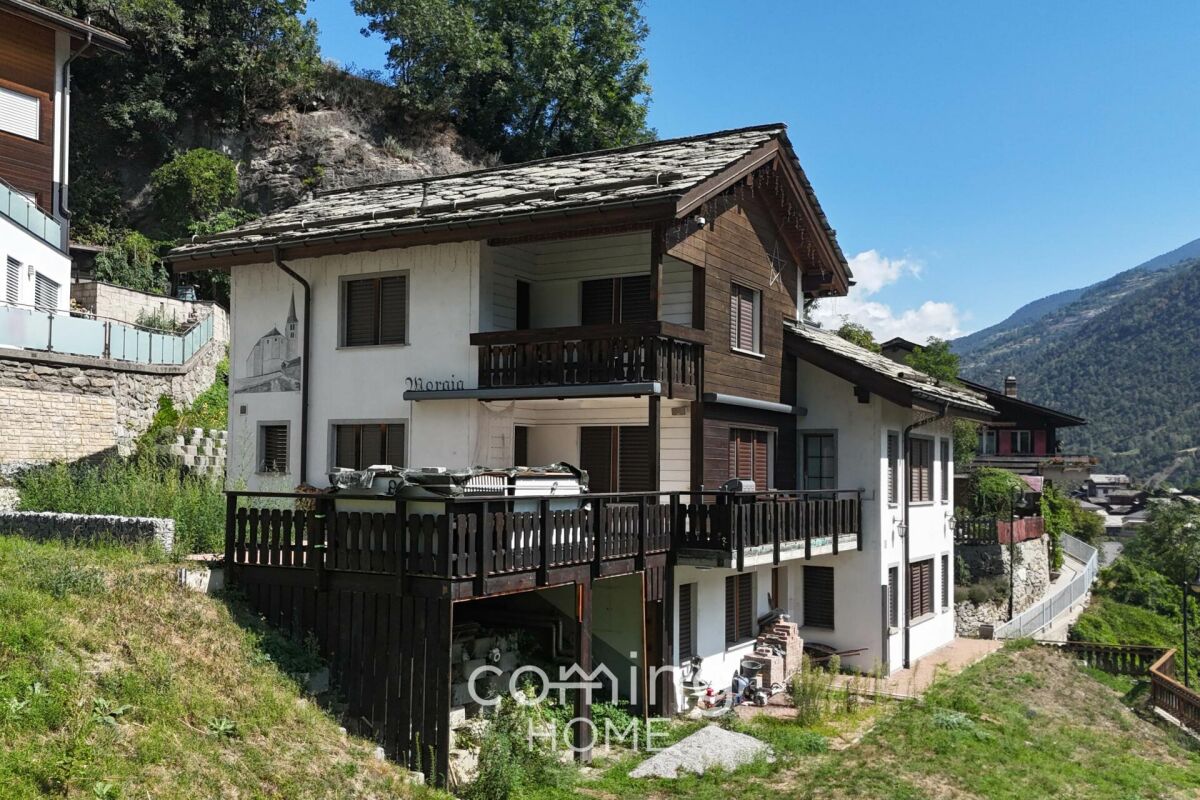
A top-class detached house, granny flat and large grounds in Stalden

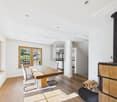
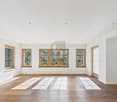
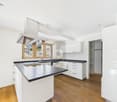
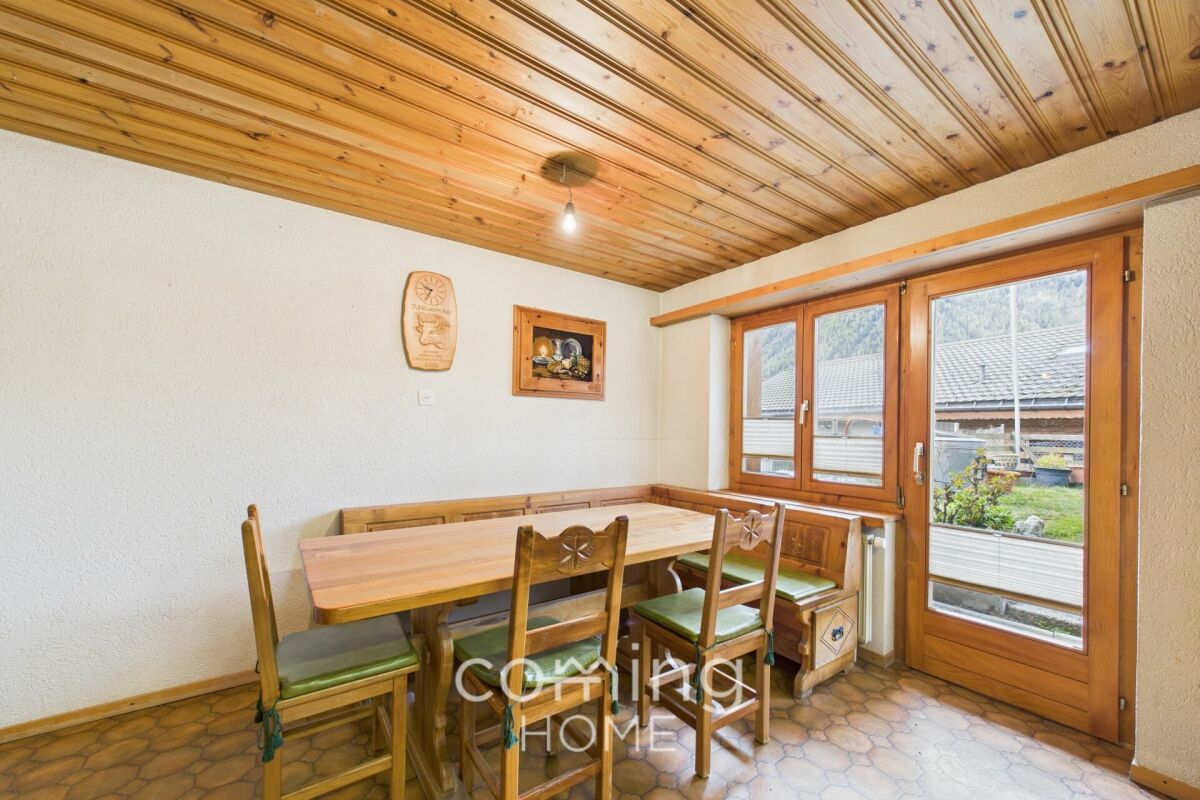
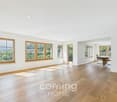
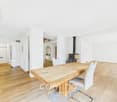
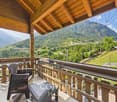
A top-class detached house, granny flat and large grounds in Stalden Anyone looking for space, character and a return on investment all under one roof will find an exceptional opportunity in Stalden: a modernised detached house with 274 m² of living space, a let-out granny flat, grounds of over 1,100 m² and a garden area of 560 m². The property combines spacious living with genuine rental potential in a sunny, peaceful mountain setting in the Vispertal valley.Property highlights • Granny flat: Separate 1.5-room flat with its own bathroom - ideal for letting or for guests, offering immediate rental potential. • Grounds and garden: Spacious plot of 1,121 m² with a garden area of 560 m², a 52 m² terrace and a balcony - plenty of space for family, leisure and nature. • Renovation in 2013: The bathroom, kitchen and floors were comprehensively refurbished - well-maintained condition with no renovation backlog. • Energy: Modern air-to-water heat pump with underfloor heating for efficient and comfortable living. • Fireplace: Cosy fireplace for cosy evenings in this Valais mountain home. • Hobby room: Characterful cellar room with natural stone walls - versatile enough to be used as a gym, hobby room or wine cellar. • Parking: A garage and two outdoor parking spaces are included in the purchase price. • Second home: The property may be used as a second home. Property descriptionThis detached house spans three storeys with a net living area of 274 m², four bathrooms and a total of eight rooms. The 2013 renovation covered all surfaces - the bathrooms, kitchen and floors were completely refurbished. Underfloor heating, combined with an air-to-water heat pump, ensures a comfortable and energy-efficient living environment. The fireplace adds extra warmth and atmosphere to the living area. The basement houses a characterful hobby room with natural stone walls, as well as a granny flat with its own bathroom. A washing machine and tumble dryer are provided. Pets are allowed.Location and surroundingsStalden is situated in the Vispertal valley at the junction with the Saas and Matter valleys - one of the most easily accessible locations in the Upper Valais. Saas-Fee and Zermatt are both a short drive away, as is the infrastructure of Visp. Public transport is in the immediate vicinity, and a Migros is just a few minutes' walk away. The surrounding area offers a wide range of leisure activities in the mountains of the Upper Valais, from hiking trails to the nearby ski resorts.Interested?Please contact us for further details or to arrange a viewing. You can find more attractive properties in Switzerland at: www.coming-home.ch

1 / 14
CHF 600,000.–
8.5 rooms184m² living space
3922 Stalden VS

Detached house in Stalden - mountain views, garden and potential for three residential units

Bidding process: Single-family home with panoramic views in Stalden This charming and spacious single-family home on the outskirts of Stalden impresses with its sunny, peaceful location, breathtaking views, and numerous design possibilities. With a total living area of 184 m² spread over three levels and a plot of 855 m², it offers ample space, character, and potential - ideal for custom living or as an investment opportunity. Living highlights • Ample space for ideas: 184 m² of living area over three levels with versatile usage options. Flexible layout: possibility to create up to three separate units. • Modernized infrastructure: renovated in 2023, including a new potable water pump system (2016). • Ground floor: two bedrooms, two bathrooms, a large living room with a new stove (2020), and a spacious eat-in kitchen with access to the covered terrace. • Attic: three additional rooms, one bathroom, and a large expandable area with prepared kitchen connections - ideal for an additional apartment. • Basement: storage and air-raid cellar, boiler room with three oil tanks (approx. 6000 l), high-voltage connections, workshop, storage room, and a prepared bathroom. • Special features: fireplace, covered balcony, well-maintained lawn, generous garden, and approved outdoor parking spaces. • Primary or holiday home: usage flexible according to your needs. • Convenient parking: three outdoor parking spaces for an additional CHF 30,000. SurroundingsStalden is located approximately 7 km south of Visp in the picturesque Vispertal, the gateway to the Saas and Matter valleys. The municipality is among the sunniest and driest areas in Switzerland, enjoying a pleasant, mild climate. Stalden is also known for its 29 bridges, which connect roads, railway lines, and hiking trails.Shops, schools, restaurants, and well-developed infrastructure ensure a high quality of life and convenient daily living.LocationThe house is situated in a quiet and sunny location on the outskirts, offering breathtaking views of the surrounding mountains. Thanks to its central position, both the Saas and Matter valleys are quickly accessible, while Visp, the economic center of Upper Valais, is only a few minutes away.The combination of nature, tranquility, and excellent connectivity makes this property ideal as a permanent residence or an attractive holiday home.Interested?Contact us for further details, exclusive pictures, or to arrange a viewing appointment. Discover more properties on our website: www.coming-home.ch

  • The image shows a picturesque alpine village nestled in a mountainous landscape. The buildings have traditional Swiss architectural styles, with wooden balconies and sloped roofs. There are several multi-story buildings, including a large white building w
  • 2-story wooden chalet-style house with dark wooden exterior, multiple windows with wooden frames, and a balcony or terrace visible on the upper level. The house is situated in a mountainous, forested area with other buildings and structures visible in the
  • 2-story wooden cabin with a white chimney, wooden exterior walls, and large windows. The cabin is situated in a mountainous, forested area with power lines visible in the background.
  • A multi-story building with a mix of traditional wooden and modern stucco construction, featuring balconies and surrounded by lush greenery in a mountainous setting.
  • This image shows an interior room with a rustic, unfinished appearance. The room has a wooden ceiling with exposed beams, and the walls are made of rough, whitewashed plaster. The floor is a bare, concrete surface. There is a small window with a wooden fr
  • Wooden porch with railing, concrete floor, wooden walls and ceiling, large window on the side
  • Empty room, wooden walls, wooden flooring, wooden door, white walls, two open doors leading to another room, visible windows, wooden ceiling with beams
  • The image shows the interior of an old, rustic building. The walls are made of exposed wooden beams and boards, creating a warm and natural aesthetic. The floor is also made of wooden planks, adding to the overall rustic feel. There is a doorway visible i
  • Narrow, winding staircase made of concrete or stone, leading up to a window that provides natural light.
  • wooden door, concrete stairs, wooden ceiling, white walls
  • white plaster wall, wooden framed window, arch window with tree outside
  • Stone wall, wooden ceiling, small window, cement flooring
1 / 12
Price on request
8 rooms220m² living space
Kirchweg 12, 3922 Stalden

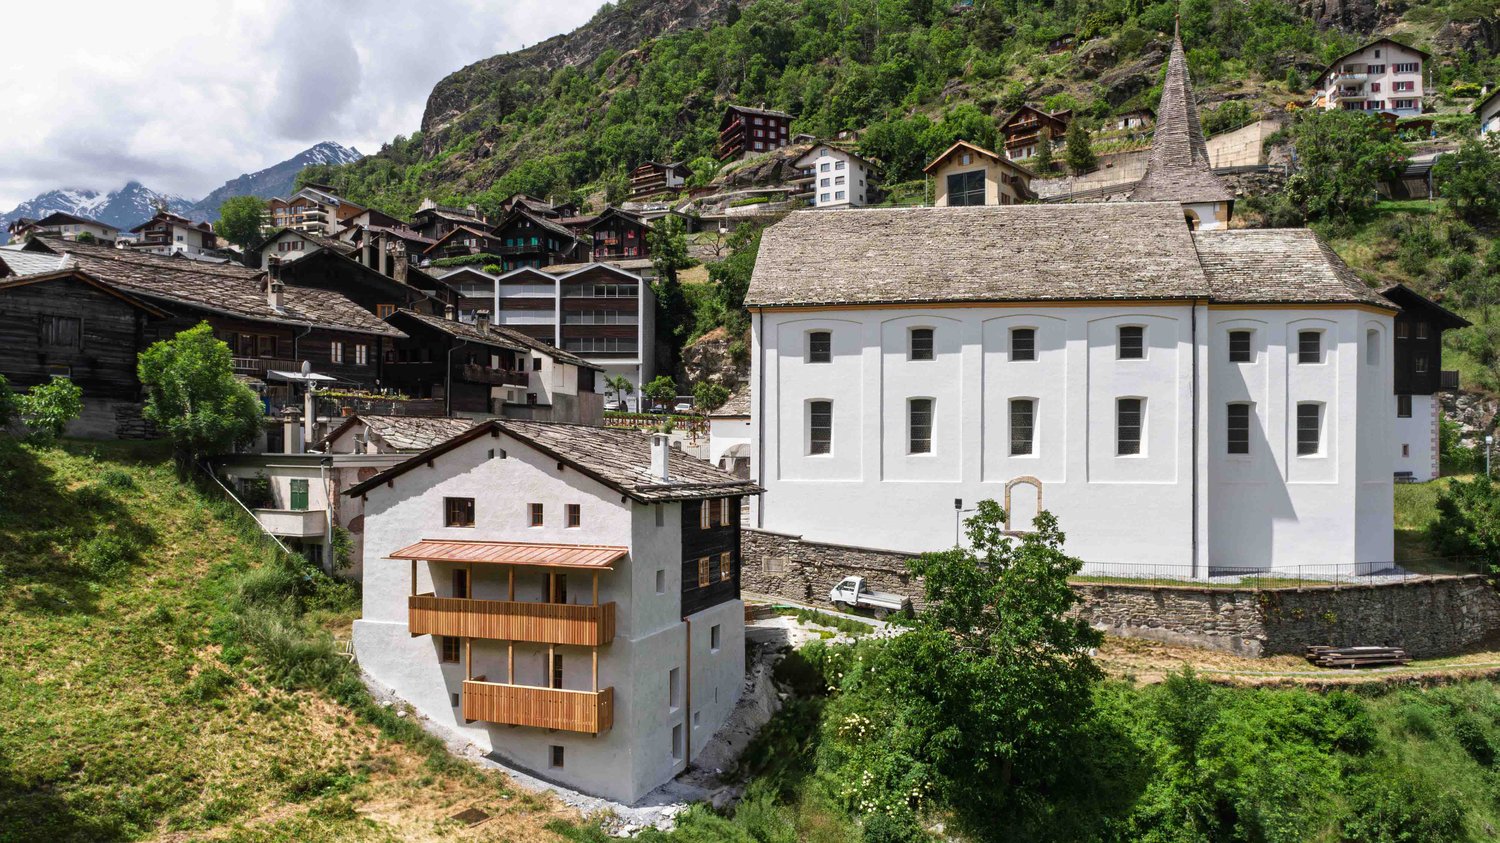
Historic Chalet Multi-Family House in Idyllic Location

Historic Vicarage House with Far-Reaching Views – Living with History and Character Discover this carefully restored multi-family house from 1701 in the historic village center of Stalden. The protected monument has been renovated by hûs Architektur & Handwerk since 2022 with great manual finesse and construction-biological claim – with completion in spring 2026. The building combines original building fabric with modern living comfort and offers two independent maisonette apartments (5.5 and 2.5 rooms) on four floors – ideal as a family or multi-generational house, retreat, or combination of living and working. The property offers: Two separate maisonette apartments with a total of 220 m² living space Original cast-iron stoves, a chimney, and restored historic parlors Custom-made solid wood kitchens, lime floors with underfloor heating, natural insulation Individually developed box windows in historic style with modern insulation Balcony and terrace with unobstructed views into the valley Quiet, sunny location in the old village center – within walking distance to train station, bus, Migros, and pharmacy Quick connection to Zermatt, Saas-Fee, Visp, and the Aletsch Arena Can be used as a primary or secondary residence The photos show the building during the construction phase. A viewing is possible on request. A special house for people who want to feel history, appreciate quality, and shape the future.

Travel time
-
More objects in your automatically expanded search area
20 results - Radius: + 10km
1 / 15
CHF 549,000.–
5.5 rooms130m² living space
Warbflie 10, 3903 Naters

Spacious residential house with sunny garden above Naters

... perfect for all who appreciate living comfort and individual design potential. • Sale as holiday home (second home) possible • Sale to foreigners (non-Swiss with residence abroad) not possible Highlights of the single-family home • Ideal for a family • Ideal for handymen and DIY enthusiasts • Spacious, south-facing balconies • Impressive view of the impressive Valais mountains and the Rhone valley • Generous outdoor areas on different levels with garden • Close to Naters and Brig, the urban centers in Upper Valais • Public transportation (Postbus) is within walking distance. • Parking spaces Location and accessibilityThe charming house is located in the "Warbflie" below the sports field in Mund. The bus stop "Mund Kummegga" is about 850 meters away and can be easily reached on foot.Welcome to Mund, the charming mountain village on the sunny side of the Rhone valley, just a few minutes from Brig-Glis. At an altitude of 1,188 meters above sea level, this idyllic spot offers a unique combination of alpine tranquility, traditional Valais culture, and breathtaking views of the valley.Thanks to the well-developed road and convenient connection with the Postbus, Mund is easily accessible all year round – whether in summer for hiking, in autumn for the saffron bloom, or in winter for relaxing snow days.Experience the authentic Valais from its sunniest side – visit Mund and let yourself be enchanted by its natural beauty, warm hospitality, and special charm of this mountain village. Description of the single-family homeThis residential house offers a net living area of 112 m² and convinces with bright, light-filled rooms and pleasant ceiling height, creating an open and inviting atmosphere.On the ground floor, there are two bedrooms, a cozy living room, a spacious kitchen, and a bathroom with toilet, sink, and bathtub. The upper floor, accessible via an interior staircase, offers two more bedrooms, each with its own storage room. This floor is complemented by a small bathroom with toilet and sink, as well as an additional separate storage room that provides further storage space for organization, hobbies, or household.The basement, accessible via a stone staircase from the ground floor or a separate entrance on the east side, offers plenty of storage space and direct access to the spacious garden with an additional plot (plot no. 13634). The garden convinces with versatile usage possibilities, whether as a relaxing seating area, play and sports area, or for individual garden projects.The house is heated by an oil and wood heating system, and the heat is distributed via radiators. The floor coverings in the house are low-maintenance: in the wet areas, entrance area, and kitchen, there are tiles, while the living and bedrooms are equipped with laminate.On both living floors, balconies invite you to sunny hours and offer a wide view of the surrounding mountains.In the entire ground floor, in a attic room, and in the housekeeping room in the basement, the rooms are insulated. Sanitary and heating systems are still in their original condition, ideal for buyers who want to modernize the house according to their own ideas.Room conceptGround floor • Laundry room • Technical room with workshop • Tank room • Cellar • Exits to the outdoor area • Large garden with additional plot no. 13634 (see site plan). Upper floor • Entrance hall • House entrance on the east side of the house • Corridor with staircase to the attic and concrete staircase to the basement • Kitchen with dining area and access to the balcony • Living room with access to the balcony • Bathroom: bathtub / toilet / sink • Two bedrooms Attic • 2 bedrooms with storage rooms • Toilet / sink Purchase price: CHF 549,000.00 for this house with large surroundings and parking spaceAvailability: Immediately or by agreement Mund – the Valais mountain village where saffron, sun, and soul are in harmonyNestled in the impressive Valais mountain world, Mund is a charming mountain village above Naters, known far beyond the national borders for its precious saffron. When the delicate violet-yellow flowers bloom below the village in October, the landscape transforms into a fascinating play of colors – a natural spectacle that delights visitors from near and far.On the saffron trail in Mund, you will learn exciting things about the history, cultivation, and laborious harvesting of this noble plant. Along the way, breathtaking views of the Rhone valley and the surrounding Valais Alps open up again and again, while the scent of nature lies in the clear mountain air.Just 15 minutes by car from Brig-Glis-Naters, Mund is the ideal starting point for hiking, irrigation channels, and snowshoe excursions. Whether in the golden autumn, in winter, or in the blooming summer – the sun-kissed saffron village offers peace, originality, and unforgettable natural experiences at any time of the year.

Travel time
-
1 / 17
CHF 679,000.–
4.5 rooms125m² living space
Dorfstrasse, 3934 Zeneggen

Single-family house with stable in Zeneggen

• Sale as holiday home (second home) possible • Sale to foreigners (non-Swiss with residence abroad) not possible Highlights of the property • Ideal for a family • Mountain idyll • Nature proximity • Spacious, south-facing terrace • Impressive view of the impressive Valais mountains • Various storage and utility rooms • Private garden • Two garages • Uncovered outdoor parking spaces • Bus stop in front of the house Location and accessibilityThe residential building with outbuilding is located in a sunny spot on the village street in Zeneggen. The bus stop "Wicherried" is located directly in front of the property and guarantees a comfortable connection to public transport.Thanks to its unique location on the left side of the valley, Zeneggen enjoys numerous hours of sunshine all year round – a paradise for those seeking relaxation, nature lovers, and active holidaymakers. The village is easily accessible by car via a newly renovated road and is accessible all year round.Arrival in Zeneggen is also uncomplicated with public transport: the Postbus connection Visp-Zeneggen provides a convenient and safe connection to the village at peak times. So your stay begins relaxed – regardless of whether you arrive by car or bus.A place to breathe and discoverZeneggen delights with its natural atmosphere, its cordial village community, and the wide view over the Rhone valley. The sunny location makes the mountain village an ideal starting point for hikes, mountain bike tours, or simply enjoying the peace and the Valais panorama. Description of the single-family houseThis charming residential building with a living area of 114 m² convinces with bright, light-flooded rooms and a friendly, inviting living atmosphere. The successful combination of modern living comfort and traditional charm creates a home to feel good in.On the 1st floor, there is a cozy bedroom, a spacious living area, and a modern renovated kitchen. The kitchen is equipped with a traditional wood stove and a conventional stove, combining rustic charm with modern comfort. In the living area, a Giltstein oven provides a cozy atmosphere and additional warmth. On the same floor, there is also a bathroom with shower, Closomat, and sink.The 2nd floor can be reached both from the inside and from the outside staircase. It has a bedroom, two practical Reduits, and a storage room with a sloping roof. This was previously used as a bed store or additional sleeping possibility and offers versatile uses. The room offer is complemented by a modern bathroom with bathtub, sink, and toilet.The outdoor area invites you to linger: the newly created terrace offers the ideal place for relaxed hours outdoors, while the versatile garden provides space for relaxation, play, or individual design ideas.The attractive offer is rounded off by two garages. One garage has an electric gate, while the second is used as a workshop, technical room, and laundry room. In addition, a practical cellar and another storage room with oil tank and wood storage are available.The property is heated by an oil heating system. The wood stove in the living area provides additional warmth and underlines the cozy living ambiance.The sale also includes the stable on parcel no. 3411 (according to the site plan), which is included in the purchase price and offers versatile uses. Room conceptGround floor • Laundry room • Technical room with workshop • Tank room • Cellar • Garden / surroundings 1st floor • House entrance on the north and south side of the house • Spacious terrace • Living and dining area • Kitchen • Bathroom: shower / Closomat / sink • Bedroom • Access to the 2nd floor 2nd floor • Bedroom with Reduit • Anteroom with Reduit • Storage room • Bathroom: bathtub / toilet / sink Outbuilding • Parcel no. 3411 (see site plan) Renovations carried out in the last 10 years: • Kitchen • Bathroom • Floors on the ground floor • Terrace • Main entrance doors with badge system The annual ancillary costs (water/sewage, electricity, heating, chimney sweep, and insurance) amount to around CHF 5,300.00.Purchase price: CHF 679,000.00 for this house with outbuildingAvailability: Immediately or by arrangement Zeneggen – the sunny mountain village as the gateway to the Moosalp in ValaisHigh above the Rhone and Visp valleys, on a sun-kissed observation terrace at the foot of the Moosalp, lies the idyllic mountain village of Zeneggen. Surrounded by an impressive high mountain landscape, the place offers a unique panoramic view: in the north, the majestic Bietschhorn rises, in the south, the four-thousanders of the Mischabel chain shine, and in the east, the view opens up far over the upper Rhone valley to the Furka Pass.Hiking, relaxing, and experiencing natureZeneggen offers relaxation for the senses: an extensive, well-marked hiking trail network invites you to discover the beauty of the surroundings on your own. Whether a leisurely walk through sunny forests or a demanding day tour with a panoramic view – everyone finds their personal favorite route here. The varied altitudes and landscape forms make Zeneggen a real insider tip for hiking holidays in Valais.A village with character and heartWith its approximately 350 inhabitants, Zeneggen preserves its original charm. Here, people know each other, help each other, and cultivate a harmonious, authentic togetherness. Many things work differently here – more personally, more cordially, and more down-to-earth. That's exactly what gives Zeneggen its unmistakable character and makes the village a place where you not only stay but arrive.

Travel time
-
1 / 18
CHF 459,000.–
3 rooms70m² living space
Ifel, 3943 Eischoll

Unique Maiensäss in untouched nature

The house is much more than a holiday home. Here, a lifestyle model that puts well-being and mindfulness at its center is formulated – and in doing so, nature is not only respected, but also incorporated into every detail. • Sale as a holiday domicile (second home) possible. • Sale to non-Swiss (foreigners with a residence abroad) not possible. Highlights of the Maiensäss • Pure nature in a larch forest clearing • Hiking and biking area • Guaranteed peace and quiet • The distance to the nearest properties is several hundred meters and they are not visible • Parking spaces in the immediate vicinity • Own cargo cable car for goods transport • Living like in grandma's time or as a hermit Location and accessibility The Maiensäss, called "Ifel" in the village, is located at 1,288 m above sea level and can be reached from spring to autumn via a well-drivable forest road. Despite its quiet location, in the middle of nature, Eischoll can be reached without any problems all year round. • By car, a well-developed road leads comfortably to the village. • Those who prefer to travel by public transport can reach Eischoll comfortably by cable car from Raron – an experience with a view over the entire Rhone Valley. The combination of idyllic seclusion and optimal connection makes Eischoll an ideal destination for holidays, weekend stays, or a life with a wide view. The approaches or accesses can be found on the map section "Situationsplan_Zugänge" clearly marked. It should be mentioned that at the upper access, next to the cargo cable car, the path (stone slab steps) is quite steep for the first 10 meters. Description of the property Overview • 31,671 m2 (parcel numbers: 5556, 1497, 1498, 1499, and 1500; forest pasture/forest with aged fir and larch trees) • Cottage built with great care, beautifully and functionally, from 1940, with a new roof, chimney, and windows • Barn for small animal husbandry or usable as a shed • Tool shed • Wood storage • Barbecue area and well • Own cargo cable car The special property impresses with the forest clearing and the very beautiful location of the buildings. The sunbathing spots, the well with flowing water from its own spring and from the water supply of the municipal community, correspondingly enhance the Maiensäss. Furthermore, there are bathtubs for bathing or as drinking troughs for animals in the surrounding area. An own seepage pit (old water disposal) is located about 80 meters below the cottage. A few meters further up is the former, still intact dry toilet. There is no electricity supply. However, a solar system can be installed without any problems. This must be set up outside the forest area. Currently, light is made with battery lamps. This unique property is in an excellent and well-maintained condition. The masonry and woodblock construction are flawless. The roof is new. The wooden part and the roof have been insulated. The Maiensäss is also accessible in winter. Even when the roads do not have winter service. The lower access or the lower approach (see Situationsplan_Zugänge) leads mostly over private property. In the short or medium term, or even in the long term, there are no significant investments to be made; however, the drainage (drainage pipe) on the east side of the house should be renewed or properly restored, as moisture is noticeable inside the cottage. These works can be carried out without any problems by oneself. Heating is provided by a Swedish stove on the ground floor and a wood stove in the kitchen. With its own forest and its own water source, its own seepage pit, the ancillary costs are limited to building insurance, community tax, and tourist tax. Cottage (total living area approx. 70 m2) Ground floor • Bedroom with 2 double beds • Bathroom with toilet, shower, and sink 1st floor • Kitchen with wood stove (the water for showering, etc. is heated with the wood stove) • Large living room (living/dining area) • Cellar or shelter in the annex (next to the kitchen) Attic • Gallery with 5-6 beds (mattresses); the room height is about 170 cm here Tool shed • Tool Barn • Barn for small animal husbandry (without barn) Cargo cable car • Driven by a petrol engine Purchase price: CHF 459,000.00 for this cottage, including the barn, the tool shed (including tools), the approximately 3 ha of forest/forest pasture, the cargo cable car, and the absolutely intact furniture and inventory. Availability: Immediately or by agreement General information about Eischoll Eischoll combines traditional village charm with modern, sustainable infrastructure. Thanks to district heating from a central wood chip system and a powerful fiber optic network, the village is well equipped for the future. The attractive cost of living and the intact nature make Eischoll an ideal place for families, working people, and those seeking rest at the same time. Village life is characterized by a sense of community and togetherness. Eischoll shares the primary school with the neighboring municipality of Unterbäch, while further schools such as the orientation school in Raron and the high school in Brig can be easily reached thanks to good public transport connections. In their free time, locals and guests enjoy a wide range of activities: • The small but fine ski area Eischoll with night skiing delights winter sports enthusiasts. • In summer, varied hiking trails and bike trails invite you to explore the alpine landscape. • An active club life provides sociable hours and strengthens the sense of community. Visitors are also catered for: various accommodation options, cozy restaurants, and shopping facilities in the village offer everything you need to feel good. Especially modern: a desk-sharing offer enables flexible work in an inspiring environment – ideal for digital nomads or home office days with a mountain view.

Travel time
-
1 / 13
CHF 458,000.–
3.5 rooms70m² living space
Niedergrächen Brunegg, 3925 Grächen

Holiday home with garage and fantastic view

You long for peace, space to linger, warm summer evenings by the grill and wonderfully clear winter days with snow and sun? Then this charming chalet is just right for you! • Sale to non-Swiss (persons with residence abroad) possible • Sale as holiday domicile (second home) possible Highlights of the chalet • City escape • Away from traffic noise • Mountain idyll • Nature proximity • Surrounded by lush meadows, dense forests and a breathtaking mountain landscape • Skiing, hiking and biking paradise • Place of deceleration and wellness for the soul • Ideal for a family • Own garage box Location and accessibility First of all: The chalet is not for people who want to stumble directly from the car into the living room. The vehicle is safely parked in its own garage (plot no. 1449) - from there it's about 300 meters on foot (including stairs) to the front door. The nice thing about it? This short walk is gladly taken for the absolute peace that awaits you upstairs. No street noise, no through traffic, just nature. Thanks to the well-developed road and the convenient post bus connections, Grächen is easily and safely accessible all year round. The journey takes you through the impressive Mattertal, past original Valais villages, up to the sunny plateau, which enchants with its wide view over valleys and peaks. Here, nature, light and joy of life merge into a harmonious whole - a place where you can feel the power of the mountains and let your soul breathe. Grächen - where the sun is at home and the Alps show their most beautiful side. Description of the chalet Those who want to enjoy the Valais mountain world undisturbed are in the right place in Niedergrächen. Somewhat below the well-known family resort of Grächen, we are selling this cozy holiday home with 70 m2 of living space and a great view of the surrounding mountain peaks. The layout of the house is well thought out and uses the space optimally. You enter the house on the upper floor. Next to the entrance area and a practical day toilet, life takes place here: The living room is pleasantly large, bright and has exactly what belongs to a real stay in Valais - its own fireplace for crackling wood fire after a day in the fresh air. From the living room, you can directly access the approximately 17 m2 large corner balcony. Thanks to the orientation, you can catch plenty of sun here and have the mountain landscape directly in front of you. The kitchen is conveniently connected to the living area. One floor below, on the ground floor, is the retreat area. Here are the two bedrooms, the bathroom with shower and the technical room. The fact that the bedrooms are located below has the great advantage in summer that it remains pleasantly cool here. Whether as a fixed meeting point for your own family vacations or as a charming object for holiday rentals - this chalet in Niedergrächen is an honest, cozy home in the mountains. Room layout Upper floor • Entrance area • Day toilet • Living room with fireplace • Dining area • Kitchen Ground floor • 2 bedrooms • Bathroom: toilet / shower / sink • Technical room Purchase price: CHF 458,000.00 for this cozy little house with furniture and inventory The garage must be purchased for an additional CHF 40,000.00. Availability: Immediately or by arrangement Grächen – living where others vacation At 1,600 meters above sea level, on a wide sunny terrace in the Nikolaital, lies the charming mountain village of Grächen - embedded in an intact natural landscape of forests, mountains and Alpine panoramas. Here, alpine originality meets modern quality of life - a place that not only delights vacationers but also locals. Family paradise in summer and winter Grächen is known far beyond the national borders as a family paradise in Valais. Whether summer or winter - the offer is diverse, lovingly designed and perfectly tailored to families with small and large children. In winter, the snow-sure ski area with 44 kilometers of pistes, five children's parks, winter hiking trails and varied snowshoe tours delights. Here, even the smallest children learn to ski playfully, while the older ones enjoy the sun and the view of the four-thousanders. In summer, Grächen transforms into a hiking and nature paradise: Over 250 kilometers of marked hiking trails lead through forests, along old suonen (water pipes) or up to breathtaking viewpoints. From the cozy family hike to the demanding mountain tour - everyone finds their personal adventure here. Bikers also get their money's worth on the versatile trails around Grächen. Living with a view and joy of life With around 1,250 inhabitants, Grächen cultivates an active village life, characterized by warmth, community and tradition. Numerous clubs, cultural events and sports activities create a lively togetherness - here you know each other, here you feel at home. Thanks to its central location, Grächen is optimally connected: In just 30 minutes by car, you can reach the regional center of Visp or the world-famous resort of Zermatt - and then return to the peace of the mountains. Grächen - a place that connects: sun, nature, community and the feeling of having arrived.

Travel time
-
1 / 13
  • Parking space
  • View
  • Quiet neighborhood
CHF 340,300.–
4.5 rooms
Bachtolastrasse 3, 3944 Unterbäch

residential building with various buildings

Single-family house from 1920 with 4.5 rooms, spread over ground floor and 1st floor. On the ground floor there are two bedrooms, a corridor and a bathroom; on the first floor there is a living room, another bedroom, a kitchen and a separate toilet. The interior features simple, pragmatic furnishing details with paneling; new floor coverings were installed around 2000, the kitchen dates from 2015. The oil heating system was completely renovated in 2014 and the tank was renewed. The roof and wooden windows were reworked around 1970. The ensemble includes various outbuildings, which offer additional usable space.This property is offered by the competent authorities as part of an official foreclosure auction. The officially determined estimated value is CHF 340'300.–. The final hammer price depends on the bids submitted during the auction and may be lower or higher than this value.On LocalAuction.ch, the leading platform for foreclosure auctions in Switzerland, you will find all the important details about this auction – including the auction venue, date, time, photos, information about the municipality and, where available, an estimate of the property.Our platform offers you a reliable and always up-to-date overview of upcoming real estate auctions across Switzerland. With structured and clearly presented information, we help you make well-informed decisions.Discover all available foreclosure auctions now: https://www.localauction.ch

  • Parking space
  • View
  • Quiet neighborhood
Travel time
-
1 / 34
CHF 729,000.–
Dorfstrasse 67, 3934 Zeneggen

A unique ensemble with potential - living, renting, designing

A unique ensemble with potential - living, renting, designing In a picturesque location high above the Rhone and Visp valleys, nestled in the sun-kissed mountain terrace of the Valais village of Zeneggen, this multi-family house with a special history presents itself. The MFH Des Alpes combines two spacious apartments, a developable attic, and a former restaurant into a versatile real estate offer with attractive usage possibilities - whether as a rental property, a multi-generational house, or a combination of living and working.Zeneggen is a family-friendly mountain village that has its own primary school, kindergarten, and daycare center. Thus, school and preschool care is guaranteed directly in the village - a great advantage for young families.The heart of the property consists of two well-maintained, bright apartments with a net area of approximately 76 m² each. Both apartments are in very good condition and can be occupied immediately or rented out directly. Spacious floor plans, sunny balconies, and a magnificent view of the mountain world create an atmosphere of peace, security, and natural living.A special highlight is the former restaurant Des Alpes, located on the ground floor, which is seamlessly integrated into the structure of the house. Today, it serves as a renovated apartment with separate rooms, cellars, and a stately hall - ideal for continuing as an Airbnb, as a studio, seminar room, or for creative living ideas. The usable area here totals around 168 m².The attic offers further development potential: the basic installation of the lines has already been prepared, so that an expansion to additional living space can be realized with manageable effort.The offer is rounded off by three outdoor parking spaces, a lift, separate cellar compartments, and a reliable oil heating system with radiator distribution. The property is located on an 820 m² large plot in a quiet, sunny location with ideal connections to Visp - only about 15 minutes away by car or regular post bus. The most important things at a glance:Object type: Multi-family house with former restaurantUsage: Possible as a primary or secondary residenceApartments: 2 units of approximately 76 m² net areaAdditional usage: approximately 168 m² former restaurant with hall, kitchen & cellarsAttic: in raw construction, prepared for expansionLift: availableParking spaces: 3 outdoor parking spaces includedPlot area: 820 m²Heating: Oil heating, heat distribution via radiatorsAvailability: by arrangementSales price: CHF 729,000.- This property is aimed at people with a vision - whether as a capital investment with several rental units, as a multi-generational house with separate living space, or as an inspiring place to live and work under one roof. Let yourself be captivated by the special combination of village charm, alpine panorama, and urban proximity.We are happy to be available for a personal viewing - or discover the property now comfortably from home in the virtual 360° tour.Virtual tour of the apartment on the 2nd floor Virtual tour of the former restaurant

Travel time
-
1 / 19
CHF 1,285,000.–
5.5 rooms174m² living space
Wuhrgasse 17, 3900 Gamsen

Wood, Heart and High-Tech - Modern Living in the Upper Valais at the Highest Level

Wood, Heart and High-Tech - Modern Living in the Upper Valais at the Highest Level This exceptional single-family house from 2019 combines alpine warmth, modern architecture, and energy-efficient technology into a overall package that is unparalleled on the Upper Valais real estate market. The characteristic larch wood facade, the visible roof truss in the upper floor, and the high-quality processing of all materials give this house a living quality and character that can be felt - from the first entry to the last corner.The ground floor with approximately 103 m² delights with its open living and dining area with a modern kitchen from Zen-Ruffinen AG, equipped with a Siemens oven, steamer, and dishwasher, as well as an integrated tap system with sparkling and still water, including accompanying cooling - a detail that combines joy of life and hospitality in a special way. The chimney connection in the living area creates a cozy atmosphere on cool Valais evenings that is hard to surpass. Two versatile utility rooms - whether hobby room, home office, or personal retreat - and a technical room round off the ground floor functionally.On the upper floor, with approximately 61 m², you will find a spacious bedroom, two more rooms, a practical dressing room, a high-quality bathroom, and a charming gallery. The visible wooden roof construction and the harmonious lighting concept with plenty of daylight create an atmosphere here that is relaxing and inspiring at the same time.Technically, this house is equipped at the highest level: a water-to-water heat pump combined with underfloor heating with a cooling function ensures optimal temperatures throughout the year - pleasantly warm in winter, refreshingly cool in summer. The photovoltaic system on the high-quality PREFA roof - with a 40-year guarantee on material and color with minimal maintenance - makes this house a true energy efficiency showcase. The prepared empty pipes for e-mobility in the carport show that the future has also been considered here.The sunny garden with a pergola, garden chimney, lovingly laid-out vegetable garden, fruit trees, and a charming wooden well invites you to linger, enjoy, and garden. The fully fenced plot of 551 m² guarantees maximum privacy. The carport and outdoor parking spaces offer convenient parking options directly in front of the house door.The location in Gamsen - a quiet, natural part of the Brig-Glis municipality - combines the best of both worlds: Brig can be reached in just 5 minutes, Visp in about 10 minutes by car. Shopping opportunities like Lidl, Otto's, and Jumbo are within 2 minutes, and the Landmauer bus stop is just a 2-minute walk. The local recreation area is right outside the front door, and the Brigerbad thermal bath and the Olympica sports center are also nearby.A special highlight is the existing mortgage with an attractive interest rate of 1.15% until September 2028, which can be taken over - a financial advantage that should not be underestimated in the current interest rate situation.This house is immediately available for occupancy and is waiting for a family or a couple who values quality, sustainability, and a life that leaves nothing to be desired.

Travel time
-
1 / 25
CHF 725,000.–
8.5 rooms235m² living space
3900 Brigerbad

Interesting house with many rooms and flexible use

Interesting house with many rooms and flexible use This well-maintained and continuously well-kept single-family house in Brigerbad convinces with a lot of space, bright rooms, and a versatile room layout over three floors. Already when entering, the generous character of the property shows itself. The 8.5 rooms offer a family a lot of freedom and at the same time open up interesting usage possibilities for buyers who want to combine living and working under one roof or consider a flexible rental concept. The numerous separately usable rooms create privacy and make the house particularly attractive for a broader target group.On the ground floor, there are practical ancillary rooms, an office, an additional room, the technical and laundry area, as well as direct access to the garage. This level already offers valuable additional benefits in everyday life. In the middle living floor, there is the actual center of the house with kitchen and dining area, a bright living room, further rooms, and bathrooms. The window areas provide a friendly and pleasant atmosphere in the living areas, while the balcony beautifully extends the living space outdoors. The house appears overall open, well-maintained, and inviting.On the top floor, there are further spacious bedrooms and an additional bathroom. This division with many individual rooms is a major advantage, as it is ideal for families with several children, for multi-generational living, or also for use with several separately usable rooms. The offer is complemented by the beautiful surroundings behind the house, which create a lot of outdoor space. Whether for playing, enjoying, or simply sunbathing, this outdoor area gives the property an additional quality of living and underlines the charming character of the house.The location also clearly speaks for this object. Brigerbad combines quiet living with very good accessibility and short distances to Brig and Visp. Bus stops, shopping facilities, and other daily necessities are within comfortable distance. A special plus point is the proximity to the well-known Thermalbad Brigerbad, which is considered one of the most important outdoor thermal facilities in Switzerland and makes the location popular beyond the region. At the same time, you benefit from the natural surroundings, the beautiful sunshine, and the diverse leisure activities in the region. This property thus combines spacious living, a pleasant environment, and exciting usage potential in a very attractive way. Garage and outdoor parking spaces round off this interesting offer perfectly.

1 / 14
CHF 169,000.–
1 room14m² living space
Ta, 3944 Unterbäch VS

Cozy Maiensäss near Brandalp in Unterbäch

Your retreat in the midst of untouched nature – a place to arrive and breathe • Sale as a holiday home (second home) possible • Sale to foreigners (non-Swiss with residence abroad) not possible Highlights of the Maiensäss • Ideal for a decelerated, simple life in an absolutely idyllic location • Ideal for nature lovers who appreciate simplicity and want to relax without luxury • Living like in grandmother's time • Recreation amidst unique fauna, flora, and the breathtaking Valais mountain world • A paradise with a lot of untouched nature, sun, and peace • Experience wonderful sunsets away from the hustle and bustle • A place of deceleration and wellness for the soul • On the women's quotes trail with a natural Kneipp facility • Accessible by car in summer and by snowshoes and skis from the Brandalp cable car station in winter • Access by car possible in summer Location and accessibility The little house with a barn and a barn ruin at over 1600 m above sea level is located in the conservation area in the place called "Ta" below the Brandalp cable car station in Unterbäch. The access is possible in summer via the Brandstrasse. In winter, the small hut can be reached by skis or snowshoes from the "Alpenrösli" restaurant via the Brandstrasse in the direction of the valley. Unterbäch is not only visually appealing but also easily accessible. A well-developed mountain road leads comfortably from Visp or Turtmann to the village all year round. Those who prefer to travel by public transport can reach Unterbäch easily by train to Raron and then by the Raron-Unterbäch cable car – an experience in itself with spectacular views over the Rhone valley. Thanks to its privileged location on the sun-kissed plateau, Unterbäch offers ideal conditions for active holidays, enjoyable relaxation, and nature-based experiences. Whether hiking, mountain biking, or simply letting your soul dangle – everyone finds their personal favorite spot under the Valais sun. Description of the alpine hut The rustic alpine hut was gently renovated with great care between 2020 and 2025 and combines traditional charm with cozy, simple living comfort. On approximately 14 m² of living space, the little house offers everything needed for relaxing days in the mountains: a practical kitchenette with a sink, a cozy living and dining area with a corner bench, and a cozy sleeping loft accessible via a wooden staircase. A wood stove provides warm and cozy heat on cooler days and creates an unparalleled atmosphere. The original character of the Maiensäss was consciously preserved. The hut has neither a water connection nor electricity and thus offers an authentic nature experience – far away from noise and everyday life. During the renovation, the roof was covered with new shingles and provided with 10 cm of insulation. The water supply comes from the "Bielsüe" water pipeline, which carries water during the summer months. Additionally, a natural spring is available all year round, whose water is not controlled. Between the alpine hut and the adjacent barn on parcel number 2388, a separate toilet with a sink was created. The associated 300-liter sewage tank is located in the barn on parcel number 2390. A special highlight is the idyllic outdoor shower, which provides a wonderful refreshment on warm summer days – with a view of the impressive mountain landscape. The property includes two barns, which offer additional possibilities: • Parcel number 2388 (89 m²): A building permit for maintenance measures is already available for this barn. The roof may be replaced with a metal roof, and a new entrance door may be installed. • Parcel number 2390 (95 m²): This barn is in a strongly dilapidated condition. For a possible demolition, a demolition permit would have to be obtained. Room layout • Kitchenette with sink • Living and dining area • Sleeping area on the loft Outdoor area • Separate toilet with sink • Barn on parcel number 2388 • Barn on parcel number 2390 (demolition object) • Outdoor shower Sales price: CHF 169,000.00 for this Maiensäss with two barns in untouched nature Availability: Immediately or by arrangement Unterbäch – where tradition meets modernity Unterbäch – a mountain village with history, character, and a view that enchants. Located on a sunny high plateau above the Rhone valley, the village uniquely combines tradition, nature, and pioneering spirit. Winter paradise with heart – Ginals ski area In winter, Unterbäch transforms into an idyllic snow paradise with an impressive panorama of the surrounding mountain ranges. The Ginals ski region is a real insider tip for winter sports enthusiasts who want to escape the crowds. On the varied slopes, through snowy forests, and on sunny slopes, skiers, snowboarders, and families experience authentic winter fun. Ski mountaineers also appreciate Unterbäch for its quiet routes, untouched slopes, and the feeling of being close to nature – genuine Valais mountain moments away from the hustle and bustle. Summer variety – sun, nature, and panorama When the snow melts, Unterbäch shows its golden side: sunny days, clear mountain air, and a breathtaking panorama of the Bernese Alps make the village a dream destination for hikers, mountain bikers, and nature lovers. The extensive network of hiking and biking trails leads through blooming alpine meadows, fragrant forests, and to viewpoints that take your breath away. Here, you can discover a rich fauna and flora that make every nature lover's heart beat faster.

Travel time
-
1 / 28
CHF 845,000.–
5.5 rooms138m² living space
3930 Visp

Where history, living quality, and nature come together in a special way

Where history, living quality, and nature come together in a special way This exceptional residential house is far more than a classic property. Originally built in 1717 and comprehensively renovated with great care between 2020 and 2023, it combines centuries-old Valaisian building culture with modern living comfort. The historic block construction, massive wooden beams, and characteristic surfaces were deliberately preserved and supplemented with high-quality new materials. The result is a home with warmth, authenticity, and unmistakable character.The location is also special. The house is situated in a quiet and almost secluded area, embedded in a green environment with a dreamy, unobstructable view of the surrounding landscape and mountains. Here, you can enjoy a lot of privacy, nature, and tranquility without having to sacrifice the proximity to Visp and the diverse infrastructure of the regional center.A major added value lies in the flexible use. The property can be used as a spacious single-family house. At the same time, there is the possibility of combining a 3.5-room main apartment with a separate 2.5-room annex. This has its own access and is ideal for renting, guests, adult children, or multi-generational living. This opens up interesting perspectives for own use and additional rental income.The heart of the main apartment is the impressive living area. Visible block construction, massive historic beams, a generous ceiling height, and carefully set lighting create an exceptional atmosphere. The charm of the original house is palpable everywhere and harmoniously combines with the high-quality expansion.Another special element is the water-bearing chimney stove. It not only provides the cozy atmosphere of a wood fire but is also connected to the heating system via a storage tank. At the same time, the technical system has already been prepared so that a heat pump can be connected in the future.The kitchen also fits perfectly into the character of the house. Natural materials, high-quality wood elements, and modern appliances have been combined in such a way that the historic charm is preserved. The visible old wooden walls and carefully selected surfaces show the ambition with which the renovation was implemented.Between 2020 and 2023, essential parts of the building were completely renewed. All pipes were newly created, the roof was completely replaced, and a large part of the interior was high-quality renovated. The historic substance was not displaced but consciously preserved and further developed in a timely manner.The room layout offers a lot of flexibility on several levels. Various rooms can be used as bedrooms, children's rooms, guest rooms, or workrooms. Two wet cells increase the living comfort and support the possible separate use of the two living areas. In total, around 176 m² of gross living space are available.The outdoor area is also convincing. The private surroundings with garden and seating area offer space for relaxation, gardening, and enjoyment. The green environment, high privacy, and open views create a living quality that is immediately tangible in everyday life.Additional practical benefits are offered in the basement by two traditional cellars. They are ideal for supplies, wine, or other storage purposes and underline the original character of the property. Two outdoor parking spaces directly at the house round off the offer comfortably.The proximity to Visp combines this natural retreat with the advantages of an important Upper Valais center. Shopping facilities, schools, medical facilities, gastronomy, and very good transport connections are quickly accessible, while you can enjoy peace, greenery, and a wide view at home.A home with history, character, and future - comprehensively renovated, flexibly usable, and embedded in an exceptional location. A rare opportunity for people who are not looking for just any house, but a place with a soul.

1 / 17
CHF 765,000.–
8 rooms120m² living space
Ronalpstrasse 214, 3935 Bürchen

Live today, build tomorrow - a chalet with 1,800 m² of building land in sunny Bürchen

Stunning chalet with panoramic views, 2 apartments, and land for future development in Bürchen This well-maintained chalet in Bürchen combines residential use, investment opportunity, and development potential in a sunny hillside setting. The property comprises a 3.5-room apartment on the ground floor and a 4.5-room apartment on the upper level. The quiet location with beautiful mountain views and the generous plot offer versatile possibilities. A particular highlight is the additional building potential on the large parcel.Property Highlights • Two separate apartments: a 3.5-room unit on the ground floor and a 4.5-room unit on the upper floor - ideal for owner-occupancy, rental, or multigenerational living • Spacious building lot: 1,832 m² total area with versatile usage options • Additional plots included: The offer includes additional, undeveloped plots that open up further possibilities for use or future development • Renovations: The roof and heating system were replaced a few years ago • Sunny hillside location: Quiet surroundings with unobstructed views of the Valais mountains • Second home possible: Attractive option in a popular vacation destination • Well-maintained interior: Simple, functional, and cozy living atmosphere • Parking: Two single garages, each with an additional outdoor parking space, can be purchased for an additional total of CHF 60,000. The garages are located in the immediate vicinity (approx. 10 m) of the chalet Property DescriptionThe chalet extends over two floors and offers a net living area of approximately 120 m² with a gross floor area of around 156 m². Both apartments are functionally designed and feature a simple yet very cozy interior. The roof was renovated a few years ago, adding structural value to the property. Heating is provided by an oil heating system with radiators. The large building plot offers attractive development potential for investors or buyers looking to purchase a chalet in Bürchen with future expansion options.Location and SurroundingsThe property is located in Bürchen, in the canton of Valais. Bürchen is a sought-after mountain village above Visp, known for its sunny climate and year-round recreational opportunities. The peaceful hillside location ensures privacy and impressive views of the surrounding alpine landscape. The region offers a high quality of life in a natural environment.Interested?Contact us for further information or to arrange a viewing appointment directly.Discover more attractive properties in Switzerland at: www.coming-home.ch

Travel time
-
1 / 18
CHF 1,198,000.–
7.5 rooms195m² living space
Sandstrasse 46, 3931 Lalden

Exclusive living experience: Stylish single-family house in a prime location

Exclusive living experience: Stylish single-family house in a prime location In a quiet, attractive, and family-friendly neighborhood in Lalden, a very spacious single-family house with 215m2 of living space and 670m2 of land is for sale. Through the veranda, you enter the ground floor with a day toilet and an open, bright living and dining area. This room leads directly to the large terrace, which benefits from particularly long sunshine due to its southwest location. The kitchen, dining, and living area, as well as the terrace, were comprehensively renovated in 2020/21. In this process, a Loxone system with automatic heating control was installed, allowing the heating to be conveniently regulated by smartphone. On the ground floor, the house technology such as lighting and shutters can also be controlled. Further renovations were carried out, such as the installation of a heat pump boiler or the creation of a stone garden with an automatic irrigation system.From the ground floor, you can reach a room downstairs via a few steps, which is ideal as an office or can be converted into a studio with some manual work. To the left of it are the technology and heating room, to the right the cellar and air raid shelter. On the 1st floor, there is a bathroom with a large bathtub in the bay window and a double sink with plenty of storage space. On the left side of the hallway is the parents' bedroom, which has a walk-in closet and a private access to the bathroom. Opposite are two more bright bedrooms. On the 2nd floor, there is a wet cell with a shower, a laundry room, and a very large room with its own sink. The rooms, hallway, and laundry room lead to a common balcony. The attic has two rooms that can be used as an attic with plenty of storage space or, with a few renovations, can be designed as cozy bedrooms.The single-family house includes a large double garage with an e-charging station and three outdoor parking spaces. It can be occupied immediately, but also offers additional development potential due to its ideal conditions and generous living space.We would be happy to present this great house to you during a personal viewing. We look forward to your contact.

Travel time
-
1 / 28
CHF 995,000.–
8.5 rooms278m² living space
3924 St. Niklaus VS

Spacious house with two units and building land

Spacious house with two units and development potential This multi-family house, built in 2009, is located in the central area of St. Niklaus and impresses with its versatile use, solid construction quality, and attractive plot size. The building comprises two independent apartments, offering ideal conditions for owner-occupiers with additional rental potential, multi-generational living, or an interesting investment solution.On the ground floor, there is a 3.5-room apartment with approximately 78 m² of living space. The unit presents itself as modern, bright, and well-maintained. Timeless floor plates, a functional kitchen, and a well-thought-out room layout ensure a pleasant and uncomplicated living feeling.On the upper floor, the spacious duplex 5.5-room apartment with around 200 m² of living space stretches over two levels. Visible wooden beams and the open roof construction give the rooms character and a warm atmosphere. The living and dining area forms the heart of this unit. Particularly noteworthy is the fireplace in the living area, which not only provides an optical highlight but also ensures additional comfort. Here, a living ambiance is created that combines spaciousness with coziness.The house is heated by a high-quality electric underfloor heating system, which provides uniform and pleasant warmth in both apartments. The construction from 2009 is solid, modern, and of high quality. Thanks to a solid structure, good insulation, and modern window technology, the house also offers a convincingly quiet and very pleasant living quality inside. The substance is strong, the construction is clean, and the interior comfort meets a modern standard.A special highlight is the spacious plot of 1,095 m². The surroundings offer plenty of space for a garden, play area, or lounging zones and also open up interesting perspectives for future expansions or construction adjustments within the framework of the applicable building regulations. There is additional potential here.The location is extremely family-friendly. From kindergarten to primary school to secondary school, all school levels are located in the village and can be easily reached on foot. Shopping facilities and the train station are also within walking distance. The proximity to the railway line also ensures very good accessibility in the direction of Visp and Zermatt.St. Niklaus is located in the Mattertal between Visp and Zermatt and combines an attractive living location with good infrastructure and a natural environment. Whether as a main residence, a combination of living and renting, or as a long-term capital investment - this property offers flexibility, substance, and development potential.

1 / 15
CHF 535,000.–
4.5 rooms105m² living space
3925 Grächen

Alpine lifestyle at 1,560 m above sea level - Retreat with a wide view near Grächen

Alpine lifestyle at 1,560 m above sea level - Retreat with a wide view near Grächen Some places are more than just a house. They are a feeling. An arrival. A breath of fresh air.In the sunny hamlet of Hublen above St. Niklaus, a chalet with genuine charm awaits you. Nestled in a grown alpine environment, surrounded by larch trees, meadows, and an impressive mountain panorama, you live here quietly, sunny, and with an unobstructed view into the Mattertal.The house was built in 1985 and modernized to a high standard in 2016. Great importance was attached to quality, style, and sustainable substance. Today, the property presents itself in a very well-maintained condition and combines alpine charm with contemporary living comfort. Whether as a primary residence or as a secondary residence, this object convinces through versatility and atmosphere.The absolute highlight is the living area on the upper floor. The visible roof construction gives the room generosity, height, and a special architectural tension. Warm wood, plenty of daylight, and the open character create a unique living feeling. This is exactly where the alpine atmosphere that one wishes for in a chalet is created. A stylish stone oven provides a pleasant and natural warmth here and makes this room the heart of the house.The kitchen is modern, of high quality, and fits stylishly into the overall concept. It not only offers functionality but also genuine comfort. High-quality appliances, clear lines, and a well-thought-out design make cooking a pleasure here and underline the qualitative claim of the modernization.On the lower floor, there are further rooms with direct access to the garden. Here, too, an additional stone oven in one of the rooms provides a particularly cozy atmosphere and offers a charming supplement to the existing electric/night storage heating. The property includes 381 m² and offers plenty of space for relaxation, play, or simply relaxed hours in nature. The sunny slope guarantees light from early to late and a high level of privacy. The balcony on the upper floor opens up an impressive view into the valley and the surrounding mountain world.An outdoor parking space and a storage space can be rented in the immediate vicinity. If desired, the takeover of the furniture is also possible, so that an uncomplicated move-in is feasible.The location is ideal for nature lovers and active connoisseurs. Hiking trails and alpine roads start directly in front of the door. The proximity to Grächen offers access to a diverse range of leisure activities with ski areas, Suonen paths, and tourist infrastructure. At the same time, St. Niklaus, Visp, and Zermatt are easily accessible.This chalet is not an ordinary holiday object, but an authentic alpine retreat with character and quality. A place for people who seek peace, appreciate nature, and value a genuine mountain feeling.

1 / 22
CHF 338,000.–
3.5 rooms124m² living space
3900 Brig

Lover's object - A piece of history in the heart of the Valais nature

Lover's object - A piece of history in the heart of the Valais nature This extraordinary property in Schallberg dates back to the 15th century and is much more than just a building: it is a witness to time, full of character, charm, and history. Nestled in a small, inviting neighborhood in the mountains, directly on an idyllic stream, it unfolds an atmosphere that is unparalleled. Whoever enters here immediately feels the special magic of bygone times, combined with the tranquility and beauty of nature. This object thus becomes a picturesque retreat far from everyday life, where deceleration and inspiration wonderfully combine.The neighborhood consists of several buildings that form a harmonious ensemble together. Lovingly arranged structures, naturally preserved materials, and the historic building style give the entire surroundings a unique character. Already at the sight of the facade, one recognizes the craftsmanship and the value that has been preserved over centuries. Inside, original details can be found that tell impressively of past centuries - a true treasure trove for lovers of historical architecture.The ground floor houses the living and dining room, a cozy kitchen, and the bathroom. The staircase leads to the gallery, which is ideal as a retreat for reading or working. On the same floor, there are also two bedrooms that offer sufficient space for occupants or guests. The building is currently heated by a traditional wood stove, which radiates a pleasant, homely warmth and further emphasizes the original character of the house.The basic infrastructure is available: water and electricity connections are already developed, which forms a solid basis for future use. Access to the property is generally possible by car from March to October. During the winter months, access is usually on foot, which further emphasizes the original and natural character of this special location.With some targeted work, this object can be transformed into a real jewel, where historic charm can be combined harmoniously with modern living comfort. Whether as a private retreat, holiday object, or as a place for creative and visionary projects - this property offers numerous possibilities for people who are looking for something special.Whoever invests here not only secures a piece of Valais building culture but also a place full of soul, history, and unique atmosphere - an opportunity that is rarely found on the market in this form.

  • small wooden house, surrounded by grass and trees, mountain view
  • wooden balcony, wooden railing, red shutters, concrete floor, view of mountains and village
  • wooden house, brown roof, red shutters, surrounded by grass and plants, mountain view
  • wooden balcony, wooden railing, wooden floor, table, lamp, green grass, trees, mountains
  • bedroom with two beds, wooden walls, window with curtains, radiator
  • small kitchen with wooden walls, sink, oven, coffee machine, window, radiator
  • wooden walls, wooden ceiling, chandelier, wooden cabinet, picture frame
  • white wall, wooden window frame, red and white checkered curtain, painting of fruit bowl
  • Bathroom with bathtub, shower, sink, and mirror
  • bedroom with two beds, couch, table, wooden walls, windows with curtains
  • kitchen with stove, sink, cabinets, window, and a small table with a grill on it
  • road with a sign Niederried, mountain with green vegetation, small building on the right
  • 2 story house, wooden exterior, red shutters, balcony, surrounded by trees and grass
  • wooden walls, green armchair, TV, lamp, radiator, windows with curtains
  • Real estate advertisement for selling properties, contact number provided.
1 / 15
wooden balcony, wooden railing, red shutters, concrete floor, view of mountains and village
wooden house, brown roof, red shutters, surrounded by grass and plants, mountain view
wooden balcony, wooden railing, wooden floor, table, lamp, green grass, trees, mountains
CHF 198,000.–
5.5 rooms120m² living space
Niederried, 3933 Staldenried

Renovation-requiring chalet near Staldenried in a beautiful environment

• Sale as a holiday home (second home) is possible. • Sale to foreigners (non-Swiss with a residence abroad) is not possible. Advantages of the property • Ideal for a handyman • Unobstructed location • A paradise with a view, nature, sun, and peace • Weekend and holiday home in the mountains • Balconies on the south and west sides • Quiet location • Near Zermatt, the most beautiful ski resort in the Alps • Countless summer and winter sports facilities in the immediate vicinity Location and accessibilityThe small hamlet of "Niederried" is located at an altitude of approximately 850 m above sea level, about 9 km from Visp, and is at the same time the starting point for the world-famous holiday destinations Zermatt and Saas-Fee. Staldenried and the hamlet of Niederried are accessible all year round via a very well-developed cantonal road. The post bus stop in the valley floor can be easily reached in about 15 minutes on foot.The chalet can be reached via stone and wooden stairs from the street or via the hiking trail from Staldenried. A small private road can be used to unload the car, which leads up to the chalet. A parking space can be used by agreement above the curve on the roadside. Description of the chaletThe chalet from the 1970s has an intact Eternit roof. The ground floor is concrete and the upper floor is made of wood. On the ground floor, there is an apartment with an open living and kitchen area, a room, a bathroom with a bathtub, sink, and toilet, as well as a basement with a washing machine.The apartment on the upper floor has its access via the terrace and has a living room with a dining niche, a kitchen, two bedrooms, and a bathroom with a bathtub, sink, and toilet. The wet cells are clad with Novilon. The rooms have a stretch carpet floor. Heating is via electric heating.On the ground floor, cracks have formed on the facade at the window wall, which are also visible on the exterior wall and require renovation. Overview • Living area per floor approximately 50 m2 • Possible to realize a garden or seating area • Meadow: approximately 230 m2 Room conceptGround floor • Entrance • Open living area with kitchen and built-in wardrobe • Bedroom with built-in wardrobe • Bathroom with bathtub, sink, and toilet • Basement with washing machine • Forecourt Upper floor • Large balcony • Living room with access to the balcony • Kitchen • Dining niche • 2 bedrooms • Bathroom with bathtub, sink, and toilet The annual additional costs (electricity, water, sewage, insurance, etc.) amount to approximately CHF 2,500.00 Selling price: CHF 198,000.00 for this chalet with meadow, including furniture and inventoryAvailability: By arrangement General information about StaldenriedStaldenried and the hamlet of Gspon are well overviewable - a wonderful place not far from Visp. The unique view of the mountain world with the striking Bietschhorn, as well as the Balfringruppe and the surrounding glaciers, make Staldenried and the car-free Gspon a first-class hiking area. With the cable car from Stalden, you can reach the hiking paradise in a short time. This region is an ideal starting point for many tours, such as the spectacular Gsponer Höhenweg, which runs from the Simplon Pass to the Saastal and further over the Antronapass to Italy. Far from all the excitement, the cozy restaurants with various regional specialties invite you to pamper your palate and soul. The population is involved in more than thirty different village clubs, including shooters, drummers, and pipers, skiers, and footballers. In Gspon, there is the highest football field in Europe. Economically significant is the cultivation of vines and the breeding of the local black-nosed sheep.

Travel time
-
1 / 13
CHF 340,299.–
4.5 rooms
Bachtolastrasse 3, 3944 Unterbäch

Charming 4.5-room single-family house in Unterbäch

The residential building, constructed around 1920, at Bachtolastrasse 3, comprises a 4.5-room apartment spanning approximately 79.5 m² of living space, distributed vertically across the ground and upper floors, with a basement and outdoor parking space. The location in the center of Unterbäch is excellent: shopping, post office, cable car, bus stop, and ski lift are all within a short walking distance. Additionally, there is a meadow, barn, stable, and courtyard.This property is being auctioned. The official estimated value is Fr. 340'299, although the hammer price may be higher or lower depending on the bids received at the auction.For more information on this auction and all other auctions in Switzerland, including location, date, time, photos, land registry information, official publication, and sometimes market estimates for the property, please visit our newly updated platform Immo-Robinhood.ch, the most modern platform in Switzerland for forced auctions. You will also receive the latest available issue of the ISV (Immobilien-Steigerungs-Verzeichnis) as a free PDF, featuring over 100 properties to be auctioned soon. Issue price Fr. 22.-- without subscription.Order the ISV (Immobilien-Steigerungs-Verzeichnis) with access to Immo-Robinhood.ch and all the information now: www.isv-verlag.chSince 2012, the leading magazine for all current auctions in Switzerland, editorially reviewed, up-to-date, and independent.Tipp: Scroll all the way down and click on "All objects from this provider).

Travel time
-
1 / 20
CHF 1,648,000.–
455m² living space
Langgasse 3, 3930 Visp

Existing multi-family house with potential - centrally located in Visp

Multi-family house in Visp - location, substance, development potential The Langgasse 3 is located in the heart of Visp, in a location that cannot be built. The train station, schools, shopping facilities, and workplaces are within walking distance - a reason for tenants to stay and for owners to have a stable demand.Visp is more than just a transit station. With Lonza, one of the largest employers in the canton, situated on site, as well as suppliers, industry, and service providers that continuously attract personnel to the region. The Visp train station is one of the most important transportation hubs in Valais: direct connections through the Lötschberg Base Tunnel to Bern and the Midlands, connections to Zermatt and the tourist regions of Upper Valais. Whoever offers living space here appeals to professionals, families, and commuters alike - a tenant market that is fed by several sources rather than just one.The house comprises seven units: three 2.5-room and three 3.5-room apartments, as well as a 2.5-room commercial/office unit on the ground floor. A mix that is in high demand - smaller apartments in central locations are almost always rented out in Visp, and the commercial space on the ground floor opens up an additional demand group. The distribution spreads the risk of return across several units, rather than hanging it on individual large apartments.The property has been well-maintained in the portfolio for years and generates ongoing rental income. It is suitable for investors who are looking for a manageable rental property in a proven location - as an entry into the Valais real estate market or as a supplement to an existing portfolio.An object for investors who prefer a proven location to a quick return and are willing to shape the value over time themselves.Rental mirror and further documents are available upon request. Viewings by appointment.

Travel time
-
Alexandre Rubin

Alexandre Rubin

1 / 12
Alexandre Rubin

Alexandre Rubin

  • Parking space
  • Balcony / Terrace
  • Garage
  • +1
CHF 470,000.–
3.5 rooms80m² living space
Unterbäch VS, 3944 Unterbäch VS

Magnifque Chalet à Unterbäch (VS)

Magnifique chalet alpin niché au c?ur d'un environnement naturel d'exception, érigé sur une parcelle privative de 1'141 m². La propriété comprend également cinq places de stationnement privées ainsi qu'une grange, incluses dans la vente.Accessible en voiture de début mai à début novembre, le chalet reste aisément atteignable durant la saison hivernale grâce au télésiège menant à l'hôtel alpin desservant un hameau d'environ 25 chalets. Depuis celui-ci, il ne faut que 3 minutes à ski ou 8 minutes à pied pour rejoindre la propriété.En complément, une parcelle agricole attenante de 7'900 m² est proposée en sus, offrant de nombreuses possibilités : projets de loisirs, agriculture de montagne ou simple préservation d'un cadre paisible et préservé.Bénéficiant d'une exposition plein sud, ce bien jouit d'un ensoleillement optimal tout au long de la journée ainsi que d'une vue panoramique imprenable sur les Alpes valaisannes.Une opportunité rare, idéale pour les amateurs de nature, de montagne et de sérénité.Adresse exacte disponible après inscription sur neho.ch.VOUS SOUHAITEZ VISITER ? MERCI DE BIEN VOULOIR VOUS INSCRIRE D'ABORD : https://neho.ch/b/3944-26-6For sale: a beautiful Alpine chalet nestled in a peaceful natural setting in Unterbäch (VS), located on a private 1,200 m² plot. The sale includes 5 private parking spaces and a barn. The chalet is accessible by car from early May to early November. In winter, access is via a chairlift leading to the mountain hotel where around 25 chalets are located ? from there, it's just a 3-minute ski or 8-minute walk to the property. In addition, a 7,900 m² adjacent agricultural plot can be purchased separately, perfect for leisure projects, small-scale farming, or simply to preserve the natural tranquility. Facing south, the chalet enjoys optimal sunlight and breathtaking views of the Valais Alps. A rare opportunity for mountain and nature lovers seeking serenity.Exact address available upon registration on neho.ch.INTERESTED IN VISITING THE PROPERTY? PLEASE REGISTER FIRST : https://neho.ch/b/3944-26-6Zum Verkauf steht ein wunderschönes Alpenchalet in traumhafter, ruhiger Lage in Unterbäch (VS), gelegen auf einem privaten Grundstück von 1'141 m². Im Verkauf inbegriffen sind 5 private Parkplätze sowie eine Scheune. Das Chalet ist von Anfang Mai bis Anfang November mit dem Auto erreichbar. Im Winter erfolgt der Zugang bequem mit dem Sessellift, der direkt zum Berghotel mit rund 25 Chalets führt ? von dort sind es nur 3 Minuten mit den Skiern oder 8 Minuten zu Fuß bis zur Liegenschaft. Zusätzlich kann ein angrenzendes Landwirtschaftsgrundstück von 7'900 m²separat erworben werden ? ideal für Freizeitprojekte, Tierhaltung oder zur Sicherung der Ruhe und Weite. Die Südlage garantiert viel Sonne und einen herrlichen Panoramablick auf die Walliser Alpen. Eine seltene Gelegenheit für Natur- und Bergliebhaber auf der Suche nach echter Ruhe.Genaue Adresse verfügbar nach Registrierung auf neho.ch.AN EINER BESICHTIGUNG INTERESSIERT? BITTE ANMELDEN: https://neho.ch/b/3944-26-6

  • Parking space
  • Balcony / Terrace
  • Garage
  • +1
1 / 13
CHF 255,000.–
2 rooms49m² living space
Zumoberhausstrasse 64, 3935 Bürchen

Cozy Gem in Bürchen

The charming chalet is located in a quiet central area of the village and offers ideal conditions for your excursions in Valais. In the 2020 lovingly renovated barn, you live comfortably and conveniently. A beautiful wooden staircase connects the two floors. On the ground floor are the bedroom and bathroom. The living/dining area with kitchen and a small balcony are on the upper floor. Let yourself be enchanted by a mixture of modern and rustic, this is the charm of this property. Furniture and inventory are included in the price, as is a parking space directly next to the property.The charming mountain village of Bürchen is located on a sunny plateau above Visp. The family-friendly destination is easily accessible by car and public transport all year round. The Bürchen village is known, together with the Moosalp, for its exceptional fauna and flora. With its unique view and quiet surroundings, it offers ideal holiday conditions. In summer, wonderful hikes and bike tours can be undertaken or simply enjoy the relaxing peace and sun. In winter, the Bürchen-Törbel ski area (Moosalp region) offers fine piste fun. Non-skiers can go snowshoeing or sledding. The fine restaurants on the Moosalp and in Bürchen promise culinary experiences. The village shop Volg with attractive opening hours can be reached on foot or by car in a few minutes. Here you will find, in addition to food, offers for the household and much more. The property is located in a beautiful and central location in the village on Zumoberhausstrasse 64, near the bus stop.

Travel time
-

Suggested properties for you based on search results