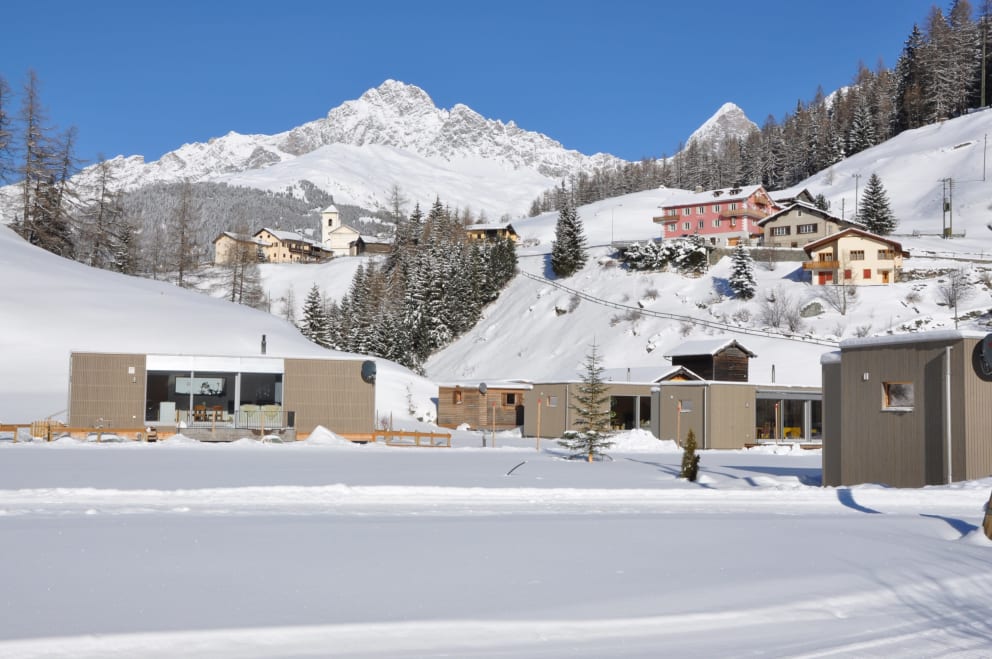
Tinizong - House, chalet, rustico to buy

Try expanding your search criteria so we can show you similar properties. Currently, there are no matches.

We suggest you try to:

  • increase the radius
  • change filters, such as price

You can create a search alert with the current criteria and get notified when matching properties are available.

More objects in your automatically expanded search area
25 results - Radius: + 10km
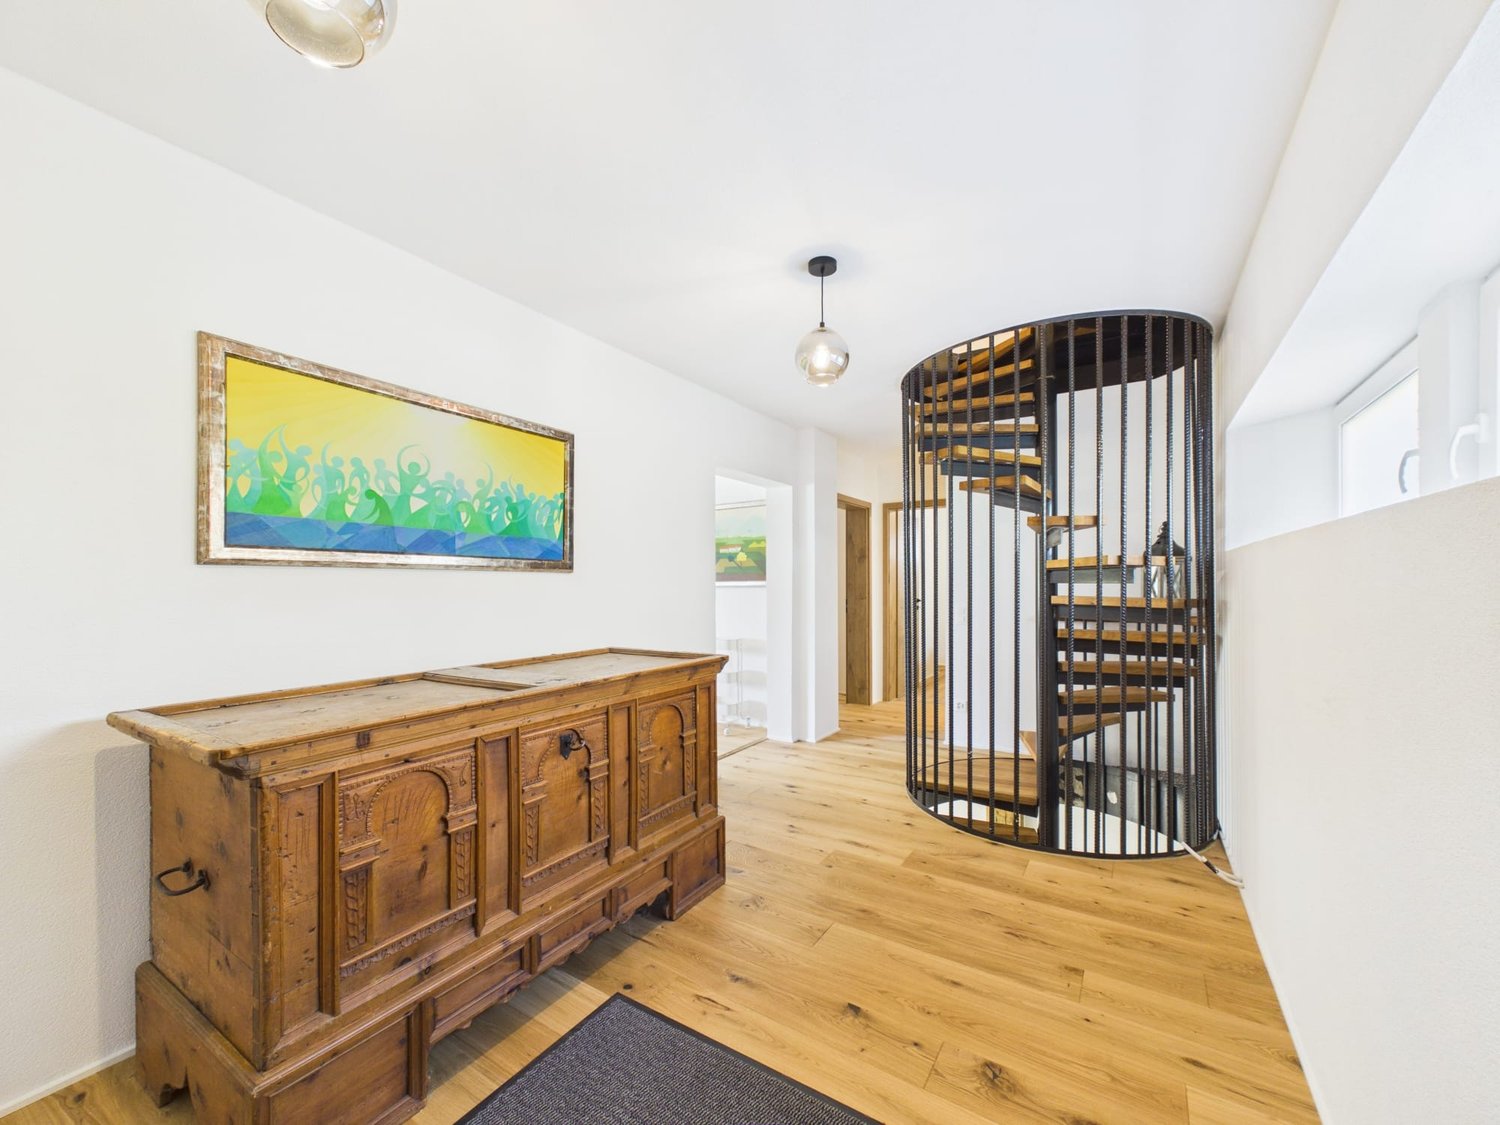
  • A large, modern wooden house with a balcony, surrounded by lush greenery and mountains in the background.
  • Aerial view of a residential area with multiple houses, green lawns, and parked cars.
  • Outdoor patio with stone tiles, two grey sofas with orange cushions, a dining table with chairs, and a scenic mountain view.
  • A serene outdoor area with a swimming pool, surrounded by lush greenery and trees. A stone outdoor kitchen with a grill and seating area is visible, along with wicker chairs and a stone pathway.
  • Open-plan living and dining area with modern furniture, large windows offering a scenic mountain view, a dining table with chairs, a sofa, and decorative plants.
  • Modern kitchen with white cabinets, dark countertops, and stainless steel sink. Features include recessed lighting, a bowl on the counter, and a view of a living area with seating.
  • Bright bedroom with wooden flooring, a large bed with white bedding, a nightstand, a chair, and a plant near a large window offering a scenic mountain view.
  • A well-organized walk-in closet with wooden flooring, white walls, and modern built-in storage units. The space includes clothing racks, shelves filled with folded garments, and a small seating area with green and purple stools.
  • Modern bathroom with a large skylight, wooden vanity with two sinks, a towel rack with towels, and a glass-enclosed shower area.
  • {"type": "Furnished Room", "objects": ["stool", "cushion", "mirror", "stool", "stool", "stool", "stool", "stool", "stool", "stool", "stool", "stool", "stool", "stool", "stool", "stool", "stool", "stool", "stool", "stool", "stool", "stool", "stool", "stool
  • Modern bathroom with wooden sauna bench, black bucket, and black stove, featuring glass walls and wooden flooring.
  • Snow-covered outdoor area with trees and mountains in the background, featuring a snow-covered car and a house partially visible behind the trees.
1 / 12
CHF 2,200,000.– Top
5.5 rooms250m² living space
Voia Tgaplotta dameaz 31, 7492 Albula/Alvra

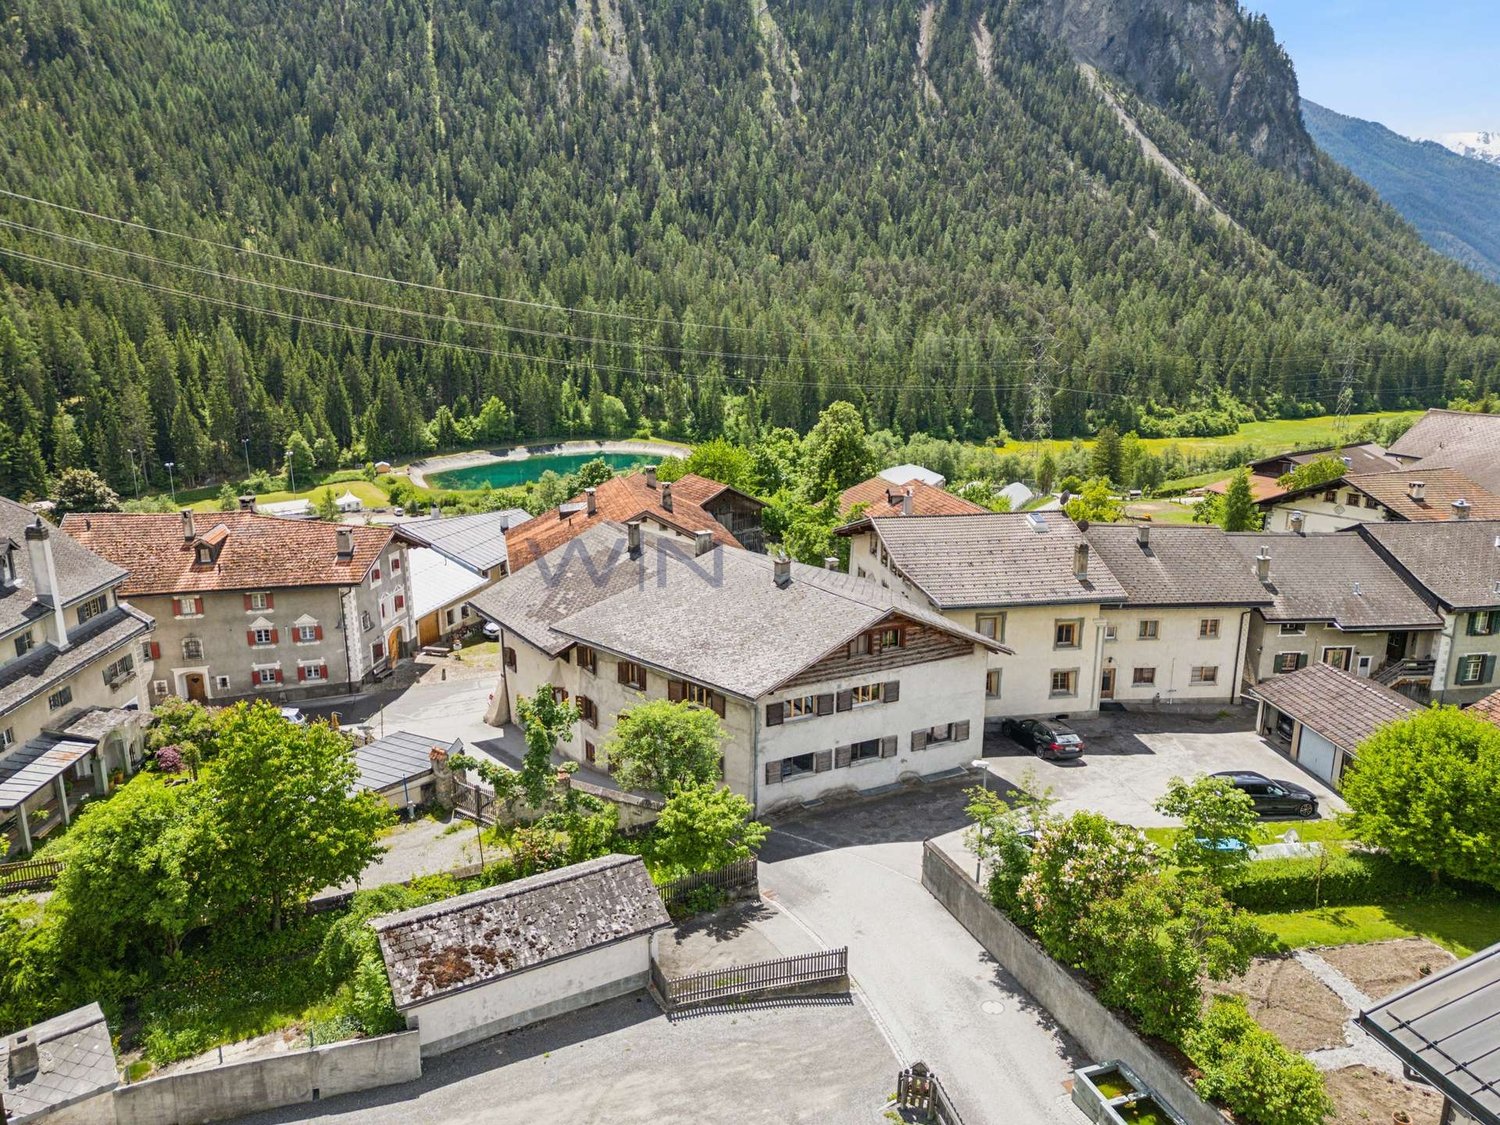
Sun-kissed 5.5-room chalet in Alvaneu Dorf – completely renovated in 2021, with mountain views

Renovated 5.5-room chalet on the sun terrace of Alvaneu Dorf, at the end of a cul-de-sac and directly on the larch forest. The view of Piz Mitgel and Tinzenhorn is unbeatable. Hiking and biking trails start right outside the front door, and from the garden, the view extends over the Alvaneu Bad golf course. No secondary residence restrictions.The house was completely renovated in 2021 and combines traditional chalet style with modern living comfort. On the garden level, there is an open living kitchen (complete with V-Zug appliances, including a wine climate cabinet and Food Center) with dining and living areas, a chimney, and direct access to the two terraces. The upper floor offers the main bedroom with en-suite bathroom and dressing room, as well as two balconies with mountain views. On the entrance level, there is a wellness area with a sauna, a guest room, and a garage for two vehicles.The energy supply is state-of-the-art: air heat pump, 19.5 kWp roof-mounted photovoltaic system with battery storage and e-car charging station – supplemented by a home automation lighting control system, a water softening system, and Ethernet cabling throughout the house.The garden is naturally designed, with fruit trees, meadow flowers, and shrub roses. At the barbecue area, there is a large natural stone fountain that can also be used as an outdoor bath.Key data: 5.5 rooms, approx. 250 m² living space, plot 1,308 m², built in 1979 (completely renovated in 2021).Accessibility: approx. 20-25 minutes to the ski resorts of Lenzerheide, Davos, Bergün, and Savognin, approx. 40 minutes to Chur.Detailed exposé, floor plans, and detailed documents available upon request from the owner.

Travel time
-
1 / 18
CHF 1,200,000.–
5.5 rooms151m² living space
Veia Scalotta 11, 7456 Marmorera

5.5-Room Single-Family Home FIRST- AND SECOND-HOME

THE OBJECT AT A GLANCE The 5.5-room single-family home can be used as a first or second home and is ideal for families and nature lovers.THE HIGHLIGHTS • very well-maintained property from the first hand • unobstructed location • large kitchen with open cooking/eating area • double garage with direct house access (ideal in wind and weather) • heating system: heat pump with geothermal probes • leisure activities right in front of the door (hiking, biking, snowshoes, ski tours) - no car required • near the Engadin The house was built carefully and practically. It is in a very well-maintained condition and has been used only as a holiday home by the owners themselves since 2012. The location on the Julier Route between Savognin and Bivio in the Surses tourism region allows you to reach the Engadin in 25 minutes and Chur in 50 minutes by car. Alternatively, public transport can be used at hourly intervals. For nature, sports, and relaxation enthusiasts, the unobstructed location offers an attractive range of leisure activities directly in front of the house, without relying on a car.Part of the furniture can be taken over on request and by agreement. ROOM DISTRIBUTION & EQUIPMENT GROUND FLOOR • spacious entrance with space for your shoes, jackets, coats, and accessories • practical guest bathroom with shower, sink, and toilet • spacious kitchen with functional appliances and ample storage space for your dishes, cooking equipment, and utensils • directly adjacent to the kitchen is the cozy dining area with direct access to the beautiful seating area • anteroom with open access to the bright living room, which offers plenty of space for your sofa, living landscape, and other furniture UPPER FLOOR • gallery with a view of the beautiful wooden roof beam • four spacious rooms that can be used as bedrooms, hobby or children's rooms, or offices • two of the rooms have direct access to the cozy balcony on the west side • inviting bathroom with shower, bathtub, sink, and toilet • large storage room with integrated storage shelves and a small attic provide additional storage space OUTSIDE AREA • quiet seating area on the south/east side with grill bowl - perfect for sociable evenings with friends and family • double garage with direct access to the house and additional space for a workbench or other purchases • large laundry room with separate exterior door • additional outdoor parking space for visitors INTEREST AROUSED? Do you have questions or would you like a non-binding viewing? We are happy to help.We look forward to your contact.Ambühl Immobilien AGLandstrasse 36A7252 Klosters Dorfinfo@ambuehl-immo.chwww.ambuehl-immo.ch

Travel time
-
1 / 11
CHF 790,000.–
5.5 rooms150m² living space
Voia Gonda 7, 7492 Alvaneu Dorf

Your new single-family house with potential!

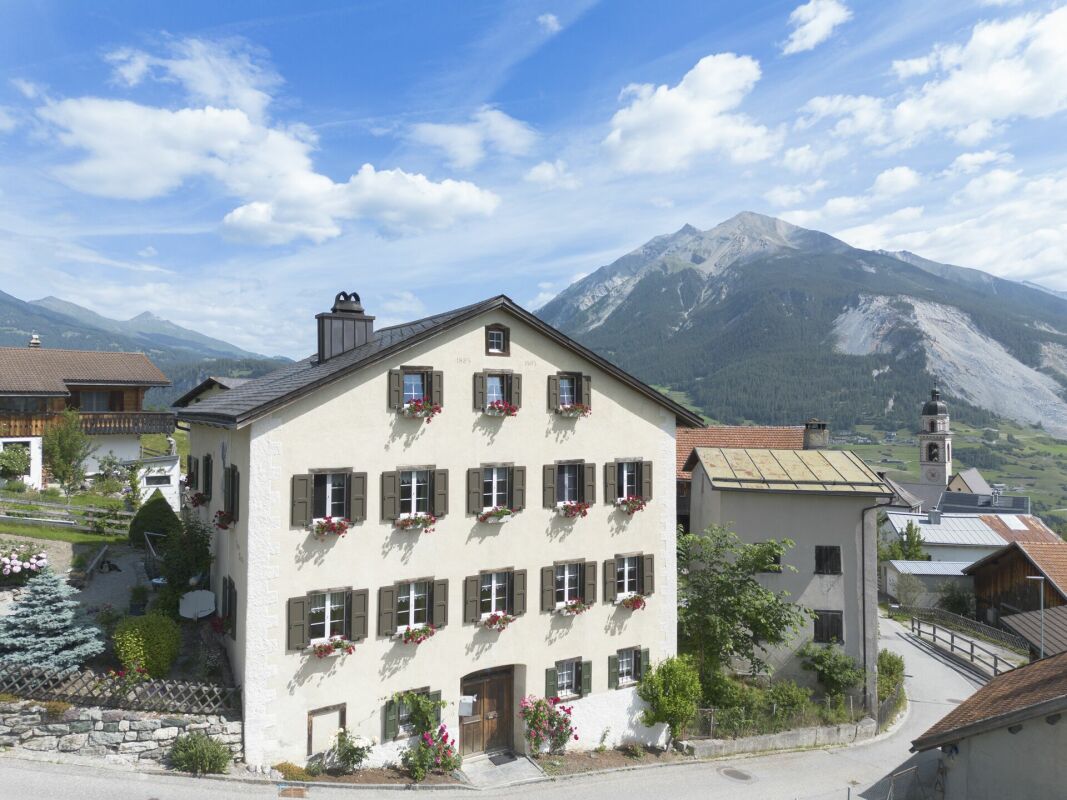
Alvaneu is a village in the municipality of Albula/Alvra in the canton of Graubünden. The place is divided into Alvaneu Dorf on the slope and Alvaneu Bad in the valley floor. The property is located in the heart of Alvaneu Dorf.In the summer, an 18-hole golf course, in the winter, a cross-country ski trail to Filisur. The entire infrastructure for golfers is available in the holiday residence. Alvaneu is an ideal starting point for the well-known hiking and skiing destinations Lenzerheide, Davos, Savognin, and Bergün. On average, you can reach all holiday destinations by car within a maximum of 30 minutes. Via the Albulapass, you can reach the Upper Engadine in 45 minutes. Or you can travel comfortably from Filisur on the Albulabahn via Samedan to Pontresina or St. Moritz.The house comprises 5.5 rooms on 150 m², which can be ideally utilized through an attractive layout.The offer includes 2 parking spaces in a separate garage building, 1 parking space at the house, and an outdoor space in front of the house.A large natural cellar with various compartments is also available to the owner.On the property next to the house, there is a stable available for use by handy owners. The option to expand it is also possible.The entire property is located in the village zone. The house can be used as a primary or secondary residence. The village shop and post bus stop are only about 2 minutes' walk from the house.Kindergarten and primary school, doctor, and church are also very close.Do not hesitate to contact me with questions or to arrange a viewing.

Travel time
-
1 / 10
CHF 1,550,000.–
4.5 rooms183m² living space
Voia da Vasarauls 53, 7084 Vazerol

Bright and cozy home for families

This detached, well-maintained house with four and a half rooms presents itself in the best light, as you will be pampered with sunshine all year round. The bus stop is conveniently accessible on foot. Here you can expect a property of the extra class with an intelligent room concept and an attractive, exclusive architecture. The inviting entrance leads directly to the one and a half cozy rooms on the ground floor. An additional toilet ensures privacy.The secret heart of the light-flooded house is, however, the beautiful kitchen, where cooking and baking is simply fun. In the cold season, the elegant fireplace provides a cozy atmosphere, while you can watch the snowfall through the windows.On the upper floor of the house, three cozy rooms await you. Also upstairs is a stylish bathroom with a shower. With two balconies and a terrace, it's time to go outside in good weather. In the winter garden, you can relax with a hot cup of tea and listen to the rain pounding against the windowpanes on a gloomy day. The house also includes an indoor whirlpool, where you can wonderfully relax. The laundry room in the basement and two underground parking spaces complete the attractive offer. Here you will find a true paradise, offering you and your loved ones a harmonious living environment. Make yourself a picture and arrange a non-binding viewing appointment. I look forward to your call with pleasure.

Travel time
-
1 / 23
CHF 895,000.–
11 rooms213m² living space
Veia Sessom 20, 7458 Mon

Apartment building with 3 apartments

Versatile property in the beautiful high valley of Surses This stately apartment building with 3 residential units on the outskirts of Mon is looking for a new owner. Nestled in the idyllic village, the property sits in a fantastic location with a great view in a quiet environment. Here you can enjoy intact nature, genuine contacts with the local population, and comfortable proximity to the tourist center of Savognin.The living area of around 176m2 is divided into 3 apartments. The southwest orientation offers the best sunlight and a wonderful view of the surrounding mountains in the region.On the ground floor, there is a 4-room apartment, which is currently rented out to guests on a weekly basis. It has 1 large and 2 smaller bedrooms with a total of 7 beds. The cozy living room is friendly and bright with a beautiful fireplace. In the separate kitchen, you will find the usual appliances and a cozy corner bench. A spacious bathroom with a bathtub and shower completes the room offer on this floor.On the 1st upper floor, there is also a 4-room apartment, which is currently occupied by the owners. The beautiful fireplace is the heart of the living area. It provides cozy warmth with long storage. Also on this floor, the kitchen is separate with an additional dining area and the old wooden stove. The bathroom was recently modernized and is equipped with a shower bath, sink, and toilet.The third residential unit on the top floor has 3 rooms and is currently rented out on a long-term basis to an individual.The house is mainly heated with the beautiful wood fires. Additionally, radiators (electric) are available. Parking spaces are available. The sale of the property is partially furnished.

Travel time
-
1 / 2
CHF 8,600,000.–
80 rooms1,893m² living space
Veia Tgampi, 7460 Savognin

Savognin GR, opportunità' di investimento

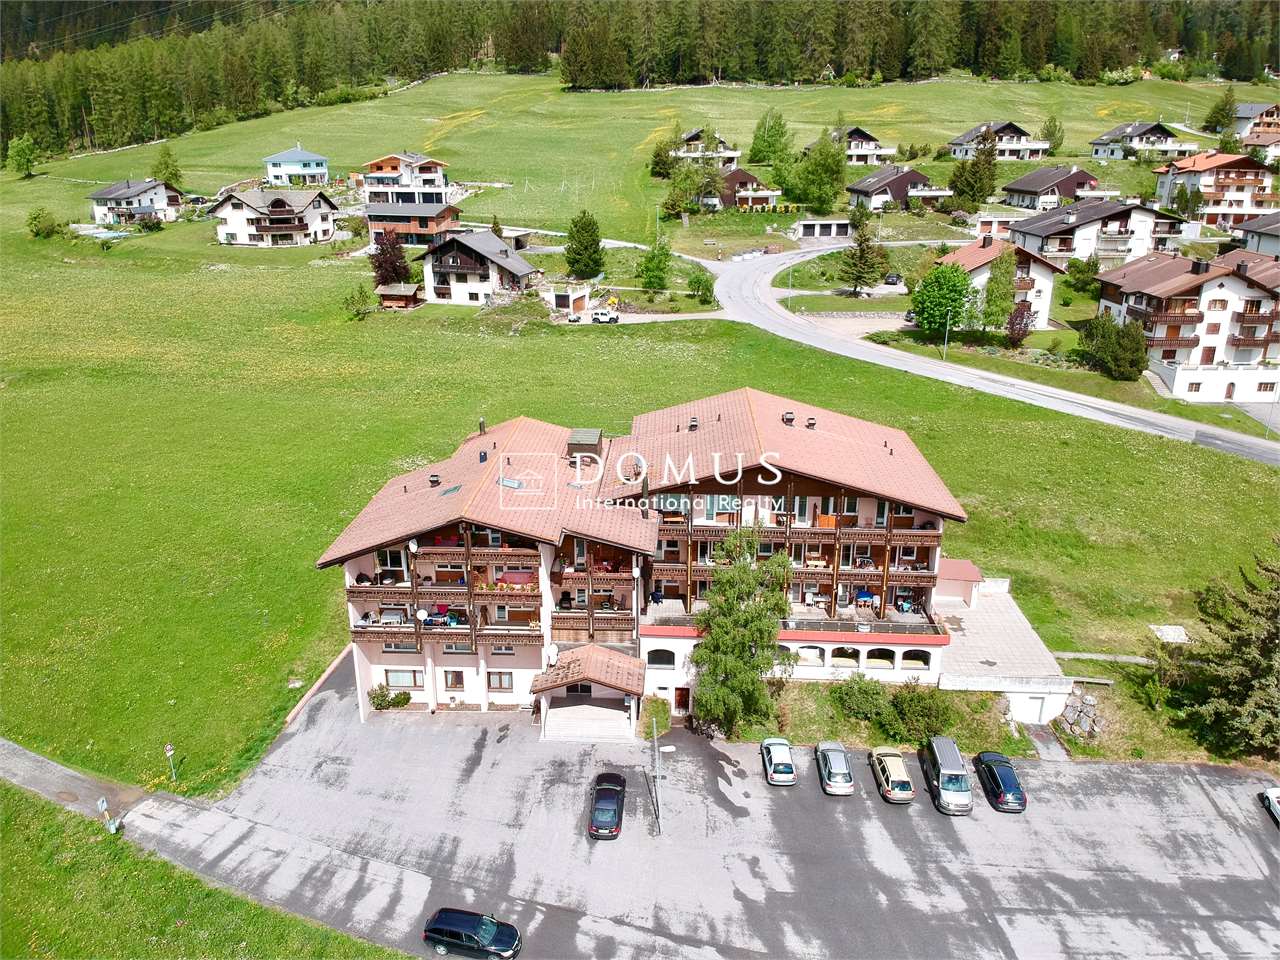
ITALIANO :Proponiamo in vendita a Savognin, Canton Grigioni, Residenza alpina, in zona servita, nella natura, 20 appartamenti, tagli misti, 30 posteggi esterni, 4 piani.Presente un ristorante al piano terra, trasformabile in due, o tre appartamenti con grande giardino.Costruzione anni 70, aggiunta di due piani e ristrutturazione nel 1988.Trasformazione da Hotel in appartamenti nel 2008.Al momento si tratta di una proprietà' unica, trasformabile molto velocemente in PPP.Possibilita di ampliamento lateralmente sullo stesso fondo, ulteriori 3 piani, quindi 3 appartamenti da 4,5 Locali, più Garages.Gli appartamenti hanno tutti il diritto di essere venduti o utilizzati come abitazioni di vacanze, poiché' non sottostanno alla legge Weber.A Savognin si trova una vasta gamma di attività per il tempo libero, come impianti sciistici, tours alpini, relax, e molto divertimento, in un ambiente unico.Ideale per investitori che vogliono ristrutturare e rivendere singolarmente.______________________________ENGLISH :We offer for sale in Savognin, Canton Grisons, Alpine residence, in the area served, in nature, 20 apartments, mixed sizes, 30 outdoor parking spaces, 4 floors.There is a restaurant on the ground floor, which can be transformed into two or three apartments with a large garden.Built in the 70s, two floors added and remodeled in 1988.Transformation from Hotel into apartments in 2015.At the moment it is a unique property, which can be transformed very quickly into PPP.The apartments all have the right to be sold or used as holiday homes, as they are not subject to the Weber law.In Savognin there is a wide range of leisure activities, such as ski resorts, alpine tours, relax and lots of fun, in a unique environment.Ideal for investors who want to renovate and resell individually.Per ulteriori informazioni/ For more information:Davide Croce +41 76 814 16 81 davide@domusrealty.com

1 / 6
CHF 850,000.–
461m² living space
7493 Schmitten

Schmitten: Multi-family house with future potential

Mountain view, all-day sunshine, and a generous surrounding area characterize the first impression of this historic property in Schmitten. The multi-family house presents itself as a characterful existing property with a lot of space, striking appearance, and exciting starting position for buyers looking for an object with development potential. The property currently comprises four apartments on three residential floors as well as extensive basement and ancillary rooms on the lower floor. With approximately 461 square meters of living space and around 215 square meters of ancillary space, there is plenty of room for different forms of living and future-oriented room concepts. It also convinces as a rental property, as a bed and breakfast, or as personal accommodation for companies and hotels from the region. The existing living and ancillary rooms offer attractive conditions and versatile usage possibilities. The building requires renovation. Upcoming renovations should be carefully planned and tailored to the desired use. The combination of generous space, solid existing stock, and development potential forms an attractive basis for redeveloping the charm of bygone times for the future. The property - Multi-family house with four apartments - approx. 461 m² living space - approx. 215 m² ancillary space - 1'147 m² plot area - Historic building fabric - Possible self-use and rental - Lots of surrounding area - Mountain view - 5 outdoor parking spaces

1 / 6
CHF 1,200,000.–
3.5 rooms50m² living space
7460 Savognin

Mountain lodge in Savognin: Ski slope and hiking trails right outside the door

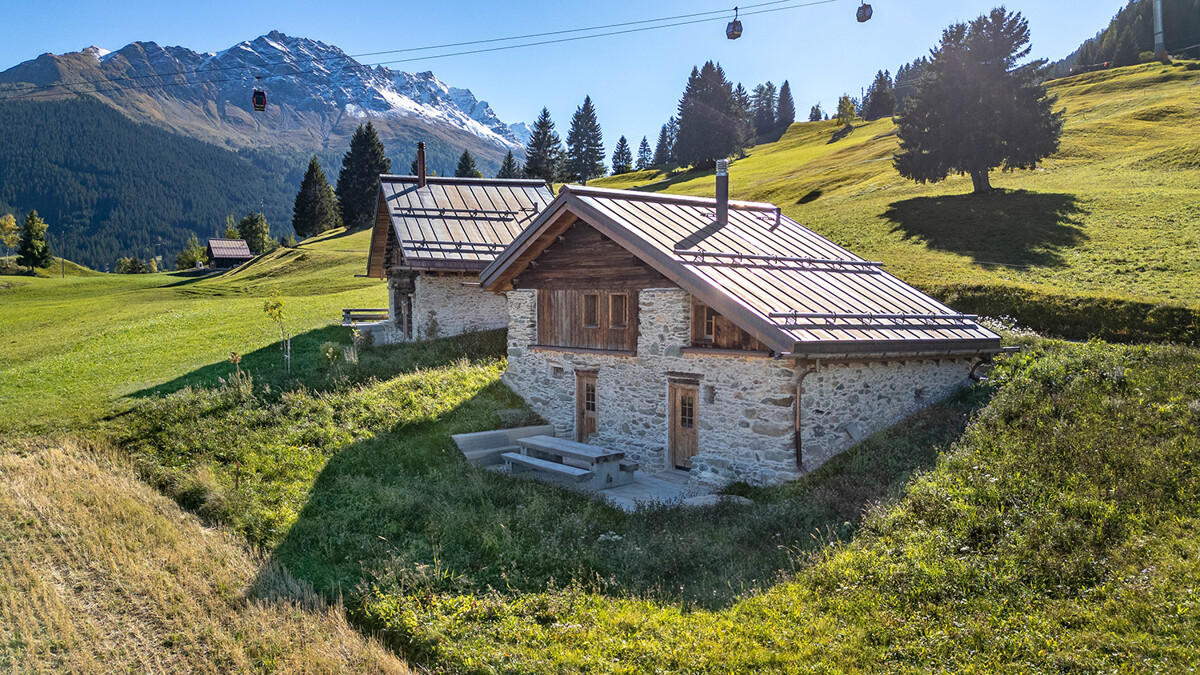
In Tigignas, near Savognin but far from the hustle and bustle, stands this lovingly renovated mountain lodge, which originated from a traditional barn. The renovation was carried out by the construction company itself and today meets the highest new building standards. High-quality materials such as old wood and Luserna granite were used, creating a warm atmosphere. Thus, the house combines the charm of a mountain lodge with the comfort of a modern building. On approximately 50 square meters of living space, a well-thought-out floor plan is revealed. Two bedrooms, an open living and dining area with kitchen, as well as a modern bathroom with shower and window, result in a functional and harmonious living concept. In addition, spacious auxiliary rooms are available with additional storage space for sports equipment, technology, or hobbies. A protected seating area in the outdoor area invites you to relax in the fresh mountain air. Suitable as a second home, the property is ideal for families with children or couples who seek an active life in the mountains. In winter, the path leads directly to the ski slope, and in summer, hiking and biking tours begin immediately in front of the door. The property offers pure mountain feeling and is immediately ready for occupancy thanks to the custom-made furniture. Thus, this stylish mountain lodge is both a refuge for those seeking rest and for adventurers who appreciate the luxury of a well-thought-out design. The property: - Stylishly renovated 3.5-room mountain lodge - Approx. 50 m² living space - Luxurious design with high-quality materials - Ground probe heating and PV system - Including custom-made furniture - Idyllic outdoor area with seating - Best location on the ski slope, hiking/biking trails directly in front of the door

1 / 6
CHF 1,500,000.–
5.5 rooms175m² living space
7460 Savognin

Savognin: Holiday Home with Sauna, Hot Tub and Panoramic View

This detached holiday home in Savognin combines a sunny slope location with high privacy and a view of the surrounding mountain landscape. On approximately 175 square meters of living space, a well-thought-out split-level room concept unfolds with clearly structured levels and a harmonious room effect. The southwest orientation ensures all-day sunshine and bright interior spaces. The ground floor houses the kitchen and separate dining area. The kitchen with natural stone cladding is functionally equipped. The friendly and openly designed dining area leads directly to the sunny terrace with a spacious outdoor seating area. The living room forms a separate retreat with a view of the mountain world. Warm wood frames on the windows as well as classic doors underline the alpine character and create a cozy atmosphere. Three spacious bedrooms, two bathrooms, and a separate guest toilet complement the room offer with comfortable and flexibly usable possibilities. An integrated sauna in the basement expands the house into an additional comfort zone. A covered pavilion with a hot tub, the natural embedding in the green, and three outdoor parking spaces directly at the house round off this property. The property 5.5-room holiday home approx. 175 m² living space approx. 15 m² secondary use area Quiet residential area with high privacy Beautiful view of the mountain landscape Garden, balcony, and spacious outdoor seating area Fireplace and storage oven Sauna Hot tub in the garden 3 outdoor parking spaces Oil heating

1 / 5
CHF 1,350,000.–
4.5 rooms170m² living space
Rosswäg 11.1, 7493 Schmitten (Albula)

New build: Single-family house as primary residence in Schmitten (Albula)

In the quiet village of Schmitten in the Albulatal, two new single-family homes are being built on parcel 157 at Rosswäg. The 4.5-room single-family house No. 01 is currently for sale and will be realized on a plot of around 350 m². The wooden chalet in the typical Bündner style is being built by Holzbau Auer from Fideris. With a living area of approximately 170 m² on three floors, a high-quality interior design, and modern energy and heat technology, you can expect an attractive property in the midst of a beautiful mountain and natural landscape. The southeast orientation ensures optimal sunlight. Additionally, the house has a seating area, a garden share, as well as garage and outdoor parking spaces. Currently, interested buyers have the opportunity to actively participate in the design of the floor plan and interior design. Completion is scheduled for 2027. The house can only be used as a primary residence. Schmitten is located on a sunny terrace in the heart of Graubünden in the Albulatal and has around 200 inhabitants. Here, you can enjoy peace and nature without having to sacrifice proximity to well-known tourist centers like Davos, Lenzerheide, or Savognin. The village is easily accessible all year round: The PostAuto runs at hourly intervals on the line between Lenzerheide, Schmitten, Davos, and Schmitten, Tiefencastel, with connections to Thusis and Chur. There is a Prima shop in the village for daily needs. There is no longer a school in the village, and children attend public schools in Davos. We would be happy to provide you with further information and documents if you are interested and look forward to your contact.

Travel time
-
1 / 5
Price on request
7 rooms178m² living space
Fop 6, 7493 Schmitten (Albula)

Two-family house with a dreamy view in Schmitten (Albula)

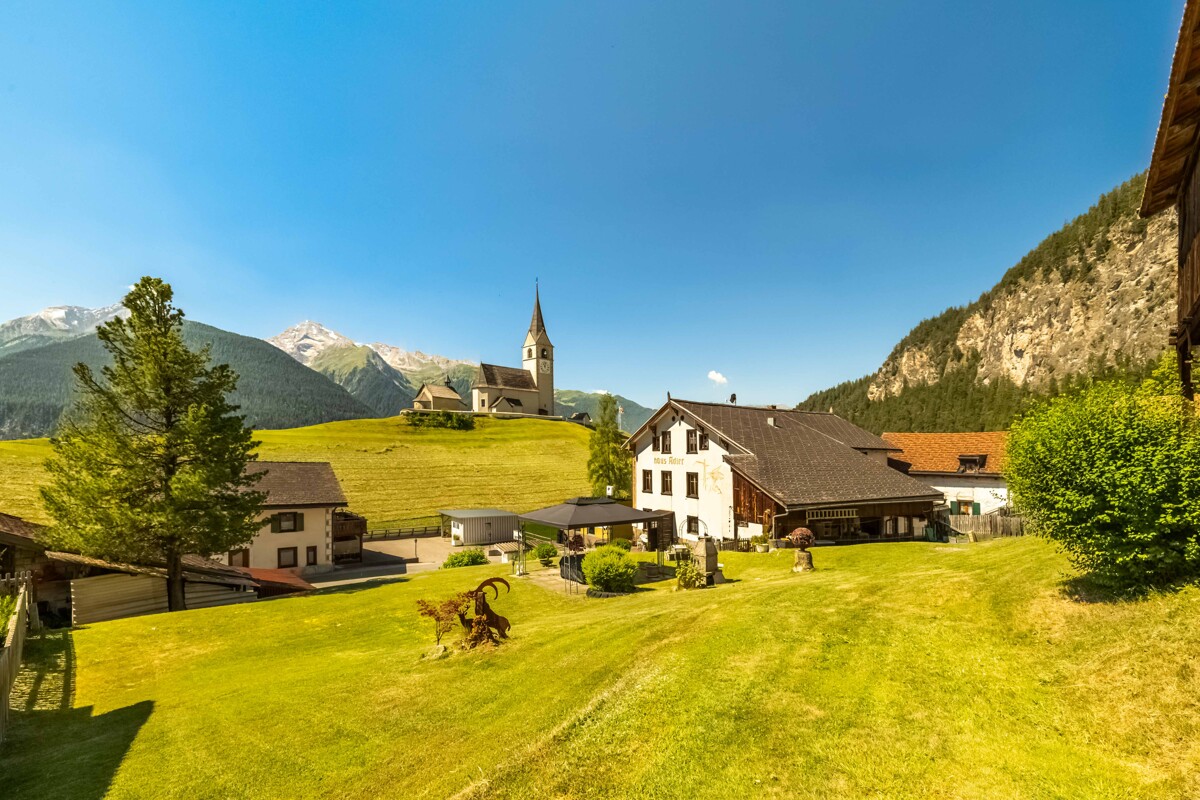
In the idyllic Grisons mountain village of Schmitten in the Albula Valley, this well-maintained two-family house is for sale in a sunny and quiet location. The house was built in 1991 on a plot of 1,044 m² and presents itself in a very good condition. On three floors, the property comprises a 4.5-room and a 3.5-room apartment and is surrounded by a well-kept garden. Thanks to the optimal south orientation, the property enjoys all-day sunshine and an unobstructed view of the impressive Grisons mountain world. The heart of the house is the 4.5-room apartment on the lower and ground floors with a living area of around 105 m². Through the house entrance on Via Fop 6, you enter the ground floor with a bright living and dining area with an open kitchen. A spacious balcony is adjacent to the living room, which extends over the garage roof to the covered veranda and offers plenty of space to linger. Also on this floor are a bedroom and a bathroom with a shower. Via a spiral staircase, you reach the lower floor with two more bedrooms and a second bathroom.The 3.5-room apartment on the upper floor offers a particularly cozy living atmosphere on around 73 m². The rooms open up to the roof ridge and the bright wood paneling give the apartment a warm and inviting atmosphere. In addition to the living and dining area with an open kitchen, the attic apartment has two bedrooms, a bathroom, and a balcony with an impressive distant view from the Oberhalbstein to the Engadine Mountains.A modern heat pump provides sustainable heat, while a solar system supports the preparation of hot water. In the lower floor, there is also a technical room, a utility room with a washing machine, and cellar and storage rooms. The property includes a carport for two vehicles, a double garage, and additional outdoor parking spaces.Schmitten is an independent municipality in the heart of Grisons and is located at an altitude of around 1,300 meters above sea level on the cantonal road between Lenzerheide and Davos. The charming mountain village is easily accessible by car or post bus all year round. The post bus line Davos - Schmitten - Lenzerheide runs at hourly intervals and offers connections to Chur and via Alvaneu to Tiefencastel. The post bus stop "Innerdorf" is about 200 meters from the residential house. The municipality in the Albula Valley has almost 200 inhabitants and numerous second-home owners. In the village, there is a village shop with a post office and a butcher's shop. Schmitten is an ideal starting point for hikes, bike tours, and various leisure activities in the impressive Grisons mountain world. At the same time, you benefit from the proximity to the well-known holiday regions of Davos, Lenzerheide, and Savognin, which offer a varied sports and leisure program in both summer and winter.

Travel time
-
1 / 12
Price on request
4 rooms85m² living space
7493 Schmitten

RESERVED Luxury Maiensäss in top location with panoramic views near Davos

The 4-room holiday home with 85 m2 of living space is located on a 639 m2 fenced plot. It was renovated to a high standard, in excellent condition and extremely appealing.On the ground floor there are the living, dining and kitchen areas, shower with WC and a bedroom. Highlights include the glazed lounge and the adjacent seating area - the best places to enjoy the mountain panorama. On the upper floor there are 2 bedrooms. The holiday home is heated with a Tiba wood stove on the ground floor and a Swedish stove on the upper floor. Cooking is done on the Tiba stove or gas stove. Hot water is generated by a flow-through heater. There are large tanks for fresh and wastewater. The Maiensäss is well insulated and can also be used in winter.The Maiensäss Pardela is located at an altitude of approximately 1,650 m above sea level, above the village of Schmitten, in the Parc Ela nature reserve, on a beautifully sunny plateau all year round. To the south, the view falls on Piz Ela and into the Albulatal. Here you can enjoy the morning sun and let the day end with a breathtaking view. This exposed location provides peace, cozy togetherness with family and friends, relaxation and is a wonderful starting point for hikes and bike tours.The access is from the main road in Schmitten via the Alpstrasse (6 km, paved) or via the Pardela path (3 km, natural road). A driving permit is required. In winter, the roads are cleared by the municipality of Schmitten depending on the snow conditions. You can park on the property in the open. On foot, you can reach the Maiensäss in 45 minutes