22 results - House, chalet, rustico to buy in Val-d'Illiez

Kenny Parvex

Kenny Parvex

1 / 13
Kenny Parvex

Kenny Parvex

  • Parking space
  • Balcony / Terrace
  • View
  • +3
CHF 2,790,000.– Top
450m² living space
1873 Val-d'Illiez

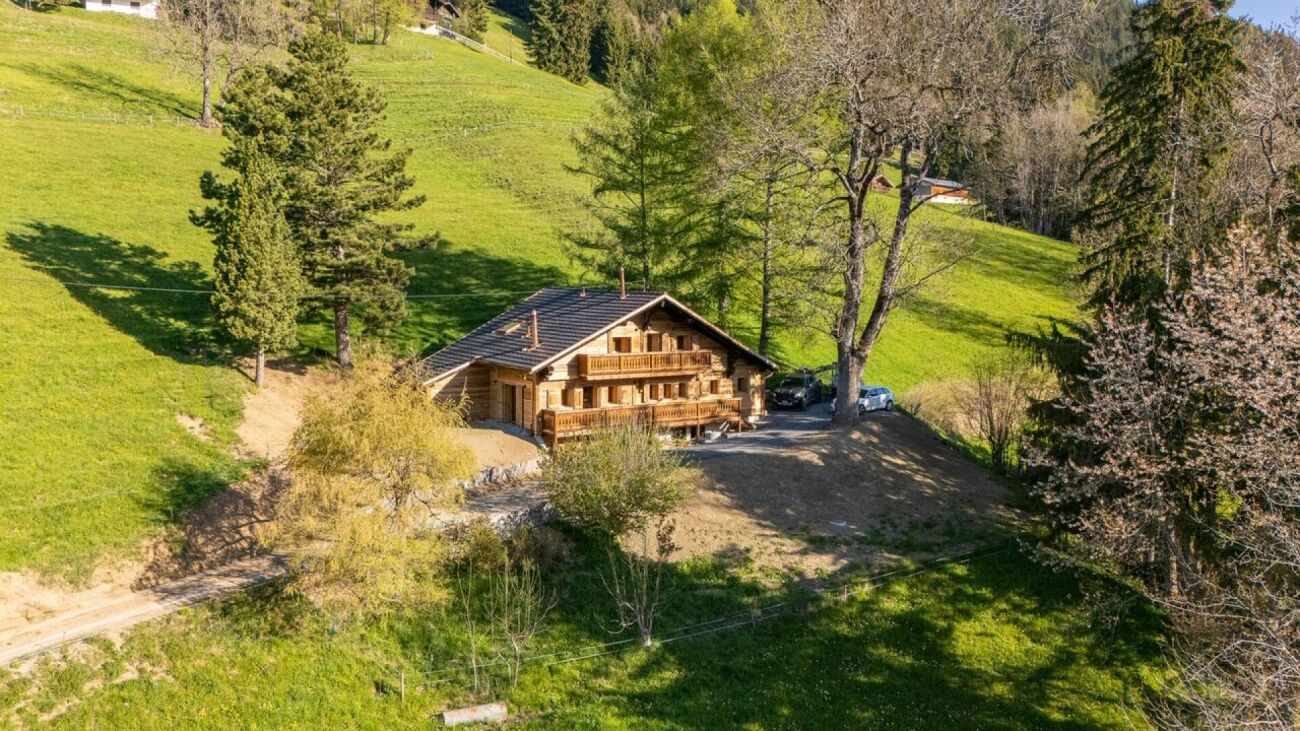
Val-d'Illiez, magnificent chalet with 3 apartments

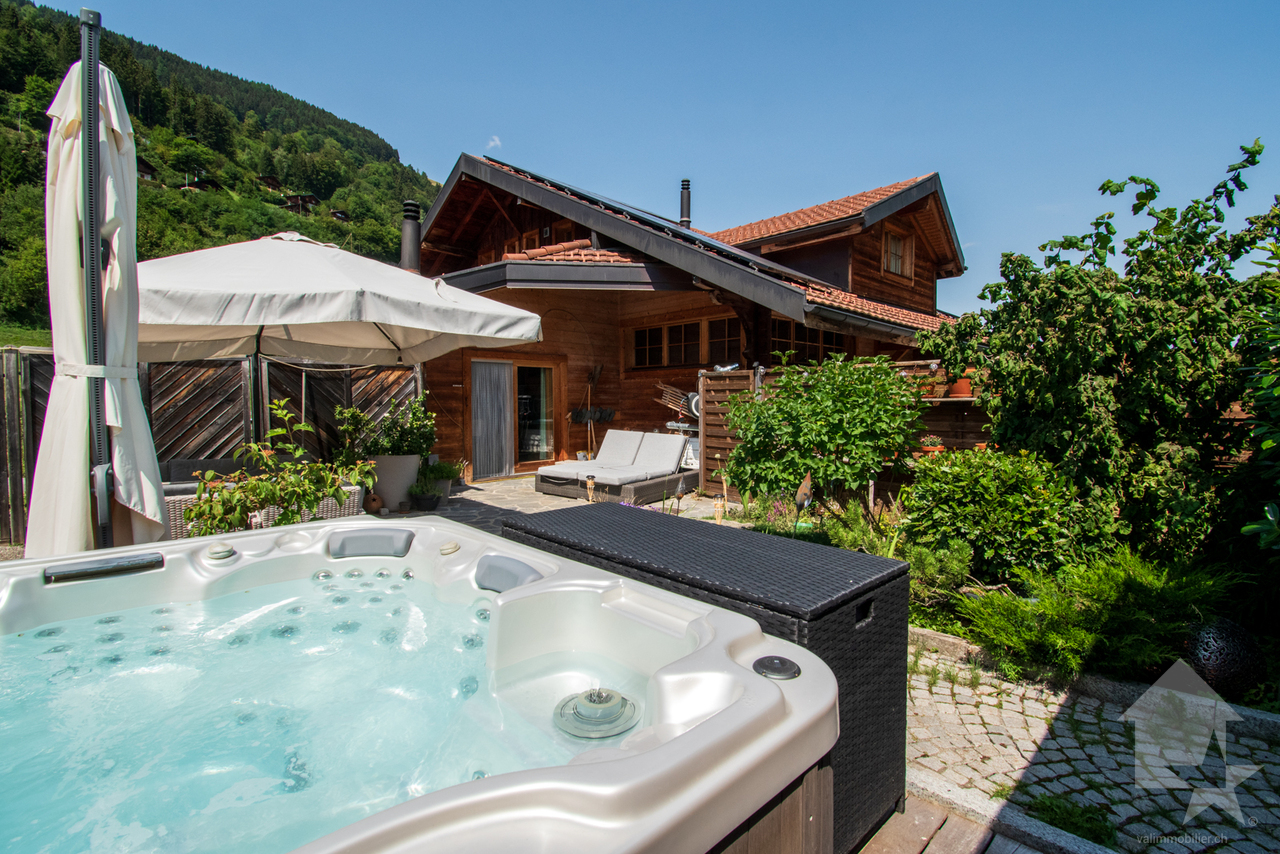
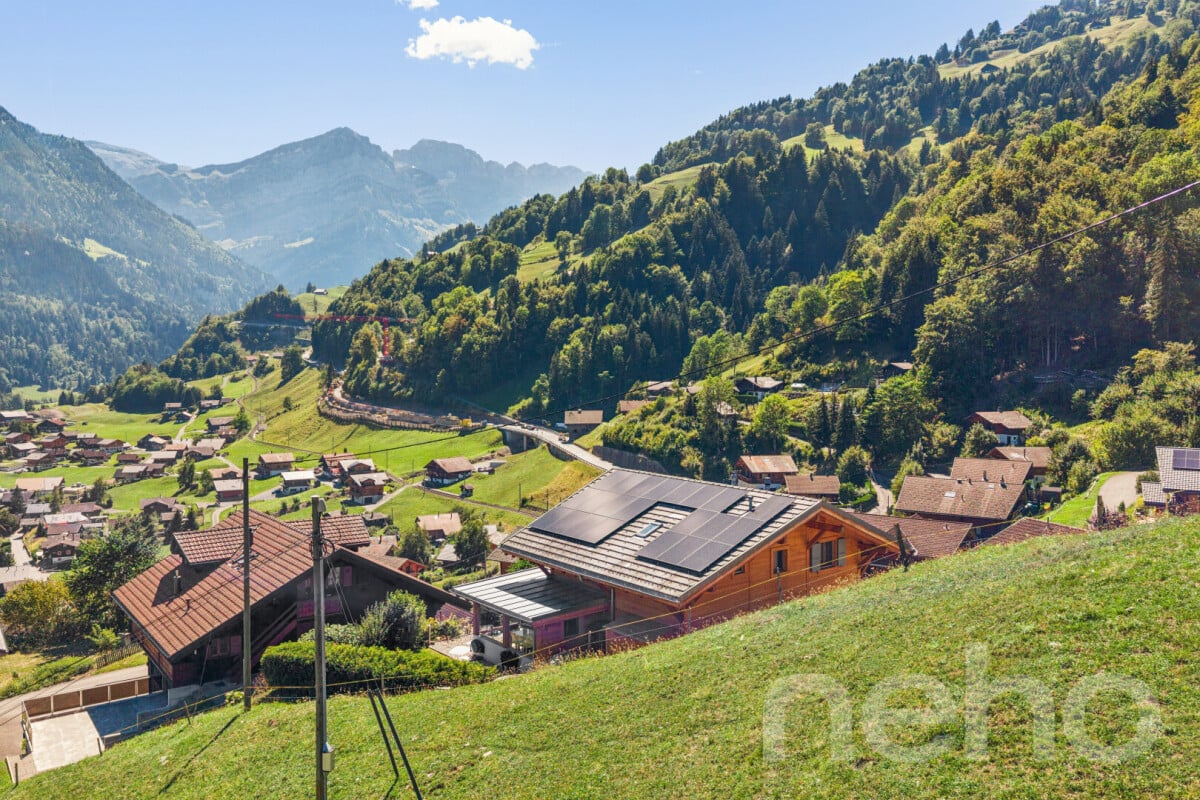
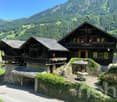
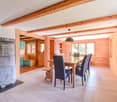
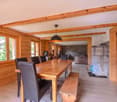
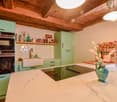
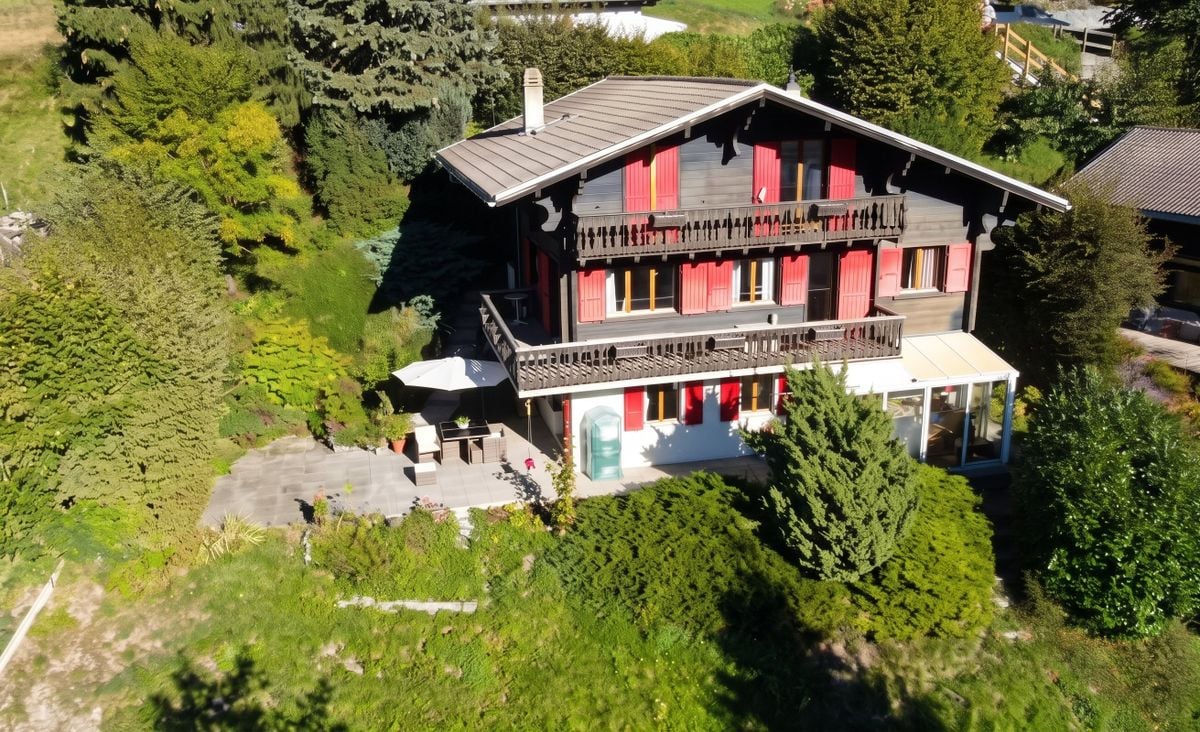
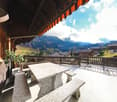
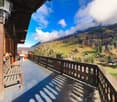
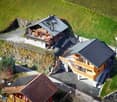
Falling in love with Valimmobilier SA for this superb chalet with high-end finishes.In an idyllic location, close to the village and all its amenities, come and discover this magnificent chalet of 450 m2 habitable space, built in 1940 and entirely renovated in 2007. The finishes are very carefully done, with many small details that give a lot of charm to this perfectly maintained chalet.This chalet consists of 3 apartments, formerly used as guest rooms, but today two of them are rented out all year round. Its composition would also allow it to easily connect the apartments to make one single unit.The outdoor amenities are carefully designed and very pleasant, with a Jacuzzi, a carnotzet, a wine cellar, and a fully equipped and independent mazot. This property is located at the end of a very quiet street and is accessible via a dead-end road. The sunshine is generous and the panoramic view of the surrounding mountains is breathtaking. It is easily accessible all year round and the village can be reached in less than 10 minutes on foot. It is also very economical with its geothermal heat pump, solar panels, and triple-glazed windows.This exceptional property consists of:Basement: • Wine cellar / technical room • Workshop of 12 m2 • Wine cellar of 10 m2 • Storage room of 8 m2 Lower ground floor (apartment with 5.5 rooms): • Entrance hall of 11 m2 with built-in cupboards • Fully equipped kitchen of 25 m2 • Living room of 25 m2 • Bathroom of 3.5 m2 with shower • Office of 8.5 m2 • Two bedrooms of 14 and 12 m2 • Parental bedroom of 14 m2 with bathroom of 2.5 m2 with shower • Two large outdoor terraces, one facing southeast and the second northwest. A staircase connecting the lower ground floor to the upper ground floor exists but is no longer used today. It has therefore been condemned, but could be easily put back into service.Upper ground floor (apartment with 5.5 rooms): • Entrance hall of 5 m2 • Cloakroom of 4 m2 • Laundry room of 3.5 m2 • Living/dining room of 30 m2 • Kitchen of 16 m2 • Bedroom of 14 m2 with bathroom of 3 m2 with shower • Two bedrooms of 15 m2 with bathroom of 3 m2 with shower • Bedroom of 17 m2 with bathroom of 3.5 m2 with shower (bedroom with access for people with reduced mobility) • Outdoor terrace facing southeast with Jacuzzi and sauna First floor (apartment with 3.5 rooms, currently arranged as a 2.5-room apartment): • Entrance with cloakroom • Hall of 6 m2 • Living room of 29 m2 • Kitchen of 9 m2 • Bathroom of 4 m2 with shower • Guest toilet • Bedroom of 12 m2 • Office of 12 m2 • Large balcony of 17 m2 with magnificent view of the plain Outbuildings: • Equipped cabanon with barbecue • Fully independent mazot with bedroom and bathroom • 9 outdoor parking spaces Advantages: • Underfloor heating with heat pump • Up-to-date OIBT control • Charging station powered by solar panels • Triple glazing • Centralized vacuum cleaner • Carefully designed outdoor amenities • Jacuzzi • Sauna • Pizza oven • Equipped wine cellar • Most bedrooms have their own bathroom This property can be sold as a main residence, secondary residence, or for people living abroad.More photos are available on our websiteThis chalet will offer its future occupants a peaceful living space and...

  • Parking space
  • Balcony / Terrace
  • View
  • +3
Franck Chesaux

Franck Chesaux

1 / 13
Franck Chesaux

Franck Chesaux

  • Parking space
  • Balcony / Terrace
  • Garage
  • +1
CHF 1,337,000.–
5.5 rooms270m² living space
1873 Val-d'Illiez

New individual chalet with large balcony and open view!

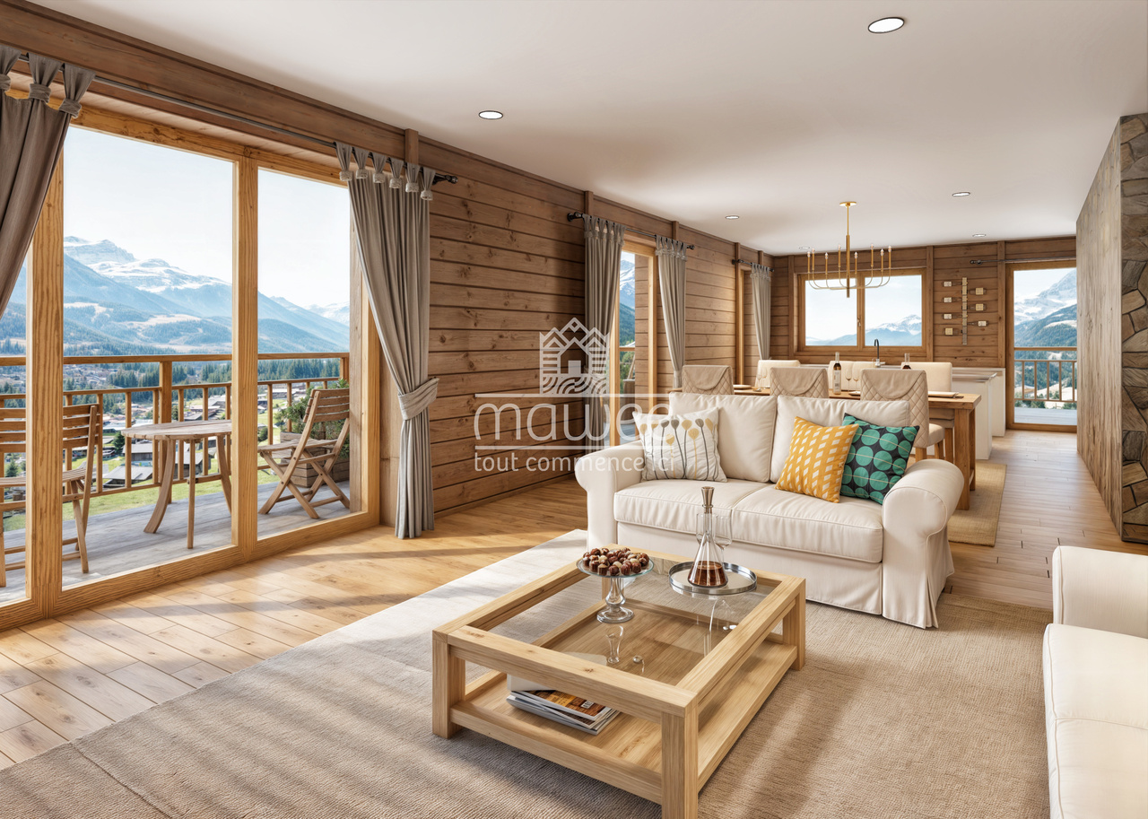
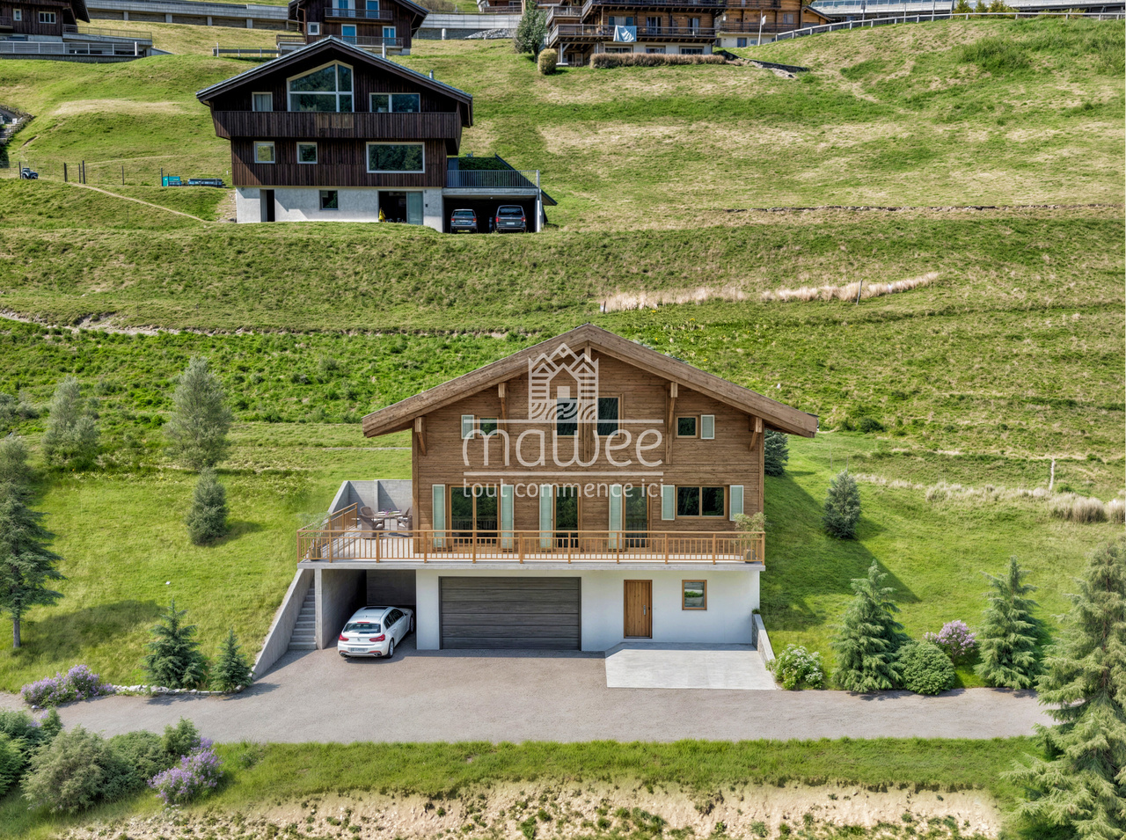
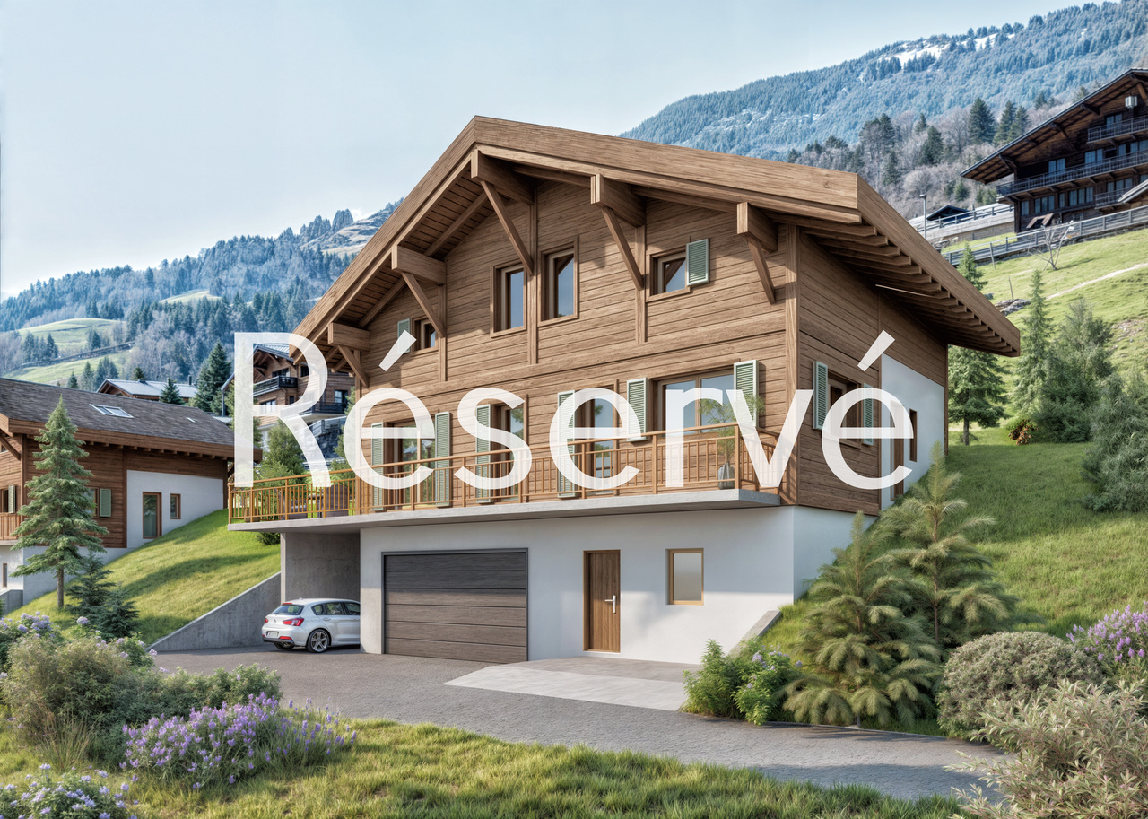
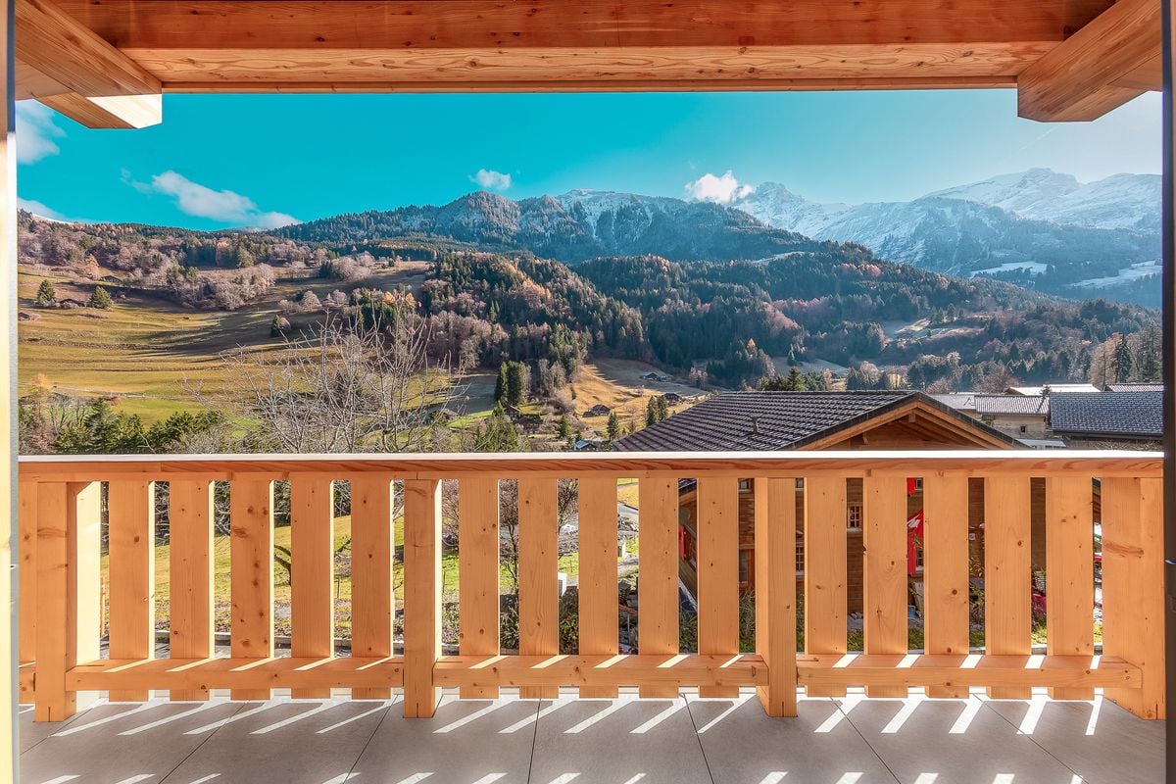
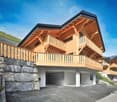
Les Terrasses de la Mate !An exclusive promotion of 8 individual chalets, nestled in an exceptional natural setting.Each chalet offers a quality construction and an architecture designed for comfort.Located on a plot of 924 m², this property benefits from a calm and preserved environment, close to ski lifts, shops, schools, and transportation.Buyers can freely choose the location, typology, and even the finishes: whether you want an ultra-modern interior or a traditional chalet style, everything is designed to create an interior in your image.Built by local, renowned craftsmen, this property combines authenticity and modernity, with high-quality materials and an optimized design for maximum brightness and comfort.A chalet designed for a harmonious lifeWith a generous living area, this chalet consists of three levels, perfectly arranged for optimal living comfort.Ground floor - Access and functional areaThe entrance to the chalet is on the upper level, offering a practical and functional area: • Spacious entrance hall of 20 m² with storage • Laundry room of 7.5 m², practical for storage and maintenance • Cellar of 10.5 m², perfect for storage • Double garage of 38 m², with parking space for two vehicles and bike storage • Technical room of 6.5 m², ensuring the management of the chalet's facilities • A covered parking space 1st floor - A bright and open living areaThis level, entirely dedicated to living areas, offers a warm and convivial atmosphere: • Spacious living room, modern open kitchen, and dining room form a beautiful, bright area of 61.1 m², bathed in light thanks to large windows • Parental bedroom of 12 m² with dressing room of 4.5 m² and private bathroom of 4.5 m² • A separate WC • Access to a panoramic balcony of 51 m², offering an breathtaking view of the mountains 2nd floor - Comfortable sleeping areaThe sleeping area has been designed to guarantee intimacy and well-being for each family member: • Three comfortable bedrooms, two of 14 m² and one of 17.5 m² • A bathroom of 6.5 m² with an Italian shower • A beautiful area of 29 m² that can accommodate a relaxation area, office, playroom, or any other layout according to your wishes High-end amenities for absolute comfort • Careful construction, created by experienced craftsmen • Perfect insulation and heating, ensuring optimal comfort in every season • Elegant finishes with warm parquet floors and refined tiles • Large windows and a balcony of 51 m² to fully enjoy the view of the mountains • High-quality doors and windows, combining aesthetics and energy efficiency A privileged living environmentVal d'Illiez is a popular destination for its preserved alpine environment and direct access to the Portes du Soleil. Summer and winter, enjoy an exceptional quality of life, with all amenities nearby.Rare opportunity - An exceptional environment awaits you: contact us to learn more.Find all our listings on mawee.chAnd discover the promotion in detail on les-terrasses-de-la-mate.chMawee, it all starts here !

  • Parking space
  • Balcony / Terrace
  • Garage
  • +1
Franck Chesaux

Franck Chesaux

1 / 13
Franck Chesaux

Franck Chesaux

  • Parking space
  • Balcony / Terrace
  • Garage
  • +1
CHF 1,332,000.–
5.5 rooms270m² living space
1873 Val-d'Illiez

New individual chalet with large balcony and unobstructed view!

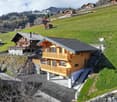
Les Terrasses de la Mate !An exclusive promotion of 8 individual chalets, nestled in an exceptional natural setting.Each chalet offers a quality construction and an architecture designed for comfort.Located on a 884 m² plot, this property benefits from a calm and preserved environment, close to ski lifts, shops, schools and transport.Buyers can choose the location, typology, and even the finishes: whether you want an ultra-modern interior or a traditional chalet style, everything is designed to create an interior in your image.Built by renowned local artisans, this property combines authenticity and modernity, with quality materials and an optimized design for maximum light and comfort.A chalet designed for a harmonious lifeWith a generous living area, this chalet consists of three levels, perfectly arranged for optimal living comfort.Ground floor - Access and functional areaThe entrance to the chalet is on the upper level, offering a practical and functional area: • Spacious entrance hall of 20 m² with storage space • Laundry room of 7.5 m², practical for storage and maintenance • Cellar of 10.5 m², perfect for storage • Double garage of 38 m², with parking space for two vehicles and bike storage area • Technical room of 6.5 m², ensuring the management of the chalet's facilities • A covered parking space 1st floor - A bright and open living areaThis level, entirely dedicated to living areas, offers a warm and convivial atmosphere: • Spacious living room, modern open kitchen and dining room form a beautiful, bright area of 61.1 m², lit by large windows • Parental bedroom of 12 m² with dressing room of 4.5 m² and private bathroom of 4.5 m² • A separate WC • Access to a panoramic balcony of 51 m², offering an breathtaking view of the mountains 2nd floor - Comfortable sleeping areaThe sleeping area has been designed to ensure intimacy and well-being for each family member: • Three comfortable bedrooms, two of 14 m² and one of 17.5 m² • A bathroom of 6.5 m² with Italian shower • A beautiful area of 29 m² that can accommodate a relaxation area, office, playroom or any other arrangement according to your wishes High-end features for absolute comfort • Carefully crafted construction by experienced artisans • Perfect insulation and heating, ensuring optimal comfort in every season • Elegant finishes with warm wooden floors and refined tiles • Large windows and balcony of 51 m² to fully enjoy the view of the mountains • High-quality windows and shutters, combining aesthetics and energy efficiency A privileged living environmentVal d'Illiez is a popular destination for its preserved alpine environment and direct access to the Portes du Soleil. Summer and winter, you can enjoy an exceptional quality of life, with all amenities nearby.Rare opportunity - An exceptional setting awaits you: contact us to learn more.Find all our ads on mawee.chAnd discover the promotion in detail on les-terrasses-de-la-mate.chMawee, it all starts here!

  • Parking space
  • Balcony / Terrace
  • Garage
  • +1
Franck Chesaux

Franck Chesaux

1 / 13
Franck Chesaux

Franck Chesaux

  • Parking space
  • Balcony / Terrace
  • Garage
  • +1
CHF 1,337,000.–
5.5 rooms270m² living space
1873 Val-d'Illiez

Spacious volumes and careful finishes in this new chalet!

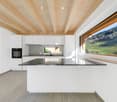
Les Terrasses de la Mate !An exclusive promotion of 8 individual chalets, nestled in an exceptional natural setting.Each chalet offers a quality construction and an architecture designed for comfort.Located on a plot of 914 m², this property benefits from a calm and preserved environment, close to ski lifts, shops, schools, and transportation.Buyers can freely choose the location, typology, and even the finishes: whether you want an ultra-modern interior or a traditional chalet style, everything is designed to create an interior in your image.Built by renowned local artisans, this property combines authenticity and modernity, with high-quality materials and an optimized design for maximum light and comfort.A chalet designed for a harmonious lifeWith a generous living area, this chalet consists of three levels, perfectly arranged for optimal living comfort.Ground floor - Access and functional areaThe entrance to the chalet is on the upper level, offering a practical and functional area: • A spacious entrance hall of 20 m² with storage space • A laundry room of 7.5 m², practical for storage and maintenance • A cellar of 10.5 m², perfect for storage • A double garage of 38 m², with parking space for two vehicles and a storage area for bicycles • A technical room of 6.5 m², ensuring the management of the chalet's facilities • A covered parking space 1st floor - A bright and open living areaThis level, entirely dedicated to living areas, offers a warm and convivial atmosphere: • A spacious living room, modern open kitchen, and dining room form a beautiful, light-filled area of 61.1 m², bathed in light thanks to large windows • A parental suite of 12 m² with a dressing room of 4.5 m² and a private bathroom of 4.5 m² • A separate WC • Access to a panoramic balcony of 51 m², offering an breathtaking view of the mountains 2nd floor - Comfortable sleeping areaThe sleeping area has been designed to guarantee intimacy and well-being for each family member: • Three comfortable bedrooms, two of 14 m² and one spacious of 17.5 m² • A bathroom of 6.5 m² with an Italian shower • A beautiful area of 29 m² that can accommodate a relaxation area, an office, a playroom, or any other arrangement according to your desires High-end amenities for absolute comfort • Careful construction, carried out by experienced artisans • Perfect insulation and heating, ensuring optimal comfort in every season • Elegant finishes with warm wood floors and refined tiles • Large windows and a balcony of 51 m² to fully enjoy the view of the mountains • High-quality windows and shutters, combining aesthetics and energy performance A privileged living environmentVal d'Illiez is a popular destination for its preserved alpine environment and direct access to the Portes du Soleil. Summer and winter, enjoy an exceptional quality of life, with all amenities nearby.Rare opportunity - An exceptional setting awaits you: contact us to learn more.Find all our ads on mawee.chAnd discover the promotion in detail on les-terrasses-de-la-mate.chMawee, it all starts here !

  • Parking space
  • Balcony / Terrace
  • Garage
  • +1
Franck Chesaux

Franck Chesaux

1 / 11
Franck Chesaux

Franck Chesaux

  • Parking space
  • Balcony / Terrace
  • Garage
  • +1
CHF 1,414,000.–
5.5 rooms270m² living space
1873 Val-d'Illiez

Large new chalet with balcony and plot of 1304 m²!

Les Terrasses de la Mate !An exclusive promotion of 8 individual chalets, nestled in an exceptional natural setting.Each chalet offers a high-quality construction and an architecture designed for comfort.Located on a plot of 1'304 m², this property benefits from a calm and preserved environment, close to ski lifts, shops, schools, and transportation.Buyers can choose the location, typology, and even the finishes: whether you want an ultra-modern interior or a traditional chalet style, everything is designed to create an interior in your image.Built by renowned local artisans, this property combines authenticity and modernity, with high-quality materials and an optimized design for maximum brightness and comfort.A chalet designed for a harmonious lifeWith a generous living area, this chalet consists of three levels, perfectly arranged for optimal living comfort.Ground floor - Access and functional areaThe entrance to the chalet is on the upper level, offering a practical and functional area: • Spacious entrance hall of 20 m² with storage space • Laundry room of 7.5 m², practical for storage and maintenance • Cellar of 10.5 m², perfect for storage • Double garage of 38 m², with parking space for two vehicles and storage space for bicycles • Technical room of 6.5 m², ensuring the management of the chalet's facilities • A covered parking space 1st floor - A bright and open living areaThis level, entirely dedicated to living areas, offers a warm and convivial setting: • Spacious living room, modern open kitchen, and dining room form a beautiful, bright area of 61.1 m², bathed in light thanks to large windows • Parental bedroom of 12 m² with dressing room of 4.5 m² and private bathroom of 4.5 m² • A separate WC • Access to a panoramic balcony of 51 m², offering an breathtaking view of the mountains 2nd floor - Comfortable sleeping areaThe sleeping area has been designed to ensure intimacy and well-being for each family member: • Three comfortable bedrooms, two of 14 m² and one of 17.5 m² • A bathroom of 6.5 m² with an Italian shower • A beautiful area of 29 m² that can accommodate a relaxation area, an office, a playroom, or any other arrangement according to your desires High-end features for absolute comfort • Carefully crafted construction by experienced artisans • Perfect insulation and heating, ensuring optimal comfort in every season • Elegant finishes with warm parquet floors and refined tiles • Large windows and a balcony of 51 m² to fully enjoy the view of the mountains • High-quality windows and shutters, combining aesthetics and energy efficiency A privileged living environmentVal d'Illiez is a popular destination for its preserved alpine environment and direct access to the Portes du Soleil. Summer and winter, enjoy an exceptional quality of life, with all amenities nearby.Rare opportunity - An exceptional setting awaits you: contact us to learn more.Find all our listings on mawee.chAnd discover the promotion in detail on les-terrasses-de-la-mate.chMawee, it all starts here !

  • Parking space
  • Balcony / Terrace
  • Garage
  • +1
Adrien Grelaud

Adrien Grelaud

1 / 12
Adrien Grelaud

Adrien Grelaud

  • View
CHF 470,000.–
4 rooms175m² living space
Val-d'Illiez, 1873 Val-d'Illiez

Authentic Alpine Chalet ? Total Disconnection and Alpine Charm

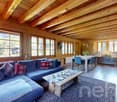
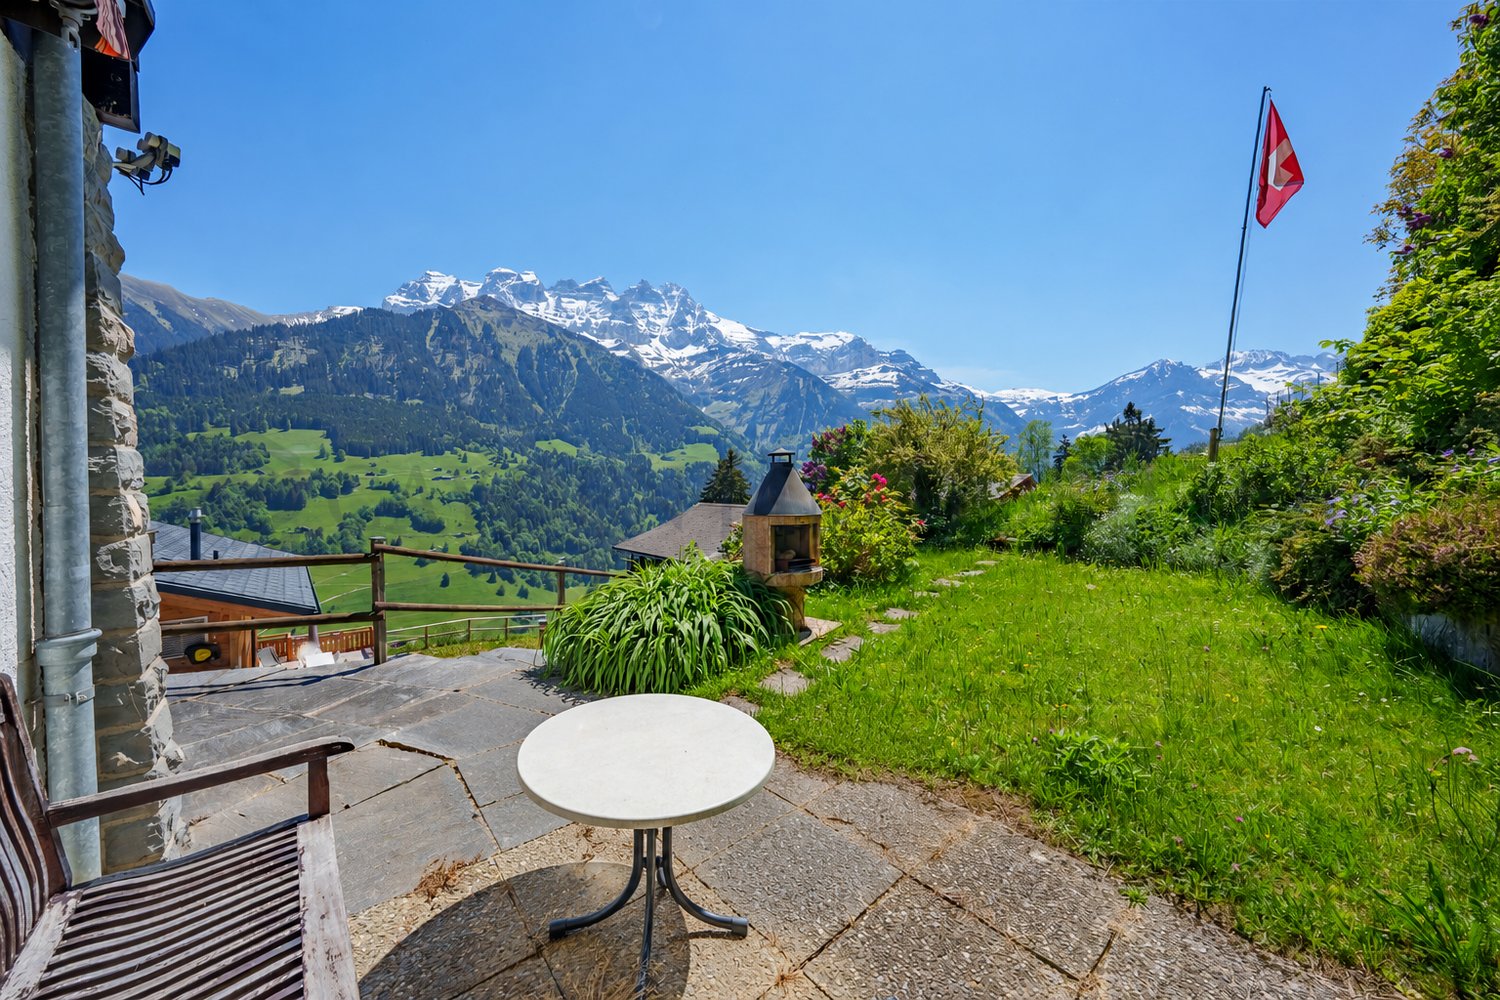
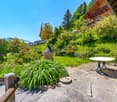
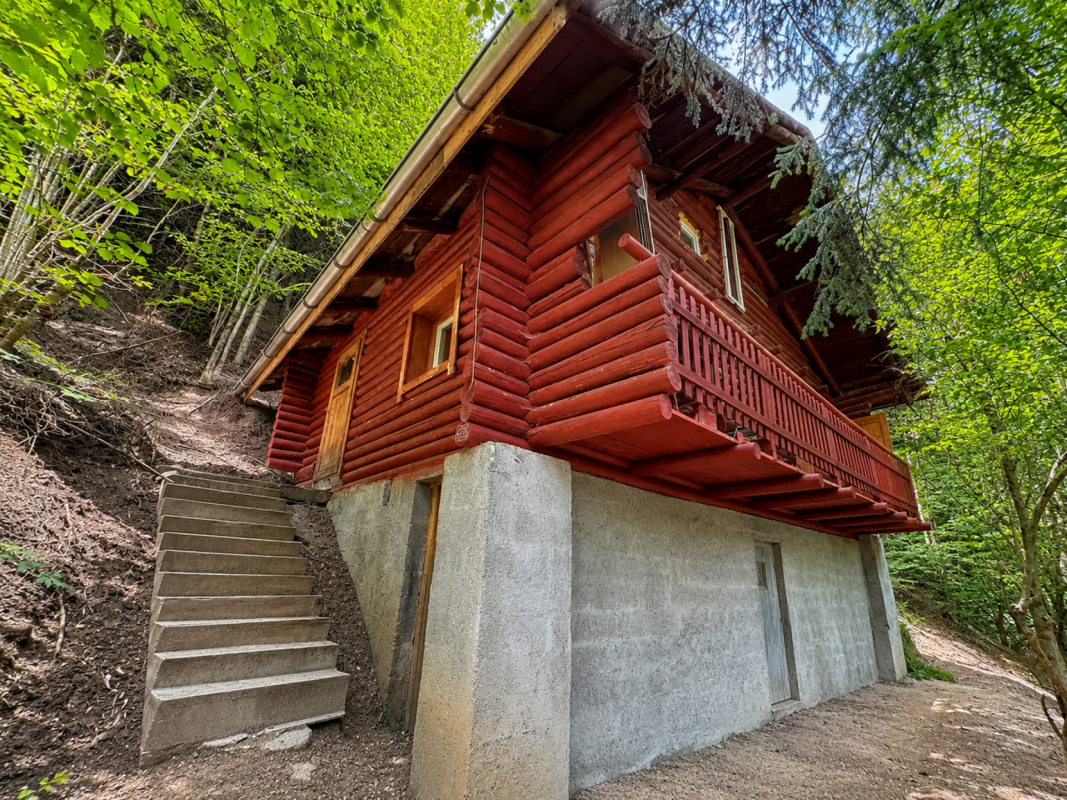
Attention, nature and authenticity lovers! Located in the heights of Val-d'Illiez, this magnificent Alpine chalet with a total living area of over 175 m² is a true gem for those seeking a refuge away from the daily hustle and bustle. Only accessible on foot, this unusual property offers a unique living experience, rewarded with absolute tranquility and a breathtaking panoramic view of the surrounding mountains. A real return to the sources awaits you here, where the Alpine charm has been carefully preserved. With generous volumes, the chalet has a functional layout. On the ground floor, there is a spacious living room of over 41 m², the heart of the building, highlighted by its traditional stone fireplace promising warm evenings after your days outdoors. This space is extended by a dining room of 12.55 m² and a kitchen with an adjacent pantry. The night area includes two comfortable bedrooms (11.41 m² and 11.84 m²), completed by a bathroom, a separate toilet, and a large storage room of 9.37 m². On the upper floor, the attic space offers superb surfaces, including a loft bedroom (9.71 m²), an impressive open room of over 50 m², and two sloping spaces of 15 m² each, leaving room for many renovation projects (dormitory, playroom, etc.). In addition, the chalet has a basement with a spacious storage room of 11.58 m², ideal for storing mountain equipment. Outside, a pleasant terrace extends the living areas and invites you to fully enjoy the absolute calm and this exceptional panorama.Exact address available after registration on neho.ch.DO YOU WANT TO VISIT? PLEASE REGISTER FIRST: https://neho.ch/b/1873-26-3

  • View
Geoffroy Louvet

Geoffroy Louvet

1 / 12
Geoffroy Louvet

Geoffroy Louvet

  • Balcony / Terrace
  • Garage
  • View
CHF 1,765,000.–
7 rooms204m² living space
Val-d'Illiez, 1873 Val-d'Illiez

Architect's chalet with independent apartment and view of the Dents

MAIN FEATURES ? Two independent dwellings ? Panoramic view of the Dents du Midi and the Dents Blanches ? Recent construction and perfectly maintained ? Excellent energy performance ? Geothermal, underfloor heating, and photovoltaic installation ? Two closed and insulated garages ? Building plot with development potential ? Quiet environment and beautiful exposure ? Only 5 minutes by car from the Champéry station, Portes du Soleil MODERN CHALET WITH TWO INDEPENDENT DWELLINGS IN VAL-D'ILLIEZ Built in 2012 on a 978 m² plot, this chalet benefits from a privileged location in Val-d'Illiez, in the heart of the Portes du Soleil, with a clear view of the Dents du Midi and the Dents Blanches. The property stands out for its particularly versatile configuration: it combines a spacious main dwelling spread over two levels and an independent 2.5-room apartment of approximately 47 m², designed in a loft spirit. Both dwellings have their own external access and can also be connected internally. This configuration allows for many uses: family home with independent space, accommodation for relatives, home office, or separate provision of the second apartment. The property is suitable as both a main and secondary residence. A MAIN DWELLING WITH GENEROUS SPACES The main dwelling is organized over two levels and offers beautiful, light-filled spaces. The living area is the heart of the chalet: living room, dining room, and open kitchen are integrated into a spacious room where wood, large openings, and mountain views create a warm and contemporary atmosphere. The different areas have been designed to maintain a permanent relationship with the outside. Terrace, garden, veranda, and balcony naturally extend the living areas and allow you to enjoy the panorama in every season. The upper level accommodates the sleeping areas as well as additional spaces that benefit from the architectural character of the roof and numerous built-in storage spaces. A laundry room and a cellar complete the property's functional spaces. AN INDEPENDENT APARTMENT OF 47 M² On the lower level is a genuine independent 2.5-room apartment of approximately 47 m², with its own external entrance and private terrace facing west. Designed in a loft spirit, it includes a living area with kitchen, a separate bedroom separated by a glass partition, and a bathroom. This apartment is a real second living space and not just a simple dependency. It can accommodate family or guests while preserving the intimacy of each, or respond to other projects according to the needs of future owners. An internal connection also allows it to be linked to the rest of the chalet. CAREFULLY DESIGNED EXTERIOR SPACES WITH MOUNTAIN VIEWS The various exterior spaces have been designed to fully exploit the Alpine environment and the property's exposure. Terraces, balcony, lawn areas, and landscape garden offer several atmospheres and orientations throughout the day. The clear view of the Dents du Midi and the Dents Blanches accompanies a large part of the living areas and strongly contributes to the property's character. A PARTICULARLY ENERGY-EFFICIENT DESIGN

  • Balcony / Terrace
  • Garage
  • View
Adrien Grelaud

Adrien Grelaud

1 / 12
Adrien Grelaud

Adrien Grelaud

  • Parking space
  • View
CHF 1,190,000.–
5.5 rooms206m² living space
Val-d'Illiez, 1873 Val-d'Illiez

Chalet familial de charme avec vue panoramique à Val-d?Illiez

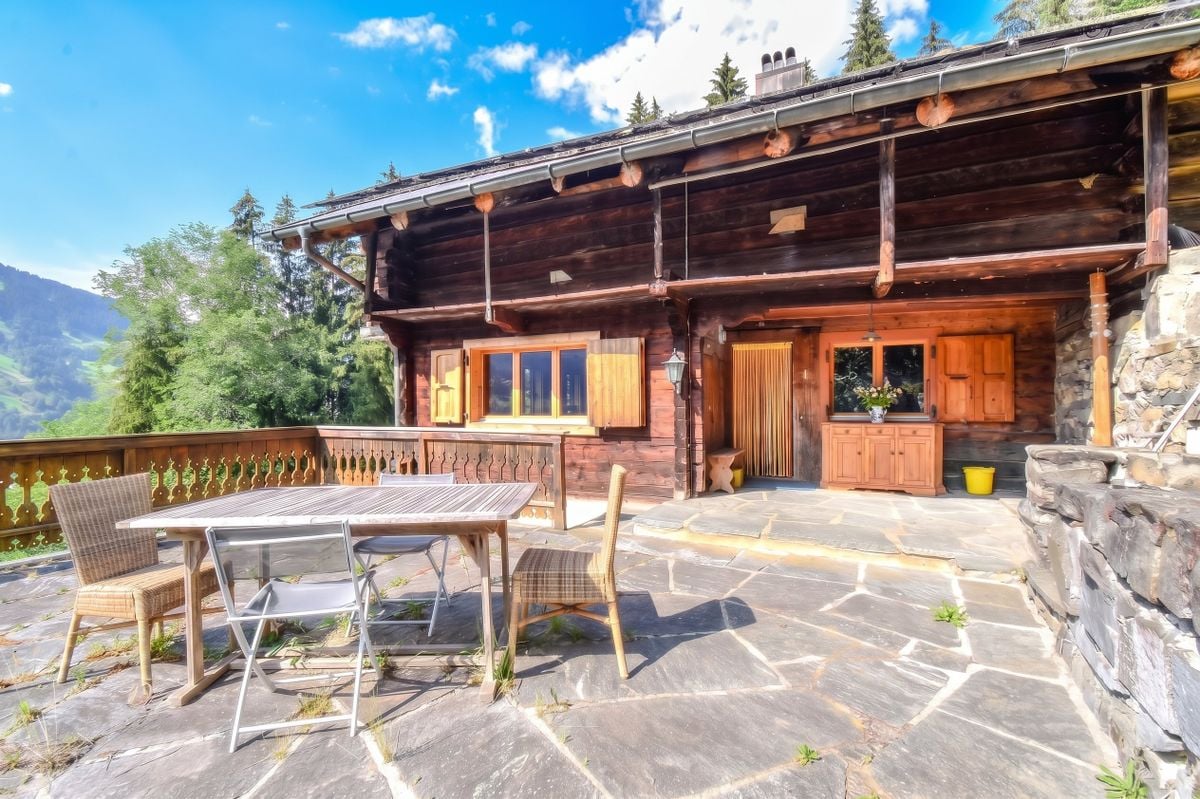
Situé dans un environnement paisible et verdoyant, ce charmant chalet au charme intemporel séduit par ses généreux espaces extérieurs, sa distribution fonctionnelle et son authenticité alpine. Une opportunité idéale pour une résidence principale, secondaire ou un investissement de charme au c?ur du Valais. Développé sur plusieurs niveaux, le bien offre une surface totale de plus de 200 m², avec un vaste espace de vie lumineux comprenant salon, salle à manger et cuisine ouverte, prolongé par de superbes terrasses totalisant plus de 160 m². L'étage accueille l'espace nuit avec plusieurs chambres, dressing, salle de bain et balcons offrant une vue dégagée sur les montagnes. Le rez inférieur propose également de beaux espaces supplémentaires incluant un carnotzet authentique et de vastes espaces fonctionnels. Un bien rare pour les amateurs de montagne, d'espace et de tranquillité.Adresse exacte disponible après inscription sur neho.ch.VOUS SOUHAITEZ VISITER ? MERCI DE BIEN VOULOIR VOUS INSCRIRE D'ABORD : https://neho.ch/b/1873-26-6Located in a peaceful and green setting, this charming chalet with timeless character stands out for its generous outdoor spaces, functional layout and authentic alpine charm. An ideal opportunity as a primary residence, a holiday home or an attractive investment in the heart of Valais. Spread over several levels, the property offers a total surface area of more than 200 m², featuring a spacious and bright living area with a lounge, dining room and open-plan kitchen, extended by superb terraces totaling more than 160 m². The upper floor hosts the sleeping area with several bedrooms, a dressing room, a bathroom and balconies offering open views of the mountains. The lower ground floor also provides beautiful additional spaces, including an authentic carnotzet and large functional areas. A rare property for lovers of mountains, space and tranquility.Exact address available upon registration on neho.ch.INTERESTED IN VISITING THE PROPERTY? PLEASE REGISTER FIRST : https://neho.ch/b/1873-26-6In einer ruhigen und grünen Umgebung gelegen, besticht dieses charmante Chalet mit zeitlosem Charakter durch seine grosszügigen Aussenbereiche, seine funktionale Raumaufteilung und seine alpine Authentizität. Eine ideale Gelegenheit als Hauptwohnsitz, Zweitwohnsitz oder als charmante Investition im Herzen des Wallis. Auf mehreren Ebenen verteilt, bietet die Immobilie eine Gesamtfläche von über 200 m² mit einem grosszügigen und lichtdurchfluteten Wohnbereich, bestehend aus Wohnzimmer, Esszimmer und offener Küche, erweitert durch herrliche Terrassen mit insgesamt über 160 m². Im Obergeschoss befindet sich der Schlafbereich mit mehreren Schlafzimmern, Ankleidezimmer, Badezimmer sowie Balkonen mit freiem Blick auf die Berge.Das Untergeschoss bietet zudem schöne zusätzliche Flächen, darunter ein authentisches Carnotzet sowie grosszügige funktionale Räume. Eine seltene Immobilie für Liebhaber von Bergen, Weite und Ruhe.Genaue Adresse verfügbar nach Registrierung auf neho.ch.AN EINER BESICHTIGUNG INTERESSIERT? BITTE ANMELDEN: https://neho.ch/b/1873-26-6

  • Parking space
  • View
1 / 13
  • View
CHF 650,000.–
5 rooms107m² living space
1873 Val-d'Illiez

Authentic Chalet, Portes du Soleil Ski Area

In the heart of the Portes du Soleil ski area, nestled in a calm and privileged environment, this charming chalet benefits from a magnificent unobstructed view of the mountains and a particularly sought-after natural setting. Located on a plot of 651 m², it offers a surface area of approximately 100 m² and seduces with its authenticity as well as its beautiful potential for valorization.Ground floor- Cozy living room with dining area, with fireplace- Equipped kitchen- Bright veranda with access to outdoor terrace and panoramic view- Bathroom- Guest toilet- GardenFirst floor- Three bedrooms- Terrace with mountain view- Independent toiletAttic:- Attic with access by retractable ladderLower ground floor- Garage for one car- Adjacent storage room- Wine cellarAssets and environment- Calm and green environment- Panoramic view of the mountains- Beautiful exposure and natural light- Great potential for renovation and personalization- Immediate proximity to the Portes du Soleil ski stations- Quick access to the Champéry, Les Crosets, and Champoussin ski areas- Many mountain activities in summer and winter- Monthey town center and A9 highway accessible in about 20 minutesWith its typical atmosphere and privileged location, this chalet constitutes a beautiful opportunity for a main, secondary residence, or a renovation project combining charm and nature.The village of Val-d'Illiez is located in the heart of the valley (at equal distance from the Col de Bretolet and Monthey) which bears the same name, between the two municipalities of Troistorrents and Champéry, and borders the French commune of Montriond over nearly 2 km.The Val-d'Illiez commune, with its two ski stations, Les Crosets at 1668 m altitude and Champoussin at 1588 m altitude, is part of the Portes du Soleil ski area, considered the largest international linked ski area in the world. Its 13 stations offer over 650 km of marked trails served by about 200 installations.

  • View
1 / 13
CHF 945,000.–
5 rooms216m² living space
Route de Chetel 3, 1873 Val-d'Illiez

Authentic character chalet - Sale as a secondary residence possible

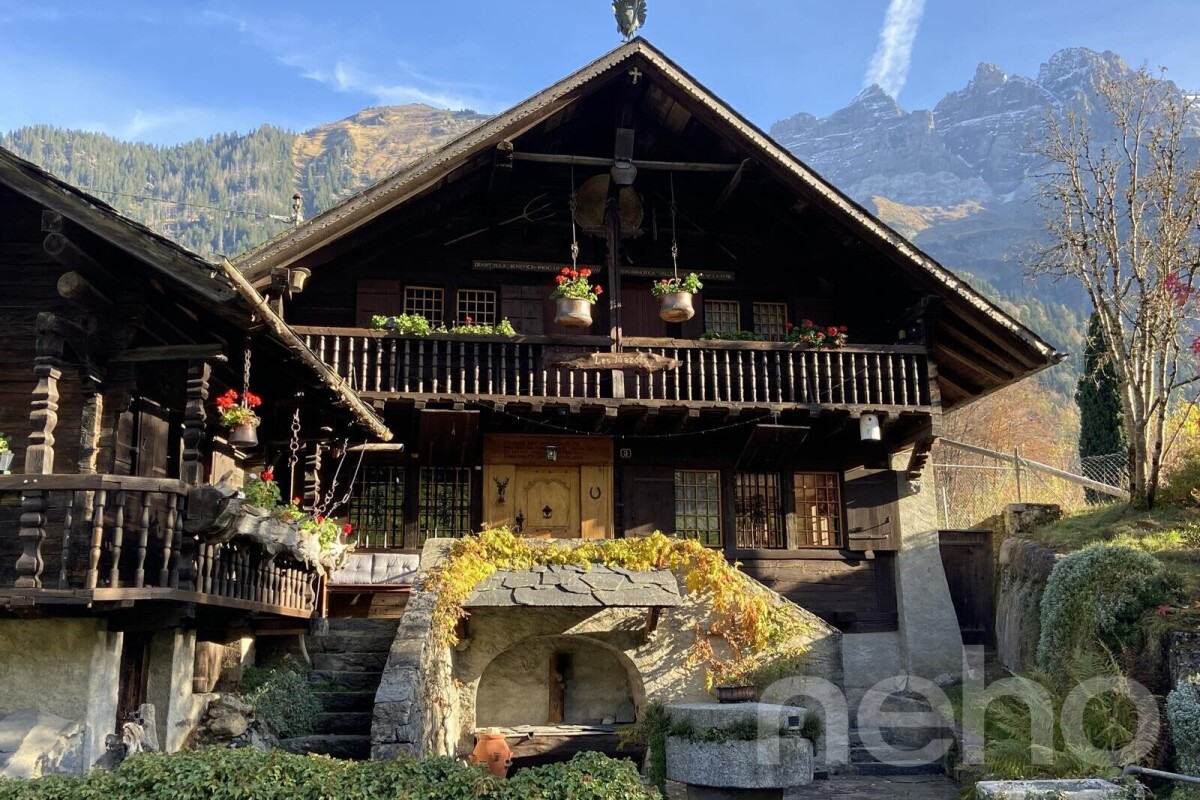
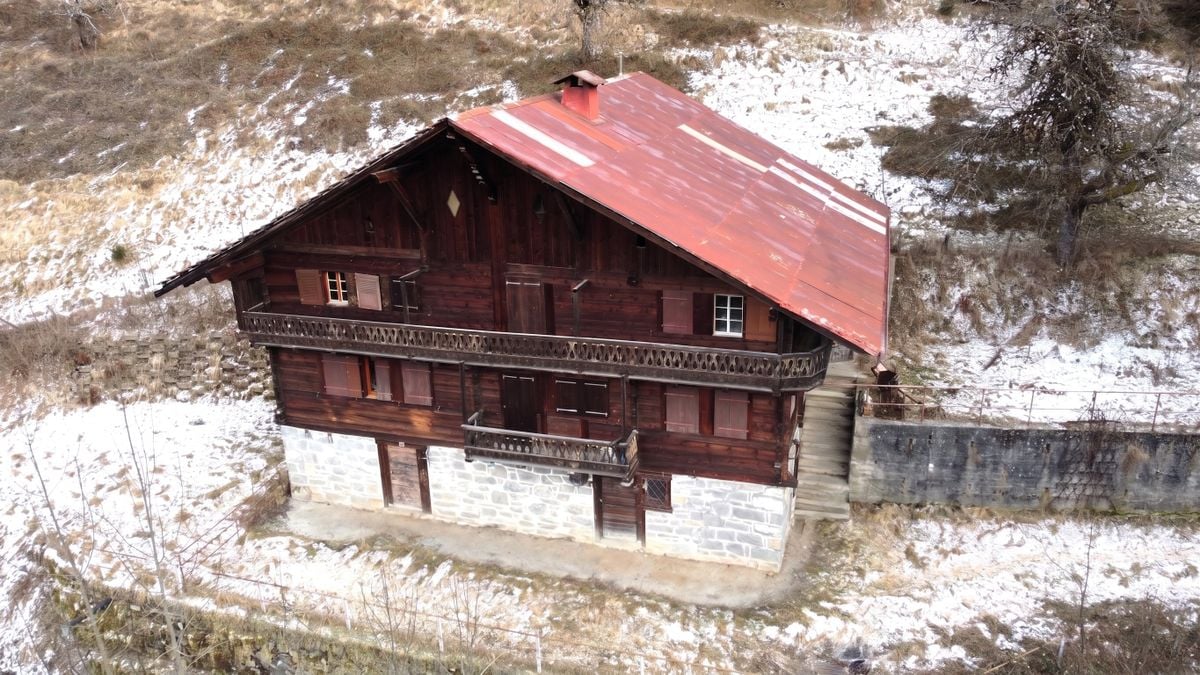
Located in the agricultural area of Val-d'Illiez, this beautiful character chalet benefits from a privileged location on the edge of the forest, offering a peaceful, green, and preserved living environment. It provides calm, intimacy, and privileged contact with nature, and will seduce buyers looking for authenticity and change while maintaining easy access all year round.Built in 1898, this chalet has undergone numerous renovation and improvement works over the years. The owners have managed to bring the expected comfort while carefully preserving the character and soul of this century-old building. The renovations have been carried out with taste, respecting the original character of the chalet and, above all, in perfect conformity with the authorizations issued by the competent cantonal authorities, a particularly reassuring element for a future buyer.The InteriorThe chalet offers a living area of 179.9 m² and a useful area of 215 m², with generous volumes spread over several levels.The living areas are warm and convivial. The property currently has two bedrooms, one of which has a fireplace that provides a particularly pleasant atmosphere. A large living room on the upper floor, however, offers the possibility of easily arranging an additional bedroom according to the needs of the future owners.Exterior spaces and viewsThe chalet extends over a large plot of 1,124 m² and is surrounded by preserved nature. It has an area suitable for children to play, perfect for outdoor activities. The garden is the ideal place to enjoy the fresh air, while the terrace invites you to relax and share pleasant moments with friends while admiring the sunset during the beautiful seasons.Although this property does not offer the sought-after view of the majestic Dents du Midi or the Dents Blanches, it offers a different, equally breathtaking perspective on the village of Champéry and its surroundings.The chalet also includes a bathroom with a bathtub and separate shower, a separate WC with laundry room, as well as several annexes that allow for comfortable daily use.Whether it's a morning walk or a dinner outdoors, every moment spent outside is an immersion in the beauty that the Vallée d'Illiez offers.The property has particularly appreciated amenities: • Locked garage that can accommodate two vehicles; (in addition CHF 50,000.-) • Two additional outdoor parking spaces; • Easy access all year round; • Secure and pleasant environment for families; • Preserved natural setting with a view of the mountains and the forest. A high-performance energy systemTo continuously improve the comfort of the chalet while controlling energy consumption, the owners have implemented several complementary solutions: • Pellet heating with air pulse; • Mini heat pump; • Solar panels for hot water production; • Regularly maintained facilities. The septic tank has also been renovated and maintained, ensuring optimal operation of the facility.Main characteristics • Individual character chalet dating from 1898; • Exceptional location on the edge of the forest and in the agricultural area; • Living area: 179.9 m²; • Usable area: 215 m²; • 5 rooms; • 2 bedrooms; • Possibility of arranging an additional bedroom; • 1 bathroom with shower and WC; • 1 separate WC with laundry room; • Pellet heating with air pulse; • Mini heat pump; • Solar panels for hot water; • Double garage; • 2 outdoor parking spaces; • Renovated and maintained septic tank; • Guaranteed access all year round; • Renovations carried out with cantonal authorizations; • Sale authorized as a secondary residence. • Additional agricultural plot of 738m2 LocationThe commune of Val-d'Illiez is well served, with efficient transport links to local facilities and the main ski stations, making this chalet a wise choice for a secondary residence or a long-term real estate investment.Just a few minutes from the Portes du Soleil ski stations, shops, schools, and numerous mountain activities, this chalet represents a unique opportunity for lovers of character properties who want to enjoy an exceptional living environment in the heart of the Chablais valaisan.A rare opportunity in Val d'IlliezProperties of this type have become particularly rare on the market. Its privileged location, authentic character, respectful renovations of the existing building, annual accessibility, and above all, the possibility of acquiring it as a secondary residence are major assets.An authentic, historic property, ready to welcome a new life project.

Travel time
-
1 / 13
CHF 995,000.–
7 rooms150m² living space
Chemin des Bois, 1873 Val-d'Illiez

Family chalet with view of the Dents-du-Midi Secondary residence allowed - Sale to foreigners possible

Located on the heights of the village of Val-d'Illiez, on a plot of land benefiting from a beautiful dominant situation, this individual chalet enjoys a remarkable 180° panorama of the surrounding mountains, notably the Dents-du-Midi and the Dents Blanches.Built in 1975 and partially renovated over the years, it offers beautiful volumes spread over three levels as well as several outdoor spaces and a winter garden allowing you to fully enjoy the view and the environment.Inside, the wooden elements and the fireplace bring a warm atmosphere to the living area. The large, well-lit dining room also benefits from beautiful brightness and direct access to the outside.Just a few minutes from Champéry and the international Portes du Soleil ski area, the chalet also has a major advantage: it can be acquired as a secondary residence and is also accessible to foreign clients.Main features: • Individual chalet built in 1975 • Partially renovated • Around 150 m² of living space • Around 172.8 m² of usable space • 7 rooms • 4 bedrooms • 2 bathrooms • Lounge with fireplace • Independent kitchen • Large dining room with outdoor access • Convertible space (possible children's room) • Technical room • Cellar - pantry • Terrace of around 35 m² • Two balconies with around 18 m² in total • Pretty tree-lined garden • Oil heating, radiators • Independent, covered garage with solar panels (in addition CHF 30,000.-) • 2 outdoor parking spaces (in addition CHF 10,000.-) • Secondary residence allowed • Acquisition possible by foreign clients • Proximity to Champéry and the Portes du Soleil ski area An authentic and family-friendly chalet offering space, charm, and outdoor areas in a privileged environment in the heart of the Val-d'Illiez.

1 / 13
CHF 760,000.–
5 rooms150m² living space
Route de Champéry 23, 1873 Val-d'Illiez

A chalet that tells a story... and awaits yours.

Located on the heights of Val-d'Illiez, in the heart of a preserved natural environment, this estate faces the majestic Dents du Midi. Rare on the market, this property for sale as a second home consists of a 1761 log cabin, an old sawmill, and a modular garage, forming a harmonious ensemble, rich in history and potential.The log cabin, a remarkable witness to the local heritage, has benefited from a partial renovation in 2013, allowing it to conserve its authentic character while making targeted improvements. Solid wood, warm volumes, and a timeless atmosphere rhythm the places.To increase its comfort and fully meet current standards, additional interior work is to be planned - an ideal opportunity to personalize the space and reveal the full potential of this exceptional property.With approximately 150 m² of living space spread over 5 rooms, the log cabin offers generous volumes, sublimated by views of the mountains and several terraces inviting contemplation.DistributionBasement • Cellar of 73.97 m² • Reduced area of 10.45 m² 1st floor • Entrance hall of 10.17 m² • Equipped open kitchen to living room (44.08 m²) • Parental bedroom of 12.48 m² • WC of 6.45 m² • Economat of 19.97 m² 2nd floor • Bedroom of 10.30 m² • Bedroom of 10.55 m² • Landing of 30.6 m² • Bathroom of 6.6 m² Annexes & PotentialThe old sawmill and the garage offer numerous possibilities for layout: workshop, hobby space, storage, or even artisanal project. A rare asset allowing to develop and valorize the estate according to your desires.LocationJust 5 minutes from Champéry, in the heart of the Portes du Soleil, the property benefits from quick access: • to shops, restaurants, and services, • to ski slopes, hiking trails, and summer/winter activities, • while enjoying the absolute calm of an agricultural and natural environment. A property of character, rare and inspiringA remarkable witness to local architecture, combining authenticity, mountain charm, renovation potential, and exceptional natural setting. A unique opportunity for mountain lovers wishing to create a place that resembles them, in a unique setting.
Travel time
-
1 / 11
CHF 1,045,000.–
5 rooms210m² living space
1873 Val-d'Illiez

Haven of tranquility with opening onto the Alps

Acquisition as a secondary residence is authorizedJust five minutes from Champéry and the Portes du Soleil, this chalet offers privileged access to mountain activities while remaining close to the Monthey-Champéry train station, allowing you to reach Geneva and its airport with ease.Built in 1978 and deeply renovated between 2021 and 2024, it has benefited from significant updates while preserving its charm. The improvements include the replacement of windows and doors, the installation of a new stove, the modernization of bathrooms, the enlargement of the garage with a new door, as well as the addition of a heat pump for hot water.The ground floor accommodates a generous garage, two storage spaces, and a modular room ideal for an office or workshop. On the floor above, the living area gathers kitchen, dining room, and living room in a warm atmosphere, enhanced by a spectacular view of the Dents du Midi. A large terrace extends this space and allows you to fully enjoy the landscape.On the upper floor are three bright bedrooms as well as a bathroom, offering comfort and tranquility.The plot also presents beautiful possibilities for development: a valid building permit allows the extension of the terrace, the creation of a new cellar, and the addition of three covered parking spaces. The garage can be transformed into a studio, and other optimizations can be considered according to your needs.One garage box as well as several outdoor parking spaces complete the property.

1 / 30
CHF 2,590,000.–
6.5 rooms197m² living space
Chemin de Plalessu 8, 1873 Val-d'Illiez

Chalet Plalessu

Exceptional Chalet Currently Being Rebuilt - 4 Bedrooms - 6.5 Rooms Avanthay Immobilier - Val-d'IlliezPerched above the valley and enjoying optimal year-round sunshine, this exceptional chalet boasts breathtaking panoramic views of the surrounding Alpine peaks, including the iconic Dents du Midi mountain range. Nestled in a peaceful and unspoilt setting at the end of a private road, it offers a rare lifestyle where nature, light, and tranquillity come together in perfect harmony.Set on a 934 m² plot in the sought-after area of Granty, on the heights of the charming village of Val-d'Illiez, the property enjoys a privileged south-facing position with complete privacy and uninterrupted panoramic views.This project involves the complete reconstruction of a traditional chalet, carefully designed to preserve the character of Alpine architecture. Authenticity lies at the heart of the concept, with the original stonework and reclaimed old timber being beautifully integrated with contemporary finishes and high-performance energy-efficient construction.Arranged over three levels, the chalet offers approximately 210 m² of usable living space, with a thoughtfully designed layout combining comfort, practicality, and convivial living.The lower ground floor comprises a cellar and a technical room.The ground floor forms the heart of the home, featuring a spacious 42 m² open-plan living and dining area centred around a wood-burning stove and opening generously onto the outdoor spaces. The large open-plan kitchen complements the living area perfectly. This level also includes an entrance hall, a guest WC/laundry room, and direct access to the terrace, balcony, and covered outdoor areas.The first floor accommodates three generously sized bedrooms, including a principal bedroom with an en-suite bathroom. Each of the remaining bedrooms also benefits from its own private shower room, ensuring maximum comfort and privacy.The attic level (mezzanine) features a fourth bedroom with its own en-suite bathroom.In total, the chalet offers four double bedrooms, all with private en-suite bathrooms, making it ideal for family living or hosting guests. Built-in wardrobes provide practical and discreet storage throughout.Externally, the chalet's timeless Alpine architecture is showcased through façades clad in reclaimed old timber and natural stone, blending seamlessly into its mountain surroundings. Traditional terracotta roof tiles, generous glazing, and spacious balconies further enhance its warm and authentic character.The property is equipped with modern energy-efficient systems, including a heat pump, roof-mounted solar panels, and high-performance insulation, ensuring outstanding comfort and energy efficiency throughout the year.Designed as a true Alpine retreat, this exceptional chalet combines traditional craftsmanship with contemporary comfort, outstanding construction quality, and an unrivalled location.Sale as a second home is permitted.

Travel time
-
1 / 13
CHF 695,000.–
4.5 rooms102m² living space
1873 Val-d'Illiez

Val-d'Illiez | Charming chalet with unobstructed view of the Dents-du-Midi

Perched in a calm and preserved environment in Val-d'Illiez, this charming 4.5-room chalet benefits from a privileged situation offering a magnificent unobstructed view of the majestic Dents-du-Midi. Its natural setting, warm atmosphere, and proximity to the Portes du Soleil ski area make it an ideal property for both a main and secondary residence. Built in 1978 on a plot of approximately 616 m², the chalet has a living area of approximately 102 m² spread over two levels. Maintained over the years and equipped with a pellet stove installed in 2022, it now offers a beautiful potential for renovation and personalization, allowing its future owners to shape it according to their desires. It consists of: GROUND FLOOR - Entrance with cloakroom area - Cozy living room with dining area - Pellet stove - Storage space UPPER FLOOR - 3 Bedrooms - Bathroom - Balcony benefiting from a beautiful unobstructed view of the mountains - Attic offering additional storage space EXTERIOR - Plot of approximately 616 m² - Outdoor area with barbecue corner - 2 Parking spaces PARTICULARITIES - Calm and privileged situation - Magnificent unobstructed view of the Dents-du-Midi - Beautiful potential for renovation - Secondary residence allowed - Acquisition possible by foreign clients - Proximity to the Portes du Soleil ski area Combining charm, tranquility, and potential, this chalet constitutes a beautiful opportunity for those who wish to create a living space in their image in the heart of the Val-d'Illiez, while enjoying a remarkable panorama of the surrounding mountains. Val-d'Illiez The Val-d'Illiez is a paradise for nature lovers and for all those who enjoy mountain activities all year round. The fabulous international Portes du Soleil ski area offers a playground for skiers, snowboarders, hikers, and cyclists. The villages located in the three municipalities of Champéry, Val-d'Illiez, and Troistorrents are places where it is good to live. They offer all the amenities for families and older people, and the Val-d'Illiez offers an authentic living environment, just two steps from the plain and close to the Lake Geneva basin. The foot of the Dents du Midi is an ideal place to live or spend your holidays. !!! MORE DETAILS AND SIMILAR PROPERTIES DIRECTLY ON TWIXY.CH

Suggested properties for you based on search results