3 results - House, chalet, rustico to buy in Veyras

Touam Dalila

Touam Dalila

1 / 13
Touam Dalila

Touam Dalila

Price on request
8.5 rooms310m² living space
A Veyras, 3968 Veyras

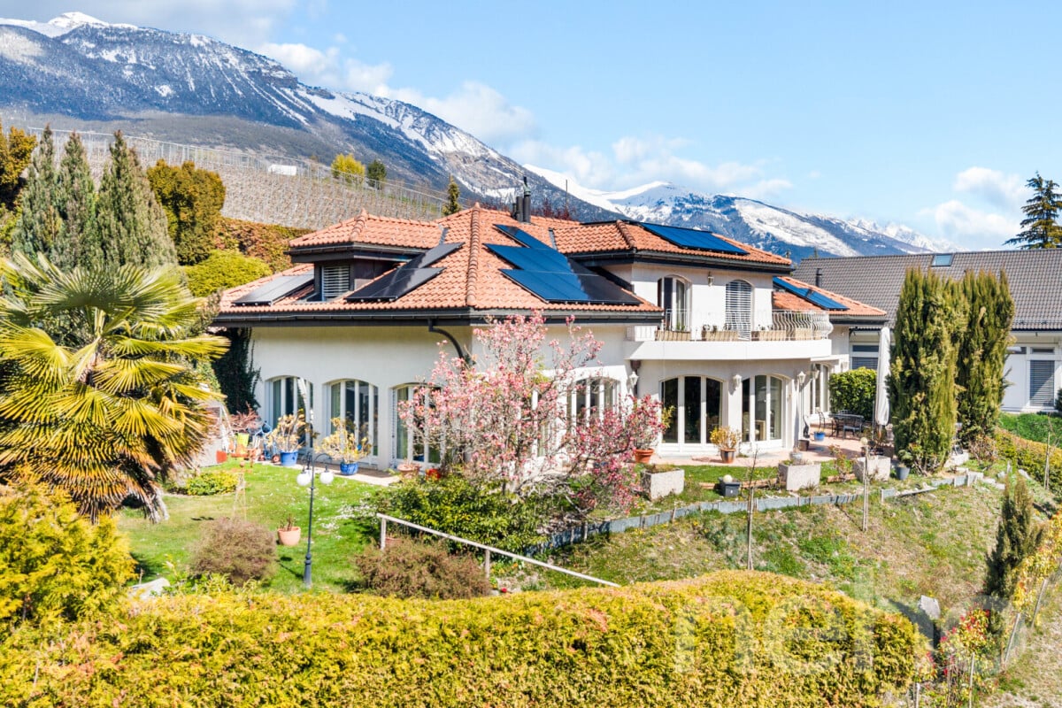
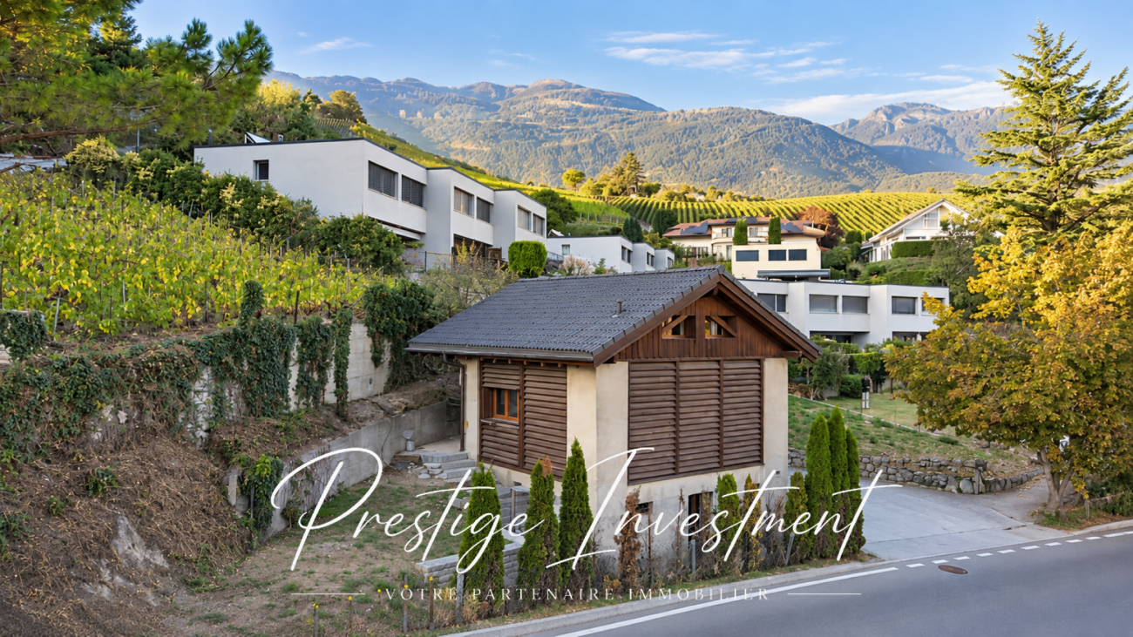
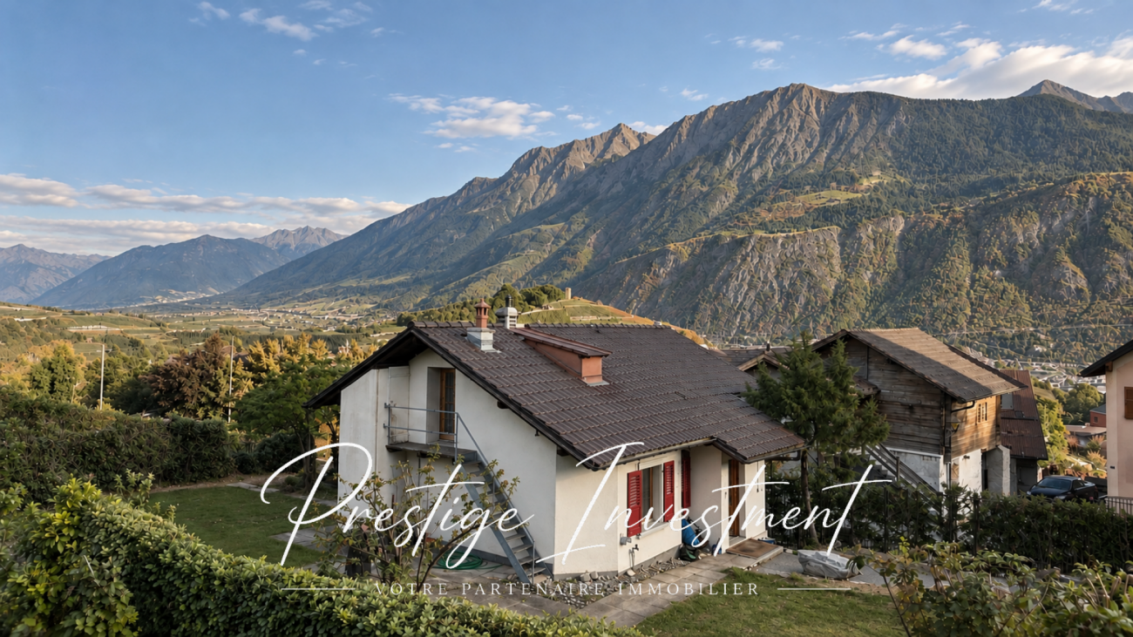
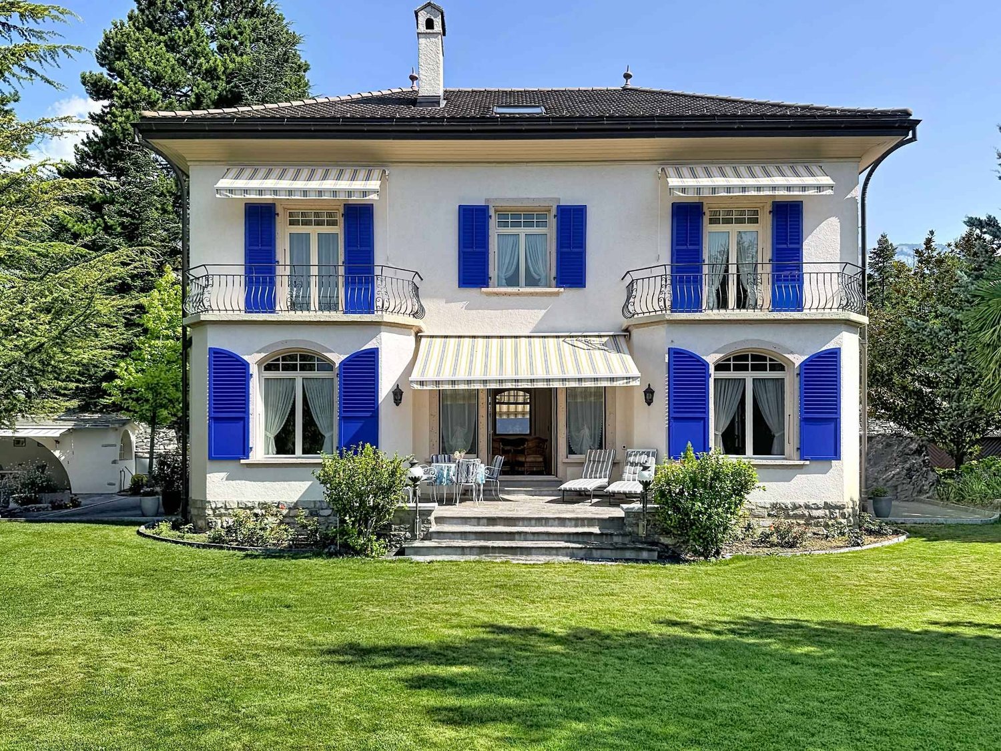
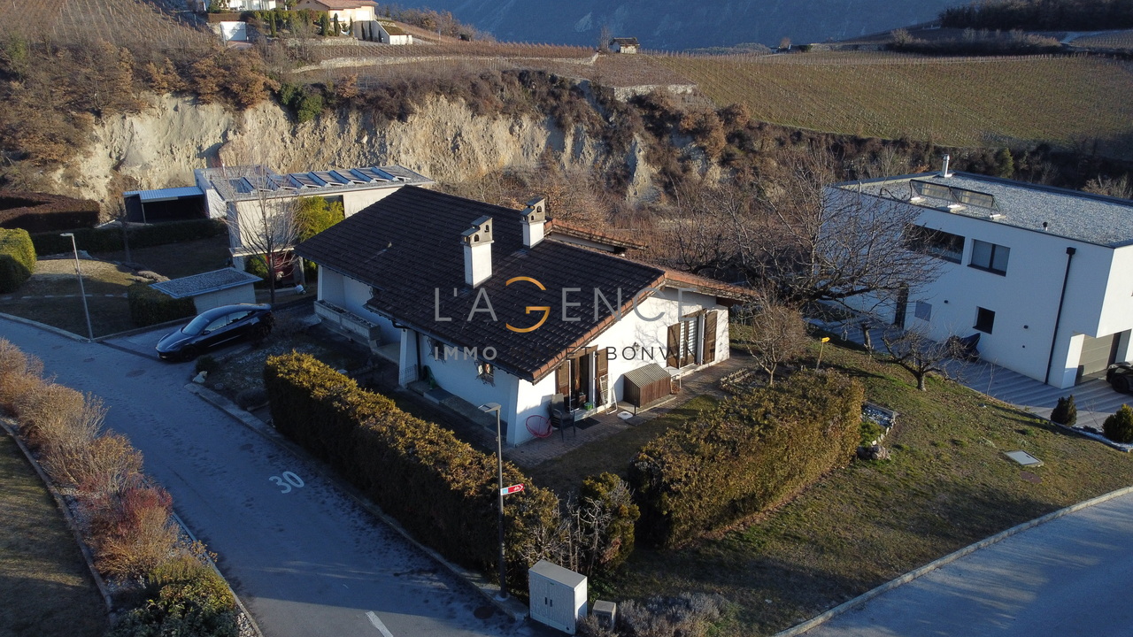
Rarely for sale, Master house located in Veyras

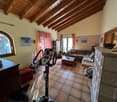
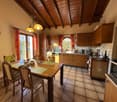
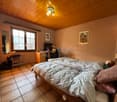
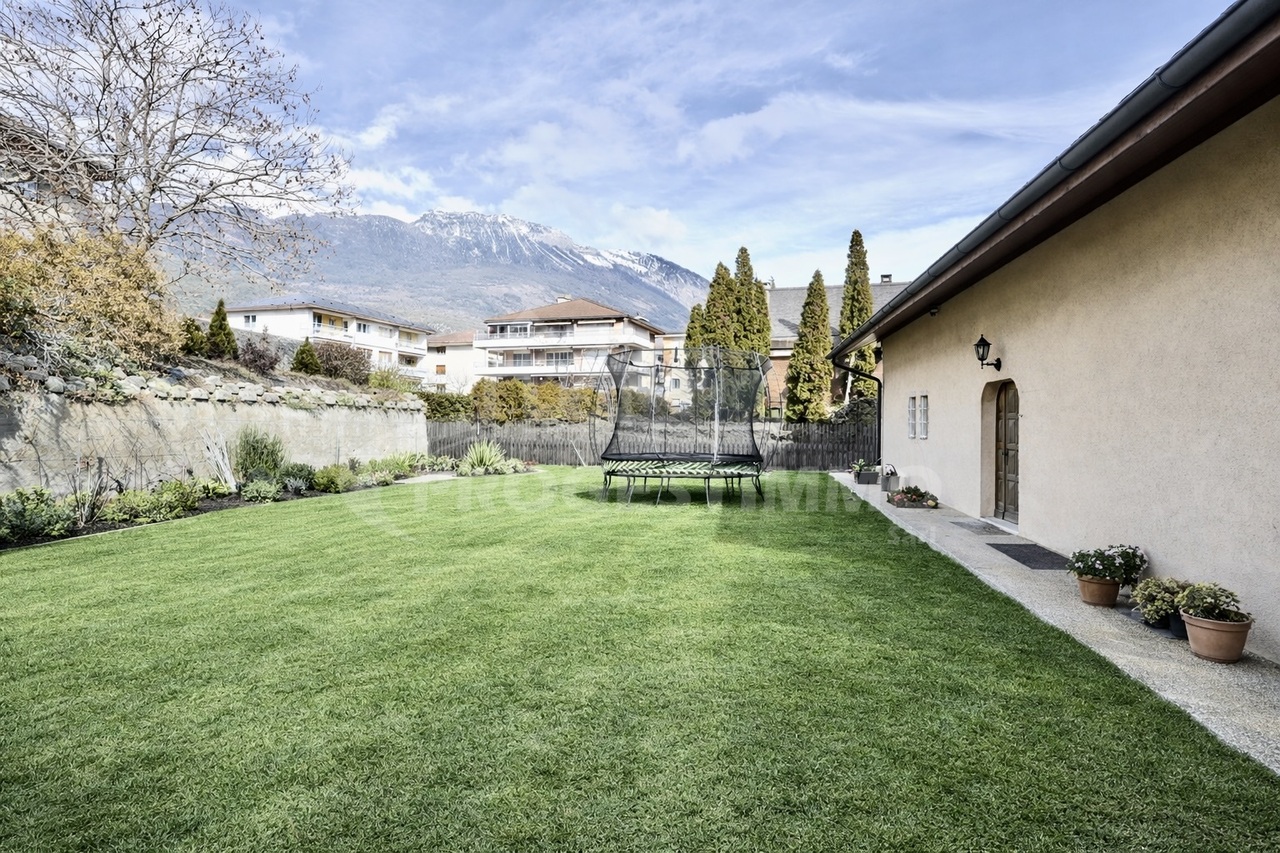
This mansion seduces from the first moments by its **authentic character, its timeless charm and its privileged environment.Located on a beautiful plot surrounded by vineyards, the property benefits from a particularly pleasant situation, offering **optimal sunlight** as well as a **breathtaking view of the surrounding landscape and the Valais mountains.The remarkably well-maintained exteriors fully participate in the charm of the place. The property reveals several tree-lined and carefully designed gardens, creating different atmospheres in the various spaces. Among them, the rose garden constitutes a true jewel of sweetness and confers on the mansion a particularly elegant and romantic atmosphere.Far from standardized contemporary constructions, this house has a true soul and a unique identity. Its volumes, architecture and distribution of its rooms testify to the charm of houses of yesteryear and give it a character that has become rare on the market.From the entrance, a reception area serves the generous living rooms. The ground floor accommodates a living room, a dining room as well as an additional room ideal as an office or library.Upstairs, the sleeping area consists of a parental bedroom with private shower and Italian shower, a double bedroom with bathroom and bathtub, as well as a child's bedroom.The basement completes the property with a workshop offering potential for conversion into a studio, an authentic carnotzet, a bathroom with bathtub as well as a **laundry room**.The mansion also presents a **beautiful potential for renovation and enhancement**. A modernization carried out in respect of its identity would allow to fully reveal its qualities while preserving the elements that make up its charm and authenticity today.A rare and soulful property, where the charm of the house, the beauty of the gardens, the surrounding vineyards, the view and the brightness compose a privileged living environment in the heart of Valais.

1 / 13
CHF 861,000.–
9 rooms214m² living space
3968 Veyras

Veyras - Emplacement privilégié, maison individuelle en Viager occupé

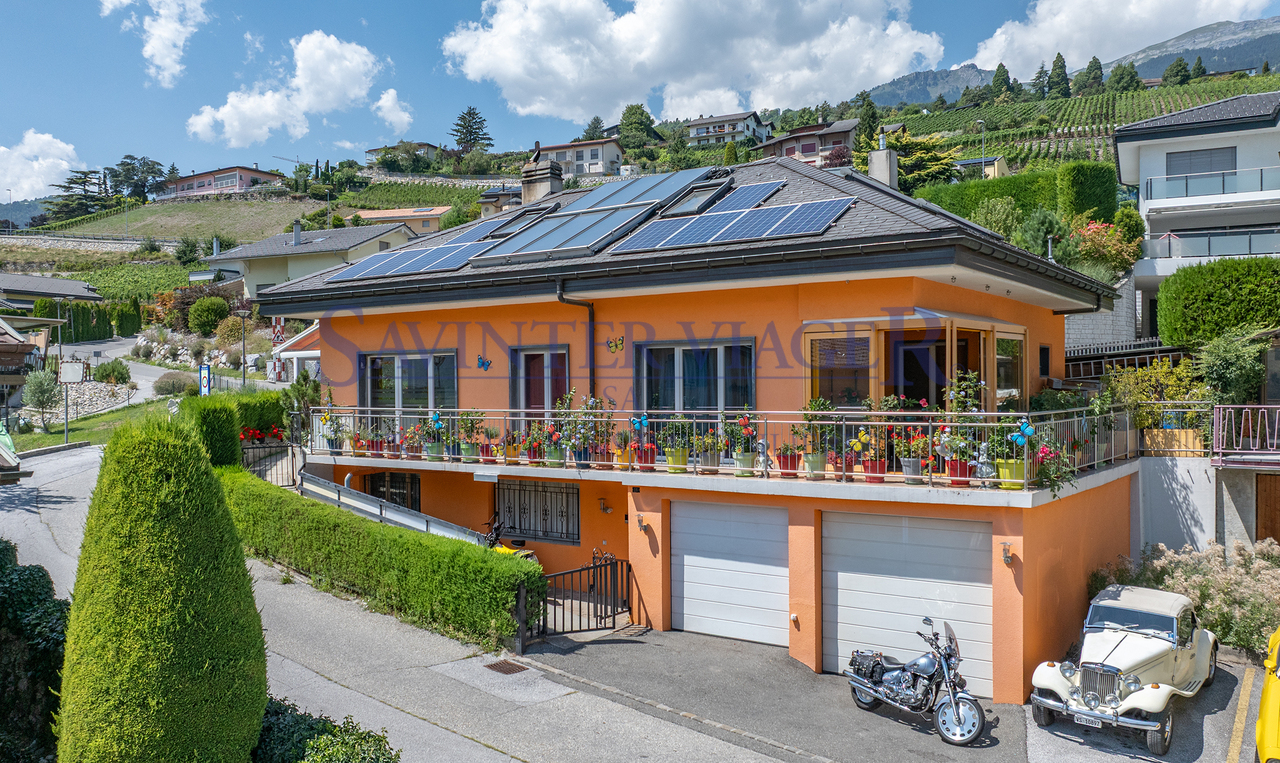
La maison est à vendre en VIAGER occupé - le vendeur reste occupant des lieux jusqu'à la fin de sa vie. Le Viager est un investissement immobilier: optimisation fiscale, plus-value, retour sur l'investissement, héritage...Une maison familiale baignée de lumière au coeur du ValaisDominant la ville de Sierre depuis les hauteurs recherchées de Veyras, cette villa individuelle bénéficie d'un emplacement privilégié offrant un très beau panorama sur la vallée du Rhône et les sommets alpins. Nichée dans un environnement résidentiel calme, entre vignobles et nature, elle conjugue sérénité, ensoleillement et proximité immédiate de toutes les commodités.Développant environ 214 m² habitables répartis sur deux niveaux, cette propriété propose neuf pièces, dont huit chambres, offrant une remarquable flexibilité pour accueillir une grande famille, créer des espaces de télétravail ou aménager des chambres d'amis. Construite en 1967 et rénovée avec soin au fil des années, elle présente aujourd'hui un excellent potentiel dans un état d'entretien très satisfaisant.Les généreux espaces de vie, baignés de lumière naturelle grâce à de larges ouvertures, s'organisent autour d'une cuisine ouverte conviviale et d'un vaste séjour agrémenté d'un magnifique poêle en pierre. Une véranda et un agréable jardin d'hiver prolongent harmonieusement les espaces intérieurs, invitant à profiter de la vue tout au long de l'année, quelles que soient les saisons.Les combles, actuellement aménagés en 5 chambres, peuvent être transformées en un vaste espace ouvert.Pensée pour allier confort et efficacité énergétique, la maison est équipée de panneaux photovoltaïques, complétant un chauffage au gaz (installation neuve de 2026). Les nombreux espaces annexes - cave, cave à vin, atelier, économat, garages et place de parc extérieure - répondent parfaitement aux besoins d'une vie quotidienne confortable.Viager occupé : Homme, 77 ansValeur vénale : CHF 1'200'000Paiement unique : CHF 861'000Pas de renteDas Haus wird im Rahmen eines Leibrentenvertrags mit Wohnrecht verkauft - der Verkäufer bleibt bis zu seinem Lebensende im Haus wohnen. Der Leibrentenvertrag ist eine Immobilieninvestition: Steueroptimierung, Wertsteigerung, Kapitalrendite, Erbschaft...Ein lichtdurchflutetes Einfamilienhaus im Herzen des WallisDiese freistehende Villa thront von den begehrten Höhen von Veyras aus über der Stadt Sierre und genießt eine privilegierte Lage mit einem wunderschönen Panoramablick auf das Rhonetal und die Alpengipfel. Eingebettet in eine ruhige Wohngegend, zwischen Weinbergen und Natur, vereint sie Gelassenheit, Sonneneinstrahlung und die unmittelbare Nähe zu allen Annehmlichkeiten.Mit einer Wohnfläche von ca. 214 m², verteilt auf zwei Ebenen, verfügt diese Immobilie über neun Räume, darunter acht Schlafzimmer, und bietet somit bemerkenswerte Flexibilität, um eine große Familie unterzubringen, Homeoffice-Bereiche einzurichten oder Gästezimmer herzurichten. Das 1967 erbaute und im Laufe der Jahre sorgfältig renovierte Anwesen verfügt heute über ein hervorragendes Potenzial und befindet sich in einem sehr zufriedenstellenden Zustand.Die großzügigen Wohnbereiche, die dank großer Fensterfronten von Tageslicht durchflutet werden, gruppieren sich um eine gemütliche offene Küche und ein geräumiges Wohnzimmer mit einem prächtigen Steinofen. Eine Veranda und ein gemütlicher Wintergarten erweitern die Innenräume harmonisch und laden dazu ein, die Aussicht das ganze Jahr über zu genießen, unabhängig von der Jahreszeit.Der Dachboden, der derzeit in 5 Schlafzimmer unterteilt ist, lässt sich in einen großzügigen offenen Raum umgestalten.Das Haus wurde mit Blick auf Komfort und Energieeffizienz konzipiert und ist mit Photovoltaikmodulen ausgestattet, die die Gasheizung ergänzen (neue Anlage aus dem Jahr 2026). Die zahlreichen Nebenräume - Keller, Weinkeller, Werkstatt, Vorratsraum, Garagen und Außenparkplatz - erfüllen perfekt die Anforderungen an einen...


More objects in your automatically expanded search area
20 results - Radius: + 10km
New building
Cyril Bieckens

Cyril Bieckens

1 / 12
Cyril Bieckens

Cyril Bieckens

  • Garage
  • View
CHF 755,000.– Premium
5.5 rooms145m² living space
Rue des Bouchia 12, 3966 Chalais

Semi-detached villas with 5.5 rooms in Chalais

The work has started !!Attention, the price will increase depending on the progress of the work !2 semi-detached villas with 145m2 and 5.5 roomsTraditional construction with peripheral insulation and flat roof. Ideal for a family, this property benefits from a quiet environment with shops, schools and health services nearby. The Chalais-Vercorin cable car and bus stops offer excellent connections to mountain leisure activities and neighboring towns.HIGHLIGHTS-Large living/kitchen area with plenty of light and room on the ground floor, access to terrace/garden, south-facing-3 bedrooms on the upper floor + dressing room and office space-2 bathrooms with shower and bathtub-Heating by heat pump, underfloor heating (comfort & savings)-PVC windows with double glazing and insulation-Insulated and sealed flat roof construction-Interior design according to the buyer's wishesINTERIOR DESIGN MODULARGround floor: -Entrance with built-in cupboards-Fully equipped kitchen, open connection to dining/living area with access to garden-Bathroom with washing machine-Storage room-BedroomUpper floor: -3 bedrooms, one with dressing room-Bathroom with window-Open area for workspaceOUTDOOR AREAS & PARKINGTerrace and private garden according to planBasic equipment and asphalt paving provided by the developerOutdoor socket and water tap3 semi-covered parking spaces per villa included in the purchase priceAMENITIES-Shops for daily needs (bakery, butcher, pharmacy, bank, etc.)-Schools, media library and local associations-Medical and paramedical services in the municipalityLEISURE-Many family-friendly hikes (Bisse de Ricard, Vallon de Réchy)-Quick access to mountain activities and the Vercorin ski resort (skiing, minigolf, adventure park)-Local heritage (Chalais Tower, educational farms)-Village restaurants and cafesTRANSPORTo Chalais-Vercorin cable car: connects the valley to the ski resort in 7 minutes.o CarPostal regional bus: serves Chalais and surrounding areas (Sierre, Réchy, Vercorin).o Sierre train station: accessible in about 10 minutes by car or bus, with direct connections to Lausanne, Geneva and the Upper Valais.o Road access: close to the A9 highway exit (Sierre-West), facilitating travel by car.Sales brochure only available upon request !With us, curiosity is a nice fault, so don't hesitate to call us for more information or to arrange a visit on site !Contact: Cyril 0794641135All our properties on berra-immobilier.ch !!!

  • Garage
  • View
Travel time
-
New building
Cyril Bieckens

Cyril Bieckens

1 / 12
Cyril Bieckens

Cyril Bieckens

  • Garage
  • View
CHF 770,000.– Premium
5 rooms145m² living space
Rue des Bouchia 12, 3966 Chalais

Semi-detached villas in Chalais

The work has started!2 semi-detached houses with 145m2 and 5.5 roomsTraditional construction with peripheral insulation and flat roofs.Ideal for a family, this property benefits from a quiet environment with shops, schools, and health services nearby. The Chalais-Vercorin cable car and bus stops offer an excellent connection to mountain leisure activities and neighboring towns.HIGHLIGHTSLarge, bright living/kitchen area and room on the ground floor, access to terrace/garden, south-facing3 bedrooms on the upper floor + dressing room and office space-2 bathrooms with shower and bathtub-Heating with heat pump, underfloor heating (comfort & savings)-PVC windows with double glazing and insulation-Insulated and sealed flat roofs-Interior design according to the tenant's wishesINTERIOR MODULARGround floor:-Entrance with built-in cupboards-Fully equipped kitchen, open connection to dining/living area with access to garden-Modular bathroom with laundry room-Storage room-BedroomUpper floor:-3 bedrooms, including a parental bedroom with dressing room-Bathroom with window-Open area for officeOUTDOOR & PARKINGTerrace and private garden according to planBasic equipment and asphalt paving provided by the marketingOutdoor socket and water tap3 semi-covered parking spaces included in the price/villaSHOPPING FACILITIESoBasic supplies (bakery, butcher, pharmacy, bank, etc.)oSchools, media library, and local associationsoMedical and paramedical services in the municipalityLEISURE ACTIVITIESoMany family hikes (Bisse de Ricard, Vallon de Réchy)oQuick access to mountain activities and the Vercorin ski resort (skiing, mini golf, adventure park)oLocal cultural heritage (Tour de Chalais, educational farms)oVillage restaurants and cafesTRANSPORT CONNECTIONSoChalais-Vercorin cable car: Connects the plain to the ski resort in 7 minutes.oCarPostal regional bus: Serves Chalais and surrounding areas (Sierre, Réchy, Vercorin).oSierre train station: Reachable in about 10 minutes by car or bus, with direct connections to Lausanne, Geneva, and the Upper Valais.oRoad connection: Close to the A9 (Sierre-West) motorway exit, facilitating travel by car.Sales brochure only on request!With us, curiosity is a nice fault, so don't hesitate to call us for more information or to visit on site!Contact: Cyril 0794641135All our properties on berra-immobilier.ch!!!

  • Garage
  • View
Travel time
-
Geoffroy Louvet

Geoffroy Louvet

1 / 12
Geoffroy Louvet

Geoffroy Louvet

  • Parking space
  • Garage
  • View
CHF 2,480,000.– Premium
6 rooms325m² living space
Chalais, 3966 Chalais

Exceptional real estate ensemble: Architect's house + Raccard + commercial spaces

Exceptional real estate ensemble in Chalais Located on the heights of the village of Chalais, this unique real estate ensemble benefits from a privileged location, offering both calm and quick access to amenities. The property is ideally served: direct access from the cantonal road, proximity to the A9 motorway (Sierre-West), as well as public transport (PTT bus and cable car to Vercorin). Within a few minutes, you will find schools, kindergarten, nursing home, doctors, shops, restaurants, and cultural venues (Le Kabaret). The commune is in the heart of Valais, allowing you to quickly reach the mountain resorts: Vercorin in 15 minutes, Crans-Montana and the Val d'Anniviers in 25 minutes, Zinal in 40 minutes. Property: On a landscaped plot of 1,731 m², this ensemble includes a historic house (former Vercorin rectory, 19th century), renovated in 2010 by an architect-owner, as well as an independent Raccard, a garage, and various annexes. There are many potential expansion and transformation possibilities in the building. Main house (1,345 m SIA) Ground floor and attic: 210 m² of living space, 6 rooms, including 3 bedrooms, large kitchen-dining room, living room-library, TV room. Mezzanine: 140 m² (workshop, storage room, studio with potential for transformation). Basement: 100 m² (technical room, PAC, storage room, wine cellar, Carnotzet). Independent Raccard 48 m² of living space + 33 m² of cellar, completely renovated. Garage and parking: Garage for 2 vehicles (41 m²). Semi-basement room under the garage (41 m²) with potential for transformation into living space. 3 outdoor parking spaces. Land and outdoor areas: Landscape-designed garden with trees, fruit trees, and lawn with automatic irrigation. Covered terrace for about 15 people. Garden shed. Advantages: Rare property combining historic charm, modern amenities, and strong development potential. Ideal for a large family or a project including a partially rental property (Raccard, studio, etc.) and a professional activity with transformable spaces. Quality environment, close to all infrastructure, yet secluded. Unique opportunity. All photos and videos on our website https://neho.ch/en/buy/houses/canton/valais/3966-chalais-134 Exact address available after registration on neho.ch. DO YOU WANT TO VISIT? PLEASE REGISTER FIRST: https://neho.ch/b/3966-26-6

  • Parking space
  • Garage
  • View
New building
1 / 18
  • Parking space
  • Balcony / Terrace
  • Mountain view
  • +2
CHF 3,500,000.– Premium
5.5 rooms318m² living space
Route Lens-Crans 68, 3963 Crans-Montana

Chalet "Star of the Snows" 5.5 rooms in Crans-Montana

Description Jaberg SA Real Estate is pleased to present this luxurious chalet. Built in 2025, it offers exceptional amenities.The "Star of the Snows" chalet is located in a particularly quiet and privileged environment. This rare property benefits from a breathtaking panoramic view of the Alps.The chalet stands out for its high-end finishes. The owner provides a budget envelope allowing the future buyer to personalize certain elements according to their tastes and needs.This property was built following high-performance energy prescriptions. Energy production is done through geothermal energy with a reversible heat pump and photovoltaic panels.The chalet consists of the following: • A parental suite with a mezzanine, ideal for a office or relaxation space; • Three bedrooms with direct access to the terrace and a view of the mountains; • Four bathrooms equipped with Italian showers or bathtubs; • A separate guest toilet; • A modern kitchen with state-of-the-art appliances; • A large living/dining area, very bright; • A large terrace with the possibility of installing a jacuzzi; Annexes: • A laundry room; • A spacious garage that can accommodate two vehicles; • Two outdoor parking spaces; • A technical room. This exceptional chalet combines comfort, elegance, and modernity in a unique Alpine setting.

  • Parking space
  • Balcony / Terrace
  • Mountain view
  • +2
Travel time
-
New building
Cyril Bieckens

Cyril Bieckens

1 / 13
Cyril Bieckens

Cyril Bieckens

  • Parking space
  • Balcony / Terrace
  • Garage
  • +2
CHF 1,290,000.– Premium
5.5 rooms176m² living space
1977 Icogne

High Energy Yield Individual Villa

The work begins !!Magnificent view ! Unobstructed and panoramic !3 magnificent individual villas by the architect in Icogne with large glass surfaces on the entire facade that highlight the stunning view of the Rhone plain.IN BRIEF :High energy yield project using heat pump and solar panelsBuildable plots between 463 and 570m2 = creation of gardens and landscapingHIGHLIGHTS :- Right bank. Optimal sunshine- South orientation- Totally unobstructed view of the Rhone valley- Exclusive and quiet neighborhood - Finishes to the tenant's liking - Energy optimization- Photovoltaic panels - Reversible heat pumpCUSTOMIZABLE FINISHES :- External facades- Roofing- Solar energy production- External amenities- Fireplace, stove and barbecue- Electricity : Lighting and domotics- Internal barriers- External barriers- Internal and external joinery- Kitchen, sanitary and floors- Internal wall cladding- Dressing and closet customizationCOMFORT :- Sion in 20 minutes- Crans-Montana ski slopes in 10 minutes- Bus stop at 300m- Café at 250m- Electric car charging station at 300mPARKING :- Garage for 1 car- 1 non-covered outdoor parking spacePresentation of different finishes only upon request !With us, curiosity is a nice fault, so don't hesitate to call us for more information or a visit on site !Contact : Cyril 0794641135***All our properties on www.berra-immobilier.ch !!!!***

  • Parking space
  • Balcony / Terrace
  • Garage
  • +2
New building
Amélie Woitrin

Amélie Woitrin

1 / 10
Amélie Woitrin

Amélie Woitrin

Price on requestPremium
10 rooms340m² living space
Proche du Regent, 3963 Crans-Montana

Chalet Opaline ? Sale of an exceptional project

Discover the Chalet Opaline, an exclusive architectural project designed to embody contemporary alpine elegance. Located in a privileged environment, this new chalet, sold on a project basis, offers a rare opportunity to create a living space in your image, combining comfort, generous volumes, and high-end amenities.As soon as you arrive, the chalet imposes its character. The accesses are fluid, the spaces are generous, and every detail has been designed to meet the highest standards of modern comfort. The lower levels accommodate perfectly organized functional spaces (garage, ski room, wine cellar, laundry room), as well as a private wellness area, a true signature of the project. Spa, sauna, hammam, fitness, and relaxation areas compose a confidential universe dedicated to well-being, extended by independent bedrooms ideal for receiving your guests.The heart of the chalet is revealed on the main level, with vast reception spaces bathed in natural light. The living room, sublimated by a fireplace, invites conviviality. The dining room and high-end kitchen form a harmonious ensemble, designed to receive with elegance. Large openings extend the living spaces to the outside, giving access to a large panoramic terrace, ideal for fully enjoying the surroundings and the seasons.The upper floor is dedicated to intimacy and rest. The bedrooms offer comfortable volumes, integrated dressing rooms, and refined bathrooms. The parental suite, a true private cocoon, stands out for its elegant layout and tailor-made amenities, creating a space that is both intimate and peaceful.Conceived with noble materials and high-quality finishes, the Chalet Opaline associates alpine tradition with contemporary lines. An elevator serves all levels, reinforcing the exclusive character and comfort of this realization.The Chalet Opaline is more than just a real estate project: it is the promise of a unique lifestyle, in the heart of a preserved environment. The sale on a project basis offers the freedom to personalize your future chalet according to your desires.Contact us today to learn more about this unique opportunity! https://chaletopaline-cransmontana.ch/Sale as a primary residence to Swiss citizens and foreigners with a B or C permit: YESSale as a secondary residence to Swiss citizens and foreigners with a B or C permit: YESSale as a secondary residence to foreigners: NO

Travel time
-
Victor Popoff

Victor Popoff

1 / 13
Victor Popoff

Victor Popoff

  • Balcony / Terrace
  • Child-friendly
CHF 750,000.– Top
4.5 rooms98m² living space
Route de St-Luc 43, 3961 Vissoie

Séduisant chalet avec vue imprenable sur le village et les montagnes

Séduisant chalet en vieux madriers avec vue imprenable sur le village et les montagnesLe Val d'Anniviers et ses 220 km de pistes de ski - souvent décrit comme la plus belle vallée des Alpes valaisannes, située entre le Cervin et Verbier - bénéficie des saisons de ski les plus longues ainsi que du meilleur ensoleillement de la région.Vissoie est un de ses villages les plus pittoresques, datant du 13e siècle, remarquablement conservé et doté d'une splendide tour fortifiée et d'un vieux village pittoresque aux étroites ruelles piétonnes. Situé au centre de la vallée, Vissoie est au carrefour des routes menant à toutes les stations. Quelques minutes en voiture suffisent pour rejoindre l'un des magnifiques domaines skiables du Val d'Anniviers et ses 220 km de pistes : Grimentz/Zinal, Saint-Luc/Chandolin et Vercorin. Sierre est à 15 minutes et Sion à 25 minutes.L'été, ce sont 320 km de magnifiques sentiers de randonnée pédestre à parcourir en admirant les sommets de plus de 4000 m, les sentiers de VTT, les courses de haute montagne, le parapente, le saut à l'élastique, la via ferrata, les piscines, le wellness, et les nombreux restaurants proposant la gastronomie locale. Vissoie, véritable centre névralgique du Val d'Anniviers, est au bénéfice d'une école enfantine, primaire et secondaire, de commerces, restaurants, d'un centre médical, de banques, d'un club de football, de hockey sur glace, d'une piscine ouverte chauffée, d'un club de pétanque, d'un skate-park et de nombreuses activités traditionnelles, musicales, production de fromages et de viandes artisanaux, etc.Ce joli chalet typiquement valaisan, construit en maçonnerie et madriers massifs anciens jouit d'une vue imprenable sur le village de Vissoie et est situé à proximité à pied de toutes les commodités et des transports publics. Il se compose comme suit :Rez : • Séjour avec cheminée • Cuisine ouverte et coin à manger • Salle d'eau avec douche, lavabo et WC • Balcon sur deux façades, Sud et Ouest • Jardin • Terrasse Etage : • 3 chambres à coucher • Salle d'eau avec WC et lavabo • Balcon plein Sud Galetas de 40 m2 (hauteur max 1,2 m)Extérieur : • Local buanderie / dépôt de 8,4 m2 • Cabanon/bûcher de 6 m2 • Barbecue en pierre • Terrasse en pierres naturelles • Allée goudronnée • Enrochements en pierres naturelles Particularités : • La cuisine, les sols du rez et les sanitaires ont été rénovés en 2019 • Les peintures, la cheminée, l'isolation du réduit, la terrasse et l'allée goudronnée ont été rénovés en 2025 Situation : • La situation est idéale pour une résidence secondaire ou principale, au coeur du Val d'Anniviers, à proximité immédiate (400 m) de tous les commerces et restaurants, piscine communale extérieure, patinoire, terrains de sport, centre médical, pharmacie, banques, poste, boucherie, fromagerie, brasserie artisanale, etc. • Les cars postaux relient Vissoie à Sierre et à toutes les stations du Val d'Anniviers (trajets de 15 à 30 minutes) Disponibilité : • Dès le 1er août 2026 Je me ferais un plaisir de vous faire visiter ce bien séduisant et rare !Pour tous les détails, visitez notre site : www.valimmobilier.chCharmantes Chalet aus alten Blockhölzern mit atemberaubendem Blick auf das Dorf und die BergeDas Val d'Anniviers und seine 220 km Skipisten - oft als die schönste Talschaft der Walliser Alpen zwischen dem Matterhorn und Verbier beschrieben - bietet die längste Skisaison und die meisten Sonnenstunden der Region.Vissoie ist eines der malerischsten Dörfer der Region, das...

  • Balcony / Terrace
  • Child-friendly
Travel time
-
Laetitia Vouardoux

Laetitia Vouardoux

1 / 13
Laetitia Vouardoux

Laetitia Vouardoux

  • Balcony / Terrace
  • Garage
  • View
  • +1
CHF 2,290,000.– Top
5.5 rooms202m² living space
1978 Lens

Beautiful villa in a highly sought-after neighborhood of Lens

EXCLUSIVITYA quality construction, carefully maintained!Beautiful villa built in 2003, on superior quality foundations.The villa is organized on three levels, with a fluid circulation logic and well-proportioned spaces.A rare property, ideal for nature lovers and those seeking calm. Nestled in a green setting in a highly sought-after neighborhood of Lens, this villa invites you to discover its living spaces designed for your well-being and intimacy. It offers absolute comfort in a peaceful atmosphere, with a breathtaking panorama as the only horizon. From the terrace, a clear view of the surrounding mountains and the Rhone plain opens up.On the ground floor, the closed kitchen, fitted by Zug with a granite worktop, induction hob, and warming drawers, opens directly onto the west terrace and communicates with the dining room through a serving hatch. The living room, bright and with a fireplace, sets the tone for a house where one really lives. The entrance hall, generous with built-in storage, and the finishes with lime paint everywhere give the whole an elegant and soothing atmosphere. The master suite with bathtub, shower, bidet, and double sink, giving access to the south and west terraces, completes this level with a lot of character. A winter garden with a fireplace harmoniously extends the living space.On the upper floor, two large double bedrooms, a mezzanine, and a bathroom with a bathtub form a generous and modular sleeping area. One of the bedrooms has access to a large attic.In the basement, a genuine wellness area is set up: jacuzzi, sauna, and balneotherapy shower. It also has two cellars, one of which is made of dry stone, ideal for a wine cellar, a large laundry room, a technical room with toilet and sink, as well as a double garage with automatic doors and a workshop area.Exceptional exteriorThe garden is one of the highlights of this property. Its careful maintenance, automatic irrigation system, fruit trees, barbecue area with a fireplace, fountain, two garden sheds - one of which is made of logs with manual crank awnings -, chicken coop, and large vegetable garden form a rare, aesthetic, and functional unit. Nine outdoor parking spaces, including one at ground level in front of the entrance, complete the picture.The situation in a sought-after neighborhood of Lens, close to the lake, the Opale Foundation, and schools, further enhances the attractiveness of the property.Situation: • Only 10 minutes from the Crans-Montana station and 15 minutes from Sierre and Sion • A lively community life • Hiking trails • Fantastic viewpoints • Close to schools, public transport, and daily amenities Assets: • Peaceful, calm, and relaxing environment • Unbeatable view • Breathtaking panorama • Garage and 8 outdoor parking spaces • Primary or secondary residence • Agricultural land of 1,000 m2 • The geothermal heat pump heating system is today one of the most efficient and economical systems • The living room fireplace was brought up to standard in 2026. • The electrical check, carried out in 2024, confirms a recent adaptation to standards. • The entire building is equipped with double glazing and electric shutters. • The interior doors - solid wood wardrobe and door frames - testify to a level of finish that...

  • Balcony / Terrace
  • Garage
  • View
  • +1
Alexandre Rubin

Alexandre Rubin

1 / 12
Alexandre Rubin

Alexandre Rubin

  • Parking space
  • Balcony / Terrace
  • Garage
  • +1
CHF 1,460,000.– Top
7 rooms270m² living space
Loc, 3960 Loc

Exceptional Villa - Panoramic View - 3 Apartments

Dominating the sunny slope in Loc, just a few minutes from Sierre, this remarkable architect's villa benefits from a privileged situation, between tranquility, intimacy, and spectacular views of the Alps and the Rhone Valley. Located on a generous plot of 1'063 m², the property enjoys an ideal exposure and remarkable sunlight throughout the day. Its residential environment, particularly peaceful, bordered by non-constructible areas, gives it a beautiful intimacy and a largely unobstructed view. Built in 2000, the villa develops more than 270 m² of living space for a volume of 1'341 m. Its timeless architecture, generous volumes, high ceilings, and large openings create bright and elegant living spaces. The property also stands out for its particularly interesting configuration in three independent apartments, offering multiple possibilities: large family residence, intergenerational housing, home office, or additional rental income. Main apartment ? approx. 147 m² The main level accommodates a superb living space characterized by a vaulted ceiling of over 4 meters and large windows that fully enhance the panorama. The living room, equipped with a wood stove, communicates harmoniously with the dining room and offers an atmosphere that is both warm and elegant. The independent, fully equipped kitchen benefits from direct access to the outdoor spaces. The sleeping area includes: a generous parental suite with dressing room and private bathroom equipped with a whirlpool, shower, and WC; a second bedroom with private shower room; a guest WC. A filigree balcony and a vast, south/southeast-facing terrace pleasantly extend the interior spaces and offer an exceptional setting to enjoy the sun and the view. Independent apartment ? approx. 106 m² Located on the garden level, this second apartment benefits from beautiful volumes and direct access to the outdoors. Totally independent, it constitutes an ideal space for accommodating family and friends or an interesting opportunity for rental income. It consists of: a bright, large living room with open kitchen and direct access to the garden; two comfortable bedrooms; a large bathroom with bathtub, shower, and WC; a laundry room; several storage spaces. Independent studio ? approx. 25 m² The property also has a third, fully autonomous apartment, comprising: a living area with kitchen and sleeping area; a bathroom with WC; a south-facing balcony of approximately 7 m². This space is perfectly suited for hosting guests, independent activity, an office, or creating additional rental income. Privileged outdoor areas Carefully designed, the plot offers a green and peaceful environment in which the various outdoor areas allow you to fully enjoy the particularly pleasant climate of the Sierre slope. Terraces, balconies, and garden benefit from an optimal orientation and a remarkable view, with a beautiful feeling of space and intimacy. The property's assetsArchitect's villa with characterMore than 270 m² of living spacePlot of 1'063 m²Volume of 1'341 m³Three independent apartments7 rooms, including 5 bedrooms4 bathrooms and 1 guest WCMagnificent ceiling height in the main living roomPanoramic view of the Alps and the Rhone ValleySouth/southeast exposure and excellent sunlightLarge terraces, balconies, and gardenHeat pump being installedRecent refreshmentsMany parking possibilitiesRental income potentialSurroundings...

  • Parking space
  • Balcony / Terrace
  • Garage
  • +1
1 / 13
  • Balcony / Terrace
  • Garage
  • View
  • +1
CHF 1,950,000.– Top
9 rooms280m² living space
3973 Venthône

Promotion of 2 semi-detached villas with 4.5 rooms in a quiet area, panoramic view

EXCLUSIVITY Ideal for investors or large family projects. Construction site open, construction of 2 semi-detached villas "in terraced style", each with 2 large terraces and a private garden access. From these terraces and private gardens, you can enjoy the calm and sunshine.These semi-detached villas are intended for families who want to live between the mountains and the nearby city of Sierre and are looking for an optimal living environment to live there all year round or in a second home.The permits have been obtained, the work carried out by local craftsmen and with quality materials can start quickly.Each semi-detached villa is divided as follows :On the ground floor of approximately 80 m2: • Large garage with automatic door • Entrance hall with wardrobe • Cellar/storage room of 10.5 m2 • Technical room of 13.1 m2 • Laundry room of 4.7 m2 On the first floor of approximately 70 m2 : • Entrance hall with wardrobe • Guest toilet with sink • Open kitchen in U-shape, perfectly equipped, integrated into the living room • Large terrace of 22 m2 and access to a flat lawn area • Private garden of over 20 m2 In the attic of approximately 72 m2 : • Parental bedroom of 14.3 m2 with private bathroom and dressing area • 2 bedrooms of 10.5 m2 • Bathroom with WC, sink and bathtub • The parental bedroom and one bedroom have access to a terrace of 11.4 m2 The highlights : • Access to the living area can be through the garage, via an internal staircase. • A private external staircase leads to the first floor. • Many windows and terrace doors make these semi-detached villas very bright. • Many storage spaces in the basement with wardrobe, cellar, laundry room and technical room • Finishes to the choice of the buyer The design of the overall project ensures that each person has their own private and intimate space, their garden and parking spaces.Opportunity for investors, strong demand for house rentals in this sector.Planned completion 2nd half 2027. All information and photos are available on the website www.valimmobilier.chVenthône:Located on a hillside, in the center of Valais, in the district of Sierre and on the road to Crans Montana, at 800m altitude.Very sunny, the climate nevertheless benefits from the freshness of the mountains and remains pleasant all year round thanks to its very good exposure.Varied landscape, between vineyards, forests and historic buildings.Panoramic view of the Rhone Valley and the Valais Alps, with the 4000 of the Val d'Anniviers and the Upper Valais in all its depth.The village has many inhabitants and offers them all the services to settle there and live with their family or spend a pleasant retirement.Venthône is now part of the large municipality of La Noble Contrée, together with Veyras and Miège.

  • Balcony / Terrace
  • Garage
  • View
  • +1
Daniel Boisset

Daniel Boisset

1 / 13
Daniel Boisset

Daniel Boisset

  • Balcony / Terrace
  • Child-friendly
CHF 425,000.– Top
4.5 rooms210m² living space
3953 Varen

Village house of 200 m2 in the center of Varen

Located in the heart of Varen, this authentic Valaisan building of 200 m2 offers a café/restaurant space on the ground floor as well as a 3.5-room apartment on the upper floor. The establishment is currently in operation and still attracts the village's clientele; interesting for those who want to develop a restaurant or tea room activity. However, it is also possible to transform the whole to obtain several rental apartments, the work being facilitated by the two separate entrances serving the ground floor and the upper floors.Enjoying the proverbial sunshine of Varen, the house is located 15 minutes from the city center of Sierre and 20 minutes from Loèche-les-Bains. The small village atmosphere is a non-negligible plus and adds a layer of authenticity to this massive traditional construction.Disposition :Basement : • Cellar • Technical room • Heating Ground floor : • Commercial space • WC 1st floor : • Large reception room • WC • Professional kitchen 2nd floor : • 4 bedrooms • WC for visitors • Bathroom Particularities : • The attics currently serve as storage space • A goods lift serves the basement, the ground floor, and the 1st floor • The goods lift has direct access to the outside • Possibility to negotiate the inventory • 2 adjacent parking spaces are included in the price • A public parking lot is available a few dozen meters away You want to get more information, the complete file? Contact me by phone or email and I will be happy to inform you. I am also at your disposal for a visit on site.

  • Balcony / Terrace
  • Child-friendly
1 / 13
CHF 1,990,000.– Top
5.5 rooms290m² living space
Chemin des Crételles, 3963 Crans-Montana

Unique potential, panoramic view & Secondary residence allowed

Chalet Vieux-Bois in Blûche - Unique potential, panoramic view & Secondary residence allowedLocated in Blûche, in a dominant position, Chalet Vieux-Bois benefits from optimal sunlight thanks to its west-facing orientation. It also offers a plunging and panoramic view of the Alps and the valley.The chalet, approximately 290 m2 of living space, is built on a plot of 2040 m2.An exceptional potential for renovationThe chalet, to be fully renovated, offers generous volumes and an ideal distribution over two living levels plus a mezzanine:Upper level (Night & Office space) • A parental suite with an adjacent shower room. • A "en-suite" bedroom with private shower room and direct access to the mezzanine.A bright mezzanine, ideal for setting up an office and a large dressing room. • Two additional bedrooms. • An independent bathroom. Lower level (Living & Relaxation space) • A cozy living room with a fireplace, promising beautiful winter evenings by the fire. • A convivial dining room with a semi-open kitchen and an adjacent storage room/pantry. • A sunroom (veranda) allowing you to enjoy the landscape in all seasons. Exteriors & Outbuildings • A vast west-facing terrace with a pool, ideal for enjoying long summer days and sunsets. • A pleasant garden area surrounding the property. • An individual garage box and an outdoor parking space. Key features • Price: CHF 1'990'000.- • Chalet area: approx. 290 m² • Plot area: 2'040 m² (rare in the region) • Orientation: West (maximum sunlight until sunset) • Status: Sale as a secondary residence allowed Complete file and visits on request.

Suggested properties for you based on search results