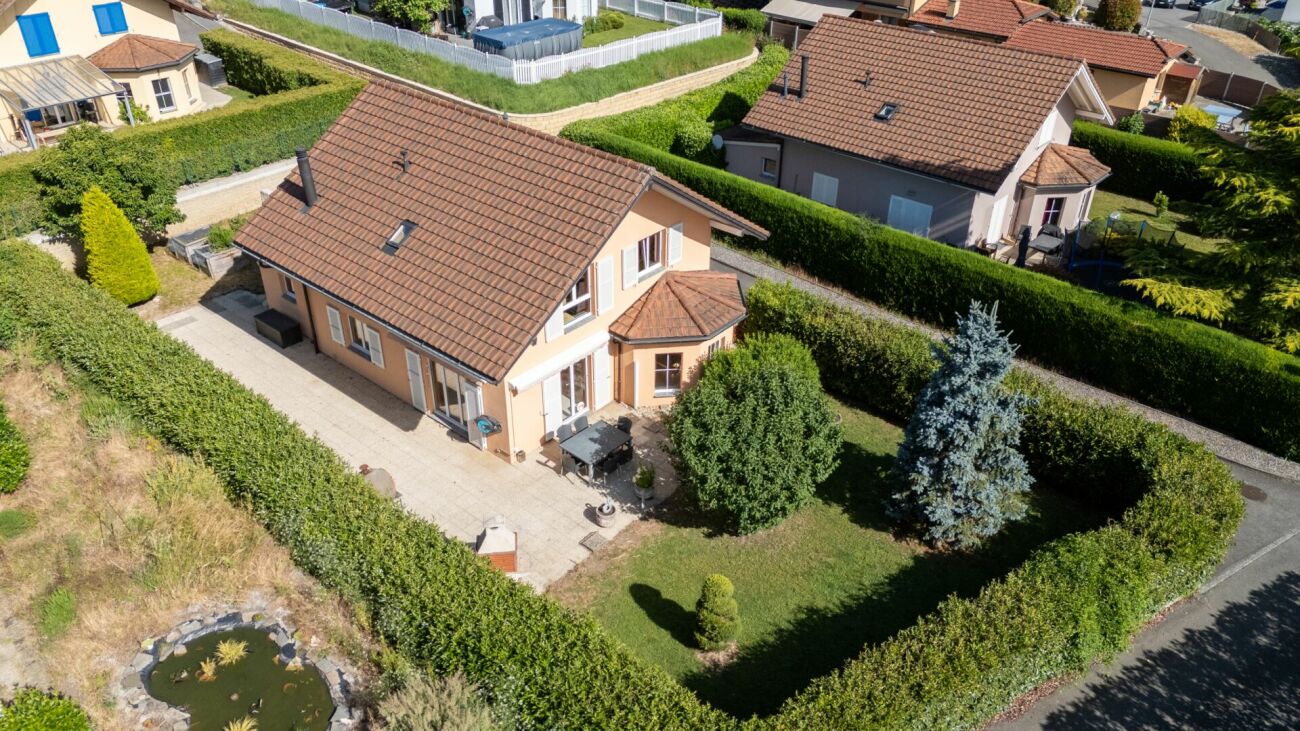
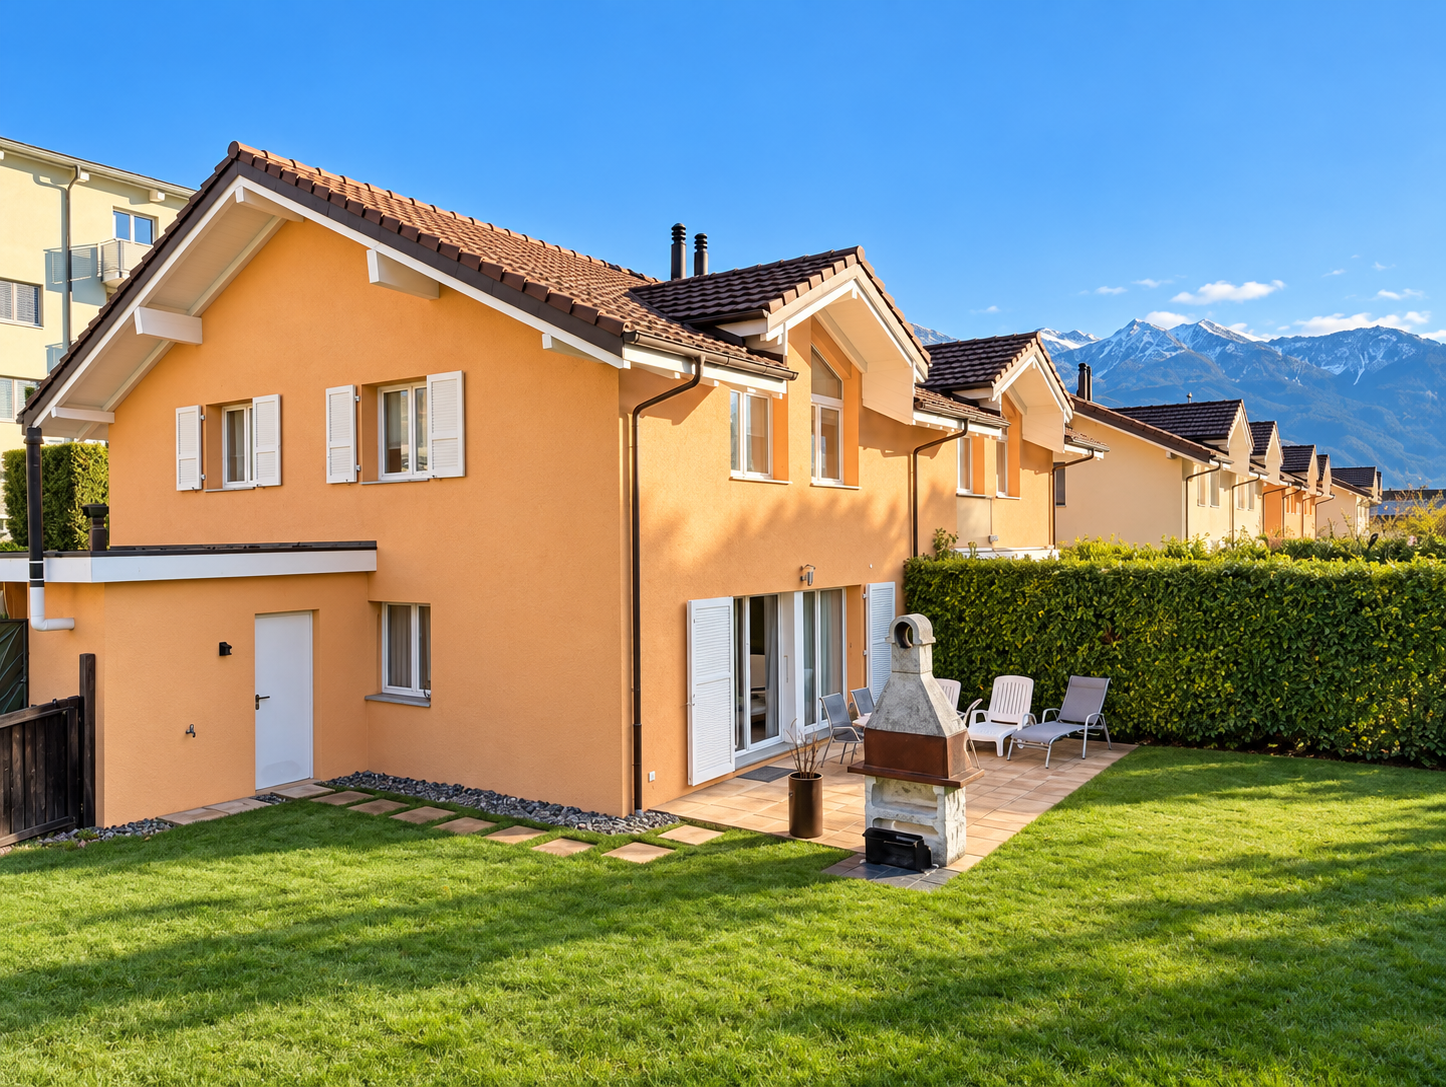
Large village house in the center of Vouvry
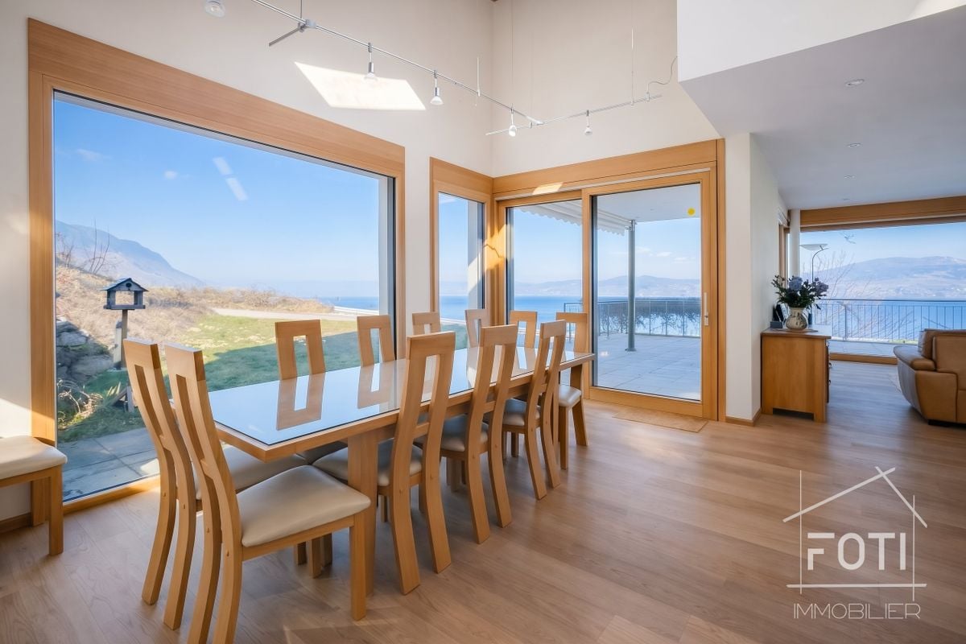
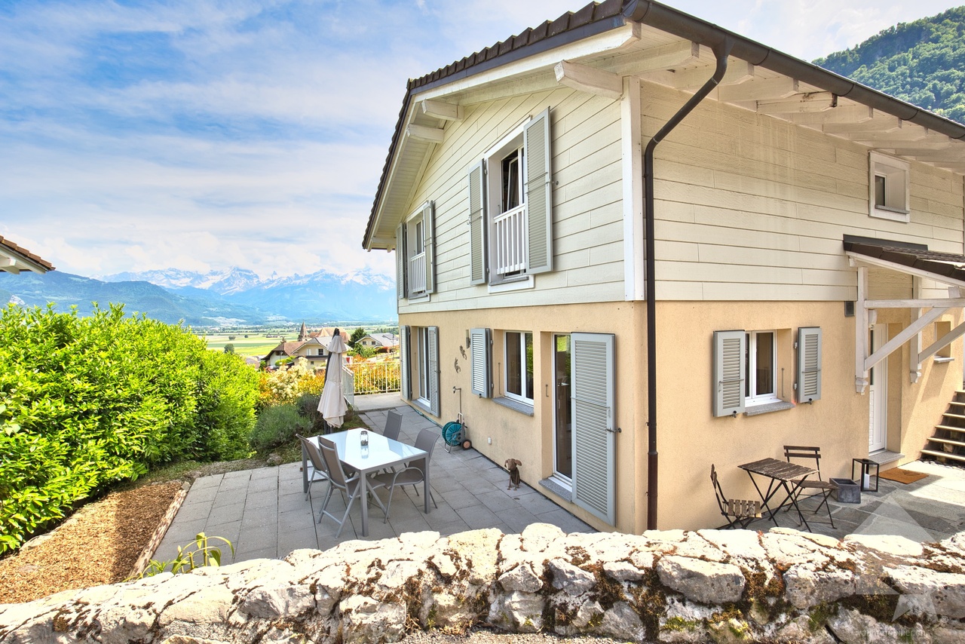
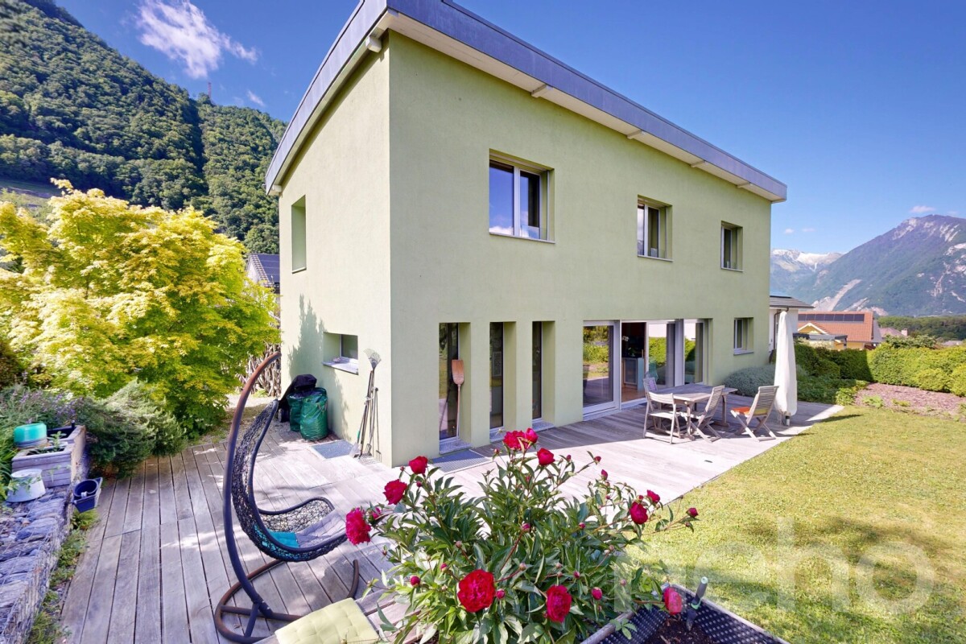
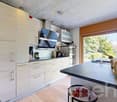
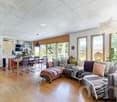
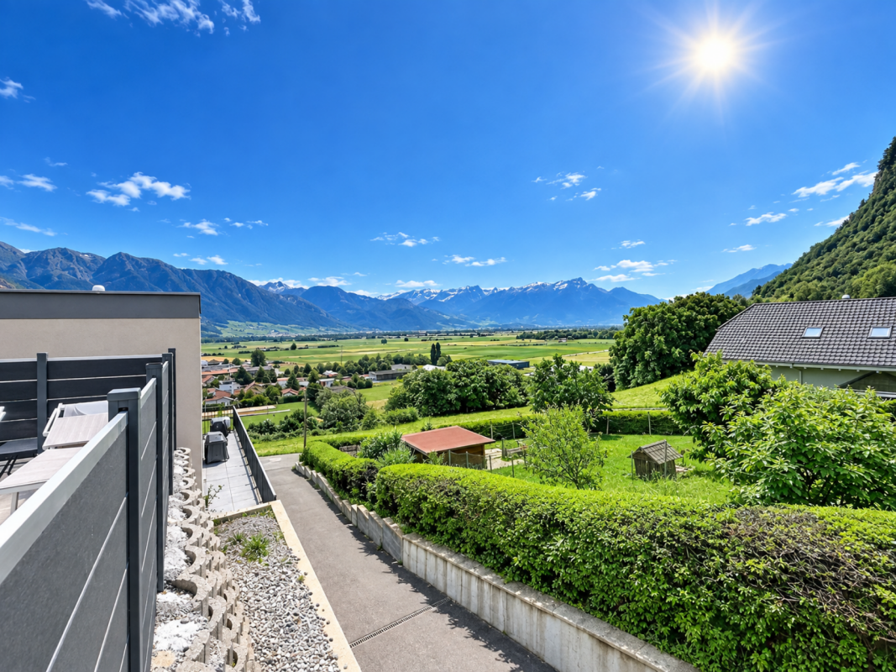
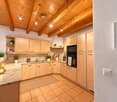
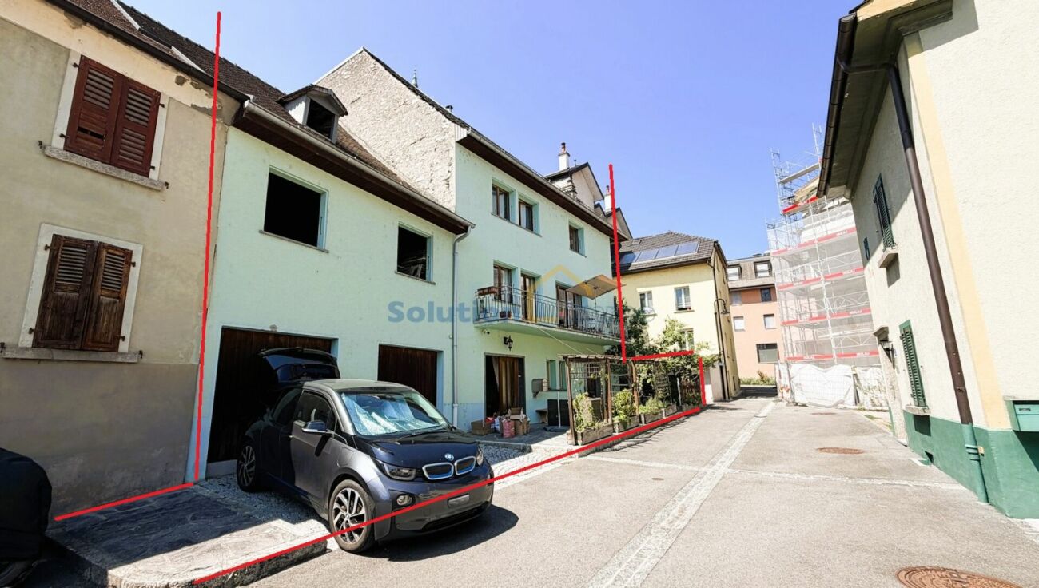
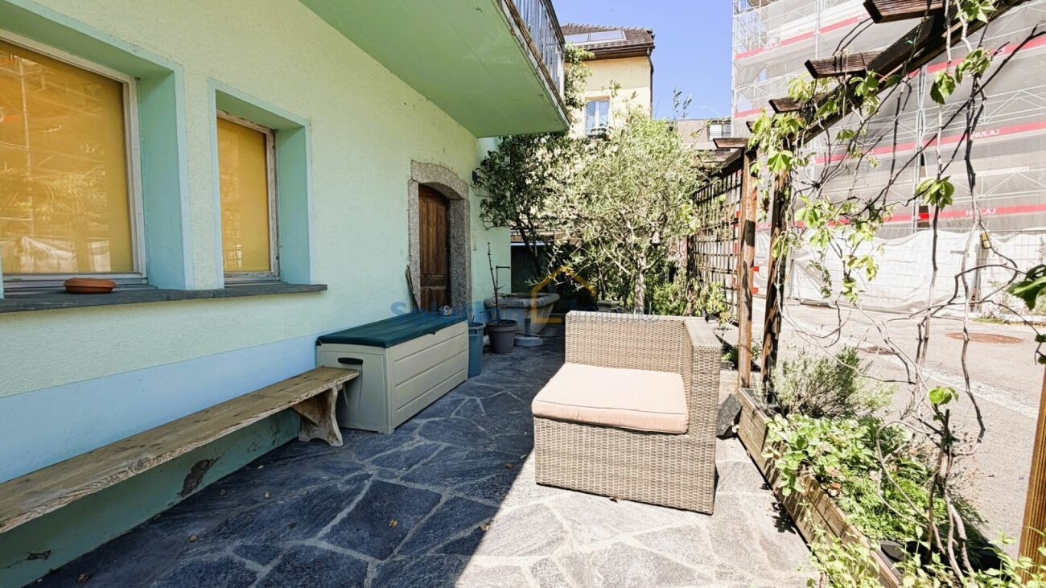
Large village house full of charm ideally located in the center of Vouvry and dating back to the 1900s. It has benefited from a first renovation in 1970, then a significant transformation in 2003, completed by work in 2010.The house offers three habitable levels and consists notably of four bedrooms on the upper floors, a large living room with dining area, an office on the ground floor, two bathrooms with WC as well as a large entrance hall. With a balcony, a terrace, technical rooms and a large basement.The property presents in addition an important development potential. The attics, the barn as well as the two boxes for cars attached to the house offer beautiful reserves of living space, allowing to consider future transformations and, subject to the necessary authorizations, the creation of two additional dwellings. Layout of the rooms. Ground floor. • Entrance hall • Office • Laundry room, storage, boiler room First floor. • Distribution hall • Living room with wood stove • Kitchen with dining area • Balcony • Large bedroom • Bathroom with WC Second floor. • Distribution hall with access to the attic • Two bedrooms • Parental bedroom with adjacent shower and WC Basement. • Large basement Outdoor areas. • Terrace located at the entrance of the house, with a fountain • Two garages for cars, located in the adjacent barn