3 results - House, chalet, rustico to buy in Wangen b. Olten

1 / 11
CHF 495,000.–
5 rooms94m² living space
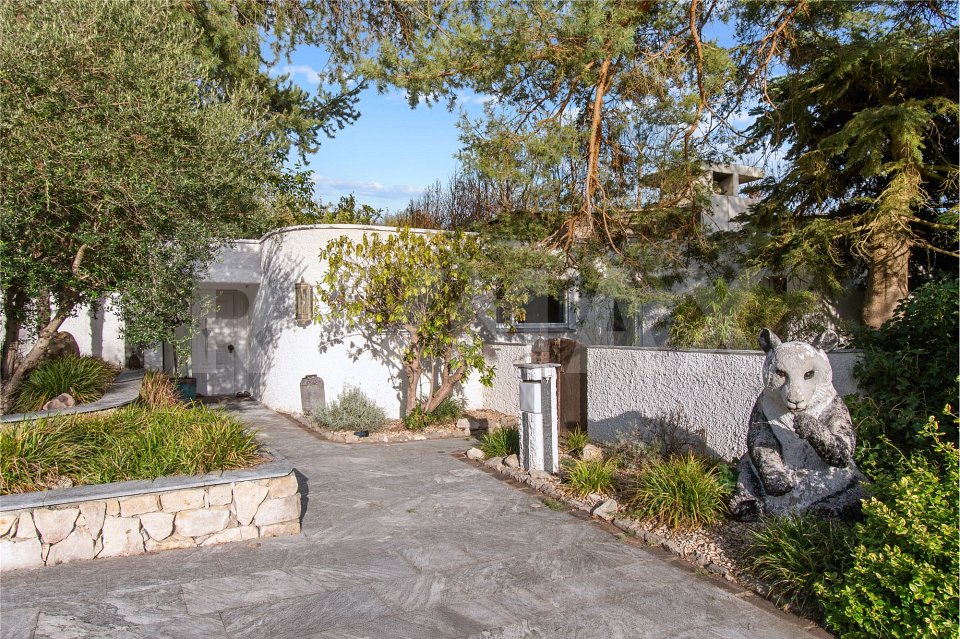
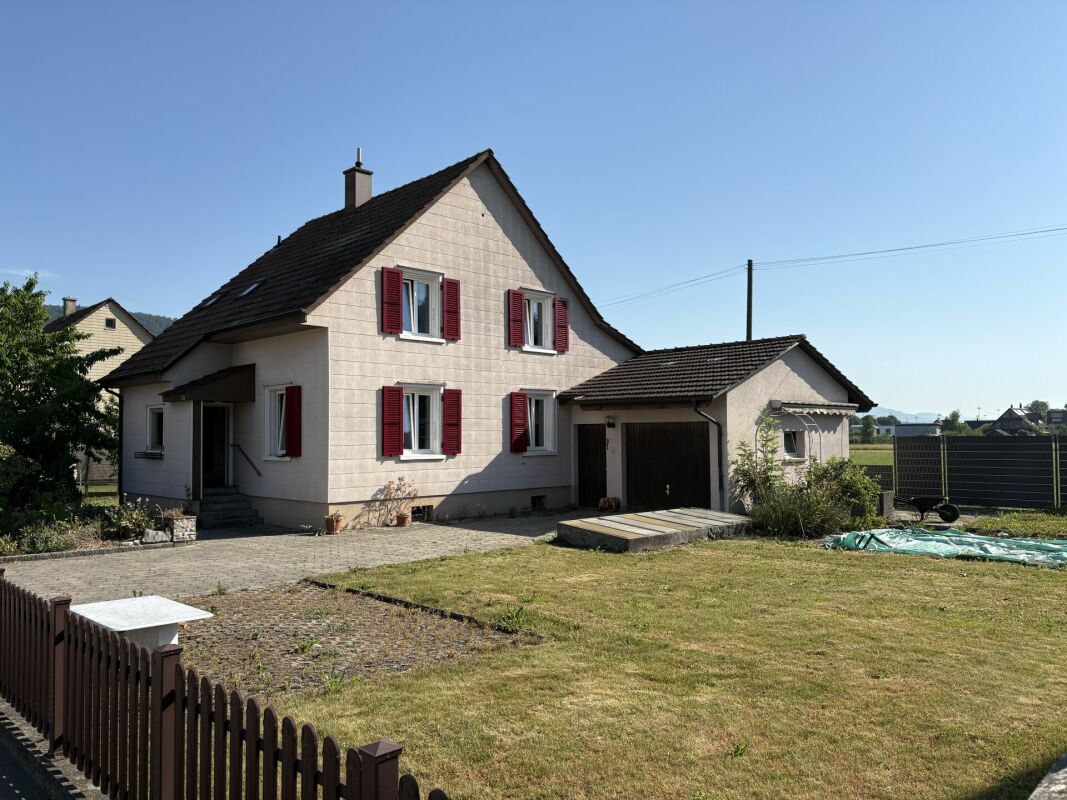
Im Graben 19, 4612 Wangen bei Olten

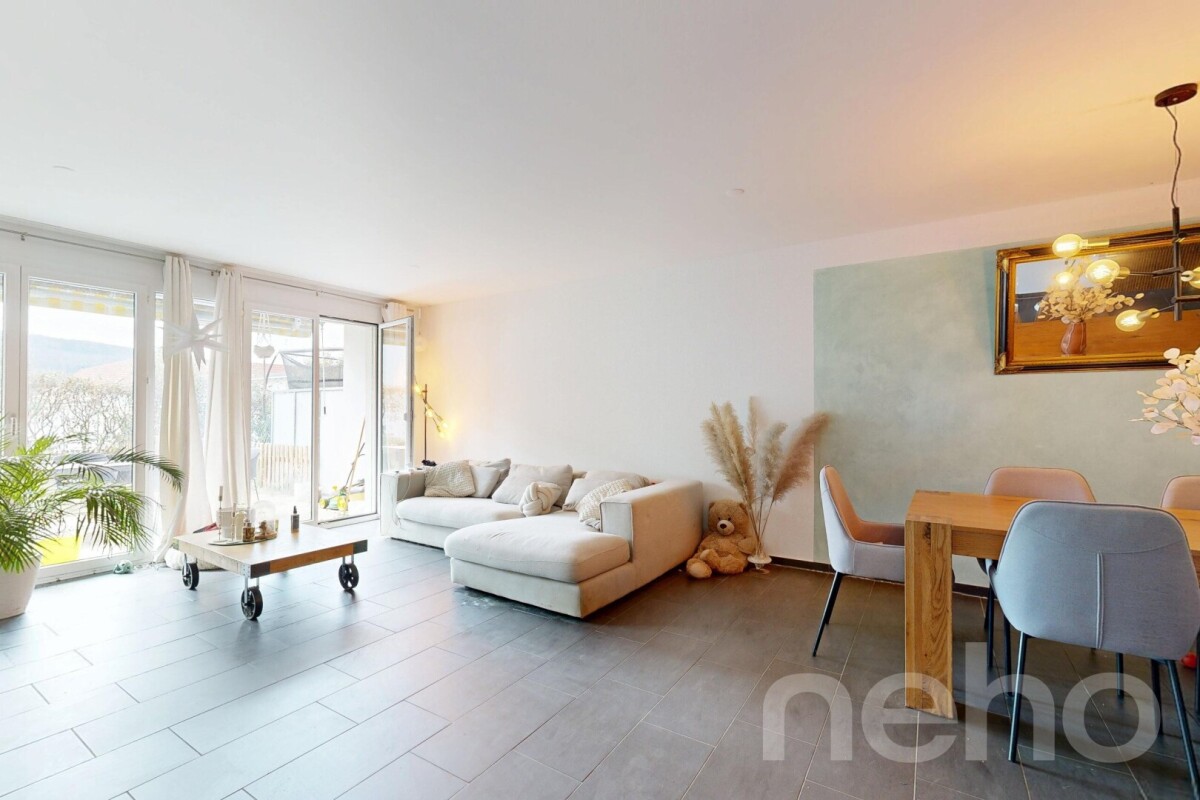
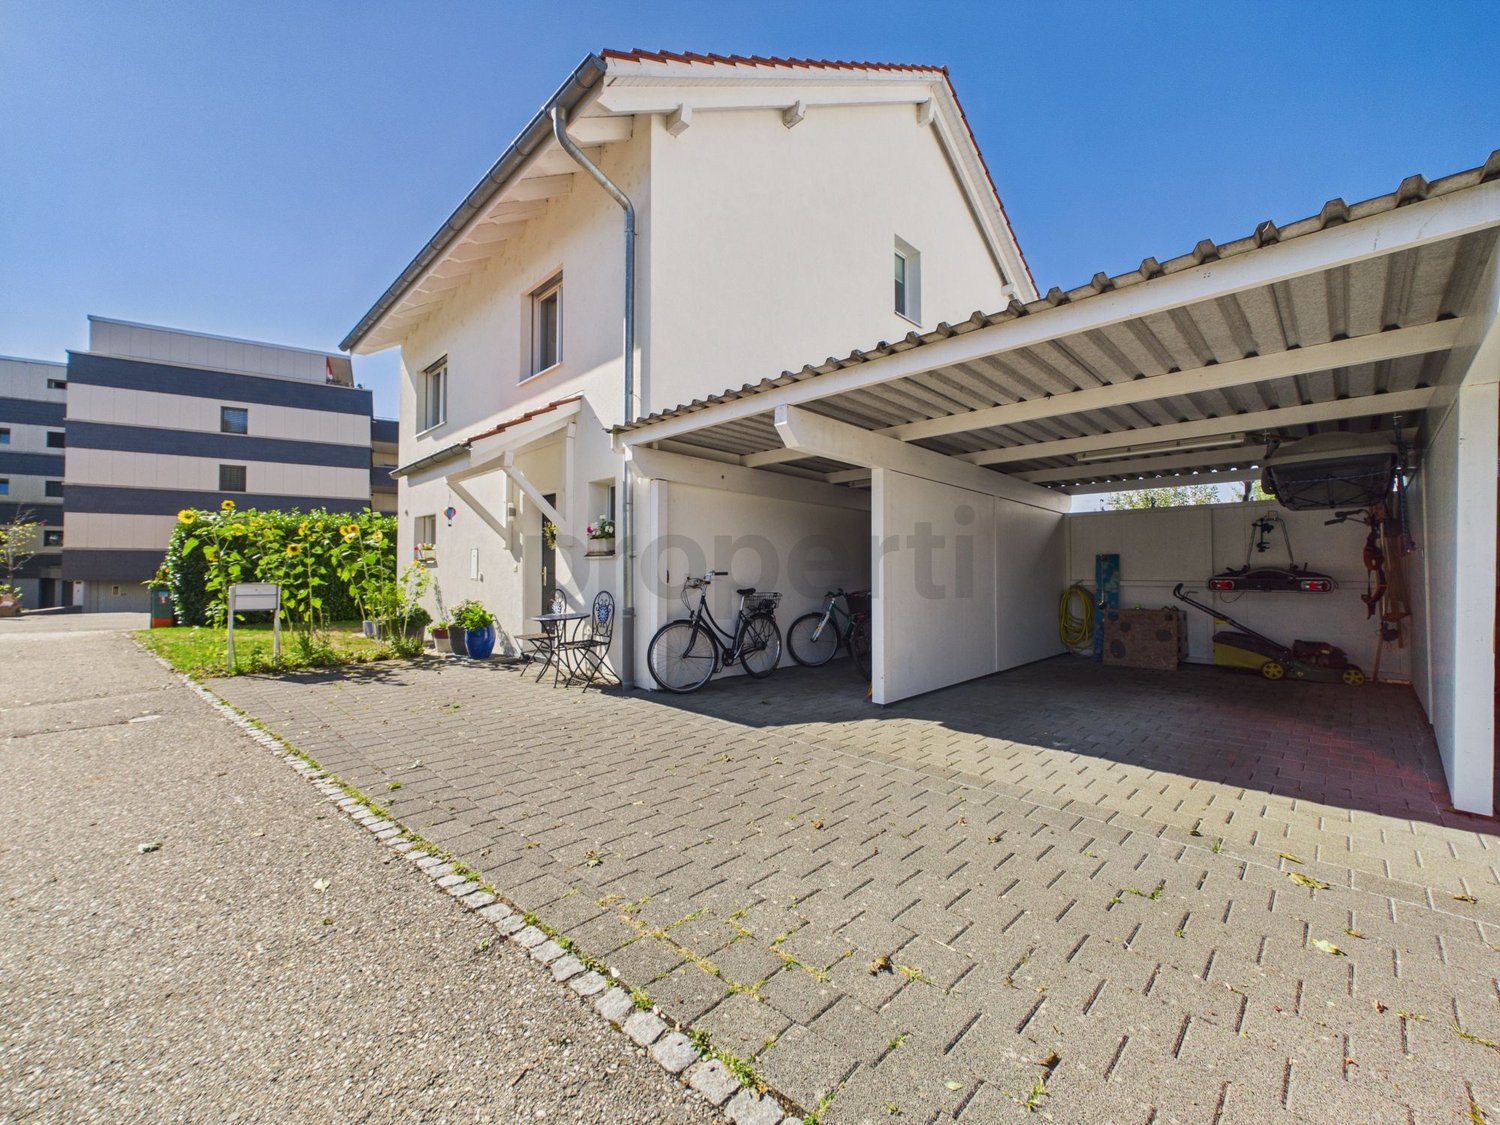
Terraced house with winter garden and sunny surroundings

In a quiet and popular residential area in Wangen near Olten, this charming 5-room terraced house awaits you. The property impresses with its family-friendly environment, short distances to school, sports facilities, and shopping opportunities, as well as with the attractive outdoor area.The house has a well-thought-out room layout and offers enough space for families, couples with space requirements, or people who want to combine living and working under one roof.The property presents itself in a well-maintained and intact condition. At the same time, it opens up interesting possibilities for modernization and individual expansion solutions. The bright living rooms create a pleasant living atmosphere and form the ideal basis for realizing your own living ideas.A special highlight is the winter garden with direct access to the spacious garden area. Here, you can enjoy cozy hours with family and friends, regardless of the season. The sunny terrace extends the living space outdoors and creates the perfect spot for relaxed summer evenings or social barbecues.The corner location within the row of houses provides additional free spaces and a pleasant living feeling. The sun-kissed garden offers space to play, garden, and relax.In the basement, there are practical secondary rooms with plenty of storage space and a laundry room. The garage rounds off the attractive space offer sensibly.An ideal home for all those who appreciate a family-friendly location, a beautiful garden, and the potential of a home of their own.Have you become curious? Submit a contact inquiry today to receive the exposé and arrange a viewing appointment.

Travel time
-
1 / 9
CHF 670,000.–
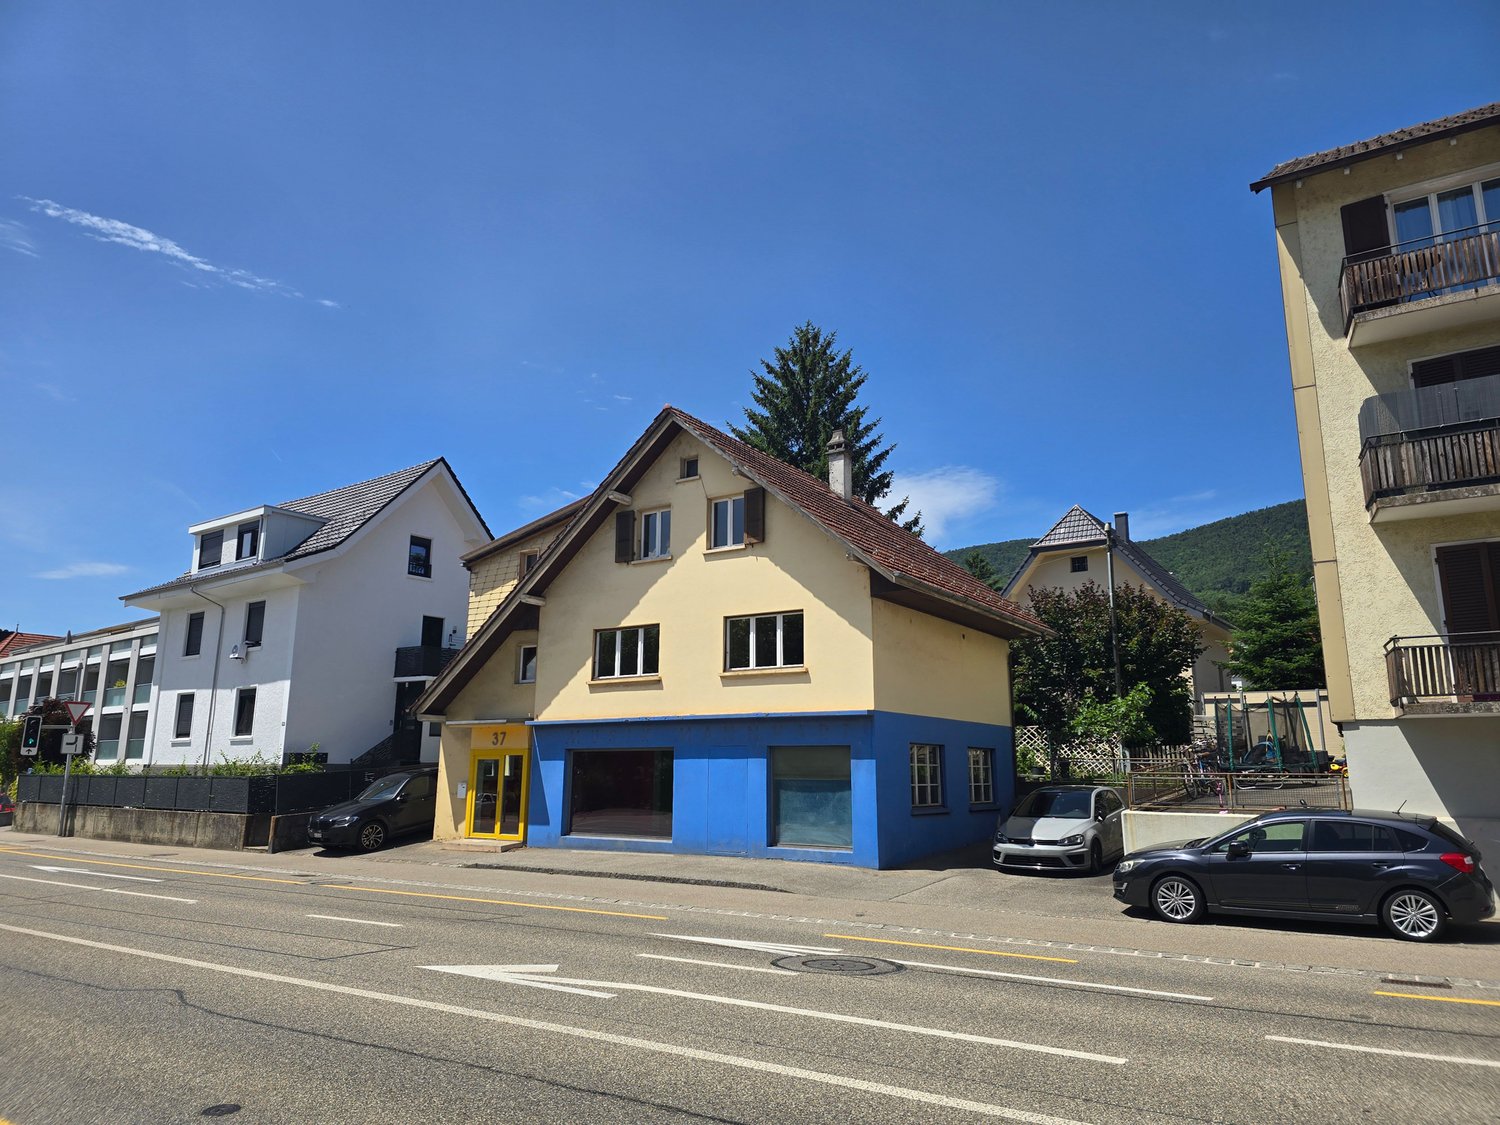
Dorfstrasse 37, 4612 Wangen b. Olten

Renovation-requiring residential and commercial building in prime pedestrian location

Located in a prime pedestrian area, this attractive residential and commercial building ideally combines living and working. The high visibility and central location offer optimal conditions for businesses. On the ground floor, there is a spacious commercial area with extensive shop window fronts, which provide optimal presentation for your company. Directly adjacent, a practical storage room, a cellar, and a laundry room are available, offering additional storage space and diverse usage possibilities. Access to the flexible, expandable living area of the property is via a separate rear entrance. This floor can be individually designed according to needs and used either for personal use or rental. The terrace behind the house offers a pleasant view of the green surroundings. The attic offers additional potential. It can be integrated into the existing residential unit or developed as a separate apartment. This versatile property offers numerous possibilities for self-employed individuals, businesses, or investors seeking a combination of attractive business location and comfortable living for rental or personal use.Have we sparked your interest? We would be happy to send you a comprehensive documentation of the object. Please fill out the contact form completely. Processing of this advertisement by third parties is expressly prohibited (see Art. 12.3 DSG)

Travel time
-
More objects in your automatically expanded search area
20 results - Radius: + 10km
Manuela Häfliger

Manuela Häfliger

1 / 12
Manuela Häfliger

Manuela Häfliger

  • Parking space
  • Garage
  • View
  • +1
Price on requestPremium
10 rooms505m² living space
Sandgrube 13/15, 4614 Hägendorf

Exclusive country estate with two houses & park garden

In a privileged location in Hägendorf, an exceptional estate in a high-quality country house style awaits you. A rare combination of elegance, generosity, privacy, and diverse usage possibilities. The exclusive property includes two bright houses on a park-like plot of 2,169 m². The two houses are connected to each other but can also be used separately and are ideal as a luxurious family estate, multi-generation house, residential and commercial premises, or rental property. With approximately 505 m² of living space and high-quality construction, the estate convinces with stylish architecture, noble materials, and a high to luxurious standard of equipment. Highlights of the property: • Two high-quality houses with flexible use • Quiet location on the eastern edge of Hägendorf • Dreamlike garden with old tree population, fish pond, stream, and biotope • Wellness area with sauna, temple shower, and indoor whirlpool • Spacious terraces, cozy seating areas, and high-quality fireplaces in the living area • Double garage with e-charging station and additional outdoor parking spaces • Solar system (20.51 kWp) and modern geothermal heat pump • Fiber optic connection, alarm system, and camera surveillance • Close to nature, hiking areas, and excellent transport links House Sandgrube 13 (built in 1987) offers 5.5 rooms on three floors with a stylish living area, coffered ceiling, warm air fireplace, fitness room, and double garage. House Sandgrube 15 (built in 1995) impresses with exceptional architecture, a approximately 123 m² large room with visible wooden beam construction, marble surfaces, Stucco Veneziano, and an exclusive wellness area. The microlocation combines tranquility and nature with optimal accessibility: shopping facilities, schools, and the Egerkingen motorway junction are in the immediate vicinity. Basel can be reached in about 30 minutes, Zurich, Lucerne, and Bern comfortably via the central transport connection. An estate for people with a sense of quality, individuality, and lifestyle. Availability by arrangement. Viewings exclusively after prior registration and proof of financing.INTERESTED IN A VIEWING? PLEASE REGISTER: https://neho.ch/b/4614-26-2

  • Parking space
  • Garage
  • View
  • +1
Travel time
-
  • Modern bathroom with a bathtub, faucet, and showerhead. Light-colored tiles and a window provide natural light.
  • Modern bathroom with a white sink, dark wooden cabinet, mirror, toilet, and tiled walls.
  • Empty room with wooden flooring and large windows, allowing natural light to fill the space.
  • Modern bathroom with a bathtub, toilet, sink, and showerhead. Grey tiled walls and wooden ceiling.
  • Empty room with wooden flooring, white walls, and a small kitchen area with cabinets and a countertop. Natural light streams in from a window in the adjacent space.
  • Modern hallway with light-colored walls, wooden flooring, and a glass door leading to another room.
  • Modern kitchen with white cabinets, dark granite countertops, stainless steel sink, and faucet.
  • Empty kitchen with white cabinets, dark countertop, sink, and large windows letting in natural light. Wooden flooring and tiled section visible.
  • Empty room with wooden flooring, white walls, and large windows allowing natural light to enter. The room features a radiator on one wall and recessed ceiling lighting.
  • Empty room with wooden flooring, white walls, and recessed lighting. No furniture or equipment present.
  • Empty hallway with wooden flooring, white walls, and a slanted wooden ceiling. Two doors lead to adjacent rooms, one with a visible window.
  • Bright, empty attic room with wooden flooring, white walls, and a skylight window. A small bathroom is visible through an open doorway.
  • Empty attic room with wooden floors, slanted wooden ceiling, skylight window, and double-hung window with radiator below.
  • Empty attic room with wooden floors, slanted wooden ceiling, large windows, radiator, and modern lighting fixture.
  • Bright, empty attic room with wooden flooring, white walls, and a large window offering a view of the outdoor area. Features include a built-in radiator and a modern ceiling light fixture.
  • Modern bathroom with a glass-enclosed shower, tiled walls, and a sleek showerhead with multiple spray options.
  • Modern bathroom with a white bathtub, wooden walls, and a skylight window above the tub.
  • Modern bathroom with a toilet, sink, mirror, and cabinet. The room features a sloped ceiling and tiled walls.
  • Wooden staircase with a wooden railing and light-colored walls, leading to a lower level with a window and door visible at the bottom.
  • Empty attic room with wooden floors, white walls, and skylight windows. No furniture or equipment present.
  • Empty room with wooden flooring, white walls, and a small kitchen area visible in the background. The space is well-lit with natural light coming through a window.
  • Empty room with wooden flooring, white walls, and large windows allowing natural light to enter. The ceiling features recessed lighting.
  • Empty room with wooden flooring, white walls, a radiator, and a large window with wooden frame opening to an outdoor area.
  • Empty room with wooden flooring, large windows, and a sliding glass door leading to a balcony. The room has light-colored walls and a visible radiator on one side.
  • Empty room with wooden flooring, white walls, large window with wooden frame, radiator, and recessed ceiling lighting.
  • Empty room with light wooden flooring, white walls, and recessed ceiling lighting. The room has an open doorway leading to another space.
  • Modern bathroom with a white sink, chrome faucet, mirrored cabinet, and a toilet. The walls are tiled in a neutral color scheme, and the floor is made of light wood.
  • Two-story residential building with white walls, yellow shutters, and balconies. The house has a garage and is surrounded by greenery and a paved driveway.
  • Modern two-story house with grey siding, multiple windows, wooden balconies, and a stone retaining wall.
  • Spiral staircase with wooden steps and handrail, illuminated by natural light from a window, leading to an upper level.
1 / 30
Modern bathroom with a white sink, dark wooden cabinet, mirror, toilet, and tiled walls.
Empty room with wooden flooring and large windows, allowing natural light to fill the space.
Modern bathroom with a bathtub, toilet, sink, and showerhead. Grey tiled walls and wooden ceiling.
CHF 1,185,000.– Premium
8 rooms196m² living space
Mühlacker 72, 4444 Rümlingen

8 Room Single-Family House in Rümlingen

Completely renovated single-family house with 8 rooms This single-family house, completely renovated in 2026, impresses with its spacious layout, modern construction standard, and versatile usage possibilities. With 8 rooms on 3 floors, the property offers ideal living space for families, couples with space requirements, or living and working under one roof.The approximately 196m² of living space are distributed over a well-thought-out room layout with bright, friendly rooms and a pleasant living atmosphere. The complete renovation gives the house a contemporary character and combines modern comfort with a welcoming home ambiance.The living and dining area offers plenty of space for shared hours, while the other rooms can be flexibly used as bedrooms, children's rooms, guest rooms, offices, or hobby rooms. The 3 bathrooms provide additional comfort in everyday life and make the house particularly family-friendly.Balcony, terrace, and seating area extend the living space outdoors and invite relaxation and enjoyment. Two garages and two additional outdoor parking spaces round off this attractive offer.Highlights:- last renovation in 2026- 8 rooms- 3 new bathrooms- new kitchen- new floors- new attic (extension)- new facade insulation- new heating system (heat pump)- new house electrical system- 2 garages, 2 outdoor parking spaces- balcony, terrace, seating area

Travel time
-
  • A spacious living room with a high, wooden-beamed ceiling, large windows offering a view, a beige sofa, a colorful ball, a glass dining table with chairs, shelves with books and decorative items, and pendant lamps.
  • A panoramic view of a town with houses, trees, and a distant hill under a clear blue sky.
  • Open-plan living and dining area with a glass dining table, modern chairs, a sofa, kitchen area with counter and stools, and decorative items including a guitar and a flower vase.
  • Two-story house with a dark tiled roof, white walls, and a wooden garage door. The house is surrounded by greenery and has a small garden area.
  • Open-plan living and dining area with a large sectional sofa, colorful cushions, a glass dining table with chairs, and a hanging paper lantern. The space features wooden beams on the ceiling and large windows letting in natural light.
  • Bright hallway with tiled flooring, a staircase leading upwards, a coat rack with bags, a small table with a decorative item, and a doorway to a kitchen area.
  • Dining room with a glass table, six chairs, a window with blinds, and a view of the outside. There are decorative items on the windowsill and a framed picture on the wall.
  • Modern kitchen with light wood cabinets, stainless steel appliances, and a central island with three red stools.
  • Bedroom with a wooden slatted ceiling, a large window with sheer curtains, a bed with a blue and green duvet, and a matching nightstand.
  • Bathroom with a double sink, mirror, toilet, bathtub, and floral-patterned tiles. Wooden ceiling and white curtains on the window.
1 / 10
A panoramic view of a town with houses, trees, and a distant hill under a clear blue sky.
Open-plan living and dining area with a glass dining table, modern chairs, a sofa, kitchen area with counter and stools, and decorative items including a guitar and a flower vase.
Two-story house with a dark tiled roof, white walls, and a wooden garage door. The house is surrounded by greenery and has a small garden area.
CHF 1,049,000.– Premium
5.5 rooms151m² living space
Stiftsherrenstrasse 39, 5013 Niedergösgen

5.5-room single-family house in a quiet location with excellent distant view

Discover this beautiful single-family house from 1982, which was lovingly renovated in 2016 and is located in a quiet residential area in Niedergösgen. The house offers spacious space for the whole family on 151 m² of living space.It convinces with the following highlights: • Open living area: Modern floor plan with stylish living room and wooden ceiling • Modern kitchen: Functional kitchen with high-quality appliances and direct access to the living area • 5.5 rooms: Generous room layout on 2 floors with 2.5 - 2.8 m ceiling height • Outdoor area: Own plot of 762 m² with front garden and seating area • Garage and parking: Comfortable parking facilities directly at the house • View: Dreamy distant view • Terracing: Potential for creating up to 130 m² of additional usable garden space • Basement: Separate apartment with its own ground-level entrance possible Location and surroundings: The house is located in a quiet and child-friendly environment. Primary and secondary school are about 6 minutes' walk away, while the VOI supermarket and the Falkenstein bus stop are each about 10 minutes' walk away. The location is sunny and offers a quiet atmosphere away from traffic noise.This single-family house is available from 01.09.26 and is perfect for families. The peace and the beautiful distant view in a natural location make this property a gem.

Travel time
-
  • A street view showing a multi-story building with a storefront labeled "exgent" and several parked cars along the road.
  • Four-story building with a mix of residential and commercial use, featuring large windows, a storefront with signage reading "exigent", and a small awning. The building has a classic facade with light-colored stonework and a gray roof.
  • Aerial view of a residential area with multiple houses featuring red-tiled roofs, various architectural styles, and surrounding greenery.
  • Modern, open-concept space with large windows, a wooden table, two sofas, a hanging pendant light, and potted plants.
  • Empty hallway with wooden flooring, white walls, and open doors leading to other rooms.
  • Modern kitchen with white cabinets, dark countertop, built-in stove and oven, and a sink. The floor is tiled, and there is an open doorway leading to another room.
  • Empty room with wooden flooring, white walls, large windows, radiators, and a light fixture on the ceiling.
1 / 7
Four-story building with a mix of residential and commercial use, featuring large windows, a storefront with signage reading "exigent", and a small awning. The building has a classic facade with light-colored stonework and a gray roof.
Aerial view of a residential area with multiple houses featuring red-tiled roofs, various architectural styles, and surrounding greenery.
Modern, open-concept space with large windows, a wooden table, two sofas, a hanging pendant light, and potted plants.
Price on requestPremium
16 rooms600m² living space
Oltnerstrasse 42, 5012 Schönenwerd

Attractive residential and commercial building in a central location – versatile use & top rental yield

The property for sale is a well-maintained residential and commercial building in a sought-after location. The property combines living and working in an ideal way and offers an attractive investment opportunity for both capital investors and owner-occupiers.The building includes several residential units and commercial space on the ground floor, which are currently rented out. The property impresses with its versatile usage possibilities and stable earnings potentialOverview of the property: • Central and well-frequented location • Attractive commercial space with good visibility • Living area: 600 m² distributed over 6 residential units and a commercial space. • Solid tenant structure • Land area: 328 m² of land with a cubic volume of 3,046 m³. • Ongoing modernization / expansion potential available • Balcony / garage / basement Location and surroundings:The property is located in a well-developed area in Schönenwerd. • Public transport: Bus stop Schönenwerd Center in just 2 minutes' walk and Schönenwerd train station in 4 minutes' walk. • Shopping: A Coop supermarket is conveniently accessible on foot in 6 minutes. • Education: The Bühl school is just 4 minutes' walk away – ideal for families. • Health: The Krähenbühl Silvia pharmacy is accessible in just 3 minutes. This exceptional property offers a rare combination of spacious room offer, central location, and excellent infrastructure. Whether as a rental property or for own use – this multi-family house convinces all along. Take advantage of this unique opportunity and

Travel time
-
New building
1 / 9
CHF 1,050,000.– Premium
5.5 rooms136m² living space
Kirchfeldstrasse 24, 4632 Trimbach

Detached 5.5-room single-family homes for sale

In Trimbach, on Kirchfeldstrasse 24, three new and detached single-family homes are being built!The plots are between 352m2 and 555m2 in size and offer a green environment with the additional possibility of a carport.On the ground floor, there is the open living and dining area with direct access to the seat/garden as well as a guest toilet. On the upper floor, there are three bedrooms and the bathroom. The basement with a large hobby room, a technical room, and a laundry room offers additional space. The interior design is modern and functional and can be partially determined by oneself. The finishing positions are each defined with a budget. Offer overview:House A:Plot: 355m2Living area on the ground floor and 1st floor: 136.07m2Hobby room in the basement: 34.95m2Sales price from: CHF 1'050'000.00Status: availableHouse B:Plot: 352m2Living area on the ground floor and 1st floor: 136.07m2Hobby room in the basement: 34.95m2Sales price from: CHF 1'050'000.00Status: availableHouse C: Plot: 555m2Living area on the ground floor and 1st floor: 136.07m2Hobby room in the basement: 34.95m2Sales price from: CHF 1'075'000.00Status: availableConstruction will begin after agreement with the buyers. The buildings will be completed after agreement.Interested?Then contact us so we can send you the sales documents. We look forward to your contact.

Travel time
-
  • Two-story house with white and grey exterior, garage, and driveway.
  • Two-story house with a gray garage door, white walls, and multiple windows. The roof is dark and sloped, and there is a small staircase leading up to the entrance.
  • Two-story house with a gray garage door, surrounded by greenery and a paved driveway.
  • A stone staircase leads up to a house, bordered by a wooden fence and surrounded by lush greenery and trees.
  • Outdoor patio area with a wooden table and four chairs, surrounded by greenery and trees.
  • Outdoor patio area with a wooden table and several chairs, surrounded by greenery and trees. A large umbrella is partially open, and the area is paved with stone tiles.
  • A grassy backyard with trees and a small shed in the background.
  • A grassy outdoor area surrounded by trees and bushes, with a house visible in the background.
  • A small wooden shed is situated in a grassy yard surrounded by trees. A concrete pathway leads to the shed, and some bags and items are placed near the entrance.
  • Modern bathroom with two sinks, a toilet, a bathtub, a radiator with towels, and a mirror above the sinks.
  • Bathroom with double sink, bathtub, radiator, and a skylight window above the tub.
  • A well-lit attic office with wooden floors, large windows, and a slanted ceiling. The room features a desk with a computer monitor, chair, keyboard, mouse, and printer, along with a small table holding additional office supplies.
  • Bright, wooden-floored room with a large desk, two computer monitors, a chair, and a printer. The room has large windows and a slanted ceiling typical of an attic space.
  • Bright room with light yellow walls and wooden flooring, featuring a desk with storage bins, a standing fan, and a tall shelving unit filled with books and office supplies.
  • Bright dining area with a wooden dining table and four chairs, large windows with curtains, and a cabinet on the left side.
  • Dining area with a round wooden table and four chairs, large window with curtains, exposed wooden ceiling beams, terracotta tiled floor.
  • Hallway with tiled floor, wooden ceiling, large window, door, and a wall-mounted clock.
  • Hallway with wooden ceiling, tiled floor, bench, and wall clock.
  • Hallway with tiled floor, coat rack with jackets, shelves, and framed artwork on the wall.
  • A narrow hallway with patterned textured walls, wooden doors, and a blue carpeted floor. Natural light filters in from a window at the end.
1 / 54
CHF 925,000.– Top
4.5 rooms150m² living space
Breitenackerstrasse 160, 4634 Wisen SO

Charming 4.5-room single-family house in Wisen SO – Available immediately!

Charming single-family house with large garden in quiet cul-de-sac location A home with plenty of privacy, sun, and space for the whole family. In the quiet and idyllic community of 4634 Wisen (SO), this charming 4.5-room single-family house is located in a pleasantly quiet cul-de-sac. Here, you can enjoy a peaceful living environment with little traffic, plenty of sun, and a spacious garden – ideal conditions for a relaxed family life. The single-family house, built in 1979 and renovated in 2023, offers a cozy and versatile home on approximately 115 m² of living space. The rooms are spread over the basement, ground floor, and upper floor and can be flexibly adapted to the individual needs of its new occupants. Living with charm The heart of the house is the cozy living room with a fireplace. On cooler days, the fire creates a cozy atmosphere and makes the living area a place where you want to spend time. The bright and friendly rooms offer ample space for the whole family. Whether bedroom, children's room, home office, or guest room – the room layout allows for various uses. The practical kitchen blends harmoniously into the living area and offers everything you need for daily life. Two bathrooms provide additional comfort. Garden as a private wellness oasis A special highlight is the 702 m² large plot of land. The sunny, spacious garden offers plenty of space to play, garden, relax, or enjoy social hours with family and friends. The covered seating area invites you to cozy summer evenings and shared meals outdoors. The balcony also offers an additional private outdoor area and rounds off the attractive living offer. Here, children can play carefree, while adults enjoy the peace and their own garden. Plenty of space and practical secondary rooms The basement offers additional storage space and versatile usable areas. Whether hobby room, workshop, storage room, or household room – you have additional space at your disposal. Cars are also well taken care of: the double garage offers spacious space and is supplemented by additional outdoor parking spaces. A home for people who appreciate peace and quiet The combination of a quiet cul-de-sac location, sunny plot of land, spacious garden, and family-friendly living environment makes this property particularly attractive. Those looking for a cozy home with plenty of privacy and at the same time value a good connection between indoors and outdoors will find an interesting opportunity here. The most important highlights • 4.5-room single-family house • Quiet location in a cul-de-sac • Sunny and family-friendly environment • Approx. 115 m² of living space • 702 m² of land • Built in 1979 • Renovated in 2023 • Cozy living room with fireplace • Bright and friendly rooms • 2 bathrooms • Balcony • Covered seating area • Spacious, idyllic garden • Basement with additional usable areas • Double garage • Additional outdoor parking spaces • Air/heat pump with radiators • Building volume approx. 847 m³ • Availability Purchase price CHF 925,000.– The existing mortgage with Raiffeisenbank Untergäu must be taken over. CHF 458,000 at 2.7% until 13.10.2033. 4634 Wisen (SO) – a charming home with garden, peace, and plenty of space to live.

Travel time
-
  • Modern house with glass walls, wooden deck, green roof, surrounded by greenery and mountains
  • modern living room, gray sofa, white coffee table, gray ottoman, wooden floor, white walls, large painting, lamps, potted plant
  • Dining room with wooden floor, large windows, dining table, chairs, brick wall, hanging lamps, flower vase
  • Dining area with wooden floor, large windows, round table, green chairs, flower vase, couch, staircase, plants
  • wooden floor, white walls, large potted plants, white cabinets, modern art pieces
  • Stone wall with three niches containing statues, a plant on the right side
  • modern kitchen, white cabinets, green accent wall, central island, two green chairs, two lamps, stainless steel appliances
  • modern bathroom with double sink, large mirror, bathtub, and underfloor heating
  • A bedroom with a wooden bed, white walls, and a painting on the wall. The bed has a wooden frame and a mattress with white sheets and pillows. There is a wooden cabinet with a glass vase on top and a curtain on the left side. The wall has three wall niche
  • walk-in closet with wooden shelves, orange chair, white carpet, multiple drawers, clothes hanging
  • Bathroom with orange wall, black sink, silver faucet, black cabinet, red rug, black toilet, trash can
  • wooden floor, wooden stairs, wooden bench, two potted plants, glass door, mirror
  • wooden floor, white walls, black cabinets, radiator, staircase, wall clock, wall mounted light
  • Modern house with large glass windows, gray exterior, large balcony, garden with plants and trees
  • Outdoor dining area with table and chairs, umbrella, stone bench, gravel pathway, plants, and a fence
  • Garden with gravel path, large rock, hedge, flowers, and a view of the hills
  • covered patio with wooden floor, metal frame, red walls, outdoor seating, table, plants
  • modern house, red and gray exterior, driveway, garage, fenced garden, cherry blossom tree
  • Modern house with red walls, garage, driveway, and landscaped garden with pink and white flowers
1 / 19
CHF 2,500,000.– Top
6.5 rooms298m² living space
Paradiesstrasse 2, 4654 Lostorf

Paradise in Lostorf

The advantages of the "Paradise" in LostorfThe house is a feel-good oasis. It is characterized by its cozy atmosphere, personal accents, and functional rooms. Bright lighting conditions, retreats for relaxation in the house and in the spacious garden give a feeling of security and contribute to well-being. Discover this beautiful 6.5-room villa from 1970. The house was sustainably renovated in 2009 and offers a lot of quality on 298 m² of living space and a spacious plot of 1043 m².The villa convinces with: • Spacious room layout: 6.5 rooms distributed over 4 half-floors with a pleasant ceiling height of 2.7 meters • Beautiful view with a distant view of the Alps • A lot of sunshine all day • Quiet living location directly on the agricultural zone • Beautiful, idyllic outdoor seating areas in a beautifully maintained garden • Double garage with large forecourt • Spacious winter garden Location and infrastructure: The house is located in a quiet residential area in Lostorf. Bus stop about 6 minutes' walk away, shopping facilities, school and kindergarten about 12-20 minutes' walk away.This property is available from December 1, 2026. It offers the perfect combination of comfort, peace and practical location. A true paradise for all who appreciate the living feeling of a special villa with a beautiful view. If you are interested, we will be happy to send you the detailed sales documentation.

Travel time
-
  • Modern two-story house with white exterior, large windows, and a spacious garden with a fire pit, seating area, and small tree. A couple is sitting near the fire pit, and there is a soccer ball on the lawn.
  • Open-plan living and dining area with modern furniture, a large TV, and a bar counter leading to a kitchen.
  • Modern open-plan living and dining area with a kitchen, featuring a wooden dining table, chairs, stools, a kitchen island, and a sleek lamp.
  • Modern bathroom with a white sink, toilet, mirror, and a glass-enclosed shower. Shelves hold towels, toiletries, and a small plant. The space features recessed lighting and a sleek, contemporary design.
  • Floor plan of three houses (Haus A, Haus B, Haus C) with basements, including rooms labeled as Zimmer 4, Keller, Vorplatz, and Technik/Waschen.
  • Ground floor plan of three houses (Haus A, Haus B, Haus C) showing layouts including living spaces, kitchens, bathrooms, entrances, and parking areas.
  • Floor plan of three houses (Haus A, Haus B, Haus C) on the roof level, showing rooms, bathrooms, and outdoor spaces.
  • Floor plan showing three houses (Haus A, Haus B, Haus C) with labeled dimensions, parking spaces, and surrounding property boundaries.
1 / 8
CHF 1,090,000.– Top
5.5 rooms137m² living space
Bündten 11, 4447 Känerkinden

Stylish living: rural tranquility, high quality of life and good accessibility

The three identically designed 5 1/2-room single-family homes are being built in a quiet residential area and offer a modern home with clear, practical floor plans on three floors with 137 m² of living space and 40 m² of usable space.Plot size: House A - 384 m², House B - 280 m², House C - 292 m² • Basement: Technology, additional room and plenty of storage space complement the range of rooms functionally. • Ground floor: Inviting entrance area with cloakroom and an open living and dining area with kitchen. Large windows provide plenty of daylight and allow direct access to the outdoor area. • Attic: Three rooms, one with a dressing room, and two bathrooms form the private retreat. The room layout offers comfort and flexibility for families or couples. The houses convince with a clear architecture, a contemporary construction standard and bright, friendly rooms.Individual equipment and change requests can be considered depending on the construction progress.A home for people who value quality, tranquility and contemporary living!Känerkinden is a charming, rural community in the Sissach district of Basel-Landschaft, nestled in the gentle hill landscape of the Basel region. The quiet village convinces with its natural location, plenty of privacy and a high quality of life and living, ideal for families, couples and those seeking tranquility.The community is characterized by a family-friendly character, a well-kept village community and a pleasant, manageable environment. Here, people know each other, appreciate the neighborhood and enjoy a relaxed life away from hustle and bustle and through traffic.Thanks to the good connection to the surrounding communities and the proximity to Sissach, shopping facilities, train stations and other infrastructure are quickly accessible. The region is attractive for both commuters and people who want to live close to nature and yet do not want to forego good accessibility.Families benefit from short distances: kindergarten and primary school are located in the surrounding area, secondary schools are easily accessible in the neighboring communities.The surrounding nature offers numerous leisure and recreational activities. Hiking and walking trails, bike routes through fields and forests, as well as idyllic spots to linger invite you to switch off.

Travel time
-
1 / 17
  • Parking space
  • Balcony / Terrace
  • Garage
  • +2
CHF 765,000.– Top
5.5 rooms110m² living space
4629 Fulenbach

MODERN LIVING ON THREE FLOORS - TERRACED FAMILY HOUSE WITH CARPORT

This modern terraced family house in Fulenbach impresses with a well-thought-out room concept on three floors, high-quality materials, and a forward-looking energy supply. On approximately 152 m² of living space, the property offers comfortable living for families with high standards.Highlights • 5½ rooms on three living levels • Modern, open kitchen with high-quality granite countertop • Bright living/dining area with Swedish stove • Guest toilet on the ground floor • High-quality parquet and ceramic floors • Developed attic • Photovoltaic system (17 kWp) on the roof and carport • Air/water heat pump • VELUX solar exterior roller shutters • Water softening system • Carport with wallbox in front of the house entrance • Low ancillary costs • Family-friendly • Developed attic LocationThe property is located in a quiet, family-friendly residential area in Fulenbach. The bus stop "Fulenbach Oberdorf" can be reached in less than 1 minute on foot. Shopping facilities are about 2 minutes' walk away, and the Salzmatt school is about 5 minutes' walk away. The short daily routes and good connections make this location particularly attractive for families and commuters.Here, living quality, sustainability, and location come together to form a coherent overall picture. We would be happy to introduce you to this property in a personal viewing.We look forward to your inquiry!

  • Parking space
  • Balcony / Terrace
  • Garage
  • +2
  • Modern two-story house with white exterior, large windows, garage, and surrounding greenery.
  • Modern single-story house with white exterior, large glass patio, outdoor dining area, and well-maintained lawn.
  • A modern, well-lit room with wooden flooring, a white table and chairs, a wine cooler, shelves with decorative items, and a potted plant. The room features a coat rack with jackets and a framed motivational quote on the wall.
  • A well-lit children's bedroom with a bunk bed, a toy tent, a small bed, and various toys and decorations.
  • {"type": "Furnished Room", "objects": ["table", "toy train set", "toy blocks", "toy car track", "toy car", "toy station", "toy airplane", "toy castle", "toy airplane", "toy airplane", "toy airplane", "toy airplane", "toy airplane", "toy airplane", "toy ai
  • Modern bedroom with a double bed, nightstand, lamp, and a sliding glass door leading to a balcony with a view of greenery.
  • Modern bathroom with a large, freestanding bathtub, a towel draped over the edge, a small shelf with toiletries, a decorative mirror, and candles on the windowsill.
  • Modern bathroom with a double sink vanity, black countertop, wooden cabinet, large round mirror, wall-mounted lights, and a towel on the floor.
  • Open-plan living and dining area with a grey sofa, a dining table with chairs, a kitchen island with stools, and a modern kitchen setup.
  • Modern living room with a large sectional sofa, coffee table, TV stand, and shelves with decorative items.
  • Wooden deck with a dining set including a black table and six black wicker chairs, placed on a light-colored rug with fringe edges. The area is enclosed by large glass panels, with a trampoline visible in the background.
1 / 11
CHF 1,190,000.– Top
5.5 rooms188m² living space
Brunnmattweg 8, 4655 Stüsslingen

Dream house in perfect location

Stüsslingen is located at the southern foot of the Jura on around 470 meters above sea level, nestled in the Niederamt between Olten and Aarau. Due to the merger with Rohr SO on 01.01.2021, the municipal area now extends to around 580 meters above sea level. Intact tree gardens, meadows, and fields characterize the landscape.Your desired property, a sunny, detached 6.5-room single-family house in an excellent transport location (Aarau, Olten) and quiet, child-friendly residential area in Stüsslingen. The side street is only used by the residents.The ground floor consists of an inviting entrance, an office, a guest toilet, and a modern kitchen. It impresses with its good equipment and design, and is open to the living/dining area. This delights with its bright room size and large floor-to-ceiling windows, which reveal a wonderful view.Room program:Ground floor: Entrance, hallway, kitchen, living and dining room, separate toilet, officeUpper floor: three rooms, bathroom with freestanding bathtub, walk-in shower, and toiletBasement: Technical room with air heat pump, laundry room with washing machine and tumble dryer, as well as two rooms that can be heated and can therefore be used as a hobby room, party room, etc.Special feature: The large terrace, 24 m2, is glazed and can be opened.Convince yourself and arrange a non-binding viewing appointment.I look forward to your contact.

Travel time
-
1 / 1
CHF 995,000.– Top
6.5 rooms160m² living space
Galgenacher 23, 4446 Buckten

Two semi-detached houses in Buckten – sustainable, modern, forward-thinking

Your new home in a quiet, natural settingIn Buckten, nestled in the beautiful hillside landscape of Basel-Landschaft, two identical semi-detached houses with clear, contemporary architecture are being built. The four residential units combine spacious room layout with well-thought-out floor plans and high-quality construction – for families and couples who value quality.What each unit offers: • Living area: approx. 160 m² on three floors • Auxiliary area: approx. 75 m² (technology, household) • Parking spaces: 1 carport space + 1 outdoor parking space Room layout – flexible and practicalBasement: • Entrance with cloakroom • Technical room • Laundry room • 1 room with shower/WC or bath/WC Ground floor: • Open living area (kitchen, dining, living) • Reduit • If required, a room is possible • Access to terrace and lawn Top floor: • 3 rooms, one of which can have an integrated shower/WC • 1 bath/WC or shower/WC Building with a visionThe houses will be built to a high medium standard, with energy-efficient technology. The heat supply is provided by an air-water heat pump in combination with a pleasant underfloor heating system. This not only reduces heating costs but also protects the environment.The location: rural and yet closeBuckten combines rural tranquility with excellent connections: • Village center with shopping, kindergarten, school, and public transport within 6-10 walking minutes • Motorway access in approx. 7 driving minutes • Basel-Stadt in approx. 33 km, Olten in approx. 12.5 km • Bern and Lucerne in less than 1 hour, Zurich in approx. 1.5 hours Project status & move-inThe planning is well advanced, the rough planning is completed, and the building application is imminent. The project is approved by the authorities and will be implemented in accordance with regulations. The construction start is planned for 2026, depending on sales progress.Prices:From CHF 995,000.-- including land share and connection fees.Interested?Then request the project brochure by email now. We look forward to your contact and are happy to advise you personally.Bürgy Architektur GmbH – your reliable partner for customized living.

Travel time
-
  • Two-story house with white exterior, multiple windows, balcony on the upper level, and solar panels on the roof.
  • Empty room with light-colored wooden flooring, white walls, and a large window with a view of a neighboring roof. A small kitchen area is visible in the background with cabinets and a sink.
  • Empty room with wooden flooring, white walls, and a sliding glass door leading to a balcony.
  • Modern kitchen with light grey cabinets, white countertops, and a double sink. The room features wooden flooring and a window letting in natural light.
  • Empty room with wooden flooring, white walls, two doors, and a window with a view of a roof.
  • Empty room with light wooden flooring and white walls, featuring a large window and a sliding glass door leading to a balcony.
  • Modern bathroom with a white sink, wooden cabinet, toilet, glass-enclosed shower, and a window providing natural light.
1 / 7
CHF 835,000.– Top
6.5 rooms118m² living space
Rosenweg 9, 4625 Oberbuchsiten

Charming 6.5-room single-family house in Oberbuchsiten – available immediately!

Are you looking for a new home for you and your family? This comprehensively renovated single-family house in Oberbuchsiten offers plenty of space, modern amenities, and versatile usage possibilities.The house was extensively renovated in 2025/2026 and presents itself today in a modern and well-maintained condition.On two floors, approximately 117 m² of living space are available. The upper floor impresses with a bright living and dining area with an adjacent kitchen and another room, as well as a balcony. The additional rooms on the ground floor can be used in a variety of ways and are ideal, for example, as a home office, bedroom, guest room, or hobby room.In the summer, the house shows its sunniest side – the location is very sunny. The garden seating area and the balcony invite you to linger comfortably.The location scores with an excellent connection. The Oberbuchsiten train station is just a 3-minute walk away, as is the bus stop. The Volg supermarket for daily shopping is within a 7-minute walk, and the Steinmattstrasse school is only 6 minutes away on foot – a great advantage for families with children.This child-friendly single-family house is available immediately and offers the perfect basis for your new home in the idyllic Oberbuchsiten. Take the opportunity and design this house entirely according to your wishes!The most important highlights: • 6.5 rooms on two floors • 117 m² living space • 366 m² plot area • bright living and dining area with adjacent kitchen • new modern built-in kitchen with Silestone worktop and high-quality Electrolux appliances • high-quality oak parquet in generous country house plank format • two completely new bathrooms • comprehensively renovated • available for immediate occupancy Have we sparked your interest?We would be happy to show you this attractive single-family house in person during a non-binding viewing. Contact us – we are at your disposal.

Travel time
-
  • A multi-part building with a mix of brick and wooden facades, surrounded by trees and greenery. The building includes a red-brick section with a wooden door and windows, a wooden section with a slanted roof, and a beige section with green shutters. There
  • Two-story house with beige facade, green shutters, and a pitched roof. A black SUV is parked in the driveway, and the house is surrounded by a wire fence and greenery.
  • A large wooden barn with a gravel driveway, surrounded by agricultural equipment and a fenced area.
  • Garden with a covered swimming pool, patio area with chairs and a table, barbecue, and surrounding greenery.
  • A barn interior with cows in wooden stalls, hay on the floor, and a light fixture on the ceiling.
  • Living room with a black leather sofa, white coffee table, potted plants, and a decorative bench near the window.
  • Empty room with light wooden flooring, white paneled walls, and a built-in stone fireplace with a bench. Two open doors lead to adjacent spaces.
  • Modern bathroom with a bathtub, toilet, sink, and mirror. Features grey tiled walls and a grey tiled floor.
1 / 8
CHF 1,680,000.– Top
8 rooms190m² living space
4492 Tecknau

Spacious farmhouse with 2 apartments, barn & shed in residential/commercial zone

In the heart of Tecknau, this spacious farmhouse is for sale. The house, located in a residential and commercial zone, offers a variety of uses. The residential part includes a 5.5-room apartment on the 1st floor/ground floor, renovated in 2016, and a 2.5-room apartment on the ground floor, renovated in 2025. The residential building is fully basement-equipped, providing ample storage space. The wood/pellet heating system installed in 2021 completes the package. Dreaming of finally having your animals at home? No problem. The double-story barn provides enough space for storage, machines, and of course, your animals. There are outdoor areas around the farm in the form of a small meadow. The possibility of creating an all-weather outdoor area also exists. The barn is currently designed for mother cows but can be used for any type of animal. It is currently equipped with a permanent outdoor area. Perhaps you are self-employed and want to finally combine living and working? Then this property might be exactly what you're looking for. The barn is stable, and the barn can be repurposed with a few modifications. A workshop is also part of the outbuilding. There is also the possibility of expanding the living space by fully or partially developing the barn. You see: a building and many uses. Here are the key facts: • Number of apartments: 2 • Ground floor apartment: 2.5 rooms with approximately 65m2 • Apartment on the 1st floor/ground floor: 5.5 rooms with approximately 125m2 • Renovations: Renovations have been carried out continuously. • Schools in Tecknau: Primary school and kindergarten can be reached in 5 minutes on foot, upper school in Gelterkinden • Shopping opportunities: Gelterkinden or Wenslingen, both can be reached in about 5 minutes by car. • Public transport: Train station can be reached in 7 minutes on foot, bus stop in the village in 5 minutes. With the train, you can reach the Olten junction in 8 minutes, from where you can easily get to Zurich, Aarau, Basel, or Bern. • With corresponding training, there is the possibility of acquiring our agricultural land of around 2.2ha + 1.2ha of forest in addition. • A possible takeover of the leased land can also be discussed. Visit this exceptional property and convince yourself of its diversity. Broker inquiries will only be answered if concrete interested parties can be proven.

1 / 14
CHF 995,000.–
5.5 rooms144m² living space
Räckholder 16, 4632 Trimbach

New Build: Modern DEFH with Far-Reaching Views, House 6

In an elevated location with a magnificent far-reaching view, six very spacious semi-detached houses (Houses 1-6) are being built in a modern and very appealing architecture. In addition to the location, the houses also impress with their living area of up to 144m²-167m² and a very attractive outdoor area with two terraces of total 47m², which are located on two sides of the houses. The houses are being built in condominium ownership and feature: Carport with direct house access and a parking space in the openStudy with separate entrance, utility room, and laundry/basement, air-water heat pump, on the lowest levelLiving/dining/kitchen and terraces on the middle level3 bedrooms and 2 bathrooms on the top levelCompletion from 31.03.2027. Data House 6: 6: Plot: 346m², NWF: 144m², Cubature: 649m³, Rooms: 5½VP CHF 995,000.- All prices include carport and one outdoor parking space Payment plan:Reservation payment CHF 25,000.-at notarization 20% (minus reservation payment)at key handover 80% (final payment) Project organization Consulting and sales:Behmen Immobilien AG, Aarepark 6, 5001 Aarau Architecture:andreas zehnder architekten sia ag, Husmatt2, 5402 Dättwil Construction management:Hasenfratz+Strebel Architekten AG, Wiesenstrasse 1, 4900 Langenthal Developer:MCO Real Estate AG, Landstrasse 140, 8975 Spreitenbach Project website Further information can also be found on the project website www.duerrenberg.ch

Travel time
-
1 / 14
CHF 1,185,000.–
5.5 rooms147m² living space
Dürrenbergstrasse 59, 4632 Trimbach

New Build: Modern DEFH with Far-Reaching Views, Houses A-D

On the sunny slope of Trimbach, two semi-detached houses with four residential units (A-D) are being built on Dürrenbergstrasse. The location offers you all-day sunshine with a sensational far-reaching view. The houses feature: • Double carport with direct house access • Spacious living and dining area with terrace • 3 rooms and two bathrooms on the middle floor • 1 room with garden seating area on the lower floor • Basement, heating (air-water heat pump), laundry room in the basement Completion from 01.09.2027. Data for houses A-D: A: Plot: 315m², NWF: 147m², Cubature: 887m³ (carport 120m³), Rooms: 5½ VP: CHF 1'195'000.- B: Plot: 305m², NWF: 147m², Cubature: 887m³ (carport 120m³), Rooms: 5½ VP: CHF 1'190'000.- C: Plot: 288m², NWF: 147m², Cubature: 887m³ (carport 120m³), Rooms: 5½ VP: CHF 1'185'000.- D: Plot: 323m², NWF: 147m², Cubature: 887m³ (carport 120m³), Rooms: 5½ VP: CHF 1'200'000.- All prices include double carport (A/B/C/D) Project organization Consulting and sales: Behmen Immobilien AG, Aarepark 6, 5001 Aarau Architecture: andreas zehnder architekten sia ag, Husmatt2, 5402 Dättwil Construction management: Hasenfratz+Strebel Architekten AG, Wiesenstrasse 1, 4900 Langenthal Developer: MCO Real Estate AG, Landstrasse 140, 8975 Spreitenbach Project website More information can be found on the project website www.duerrenberg.ch

Travel time
-
Olivia Paul

Olivia Paul

1 / 26
Olivia Paul

Olivia Paul

  • Parking space
  • Tumble dryer
  • Washing machine
  • +2
CHF 1,120,000.–
4 rooms140m² living space
Wissackerstrasse 11, 4628 Wolfwil

Modern single-family house with garden and beautiful views in Wolfwil

Detached single-family house with a view in Wolfwil This attractive, detached single-family house on Wissackerstrasse 11 in Wolfwil impresses with plenty of daylight, a pleasant living atmosphere, and spacious outdoor areas. The property, built in 2014, spans three floors and offers approximately 140 m² of living space, providing a comfortable home with plenty of privacy.The four rooms in total are bright and friendly, offering a versatile room layout. In addition to the spacious living area, three more rooms are available, which can be flexibly used as bedrooms, children's rooms, dressing rooms, or home offices. The living area is the heart of the house and is further enhanced by the existing fireplace. It creates a cozy atmosphere and provides a particularly inviting centerpiece, especially in the cooler months.A special highlight is the private garden with a beautiful view of the surrounding greenery. The detached location ensures plenty of privacy. Two seating areas invite you to linger outdoors, one of which is covered and can be comfortably used even in changeable weather.In the basement, there is a spacious laundry room and a cellar area with plenty of storage space. The energy-efficient heat pump, underfloor heating with even heat distribution, a water softening system, and electronic shutters provide modern living comfort.The parking facilities are also generously designed: a carport offers space for two vehicles, and three additional parking spaces are available directly in front of the house.The quiet residential area combines privacy with good accessibility. The Wolfwil, Fulenbacherstrasse bus stop is approximately 211 m away. The Volg is about 784 m away, and the kindergarten is approximately 676 m away.Highlights at a glance • Detached single-family house with a construction year of 2014 • Approximately 140 m² of living space • 4 flexibly usable rooms • 1 bathroom with shower and bathtub • Bright and friendly living rooms • Fireplace • Garden with a beautiful view of the surrounding greenery • Two seating areas, one of which is covered • Heat pump, underfloor heating, and water softening system • Spacious laundry room and cellar area with plenty of storage space • Carport for two vehicles, three additional parking spaces in front of the house • Quiet residential area • Good connection to public transportation An attractive opportunity for all those looking for a bright and well-maintained, detached single-family house with plenty of privacy, modern living comfort, spacious outdoor areas, and a beautiful view.Have we sparked your interest? Then we look forward to your non-binding contact!Do you own a property that you would like to have appraised? Our valuation is completely free and non-binding for you. Contact us today and start your new home!

  • Parking space
  • Tumble dryer
  • Washing machine
  • +2
Travel time
-
Simon Schweizerhof

Simon Schweizerhof

1 / 13
Simon Schweizerhof

Simon Schweizerhof

  • Parking space
  • Balcony / Terrace
  • Garage
  • +1
CHF 1,145,000.–
6 rooms203m² living space
Oberdorfstrasse 38, 4652 Winznau

Spacious home with garden paradise and plenty of space

Welcome to Oberdorfstrasse 38 in Winznau - an idyllic and sunny residential community, nestled in a green environment and just a few minutes from Olten. Here, you can enjoy a pleasant combination of quiet living, good infrastructure, and quick access to the surrounding centers.Let me introduce myself: a spacious 6-room single-family home with a lot of charm, space, and a well-thought-out living concept. Since my construction year 1910, I have been continuously maintained and modernized, so that today I am in a good and inviting condition and ready for my next chapter.On approximately 203 m² of living space, I offer you plenty of room for family, work, and personal development. Already when entering, I welcome you with a friendly entrance area, which leads you to my modern kitchen - a place where cooking and enjoying are a pleasure.My spacious living and dining area is flooded with light and opens directly to my sunny terrace with garden and outdoor chimney - perfect for cozy evenings, social hours, and relaxed moments outdoors.On the upper floor, you will find three bright rooms, a practical walk-in closet, and two bathrooms - one with a bathtub, the other with a shower. Two of the rooms also have direct access to my balcony, which offers additional space and beautiful views.My attic complements the room offer with another spacious room and a bright office - ideal for a home office, guests, or individual use.My basement also convinces with a lot of functionality: a hobby room or workshop, several storage rooms, and my house technology offer additional space and possibilities.My highlights at a glance • Spacious 6-room single-family home with 203 m² of living space • Sunny location in a quiet residential area • Terrace with garden and outdoor chimney • Bright living and dining area with direct access to the outside • Modern kitchen (renovated in 2020) • Balcony on the upper floor, accessible from two rooms • Two bathrooms (bathtub and shower) • Plenty of space with an additional room and office in the attic • Hobby room/workshop in the basement • Air heat pump (2022) and photovoltaic system (2022) • 3 garage parking spaces and 2 outdoor parking spaces • Continuously renovated and maintained Continuously renewed - ready for the futureI have been continuously modernized over the years: • 2024: Forecourt renewed • 2022: New heating system (air heat pump) and photovoltaic system • 2020: Kitchen renovated • 2018: Roof • 2016: Bathrooms • 2009: Garage • 2006: Windows My environment makes me particularly worth living: Winznau offers a high quality of life with a lot of nature, peace, and good connections. Shopping facilities, schools, and public transport are within easy reach, while the region around Olten offers numerous leisure and recreational activities.I am a home for people who appreciate spaciousness, light, and a harmonious living environment.I look forward to getting to know you and maybe soon becoming your new home.Convince yourself and arrange your viewing appointment today.We...

  • Parking space
  • Balcony / Terrace
  • Garage
  • +1
Travel time
-

Suggested properties for you based on search results