20 results - House, chalet, rustico to buy in Centre (La Chaux-de-Fonds)

Bastian Forster

Bastian Forster

1 / 13
Bastian Forster

Bastian Forster

  • Balcony / Terrace
  • Garage
  • Child-friendly
CHF 2,900,000.–
907m² living space
Rue du Parc 83, 2300 La Chaux-de-Fonds

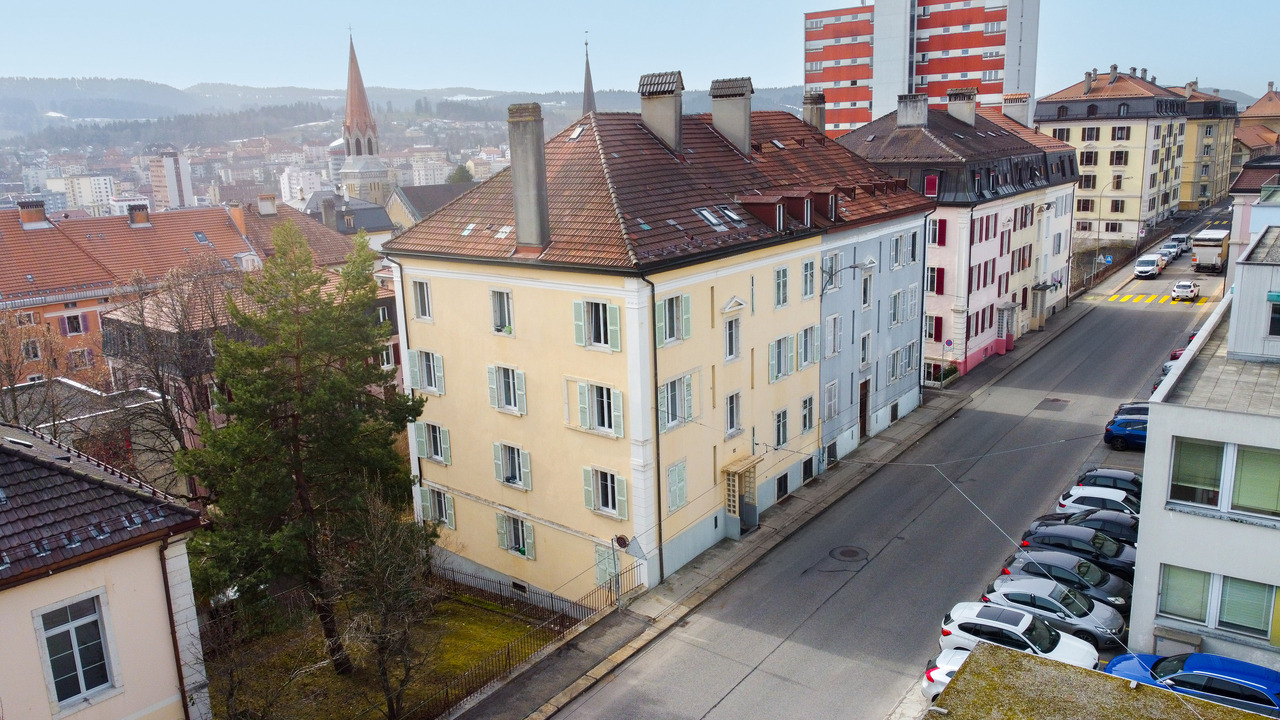
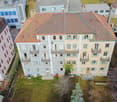
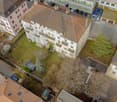
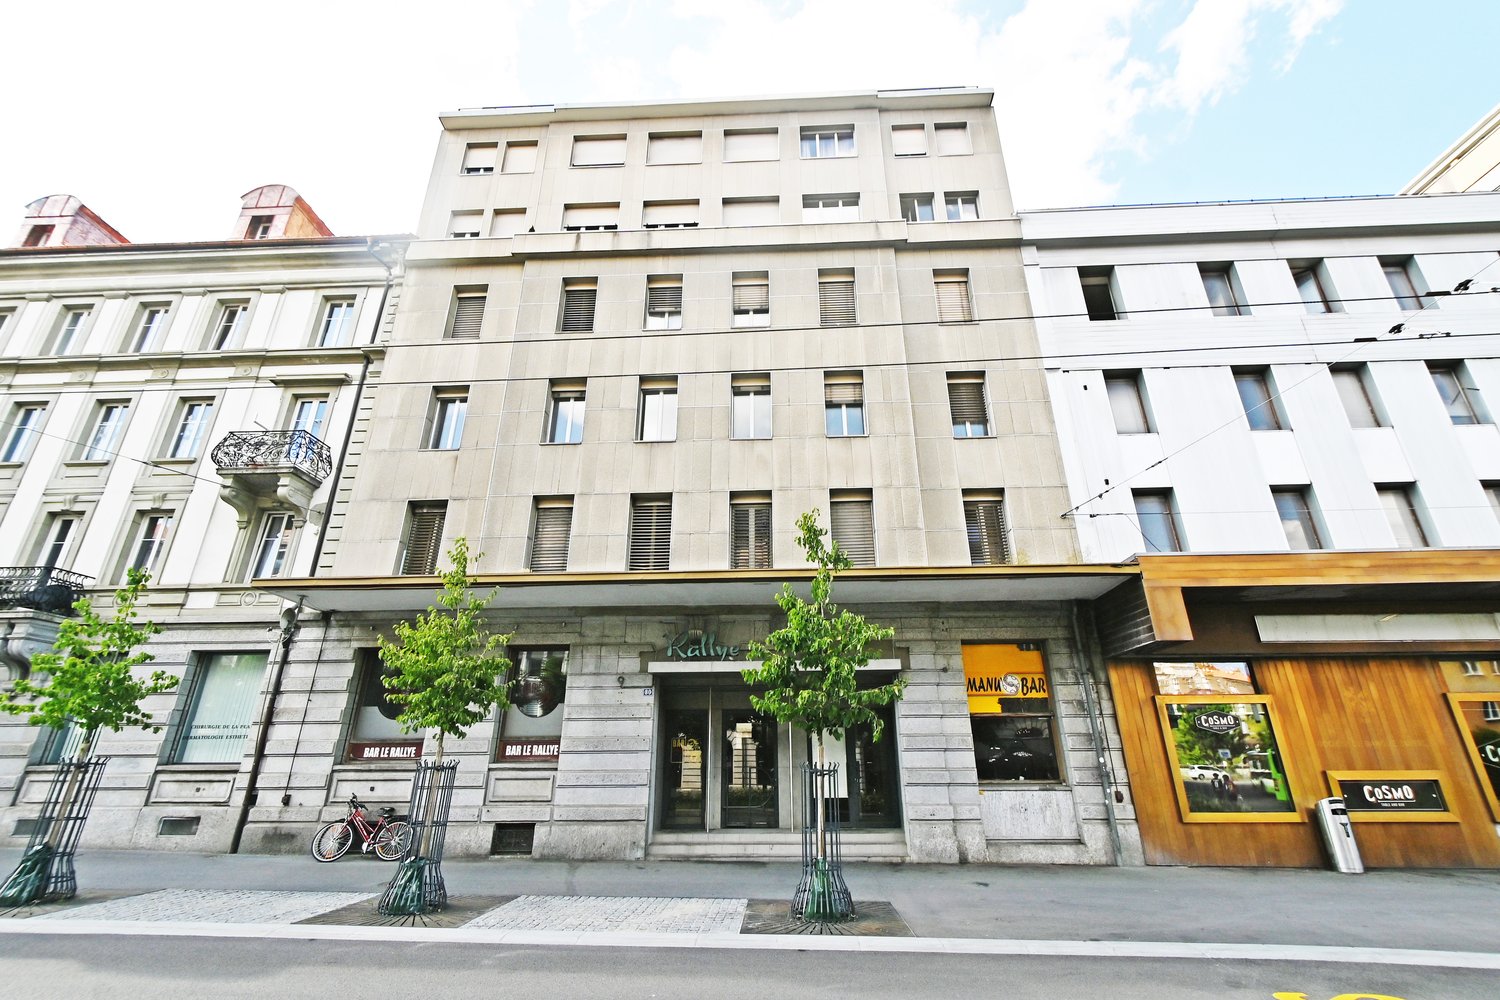
Rental property with 12 renovated units

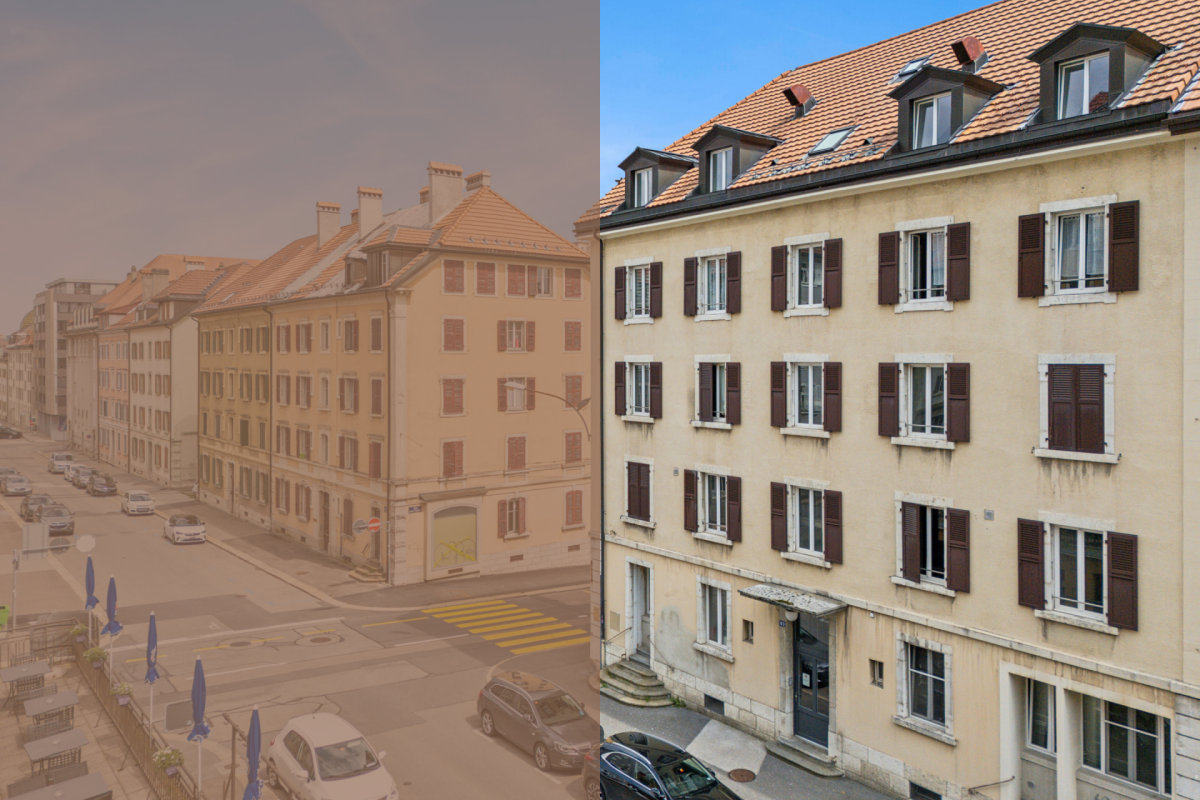
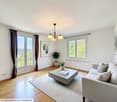
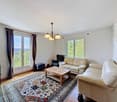
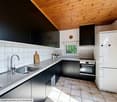
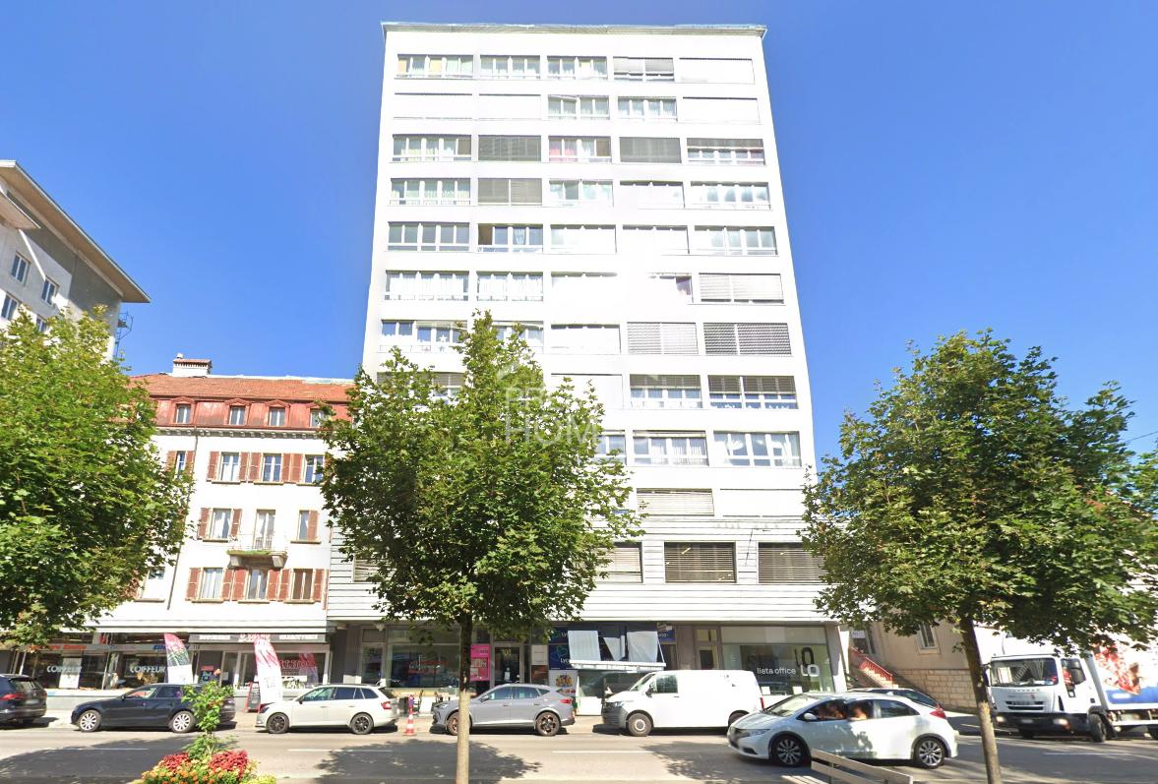
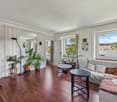
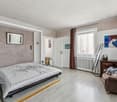
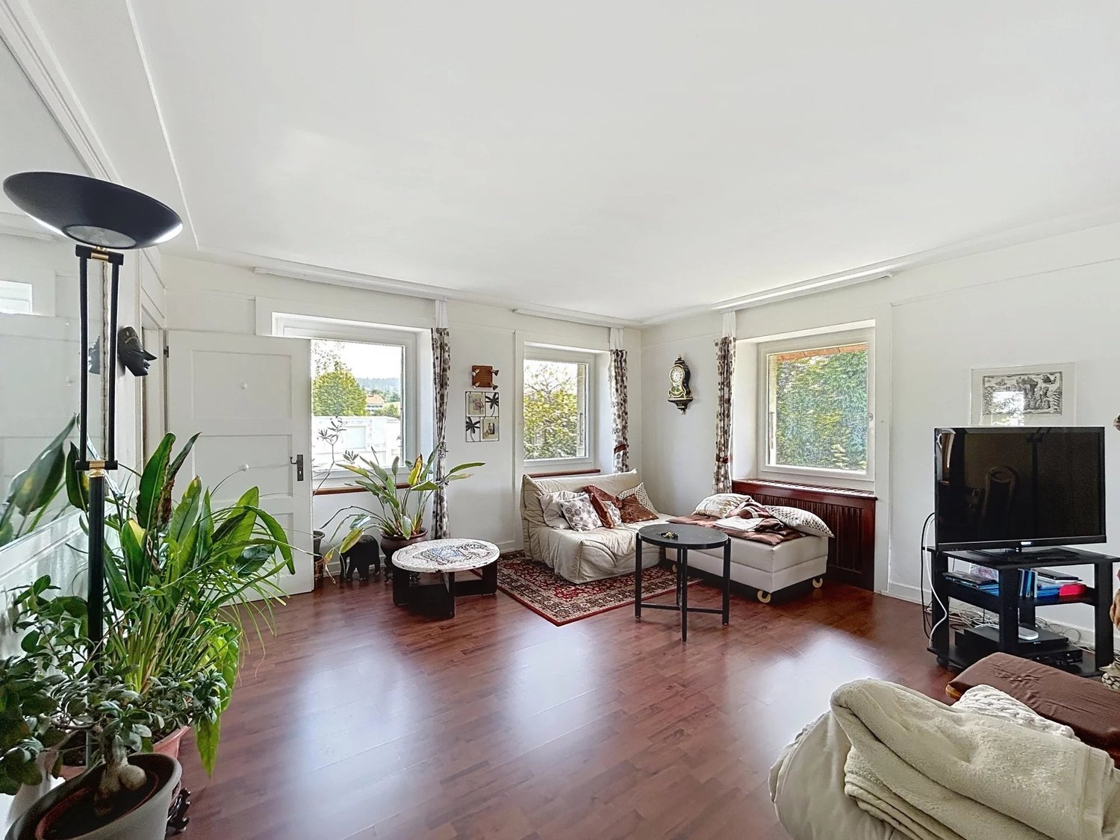
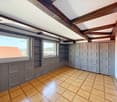
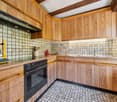
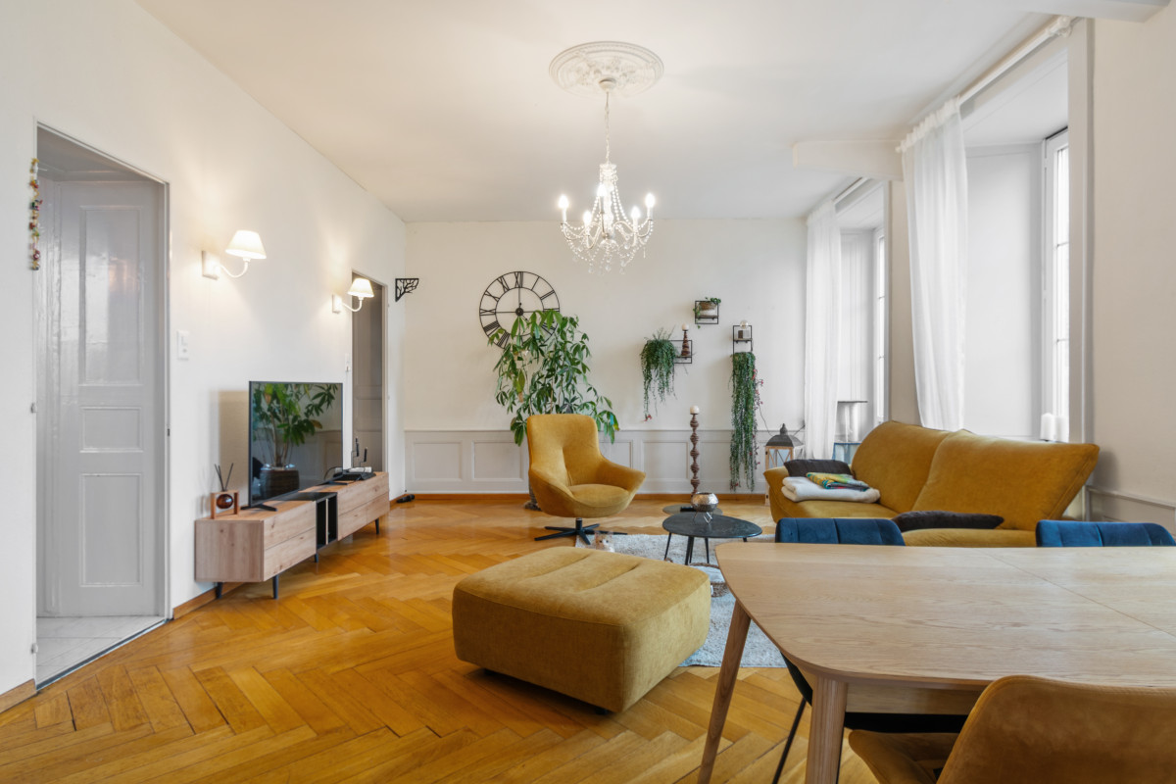
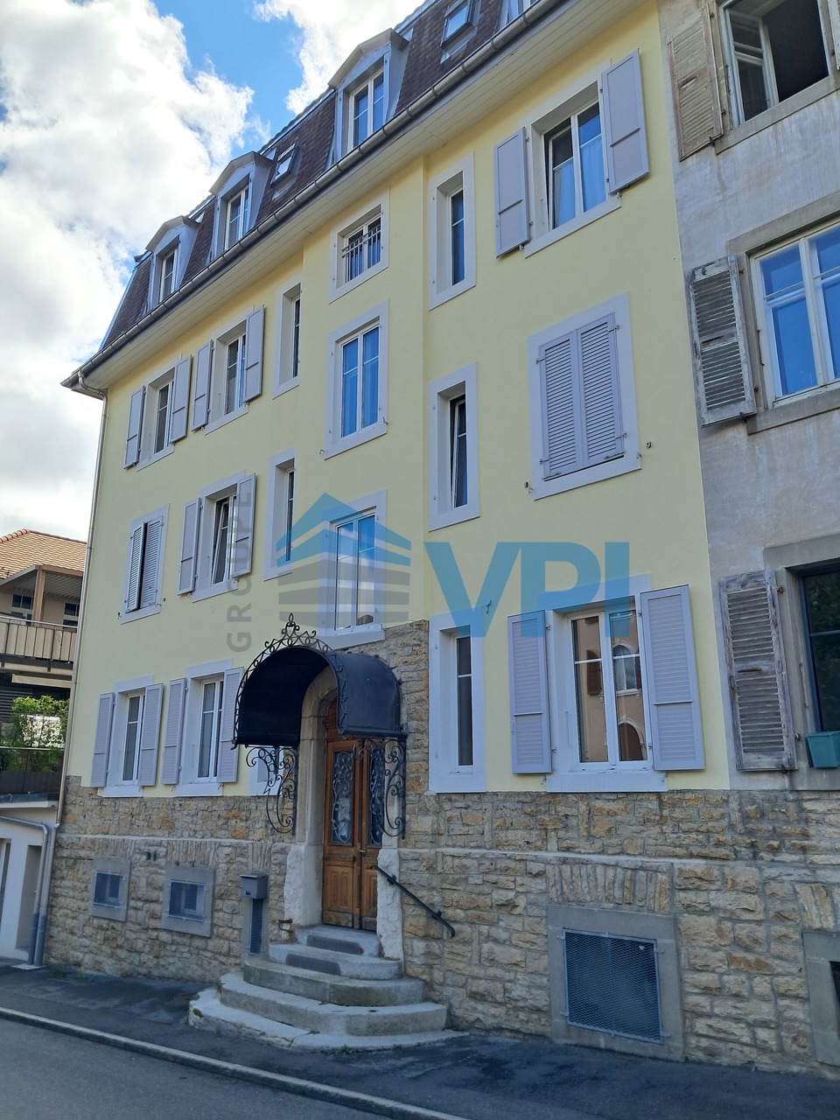
The impressive multi-family house at Rue du Parc 83 in La Chaux-de-Fonds combines urban living with long-term investment potential. Located in a well-maintained residential area and part of the famous checkerboard structure of this traditional watchmaking city, the property offers twelve high-quality renovated units - an ideal mix of stable returns and modern living quality.Between 2015 and 2021, the building was extensively renovated. The kitchens and bathrooms in the apartments were modernized, the ground floor and the fourth upper floor were subjected to a core renovation. In total, six 3.5-room apartments, three characterful lofts, two 3.0-room apartments, and one 1-room office are spread over five floors. The possibilities for use are diverse - whether for classic residential rental, as business premises or studio spaces.All units are bright, well-maintained and have modern fittings such as laminate floors, modern wet cells with ceramic tiles and kitchens with glass ceramic hobs and granite countertops. The large balcony and the communally used laundry room in the basement also provide functional comfort in everyday life. A music room, a studio, and a garage parking space in the basement complement the offer.The property is heated by district heating and convinces with its solid construction. The easily accessible location with proximity to shopping facilities, schools, and public transport underlines the attractiveness for tenants of all age groups.Thanks to the well-planned renovation, the broad tenant structure, and the sought-after location in a dynamic city, this property offers an interesting opportunity for investors who want to invest in a sustainable, well-maintained investment object.Request our detailed sales documentation for further interesting information.Not found the right one yet? The IMMOSEEKER team is happy to help.

  • Balcony / Terrace
  • Garage
  • Child-friendly
Travel time
-
Rafael Rosa

Rafael Rosa

1 / 12
Rafael Rosa

Rafael Rosa

  • Parking space
  • Balcony / Terrace
  • Garage
CHF 1,360,000.–
6.5 rooms160m² living space
La Chaux-de-Fonds, 2300 La Chaux-de-Fonds

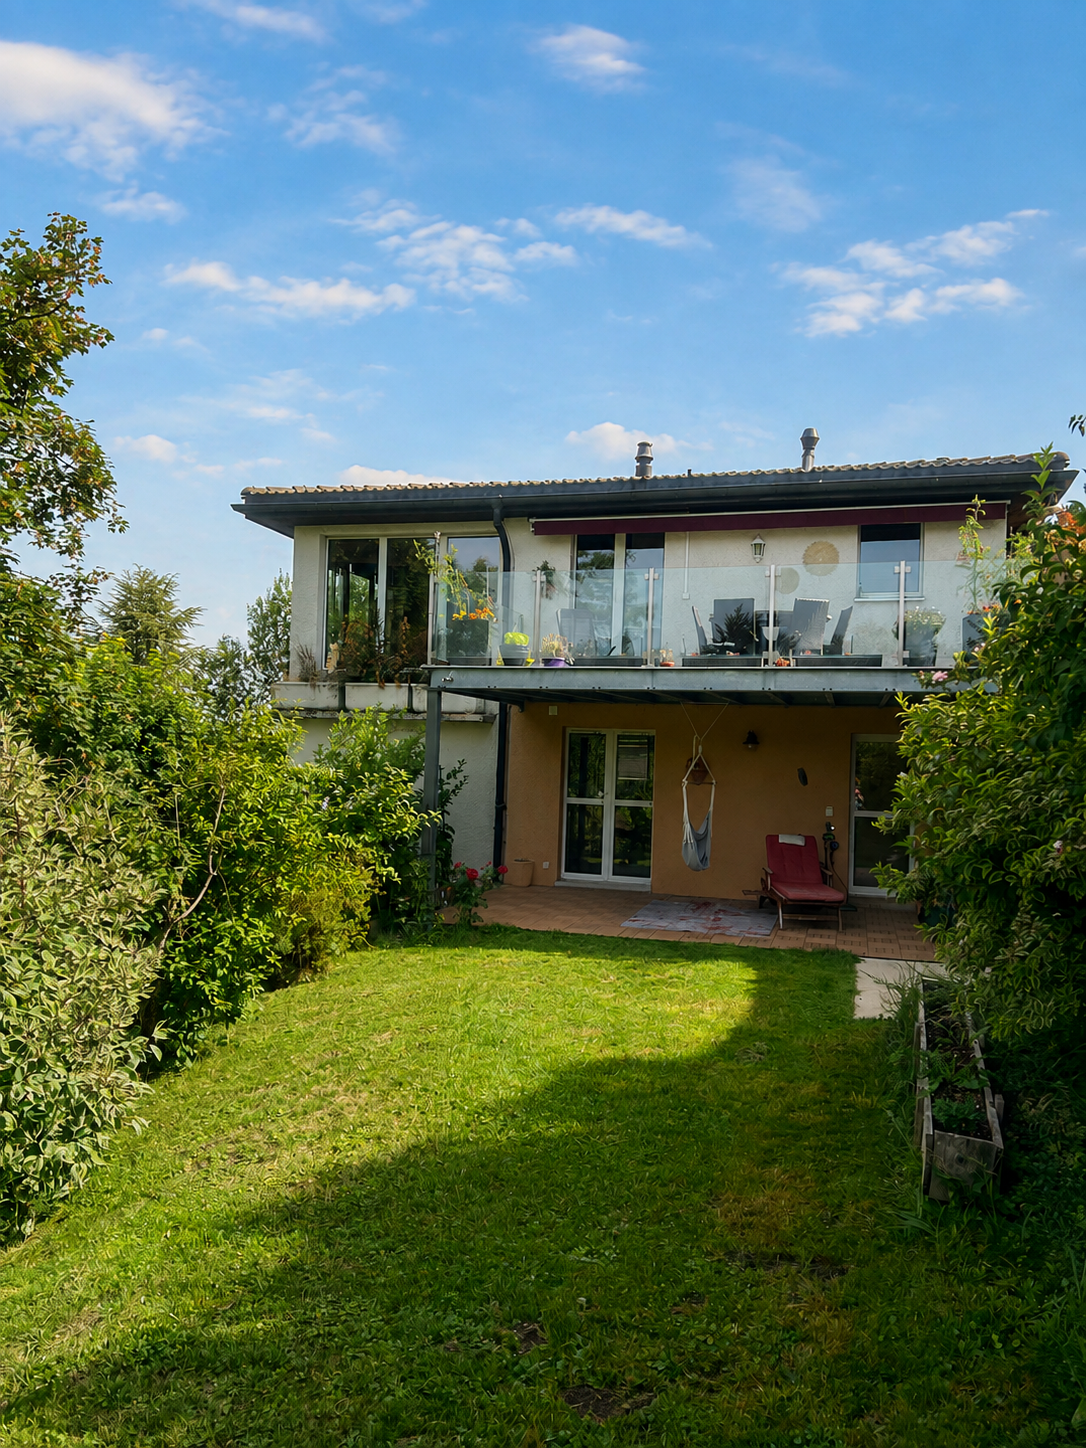
Magnificent 6.5-room house on 1'681 m²

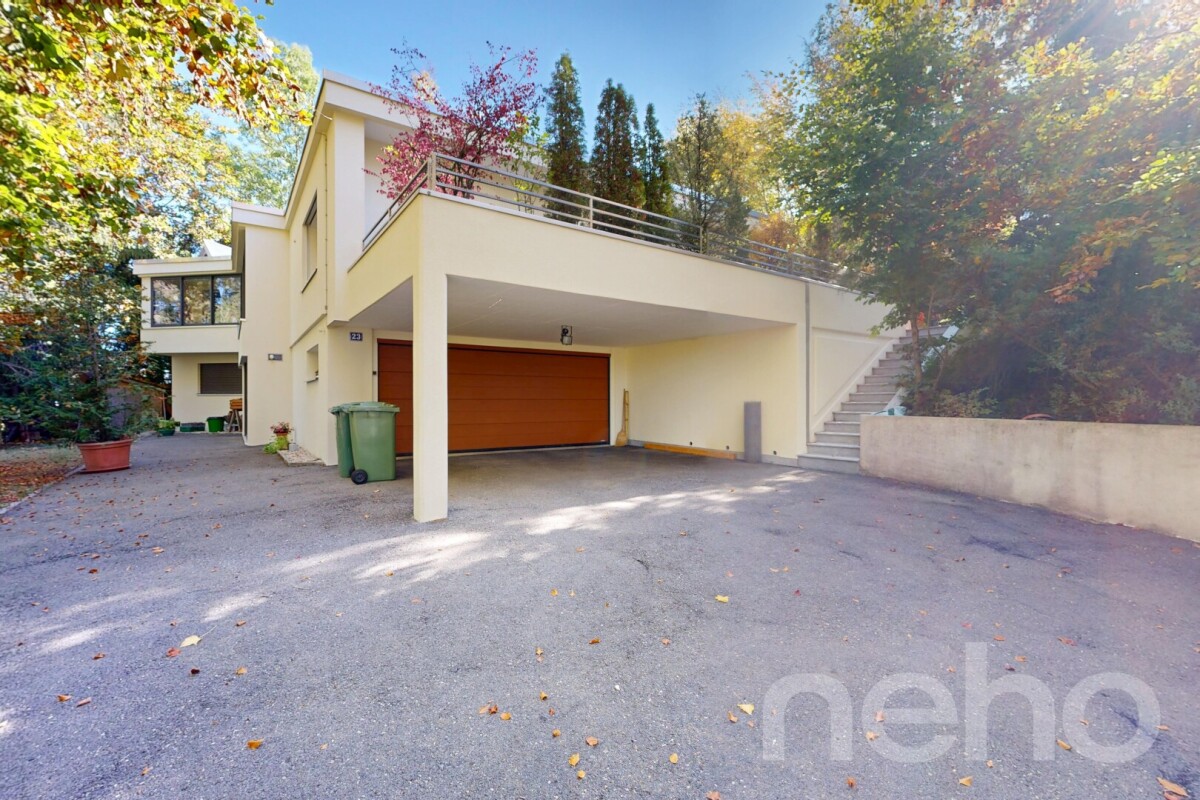
Discover this magnificent property, ideal for families, offering a peaceful and exceptional living environment while being in close proximity to all amenities. Nestled in a quiet and sought-after neighborhood, it unfolds on a superb and vast tree-lined plot of 1'681 m², a true green screen where young and old can enjoy moments of relaxation in the open air. Bathed in natural light throughout the day thanks to an excellent southeast exposure, this house exudes a warm and welcoming atmosphere from the entrance. A generous and functional layout: • Living areas: A bright and perfectly maintained interior. • Sleeping area: 4 beautiful, comfortable bedrooms as well as an ideal office for teleworking. • Bathrooms: 2 bathrooms (one with a window for optimal comfort) and 1 guest toilet. • Parking: A double garage complemented by numerous storage possibilities. Carefully maintained over the years, the house is in very good general condition and does not require any major work to settle in comfortably. Do not wait any longer to discover the charm and volumes of this unique property in La Chaux-de-Fonds. Contact us today to organize a visit and let yourself be seduced by this privileged living environment.Exact address available after registration on neho.ch.DO YOU WANT TO VISIT? PLEASE REGISTER FIRST: https://neho.ch/b/2300-26-21

  • Parking space
  • Balcony / Terrace
  • Garage
Rafael Rosa

Rafael Rosa

1 / 12
Rafael Rosa

Rafael Rosa

  • Parking space
  • Garage
  • View
Price on request
7 rooms483m² living space
La Chaux-de-Fonds, 2300 La Chaux-de-Fonds

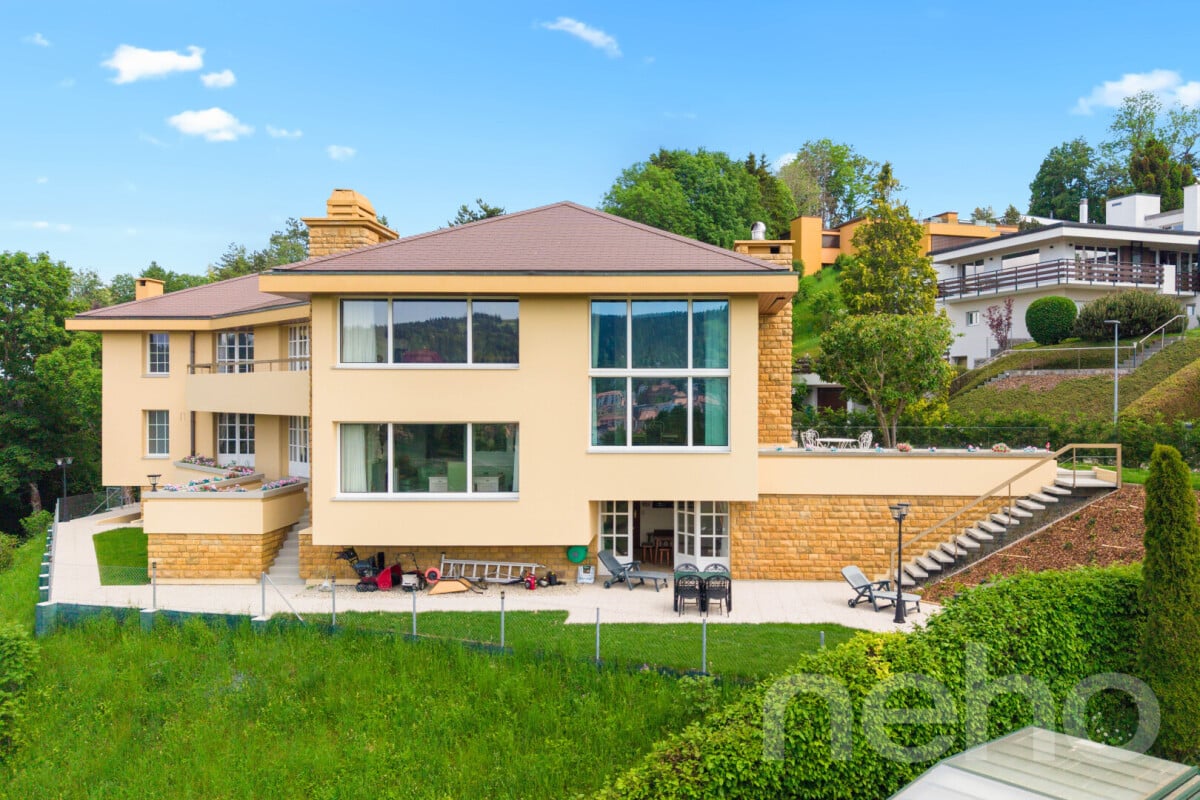
Master house of 480m² with rental apartment

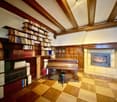
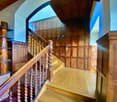
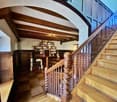
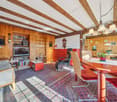
Discover this exceptional property proposed by Neho Privilege, ideally positioned on the heights to offer a spectacular panoramic view of the city. Built with a superb façade in hauterive stone, this prestige property combines the charm of a master house with an excellent rental potential thanks to intelligent layout. The interior is distinguished by a rare elegance half-level architecture. The heart of the house reveals a spectacular, cathedral-like ceiling height, sublimated by a sumptuous, exposed dark wood beam and superb mezzanine galleries. The solid, varnished wood floors, richly worked stairs, and vast glazed openings create an atmosphere that is both luminous and decidedly prestigious. The great advantage: An independent apartment ideal for rental The ground floor integrates a beautiful, independent apartment perfectly arranged. With its own separate access and private terrace in the ground floor, it offers an ideal opportunity for rental income (classic or seasonal, high-end rental), without any vis-à-vis or nuisance for the main residence located on the upper floors. Interior Layout & Spaces • Ground Floor – Independent Rental Area & Master Office: • • The Independent Apartment: It includes a cozy living room, a dedicated kitchen, two comfortable bedrooms (one of which is a large, multipurpose room) and a bathroom. A private terrace completes this unit for the comfort of tenants. • The Professional/Private Area: A large, independent office, magnificently wooded, connected to the rest of the house by an interior staircase, ideal for an independent activity, a consulting office or a master library. • 1st Floor – Reception Area of the Main Residence: • • A majestic entrance leading to the reception rooms. • A large, cathedral-like living room bathed in natural light thanks to immense glazed openings. • A formal dining room ideal for receiving and a second, more intimate living room. • A large, independent kitchen fully equipped. • A guest suite with private bathroom. • Access to a huge, suspended terrace and balconies totaling over 150 m² of outdoor space for this level alone, offering a breathtaking panorama. • 2nd Floor – Private Area...

  • Parking space
  • Garage
  • View
Anthony Avlijas

Anthony Avlijas

1 / 13
Anthony Avlijas

Anthony Avlijas

  • Parking space
  • Garage
CHF 895,000.–
8 rooms210m² living space
., 2300 La Chaux-de-Fonds

Beautiful Volumes and Practical Access

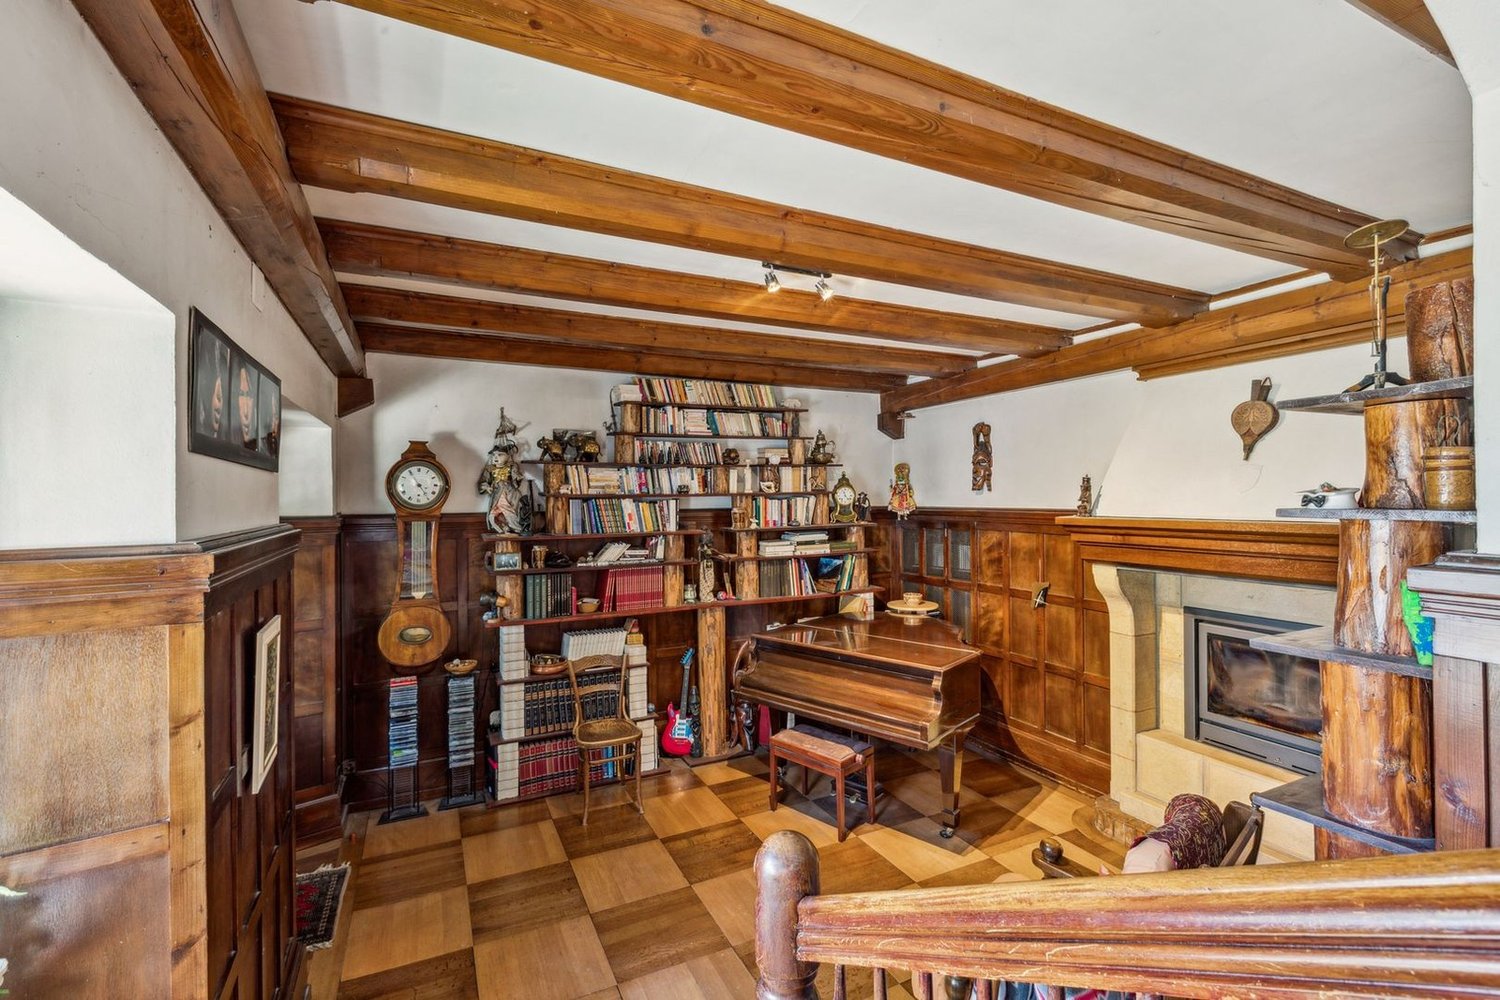
DETACHED HOUSE WITH LARGE SPACES AND GARDENSpacious detached house of approx. 210 m² living space, built on a large plot of approx. 1'210 m², where the generosity of the spaces perfectly marries the charm of the old.This 8-room villa seduces with its cachet, its large spaces and its proximity to the main road axes.Located just a few minutes from the city center of La Chaux-de-Fonds, its location offers ideal accessibility for professional activities related to watchmaking and commerce.Distribution:Ground floor: • Garage • Basement • Two workshops • Magnificent living room with fireplace First floor: • Entrance hall • Guest toilet • Kitchen • Dining room • Living room • Parental bedroom with bathroom with bathtub, shower and toilet Second floor: • Shower room • 4 bedrooms Outdoor areas:- Large garden- Garden shed- 2 parking spacesHeating system: Oil/RadiatorsWindow replacement: 2021Roof: 2024We would be delighted to organize a visit to the property at your convenience!Files, information and visit on request by sending us your complete contact details by email.Anthony Avlijasanthony@proximmo.ch+41 78 953 85 50PROXIMMO SàrlReal Estate Agency021 351 08 080840 111 222info@proximmo.chwww.proximmo.ch--------All our offers and promotions are visible here:http://proximmo.ch/proximmo-vente-immobilier.html--------Are you planning to sell your property?Contact us without obligation for a free estimate of your property.www.proximmo.ch

  • Parking space
  • Garage
Gaschen Patrick

Gaschen Patrick

1 / 13
Gaschen Patrick

Gaschen Patrick

  • Parking space
  • Garage
  • View
CHF 780,000.–
5 rooms120m² living space
2300 La Chaux-de-Fonds

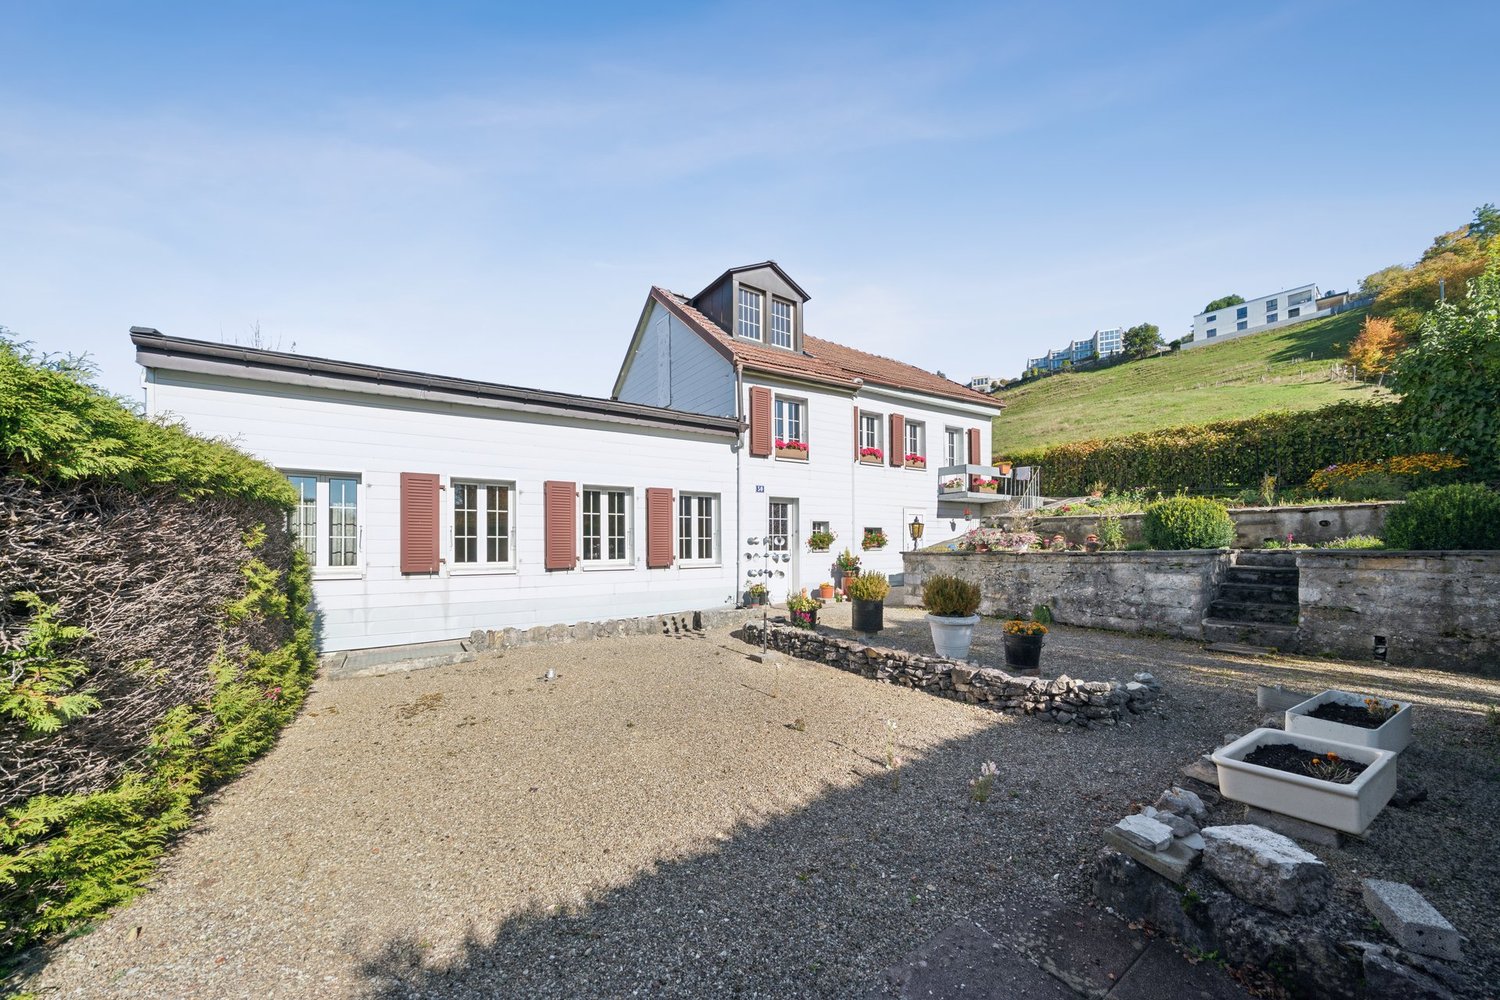
A character house to renovate in the heights of La Chaux-de-Fonds

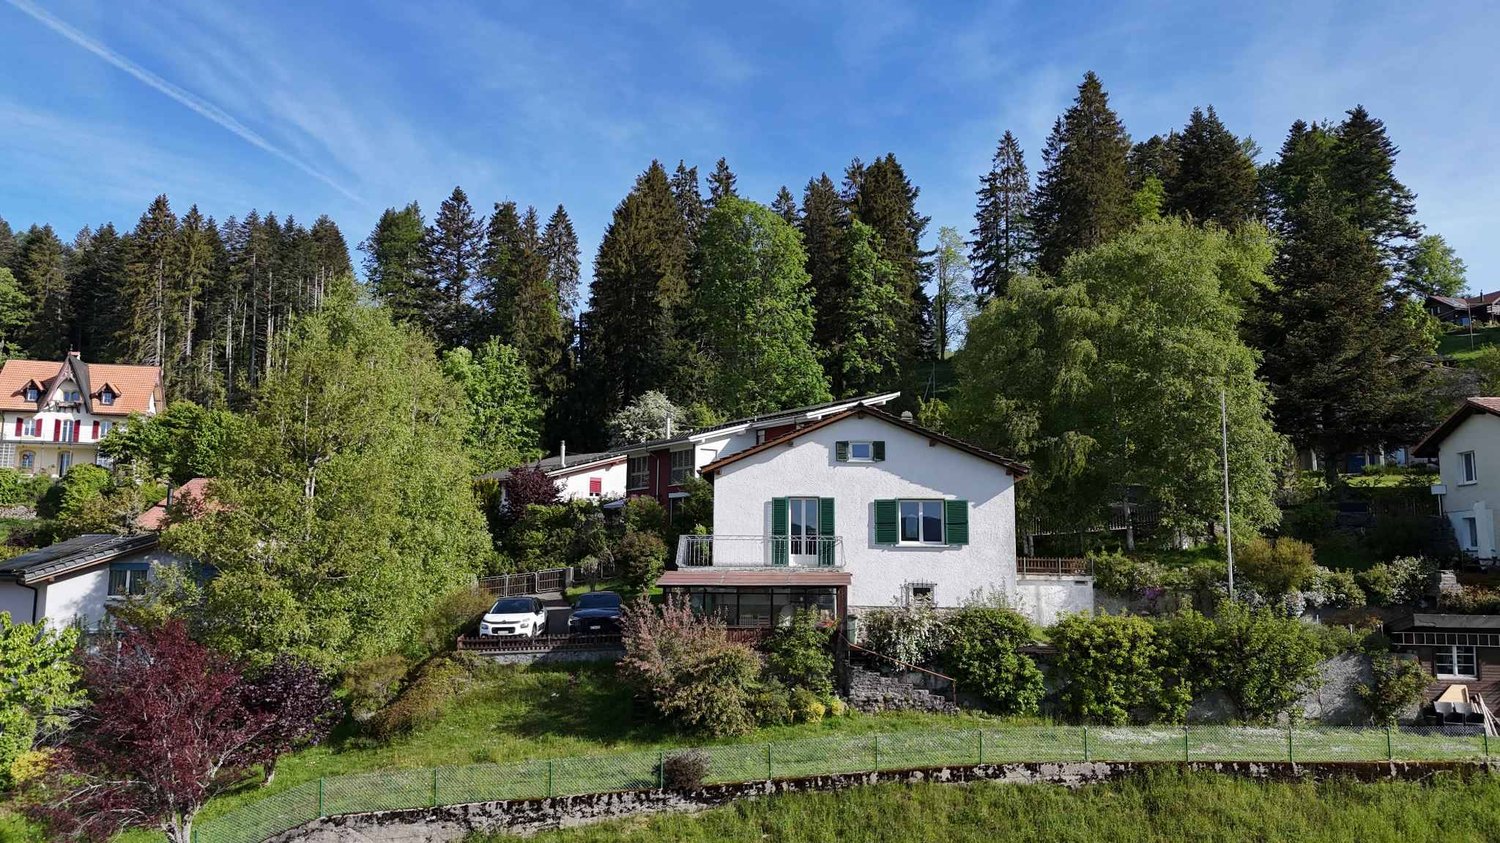
Perched on the heights of La Chaux-de-Fonds, this charming individual house reveals a peaceful living environment, bathed in light and surrounded by greenery. Nestled in a calm and residential environment, it will seduce lovers of authenticity looking for a property to reinvent according to their desires.Built on several levels, the property offers beautiful volumes as well as strong renovation potential. The ground floor accommodates a corridor with storage spaces, a technical room, a bathroom with laundry room, and a bedroom, ideal for creating an independent space or welcoming family and guests in complete privacy.The first floor constitutes the true heart of the house. Here, we discover a warm entrance hall leading to a kitchen, a pleasant living room bathed in light, a convivial dining room, and a bedroom. From the living room, a balcony allows you to enjoy an unobstructed view and a peaceful environment throughout the seasons.On the upper floor, a corridor serves an additional bedroom as well as two attics offering generous storage spaces or multiple renovation possibilities.The exteriors are a real asset of this property. Located on a beautiful plot of 842 m2, the house benefits from a vast tree-lined garden conducive to relaxation, a bright veranda, a pleasant terrace, and a second terrace at height, completing this ensemble and allowing you to fully enjoy the surrounding calm.In terms of parking, the property has four outdoor spaces as well as a double garage.To be renovated, this house represents a rare opportunity for buyers wishing to create a unique living space, combining charm, comfort, and potential, in one of the most sought-after areas of the heights of La Chaux-de-Fonds.The visuals presented were generated using artificial intelligence and are proposed as a non-contractual illustration.

  • Parking space
  • Garage
  • View
Carlos Tur

Carlos Tur

1 / 7
Carlos Tur

Carlos Tur

  • Elevator
CHF 1,600,000.–
18 rooms497m² living space
Avenue Léopold Robert, 108, 2300 La Chaux-de-Fonds

Immediate return, potential for evolution in the center

Located within the same building, at Avenue Léopold-Robert 108 in La Chaux-de-Fonds, this lot of three fully rented apartments represents an attractive investment opportunity. The accommodations, continuously occupied, generate a net annual return of 4.5%, thus offering a solid and immediate rental income.The lot consists of two 5-room apartments of 129 m², respectively located on the 5th and 6th floors. The first, particularly well maintained, offers large volumes and three large bedrooms, without necessary work, except for a possible aesthetic refresh of the kitchen and bathroom. The second has a similar configuration, with an additional window, but would require some light renovations.The third apartment on the 9th floor, with a generous surface area of 239 m², constitutes the real potential for evolution of this investment. Currently configured in 8 rooms, with two kitchens, two bathrooms, and two distinct tenants, it was entirely renovated between 2024 and 2025. Its configuration allows for consideration of its division into two distinct apartments, a possibility already planned from the outset, thus offering the potential to bring the entire complex to four apartments.Here, no wish remains unfulfilled. Take advantage of it and come convince yourself!This PREMIUM HOMES offer includes: • 3 apartments • Possibility of creating a 4th • Same building • Fully rented • Stable and continuous rental history • Net annual return of 4.5% • Two 5-room apartments of 129 m² • Large apartment of 8 rooms and 239 m² • High potential for appreciation • Immediate return • Total living area of 497 m² • Central location Interested? We will be pleased to show you the property during a non-binding visit!Do you want to sell your house or apartment with complete peace of mind? We will indicate the current value of your property, in complete discretion and without commitment!Are you interested in a first, non-binding exchange? Do not hesitate to contact us. We look forward to your contact.

  • Elevator
Travel time
-
1 / 13
  • Parking space
  • Balcony / Terrace
  • Garage
  • +2
Price on request
16.5 rooms520m² living space
2300 La Chaux-de-Fonds

Exceptional estate in the heart of the Neuchâtel mountains

Nestled in the heart of a private estate of over 13,400 m², this exceptional property offers a rare living environment, where elegance, tranquility, and absolute comfort come together. Access is via a private path, preserving the intimacy of the place and guaranteeing a peaceful atmosphere, far from traffic and urban turmoil. Completely discreet and sheltered from prying eyes, this residence seduces with its timeless character and privileged environment, bathed in optimal sunlight from morning to evening.The buildings that make up the estate have been carefully maintained over the years, testifying to great care taken in their preservation. Their excellent general condition and noble materials give the ensemble a refined and harmonious appearance. The estate is complemented by superbly landscaped green spaces, offering a natural continuity between the different living areas and relaxation zones. A private tennis court completes this idyllic setting, inviting the practice of outdoor activities in a serene and exclusive atmosphere.This unique place combines charm, comfort, and discretion to perfection. It constitutes a rare asset on the market, ideal for a family wishing to combine space, nature, and intimacy, or for any project combining private and professional life. Thanks to its configuration, the property also lends itself to rental or event use, allowing it to respond to a multitude of life projects.The main house contains three independent apartments, all characterized by generous volumes, remarkable luminosity, and a fluid distribution of spaces. The period fireplaces, still functional, recall the prestige of the residence and contribute to the warm atmosphere of the place.On the lower level, a spacious 5.5-room apartment benefits from an independent entrance on the south side and direct access to the garden via a covered terrace oriented to the west. Its spacious and bright rooms offer ideal comfort for family life or for welcoming guests in an elegant and convivial setting.The upper level houses two 5.5-room duplex apartments, each accessible by an independent entrance on the north side. Each apartment has its own terrace and balcony on the upper level, extending the living areas outward. The first duplex is distinguished by a monumental open fireplace on two levels, a strong architectural element that becomes the heart of the living room and gives the apartment a unique atmosphere. The kitchen, completely renovated in 2019 with high-end materials, combines aesthetics and functionality, offering a modern and refined space.The two duplex apartments, initially reunited to form a single housing unit, were separated to create two distinct dwellings. However, reunification is easily conceivable, allowing those who wish to benefit from an even larger space to restore the original configuration.In 2019, the windows of the main building were replaced with insulating models of the latest generation, installed by a craftsman who knew how to preserve the original character while ensuring modern thermal performance. This renovation, in the image of the care taken in the general maintenance of the property, illustrates the desire to combine authenticity and contemporary comfort.Ultimately, this exceptional estate brings together all the qualities of a prestigious family residence: generous spaces, peaceful atmosphere, green environment, and high-quality amenities. It will seduce lovers of character homes looking for a unique place to live, where nature, space, and elegance come together in perfect harmony.

  • Parking space
  • Balcony / Terrace
  • Garage
  • +2
1 / 7
CHF 1,500,000.–
2300 La Chaux-de-Fonds

CHARMING RENTAL PROPERTY WITH DEVELOPMENT POTENTIAL

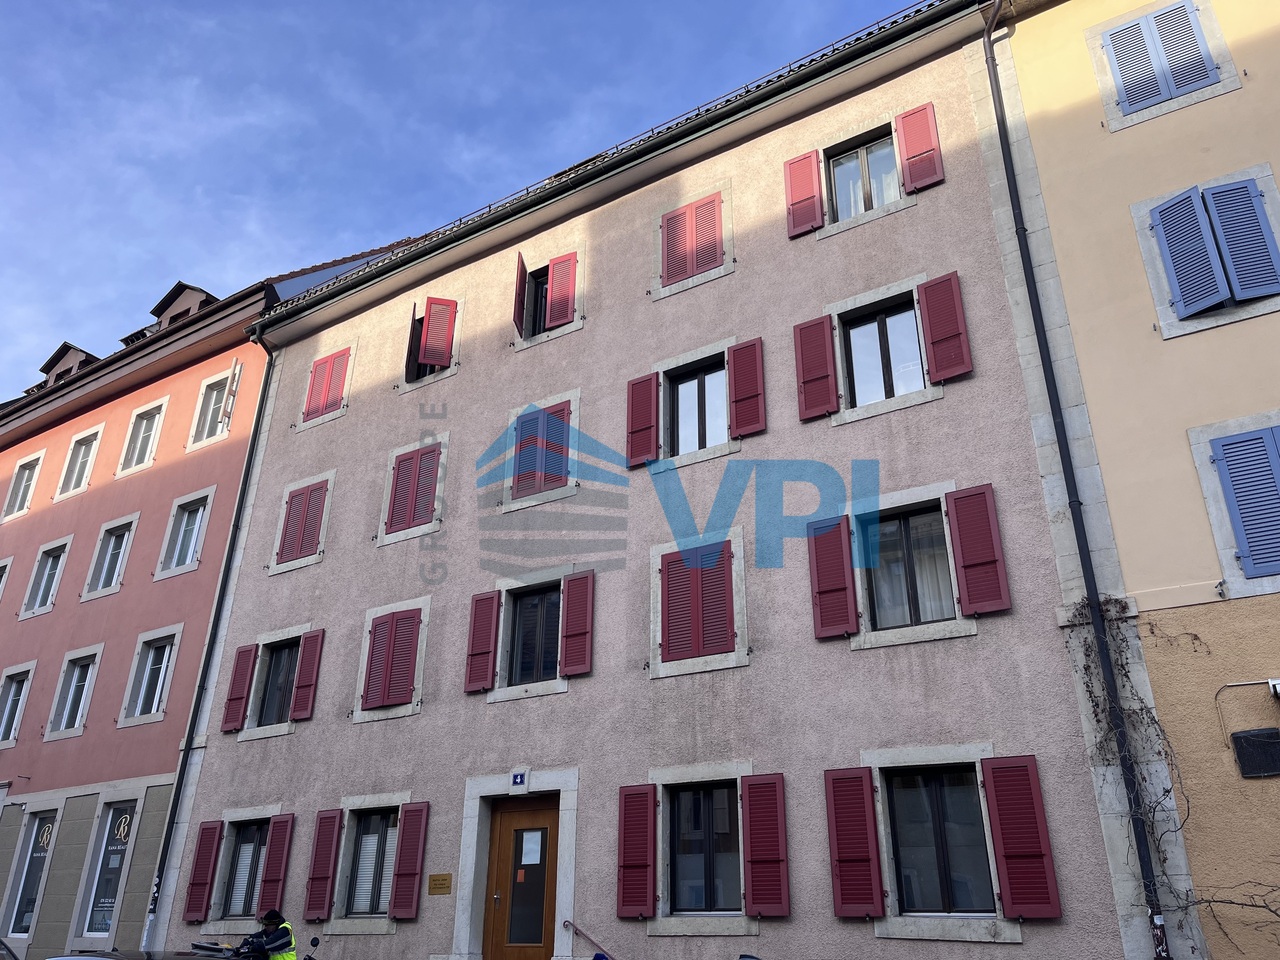
On Rue Alexis-Marie-Piaget 45 in La Chaux-de-Fonds, this charming multi-family house awaits you, which was built in 1902. Located in the northeast of the city on a gentle slope, the building offers an attractive location with a quiet living environment and at the same time good connections to the city center.Heating is provided by a gas heating system from 2016, supplemented by radiators in all apartments. A central boiler reliably provides hot water in all residential units.The building has a 5.5-room apartment and seven 3-room apartments, each with a bathroom and separate toilet. The living areas are between 65 m² and 70 m². The already renovated apartments convince with high-quality equipment, windows with triple glazing, modern kitchens, well-kept bathrooms, and elegant floor coverings made of tiles and parquet.Particularly interesting is that a building permit for a roof extension is currently available for the building, which can create additional living potential. The house is neither registered in the cadastre of contaminated sites nor in the cadastre of protected sites, which provides additional security.This multi-family house combines historic charm, solid construction, and modern amenities - an attractive opportunity for investors or families who appreciate quality and location.For further information or for a viewing on site, we are at your disposal at any time."Your specialists for living lifestyle"

1 / 13
EUR 748,000.–
6.5 rooms209m² living space
2300 La Chaux-de-Fonds

Exceptional Villa on the Other Side of the Border

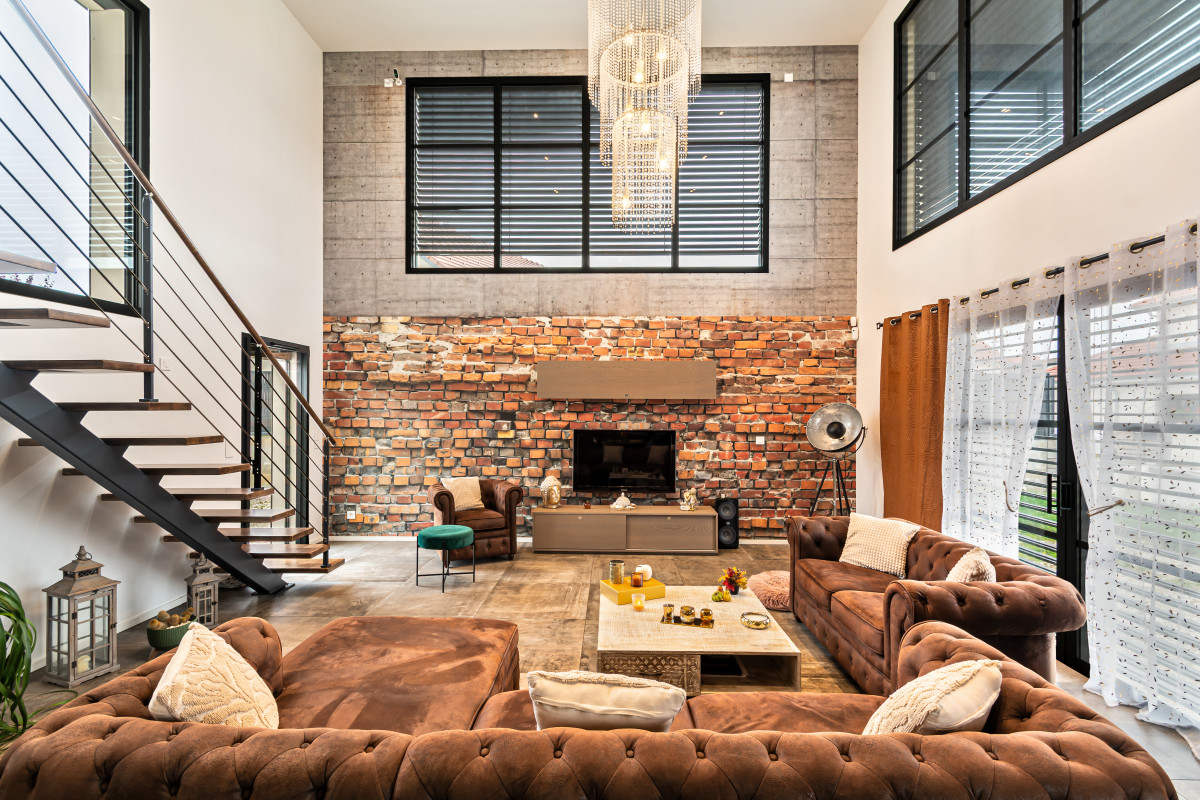
Exceptional Villa on the Other Side of the BorderLet yourself be transported by contemporary elegance and ultimate refinement.Nestled in a peaceful setting in France, in the commune of Le Russey (25210), about 30 minutes from La Chaux-de-Fonds, this contemporary residence built in 2020 embodies the perfect marriage between architectural prestige, absolute comfort, and first-class energy performance.A masterpiece of volumes and light of approximately 209 m²As soon as you enter, the magic operates. The interior architecture reveals a majestic living area bathed in natural light thanks to its high windows equipped with adjustable sunshades.-The master piece: A spectacular living area of approximately 65 m², with vertiginous ceilings opening onto a magnificent living room, creating an incomparable sense of grandeur and space. -Kitchen and reception: The living area harmoniously extends to a fully equipped contemporary kitchen, designed for sharing moments and haute cuisine. -Single-level living: The ground floor accommodates a first bedroom (12.50 m²), an independent bathroom, an office (10 m²) ideal for teleworking in a quiet atmosphere, as well as a functional laundry room. The first floor: The refuge of well-being Take height via the suspended bridge overlooking the living room to discover a night area designed like a five-star hotel suite.-The parental suite: A haven of peace comprising a large bedroom (18.12 m²), a bespoke dressing room (12.41 m²), and a sumptuous bathroom of approximately 12 m².-Children's areas: Two additional beautiful bedrooms (each 12.60 m²), accompanied by a second dedicated bathroom and a majestic landing of over 18 m². -Outdoor space: A spectacular first-floor terrace of approximately 56 m², a true promontory to admire sunsets and enjoy unforgettable summer evenings. Performance and technologyCombine luxury and eco-responsibility: This home benefits from the RT 2012 thermal regulation and displays an excellent energy diagnosis. -Heating and comfort: Low-temperature underfloor heating powered by a high-end thermodynamic heat pump (Pac Duo Yutaki). -Energy gains: Peak thermal insulation and high-performance aluminum windows with Argon double glazing. -A complete high-tech alarm system.Additional features: -A large integrated garage of over 56 m² that can accommodate two cars and storage spaces. -A large, flat plot of 830 m², allowing you to enjoy the beautiful days.A rare, refined, and ready-to-live-in property, ready to welcome your most beautiful life projects.Complete file, plans, and private visits on request.Agence Roccabella Immo SASamantha PhanPlace Numa-Droz 22000 Neuchâtel077.482.85.24samantha@roccabellaimmo.ch

1 / 11
CHF 1,040,000.–
7.5 rooms190m² living space
2300 La Chaux-de-Fonds

Detached house with generous volumes, in a green setting

Located in a quiet and green residential area of La Chaux-de-Fonds, in a dead-end street, surrounded by villas, this detached house built in 1995 benefits from a particularly pleasant situation, close to amenities, shops, schools, and transportation.Nested in a beautiful, tree-filled environment, the property enjoys an unobstructed view of the green surroundings and the city, as well as a garden offering different spaces to fully enjoy the beautiful days.The fully excavated house develops over three levels and seduces with its generous volumes and beautiful natural light. The distribution offers many possibilities for a family.An integrated garage and outdoor parking spaces complete the property.The layout is as follows:Upper ground floor: a large entrance hall a storage room a modern kitchen with central island and high-end equipment from Gaggenau, Zug, natural stone worktop a spacious living and dining room with access to the outdoors and a fireplace a separate toilet garageGround floor: three bedrooms, one with a dressing room a study with access to the covered terrace a modern bathroom with an Italian shower a laundry room with outdoor access a technical room with outdoor accessLower ground floor: a distribution hall a bedroom with its own shower and sink a separate toilet a multi-purpose room for leisure, home cinema, fitness room, or workshop a beautiful wine cellar with gravel and stone floorOutdoor areas: a tree-filled garden and two terraces, one of which is covered.Parking: An integrated garage and outdoor parking spaces complete the property.The house has undergone various work between 2010 and 2017. However, it still requires renovation and sanitation work. An interesting opportunity for buyers who want to renovate a property to their taste and fully exploit the potential of its beautiful volumes.If you are looking for space, tranquility, and light, do not hesitate to contact me for a visit.If you wish to sell a property, I am at your disposal to evaluate the value of your object with discretion and without commitment. You also have the possibility to make a free evaluation by visiting my website: www.castoldi-immobilier.ch


1 / 13
Price on request
12.5 rooms376m² living space
2300 La Chaux-de-Fonds

Ideal home for hosting several families!!

Authentic building of character with multiple projects, located in Les Brenets, about 20 minutes from La Chaux-de-Fonds! Let yourself be seduced by the timeless charm of this old building, where the authenticity of the old stones and the architectural character blend with generous volumes. This rare place, full of history, offers remarkable flexibility and exceptional potential for bringing your most beautiful projects to life. Nestled in a bucolic setting, on a rare plot of over 4,500 m², this property can adapt to all your ambitions thanks to its unique configuration and modular spaces:- The dream of a family project: An ideal opportunity to imagine a life in a tribe where 2 or 3 families share the happiness of living together. The layout of the spaces allows for the design of private and independent living spaces for the comfort of each, while also enjoying beautiful common areas (garden, courtyard) to meet. An enchanting setting to see children grow and help each other in daily life.- A patrimonial opportunity for investors: With its 3 separate apartments, combining the charm of the old (beams, exposed stones, volumes) with modern amenities, you have the guarantee of an immediate return, since they are all rented out. Spaces and VolumesThe house consists of three carefully designed apartments, offering generous and bright surfaces:- Ground floor: A large apartment of 138 m² with direct access to the gardens in terraces.- 1st floor: A bright room of 124 m² with a beautiful private terrace.- 2nd floor: A charming apartment of 114 m² with asymmetrical volumes. Although the interiors are habitable in their current state, the exterior envelope and surroundings (façades and retaining walls) require renovation and stabilization work. This renovation project will allow the future owner to restore all the glory to this home. A quote is available to allow future buyers to precisely quantify their project. Whether you are looking for a warm family refuge, a solidary life project, or a secure and characterful investment, this home is waiting for your gaze to reveal all its splendor. A visit is a must to immerse yourself in the unique atmosphere of this place. Sale price: to be discussed Agence Roccabella Immo SASamantha PhanPlace Numa-Droz 22000 Neuchâtel077.482.85.24samantha@roccabellaimmo.ch
Suggested properties for you based on search results