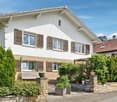
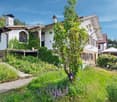
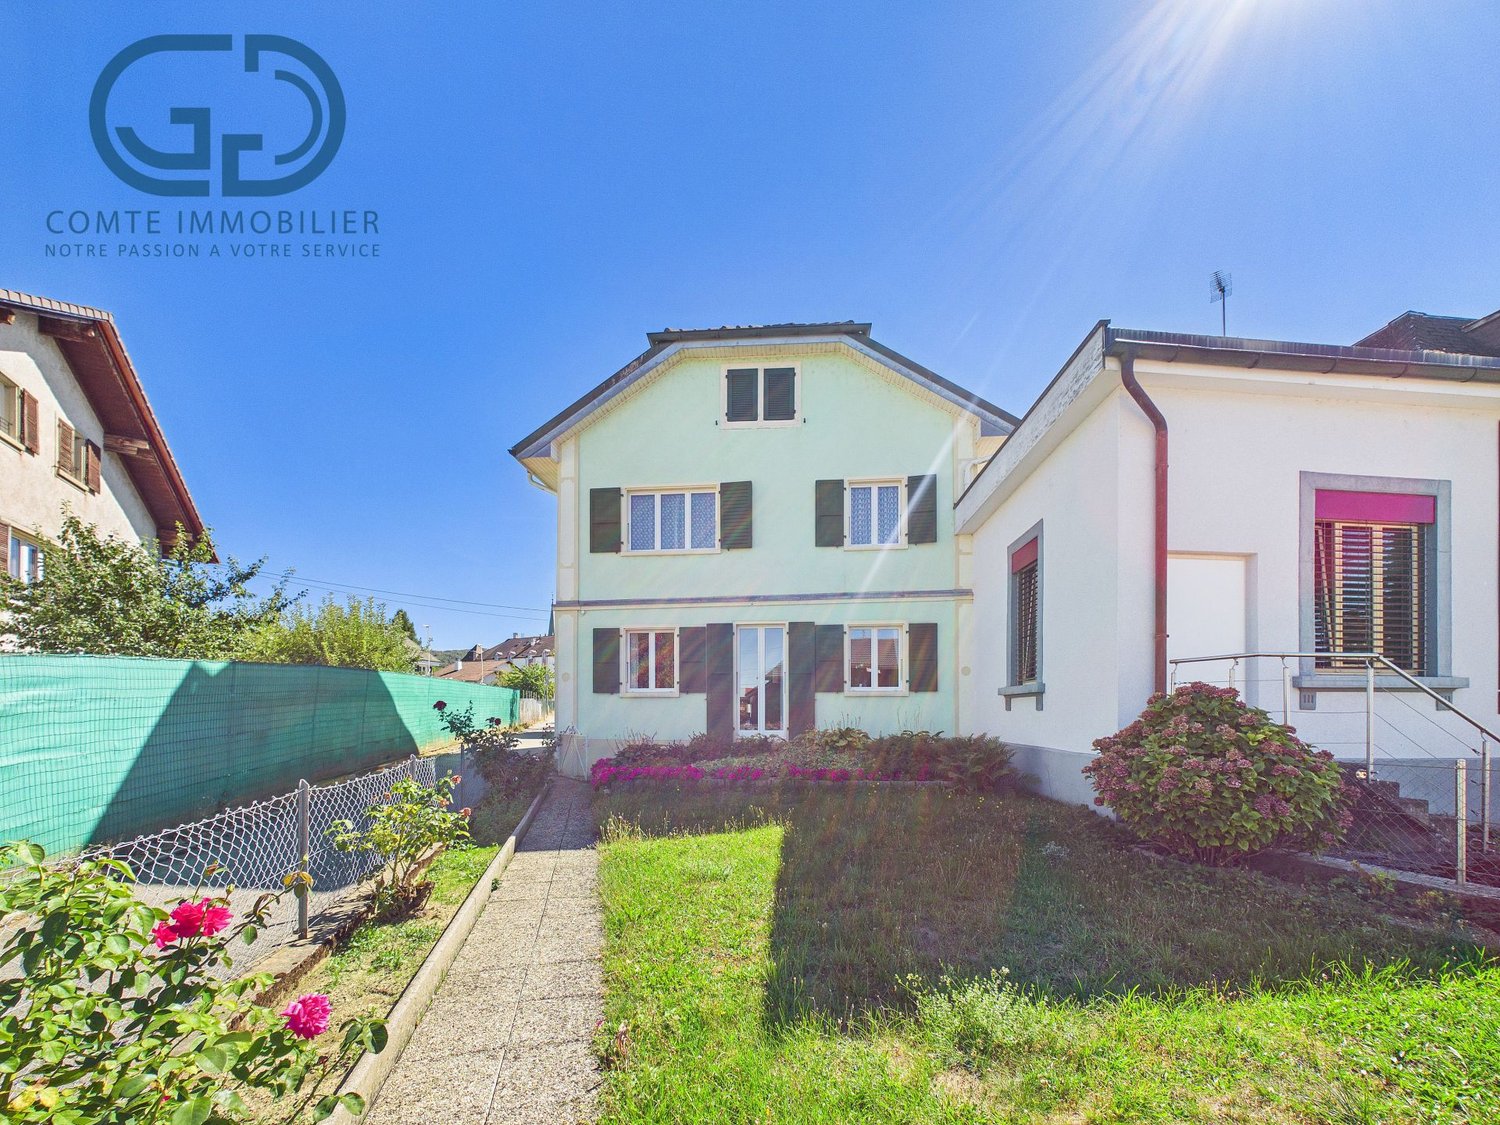
150 results - House, chalet, rustico to buy in District Porrentruy
1 / 13
CHF 2,100,000.–
22.5 rooms350m² living space
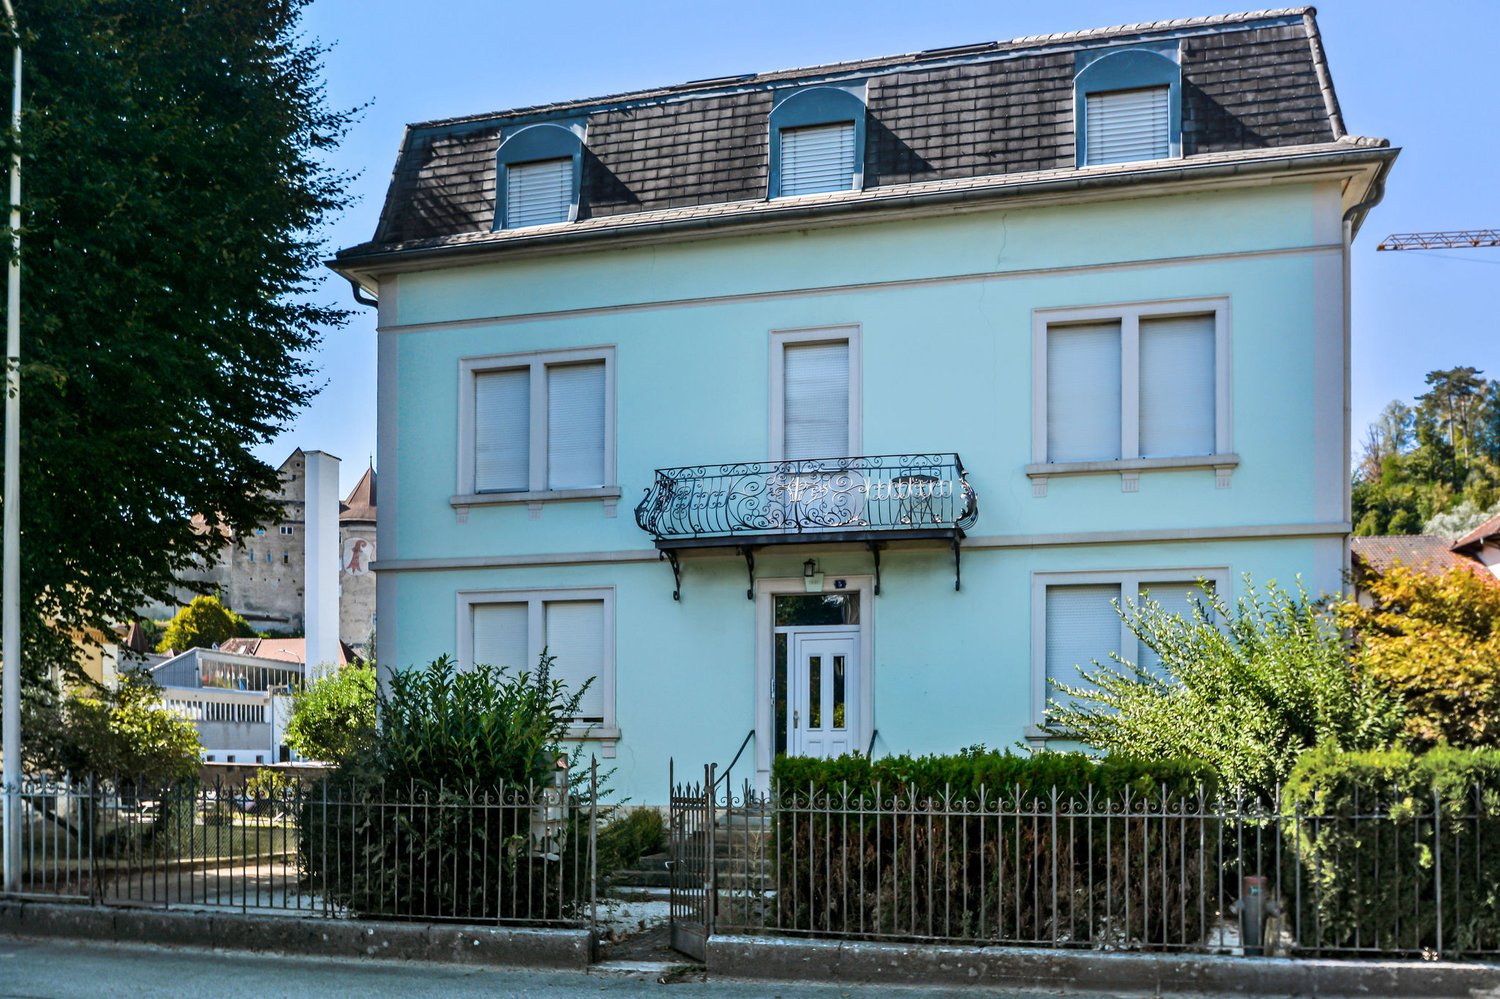
Général Comman 12, 2950 Courgenay

Sustainable building! Ideal situation with large plot and high yield

Located in a privileged location, this residential building of eight renovated apartments, modernized between 2016 and 2020, offers an ideal living space for its tenants. Nestled in the heart of a 2400 m2 green park with lush vegetation, it constitutes a real advantage for its tenants. The property has nine dedicated parking spaces and a garage, offering a practical and secure access for residents and their vehicles. The tenants also benefit from the immediate proximity to the A16 junction, facilitating their travels, as well as the proximity to shops and the train station, offering great convenience in daily life.Thanks to its complete renovation, this building guarantees a low maintenance cost for the years to come. The apartments have been completely renovated, offering modern, bright and functional interiors. The high-quality materials used during the renovation ensure long-term durability, thus reducing maintenance costs for owners. The layout of the apartments has been carefully studied to maximize space and offer optimal comfort to tenants. Each apartment includes modern amenities such as fully equipped kitchens, modern bathrooms and cozy living areas. The finishes are elegant and contemporary, creating a warm and welcoming atmosphere.The building benefits from a solid demand for rental apartments, thanks to its strategic location and the quality of the renovations. The rents practiced are competitive for the region, ensuring a full occupation and stable income for investors.In summary, this building of eight renovated apartments, with its tree-lined park and parking spaces, represents an exceptional opportunity for investors seeking a property with high potential. Its ideal geographical location, complete renovation and low maintenance cost make it an attractive choice for those seeking comfort, practicality and profitability in a green and peaceful setting.

Travel time
-
1 / 9
CHF 690,000.–
5.5 rooms162m² living space
Le Clôtre 160, 2905 Courtedoux

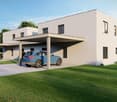
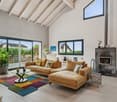
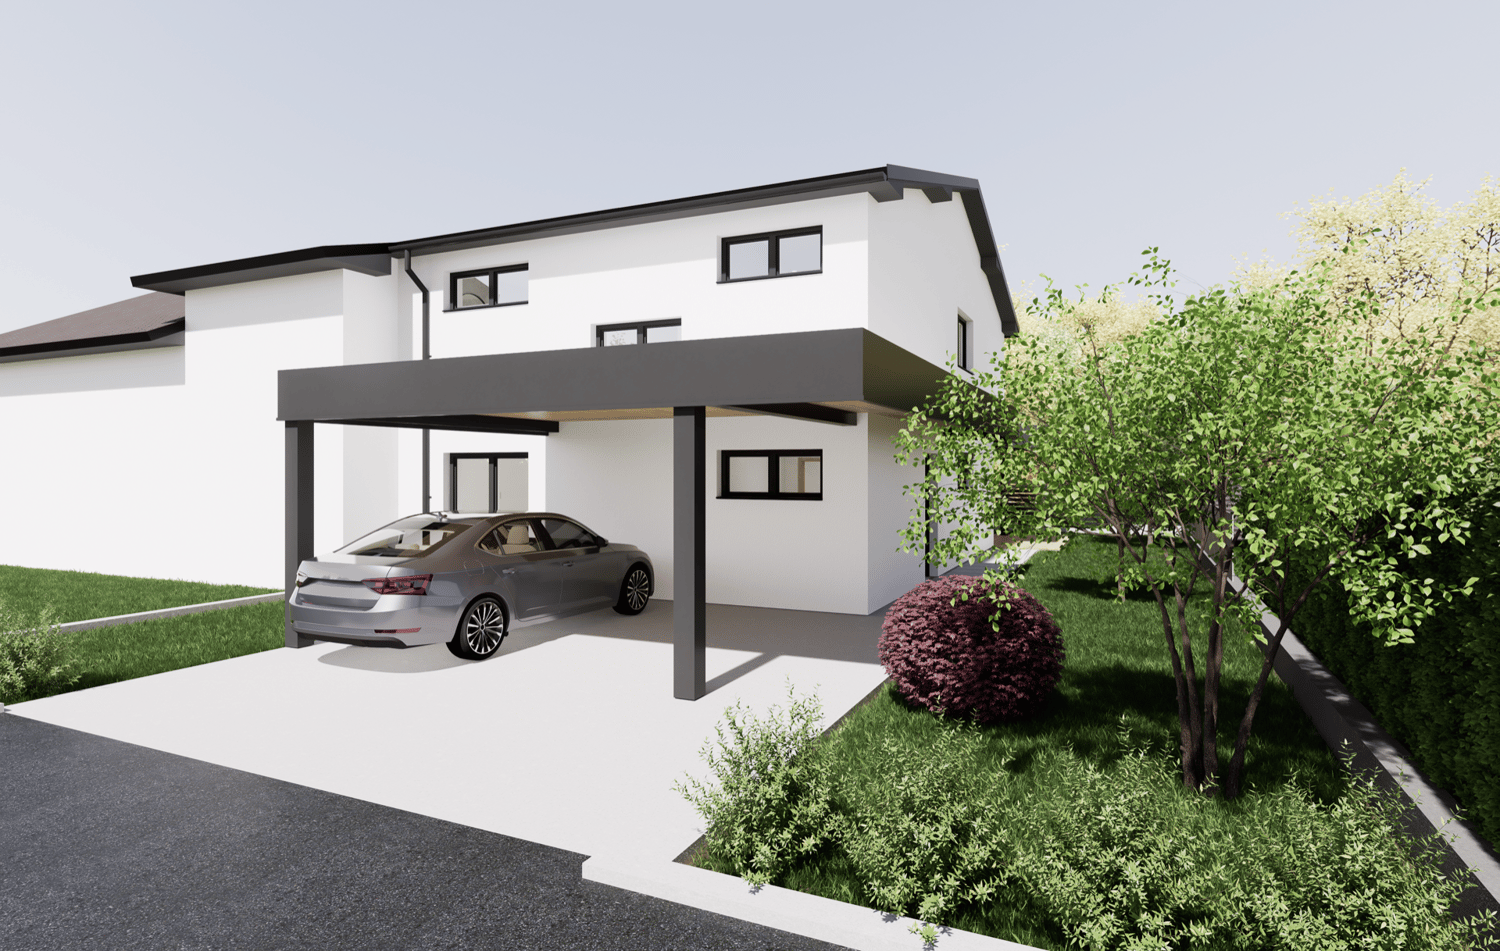
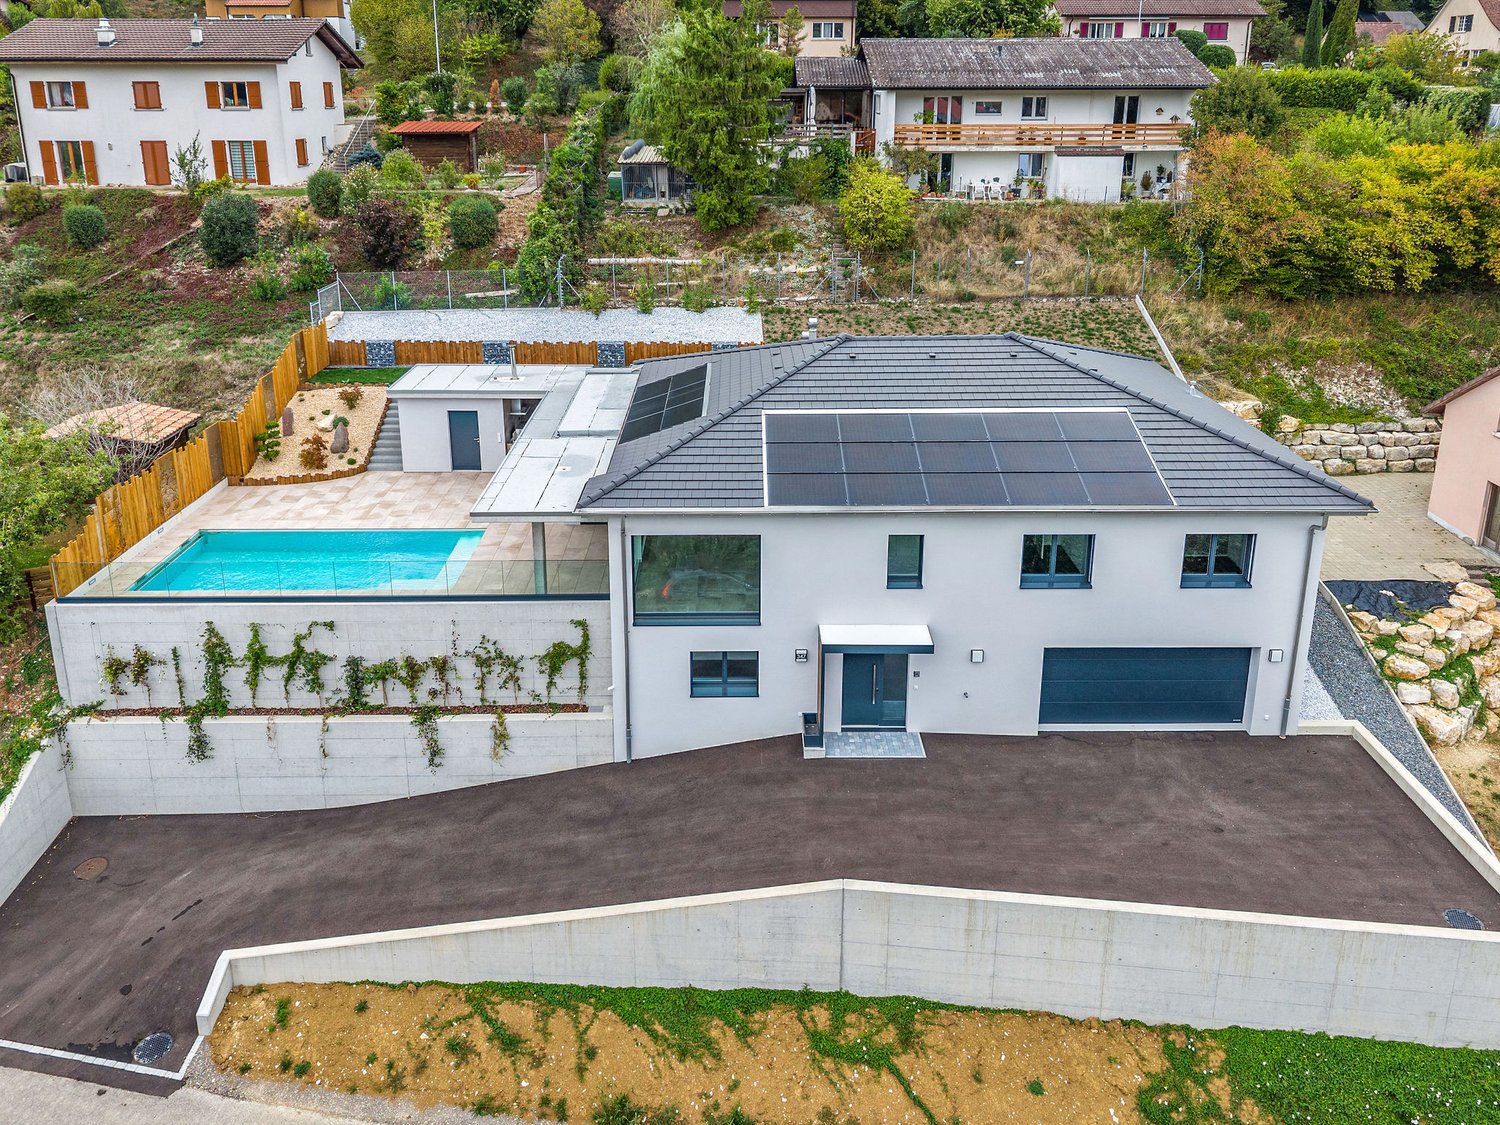
New semi-detached villa in the center of Courtedoux

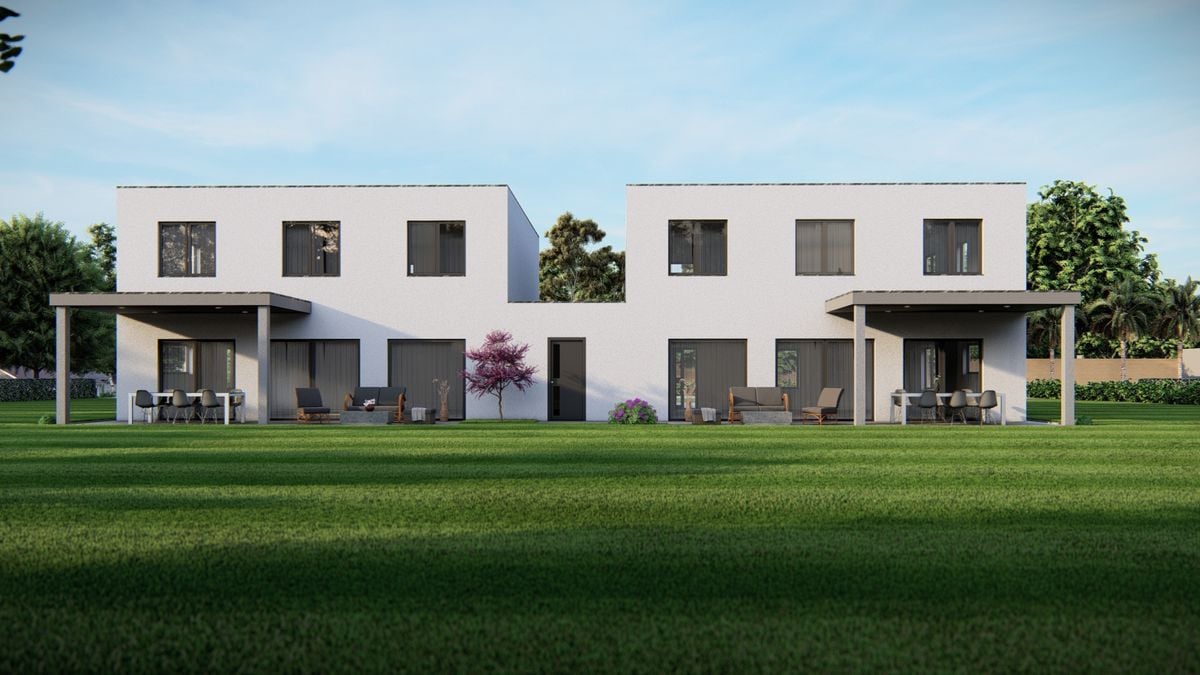
Discover this high-end construction in Courtedoux, where two semi-detached villas, connected only by the technical room, offer optimal isolation and absolute tranquility. Designed with quality materials, including masonry/concrete with peripheral insulation, these villas benefit from a southwest orientation, allowing for maximum sunlight throughout the day.Each villa has a private garden, sheltered from prying eyes, perfect for relaxing in complete privacy. A practical shared access leads to the villas, all equipped with an independent heat pump and photovoltaic panels, ensuring autonomy and energy efficiency. The underfloor heating provides optimal thermal comfort, while Italian showers add a touch of modernity to the spacious bathrooms. Additionally, you will have the possibility to personalize the interior materials according to your tastes, in order to create a living space in your image.They are divided as follows:Ground floor: • Technical room of 13.10 m² • Entrance of 13.30 m² • WC of 3.30 m² • Cellar of 4.50 m² • Bedroom of 12.60 m² • Living room and open kitchen of 46.40 m² • 1st floor: • Corridor of 3.50 m² • Bathroom of 9.40 m² • Parental bedroom of 14.30 m² • Dressing room and bathroom of 13.50 m² • Bedroom of 13.60 m² • Bedroom of 15.50 m² • Outdoor facilities: • Car shelter + entrance 37.00 m² • Covered terrace 15.00 m² These villas, designed to offer comfort, elegance, and sustainability, will be delivered in 2025. Do not miss this unique opportunity to acquire a new property in a calm and green environment, ideally located near amenities. • This document has no contractual value -

Travel time
-
1 / 13
CHF 340,000.–
4 rooms76m² living space
Milieu du Village 18, 2943 Vendlincourt

Ihr Liebhaberobjekt zum Geniessen und Verweilen

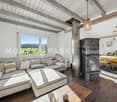
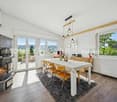
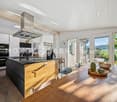
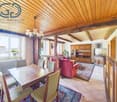
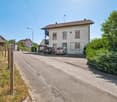
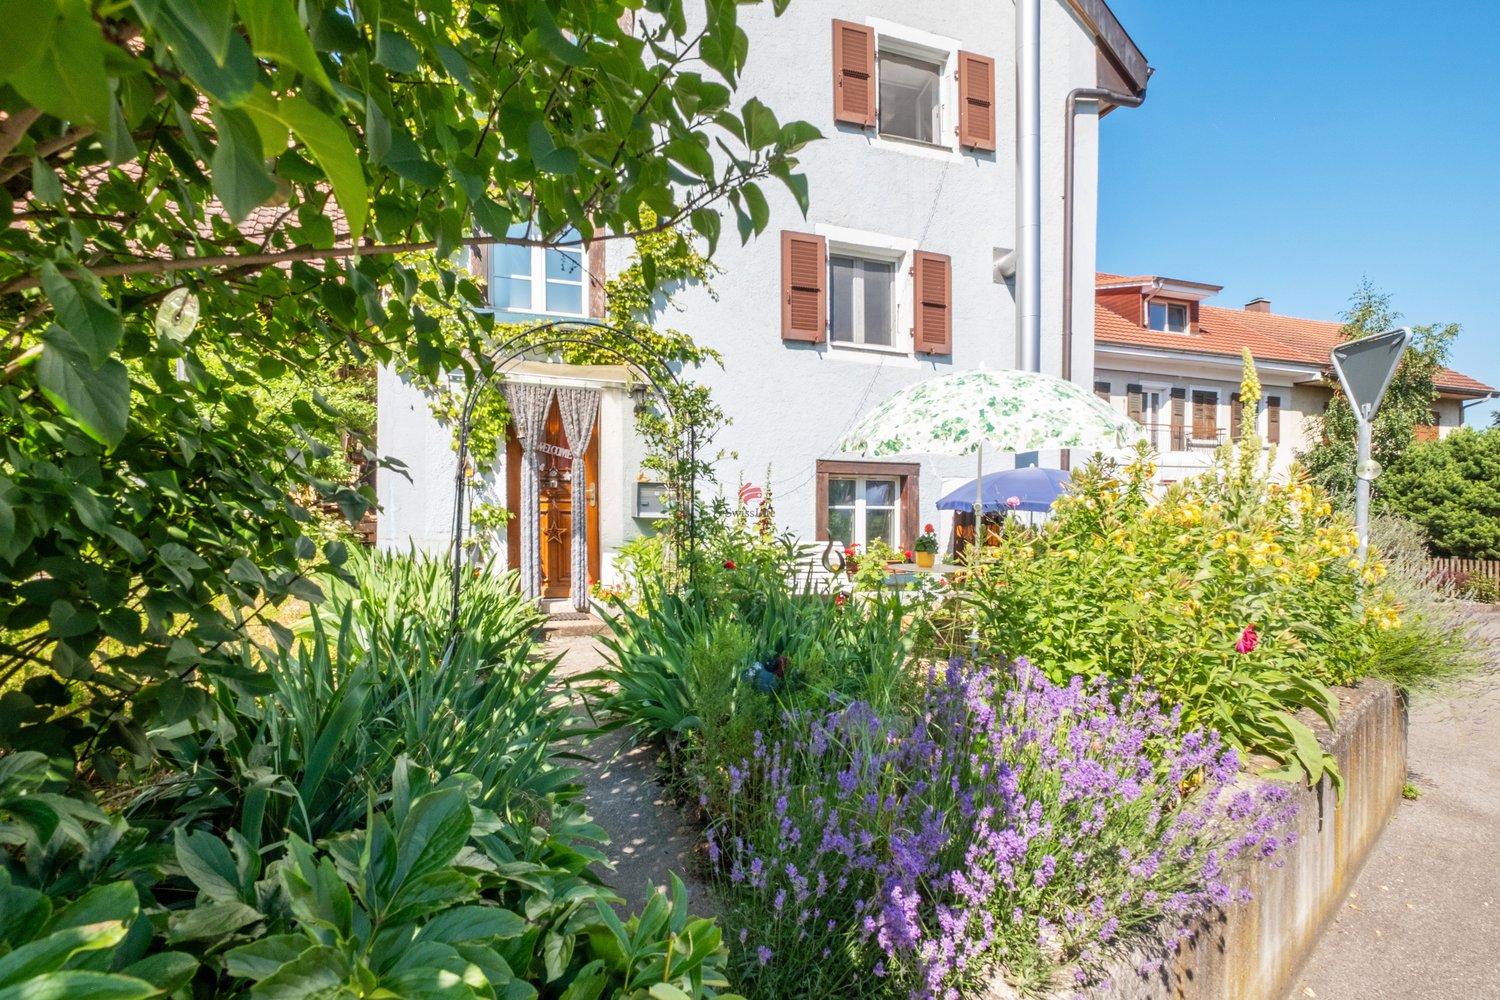
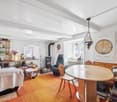
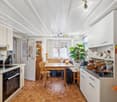
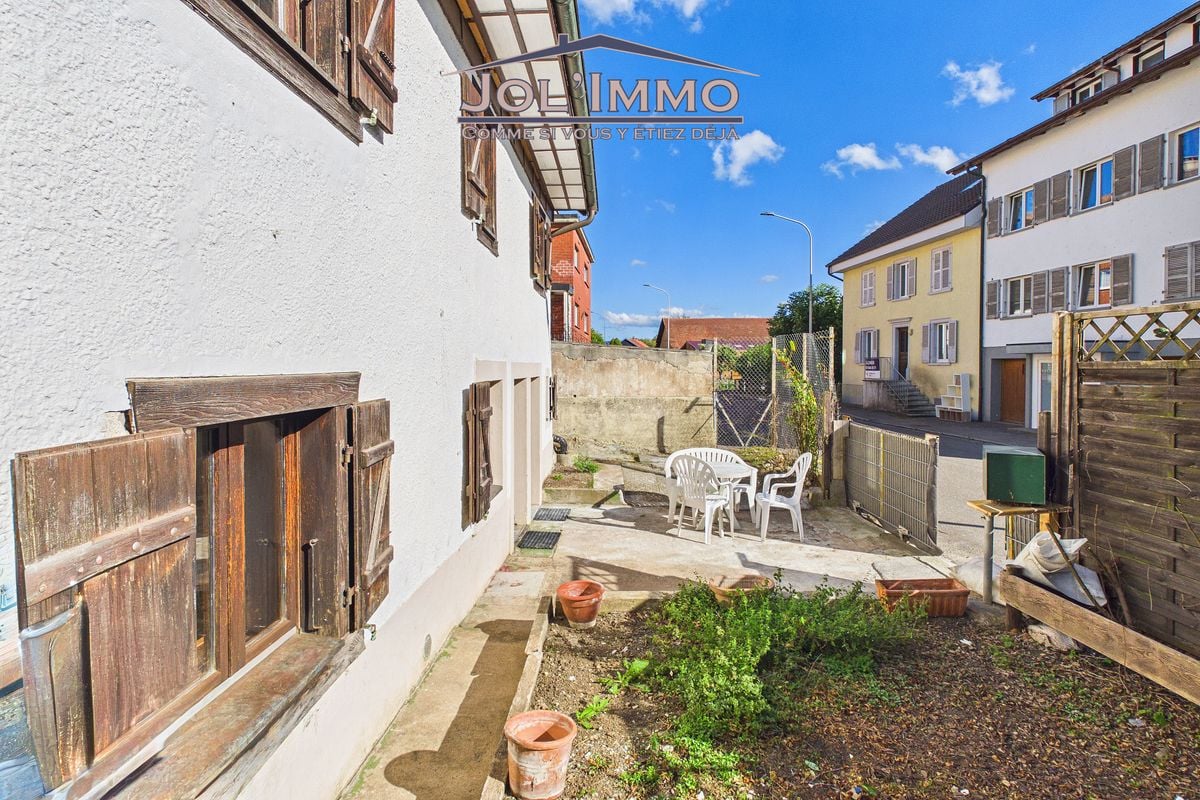
Votre future propriété est située au coeur de ce village idyllique, dans un emplacement central, calme et peu desservi par les transports publics. Grâce à son charme rustique, cette maison de quatre pièces peut servir de résidence de vacances ou de résidence permanente. La terrasse se trouve devant la propriété. Elle dispose d'un grand jardin avec un abri. Rien de tel pour cultiver un potager ou simplement pour se détendre. Cette maison bien entretenue séduit par son charme unique. En y entrant, vous vous sentirez immédiatement chez vous et en sécurité. Un sentiment qui transparaît sur les troi étages:1er étage: séjour confortable avec poêle suédois, charmante cuisine avec sol carrelé et petite salle de bains avec baignoire2e étage: deux chambresGrenier: grande salle de lecture, bureau ou chambre à coucher, selon vos besoins.Cette charmante maison a été constamment rénovée et entretenue. Elle est donc en très bon état. Il est possible d'y emménager immédiatement afin de s'offrir un foyer chaleureux.************************************************************************************************Ihr neues Zuhause liegt inmitten der Dorfidylle an einer zentralen und dennoch ruhigen sowie verkehrsarmen Lage. Aufgrund seines rustikalen Charmes eignet sich das Haus mit vier Zimmern bestens als gemütliches Feriendomizil oder auch als permanenter Wohnsitz. Vor dem Haus befindet sich ein Sitzplatz und gleich vis-à-vis ein grosser Garten mit Gartenhäuschen. Ideal, um einen Früchte- und Gemüsegarten anzulegen oder einfach die Seele baumeln zu lassen. Das gepflegte Haus versprüht einen besonderen Charme. Beim Eintreten stellt sich direkt ein heimeliges und geborgenes Gefühl ein. Dieses Gefühl erstreckt sich über drei Etagen:1. Stock: Gemütliches Wohnzimmer mit Schwedenofen, charmante Küche mit Plattenboden und kleines Bad mit Badewanne2. Stock: 2 ZimmerDachstock: kann als grosszügiges Lese-, Büro- oder Schlafzimmer genutzt werden.Das bezaubernde Haus wurde stetig renoviert und gepflegt und ist daher in einem sehr guten Zustand. Es kann sofort bezogen werden und bietet ein glückliches Zuhause.

Travel time
-
Ibony Hug

Ibony Hug

1 / 13
Ibony Hug

Ibony Hug

  • Parking space
  • Wheelchair access
CHF 715,000.–
5.5 rooms215m² living space
2933 Lugnez (Damphreux-Lugnez)

Plus d'espace pour les plus beaux moments

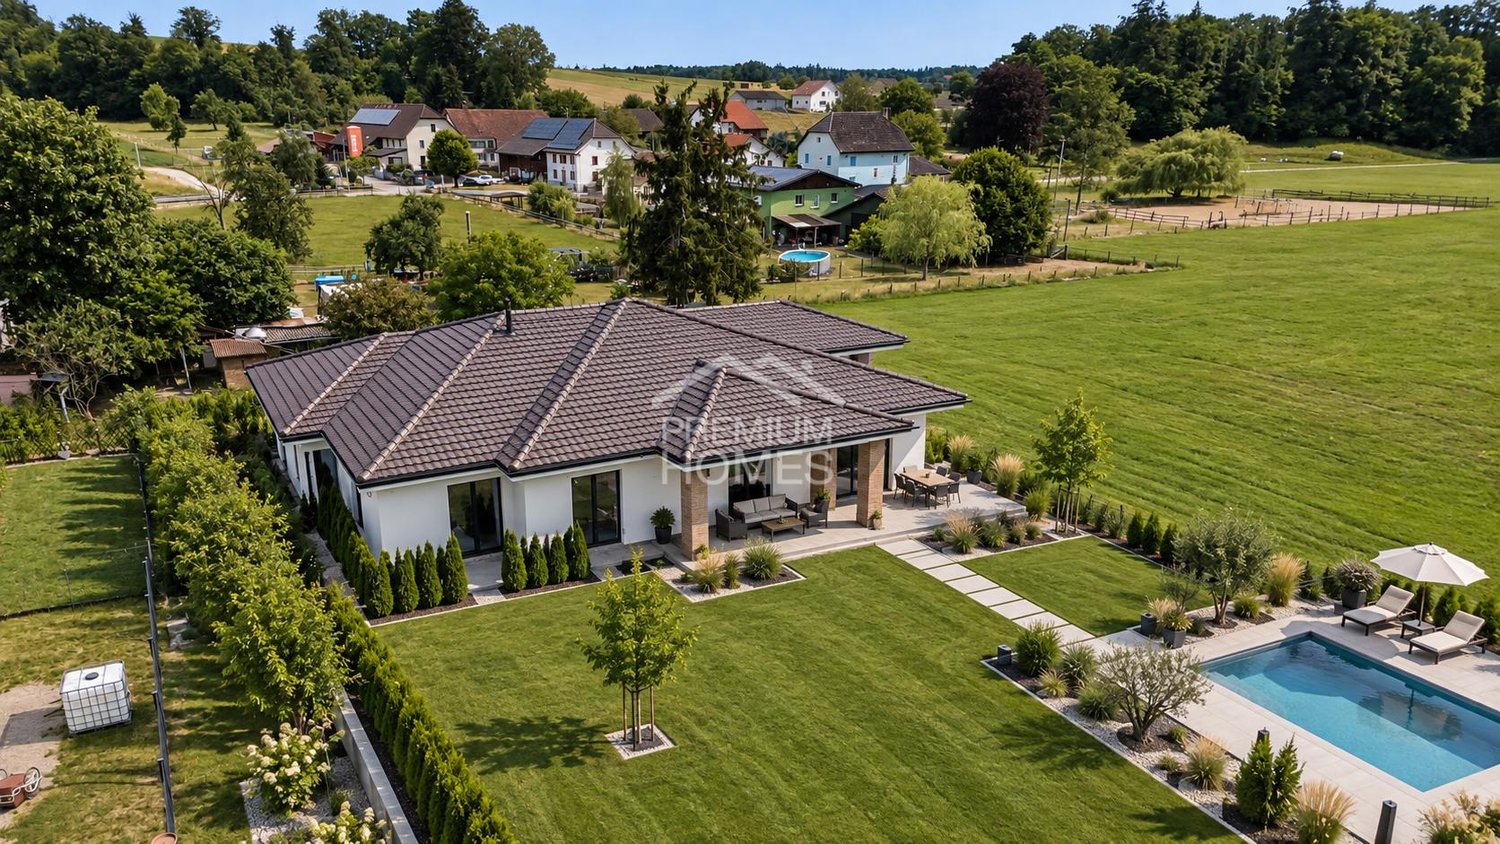
Située dans un environnement calme et ensoleillé, cette maison individuelle moderne de plain-pied vous offre un cadre de vie où confort, espace et qualité de vie se conjuguent parfaitement. Son architecture bien pensée crée une agréable sensation d'ouverture et constitue un lieu de vie idéal pour les familles souhaitant s'installer durablement.Le vaste séjour avec salle à manger, baigné de lumière, constitue le coeur de la maison et invite à partager des moments privilégiés en famille ou entre amis. La cuisine spacieuse offre un généreux espace pour cuisiner, recevoir et profiter du quotidien, devenant rapidement le point central de la vie familiale.La suite parentale dispose de sa propre salle de bains ainsi que d'un dressing, offrant un espace privé propice à la détente. Les autres chambres peuvent être aménagées selon vos besoins, que ce soit comme chambres d'enfants, bureau ou chambre d'amis. Des salles de bains supplémentaires ainsi qu'un WC visiteurs garantissent un confort optimal au quotidien.Le vaste terrain avec accès privé offre de nombreuses possibilités pour jouer, se détendre et profiter pleinement des espaces extérieurs. Les enfants peuvent y grandir en toute tranquillité, tandis que vous profitez du calme et de l'intimité de votre nouveau chez-vous.Une maison contemporaine offrant de beaux volumes et un cadre de vie idéal pour les familles à la recherche d'un foyer durable et de qualité.Les images présentées ont été partiellement retouchées et réalisées sous forme de visualisations numériques. Le bien est actuellement en phase de finition. Ces visualisations ont pour seul objectif d'illustrer un état final possible de l'aménagement. Seul l'état réel du bien au moment de la visite fait foi. Hier werden also keine Wünsche offen gelassen. Profitieren Sie und überzeugen Sie sich selbst! Dieses PREMIUM HOMES Angebot bietet: • Situation calme et ensoleillée • Environnement familial • Maison individuelle neuve de plain-pied • Pièces spacieuses et lumineuses • Cuisine bien pensée avec beaucoup d'espace • Chambre avec salle de bains en suite et dressing • Deux salles de bains • WC visiteurs • Grandes chambres • Grand terrain de 1'490 m² • Accès privé • Beaucoup d'intimité • Surface habitable nette env. 195 m² • Surface habitable brute env. 215 m² Interessiert? Gerne führen wir Sie durch eine unverbindliche Besichtigung! Sie wollen Ihr Haus oder Ihre Wohnung sorgenfrei verkaufen? Wir sagen Ihnen den aktuellen Marktwert Ihrer Immobilie, diskret und unverbindlich! Haben Sie Interesse an einem ersten unverbindlichen Gedankenaustausch? Zögern Sie nicht und kontaktieren Sie uns. Wir freuen uns auf Sie.

  • Parking space
  • Wheelchair access
Patrice Bayard

Patrice Bayard

1 / 13
Patrice Bayard

Patrice Bayard

  • Parking space
  • Garage
  • Swimming pool
Price on request
6.5 rooms280m² living space
CH, 2902 Fontenais

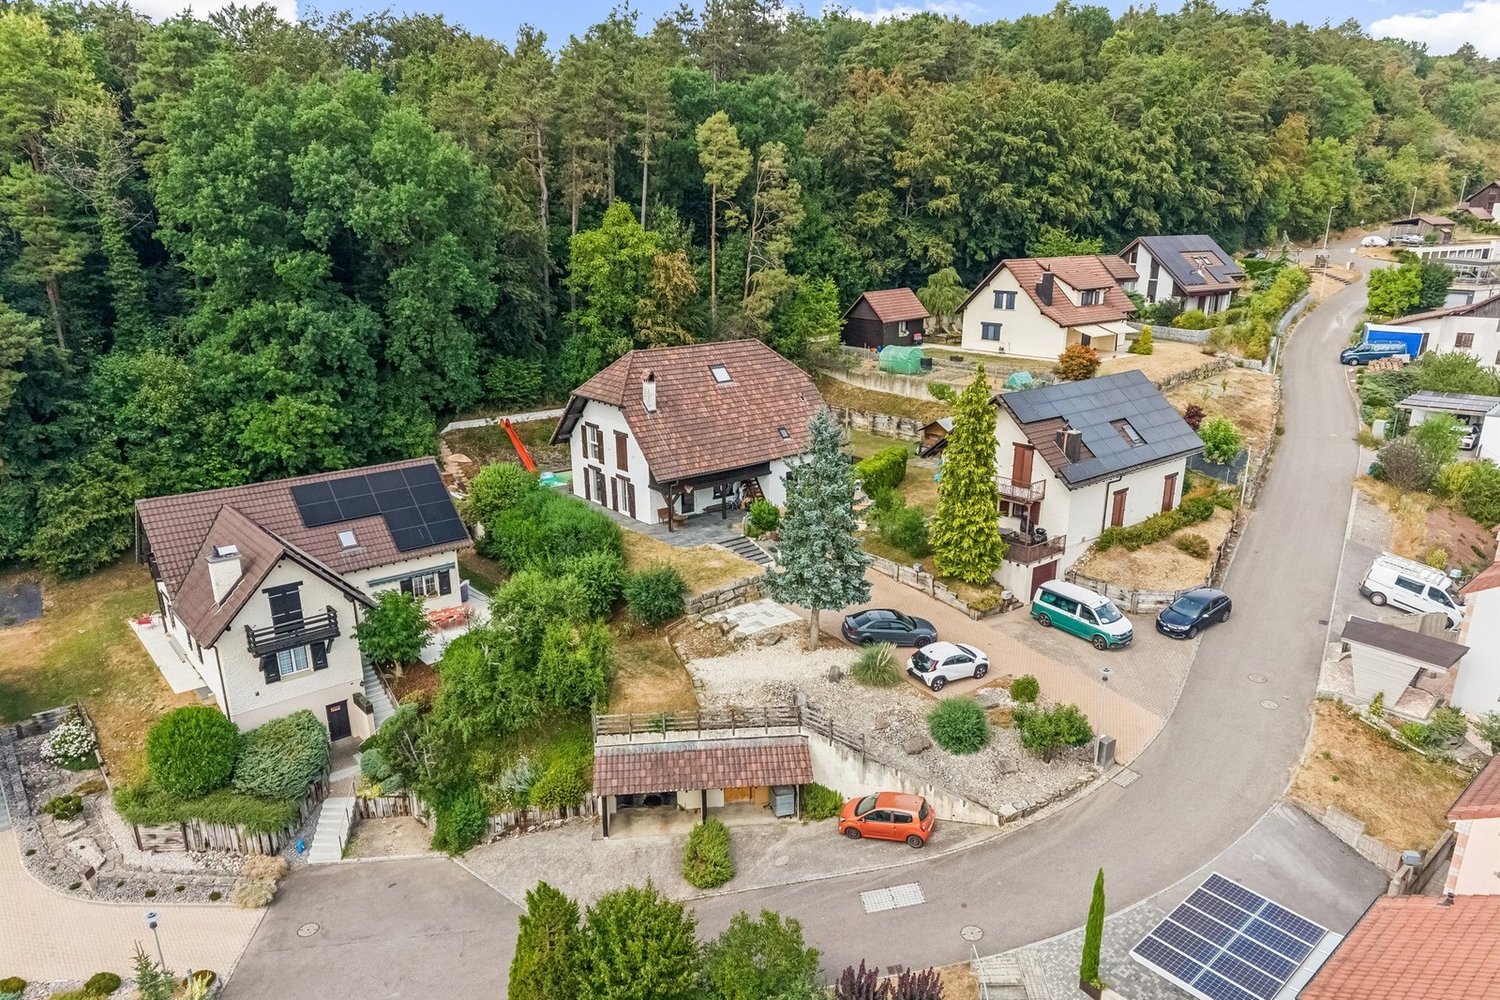
Prestige haven on the forest edge - Fontenais

Prestige haven on the forest edge - FontenaisAn exclusive address on the heights of the CôteThe art of living according to Switzerland Sotheby's International Realty.A rare opportunity to acquire an exceptional property combining contemporary design, generous volumes, and preserved nature.Located on the highly sought-after heights of Fontenais (La Côte 853), this sumptuous individual property of 7.5 rooms stands like a true haven of peace.Bordered by the forest and offering absolute intimacy, it embodies the quintessence of Swiss style, where the refinement of high-end materials is combined with the beauty of a green environment.The Property's Strong PointsSpectacular living space: A large reception room bathed in light, opening onto a contemporary kitchen with clean lines and fully equipped.Parental haven: A spacious parental suite designed as a cocoon of serenity, complemented by three modern bathrooms (Italian showers and bathtubs).Outdoor living: A large terrace ideally exposed, equipped with a pool and a jacuzzi, perfect for relaxation or private receptions.Landscape garden: A 971 m² beautifully landscaped and grassed plot, offering superb ornamental plantings on the edge of the forest.Technical Characteristics & DistributionLiving AreaApprox. 270 m² of pure stylePlot Area 971 m² beautifully landscapedConfiguration 7.5 rooms, including 5 spacious bedroomsBathrooms3 bathrooms and modern showersOutdoor areasTerrace, pool, jacuzzi, landscaped gardenParkingPrivate garage and several outdoor parking spacesA Privileged Environment between Nature and ConnectivityWhile offering total disconnection thanks to its dominant position on the edge of the forest, this exceptional property benefits from immediate proximity to the amenities of the charming commune of Fontenais (schools, shops, doctors, and quality restaurants).Accessibility: Fast highway access allows you to reach Delémont in less than 25 minutes.Connections: The region's public transportation serves the economic centers of Basel, Biel, and Bern, perfectly combining professional life and residential serenity.Contact & VisitsLet yourself be seduced by the harmony and elegance of this exceptional property. Complete dossier and private visits on request.

  • Parking space
  • Garage
  • Swimming pool
Patrice Bayard

Patrice Bayard

1 / 13
Patrice Bayard

Patrice Bayard

  • Parking space
  • Balcony / Terrace
  • View
Price on request
5.5 rooms320m² living space
CH, 2946 Miécourt

A Masterpiece of Space and Light in the Heart of Ajoie

A Masterpiece of Space and Light in the Heart of AjoieAu Vouéson 174, 2946 Miécourt - An exclusivity signed by Sotheby's International RealtyLocated in the confidential and green setting of Miécourt, within the prized district of Porrentruy, this exceptional residence redefines the codes of luxury living in the Jura region. Combining the charm of a high-end renovation and the audacity of contemporary architecture, this property is an invitation to serenity.The Art of Living on a Grand ScaleDeploying an unconventional living space of 320 m², this duplex home offers a unique spatial experience. From the entrance, the gaze is captivated by the dizzying volume of the living area: • A Masterful Living Space : A cathedral-like living and dining room bathed in natural light thanks to immense glass windows, opening onto a gourmet kitchen with impeccable finishes. • The Mezzanine : A monumental interior balcony overlooking the living room, offering a versatile space for a library, office, or music room. • Noble Materials : Every detail has been thought out with superior quality materials, creating a perfect harmony between modern luxury and rural authenticity.The Master Suite: A Private SanctuaryA true haven of peace, the master bedroom is an ode to well-being. It has its own spacious bathroom and benefits from direct access to the upper terrace, where a private Jacuzzi awaits for moments of absolute relaxation under the stars.Between Heaven and Earth: Outdoor AmenitiesLife extends far beyond the walls here. Two spectacular terraces prolong the living area, offering breathtaking panoramas over the rolling landscape of the Jura. They are true summer lounges, perfect for receiving guests or simply savoring the absolute calm of the "Au Vouéson" neighborhood.

  • Parking space
  • Balcony / Terrace
  • View
1 / 11
CHF 499,000.–
6 rooms178m² living space
Rue de la Gare 70, 2944 Bonfol

Grosszügige Villa an Toplage mit viel Umschwung!

Ein helles und grosszügiges Zuhause für Sie und Ihre Familie wartet darauf, von Ihnen bewohnt zu werden!Im Herzen von Bonfol, an der idyllischen Rue de la Gare 70, erwartet Sie eine gut erhaltene und gepflegte Liegenschaft aus dem Jahr 1982. Das Haus verfügt über sechs Zimmer und eine helle Atmosphäre. Die Liegenschaft kann problemlos als Zweifamilienhaus konzipiert werden, da man praktisch zwei Wohnungen auf zwei Etagen besitzt.Ein Highlight ist der grosse Gartenanteil mit Sitzplatz, der Ihre Gartenträume wahr werden lässt. Der Grundriss und die Anordnung der Räume vermitteln ein luftiges und grosszügiges Wohngefühl. Der grosse Wintergarten mit seinen hohen Decken lädt zum Verweilen ein und kann auch ideal als Atelier genutzt werden.Das Raumangebot präsentiert sich wie folgt:- 6 Zimmer mit insgesamt 178 m² Wohnfläche- sehr viel Umschwung mit grosszügigem Sitzplatz und grossem Garten- moderne Küche mit Kochinsel und amerikanischem Kühlschrank- Wintergarten- 2 Nasszellen- Bodenheizung im Ess- und Wohnbereich- Terrassensitzplatz- Photovoltaikanlage und Wasserenthärtungsanlage- separater Keller - nahe SchulhausWir freuen uns, Ihnen dieses familienfreundliche, schöne Einfamilienhaus persönlich zeigen zu dürfen - nehmen Sie mit uns Kontakt auf!**********************************************************************************************Une charmante maison pour vous et votre famille n'attend que vous pour être découverte !Au coeur de Bonfol, dans l'idyllique rue de la Gare 70, vous attend une propriété bien entretenue datant de 1982. La maison dispose de six pièces et d'une atmosphère lumineuse. L'immeuble peut être conçu sans problème comme une maison pour deux familles, car on possède pratiquement deux appartements sur deux étages.L'un des points forts est la grande partie du jardin avec une place assise, qui permet de réaliser vos rêves de jardinage. Le plan et la disposition des pièces donnent un sentiment d'espace et d'aération. Le grand jardin d'hiver avec ses hauts plafonds invite à la détente et peut également être utilisé de manière idéale comme atelier.L'espace disponible se présente comme suit :- 6 pièces avec une surface habitable totale de 178 m²- cuisine moderne avec îlot de cuisson et réfrigérateur américain- jardin d'hiver- 2 salles d'eau- chauffage au sol dans la salle à manger et le salon- place assise en terrasse- installation photovoltaïque et adoucisseur d'eau- cave séparéeNous nous réjouissons de pouvoir vous montrer personnellement cette belle maison individuelle idéale pour les familles - contactez-nous !Une charmante maison pour vous et votre famille n'attend que vous pour être découverte !Au coeur de Bonfol, dans l'idyllique rue de la Gare 70, vous attend une propriété bien entretenue datant de 1982. La maison dispose de six pièces et d'une atmosphère lumineuse. L'immeuble peut être conçu sans problème comme une maison pour deux familles, car on possède pratiquement deux appartements sur deux étages.L'un des points forts est la grande partie du jardin avec une place assise, qui permet de réaliser vos rêves de jardinage. Le plan et la disposition des pièces donnent un sentiment d'espace et d'aération. Le grand jardin d'hiver avec ses hauts plafonds invite à la détente et peut également être utilisé de manière idéale comme atelier.L'espace disponible se présente comme suit :- 6 pièces avec une surface habitable totale de 178 m²- cuisine moderne avec îlot de cuisson et réfrigérateur américain- jardin d'hiver- 2 salles d'eau- chauffage au sol dans la salle à manger et le salon- place assise en terrasse- installation photovoltaïque et adoucisseur d'eau- cave séparéeNous nous réjouissons de pouvoir vous montrer personnellement cette belle maison individuelle idéale pour les familles - contactez-nous !

Travel time
-
1 / 13
CHF 575,000.–
9 rooms184m² living space
Chemin du Voitet 60 R, 2946 Miécourt

Rental building with 2 apartments in Miécourt

Rental building with 2 apartments of 4.5 rooms on a beautiful plot of 1'424 m2.Located in Miécourt, in a quiet residential area close to the surrounding nature, this rental building of approximately 184.28 m2 on 3 floors consists of:On the ground floor, an apartment of 4.5 rooms of approximately 92.14 m2, including: • 1 entrance hall of approximately 8.52 m2 • 1 kitchen of approximately 10.82 m2 • 1 living room of approximately 23.52 m2 with access to a balcony • 1 balcony of approximately 4.40 m2 • 1 parental bedroom of approximately 18.36 m2 • 1 bedroom of approximately 12.00 m2 • 1 bedroom of approximately 10.44 m2 • 1 bathroom of approximately 4.08 m2 with bathtub, WC and sink On the 1st floor, an apartment of 4.5 rooms of approximately 92.14 m2, including: • 1 entrance hall of approximately 8.52 m2 • 1 kitchen of approximately 10.82 m2 • 1 living room of approximately 23.52 m2 with access to a balcony • 1 balcony of approximately 4.40 m2 • 1 parental bedroom of approximately 18.36 m2 • 1 bedroom of approximately 12.00 m2 • 1 bedroom of approximately 10.44 m2 • 1 bathroom of approximately 4.08 m2 with bathtub, WC and sink In the basement: • 1 laundry room - heating room of approximately 13.63 m2 • 2 cellars of approximately 11.60 m2 • 1 available space of approximately 9.60 m2 • 1 tank room of approximately 10.83 m2 • 1 garage of approximately 19.24 m2 • 1 garage of approximately 16.64 m2 Completed by the following amenities: • visitor parking spaces • flat, grassed and planted plot • various ornamental plants Municipality of Miécourt (www.labaroche.ch)Located in the Ajoulte countryside, the village of Miécourt is part of the merged municipality of La Baroche, which consists of 4 other villages. The postal bus line serving the municipality allows the inhabitants of Miécourt to enjoy the amenities (shops, restaurants, primary school, kindergarten, UAPE) offered for a comfortable daily life.The Ajoulte capital, Porrentruy, is only 8 kilometers from Miécourt and a highway interchange located less than 5 minutes away will allow you to quickly reach Delémont, the capital of the canton of Jura. Not far from the border, you will cross Alsace to reach Basel in less than an hour.History and culture are omnipresent in the municipality of La Baroche, particularly with the famous Pleujouse castle and numerous remains of the past. Various local, cultural and sports associations make Miécourt a place where it is good to live.

Travel time
-
Carlos Tur

Carlos Tur

1 / 11
Carlos Tur

Carlos Tur

  • Parking space
  • Garage
CHF 639,000.–
5.5 rooms145m² living space
2925 Buix (Basse-Allaine)

Indoor pool and nature as far as the eye can see

This detached house seduces with its peaceful setting and numerous outdoor amenities. Located on a large plot, it offers an ideal living space for a family seeking tranquility. The interior, carefully renovated, offers warm and functional spaces, including a living room with a wood fireplace. The modernized kitchen and bathrooms provide current comfort, while the technical equipment, such as the recent boiler and photovoltaic panels, guarantee good energy efficiency. Outside, everything is designed to fully enjoy the beautiful days: covered pool with wellness area, summer kitchen, terrace, and large garden with vegetable garden. A rare opportunity combining comfort, calm, and quality of life. Here, no wish remains unfulfilled. Take advantage of it and come convince yourself!This PREMIUM HOMES offer includes: • Quiet village environment without through traffic • Bright interior • Wood fireplace • Entrance porch • Electric shutters • Well-distributed spaces • Double glazing, modernized equipment • Kitchen and bathroom renovations 2014-2016 • Covered pool with terrace and summer kitchen • Net living area 120 m² • Gross living area approx. 145 m² • Land area approx. 1200 m² • Garage for 1 car, 4-5 outdoor parking spaces Interested? We would be pleased to show you the property during a non-binding visit!Do you want to sell your house or apartment without worries? We will inform you about the current value of your property, discreetly and without obligation!Are you interested in a first, non-binding exchange? Do not hesitate to contact us. We look forward to your contact.

  • Parking space
  • Garage
1 / 13
CHF 420,000.–
au village 63, 2904 Bressaucourt

Former Restaurant de l'Ange - Character property with potential

In the heart of the charming village of Bressaucourt, this iconic property is waiting for its new owners to write a new page in its history.Formerly known as Restaurant de l'Ange, this character property develops rare volumes and offers a multitude of possibilities: large family home, independent activity, guest rooms, artisanal project, or even the renovation of a prestige property.Built on a generous plot of 2'424 m², this building will seduce lovers of beautiful stones and renovation enthusiasts looking for an authentic property.A property with impressive volumesFrom the entrance, the charm operates with its many bright rooms, high ceilings, solid wood floors, and carefully preserved original elements.The old restaurant area offers several magnificent reception rooms with an impressive stone fireplace, an exposed wooden ceiling, and natural stone walls that confer a warm and authentic atmosphere.The living area includes large living rooms, several bedrooms, a spacious bathroom, and numerous spaces that can be rethought according to your desires.In addition, there are: • a large barn offering an exceptional volume; • old stables full of character; • several storage rooms and outbuildings; • a huge attic that can be easily converted; • cellars and technical rooms. The important volumes allow for the imagination of many projects: • creation of a vast family home; • living with professional activity; • conversion into several apartments (subject to municipal authorizations); A building to reinventThis property requires renovation work, but it offers a remarkable basis thanks to its structure, generous volumes, and unique character. The future owners will have the opportunity to reveal all the potential of this historic place.

Travel time
-
1 / 13
CHF 1,082,000.–
6.5 rooms209m² living space
Chemin des Cras 21, 2900 Porrentruy
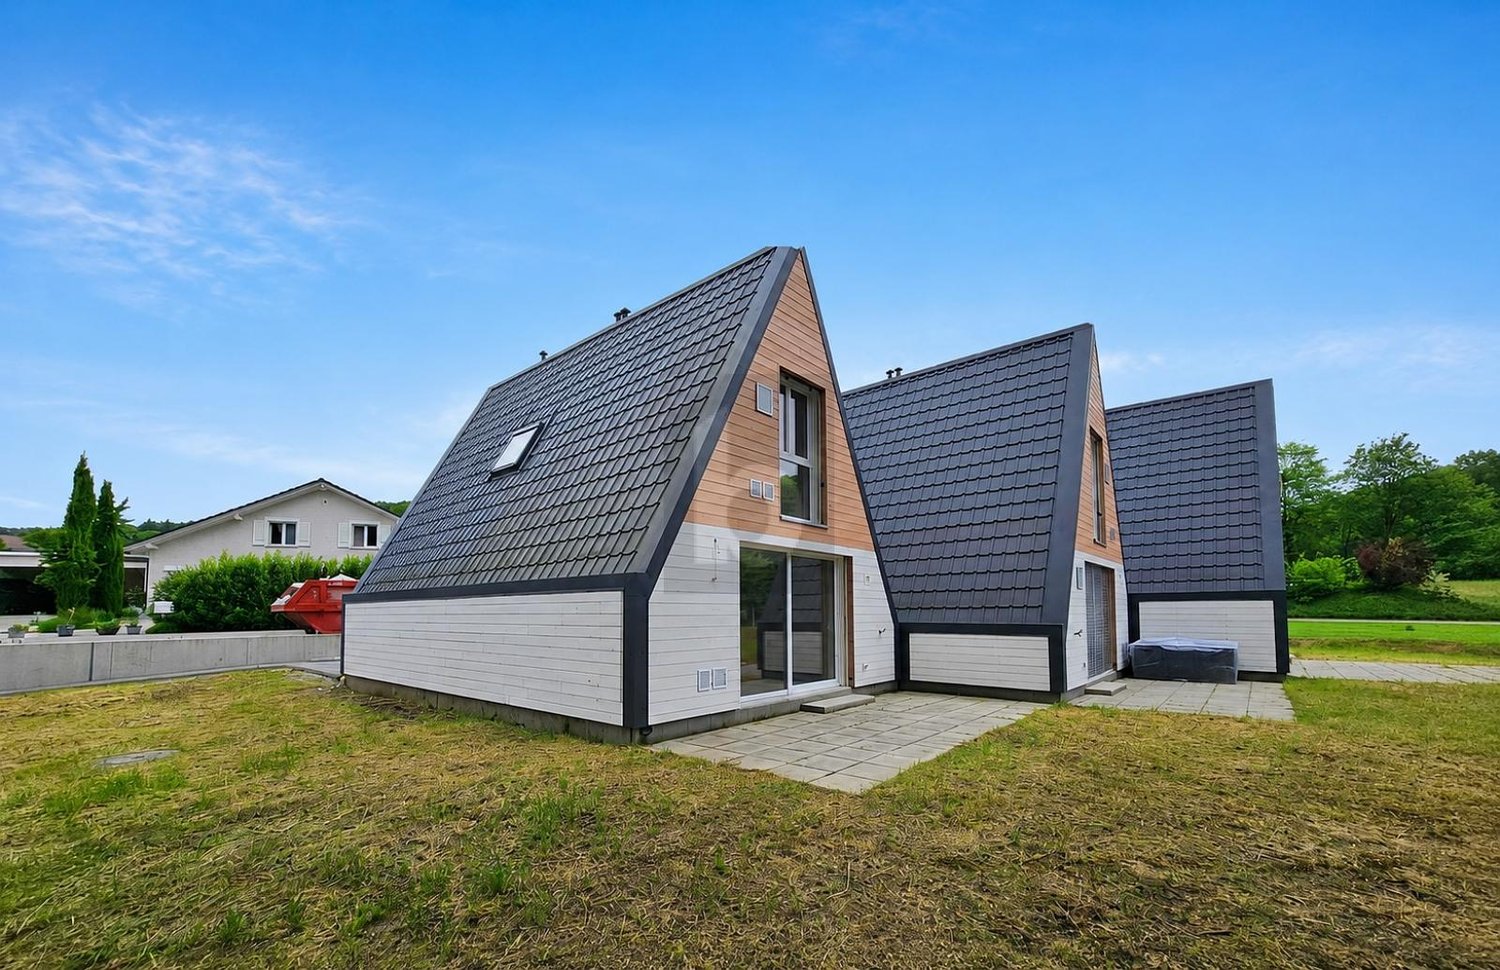
Architect's house with 6.5 rooms in Porrentruy
Bright architect's house with 6.5 rooms on a beautiful plot of 1'156 m2.This rare property, located in the heights of the town of Porrentruy in a quiet residential area, comprises approximately 209.50 m2 on 3 floors and includes:On the ground floor • 1 entrance hall - distribution of approximately 14.00 m2 with vestibule • 1 kitchen of approximately 12.00 m2 open to the living room and with access to a covered terrace of approximately 16.50 m2 • 1 living room - salon of approximately 50.00 m2 with fireplace and access to the outside • 1 separate toilet of approximately 2.50 m2 with sink • 1 parental bedroom of approximately 13.50 m2 with bathroom of approximately 5.00 m2 including bathtub, toilet and sink with double basin • 1 laundry room of approximately 8.00 m2 On the first floor • 1 distribution hall of approximately 10.00 m2 • 2 bedrooms of approximately 14.00 m2 • 1 bedroom of approximately 13.00 m2 • 1 gallery - mezzanine of approximately 17.00 m2 • 1 bathroom of approximately 5.00 m2 with shower, toilet and sink with double basin In the basement • 1 distribution corridor of approximately 4.50 m2 • 1 laundry room - heating room and storage room of approximately 31.50 m2 • 1 bomb shelter of approximately 8.00 m2 • 1 natural cellar Completed by the following amenities: • covered terrace of approximately 16.50 m2 with sunshade • double garage of approximately 31.50 m2 with electric gate control • outside parking spaces • large lawn and wooded area • various ornamental plantings Municipality of Porrentruy (www.porrentruy.ch)The district capital of Porrentruy with nearly 7,000 inhabitants is ideally located in the center of the Ajoie and close to the cantonal capital, Delémont.The inhabitants of Porrentruy, called "Bruntrutains", have all the amenities (nursery, kindergartens, primary, secondary and vocational schools, high school, post office, banks, doctors, dentists, various shops and restaurants, swimming pools, and the famous ice rink belonging to the HC Ajoie ice hockey club) making Porrentruy a welcoming city where it is good to live.Association life is also very present in Porrentruy, thanks to its many cultural and sports associations. History enthusiasts will also find their happiness in the old town of Porrentruy with its magnificent castle and ramparts.

Travel time
-
1 / 17
CHF 1,200,000.–
16.5 rooms
Le Bourg 33, 2950 Courgenay

Rental income building with a constructible plot of approximately 550 m2

Located in the commune of Courgenay, this building benefits from an environment close to amenities and road and public transport axes.The building, totally renovated in 2023, consists of several apartments offering functional and bright surfaces. All the accommodations have outdoor spaces, which is a real asset for tenants. A common laundry room and storage spaces (bicycles) complete the property.On the ground floor, a 2-room apartment of approximately 41 m² proposes a living room with kitchen, a bedroom, and a bathroom with shower and WC, with direct access to an outdoor space. A 3-room apartment of approximately 61 m² includes a living room with kitchen, two bedrooms, a bathroom with shower and WC, as well as an outdoor area.On the first floor, a 3-room apartment of approximately 55 m² consists of a living room with kitchen, a bedroom, and a bathroom with shower and WC, with a green space. A second 3-room apartment of approximately 75 m² offers a living room with kitchen, two bedrooms, a bathroom with bathtub, separate WC, and an outdoor space.On the second and last floor, a spacious 4.5-room attic apartment of approximately 130 m² has a large living room with open kitchen, a parental suite with bathroom (shower and WC), two additional bedrooms, as well as a second bathroom with shower and WC.Thanks to its configuration and the diversity of the accommodations offered, this building represents an interesting opportunity for a rental investment. All the lots are currently rented.Without contractual value.

Travel time
-
1 / 13
CHF 915,000.–
6.5 rooms200m² living space
Les Vieilles Oeuches 7, 2950 Courgenay

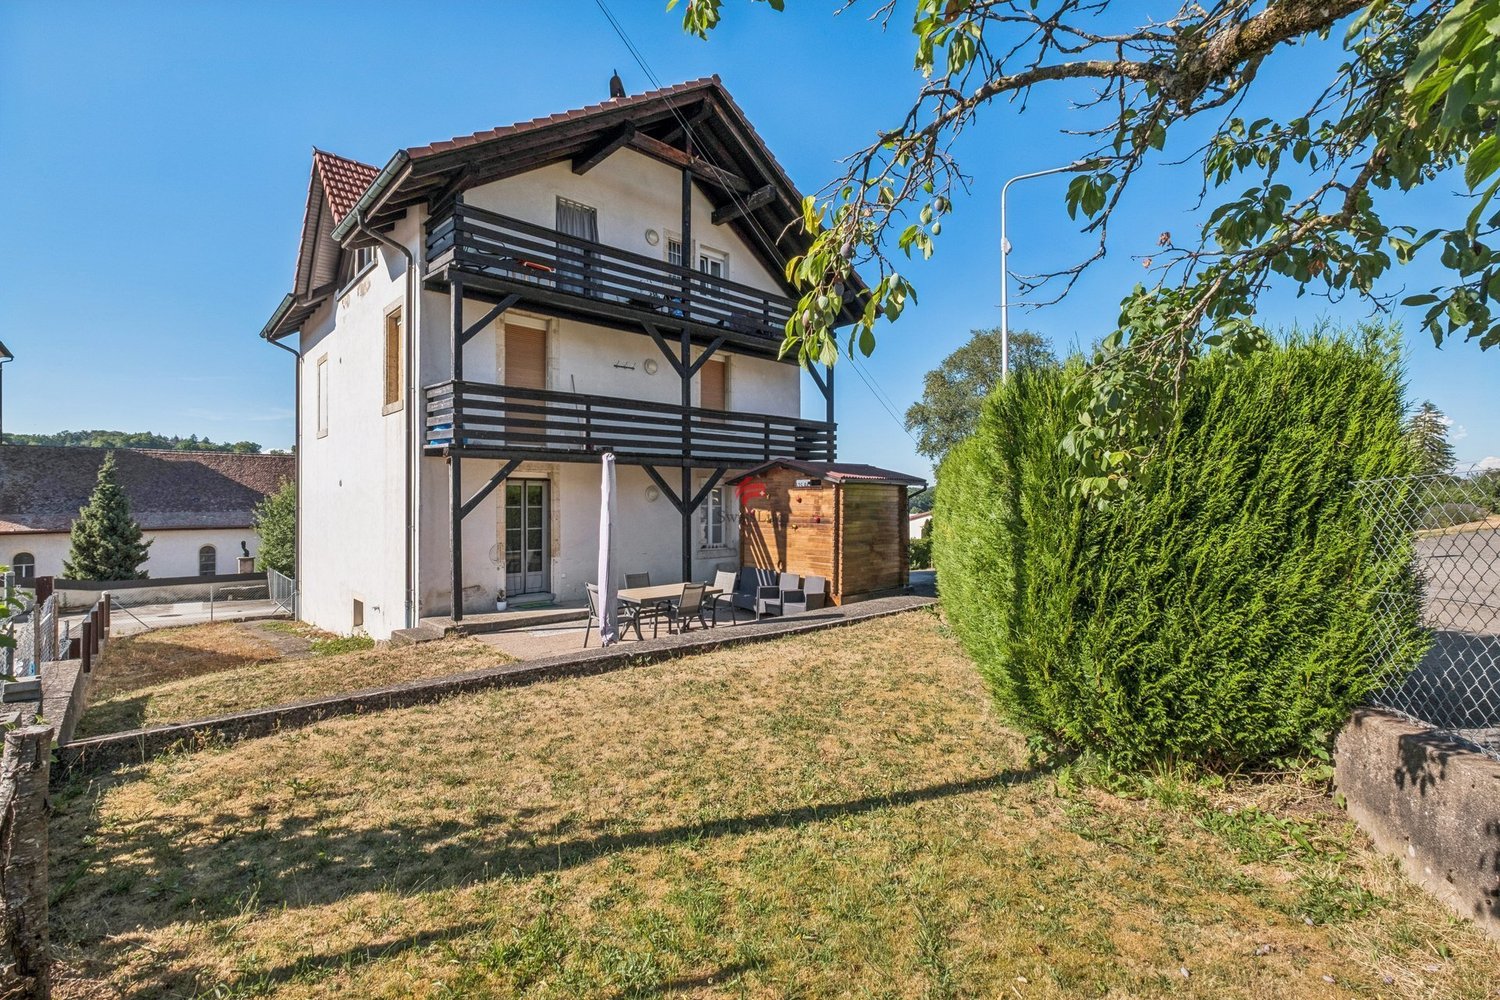
Spacious single-family house with 6.5 rooms in Courgenay with independent professional space

Comfortable family house with 6.5 rooms and independent professional space on a beautiful plot of 711 m2.Located in Courgenay in a quiet residential area and close to all amenities, in the heart of Ajoie, this house of about 200.86 m2 on 2 floors includes:On the ground floor • 1 entrance hall of about 6.63 m2 with wardrobe • 1 open kitchen to the living room of about 30.62 m2 with access to a covered terrace of about 31.68 m2 • 1 living room of about 17.24 m2 • 1 bathroom of about 3.65 m2 with WC - shower - sink • 1 technical room of about 7.84 m • 1 covered terrace of about 31.68 m2 with skylight Professional space with independent entrance • 1 workspace of about 19.16 m2 • 1 workspace of about 12.42 m2 • 1 bathroom of about 4.26 m2 with shower - WC - sink On the floor • 1 distribution corridor of about 11.23 m2 • 1 parental bedroom of about 21.87 m2 with direct access to the bathroom • 1 bathroom of about 7.98 m2 with Italian shower - WC - sink with double basin • 1 bedroom of about 17.29 m2 • 2 bedrooms of about 12.25 m2 • 1 bedroom of about 10.14 m2 • 1 laundry room of about 6.01 m2 Completed by the following amenities: • carport of about 37.13 m2 allowing the parking of two vehicles • storage room of about 15.69 m2 • outdoor parking spaces • garden shed • jacuzzi • flat, grassy and wooded land • various paving and ornamental plantings Municipality of Courgenay (www.courgenay.ch)Located in the center of the Ajoie district, the municipality of Courgenay includes the hamlet of Courtemautruy and is just a few minutes from its capital Porrentruy. The 2,393 inhabitants of the largest Ajoie village benefit from all the necessary infrastructure (nursery, UAPE, school, doctor, post office, hotels, numerous shops and restaurants) for a pleasant daily life.Mobility is ensured by a train line and buses, and you can reach the highway entrance in less than 2 minutes, allowing you to quickly reach Delémont, the capital of the canton of Jura.Industrial and artisanal activity, mainly located in two dedicated areas on the outskirts of the village, ensures economic dynamism in the municipality.Close to nature, Courgenay is a green municipality that also offers a wide range of local, cultural and sports associations, making the village a place where it is good to live.
Travel time
-
1 / 13
CHF 345,000.–
4.5 rooms137m² living space
Sur Haute-Rive 1, 2950 Courgenay

Beautiful semi-detached house with 4.5 rooms in Courgenay

Family semi-detached house with 4.5 rooms on a plot of 415 m2.Located in a residential area of the village of Courgenay, close to all amenities and the train station, this semi-detached house of approximately 137.90 m2 on 3 floors includes:On the ground floor • 1 entrance hall of approximately 3.31 m2 • 1 kitchen of approximately 6.00 m2 • 1 living room of approximately 47.20 m2 with access to a terrace • 1 separate toilet of approximately 2.00 m2 with sink On the first floor • 1 distribution hall of approximately 10.73 m2 • 1 parental bedroom of approximately 16.10 m2 • 1 bedroom of approximately 12.08 m2 • 2 bedrooms in a row of approximately 15.60 m2 • 1 bathroom of approximately 4.18 m2 with bathtub, toilet and sink In the basement • 1 available room of approximately 20.71 m2 • 1 laundry room of approximately 17.85 m2 with shower and outdoor access • 1 cellar of approximately 7.32 m2 Completed by the following amenities: • terrace • individual garage • communal bicycle room • reduced space in communal area • flat, grassy and wooded plot Municipality of Courgenay (www.courgenay.ch)Located in the center of the Ajoie district, the municipality of Courgenay includes the hamlet of Courtemautruy and is just a few minutes from its capital Porrentruy. The 2,455 inhabitants of the largest village in Ajoie benefit from all the necessary infrastructure (nursery, UAPE, school, doctor, post office, hotels, numerous shops and restaurants) for a pleasant daily life.Mobility is ensured by a train line and buses, and you can reach the highway entrance in less than 2 minutes, allowing you to quickly reach Delémont, the capital of the canton of Jura.Industrial and artisanal activity, mainly located in two dedicated areas on the outskirts of the village, ensures the municipality's economic dynamism.Close to nature, Courgenay is a green municipality that also offers a wide range of local, cultural and sports associations, making the village a place where it is good to live.
Travel time
-
1 / 13
CHF 650,000.–
4.5 rooms
chemin de la vasselle 1, 2942 Alle

Beautiful family home of 146 m² on a plot of 818m2 in Alle

Located in a sought-after residential area of the commune of Alle, this charming single-family home with 4.5 to 5.5 rooms offers approximately 146 m² of living space, spread over two levels. Fully maintained with care, it has undergone numerous quality renovations in recent years.As soon as you arrive, the property seduces with its excellent exterior presentation, its covered terrace, and its calm and pleasant environment, ideal for family life.The owners have undertaken significant improvement work, including the complete renovation of the electrical system, plumbing, and sanitation, the replacement of the oil heating, the installation of a wood stove, the modernization of the kitchen and bathroom, as well as the replacement of windows, shutters, entrance door, and garage door. Photovoltaic panels have also been installed, contributing to better energy performance of the property.The bedrooms located on the first floor have been completely renovated and offer warm, bright, and immediately habitable spaces.The house is equipped with triple glazing in all living areas. Only the garage, laundry room, technical room, and basement still have double glazing.In terms of comfort, the property will soon be connected to the fiber optic network and already benefits from a water softener and an alarm system, offering a practical and secure living environment.DistributionGround Floor • Entrance hall • Modern fully equipped kitchen with dining area • Dining room • Bright living room with wood stove • Bedroom • Contemporary bathroom with Italian shower • Direct access to the covered terrace First Floor • Large fully renovated parental bedroom • Fully renovated bedroom/office • Storage spaces in the attic • Possibility of creating an additional bedroom Basement • Garage • Basement • Technical room/laundry room • Storage spaces

Travel time
-
1 / 13
CHF 274,000.–
6.5 rooms107m² living space
Route de Buix 8, 2924 Montignez

Village house with 6.5 rooms and rural area in Montignez

Family house with 6.5 rooms and rural area on a superb plot of 2'343 m2.Located in the center of Montignez, a village in the commune of Basse-Allaine, this house of approximately 107.40 m2 on 4 floors comprises:On the ground floor • 1 entrance hall of approximately 2.15 m2 • 1 living room of approximately 16.45 m2 with fireplace • 1 living room of approximately 10.14 m2 • 1 kitchen of approximately 9.69 m2 open to the living room • 1 bathroom of approximately 6.56 m2 with bathtub - shower - toilet - double sink • 1 garage of approximately 19.50 m2 On the 1st floor • 1 distribution hall of approximately 9.95 m2 • 1 parental bedroom of approximately 20.45 m2 • 1 bedroom of approximately 12.51 m2 • 1 bedroom of approximately 10.80 m2 • 1 bedroom/office in enfilade of approximately 6.96 m2 • 1 toilet of approximately 1.76 m2 with sink • 1 balcony of approximately 5.50 m2 In the basement • 1 cellar of approximately 17.25 m2 accessible from the outside In the attic • 1 attic of approximately 56.70 m2 Completed by the following amenities: • rural area on 2 levels of approximately 85.37 m2 with flooring • reduced • garage • parking spaces on the access road • lawned and wooded land • various ornamental plants Municipality of Basse-Allaine (www.basse-allaine.ch)Located in the Ajoulote countryside, the village of Montignez is part of the merged municipality of Basse-Allaine, which consists of 2 other villages and 2 hamlets. The bus line serving the municipality allows the approximately 250 inhabitants of Montignez to enjoy the amenities (shops, primary school, nursery, UAPE) offered for a comfortable daily life.The Ajoulot chief town, Porrentruy, is only 11 kilometers from Montignez and a highway interchange located less than 5 minutes away will allow you to quickly reach Delémont, the capital of the canton of Jura. Not far from the border, you will cross Alsace to reach Basel in less than an hour.Nature is at home in Montignez, with numerous hikes offered in the surrounding beautiful forests. Additionally, a pretty Canadian cabin is located just a few steps from the village. Various local, cultural and sports associations make Montignez a place where it is good to live.

Travel time
-

Suggested properties for you based on search results