67 results - House, chalet, rustico to buy in District Visp

1 / 13
CHF 2,550,000.–
12 rooms810m² living space
Saastalstrasse 247, 3910 Saas-Grund

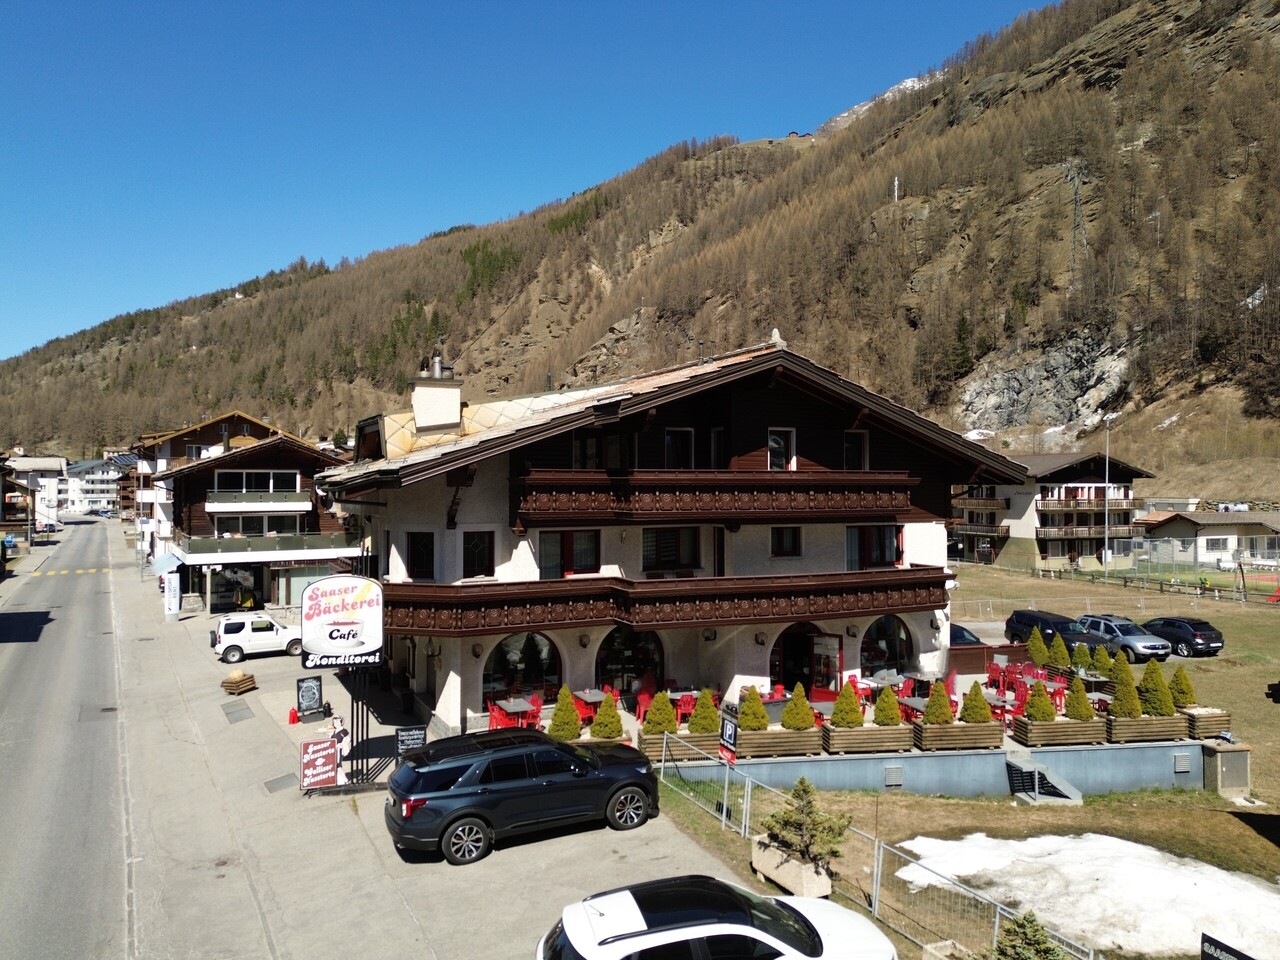
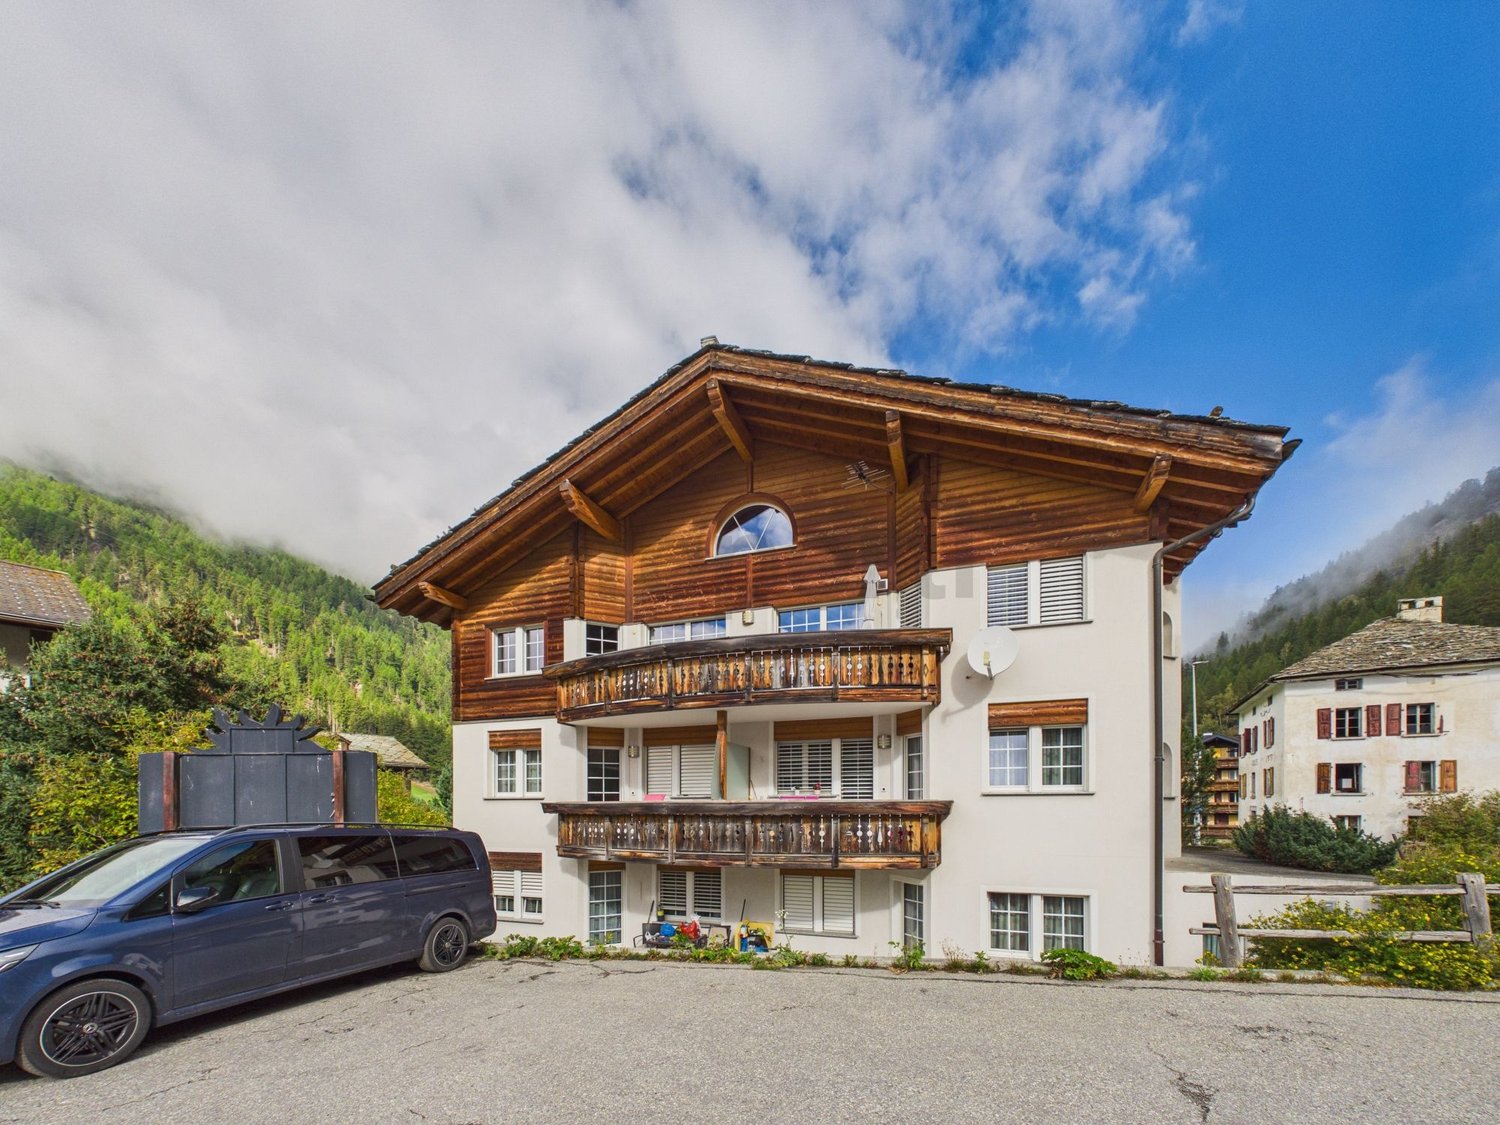
Attractive residential and commercial building in prime location

This well-maintained Bed and Breakfast in Saas-Grund convinces with its attractive location in the heart of the Saas Valley as well as with a versatile usage potential. The property presents itself in good condition and offers a total of 954 m² of gross floor area, including a bakery with a sales room/tea room with approximately 40 seats inside and a total of 10 rooms distributed over 4 residential units. Ideal conditions for a successful gastronomy business or a combination of living and renting.Surrounded by an impressive mountain landscape and extensive green spaces, guests here enjoy a quiet and at the same time central location in the village. The good connection via a nearby bus stop as well as the immediate proximity to shopping facilities, bank, post office and restaurants provide additional comfort in everyday life.The object is particularly suitable for family holidays and active guests. A playground and kindergarten are located nearby, as well as attractive leisure activities such as ski and tennis facilities. The region is a popular travel destination in both summer and winter, offering the best conditions for sustainable utilization.This charming Bed and Breakfast combines alpine quality of life with solid investment potential - a rare opportunity in the sought-after Saas Valley.Contact us for more information or a viewing and discover the potential of this special property.

Travel time
-
1 / 16
CHF 499,000.–
6.5 rooms110m² living space
Fluhbalmen 8, 3922 Eisten

Nature pure - Holiday home in picturesque, quiet location

Nature jewel in the mountains with a dreamy viewThe charming house on two floors offers the perfect opportunity for nature lovers to fulfill their dream of their own home in the Valais Alps. It is located in a quiet and sunny spot in the Saas Valley. From here, a dreamy mountain panorama opens up. Thanks to its typical mountain hut style, the house blends harmoniously into the surrounding, idyllic natural landscape.The house can be reached in about 10 minutes on foot. A private material cable car - approved for goods transport - also facilitates access and, together with the short walk, provides a special arrival at your personal retreat.Outdoor areas and surroundings:The spacious property offers an ideal setting for relaxed hours in nature. It includes a large outdoor area and a cozy seating area with spectacular mountain views.Room offer upper floor:On the upper floor, there is a cozy bedroom with a double bed. The open kitchen/dining area with direct access to the terrace forms the heart of the house. The living room, furnished in a cozy style, conveys a warm, inviting atmosphere. A bathroom with a bathtub, a separate day toilet, and the attic complete the room offer on this floor.Room offer ground floor:A spacious dining area with a wooden table offers space for shared meals. Two bedrooms and another bathroom with a bathtub/shower provide sufficient space for family and friends. HIGHLIGHTS AT A GLANCE:? Detached holiday home in a dreamy, quiet location? Can be reached in about 10 minutes on foot? Near the idyllic mountain village of Eisten? Private material cable car? Furniture and inventory are included? Hiking and mountain biking paradise right outside the door? Top ski areas in the immediate vicinity? Huge property with barn and agriculture? Beautiful view and a roaring stream at your feet? Ideal for active vacationers and those seeking relaxation? Can be used as a second home - for maximum flexibility? Don't miss out on this unique and exceptional offer.

Travel time
-
Christoph Wyder

Christoph Wyder

1 / 9
Christoph Wyder

Christoph Wyder

  • Child-friendly
CHF 65,000.–
2 rooms50m² living space
3932 Visperterminen

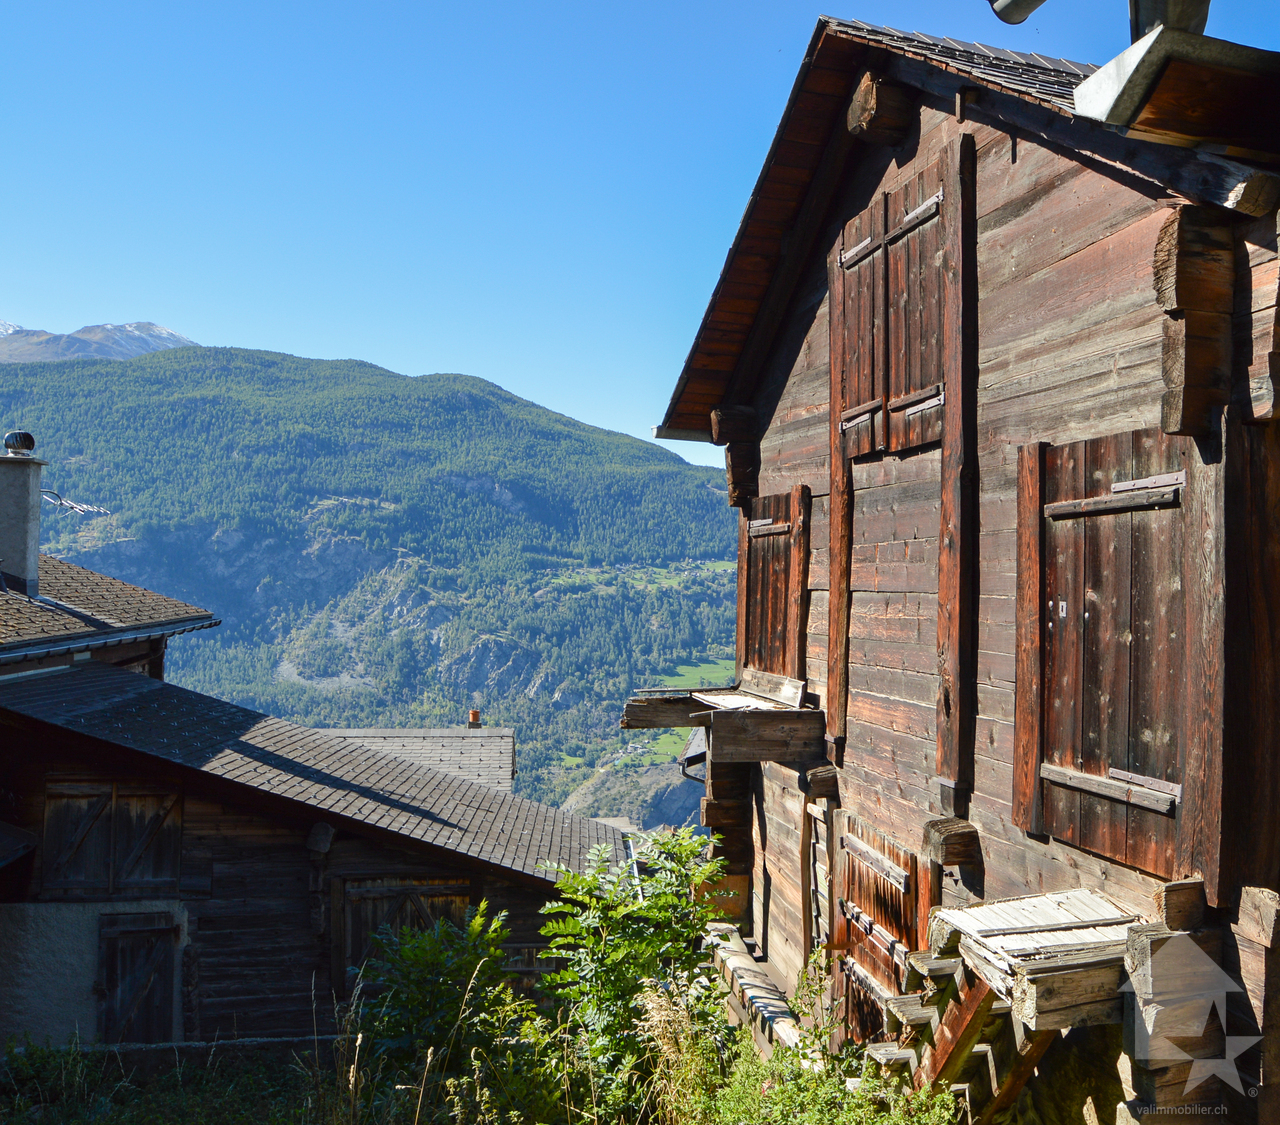
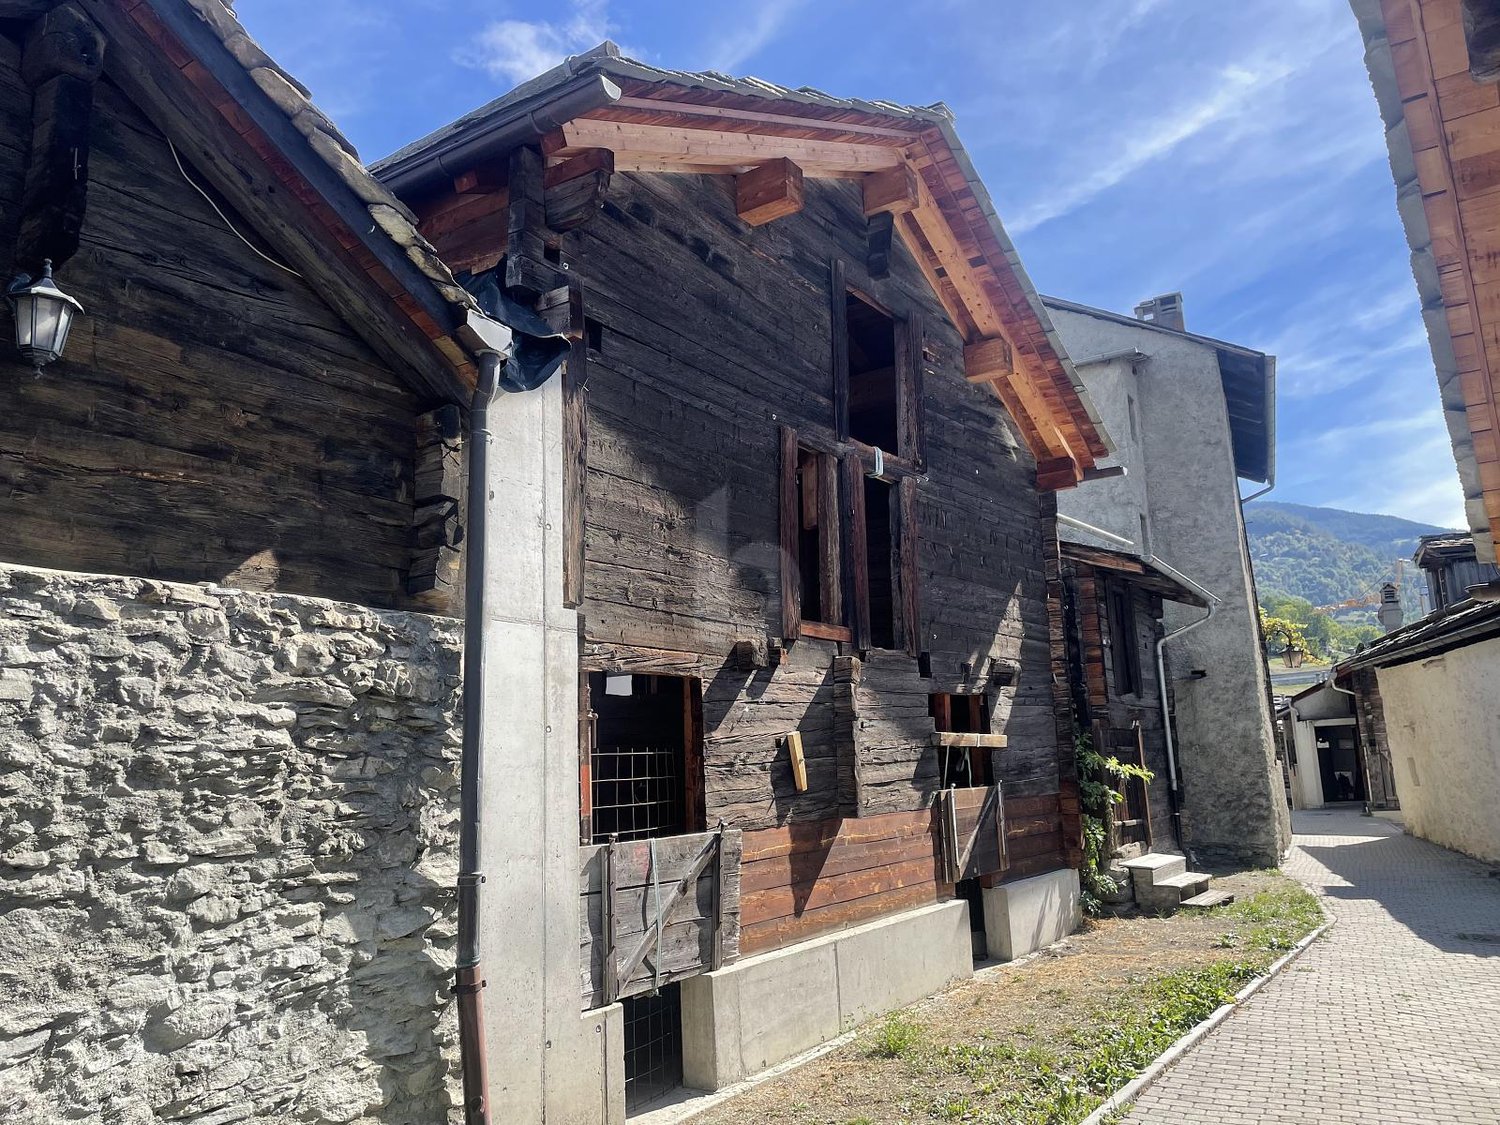
Character barn in the center of Visperterminen village

Stable/barn extensible with forecourtIn the middle of the charming center of Visperterminen village, a stable of character awaits its transformation. Where history and tradition once lived, the opportunity for a unique and elegant home presents itself today. A rare offer for people looking for something special - and who appreciate life in a lively village with high quality of life. Surrounded by nature, vineyards, and the Valais Alps.The current state of the Visperterminen municipality regarding the use of the property:The stable/barn has been assigned to category 4 (worthy of protection) in the framework of the communal inventory of buildings in the village area. The canton plans to reclassify the object to category 4+. The inventory is not yet final.In both cases (category 4 or 4+), a reuse of the building for residential purposes in the form of a secondary residence is generally possible, provided that the legal requirements are met and a corresponding building permit is issued.In the event of a classification in category 4, a demolition is generally possible. Any subsequent reconstruction should, however, be subject to the condition that the emerging dwelling is used as a primary residence.If a reuse is to take place before the inventory comes into force, a specific protection decision for the object (individual protection) must be issued and publicly announced in advance.The creation of a secondary residence is subject to the provisions of the secondary residence initiative. A permit can only be granted if all legal requirements are met, particularly with regard to the reuse of protected buildings. The final assessment is made in the context of the ordinary authorization procedure.Currently, the building can be sold as a stable/barn (economic building), associated with the prospect of possible later conversion for residential purposes in the framework outlined above.Sale to non-SwissThe acquisition of land by foreign persons is governed by the provisions of the Lex Koller. The competence for the corresponding authorizations lies with the cantonal authorities. A legally binding assessment can only be made in the context of a formal authorization procedure.Distribution • Ground floor 5 x 5 meters • Upper floor 5 x 5 meters open up to the ridge • Forecourt with possibility to design a "garden salon" VisperterminenThis sunny village above Viège offers a breathtaking view of the Valais Alps and the highest vineyards in Europe. As a place of residence, it charms with its tranquility, traditions, and proximity to the economic center of Viège. As a holiday destination, it offers skiing, hiking, and numerous sports activities within walking distance. Shopping, gastronomy, and schools are on site - an ideal environment that combines quality of life and relaxation.Would you like to receive more information or the complete documentation? Contact me at c.wyder@valimmobilier.ch and I will be happy to help. I am also available for a site visit.

  • Child-friendly
1 / 26
CHF 599,000.–
7.5 rooms184m² living space
Bord 42, 3933 Staldenried

Family-friendly two-family house with development potential in Staldenried

Family-friendly two-family house with development potential in Staldenried This charming two-family house in a quiet and natural location in Staldenried offers a variety of uses and is ideal for families, multi-generational living, or as an attractive investment.On the ground floor, there are practical secondary rooms, including a spacious hobby room, a toilet, two separate cellar compartments, a shelter, and a laundry room. These areas offer plenty of storage space and flexible usage options.The apartment on the 1st floor impresses with bright and friendly rooms. The kitchen and living room provide direct access to the balcony and create a pleasant living atmosphere. A cozy stone oven in the living room ensures warm comfort. This floor is complemented by a bathroom with a bathtub and shower, as well as two bedrooms that can also be used ideally as an office.On the 2nd floor, there is the possibility of realizing another independent apartment. All kitchen connections are already available. The floor has a bathroom with a bathtub and shower, a separate living room, and three bedrooms or offices. Another stone oven in the hallway underlines the cozy character.The outdoor area with a garden invites relaxation, play, and lingering, making the house particularly attractive for families. Parking facilities are located just a few meters from the house.This house combines tranquility, nature, and flexibility - an ideal opportunity for all those seeking a home with potential.Arrange a viewing appointment today and discover the possibilities of this special property!

Travel time
-
  • large chalet style house, wooden exterior, multiple balconies, parking area, garden
  • Fireplace, large windows, TV, wooden coffee table, black leather couch, tiled floor
  • Fireplace, large windows, dining table, chairs, TV, entertainment center, couch, coffee table
  • Fireplace, tiled floor, dining table, chairs, wooden cabinets, deer heads on wall
  • tiled floor, wooden doors, living room with couch, coffee table, chandelier, windows with blinds, picture frame, wooden table
  • Dining room with wooden table and chairs, wooden cabinets, tiled floor, large windows
  • kitchen with wooden cabinets, granite countertops, dishwasher, sink, microwave, coffee machine, window
  • modern kitchen with wooden cabinets, granite countertop, black oven, dishwasher, sink
  • bedroom with wooden bed, wooden floor, wooden ceiling, skylight, windows, nightstands, lamp
  • double bed, wooden floor, wooden ceiling, large windows, wardrobe, TV, wooden window frames
  • Mountain village, wooden houses, green grass, trees, mountains in the background
  • bedroom with bed, desk, chair, lamp, wooden ceiling, window, wooden floor
  • Bedroom with wooden ceiling, white walls, wooden door, white wardrobe, white dresser, bed with cat print cover, lamp, picture frame, ironing board
1 / 13
CHF 2,450,000.–
7.5 rooms318m² living space
3929 Täsch

Spacious 5.5-room house with studio apartments in prime location in Täsch

This well-maintained property in the heart of Täsch convinces with its quiet and yet very central location. It is located at the end of a little-used side street, in close proximity to the train station, school, shopping facilities, and restaurants. Despite the central location, the house offers a lot of privacy and a pleasant living environment, surrounded by lovingly maintained gardens, open meadows, and a quiet neighborhood.The house comprises three separate residential units. On the ground floor, there are two practical studio apartments with approximately 35m² each and direct access to the green garden area. The main apartment with 5.5 rooms extends over the upper and attic floors and offers approximately 248m² of gross floor area. Four bedrooms - one of which is currently used as an office - as well as two bathrooms, a separate day-toilet, and a small room with a steam shower provide plenty of space for different living needs. The room offer is complemented by a spacious terrace and sunny balconies.The well-maintained surroundings with lawn, trees, and hedges create a pleasant atmosphere and protect against insights. The property includes five outdoor parking spaces, a carport, and a garage. In the basement, there is a large cellar room and a versatile hobby or workshop room. The communal laundry room is located on the ground floor.The house, built in 1992 in solid construction with double-shell masonry, is well-maintained, immediately available, and equipped with an oil central heating system. The combination of thoughtful room structure, quiet location, and diverse usage possibilities makes this property an attractive opportunity - as a family home, multi-generational solution, or long-term investment.*ALL PICTURES AND INFORMATION EXCLUSIVELY ON WWW.REMAX.CH*

  • The image shows a picturesque alpine village nestled in a mountainous landscape. The buildings have traditional Swiss architectural styles, with wooden balconies and sloped roofs. There are several multi-story buildings, including a large white building w
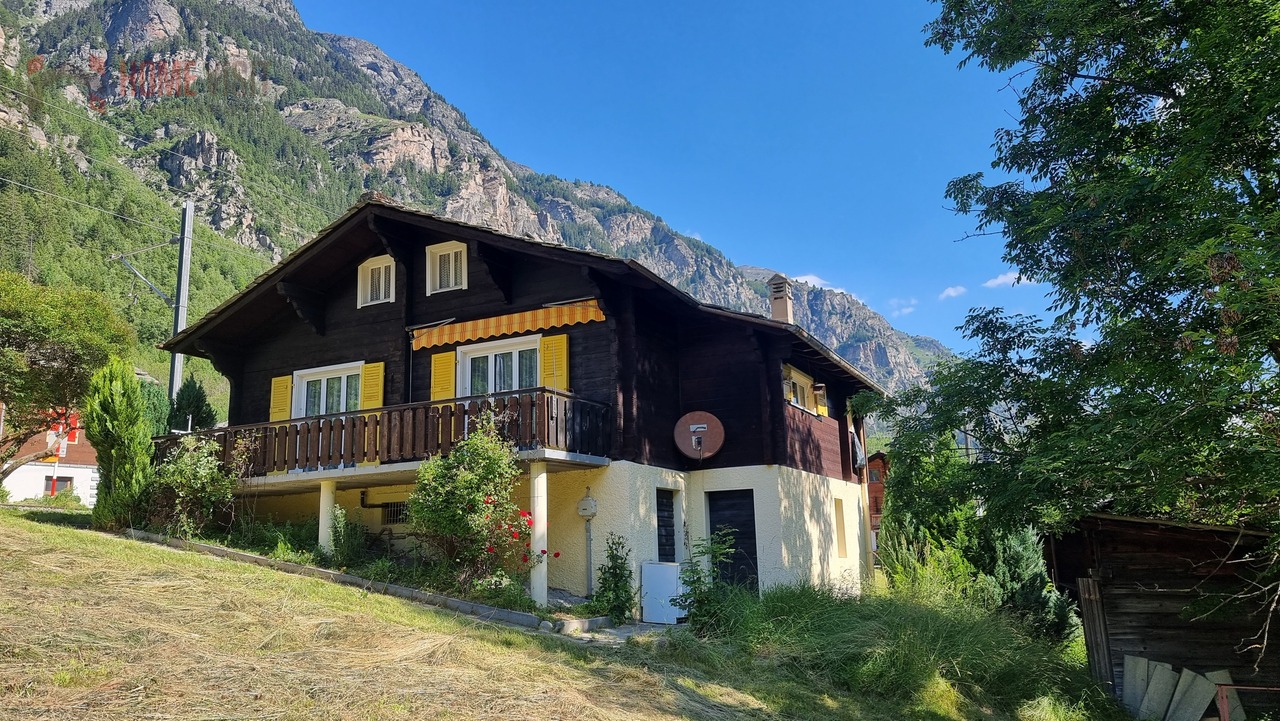
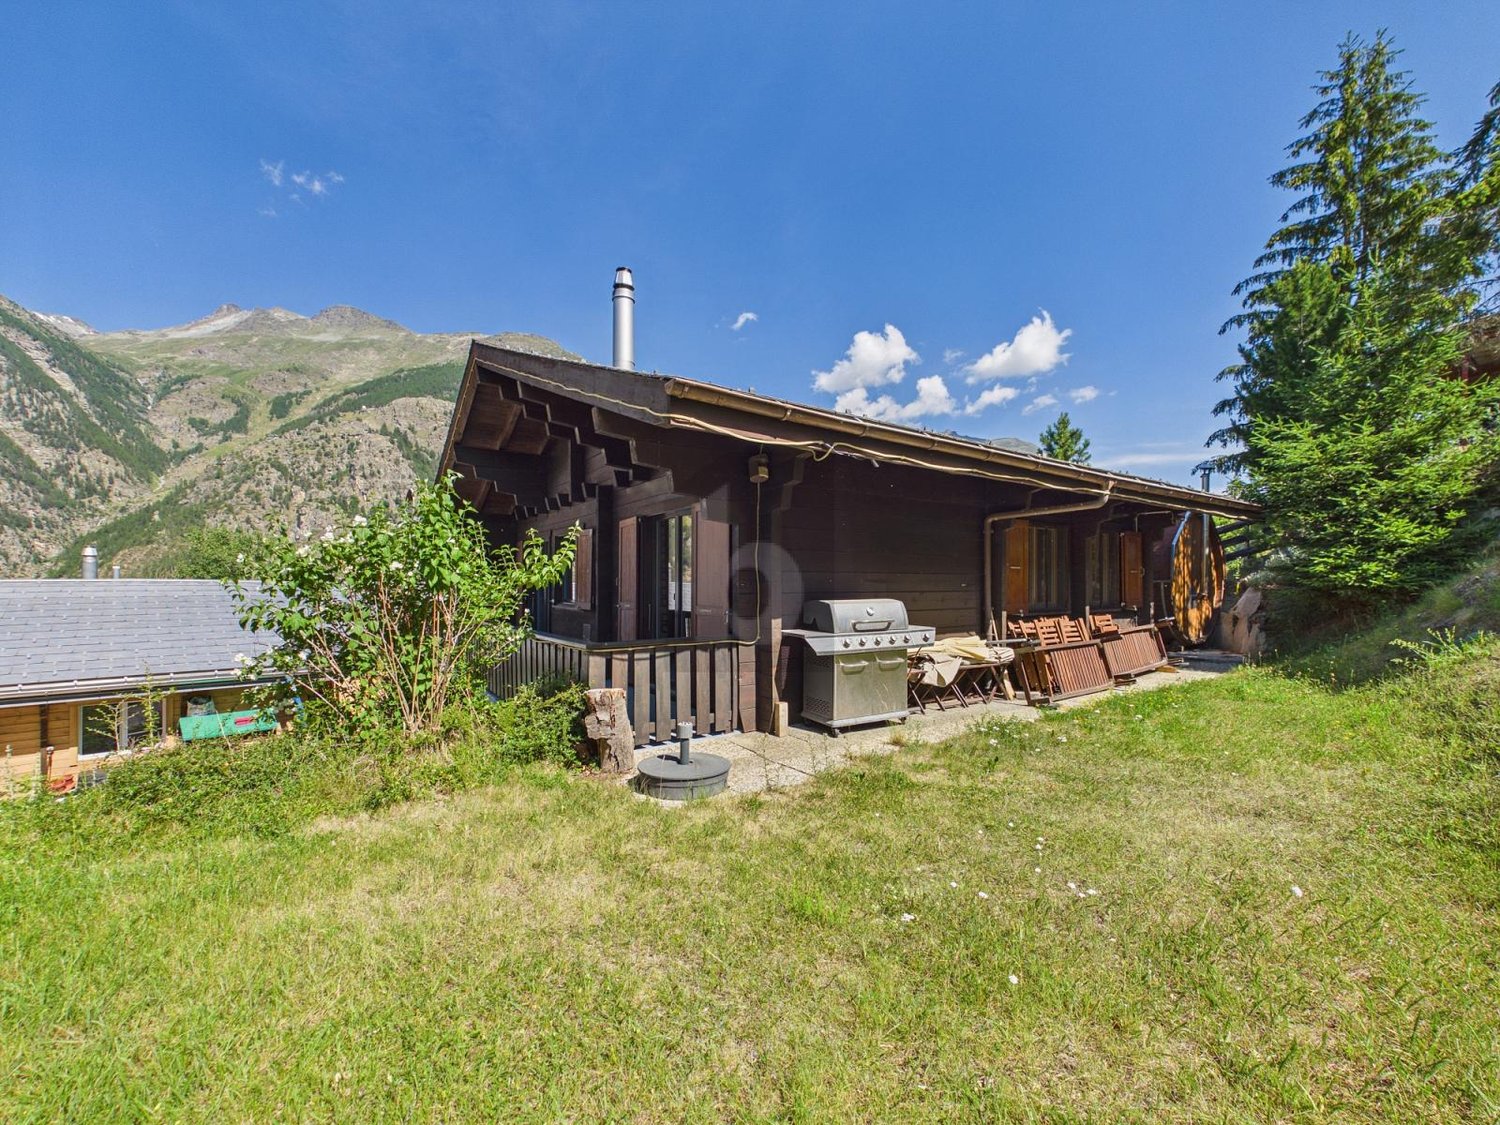
  • 2-story wooden chalet-style house with dark wooden exterior, multiple windows with wooden frames, and a balcony or terrace visible on the upper level. The house is situated in a mountainous, forested area with other buildings and structures visible in the
  • 2-story wooden cabin with a white chimney, wooden exterior walls, and large windows. The cabin is situated in a mountainous, forested area with power lines visible in the background.
  • A multi-story building with a mix of traditional wooden and modern stucco construction, featuring balconies and surrounded by lush greenery in a mountainous setting.
  • This image shows an interior room with a rustic, unfinished appearance. The room has a wooden ceiling with exposed beams, and the walls are made of rough, whitewashed plaster. The floor is a bare, concrete surface. There is a small window with a wooden fr
  • Wooden porch with railing, concrete floor, wooden walls and ceiling, large window on the side
  • Empty room, wooden walls, wooden flooring, wooden door, white walls, two open doors leading to another room, visible windows, wooden ceiling with beams
  • The image shows the interior of an old, rustic building. The walls are made of exposed wooden beams and boards, creating a warm and natural aesthetic. The floor is also made of wooden planks, adding to the overall rustic feel. There is a doorway visible i
  • Narrow, winding staircase made of concrete or stone, leading up to a window that provides natural light.
  • wooden door, concrete stairs, wooden ceiling, white walls
  • white plaster wall, wooden framed window, arch window with tree outside
  • Stone wall, wooden ceiling, small window, cement flooring
1 / 12
Price on request
8 rooms220m² living space
Kirchweg 12, 3922 Stalden

Historic Chalet Multi-Family House in Idyllic Location

Historic Vicarage House with Far-Reaching Views – Living with History and Character Discover this carefully restored multi-family house from 1701 in the historic village center of Stalden. The protected monument has been renovated by hûs Architektur & Handwerk since 2022 with great manual finesse and construction-biological claim – with completion in spring 2026. The building combines original building fabric with modern living comfort and offers two independent maisonette apartments (5.5 and 2.5 rooms) on four floors – ideal as a family or multi-generational house, retreat, or combination of living and working. The property offers: Two separate maisonette apartments with a total of 220 m² living space Original cast-iron stoves, a chimney, and restored historic parlors Custom-made solid wood kitchens, lime floors with underfloor heating, natural insulation Individually developed box windows in historic style with modern insulation Balcony and terrace with unobstructed views into the valley Quiet, sunny location in the old village center – within walking distance to train station, bus, Migros, and pharmacy Quick connection to Zermatt, Saas-Fee, Visp, and the Aletsch Arena Can be used as a primary or secondary residence The photos show the building during the construction phase. A viewing is possible on request. A special house for people who want to feel history, appreciate quality, and shape the future.

Travel time
-
1 / 24
CHF 1,800,000.–
5.5 rooms163m² living space
Galeriestrasse 26, 3929 Täsch

Your retreat near Zermatt - Charming single-family home in Täsch

A home to feel good in - Comfort and quality of life pure Welcome to your future home - an exceptional single-family home in Täsch, just a few minutes from the world-famous resort of Zermatt! Here, modern living quality, an idyllic environment, and a breathtaking panorama come together to create a unique living experience. Be impressed by the attractive and central location and the appealing equipment of this house.Perfect location with impressive mountain viewThis centrally located single-family home is situated in a sunny, quiet location in Täsch and offers a unique connection between relaxation and activity. The proximity to Zermatt - one of the most sought-after ski and holiday destinations in the world - makes this place of residence particularly attractive. Whether winter sports, hiking, or culinary highlights - here you can enjoy the advantages of the Valais Alps all year round. Täsch itself convinces with its high quality of life, its excellent infrastructure, and its unique natural scenery. Pleasant living ambiance & modern comfortThe house, built in 2008, has been continuously modernized and presents itself in impeccable condition. Spacious and bright rooms create an inviting atmosphere, while a well-thought-out room layout offers the highest living comfort. Here, modern design meets cozy alpine charm.Basement - Elegance and functionality combined • Inviting entrance area with spacious wardrobe and practical storage space under the stairs • Bright, spacious living area with direct access to the terrace • Modern, open kitchen with well-equipped appliances and adjacent dining area - ideal for social evenings • Comfortable guest bedroom or retreat • Stylish bathroom with shower, sink, and toilet Upper floor - Living comfort at the highest level • Spacious master bedroom with direct access to a sunny balcony with a panoramic view • Two further spacious bedrooms - ideal for children or guests • Open office area, which can be used flexibly as a home office or dressing room • Comfortable bathroom with bathtub, sink, and toilet • Practical laundry room with integrated work and technical area • Cozy sloping ceilings, which give the living area a warm atmosphere A paradise outdoors - Your private wellness oasis • Large balcony on the upper floor with a fantastic view of the surrounding mountains • Sunny, inviting seating area with a wooden grill - perfect for relaxed hours with family and friends • Well-kept green area and a private children's playground for carefree hours outdoors Diverse usage possibilities & modern equipmentThis single-family home offers spacious living space for families, guests, or as an attractive holiday home. Thanks to the bright, stylish furnishings and high-quality materials, you can enjoy the highest living comfort in the midst of the Alps. The furniture can be taken over by agreement.First-class parking facilities • Large garage directly at the house as well as a private outdoor parking space • A separate garage box with additional storage space and 2 further outdoor parking spaces complete this attractive offer Availability & purchase optionsAvailability by arrangement.Particularly attractive: The property can also be acquired by non-Swiss citizens and can be used as a second home - a rare opportunity for international buyers.Let yourself be impressed by this unique residential jewel and arrange a personal viewing today. Your dream of an exclusive home in the Alps could soon become a reality!

Travel time
-
1 / 13
CHF 2,650,000.–
14 rooms568m² living space
3910 Saas-Grund

Double garage plus 3 outdoor parking spaces, cozy fireplace and fantastic mountain panorama

Welcome to this well-maintained typical multi-family house, in the picturesque Saastal. The object convinces with its alpine charm and a generous living space. On 440 m², the apartments are generously cut and leave no wishes open. United in modern living comfort. The quiet and sunny location offers pure relaxation, far from noise and hustle and bustle - ideal as a year-round residence, holiday home or rental property.The house convinces through sunny balconies with breathtaking panoramic views of the Valais Alps as well as a cozy fireplace for warm comfort on cool mountain days. A double garage and three outdoor parking spaces offer ample space for your vehicles. The object and its quiet surroundings are also extremely child-friendly. The region attracts in summer and winter with untouched nature, plenty of sunshine and excellent leisure opportunities right on the doorstep.This property offer is characterized by: • Well-maintained multi-family house on 440 m² of living space • Beautiful, unobstructed panoramic view of the Valais mountain world • Cozy fireplace for atmospheric evenings in the living area • Sunny balconies for relaxing in the fresh mountain air • Double garage plus three additional outdoor parking spaces included • Child-friendly, quiet location in a natural environment • Perfectly suitable as a first home, holiday home or investment/rental property Interested? Contact us for a non-binding viewing!

1 / 13
CHF 350,000.–
3.5 rooms86m² living space
3924 St. Niklaus VS

Charming single-family home in a picturesque mountain village St. Niklaus VS

Charming single-family home in the picturesque St. Niklaus VS Have you always wanted to live where others go on vacation? Then this charming single-family home in the midst of the impressive Valais mountain landscape is just right for you! The historic house "Arnika" was built around 1900 and extensively renovated in the 1960s. It combines traditional solid construction (thick foundation walls) with the charm of a cozy wooden house and is located on a spacious plot of 1,240 m², of which 750 m² are in the building zone. The 3.5-room apartment on the upper floor offers 73 m² of net living space and is suitable as both a primary residence and a vacation home. On the lower floor, there is an entrance hall/storage room, a large cellar with a laundry room, and the heating room with an integrated hobby room. The attic, currently used as a loft, offers the possibility of significantly expanding the living space through a roof extension. The building is solid and the shell is in good condition, but the apartment and the roof need renovation - ideal for buyers who want to design their dream home individually. An adjacent plot of 71 m² with a closed garage and parking spaces in front of the garage can be purchased optionally for CHF 45,000. The house is located in the Wiler Schwideren in St. Niklaus and impresses with its unobstructed location, surrounded by nature and tranquility. A perfect place for families or nature-loving people who value idyll, privacy, and a child-friendly environment. Have we piqued your interest? Then discover the single-family home "Arnika" and experience the Valais mountain idyll up close! This HOMEVISIT offer convinces with numerous advantages: • Unobstructed, green location - ideal for nature-loving families or individuals • Quiet and child-friendly environment • Perfectly suitable for animal lovers, e.g. dog keeping • Excellent starting point for summer and winter sports activities in Grächen and Zermatt • Optional: Additional plot with 71 m², including closed garage and parking spaces, available for CHF 45,000.- • ... and much more! More information and additional pictures can be found at:https://angebot.home-visit.ch/de/objects/detail/6269781Contact for further questions or viewings:Mr.Markus Juon m.juon@home-visit.ch 079 220 46 06 Do you want to sell your own property?Whether it's a house or an apartment - if you're wondering what price your property can currently achieve on the market, we're happy to help. • Free market value analysis • Discreet, honest & non-binding • Advice at eye level Contact for viewings:Mr.Markus Juonm.juon@home-visit.ch079 220 46 06Arrange a first, non-binding information meeting - free of charge and without obligation.Don't hesitate and contact us today.

1 / 13
CHF 619,000.–
6.5 rooms174m² living space
3922 Stalden

Dreamy 6.5-room row house with terrace & balcony

In a quiet and central location on Stale 29b in 3922 Stalden, this attractive, middle row house awaits you with a dreamy view of the Valais mountain world. Through the open room design and large windows, you can enjoy a bright and airy atmosphere in the living areas, as well as plenty of space for the whole family. Upon entering the ground floor, you are greeted by a welcoming hallway with a practical wardrobe including a built-in closet. On this level, there is a versatile room that can be used ideally as a home office, hobby room, or quiet guest room. The ground floor is complemented by a lot of functional storage space with a spacious basement room and a separate technical laundry room. The first upper floor forms the open heart of the house. The extensive living, dining, and kitchen area flows seamlessly into one another and is pampered by large windows with plenty of daylight. The timeless, white kitchen is directly adjacent to the dining area and offers plenty of workspace. A direct highlight is the direct access from the living area to the large, stone-paved sun terrace. From here, you can enjoy a magnificent view of the mountain panorama and the surrounding nature. A modern, designed day-toilet completes this living floor. On the second upper floor, there is the private retreat area. Four bright bedrooms offer plenty of space for individual development. The visible, light-gray painted roof structure gives the rooms a particularly airy and at the same time cozy living feeling. Two of the rooms also have direct access to the covered balcony. The spacious, brightly tiled main bathroom leaves no wishes unfulfilled and is equipped with a bathtub, a separate glass shower, a double sink, and a toilet. This attractive overall package is rounded off by a weather-protected parking space in the garage, which can be purchased for CHF 35,000. Convince yourself of the advantages of this property and contact us for a non-binding viewing.Stalden is a charming municipality in the heart of the Upper Valais. Geographically uniquely located at the confluence of the Matter and Saas valleys, the place forms the gateway to the world-class destinations Zermatt, Saas-Fee, and Grächen. Thanks to the train station and excellent road connections, Stalden is a central traffic hub: The largest employers in the region, such as Lonza in Visp or Scintilla (Bosch) in St. Niklaus, as well as the center of Brig, can be reached quickly and easily. Leisure and sports are also highly valued here: Whether on the local soccer field, by bike, or in the local gym, sports enthusiasts get their money's worth. The dreamy alpine surroundings make the hearts of hikers, skiers, and bike enthusiasts beat faster. Additionally, the nearby mountain villages of Törbel and Embd, as well as the beautiful Moosalp, offer a unique recreational area. With shopping facilities for daily needs, schools, and gastronomy in the village, Stalden combines natural living perfectly with practical infrastructure. An attractive place to live with a high quality of life - ideal for individuals, couples, families, and commuters who appreciate sports activities and are true nature lovers.

1 / 6
CHF 195,000.–
1 room80m² living space
3932 Visperterminen

Authentic with approved residential construction

This original Valais barn in an idyllic location offers a rare opportunity for lovers of traditional building culture. The property has already been officially approved for conversion into high-quality living space, allowing you to start realization without delay. A complete, professionally developed construction project is available and can be taken over directly. The barn convinces with its characteristic wooden construction, charming proportions, and great development potential. The combination of historic substance and modern planning creates ideal conditions for an individual living concept. Perfect for buyers looking for an authentic alpine object.This BETERHOMES offer is characterized by the following advantages:- offers a lot of space and conveys an open, wide spatial effect- unadulterated, genuine, and with original character- quiet, harmonious, and close to nature- qualitatively solid, durable, and carefully planned- appealing, warm, and with a special feel-good character- shaped by history and cultural significance- flooded with light, warm, and rich in natural light- resistant, stable, and suitable for long-term use- unmistakable, rare, and with a special character- harmonizing closely with the landscape and surroundings- and, and, and ...Interested? Contact us for a non-binding viewing - online viewing also possible!Not found anything suitable? Over 2,000 more offers at: www.betterhomes.ch - the real estate fair mediatorWant to market a property yourself?Take advantage of our know-how: https://www.betterhomes.ch/de/profitierenDo you want to have a property valued?Find out its value now through our free valuation, immediately and non-binding!https://www.betterhomes.ch/de/knowledge/estimationMore detailsLocation: in a small hamlet near VisperterminenCondition: statically cleared and technically preparedPublic transport: bus stop, 150 mSchools: primary / secondary school / kindergarten, 3 kmShops: Volg, 3 km

1 / 6
  • Parking space
  • Balcony / Terrace
CHF 784,000.–
5.5 rooms125m² living space
3934 Zeneggen

NATURE PARADISE WITH PANORAMIC VIEW

A charming residential house awaits you in Zeneggen: 5.5 rooms, approximately 125 m² of living space, two sunny terraces, and an impressive plot of over 3,000 m². Traditional Valaisian architecture with solid masonry and sun-browned larch wood harmoniously combines with modern living comfort. The open kitchen, Swedish stove, and bright rooms create a warm atmosphere. The terraced natural area with biotope, vegetable beds, greenhouse, and pergola forms a private oasis above the Rhone Valley. Studio and versatile secondary rooms offer additional space for creativity. Ideal for people seeking peace and nature connection.This BETTERHOMES offer is characterized by the following advantages:- magnificent panorama with impressive views- cozy rooms with inviting warmth connected- modern equipment meets rustic charm- light-filled rooms with plenty of daylight- idyllic garden with countless possibilities- Swedish stove for cozy warmth- connected to nature, harmonizing with the landscape- characteristic expansion with amenities- generous room layout with comfort- basement rooms with studio and Carnozet for relaxation- and, and, and ...Interested? Contact us for a non-binding viewing, also possible online!Not found what you're looking for? Over 2,000 more offers at: www.betterhomes.ch - the real estate fair mediatorWant to market your own property?Benefit from our know-how: https://www.betterhomes.ch/de/profitierenDo you want to have a property valued?Find out its value now through our free valuation, immediately and non-binding!https://www.betterhomes.ch/de/knowledge/estimationMore detailsLocation: on the southern edge of Zeneggen with a magnificent view of the Rhone and Visper valleysCondition: partially renovated and new building ready for occupancyBathrooms / wet cells: 2 (1x corner bathtub / WC / sink, 1x shower / WC / sink)Heating system: wood / oilPublic transport: bus, 50 m / mountain railways, 3 kmSchools: primary school / kindergarten, 1.5 kmShops: Magusi Bistro / village shop, 1 km

  • Parking space
  • Balcony / Terrace
1 / 6
  • Parking space
  • Balcony / Terrace
CHF 565,000.–
5 rooms80m² living space
3924 St. Niklaus VS

Gorgeous Panorama with Wellness

This fully renovated and modernized chalet combines rustic coziness with modern living comfort. The property is fully furnished and includes two residential units with modern bathrooms, a well-equipped kitchen, and comfortable living areas. The sunny terrace offers a breathtaking view of the Valais mountains. In the exclusive outdoor area, you'll find a hot tub, sauna, and a spacious sunbathing area. Additionally, the chalet impresses with its idyllic location below Grächen, guaranteeing peace, nature, and privacy. An ideal refuge for nature lovers, families, or guests seeking panoramic views, relaxation, and alpine charm.This BETTERHOMES offer stands out due to the following advantages:- quiet and sunny location- bright and cozy living area- cozy bedrooms- well-equipped kitchen- comfortable bathrooms- modern technology- sauna and hot tub in the outdoor area- magnificent panoramic terrace- separate apartment for guests- large basement room for machinery and storage- and, and, and ...Interested? Contact us for a non-binding viewing - online viewing also possible!Didn't find what you're looking for? Over 2,000 more offers at: www.betterhomes.ch - the real estate fair mediatorWant to market your own property?Benefit from our expertise: https://www.betterhomes.ch/de/profitierenWould you like to have a property valued?Find out its value now with our free valuation, immediately and without obligation!https://www.betterhomes.ch/de/knowledge/estimationMore detailsLocation: secluded from traffic with good accessibilityCondition: renovated with modern technologyBathrooms / Sanitary facilities: 2 (2x shower / WC / sink)Heating system: electricPublic transport: bus, 500 m / mountain railways, 3 kmSchools: primary / secondary school / kindergarten, 5 kmShops: Coop / restaurants / bakery, 5 km

  • Parking space
  • Balcony / Terrace
1 / 6
  • Parking space
  • Balcony / Terrace
CHF 545,000.–
5 rooms110m² living space
3925 Grächen

In the Alps with a wonderful mountain view

This charming chalet is perfect for nature lovers and those seeking relaxation. With 5 rooms, a living area of 110 m², and a spacious surroundings, it offers enough space to unwind. The sunny location with a magnificent view invites you to linger. The bright living area, the practical kitchen, and the cozy bedrooms provide a comfortable living feeling. The rustic design, the Swedish stove, and the two bathrooms give the chalet a special atmosphere. The separate entrances to the apartments offer additional privacy. The good location also makes it ideal for walkers.This BETTERHOMES offer is characterized by the following advantages:- very sunny location with a magnificent view- bright, airy living area- practical kitchen- cozy bedrooms- 2 bathrooms- beautiful rustic design- Swedish stove- separate entrances to the apartments- beautiful garden seating area with chimney- very suitable for walkers- and, and, and ...Interested? Contact us for a non-binding viewing, also online viewing possible!Not found what you're looking for? Over 2,000 more offers at: www.betterhomes.ch - the real estate fair mediatorWant to market your own property?Benefit from our expertise: https://www.betterhomes.ch/de/profitierenDo you want to have a property valued?Find out its value now through our free valuation, immediately and without obligation!https://www.betterhomes.ch/de/knowledge/estimationMore detailsLocation: goodCondition: goodpartially renovated recentlyBathrooms: 2 (1 x shower / sink / toilet, 1 x shower / sink / toilet)Heating system: oil heatingPublic transport: bus Niedergrächen, 100 mSchools: primary school, 5.7 kmShops: Coop, 2.6 km / Volg, 2.7 km / Denner, 2.8 km

  • Parking space
  • Balcony / Terrace
1 / 25
Price on request
8.5 rooms315m² living space
Furi 197, 3920 Zermatt

Exclusive secondary residence chalet directly on the ski slope

Exclusive secondary residence chalet directly on the ski slope This special chalet is located in Furi, one of the most charming and quietest hamlets above Zermatt. Here you experience the best that Zermatt has to offer - without mass tourism, but with intact nature, alpine lifestyle, and genuine peace. At the same time, Furi is well-developed: A new gondola lift is already in operation, a bus line is being tested - a clear indication of the positive development of this location.Another advantage: The surrounding building plots have been largely rezoned and can no longer be built on. This secures your free view, privacy, and the unique character of this location in the long term.The chalet, built in 2012, impresses with high-quality materials, timeless architecture, and an excellent condition. The combination of natural stone roof, wooden facade, and modern finishes creates a stylish home with an alpine character.The property is approved as a secondary residence and currently consists of two fully developed residential units:- a spacious 5.5-room duplex apartment- a charming 3.5-room apartmentOptional, there is the possibility to merge the two units into a spacious 8.5-room house with various usage possibilities.5.5-room duplex apartmentThe main apartment offers a charming living feeling on two levels, with open floor plans, sloping ceilings, and warm wooden cladding.In the entrance area, you will find a spacious wardrobe, ski boot warmer, washing machine, and tumble dryer, as well as direct access to the small terrace.The first bedroom with a loft bed and a bathroom with a shower are also located on this level.The openly designed living and dining area with a fully equipped kitchen and a stylish stone oven invites you to relax. The covered terrace extends the living space outdoors - ideal for sunny lunches or warm evenings with a view of the mountains.On the upper floor, there are three bedrooms. Two cozy double rooms, one with a walk-in closet, and a lovingly designed children's room with four built-in wooden nest beds.The existing large bathroom has a shower, bathtub, and toilet. The walk-in closet in the master bedroom can be converted into a private en-suite bathroom - creating a third bathroom.3.5-room apartment - independent and versatileThe smaller apartment on the ground floor has a separate entrance at the back of the chalet, but is internally connected to the rest of the house via the basement - ideal for guests, employees, or for rent.The apartment offers an open living and dining area with oak parquet, a modern kitchen, two bedrooms with beautiful wooden cladding, and a bathroom with a shower-bathtub and toilet. This unit is flexible and offers alpine coziness with maximum privacy.Basement with potentialThe basement area of the chalet not only offers storage space but can also be converted into a private home gym, spa, or wellness area (for which there is an existing building permit) - perfect after a long ski day or as a personal retreat.Environment, infrastructure, and special featuresDirectly next to the chalet, there is a small, fine restaurant run by young locals, which specializes in fine alpine cuisine for lunch. From here, as well as from surrounding farms, you can source fresh, regional products. On request, food and goods can also be ordered and delivered through the restaurant.An absolute unique selling point: In this part of Furi, there is a special permit to deliver goods by helicopter directly in front of the chalet all year round - a rare logistical advantage for owners and guests.


Travel time
-
1 / 19
CHF 680,000.–
4.5 rooms101m² living space
Niedergrächen, 3925 Grächen

Sunny Chalet with Panoramic View in Mattertal

Sunny Chalet with Panoramic View in MattertalThe fully renovated Chalet «M&M» combines traditional Valais chalet style with modern living comfort. The high-quality interior design was completely renewed in 2024 and impresses with noble materials, a clear formal language, and an unobstructed view of the impressive mountain world of the Mattertal.In a sunny location in Niedergrächen, the chalet is ideal as an exclusive second home or as a stylish owner-occupied home for couples, families, and nature lovers. Thanks to its good accessibility from German-speaking Switzerland and the Romandie, relaxation is only a few hours away.Highlights • Completely modernized interior design (2024) • Spacious, bright living area with high-quality fireplace and speckled stone cladding • Open design kitchen with Bianco-Sardo marble and appliances from Electrolux and Whirlpool • Three cozy bedrooms with oak parquet and solid wood walls • Two stylish bathrooms with rain shower, massage function, bathtub, and double sink • Triple-glazed windows, renewed electrical installations, and remotely controlled Buderus/Bosch oil heating • Private outdoor parking space available optionally Dream location between Grächen and ZermattThe chalet is located in the quiet district of Rittinen in Niedergrächen and offers an unobstructed view of the Weisshorn and numerous four-thousanders. The bus stop with ski bus and post bus is within walking distance. Thanks to direct connections via Visp, you can reach the chalet comfortably from Zurich in around 2½ hours, even without a car.Only about 20 minutes away by car is Zermatt with its world-famous ski resort. At the same time, you benefit from the family-friendly and sunny ski resort Grächen, which impresses with around 44 kilometers of pistes, winter hiking trails, and excellent infrastructure. In summer, you can expect over 250 kilometers of hiking and biking trails in one of the most beautiful Alpine landscapes in Switzerland.Additional added valueIn addition to private use, the chalet offers attractive potential for seasonal holiday rentals.A chalet to arrive atChalet «M&M» combines Alpine charm, high-quality construction, and modern living comfort in one of the most beautiful regions of Valais. A rare opportunity for all those who want to combine peace, nature, and quality of life with excellent accessibility.Have we sparked your interest? We would be happy to send you the detailed sales documents or arrange a personal viewing appointment.We speak English · Nous parlons français · Beszélünk magyarul
Travel time
-
1 / 37
Price on request
5.5 rooms185m² living space
Heiminen 616, 3925 Grächen

Top Swiss Alpine Chalet - Wallis Alps - Second Home

Chalet Ma Fleur - Your Dream Refuge in the Valais Mountains - Elegance Meets Nature In the midst of the radiant sun on a picturesque high plateau, where the world of traffic stays away, lies the enchanting Chalet Ma Fleur. Here, you can expect not only a home but a retreat that delights with its breathtaking view of the majestic Valais mountains and combines alpine charm with the highest elegance.The high ceilings and floor-to-ceiling windows in the living area create an unparalleled connection to nature and open up your view to the impressive four-thousanders that throne in the distance. The crackling wood fireplace gives the room a cozy warmth, while the open kitchen with bar invites you to socialize. Four lovingly designed bedrooms offer space for restful nights and unforgettable moments with your loved ones. The spacious terrace and protected garden are a place of rest, where you can experience the beauty of nature to the fullest.Relax in your private wellness oasis, which promises pure relaxation on approximately 30 m². Enjoy the relaxing warmth of the panoramic sauna, the gentle steam bath, or relax in the whirlpool and leave your daily worries behind. A stylish natural stone cellar, perfect as a wine cellar, rounds off this exquisite offer.In a few minutes' walk, you can reach the cable car, shops, and public parking garage - everything you need for a perfect stay.Highlights of the chalet:- Floor-to-ceiling windows that frame the unobstructed mountain view- Spacious living area with cozy fireplace and open kitchen- Four inviting bedrooms, two bathrooms, and a guest toilet- Terrace with glass railing and direct access to the garden- Relaxing wellness area with sauna, steam bath, and whirlpool- Elegant natural stone cellar and plenty of storage space- Quiet location that offers you peace and relaxation- Close to the parking garage, ski lift, and shopping facilitiesExperience the magic of Chalet Ma Fleur and let yourself be enchanted by the beauty of nature.Best regardsYour Horu Team

Travel time
-
1 / 10
CHF 3,200,000.–
8 rooms420m² living space
3906 Saas-Fee

Outstanding 3 Chalet Complex Project

Welcome to paradise - where the silence of the mountains tells stories, 18 majestic four-thousanders surround you, and over 300 sunny days a year at 1800 m above sea level provide unparalleled quality of life. The exclusive new construction project "Estelle" (construction year 2026) with certified Minergie standard offers an exceptional opportunity for investors who want to combine the alpine lifestyle with first-class economy. On a plot of 445 m² and a planned living area of 420 m², a flexibly designable project is being created here, which combines modern living comfort with the popular, warm chalet style.The fully developed project is characterized by its enormous versatility. Depending on the investment goal, it can be realized in different variants: • Chalet Complex Variant: Three high-quality chalets with living areas of 84 m², 103 m², and 133 m², each with two balconies and a private garden seat (prices from CHF 846,020.- to CHF 1,268,290.-). • Rental Object Variant: The division into 8 modern studios for tourist use (e.g., as Airbnb, hotel apartment extension, or staff house for local businesses) promises an above-average return of 16 to 19%. The property can be purchased optionally as pure building land for CHF 350,000.- or including the fully developed and individually adaptable project for CHF 380,000.-. A purchase is also possible for persons abroad (foreigners) without any problems. Please note that the project does not have a second-home permit; however, tourist or commercial use is possible without any restrictions.This property offer is characterized by: • Outstanding Return: Up to 16 to 19% return potential when realizing 12 accommodation studios. • Maximum Flexibility: Can be used as a three-part chalet complex, as a B&B/Airbnb, hotel extension, or as a staff house. • Future-Proof Construction: Modern new building (construction year 2026) according to sustainable Minergie standard. • Attractive Purchase Options: Acquisition of pure building land (CHF 350,000.-) or the turnkey project (CHF 380,000.-) possible. • No Acquisition Restrictions: The purchase is also open to foreign investors. • Comfortable Equipment: Planned with a cozy chimney, balconies, garden seats, own cellar, as well as modern fiber optic and cable TV connections. • Dreamlike Location: Quiet and sunny Alpine environment at 1800 m above sea level. Interested? Contact us for a non-binding consultation and request the detailed return calculation and the project brochure!

1 / 44
CHF 590,000.–
13 rooms
3926 Embd

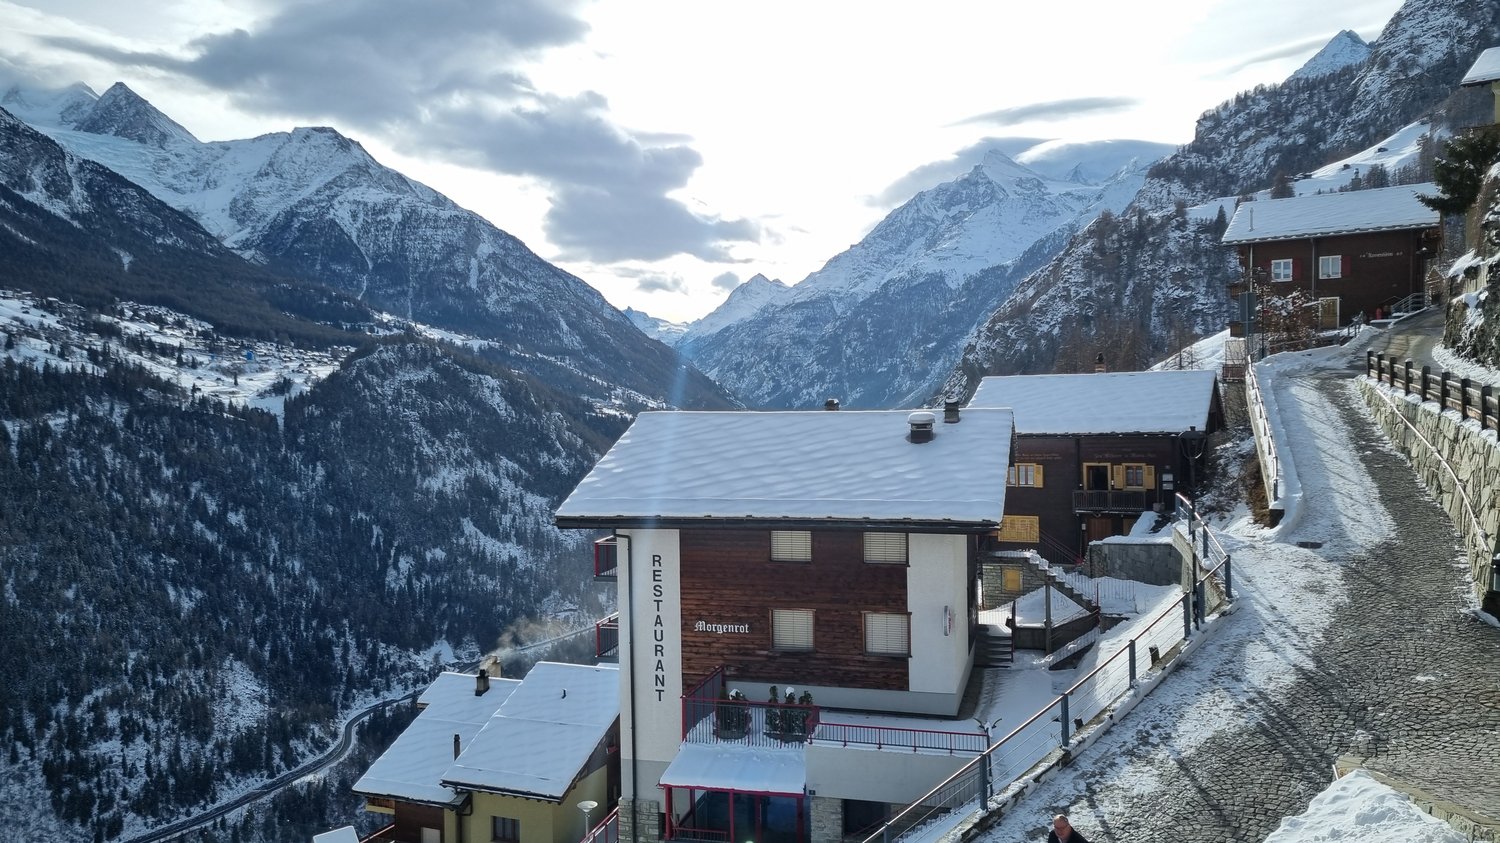
House with 540 m2 usable space, top price-performance ratio CHF 1'100.00/m2!

In the idyllic mountain village of Embd (40 minutes from Zermatt, 20 minutes from Visp) above the Mattertal, the versatile property «Morgenrot» is for sale.The robust building is located at Kirchweg 2 in 3926 Embd in a sunny hillside location with unobstructed views of the impressive alpine mountain world.Top price-performance ratio! Unique opportunityThe property was originally built and operated as a restaurant-hotel family business and consists of a 5.5-room apartment, 6 hotel rooms, multi-bed rooms, and a spacious restaurant area with a terrace and a well-equipped kitchen, buffet, cold storage, etc.Thanks to the existing floor units and the spacious usable space of around 544 m², the property offers a variety of uses.The special building extends over four independently accessible floors and is in a good, usable condition.Currently, the property consists ofIn recent years, various renovations have been carried out, including on windows, facades, and the installation of a solar system for hot water.Highlights • sunny hillside location at 1’350 m above sea level • unobstructed views • 544 m² usable space • plot 800 m² • 13 rooms (including former guest rooms) • several independently accessible floors • floor units already available (1000/1000 for sale) • versatile conversion and development potential • top price-performance ratio Usage possibilitiesThe property is ideal for various concepts: • employee accommodation/personnel house • multi-family house • very large single-family house • rental property with multiple apartments • conversion into 3-4 condominiums • group or community house • restaurant and hotel business • B&B • partial use as gastronomy and/or accommodation business • combination with partial use as residential and other commercial • combination with other properties in the village • home office hub • etc. Interested?We look forward to your contact and will be happy to provide you with further information and arrange a viewing.

1 / 44
CHF 590,000.–
13 rooms
3920 Zermatt

Top price-performance ratio CHF 1'100.00/m2! House with 540 m2 usable space

In the idyllic mountain village of Embd (40 minutes from Zermatt) above the Mattertal, the versatile property «Morgenrot» is for sale.The robust building is located at Kirchweg 2 in 3926 Embd in a sunny hillside location with unobstructed views of the impressive Alpine mountain world.Top price-performance ratio! Unique opportunityThe property was originally built and operated as a restaurant-hotel family business and consists of a 5.5-room apartment, 6 hotel rooms, multi-bed rooms, and a spacious restaurant area with a terrace and a well-equipped kitchen, buffet, cold storage, etc.Thanks to the existing floor units and the spacious usable space of around 544 m², the property offers a wide range of uses.The special building spans four independently accessible floors and is in a good, usable condition.Currently, the property consists ofIn recent years, various renovations have been carried out, including work on windows, facades, and the installation of a solar system for hot water.Highlights • sunny hillside location at 1,350 m above sea level • unobstructed views • 544 m² usable space • plot of 800 m² • 13 rooms (including former guest rooms) • several independently accessible floors • existing condominium units (1000/1000 for sale) • versatile redevelopment and utilization potential • top price-performance ratio Usage possibilitiesThe property is ideal for various concepts: • staff accommodation/personnel house • multi-family house • very large single-family house • rental property with multiple apartments • conversion into 3-4 condominiums • group or community house • restaurant and hotel operation • B&B • partial use as gastronomy and/or accommodation business • combination with partial use as residential and other commercial • combination with other properties in the village • home office hub • etc. Interested?We look forward to your contact and will be happy to provide you with further information and arrange a viewing.

Suggested properties for you based on search results