2725 results - Villa to buy

1 / 15
CHF 2,490,000.–
9.5 rooms625m² living space
Via Fontanelle, 6833 Vacallo

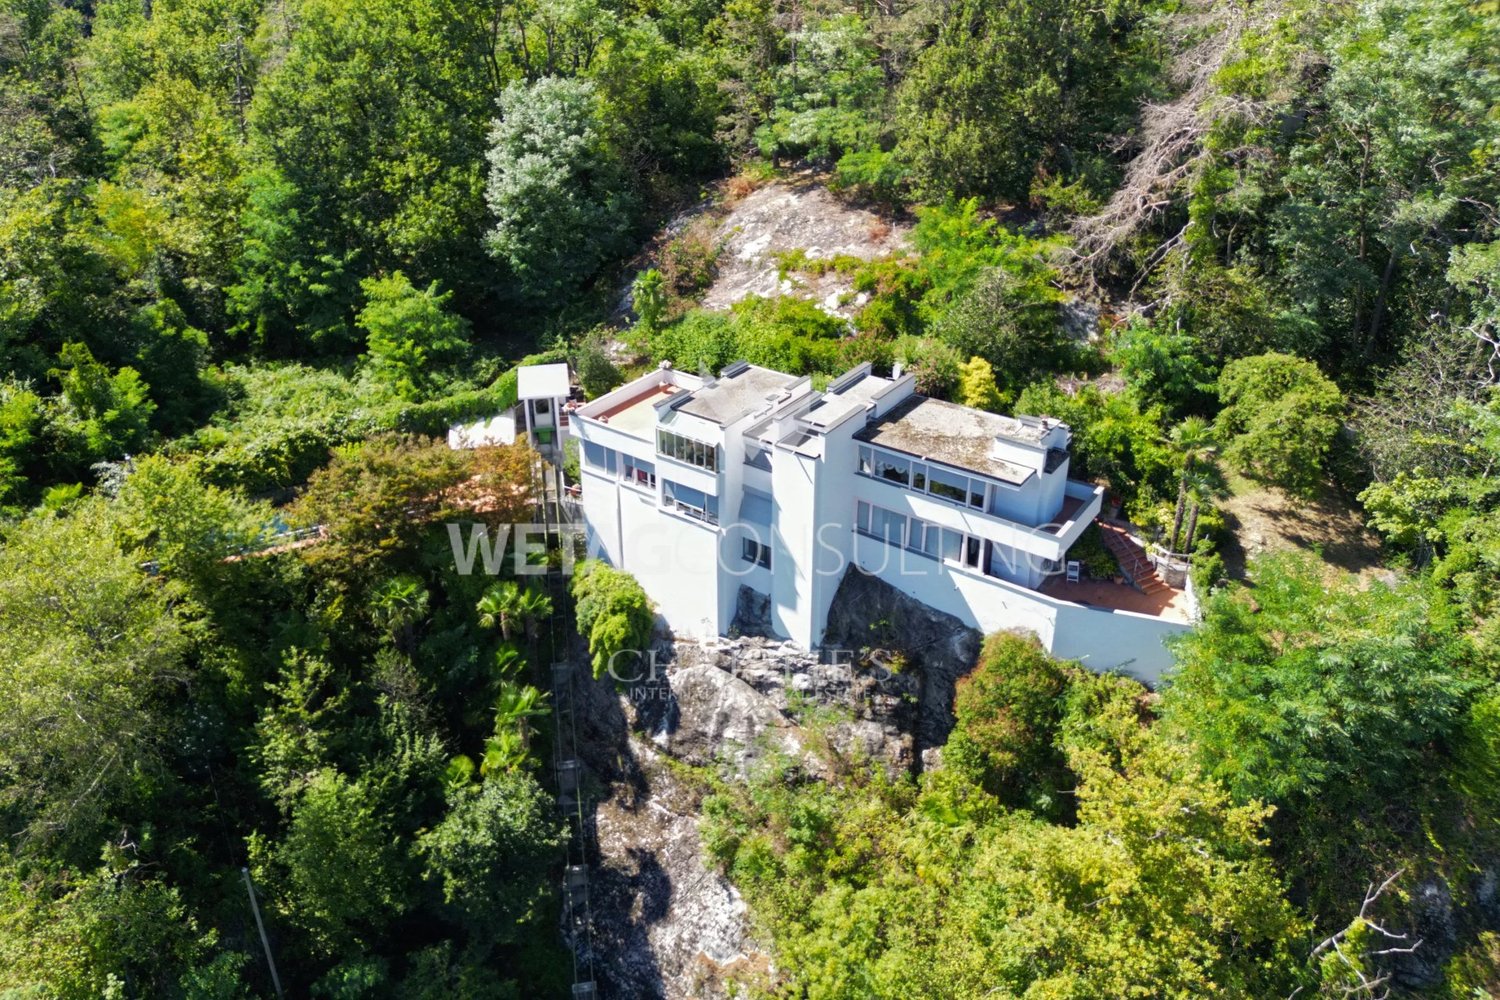
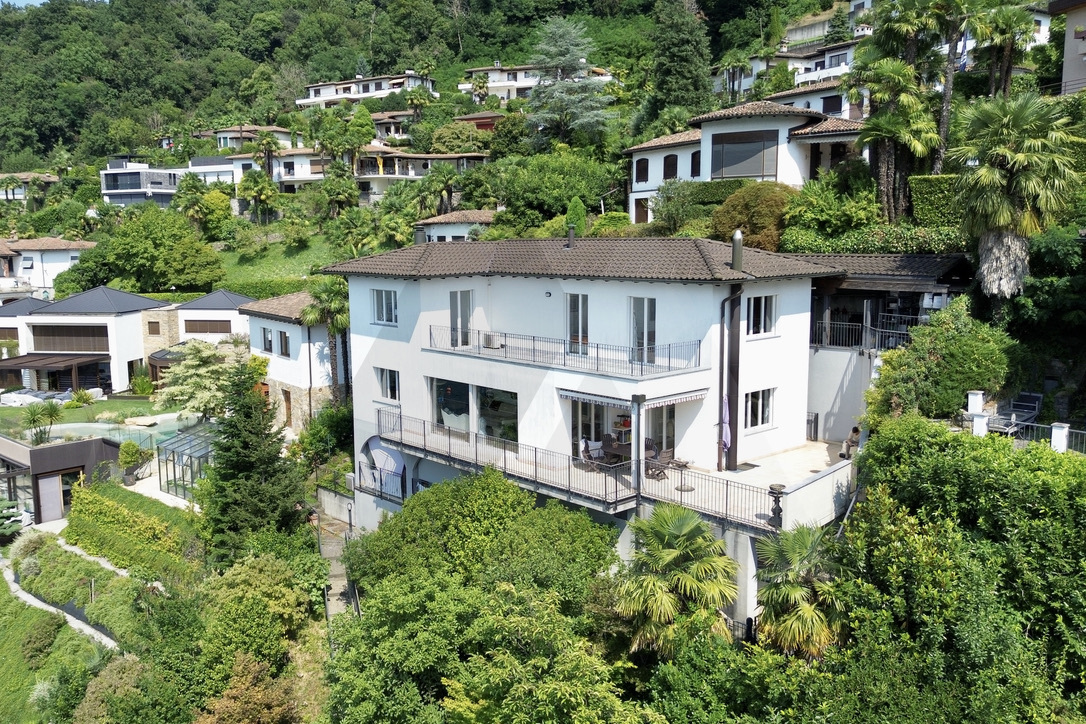
Large and elegant villa with building land

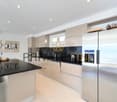
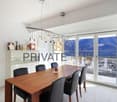
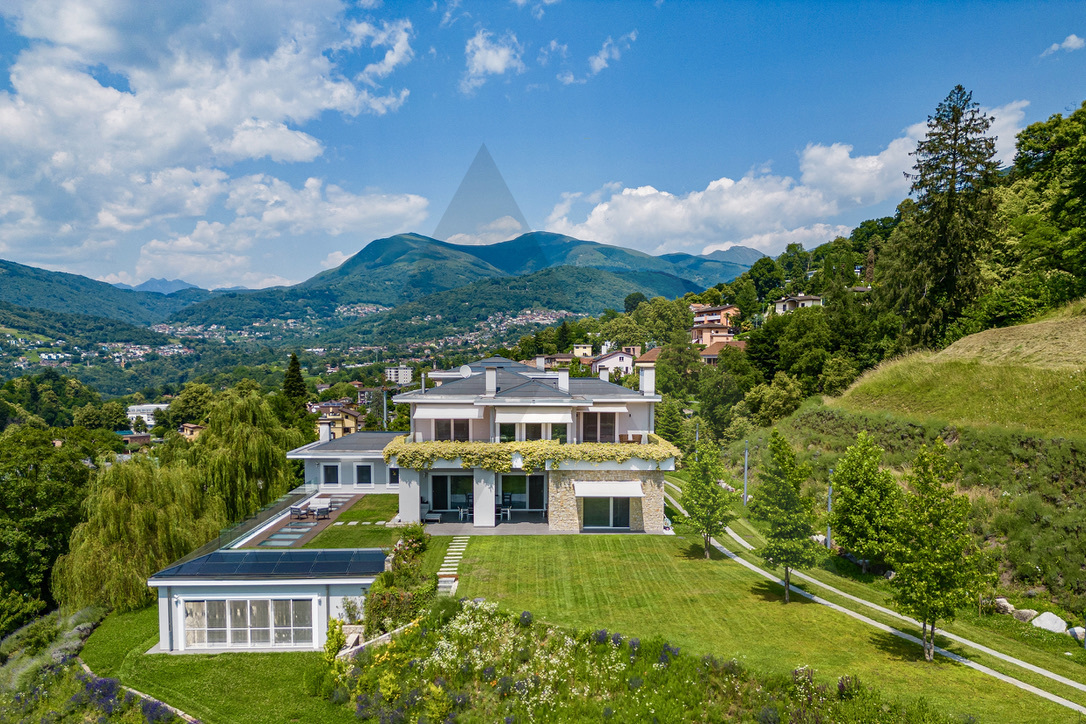
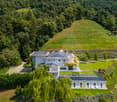
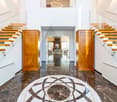
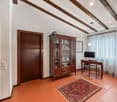
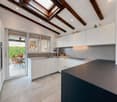
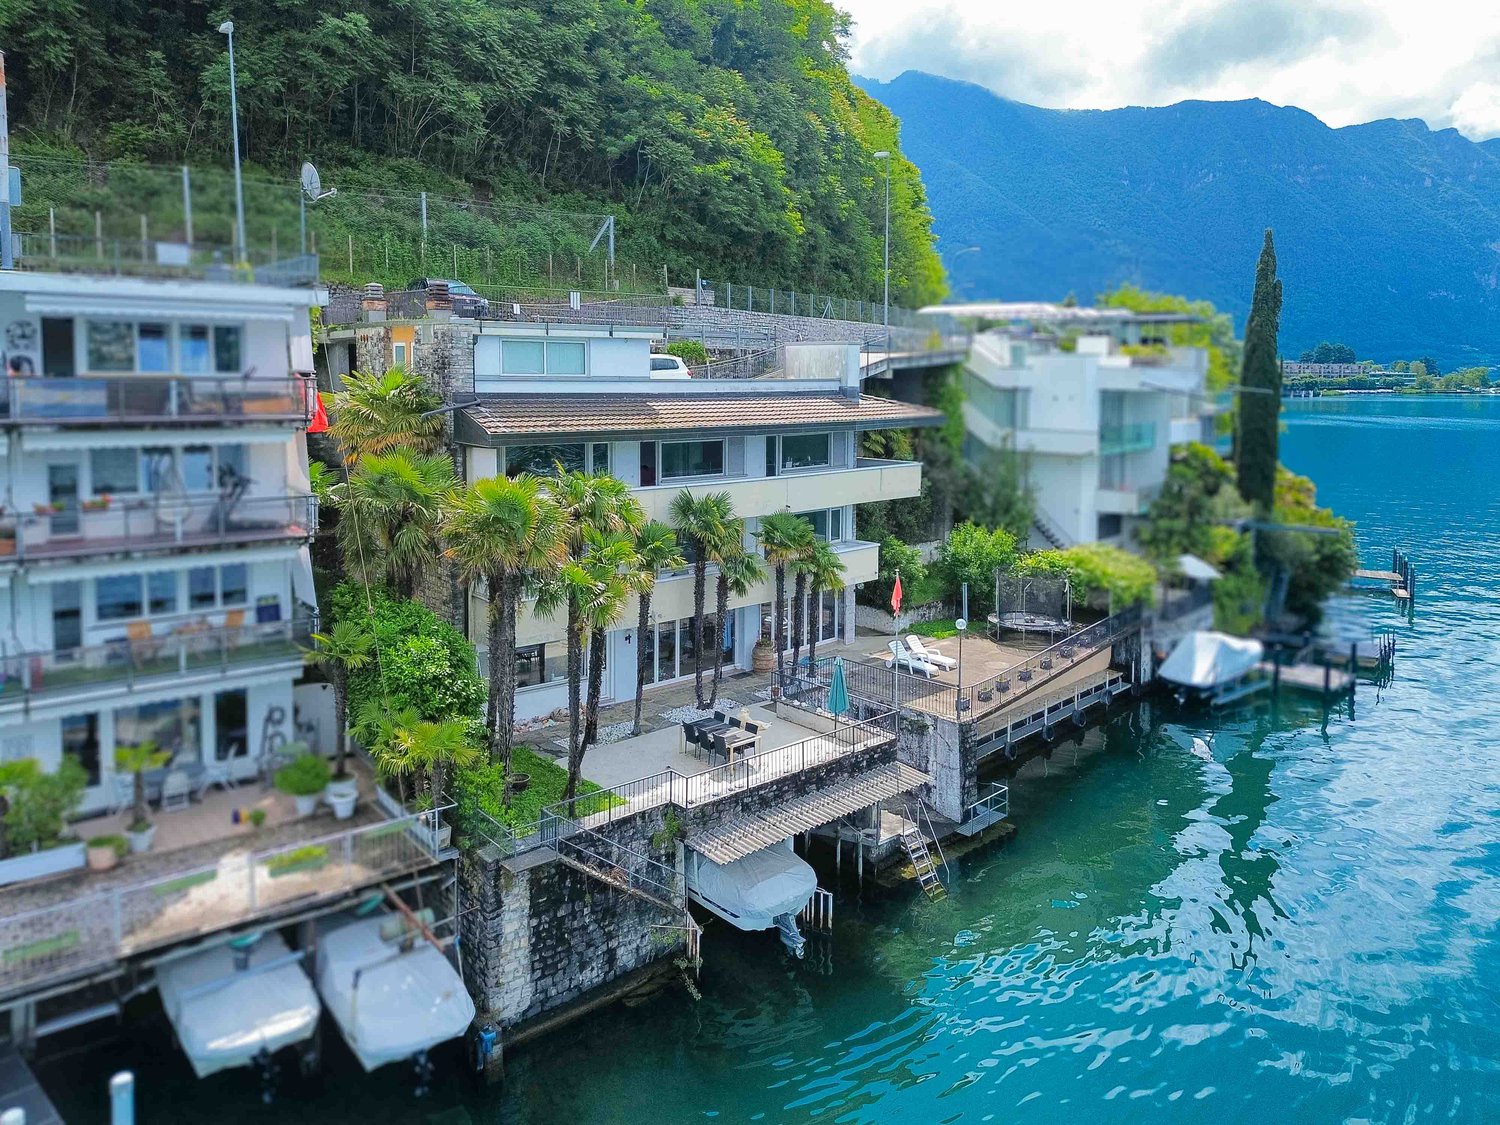
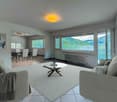
We are offering for sale in Vacallo a noble villa built in 1970 and completely renovated in the 1990s, with a beautiful external garden. The house is located in a privileged residential area, sunny and quiet, perfect for families with children. All major services and public transport are nearby, also within walking distance.Designed as a single-family home, it can be adapted to become a two-family villa, also thanks to the numerous rooms and the significant surface area of approximately 625 sqm.Type: Houses and villasMotivation: SaleLocation: VacalloTotal living area: approx. 625 sqmLand area: 1,757 sqmRooms: 9.5Bathrooms: 4Price: 2,600,000.-Availability: immediatelyThe villa presents itself as follows:Semibasement: double garage, cellar, laundry room, service rooms, fitness room, lift and bathroom.First floor: atrium with lift, large living room of over 100 sqm with fireplace, reading corner, bar area, kitchen with access to the terrace, dining room, two bedrooms, one bathroom and a wardrobe.Second floor: 5 bedrooms, including the master bedroom of approximately 35 sqm with en-suite bathroom, storage room, second bathroom, hallway with hatch and staircase access to the attic.Externally, there is a beautiful and large garden with a vegetable garden and open views of the green surroundings.The property has 8 covered parking spaces, of which 4 are in the two existing garages, in addition to several external parking spaces in the villa's courtyard.If you would like more information or to view this interesting property, please call us at +41 91 210 40 40.Note: The information indicated in this advertisement is of a purely indicative and non-binding nature.

Travel time
-
Giovanni Mastroddi

Giovanni Mastroddi

1 / 13
Giovanni Mastroddi

Giovanni Mastroddi

CHF 2,800,000.–
7 rooms450m² living space
6949 Comano

Villa d'autore a Comano con giardino e vista aperta, da rinnovare

Splendida VILLA D'AUTORE con giardino pianeggiante e vista aperta fino al Lago di LuganoProponiamo in vendita una prestigiosa villa di circa 450 mq edificati, sviluppata prevalentemente su un unico livello, immersa in un magnifico giardino privato e caratterizzata da una splendida esposizione verso sud/ovest, ovest.La proprietà sorge su un terreno pianeggiante di 1.460 mq, in posizione dominante e riservata, con un'eccellente esposizione solare che garantisce luminosità durante tutto l'arco della giornata.Situata a Comano, uno dei comuni residenziali più apprezzati del Luganese, con un basso moltiplicato di imposta comunale, la villa beneficia di un contesto esclusivo noto per la sua tranquillità, il verde circostante e l'elevata qualità di vita. Una posizione privilegiata che consente di raggiungere il centro di Lugano in pochi minuti, pur vivendo in un ambiente riservato, soleggiato e lontano dal traffico.La vista aperta sulle colline e sul paesaggio circostante, che si estende fino al lago di Lugano, regala scenari suggestivi in ogni stagione. Gli ampi spazi interni, la perfetta integrazione con le aree esterne e la rara combinazione di privacy, sole e accessibilità rendono questa proprietà una proposta particolarmente difficile da replicare sul mercato attuale.La proprietà offre un concreto potenziale di valorizzazione tramite un intervento di riqualificazione architettonica e aggiornamento dei materiali, già considerato nel prezzo di vendita.Composizione: • scenografico doppio soggiorno con accesso diretto al giardino pianeggiante; • elegante sala da pranzo con uscita sul giardino ricco di piante e fioriture; • cucina abitabile con doppio accesso e lavanderia separata; • bagno ospiti; • studio / sala TV; • importante suite padronale di oltre 50 mq con salottino privato, doppi servizi e ampio guardaroba; • studio e biblioteca; • elegante atrio d'ingresso; • camera matrimoniale di circa 30 mq con guardaroba, bagno en suite e balcone panoramico; • camera ospiti con bagno privato; • mini appartamento indipendente per ospiti con accesso riservato e bagno privato; • ampio atelier/laboratorio con cantina; • garage coperto per due automobili; • tre posti auto esterni per ospiti. Completa la proprietà un suggestivo gazebo perimetrale affacciato sul giardino rigoglioso, ideale come soggiorno estivo, zona relax o spazio dedicato al benessere e alla contemplazione della natura.Oggetto di grande fascino e personalità, questa residenza offre solide basi architettoniche e un potenziale di valorizzazione straordinario attraverso un mirato intervento di riqualificazione. Una dimora elegante e senza tempo, inserita in uno dei contesti residenziali più ricercati del Ticino, dove privacy, luce e natura si fondono armoniosamente con la comodità di Lugano.Una proprietà rara, destinata a chi ricerca spazio, rappresentanza e una qualità abitativa senza compromessi.Élégante villa d'architecte avec jardin plat et vue dégagée jusqu'au lac de LuganoNous avons le plaisir de proposer à la vente cette prestigieuse villa d'architecte d'environ 450 m², développée principalement sur un seul niveau et entourée d'un magnifique jardin privé bénéficiant d'une exposition idéale à l'ouest.La propriété est implantée sur un terrain plat de 1'460 m², dans une position dominante et discrète, profitant d'un excellent ensoleillement tout au long de la journée.Située à Comano, l'une des communes résidentielles les plus recherchées de la région de Lugano, cette villa bénéficie d'un environnement exclusif réputé pour son calme, sa verdure et sa qualité de vie exceptionnelle. Le...

1 / 13
  • Parking space
  • Balcony / Terrace
Price on request
5.5 rooms263m² living space
Via Medoscio, 6597 Agarone

Modern single-family Minergie-P villa with photovoltaic system and private

In a quiet and sunny location in Agarone, surrounded by greenery and with great privacy, we offer a prestigious single-family house of recent conception for sale, built according to the high energy standard Minergie-P.The house is spread over a total living area of about 263 m², distributed over several levels and standing on a 396 m² plot of land, offering spacious, bright and comfortable rooms, ideal for a family who wants to live in an exclusive and modern context.The access to the property has been designed to guarantee maximum security and privacy. The garage, located along the lower side of the plot and directly connected to the cantonal road, has two covered parking spaces and is equipped with an electric gate and video intercom. A practical stairlift also ensures comfortable and barrier-free access to the house.The house was built with particular attention to energy efficiency and living comfort. The floor heating and cooling system guarantees a uniform temperature distribution in all main areas, while the water recirculation pump allows for hot water to be immediately available in every point of the house.In accordance with the Minergie-P standard, the building is equipped with a mechanical ventilation system that ensures a constant air exchange and a healthy indoor climate throughout the year. The air is extracted from the service rooms such as the kitchen and bathrooms and introduced filtered into the living areas, contributing to daily well-being and energy saving.To complete this property, there is an independent photovoltaic system of 6 kWp installed on the roof, which significantly contributes to the production of renewable energy. The garden also benefits from a professional irrigation system powered by an underground tank that collects rainwater from the roof and water from a natural spring on the plot, ensuring sustainable management of water resources.This residence represents a rare opportunity for those looking for a modern, technologically advanced and energy-efficient home in a quiet and reserved residential area, just a few minutes from the main services and natural beauties of Gambarogno.Price upon requestFor information and visits, please contact Hristina 076 276 07 31

  • Parking space
  • Balcony / Terrace
1 / 13
  • Balcony / Terrace
CHF 980,000.–
6.5 rooms195m² living space
2800 Delémont

Prized location for this large 6.5-room villa

40 minutes from Basel and 45 minutes from the Belfort-Montbéliard TGV train station, Delémont benefits from all the sports, associative, commercial, and school infrastructures (primary, secondary, and professional schools). The old town and its many cafes, bars, restaurants, market, and small shops offer an attractive urban life, while the lower part of the town groups multiple large surfaces, service companies, cinemas, as well as banks and post offices. Since 2021, the Théâtre du Jura has delighted culture lovers and offers a wide range of shows, concerts, and animations, allowing the Jura population to meet in a friendly and relaxed atmosphere.Built in 1985 on the heights of the town, in a prized and beautifully tree-lined neighborhood, this villa enjoys a particularly attractive location. Thanks to the choice of quality materials, its condition, although mostly original, is excellent. The kitchen, however, was replaced about ten years ago, as was the heating. Finally, in 2025, the interior and exterior painting was completely redone, including the installation of an insulating plaster.On the ground floor, we benefit from a large room that was once a logopedic office. This space is ideal for exercising a professional activity at home. A small room that can serve as a waiting room is also available, as well as a shower room/WC. The technical room/laundry room and the shelter cellar complete this first level.The "day" area occupies the 1st floor with direct access to the garden and the terrace. A very large living/dining room with an open kitchen will allow a large family to feel at ease. A room and a guest WC are also available here.Finally, it is on the 2nd floor that we find the 3 additional rooms, whose surfaces are exceptional (the largest is 27 m2). It would therefore be quite possible to divide one of them to create an additional room. The bathroom/WC at this level has been redone and is therefore completely up-to-date.In short, with its 5 rooms and very comfortable living area, this villa will make a family looking for space and calm happy. Its prized location, close to the bus stop, gives it an additional advantage.

  • Balcony / Terrace
Gaschen Patrick

Gaschen Patrick

1 / 13
Gaschen Patrick

Gaschen Patrick

  • Parking space
  • Balcony / Terrace
  • Garage
  • +1
Price on request
10 rooms350m² living space
A Cormondrèche, 2036 Cormondrèche

Between lake and nature, large property to reinvent in Cormondrèche

Located in Cormondrèche, in a calm and sought-after environment, this vast property full of character will seduce lovers of space, authenticity, and projects with high potential. Dominating the surroundings, the house benefits from an unobstructed view of the lake and the surrounding landscapes, offering an exceptional panorama from almost every room as well as from the outdoors.Built on a generous plot, this property with rare volumes offers multiple possibilities for layout: large family home, multigenerational home, creation of several dwellings, or even a project combining housing and professional activity.The ground floor is distinguished by its bright and convivial spaces with two independent entrances, two open kitchens, a large living room, a communicating dining room, two balconies with a view of the lake, two bedrooms, an office, and two bathrooms, including one with a shower.On the upper floor, three additional bedrooms and a washbasin/WC area complete the sleeping area. A large barn accessible from the outside still offers significant potential for layout.The basement includes a very large cellar, a small room, a storage room, a technical room with a workshop, and five garages. Eight outdoor parking spaces complete the set.The outdoors fully participate in the charm of this property: terrace with a chimney, covered area for meals, large tree-lined garden, outdoor cellars, and outbuildings create a peaceful and authentic setting.This house requires renovation and refreshment work but represents a rare opportunity for people looking for a character property with high potential for valorization, in a privileged setting with an exceptional view of Lake Neuchâtel.

  • Parking space
  • Balcony / Terrace
  • Garage
  • +1
1 / 17
CHF 1,780,000.–
5 rooms220m² living space
Stráda dra Vila, 6966 Lugano

VILLA LUGANESE ? MINERGIE VILLA WITH HEATED SWIMMING POOL AND PRIVATE GARDEN

Located in a peaceful residential area of Villa Luganese, this refined single-family home was built in 2013, designed by architect Conte, and constructed according to the Minergie standard. The property offers an ideal balance between contemporary design, comfortable living, and sustainable energy performance.The villa stands out for its clean architectural lines, bright interiors, and seamless connection between indoor and outdoor spaces. Large floor-to-ceiling windows enhance natural light and create a pleasant continuity with the garden and pool area.The ground floor living area extends over 74 m² of living space (SUL) and features a spacious living room overlooking the garden, a modern open-plan kitchen, a practical home office corner, and an additional service area ideal for breakfast preparation or entertaining guests.Outdoor living is one of the property's highlights, offering over 100 m² of private garden, a terrace of approximately 20 m², a 14 m² covered porch, a 12.5 m² patio, and a beautiful heated swimming pool measuring 7 x 3 metres, perfect for enjoying the warmer months in complete privacy.The upper floor accommodates the sleeping area with 84 m² of living space (SUL). It comprises three bedrooms, including a master bedroom with an en-suite bathroom featuring a shower, window, and bidet. A second bathroom with a bathtub serves the remaining bedrooms. The lower ground floor provides approximately 62 m² of additional usable space, including a laundry room, cellar, technical room, pantry, and a versatile multipurpose room that can easily be used as a hobby room, fitness area, office, or studio.From a technical perspective, the property benefits from a heat pump system and solar panels, ensuring efficient energy management and reduced operating costs.The villa is completed by three parking spaces, including two covered and one outdoor parking space.An ideal property for those seeking a modern, move-in-ready home with elegant architecture, generous outdoor areas, and a high quality of life in one of Lugano's most peaceful residential settings.Key Features? Price: CHF 1,880,000? Detached villa? Built in 2013? Minergie-certified construction? 5 rooms? 3 bedrooms? Hobby / multipurpose room? Heated swimming pool (7 x 3 m)? Private garden of over 100 m²? Heat pump and solar panels? Volume: 800 m³? 3 parking spaces (2 covered, 1 outdoor)For further information or to arrange a viewing, please contact us by telephone or e-mail.CaSe Immobiliare - Abitare il domani.

Travel time
-
1 / 13
  • Parking space
CHF 7,000,000.–
5.5 rooms385m² living space
6926 Montagnola

Elegance in the Heart of Montagnola, Exclusive Villa

In the green and reserved heart of Montagnola, just a few steps from the prestigious American school TASIS, stands this magnificent independent villa, recently renovated with high-standing materials and finishes. A unique residence that combines the charm of traditional architecture with contemporary design, carefully curated in every detail.The property develops on two levels for an internal surface of about 385 sqm, surrounded by a lush private park of over 2000 sqm, perfectly manicured and immersed in the tranquility of nature.Day Area - Comfort and Design On the ground floor, the entrance leads to an elegant environment that conducts to a large, bright living room, embellished with large arched windows that open towards the garden and an external patio ideal for moments of relaxation or conviviality with friends.A touch of charm is given by the wine cellar, accessible through a glass door, perfect for wine lovers. The day area continues with a study-relax room with fireplace, an intimate space for reading or working in total quiet, and a dining room also with fireplace, designed to host dinners in a warm and refined atmosphere.The separate, modern, and perfectly equipped kitchen has direct access to a convenient pantry. The ground floor is completed by the service area, with laundry room and guest bathroom.Night Area - Privacy and Wellbeing The night area, on the upper floor, is reachable through an internal staircase. Here we find three large bedrooms, each with its own bathroom.The master bedroom is a true private refuge: spacious, bright, with a tailor-made walk-in closet and an en-suite bathroom that combines elegance and functionality. From here, you can directly access a private attic used as a relaxation area with sauna, for exclusive moments of wellbeing.Exteriors and Comfort The villa has a covered double garage and two additional external parking spaces. The garden, carefully tended, offers a perfect green oasis for families or those seeking an exclusive context in contact with nature.

  • Parking space
1 / 13
  • Swimming pool
CHF 1,350,000.–
6.5 rooms260m² living space
6834 Morbio Inferiore

Splendid Single-Family Villa with Pool in Morbio Inferiore, Exclusive

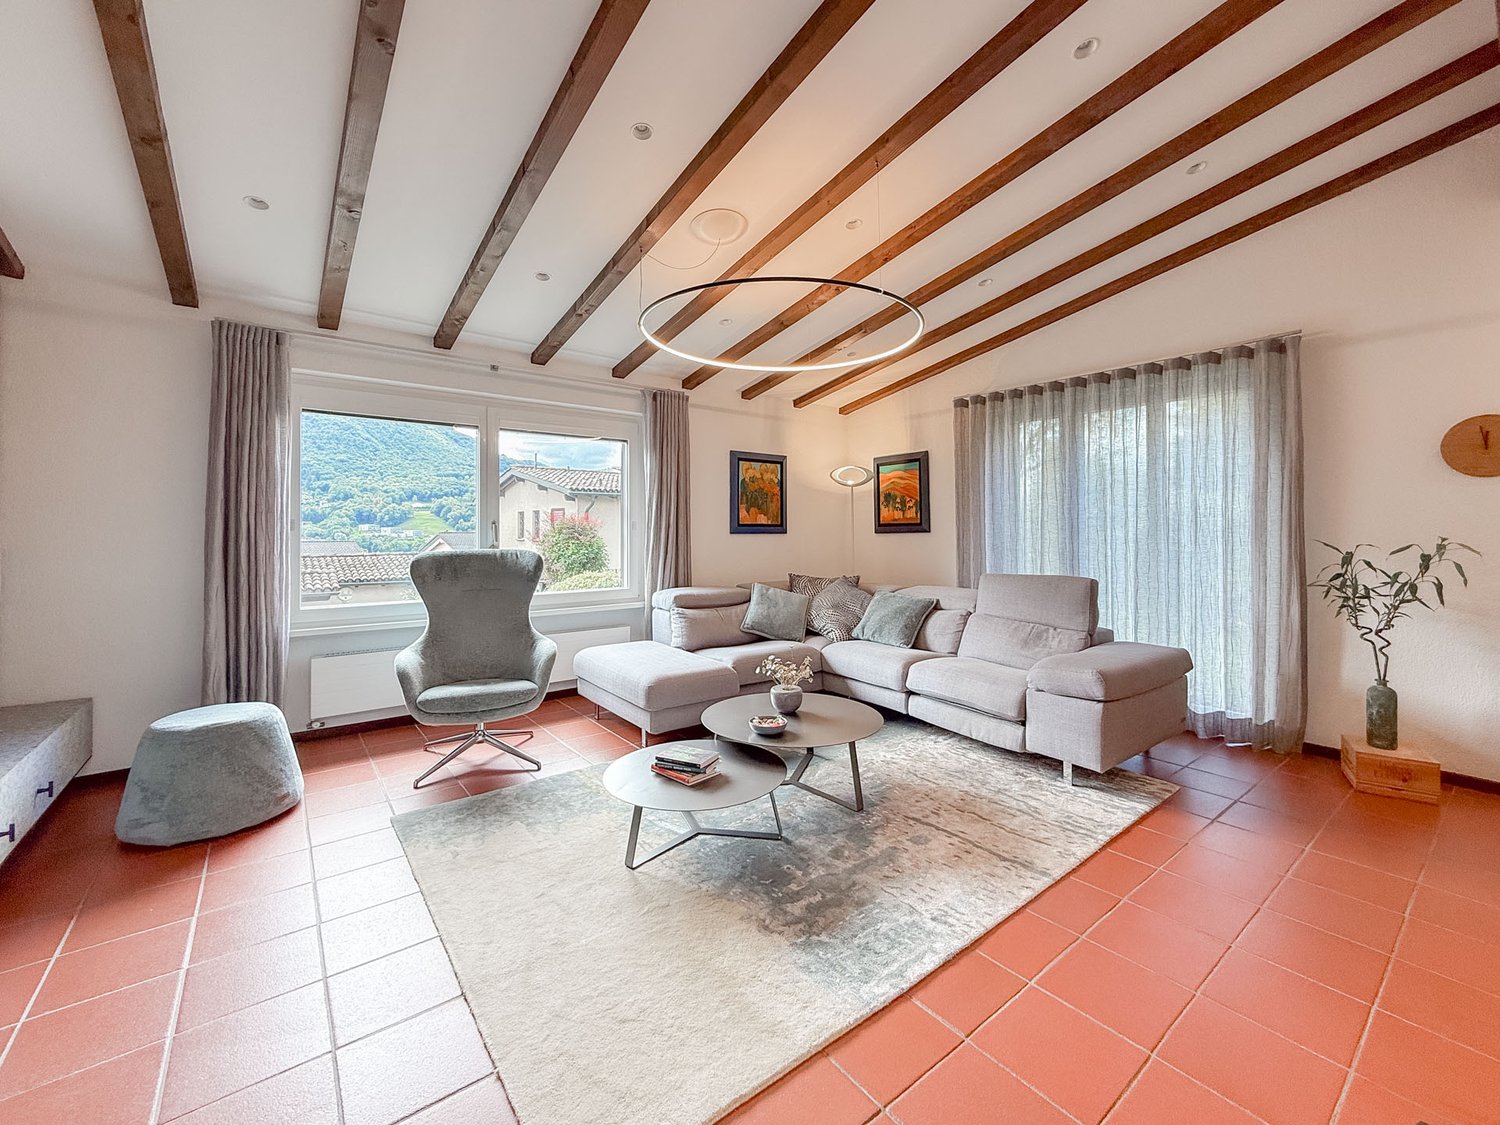
In the municipality of Morbio Inferiore, set in an exclusive and sunny hillside location, one of the most sought-after areas for tranquility and prestige, we propose for sale a magnificent single-family villa of approximately 260 sqm. The property stands out for its dynamic and split-level architecture, capable of offering large, modular spaces, total independence, and a suggestive open view of the surrounding landscape.The main entrance leads to the living area, a large, split-level space that enhances the volumes and internal brightness. The main living room, embellished with an elegant fireplace and warm terracotta floors, is surrounded by large floor-to-ceiling windows that visually connect the house to the garden. A few steps lead to the raised dining area, characterized by a wall with exposed stone finish; this level dialogues harmoniously with the adjacent kitchen and the beautiful outdoor space. The ground floor is completed by an ideal home office and a practical guest bathroom.The sleeping area, located on the upper floor and finished with a cozy parquet floor, hosts three bedrooms of excellent size. The rooms enjoy large windows that frame a splendid panoramic view of the Mendrisiotto hills. Serving the sleeping area, we find a dedicated walk-in closet and two complete bathrooms, equipped with both a bathtub and a shower.The semi-basement level reserves a magnificent surprise: a large, fully equipped tavern with a second wooden kitchen and a large corner fireplace, the ideal space for convivial dinners, parties, or to be used as a generous leisure area for the whole family. On the same level, we find the laundry room, the cellar, and the technical room.The true hub of summer relaxation is the outdoor area: a large, flat garden, finely planted and protected by the rear hill, guaranteeing maximum privacy. Here, a fabulous in-ground pool with a cover is surrounded by large terraces and a covered veranda, perfect for outdoor meals.This unbeatable property is completed by a double garage for two cars and a large forecourt ideal for guest parking. A character home, perfect for a family looking for spacious rooms, comfort, and high quality of life.

  • Swimming pool
Federico Salvetti

Federico Salvetti

1 / 13
Federico Salvetti

Federico Salvetti

  • Parking space
  • Garage
  • Elevator
CHF 3,200,000.–
6 rooms300m² living space
6916 Grancia
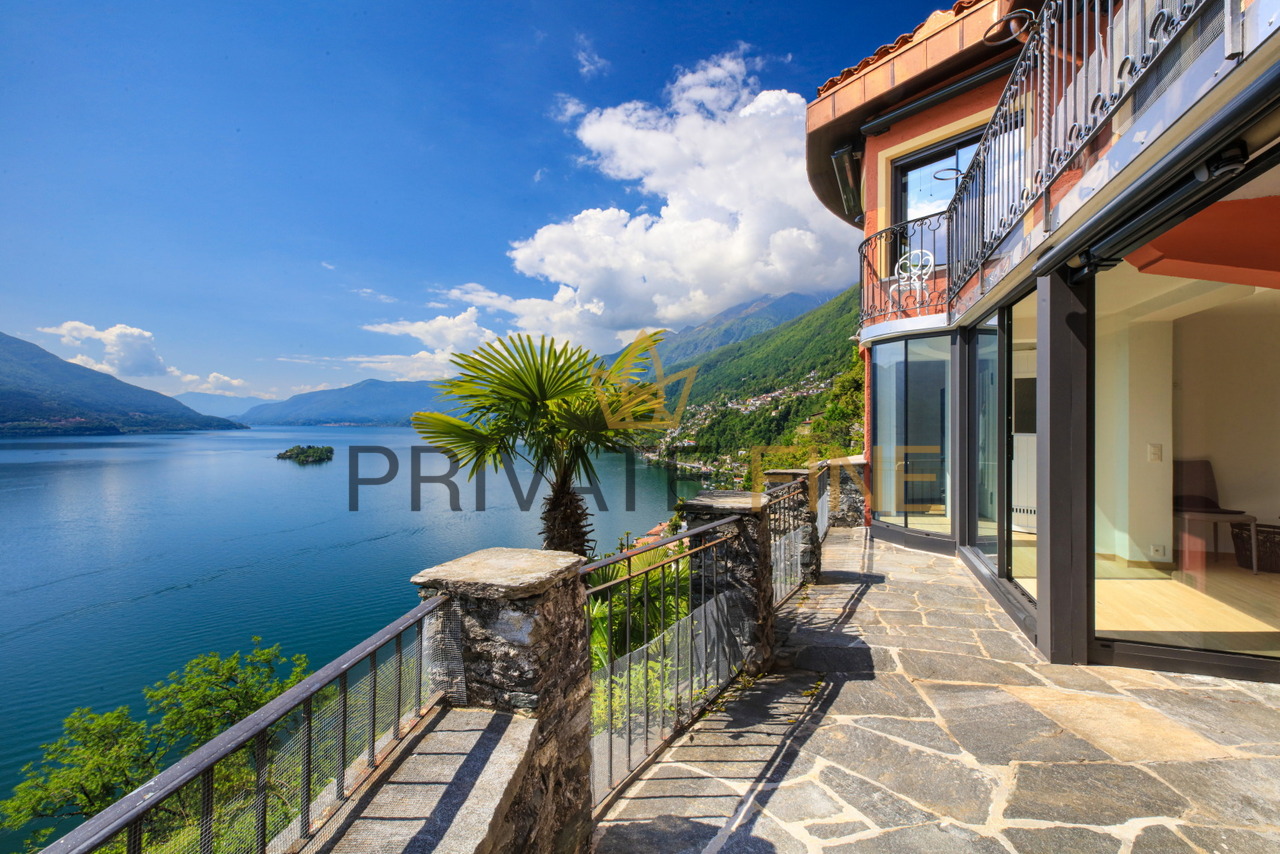
Modern villa just a few minutes from the center of Lugano

This exclusive villa in Grancia represents a rare opportunity for those who want to live in a modern, elegant, and perfectly integrated environment with the surrounding nature, without giving up the convenience of infrastructure and proximity to the center of Lugano. Built in 2012 and subject to a careful renovation in 2021, the property develops on two levels connected by an elevator, for a total area of about 300 square meters.The large floor-to-ceiling windows give the rooms extraordinary brightness and offer an open view of the valley and the mountains, creating a perfect continuity between indoor and outdoor spaces.The villa stands on a plot of about 1,500 square meters, in a privileged position and with excellent solar exposure, which guarantees natural light throughout the day.The first floor accommodates a spacious and refined living room with a wood-burning fireplace, large windows, and direct access to the spacious panoramic terrace. The modern and generously sized kitchen opens onto the outdoor patio with a barbecue area, ideal for convivial moments and outdoor dining. The floor is completed by a study and an elegant guest bathroom.The sleeping area, located on the upper floor, consists of three bedrooms, a guest room, a laundry room, and three elegant bathrooms. The master suite has been designed as a true private wellness area, with a walk-in closet, en-suite bathroom, and private panoramic terrace, perfect for enjoying magnificent sunsets and moments of absolute relaxation.From the upper floor, you can also access the garden immersed in the green, in a reserved and relaxing atmosphere at the foot of the mountain, enriched by an outdoor hot tub.The basement offers additional multifunctional spaces: two large garages, an office, and a versatile area ideal for being transformed into a wellness area, gym, hobby room, or recreational space. One of the garages, particularly spacious, can be easily divided into a parking area and a storage room or laboratory. The property also has numerous external parking spaces.This villa represents the perfect combination of contemporary comfort, privacy, elegance, and quality of life, just a few minutes from the center of Lugano.For more information or to organize a visit, contactAnna Micali at +41 78 903 20 35

  • Parking space
  • Garage
  • Elevator
1 / 13
  • Parking space
  • Mountain view
  • Swimming pool
  • +3
CHF 1,690,000.–
3 rooms278m² living space
6984 Pura

Exclusive Villa with Pool and Garden in the Green Heart of Lugano - Pura

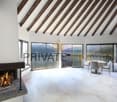
In the green and quiet area of Pura, we offer for sale an elegant single-family villa with 5.5 rooms, spread over two levels, immersed in a reserved residential context and surrounded by a magnificent private garden with a pool.The property enjoys a dominant and sunny position, enhanced by large, carefully designed outdoor spaces: covered portico, grill area, and rich vegetation that guarantees absolute privacy.An ideal solution for those who want to live in contact with nature without giving up comfort, design, and modern functionality.The property can be purchased as both a primary residence and a secondary home.The entrance leads to a welcoming atrium that accompanies you to a bright, open living area, enhanced by large panoramic windows with a view of the surrounding greenery.The kitchen is modern and fully equipped, combining aesthetics and practicality, offering functional and well-organized spaces.The living room is elegant and completely glazed, valued by a refined fireplace that gives warmth and atmosphere to the rooms.The dining area integrates harmoniously with the living room and opens directly onto the covered terrace and into the garden, creating a perfect continuity between indoors and outdoors and providing extraordinary natural brightness throughout the day.The garden represents one of the strengths of the property, an exclusive space designed for well-being and conviviality, with a splendid outdoor pool, equipped portico, and barbecue area, ideal for spending pleasant moments outdoors in total tranquility.The internal finishes have been carefully selected: elegant vinyl flooring in the living area and warm parquet floors in the bedrooms to guarantee comfort and aesthetic harmony.The main sleeping area accommodates a spacious master bedroom with wall units and a modern en-suite bathroom with a shower.On the lower floor, there are two additional bedrooms, one with direct access to the garden, a second bathroom with a shower, as well as several valuable ancillary rooms: wine cellar, large grotto with a fireplace, laundry room with a technical room, and an atelier, ideal as a creative studio, hobby room, or multipurpose room.Among the technical equipment, the private pool, the heating system with a heat pump and serpents, and the air conditioning system stand out, solutions that ensure energy efficiency and maximum living comfort in every season.A charming residence, designed for those seeking elegance, privacy, and quality of life in one of the quietest and greenest areas of Malcantone.For more information or to organize a visit:Simone MezzapesaCell: +41 76 425 03 34EBUYHOUSEOffice: +41 91 225 69 99
  • Parking space
  • Mountain view
  • Swimming pool
  • +3
Graham Alexandre

Graham Alexandre

1 / 13
Graham Alexandre

Graham Alexandre

  • View
  • Swimming pool
Price on request
11 rooms480m² living space
A Essertines-sur-Rolle, 1186 Essertines-sur-Rolle

Magnificent property in the heart of nature

This property enjoys total privacy and a warm atmosphere on a vast plot of over 11,000 square meters. Rebuilt in 2007 with refined finishes and quality materials, this spacious farm offers generous living spaces as well as two fully equipped chalets, perfect for accommodating guests. Equipped with a fitted kitchen, a living room with a fireplace, a dining room, an office, and large comfortable bedrooms, each with its own private bathroom equipped with a shower. The property also includes a fully equipped barn, offering large volumes, ideal for car collectors or horse enthusiasts. Finally, a beautiful pool and a large courtyard complete this exceptional residence.Basement: Wine cellarGround floor: Entrance hall Vestibule for visitors Two toilets, including one for guests Living room Dining room Kitchen Laundry room Garage Two storage spacesFirst floor: Two bedrooms, each with its own bathroom with shower and separate toilet Master bedroom with small lounge or office, terrace, dressing room, bathroom with shower and separate toiletSecond floor: Bathroom with shower and double sink Multifunctional, equipped barn of 140 m² Vestibule and separate toilet Large loft-style space that can serve as a large bedroom or large office, with an area of 100 m²Annexes: Two fully equipped chalets with living room, kitchen, bedroom, and shower room PoolCommon areas: Five parking spaces for visitors

  • View
  • Swimming pool
Federico Salvetti

Federico Salvetti

1 / 13
Federico Salvetti

Federico Salvetti

  • Parking space
CHF 1,690,000.–
5.5 rooms278m² living space
6984 Pura

Exclusive Villa with Pool and Garden in the Heart of Pura

In the green and quiet area of Pura, we propose for sale an elegant single-family villa of 5.5 rooms, spread over two levels, immersed in a reserved residential context and surrounded by a magnificent private garden with a pool.The property enjoys a dominant and sunny position, enhanced by large, carefully designed outdoor spaces: covered portico, grill area, and rich vegetation that guarantees absolute privacy and an atmosphere of total relaxation.An ideal solution for those who want to live in contact with nature without giving up comfort, design, and modern functionality.It can be purchased as a primary or secondary residence.The entrance leads to a welcoming atrium that accompanies you to a bright, open living area, enriched by large panoramic windows with a view of the surrounding greenery.The kitchen, modern and fully equipped, combines aesthetics and practicality, offering functional and well-organized spaces.The living room, elegant and completely glazed, is enhanced by a refined fireplace that gives warmth and atmosphere to the rooms.The dining area integrates harmoniously with the living room and opens directly onto the covered terrace and into the garden, creating a perfect continuity between indoors and outdoors and offering extraordinary natural brightness throughout the day.The garden is one of the strengths of the property, an exclusive space designed for well-being and conviviality, with a splendid outdoor pool, equipped portico, and barbecue area, ideal for spending pleasant moments outdoors in total tranquility.The internal finishes have been carefully selected: elegant vinyl flooring in the living area and warm parquet in the bedrooms, to guarantee comfort and aesthetic harmony.The main sleeping area accommodates a spacious master bedroom with wall-mounted wardrobes and a modern en-suite bathroom with a shower.On the lower floor, there are two additional bedrooms, one with direct access to the garden, a second bathroom with a shower, as well as several accessory rooms of great value: wine cellar, large grotto with fireplace, laundry room with technical room, and atelier, ideal as a creative studio, hobby room, or multipurpose room.Among the technical equipment, the private pool, the heating system with heat pump and serpentine, and the air conditioning system stand out, solutions that ensure energy efficiency and maximum living comfort in every season.A charming residence, designed for those who seek elegance, privacy, and quality of life in one of the quietest and greenest areas of Malcantone.For more information or to organize a visit:Simone MezzapesaCell: +41 76 425 03 34EBUYHOUSEOffice: +41 91 225 69 99

  • Parking space
Bianca De Marco

Bianca De Marco

1 / 13
Bianca De Marco

Bianca De Marco

  • Parking space
  • Garage
CHF 1,875,000.–
4.5 rooms145m² living space
6914 Carona

Un Rifugio di Charme con Vista lago

Questa villa si presenta come un"elegante residenza immersa nel verde, caratterizzata da un design moderno e lineare. La struttura è a un solo piano, con tetto piatto e grandi vetrate che affacciano su un"ampia terrazza, creando un perfetto dialogo tra interni ed esterni. L"ingresso principale è incorniciato da cipressi slanciati, mentre tutta la proprietà è avvolta da siepi perfettamente sagomate, che garantiscono privacy e armonia estetica. Sul lato della casa si trova una piscina rettangolare, incastonata tra arbusti rigogliosi e circondata da piante che conferiscono un"atmosfera rilassante e riservata.Questa proprietà rappresenta una rara opportunità per chi è alla ricerca di una residenza esclusiva - sia come abitazione primaria che secondaria - immersa nella tranquillità e nella bellezza del paesaggio ticinese.Vanta inoltre di una vista panoramica incantevole sul Lago di Lugano, con tramonti spettacolari che incorniciano ogni giornata con sfumature sempre nuove.Un rifugio di pace e luce, dove ogni giorno inizia con una vista indimenticabile e si conclude nella quiete serena della natura.Saremo lieti di accompagnarvi alla scoperta di questa esclusiva proprietà.Contattateci per organizzare una visita personalizzata. Hier werden also keine Wünsche offen gelassen. Profitieren Sie und überzeugen Sie sich selbst! Dieses PREMIUM HOMES Angebot bietet: • Zona residenziale • Accesso tramite strada privata • Residenza Primaria o secondaria • Vista mozzafiato sul lago di Lugano • Massima Privacy • Luminosissimo soggiorno con camino • Cucina a vista, funzionale e moderna • Ampia piscina esterna, immersa nel verde • Giardino soleggiato con cipressi e splendide palme • Terrazza panoramica e area relax esterna • Superficie netta abitabile 145 m² • Superficie lorda abitabile 167 m² • Tutto distribuito su un solo piano. • Possibilità di sopraelevazione in edilizia tradizionale • 3 Camere accoglienti • 3 Bagni funzionali e ben distribuiti • Doppio Garage • 4 Posti auto esterni • Impianto di riscaldamento con termopompa (2023) Interessiert? Gerne führen wir Sie durch eine unverbindliche Besichtigung! Sie wollen Ihr Haus oder Ihre Wohnung sorgenfrei verkaufen? Wir sagen Ihnen den aktuellen Marktwert Ihrer Immobilie, diskret und unverbindlich! Haben Sie Interesse an einem ersten unverbindlichen Gedankenaustausch? Zögern Sie nicht und kontaktieren Sie uns. Wir freuen uns auf Sie.

  • Parking space
  • Garage

Suggested properties for you based on search results