2726 results - Villa to buy

Marie-Caroline Binier

Marie-Caroline Binier

1 / 21
Marie-Caroline Binier

Marie-Caroline Binier

  • Parking space
  • Pets allowed
  • Elevator
  • +3
CHF 1,220,000.–
5.5 rooms152m² living space
1609 Fiaugères

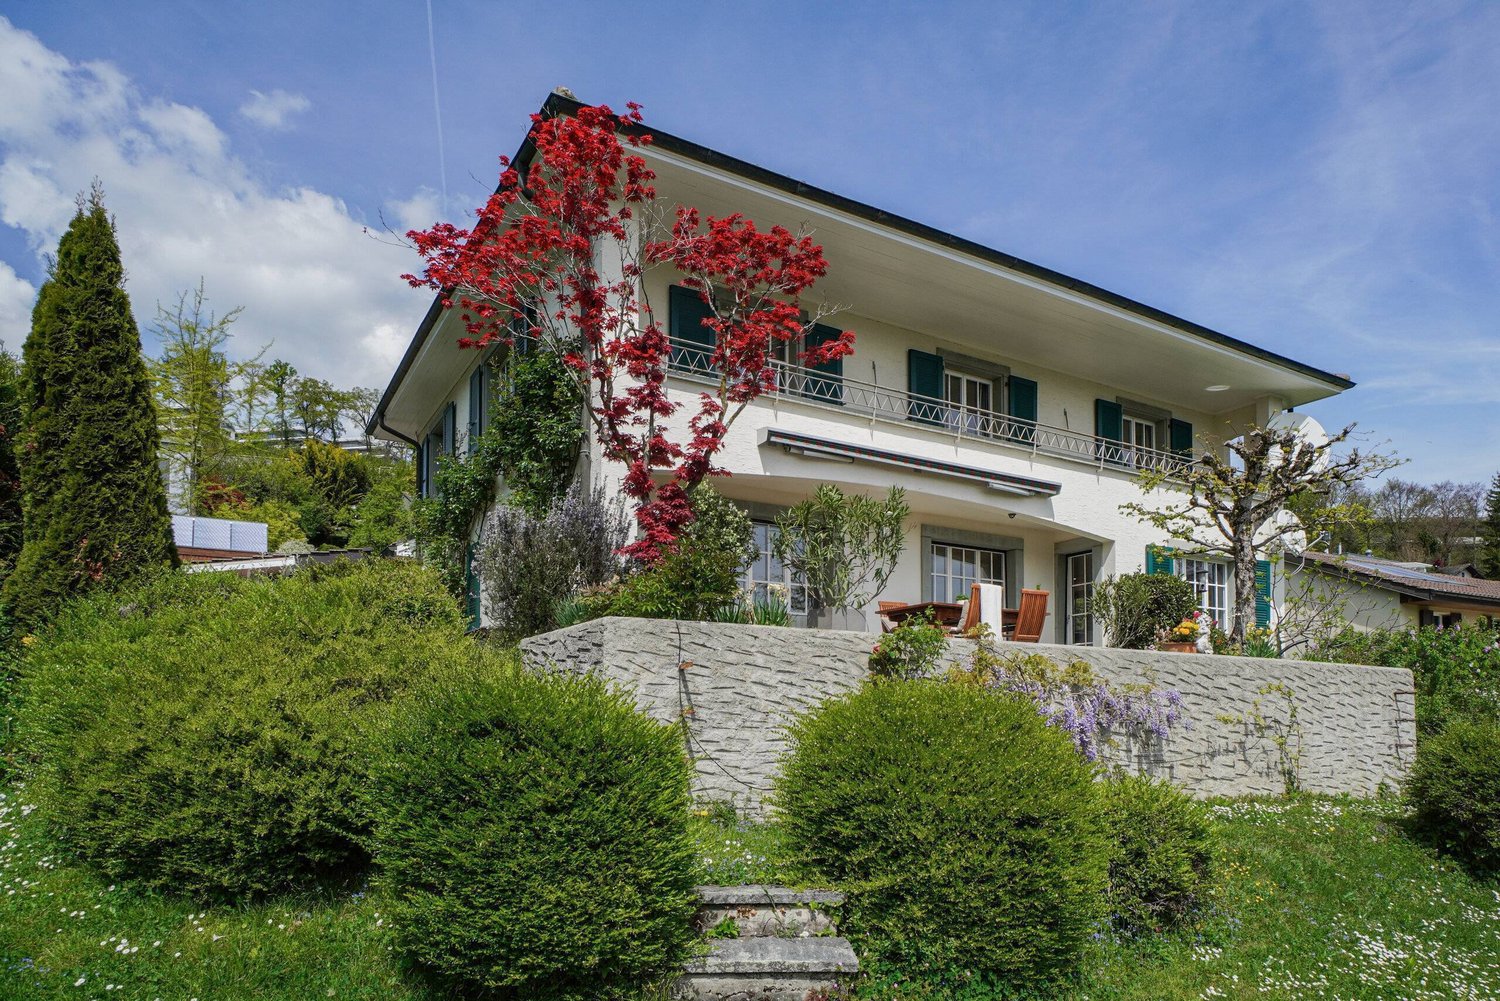
Individual Villa with Panoramic View in Hameaux des Sens

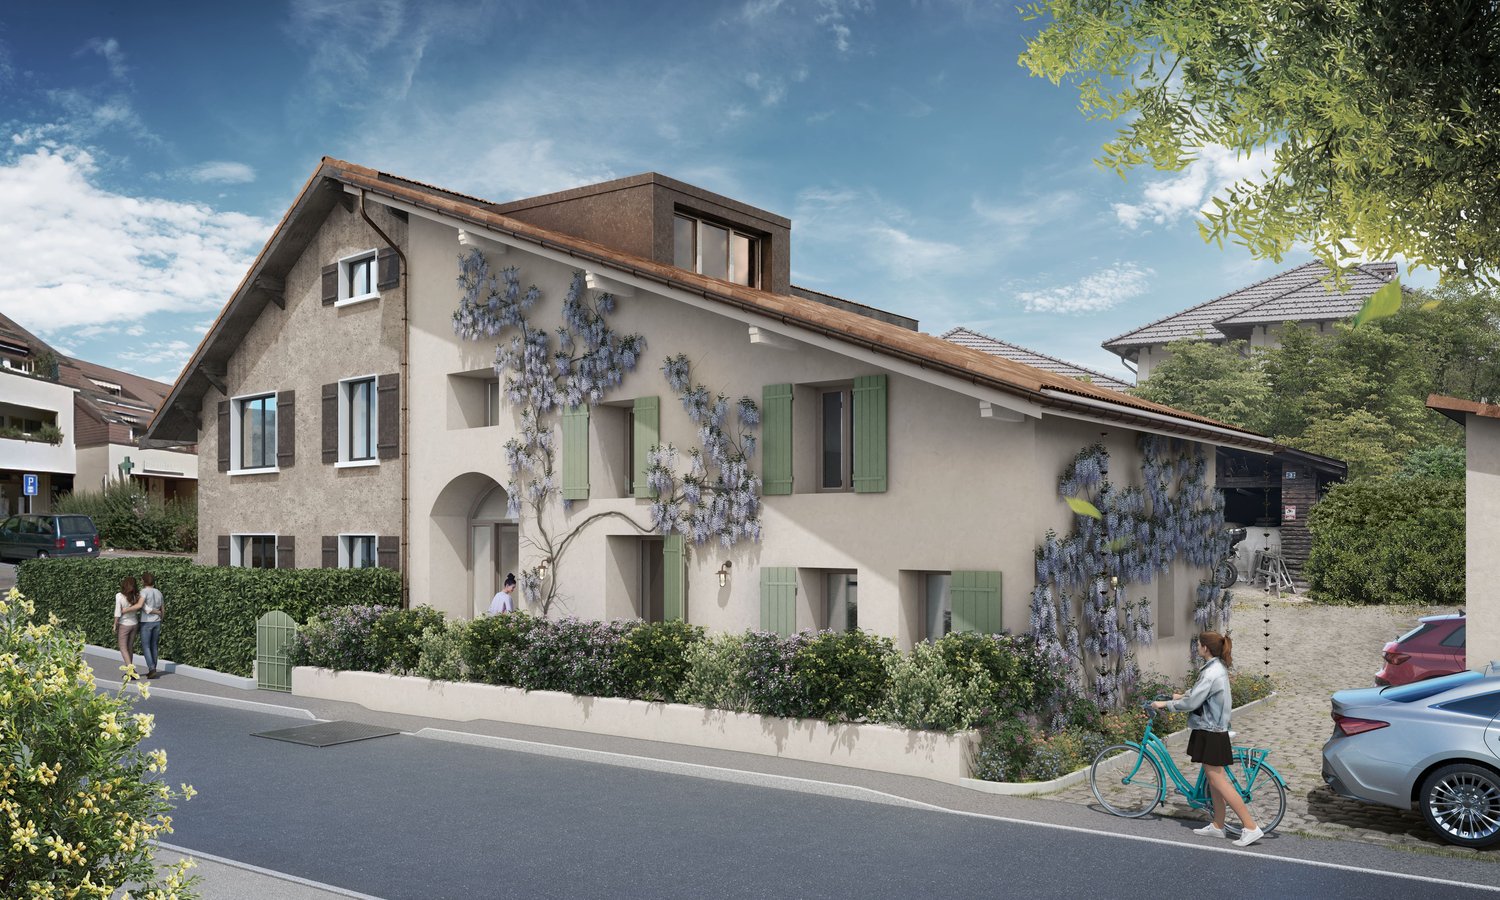
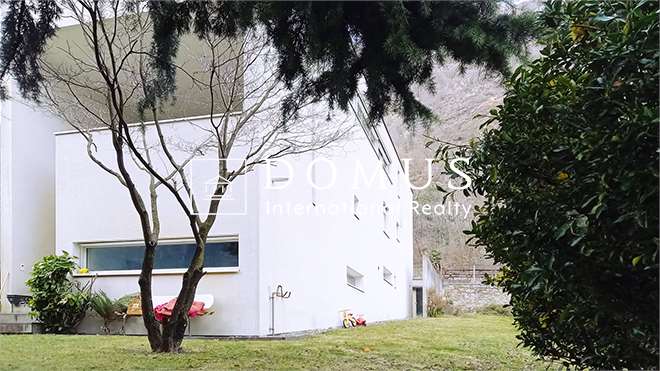
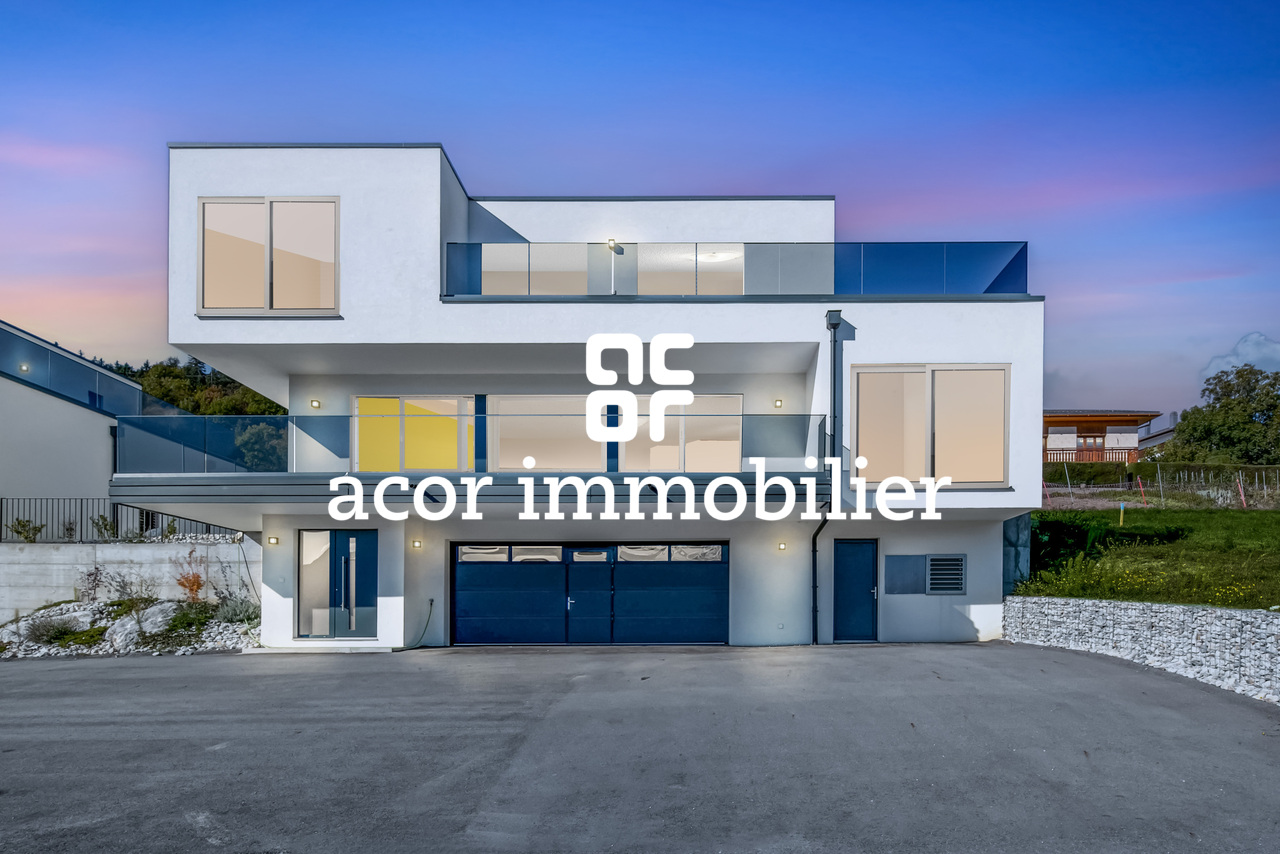
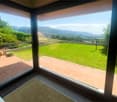
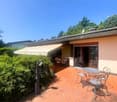
New Villa Promotion with Sublime Panoramic View The MCBimmo Agency presents its new promotion The Hameau des Sens - Fiaugères / Saint-Martin A NEST IN YOUR LIFE / A PLACE WHERE LIVING TAKES ON ITS FULL MEANINGWe are opening the construction siteWelcome to a true haven of peace, between sky and mountains.The Hameau des Sens is a new exclusive promotion of 9 villas, including 3 individual villas, nestled in a quiet, green and preserved residential area, in the heart of the Fribourg countryside.Here, nature is omnipresent, the light is soft, and the panoramic view of the Alps becomes your daily decor.After the success of our previous achievement, we are renewing the same commitments with this new promotion: quality, transparency, and personalized support at every stage of your project.Become the owner of your villaGive yourself the privilege of an authentic living environment, where every day rhymes with serenity and comfort.Imagine yourself, in the summer, sharing a convivial moment with your loved ones on your terrace or in your private garden, rocked by the surrounding calm.Or simply comfortably installed with a book, in an environment that breathes peace.A promotion designed for today and tomorrow2229/Individual Villa Your plot of 292m²Usable area 171.34m²Living area 151.68m²Terrace 21.18 m² or more, as you wishLawn 2 parking spaces in the underground parking includedVillas fully excavated with two independent entrancesSpacious, paved terrace with private lawn and your gardenTwo independent entrancesYou are the owner of your plotFor the villas located in the upper part, an elevator is added to complete this exceptional comfortA perfect balance between nature, intimacy, and proximity to amenities.An interior to your imageEach villa offers you the freedom to create an interior that resembles you, in collaboration with carefully selected Swiss suppliers in our canton:Fully customizable kitchenBathrooms, tiles, parquet, and doors of your choiceModular spaces according to your needs and lifestyleYou can, for example, transform a room on the ground floor into a large, open and bright living space of over 60 m².A parental suite worthy of a hotel, comfortable rooms, an office, spaces designed for your daily life.Not to mention:A functional laundry roomTechnical volumes perfectly integratedModern and sustainable equipmentUnderfloor heating with geothermal heat pumpPhotovoltaic panelsHigh-level thermal insulation for controlled energy consumptionPossibility of installing a stove or fireplace for more convivialityThe Hameau des Sens - a new way of livingMore than a real estate project, it is a philosophy of life: that of peace, nature, comfort, and harmony. The MCBimmo Agency thanks youWith all our recognition and commitmentMarie-Caroline BinierMCBimmo Management Important Information Evening visits until 20h Our agency is also open on Saturdays and Sundays, by appointment, to welcome you personally, present the project, and answer all your questions under the best conditions.
  • Parking space
  • Pets allowed
  • Elevator
  • +3
Marie-Caroline Binier

Marie-Caroline Binier

1 / 22
Marie-Caroline Binier

Marie-Caroline Binier

  • Parking space
  • Pets allowed
  • Elevator
  • +4
CHF 1,245,000.–
5.5 rooms150m² living space
1609 Fiaugères

Individual Villa with Panoramic View in Hameaux des Sens

Individual Villa with Panoramic View in Hameaux des Sens The MCBimmo Agency presents its new promotion The Hameau des Sens - Fiaugères / Saint-Martin A NEST IN YOUR LIFE / A PLACE WHERE LIVING TAKES ON ITS FULL MEANINGWe are opening the construction siteWelcome to a true haven of peace, between sky and mountains.The Hameau des Sens is a new exclusive promotion of 9 villas, including 3 individual villas, nestled in a quiet, green and preserved residential area, in the heart of the Fribourg countryside.Here, nature is omnipresent, the light is soft, and the panoramic view of the Alps becomes your daily decor.After the success of our previous achievement, we are redoing the same commitments with this new promotion: quality, transparency, and personalized accompaniment at every stage of your project. 2226/ Individual Villa Your plot of 387m² Usable area 168.65 m²Living area 146.25m²Paved terrace 21.78 m² or more according to your desiresLawnVegetable garden 2 parking spaces in the underground parking includedVillas fully excavated with two independent entrancesVillas fully excavated with two independent entrancesBecome the owner of your villaOffer yourself the privilege of an authentic living space, where every day rhymes with serenity and comfort.Imagine yourself, in the summer, sharing a convivial moment with your loved ones around delicious grilled meats on your terrace or in your private garden, rocked by the surrounding calm. Or simply installed comfortably with a book, in an environment that breathes peace.A promotion thought out for today and for tomorrowYou are the owner of your land, without PPE: a rare and precious freedomFor the villas located in the upper part, an elevator comes to complement this exceptional comfortA perfect balance between nature, intimacy, and proximity to amenities.An interior in your imageEach villa offers you the freedom to create an interior that resembles you, in collaboration with carefully selected Swiss suppliers in our canton :Fully customizable kitchenBathrooms, tiles, parquet, and doors of your choiceModular spaces according to your needs and your lifestyleYou can, for example, transform a bedroom on the ground floor into a large living space of over 60 m², open and bright.A parental suite worthy of a hotel, comfortable bedrooms, an office, spaces designed for your daily life.Not to mention:A functional laundry roomTechnical volumes perfectly integratedModern and sustainable equipmentUnderfloor heating with geothermal heat pumpPhotovoltaic panelsHigh-level thermal insulation for controlled energy consumptionPossibility of installing a stove or a fireplace for more convivialityThe Hameau des Sens - a new way of livingMore than a real estate project, it's a philosophy of life: that of peace, nature, comfort, and harmony. The MCBimmo Agency thanks youWith all our recognition and our commitmentMarie-Caroline BinierMCBimmo Management Important information Evening of the week visit until 20h Our agency is also open on Saturdays and Sundays, by appointment, to welcome you personally, present the project, and answer all your questions under the best conditions.

  • Parking space
  • Pets allowed
  • Elevator
  • +4
Marie-Caroline Binier

Marie-Caroline Binier

1 / 13
Marie-Caroline Binier

Marie-Caroline Binier

  • Pets allowed
  • Mountain view
  • Child-friendly
  • +2
CHF 1,038,000.–
4.5 rooms132m² living space
1628 Vuadens

A New Villa - Become the Owner of Your Villa for CHF 1720 / Month

Vuadens Agence MCBimmo presents you with a very beautiful opportunity.A NEST FOR YOUR LIFEVisit it without delay!A rare living space where elegance, modernity, serenity, and tranquility meet, with a magnificent view of the Moléson and the surrounding Alps.New villa, built in 2024/2025, still under warranty.The villa benefits from excellent sunlight throughout the day thanks to its particularly favorable orientation.Nestled in a small residential area, this villa offers a pleasant terrace and a recently seeded lawn, where you can fully relax.Imagine yourself preparing delicious grilled meals with your loved ones while enjoying the peaceful atmosphere of your garden, comfortably seated on your sun loungers.Discover this semi-detached villa without PPE, intelligently designed to preserve your privacy: you practically never see your neighbors? and God knows they are lovely!A high-quality outdoor cover, supplied by Bourgoz SA in Bulle, completes the outdoor facilities.Its contemporary architecture, clean lines, and careful finishes create an elegant, warm, and convivial living space.Living areas designed for your pleasureThe ground floor features a large living area where every detail has been thought out for your daily comfort:Entrance hall with integrated wardrobe, perfectly matched to the kitchen.Guest toilet.Beautiful modern kitchen with central island.Open kitchen to the living room, surrounded by large windows leading directly to the terrace and lawn.Terrace and garden are fully fenced.A floor entirely reserved for the ownersThis floor offers exceptional intimacy and includes:Parental bedroom of 18 m².Private dressing room of 8 m².Beautiful bathroom of 7.20 m².Private balcony with an unobstructed view of the Moléson and the surrounding landscape.A true relaxation and wellness area reminiscent of the amenities of the finest hotels.A floor dedicated to children, guests, or teleworkBedroom of 11.70 m² with private balcony.Bedroom of 12.50 m² that can also serve as an office.Large bathroom of 6.10 m².Bright distribution hall of 6.40 m².Each occupant thus benefits from their own space in a calm and comfortable environment.Practical spacesLaundry room, technical room, and storage space of 10.10 m² with washing machine and dryer.Basement or storage room of 6.70 m².Beautiful central staircase in light oak, highlighting the interior architecture.Bathrooms and guest toilets with contemporary amenities.The outdoorsEverything has been designed to combine aesthetics and ease of maintenance:Paved terrace with open pergola.Private lawn.Garden amenities and landscaping.Approx. 80 m² of outdoor space.Villa is fully fenced.Two parking spaces with the possibility of building a covered area.One visitor parking space.Cheaper than an apartment, this villa represents a magnificent opportunity to access ownership in a privileged living environment. With all my thanks, I will have the pleasure of introducing you to this beautiful property during a visit.Marie-Caroline BinierDirector - MCBimmo 076 393 02 23 info@mcbimmo.ch

  • Pets allowed
  • Mountain view
  • Child-friendly
  • +2
1 / 13
CHF 2,300,000.–
8.5 rooms200m² living space
Vaud, 1430 Orges

Family villa with great potential in a privileged environment

Located in the heart of the village of Orges, this individual character villa, built in 1920, benefits from a calm and privileged environment. Built on a magnificent tree-lined plot of 2'830 m², it offers an unobstructed view of the lake and develops a living area of approximately 200 m².The property seduces with its authenticity, its beautiful volumes and the charm of its period elements, such as wooden floors, fireplaces and woodwork. It comprises 5 bedrooms, two bathrooms, a garage, two outdoor parking spaces as well as several outbuildings, including a barn, a shed and a woodshed.Recently renovated in 1983, the house is today in good general condition, while requiring a renovation to meet current comfort standards. It represents a rare opportunity to restore all its splendor to a character house, offering a green, peaceful and intimate living environment with excellent potential for valorization.The property also includes a character barn to be renovated, offering significant potential for transformation. Thanks to its generous volumes and authenticity, this annex building is an ideal support for a rehabilitation project.In accordance with the urban planning regulations in force and subject to the obtaining of the necessary administrative authorizations, this barn could be transformed into one or two dwellings. It thus allows to consider the creation of a spacious family house or two independent dwellings, according to the needs and ambitions of the future buyer.

Stéphane FERREIRA

Stéphane FERREIRA

1 / 13
Stéphane FERREIRA

Stéphane FERREIRA

  • Parking space
  • View
CHF 1,980,000.–
5.5 rooms220m² living space
1955 Chamoson

Splendid architect's villa in a quiet location

Splendid architect's villa, quiet, located in the prized Commune of Chamoson, just 15 minutes from Sion and 15 minutes from Martigny, it is undoubtedly the most central house in the village. Built on a large plot of about 1007m2, you are only a 1-minute walk from all shops, school, bus stops, and 5 minutes by car from the CFF train station of Chamson-St Pierre de Clages. Sheltered from views, this superb villa is distributed over two perfectly laid-out floors. All rooms enjoy beautiful volumes and the materials used are of high quality. It is also low energy-consuming thanks to its heat pump and very good insulation. A project to install solar panels is underway. The buyer will be able to benefit from a already established quote. Its southwest orientation and large windows provide optimal sunlight. Its spacious garden is a real additional room for long summer days. Without opposite neighbors, you can enjoy it in complete tranquility. Its style, both contemporary and warm, gives this individual villa a unique atmosphere, perfect for a family. A half-barn creating additional storage spaces, a covered area with a large shed for 2 cars, and several parking spaces complete this rare object for sale. To visit without delay! Sale as a secondary residence for Swiss or foreign clients with permit B or C authorized

  • Parking space
  • View
Federico Salvetti

Federico Salvetti

1 / 13
Federico Salvetti

Federico Salvetti

  • Garage
CHF 1,290,000.–
4.5 rooms200m² living space
6950 Tesserete

Elegant villa with high standards and private garden

Tesserete, a renowned and touristy fraction of the Capriasca municipality, just a few minutes from Lugano, we propose for sale a semi-detached villa with 4.5 rooms and high standards with a private garden.Built in 2017 in an elegant residential complex located in a cul-de-sac, guaranteeing tranquility, privacy, and security.The context is green and silent, ideal for those who want to live away from traffic without giving up the convenience of services.The villa develops on three levels with a distribution of spaces designed to offer maximum residential functionality and daily comfort. The true added value of the property lies in the large and bright interior spaces, enriched by modern finishes and quality materials.The heart of the house is the splendid open-space living area, characterized by large glass surfaces that create a continuous dialogue between interior and exterior.The elegant design kitchen is fully equipped and features a central island with a glass-ceramic hob and large glass surfaces that overlook the private garden, a carefully curated and elegant space perfect for relaxation and outdoor conviviality.The sleeping area on the upper floor offers an en-suite bedroom with shower, two single bedrooms served by an additional windowed bathroom with shower. All bedrooms have access to the terrace, offering a refined outdoor space with a view of the surrounding landscape.The ground floor hosts two indoor parking spaces, technical rooms, a cellar, a laundry room, and a windowed design bathroom with a decorative porthole.An ideal residential solution for families or for those seeking quality and tranquility in a prestigious residential context.For more information or to organize a visit:Simone Mezzapesa076 425 03 34EBUYHOUSE091 225 69 99

  • Garage
Marie-Caroline Binier

Marie-Caroline Binier

1 / 13
Marie-Caroline Binier

Marie-Caroline Binier

  • Pets allowed
  • Mountain view
  • Child-friendly
  • +2
CHF 1,038,000.–
4.5 rooms132m² living space
1628 Vuadens

A new villa - Become the owner of your villa for CHF 1720/month

New villa built in 2024/2025 MCBimmo agency presents you with a very beautiful opportunity.A NEST FOR YOUR LIFEVisit it without delay!A rare living space where elegance, modernity, serenity, and tranquility meet, with a magnificent view of the Moléson and the surrounding Alps.New villa, built in 2024/2025, still under warranty.The villa benefits from excellent sunlight throughout the day thanks to its particularly favorable orientation.Nestled in a small residential area, this villa offers a pleasant terrace and a recently seeded lawn, where you can fully relax.Imagine yourself preparing delicious grilled meals with your loved ones while enjoying the peaceful atmosphere of your garden, comfortably installed on your sun loungers.Discover this semi-detached villa without PPE, intelligently designed to preserve your privacy: you practically never see your neighbors? and God knows they are lovely!A high-quality outdoor area, supplied by Bourgoz SA in Bulle, completes the outdoor facilities.Its contemporary architecture, clean lines, and careful finishes create an elegant, warm, and convivial living space.Living areas designed for your pleasureThe ground floor accommodates a large living area, where every detail has been thought out for your daily comfort:Entrance hall with integrated dressing room, perfectly matched to the kitchen.Guest toilet.Beautiful modern kitchen with central island.Kitchen open to the living room, surrounded by large windows leading directly to the terrace and lawn.Terrace and garden are fully fenced.A floor entirely reserved for the ownersThis floor offers exceptional intimacy and includes:Parental bedroom of 18 m².Private dressing room of 8 m².Beautiful bathroom of 7.20 m².Private balcony with an unobstructed view of the Moléson and the surrounding landscape.A true relaxation and wellness area reminiscent of the amenities of the finest hotels.A floor dedicated to children, guests, or teleworkBedroom of 11.70 m² with private balcony.Bedroom of 12.50 m², which can also serve as an office.Large bathroom of 6.10 m².Bright distribution area of 6.40 m².Each occupant thus benefits from their own space in a calm and comfortable environment.Practical areasLaundry room, technical room, and storage space of 10.10 m² with washing machines and dryers.Basement or storage room of 6.70 m².Beautiful central staircase in light oak, highlighting the interior architecture.Bathrooms and guest toilets with contemporary amenities.The outdoorsEverything has been designed to combine aesthetics and ease of maintenance:Paved outdoor area with open pergola.Private lawn.Landscaping and greening.Approx. 80 m² of outdoor space.Villa is fully fenced.Two parking spaces with the possibility of building a carport.One visitor space.Cheaper than an apartment, this villa represents a magnificent opportunity to access ownership in a privileged living environment. I look forward to introducing you to this beautiful property during a visit.Marie-Caroline BinierManagement - MCBimmo 076 393 02 23 info@mcbimmo.ch

  • Pets allowed
  • Mountain view
  • Child-friendly
  • +2
Marie-Caroline Binier

Marie-Caroline Binier

1 / 13
Marie-Caroline Binier

Marie-Caroline Binier

  • Pets allowed
  • Mountain view
  • Child-friendly
  • +2
CHF 1,038,000.–
4.5 rooms132m² living space
1628 Vuadens

A new villa - Become the owner of your villa for CHF 1720/month

New villa, construction 2024/2025 MCBimmo agency presents you with a very beautiful opportunity . ExclusivelyA NEST FOR YOUR LIFEVisit it without delay !A rare living space where elegance, modernity, serenity, and tranquility meet, with a magnificent view of the Moléson and the surrounding Alps.New villa, built in 2024/2025, still under warranty.The villa benefits from excellent sunlight throughout the day thanks to its particularly favorable orientation.Nestled in a small residential neighborhood, this villa offers a pleasant terrace and a recently seeded lawn, where you can fully relax.Imagine yourself preparing delicious barbecues with your loved ones while enjoying the peaceful atmosphere of your garden, comfortably seated on your sun loungers.Discover this semi-detached villa without PPE, intelligently designed to preserve your intimacy: you practically never see your neighbors? and God knows they are lovely !A high-quality outdoor area, supplied by Bourgoz SA in Bulle, completes the outdoor facilities.Its contemporary architecture, clean lines, and careful finishes create an elegant, warm, and convivial living space.Living spaces designed for your pleasureThe ground floor accommodates a large living space where every detail has been thought out for your daily comfort :Entrance hall with integrated wardrobe, perfectly matched to the kitchen.a guest toilet.Beautiful modern kitchen with central island.Kitchen open to the living room, surrounded by large windows that lead directly to the terrace and lawn.Terrace and garden are fully fenced.A floor entirely reserved for the ownersParental bedroom of 18 m².Private dressing room of 8 m².Beautiful bathroom of 7.20 m².Private balcony with an unobstructed view of the Moléson and the surrounding landscape.A floor dedicated to children, guests, or teleworkBedroom of 11.70 m² with private balcony.Bedroom of 12.50 m² that can also serve as an office.Large bathroom of 6.10 m².Bright distribution hall of 6.40 m².Each occupant thus benefits from their own space in a calm and comfortable environment.Practical spacesLaundry room, technical room, and storage space of 10.10 m² with washing machine and dryer.Cellar or storage room of 6.70 m².Beautiful central staircase in light oak, highlighting the interior architecture.The outdoorsEverything has been thought out to combine aesthetics and ease of maintenance :Paved outdoor area with open pergola from Bourgol in Bulle Private lawn.Garden arrangements and greening.Approx. 80 m² of outdoor space.Villa is fully fenced.Two parking spaces with the possibility of building a carport.One visitor parking space.Cheaper than an apartment, this villa represents a magnificent opportunity to access ownership in a privileged living environment. With all my thanks, I will have the pleasure of introducing you to this beautiful property during a visit.Marie-Caroline BinierManagement - MCBimmo 076 393 02 23 info@mcbimmo.ch

  • Pets allowed
  • Mountain view
  • Child-friendly
  • +2
1 / 13
CHF 1,850,000.–
5.5 rooms289m² living space
Via Goiro, 6965 Cadro

Elegance and modernity: Renovated semi-detached villa

Cadro - We are offering for exclusive sale a fully renovated semi-detached villa from 2018. The villa, being located in a cul-de-sac, is surrounded by greenery and offers an atmosphere of total peace: when opening the windows, you are surrounded by greenery and can hear the gentle sound of the stream.It develops on three levels with a double entrance, and is composed of: a large entrance, which through the stairs leads to the daytime area consisting of a double living room characterized by large windows from which you access the terrace, a modern kitchen with island, a service bathroom, and a first room currently used as a study. Going down to the lower floor, in the sleeping area, we find the master bedroom with a large walk-in closet and an en-suite bathroom with bathtub and shower. Following are two more bedrooms and a second bathroom. The master bedroom also has direct access to the second terrace.The ground floor hosts a laundry room, a cellar, and a large office with kitchen.This floor, with independent entrance and a garden of about 150 sqm, offers the possibility of being transformed into a 2.5-room apartment or used as an office.To complete the property, a private garage. In front of the house, up to 3 cars can be parked. The location of Cadro, on the hills northwest of Lugano, is ideal for those who want to live in a quiet residential area, surrounded by nature, but at the same time well connected to the city. The area is very popular for the presence of hiking trails, perfect for nature and outdoor activities lovers.For further information or to schedule a visit, please contact: Mya Goessl +41 78 849 06 11.

1 / 13
  • Parking space
  • Garage
CHF 1,600,000.–
7 rooms200m² living space
6948 Porza

Porza, splendid 5.5-room house with panoramic terrace and unit

In a quiet and sought-after residential area of Porza, we propose for sale a single-family house of 5.5 rooms with a total area of approximately 200 m², built on a plot of approximately 700 m². The property, currently rented, represents an interesting opportunity both for families and for investors looking for a property already generating income with further possibilities of enhancement.The house has a bright living area with direct access to the large terrace, four bedrooms, and two bathrooms. The property is functional and habitable from the start, requiring only some small modernization interventions.On the lower floor, there is a practical hobby room with an independent entrance, easily usable as a 1.5-room apartment, ideal for guests, a professional studio, or to be rented separately.The property is equipped with oil heating and benefits from a covered parking space and two external uncovered parking spaces.The plot of approximately 700 m² also offers an interesting building potential, with a residual useful surface area (SUL) of approximately 100 m², allowing possible expansions or future developments.Main features:Single-family house of 5.5 roomsApproximately 200 m² of total surface areaPlot of approximately 700 m²4 bedrooms2 bathroomsHobby room with independent entrance, ideal as a 1.5-room apartmentLarge terrace with direct access from the living areaOil heating1 covered parking space2 external uncovered parking spacesProperty currently rentedRequires only small modernization interventionsResidual building potential of approximately 100 m² of SULImportant note: for reasons of privacy, not all interior photos have been published, as the property is currently rented. Interested parties are invited to contact the consultant directly, who will be happy to provide further images and detailed information about the property.A versatile solution with multiple possibilities, located in one of the most appreciated areas of Lugano, ideal both as a main residence and as an investment with possibilities for further development.

  • Parking space
  • Garage
Dos Santos Hugo

Dos Santos Hugo

1 / 13
Dos Santos Hugo

Dos Santos Hugo

  • View
  • Swimming pool
Price on request
12 rooms700m² living space
A Crans-près-Céligny, 1299 Crans-près-Céligny

Exceptional villa with spectacular views of Lake Geneva

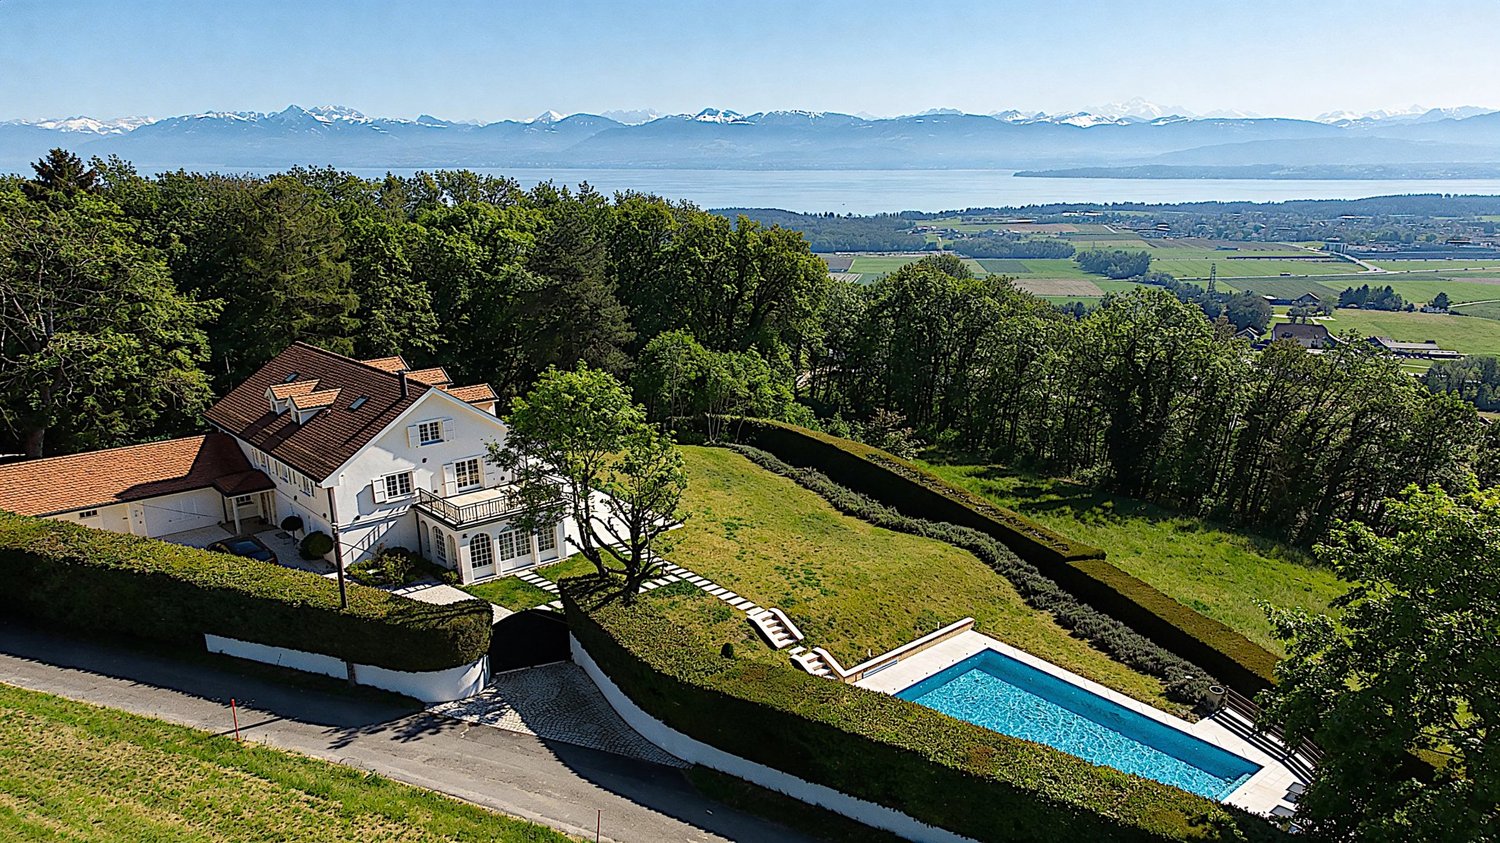
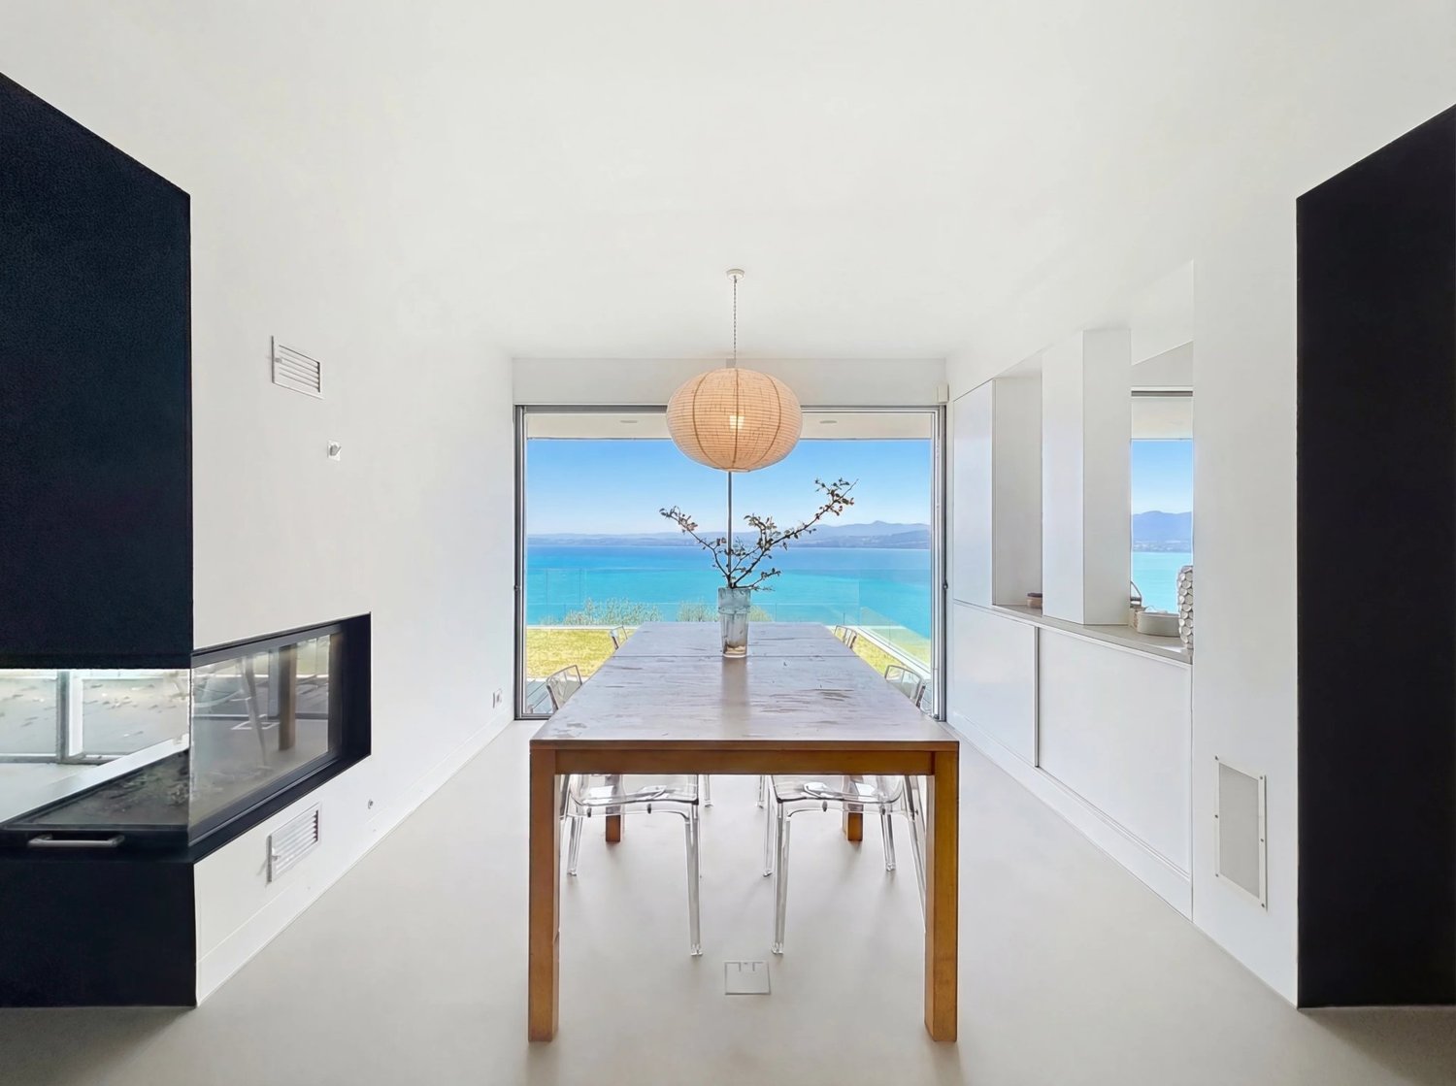
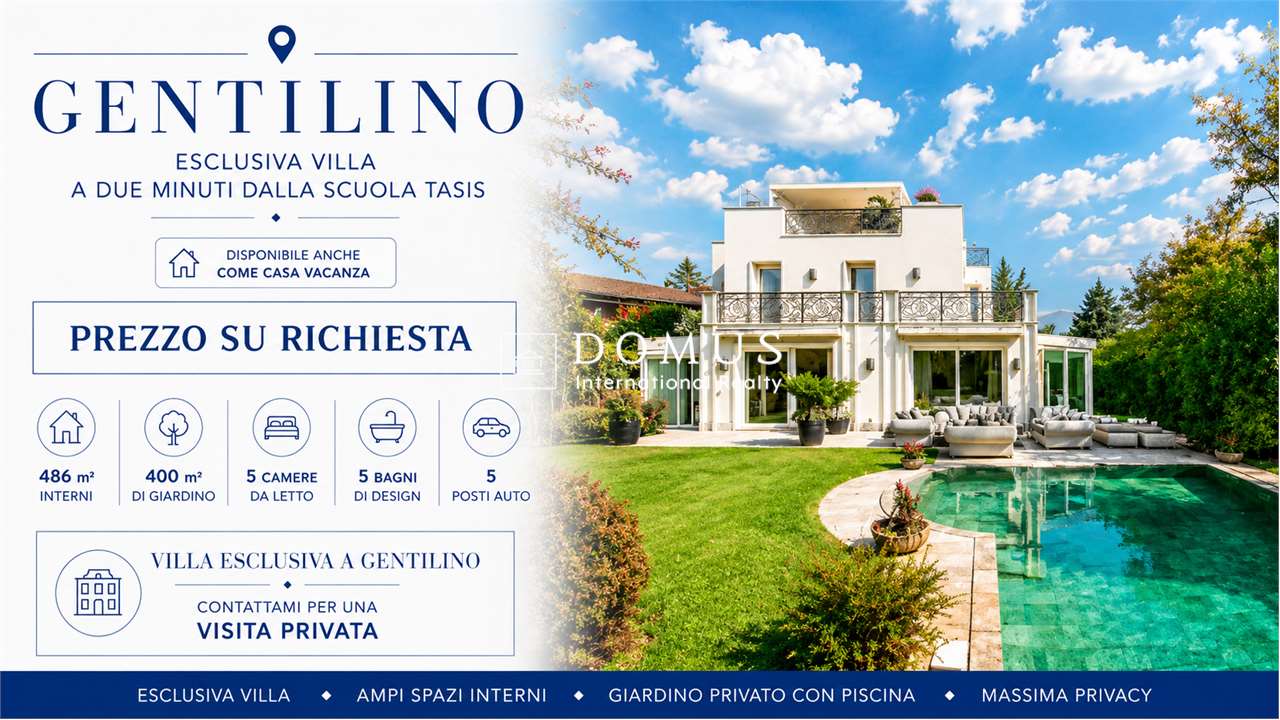
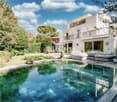
Located in a sought-after residential area in Crans, within the renowned Terre Sainte region, this contemporary property offers a rare living environment just a few minutes from Geneva. It benefits from a remarkable panorama encompassing Lake Geneva, the port of Crans, and the Alpine summits.Renovated with great exigence, the villa seduces with its purified and resolutely modern architectural style. The selected materials, the careful finishes, and the custom-made fittings testify to a high level of quality. The living spaces, vast and luminous, are designed to offer comfort and conviviality, with large openings letting in abundant natural light.The main rooms open onto spacious terraces overlooking the lake, offering unobstructed views from every space in the house. Deployed over three levels, the property proposes approximately 700 m² of living space, including seven bedrooms and five bathrooms. The parental suite notably features two dressing rooms, a generous bathroom, and direct access to the terrace.Thought out for well-being and leisure, the house also includes a family room, a bar area, a fitness room, and a climate-controlled wine cellar. The fully fenced plot extends over more than 2'700 m² and accommodates a superb landscaped garden, enhanced with a pond and a heated swimming pool.A double garage, a carport, and several outdoor parking spaces complete this rare property, perfectly adapted to a demanding family life.

  • View
  • Swimming pool
1 / 13
CHF 6,900,000.–
12 rooms473m² living space
Vaud, 1822 Chernex / Montreux

Architect's house with 3 apartments and outdoor pool for sale in Chernex / Montreux

This architect's house, built in 1982 on a beautiful plot of 2'806 m² and renovated in 2008, stands out for its elegant design and modular spaces. Currently divided into three apartments, it offers an exceptional living environment. The first apartment, a spacious 4.5-room apartment, has a living room and dining room opening onto a terrace, ideal for outdoor moments. The second apartment, a charming 3.5-room apartment, features a living room with a fireplace and direct access to a terrace, creating a warm and welcoming atmosphere. These two apartments are connected by a closed patio that brings light and harmony to the entire complex.The third apartment, a large 4.5-room apartment spread over the ground floor and the lower ground floor, completes this unique property. Outside, the house benefits from quality facilities: a heated pool with a bar and barbecue, an outdoor toilet, and an electric gate for added security. A beautiful view of Lake Geneva and a peaceful environment make this house a true haven of tranquility. In terms of parking, a garage for two cars with storage, two covered and three outdoor spaces perfectly meet the needs of its occupants.Geographical locationIdeally located in Chernex, in the heights of Montreux, this property offers a calm and pleasant living environment, sheltered from prying eyes. Nestled in a residential area, it enjoys a beautiful view of Lake Geneva and easy access to amenities. This location combines the charms of a peaceful environment with the proximity of services and infrastructure.Just a few minutes from Montreux, renowned for its festival and dynamic lifestyle, the property also benefits from excellent accessibility. Public transport, shops, and schools are within reach, while allowing you to fully enjoy the serenity of the Lake Geneva region.

Suggested properties for you based on search results