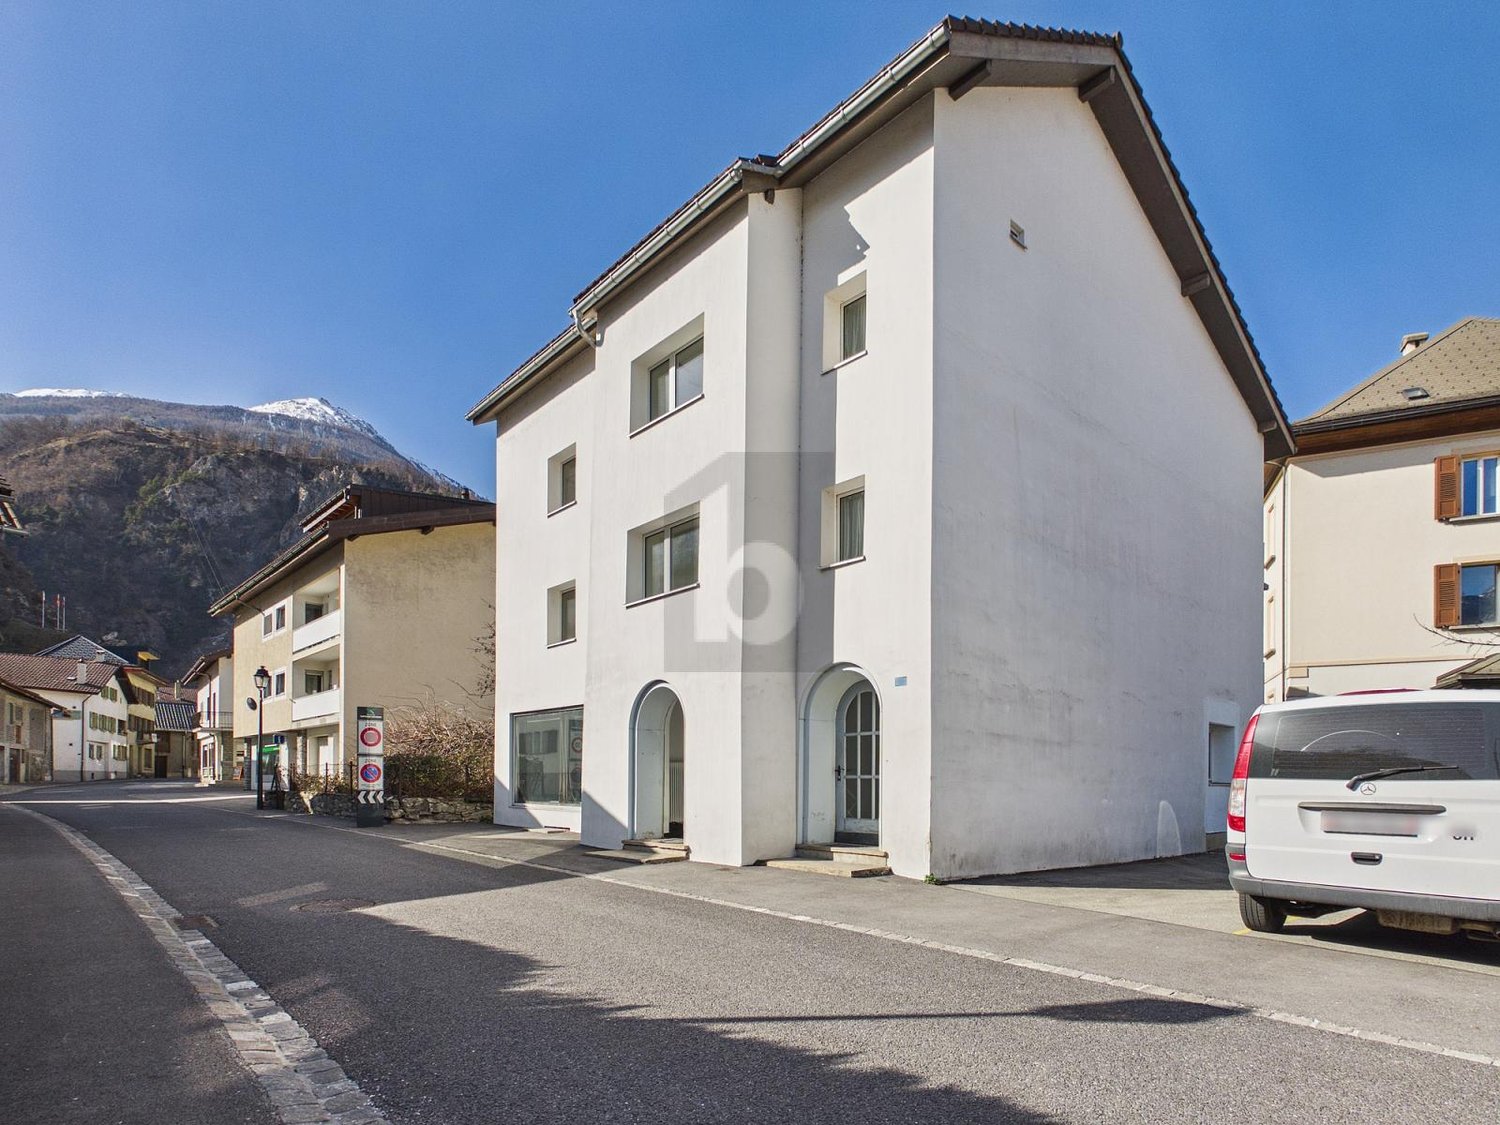
Ergisch - Multi-family house to buy

Try expanding your search criteria so we can show you similar properties. Currently, there are no matches.

We suggest you try to:

  • increase the radius
  • change filters, such as price

You can create a search alert with the current criteria and get notified when matching properties are available.

More objects in your automatically expanded search area
13 results - Radius: + 10km
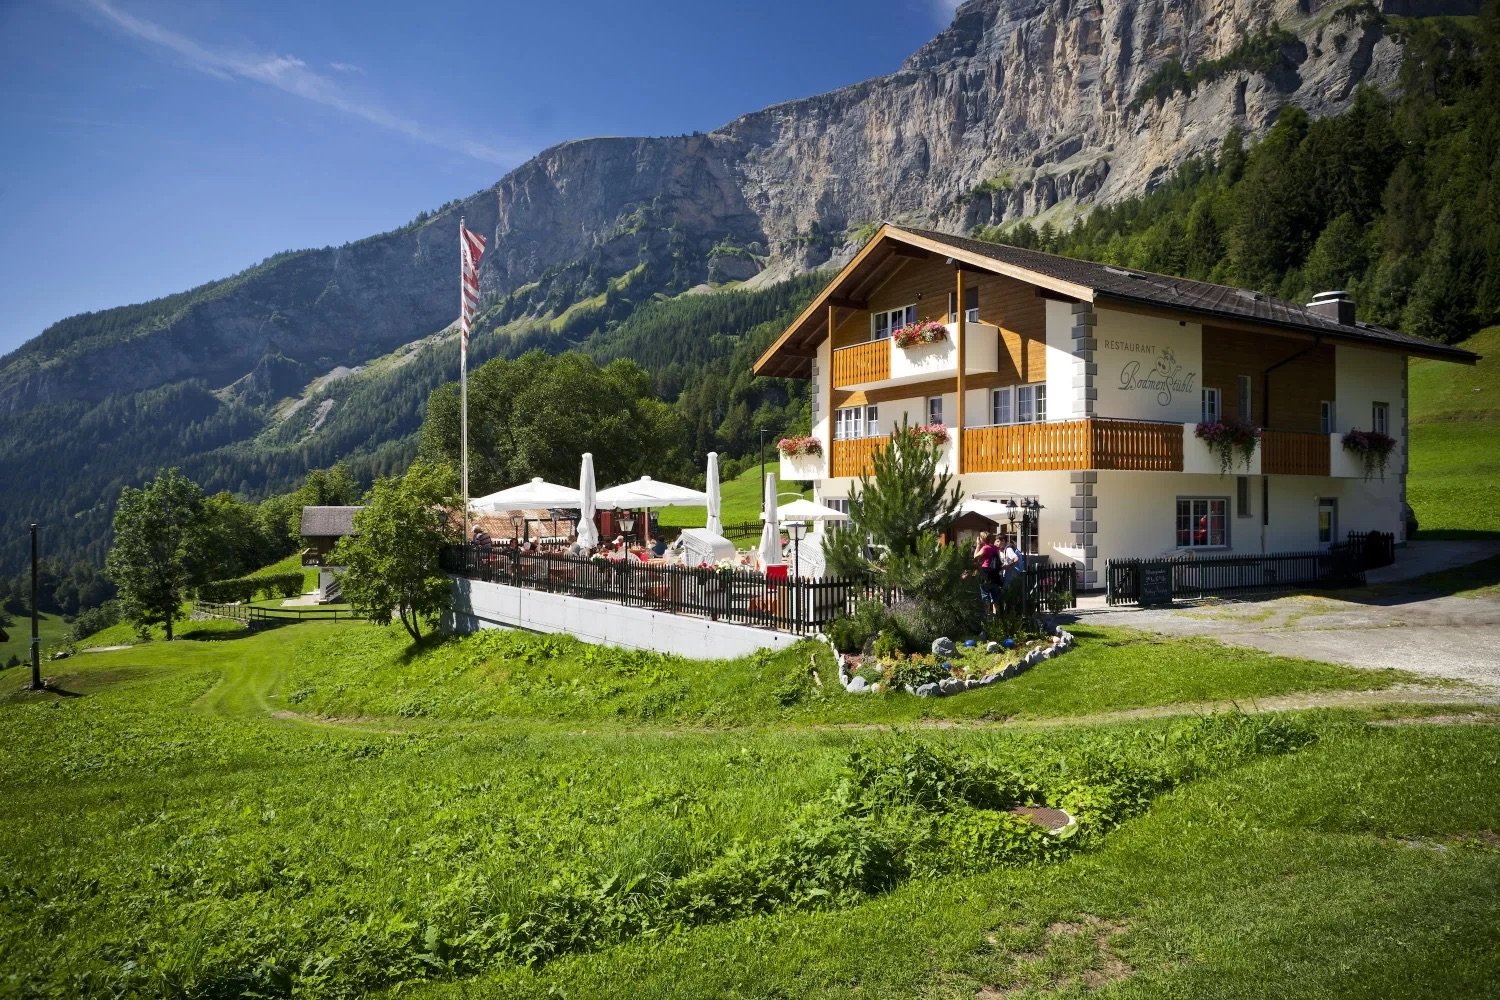
  • Traditional Swiss chalet with restaurant, balcony with tables, flag, surrounded by grass and mountains
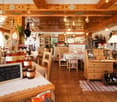
  • A restaurant interior with wooden ceiling, wooden floor, wooden tables, wooden chairs, white tablecloths, jars of honey, blackboard with text, wooden wine cabinet, white lamps, shelves with bottles, bottles, a gas stove, a plant on the wall, and a cabinet
  • This image shows a cozy, rustic-style restaurant or cafe interior. The space features wooden beams and paneling, giving it a warm and inviting atmosphere. There are several dining tables with chairs, as well as shelves and decor items along the walls. A f
  • The image shows an outdoor seating area of a restaurant or cafe in a picturesque mountain setting. There are white umbrellas covering the tables, and the building in the background appears to be a hotel or resort. The snow-capped mountains in the distance
  • wooden parquet floor, yellow walls, white wooden desk, mirror, umbrellas, wooden bunk bed, decorative items
  • Wooden sauna with lounge chair, small table, towel rack, and artwork.
  • yellow walls, beige carpet, white couch, coffee table, white table lamp, fireplace
  • Bathroom with bathtub, toilet, sink, and shower
  • Red and white kitchen, table, chairs, oven, window, cabinets, microwave, coffee machine, roll of tissue, sink
  • Snow-covered mountain landscape with a traditional Alpine-style restaurant building, outdoor seating area, and snowy terrain in the foreground
  • Advertisement for real estate services in Wallis
1 / 14
A restaurant interior with wooden ceiling, wooden floor, wooden tables, wooden chairs, white tablecloths, jars of honey, blackboard with text, wooden wine cabinet, white lamps, shelves with bottles, bottles, a gas stove, a plant on the wall, and a cabinet
This image shows a cozy, rustic-style restaurant or cafe interior. The space features wooden beams and paneling, giving it a warm and inviting atmosphere. There are several dining tables with chairs, as well as shelves and decor items along the walls. A f
CHF 1,049,000.–
9 rooms190m² living space
Bodmen, 3954 Leukerbad

Idyllic restaurant with two apartments in Leukerbad

There are a thousand reasons to visit the Bodmenstübli. The wonderful surroundings, the culinary offer, and the breathtaking view are just a few of them. • Sale to non-Swiss (persons with a residence abroad) not possible. Highlights of the property • Ideal for founding an existence • Very successful business • In good condition thanks to regular renovations and purchases • Unique panoramic view of the majestic mountains of the Valais Alps • Hiking and biking paradise • Countless summer and winter sports offers in the immediate vicinity • Playground • Parking spaces in front of the house Location and accessibilityLeukerbad, a popular residential and holiday resort, is located at 1,400 meters above sea level and can be easily reached by car all year round via a well-developed cantonal road. The same applies to public transport (from Leuk train station, shuttle buses run comfortably to Leukerbad).The Bodmenstübli restaurant is located in the idyllic hamlet of "Bodmen". Access by car is only permitted with a permit from the Leukerbad municipality. Guests can enjoy the restaurant either on a picturesque 2 km long walk from Leukerbad or reach it in about 10 minutes from the "Inden, Russengraben" bus stop. In winter, the restaurant can be easily reached on foot thanks to the winter hiking trail prepared by the municipality.Description of the propertyThe gastronomic business, taken over by the current owners in 2000, has been continuously renovated and has generated a stable and profitable business result. For the catering of guests, 50 seats are available in the lovingly furnished and very well-maintained restaurant. From the breathtaking sun terrace with up to 70 seats, you can enjoy a magnificent view of the Valais mountain world. The kitchen is equipped with all important gastronomic devices and appliances. The incoming goods are transported to the basement storage room via a goods lift.An additional plus is the diverse rooms and the 4.5-room apartment with sauna on the 1st floor, as well as another apartment on the top floor. Both apartments have a balcony - one apartment is equipped with a chimney. They serve as a cozy retreat after busy days; but could also be offered as guest rooms. The house is heated by a central oil heating system. The heat distribution is via radiators. The property is not connected to the public sewerage system. The sewage treatment plant is located on parcel no. 1337, which must be emptied once or twice a year. Several outdoor parking spaces are available in front of the house.Persons with a gastronomic background who are looking for a day business or nature-loving lovers of peace and privacy are sought. Alternatively, an investor can also be considered, who gives the current owners the opportunity to continue working for a few more years and to continue the popular restaurant with passion.Thanks to the regularly carried out value-enhancing renovations as well as the replacement of kitchen inventory, machines, and equipment, the property is in good condition - the business can thus be taken over without major investments.Discover the restaurant on the virtual tour: https://www.bodmenstuebli.ch/das-restaurantOverview:Basement • Guest toilet • Goods lift • Heating oil tank • Goods storage room Ground floor • Restaurant • Terrace • Kitchen • Heating room 1st floor • Office • 3 staff or guest rooms • Separate bathroom • 4.5-room apartment • Various storage rooms 2nd floor • 3 staff or guest rooms • Separate bathroom • 1.5-room apartment • Various storage rooms Purchase price: CHF 1,049,000.00 for the entire package, including parking spaces, playground (parcel no. 1318), and parcel no. 1337 (sewage treatment plant). The restaurant is sold including 2 winter vehicles and business-necessary furniture and inventory. Availability: By arrangementGeneral information about LeukerbadLeukerbad, known for its natural thermal water, has a 500-year-old bathing culture that has developed from a spa stay to today's mountain bathing experience. Early on, it was recognized that this thermal water, which is up to 51° warm, enriches itself with valuable trace elements on its 40-year journey through the depths of the earth, which has a positive effect on well-being when bathing.The two adventure mountains, Torrent and Gemmi, invite you to discover nature on foot or by bike. With the historic Gemmi Pass, Leukerbad has one of the oldest pass connections from Valais to the Bernese Oberland. Leukerbad is also home to not only the longest via ferrata, the "Daubenhorn", but also the oldest, the Albinen ladders. Educational and sporting variety to mountain bathing are offered by different theme trails about thermal water, flora, and fauna in an alpine valley or the sports arena with a wide range of indoor offers and the mini-golf facility.

Travel time
-
1 / 18
CHF 3,200,000.–
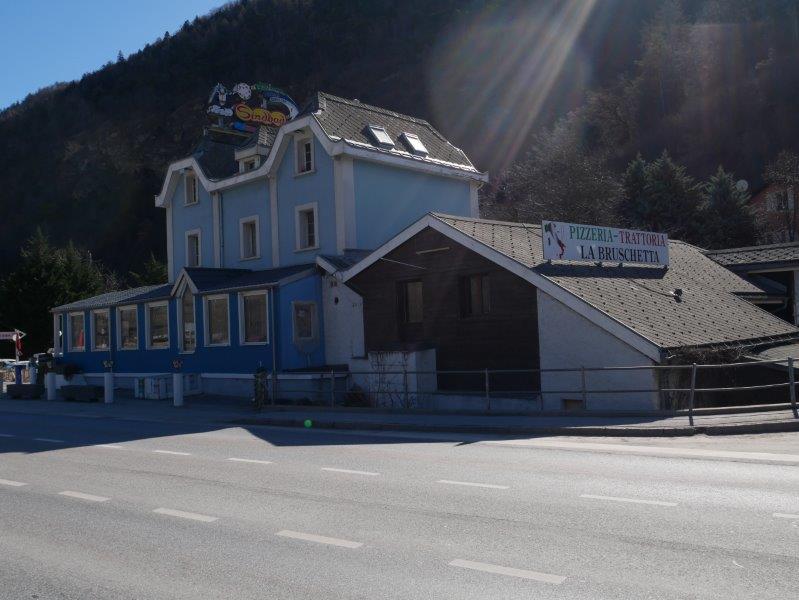
Kantonsstrasse 2, 3940 Steg VS

Apartment building with great potential! Building permit available!

Discover this unique opportunity now: We are selling an apartment building with a restaurant business, for which a building permit for conversion into 24 apartments is already available.The existing apartment building with a restaurant at Kantonsstrasse 2 in Steg VS was built in 1953 and is nestled in the picturesque Valais mountain landscape.The current layout consists of: • Restaurant with terrace • Pizzeria with terrace • 3.5-room apartment 1st floor • 3.5-room apartment 2nd floor Potential with existing building permit:There is the possibility to convert the entire property into 24 apartments. The layout after construction is as follows: • 1 existing pizzeria • 2 existing apartments • 4 newly converted apartments • 18 new apartments • 40 parking spaces (22 of which are in the parking garage) In total, there will be 24 units with 40 parking spaces.A building permit with a cost estimate of around Fr. 4,900,000 is already available for this construction. These can be sent to you upon request.Location and surroundings: The property is located in a quiet area on Kantonsstrasse in Steg VS and benefits from a sunny location – with plenty of sunshine in the summer. The surroundings are pleasant and quiet both during the day and at night. The impressive Valais mountain landscape forms a unique backdrop and ensures a high quality of life.This apartment building with an integrated restaurant business is a rare opportunity for investors or entrepreneurs looking for an established infrastructure in an idyllic mountain region. Take the chance to acquire this versatile property in Gampel!Take the time to study this attractive purchase option.We look forward to your contact and are available to answer any further questions or provide additional information.

Travel time
-
1 / 16
CHF 1,299,000.–
320m² living space
3953 Varen

Exclusive 3-family house in a sunny location - spacious living areas & garages

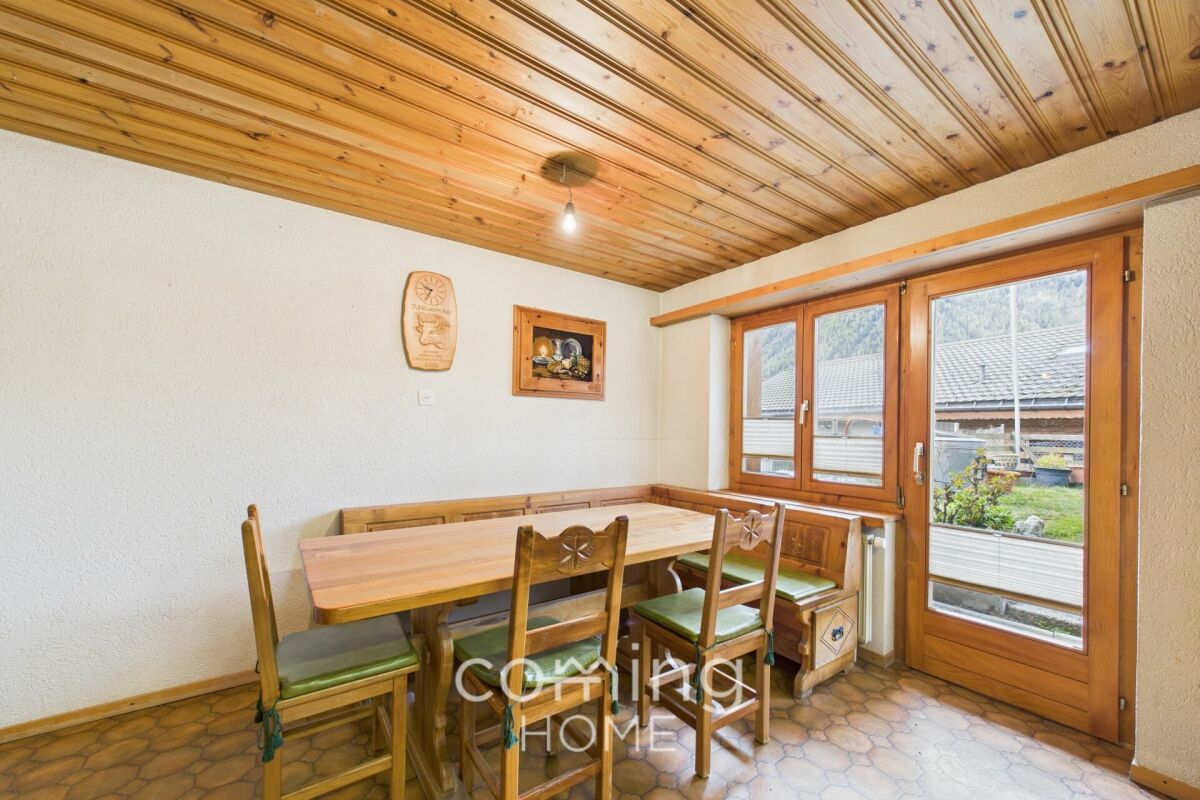
Exclusive 3-family house in a sunny location - spacious living areas & garages This three-family house, built in 1980, was extensively renovated in 2023 and now boasts two floors that have been refurbished to a high standard, looking as good as new. The third flat, currently at the shell stage, offers additional potential for customisation. Whether as an investment property, a multi-generational home or a combination of owner-occupation and letting ? the property is also zoned for use as a second home.Property highlights • 4.5-room flat (1st floor): 160 m² gross living area, 35 m² terrace, modern open-plan kitchen with granite worktop and island, double garage and 17 m² cellar included • 5.5-room flat (2nd floor): 125 m², balcony 30 m², open-plan living area with fireplace, modern kitchen with granite worktops and central island, double garage and 9 m² cellar included • 3.5-room flat (3rd floor): 100 m² (shell) ? customisable layout, garage and 9 m² cellar included • Features: triple-glazed windows, electric roller shutters and elegant ceramic flooring in the finished flats • Energy: air-to-water heat pump with underfloor heating ? modern and efficient • Second home: permitted under zoning regulations Property descriptionThe two fully fitted flats feature brand-new, high-quality fittings ? modern kitchens with granite worktops, cooking islands and built-in appliances, as well as two bathrooms each. The spacious outdoor areas, comprising a terrace and balcony, offer magnificent views of the Valais mountains. The flat on the third floor, currently in the shell stage, allows for complete customisation of the interior fit-out.Location and surroundingsVaren is situated in the heart of a sunny mountain landscape, surrounded by vineyards, and has a population of around 700. Visp, Brig, Sierre and Sion are easily accessible thanks to good transport links. Leukerbad, the Leuk golf course and the ski resorts of Crans-Montana, Zinal and Leukerbad are all within a short drive.Interested?Please contact us for further information or arrange a viewing appointment directly.You can find more attractive properties in Switzerland at: www.coming-home.ch
1 / 21
CHF 925,000.–
9.5 rooms210m² living space
3946 Turtmann

Turnkey investment property in Turtmann - three modernised flats and rail links

Attractive multi-family house with large commercial space and three modernized apartments in Turtmann This extensively modernized apartment building in Turtmann combines attractive living with solid investment potential. The property underwent a complete renovation in 2024 and is now in excellent condition and ready for occupancy. In particular, the kitchens, flooring, and parts of the bathrooms were renovated. The property is ideal for investors and owner-occupiers who wish to sensibly combine returns with personal use.Living Highlight • Three separate living units: • 1 × 4.5-room apartment with balcony and open kitchen (110m2) • 1 × 3.5-room apartment with modern renovation (72m2) • 1 × 1.5-bedroom apartment (21m2) • Spacious basement with additional storage space • Three outdoor parking spaces included in the purchase price. • Comprehensively renovated in 2024 • New, modern kitchens in all apartments • New flooring in all living spaces • Partially renovated wet rooms • Large, bright rooms with functional floor plans • Solid construction, well-maintained overall condition • Good rental potential due to the central location and attractive living spaces Surroundings Turtmann offers an ideal combination of peace, nature, and good infrastructure. The village has shopping, schools, restaurants, and leisure activities within walking distance. Due to its sunny location in the Rhone Valley, residents benefitfrom a pleasant climate and high quality of living. There are walking paths, bike trails, and nearby recreational areas righton your doorstep. Location The property is impressive due to its central, well-developed location. Turtmann station can be reached in a few minutesand offers regular connections to Visp and Sierre. The A9 highway is just a short drive away, making Visp, Brig, Leuk, and Crans-Montana easily accessible. The property is suitable for commuters as well as residents who appreciate theproximity to the Alps and nature.Interested?Contact us for more information or to arrange a viewing.You can find more attractive properties in Switzerland at: www.coming-home.ch
1 / 17
CHF 1,478,000.–
9.5 rooms210m² living space
3946 Turtmann

Block of flats with commercial premises in Turtmann - three residential units, renovated in 2024

Attractive multi-family house with large commercial space and three modernized apartments in Turtmann This extensively renovated multi-family house in Turtmann combines living, working, and investing under one roof. Theproperty was thoroughly modernized in 2024 with new kitchens, flooring, and partially renovated wet rooms, and is nowpresented in a very well-maintained, move-in ready condition. The property is ideal for investors, craft businesses, orowner-occupiers seeking a combination of returns and personal use.Living Highlight • Three separate living units: • 1 × 4.5-room apartment with balcony and open kitchen (110m2) • 1 × 3.5-room apartment with modern renovation (72m2) • 1 × 1.5-bedroom apartment (21m2) • Carpentry hall with diverse potential for use (440m2) • Spacious basement with additional storage space • Several garage spaces and outdoor parking options. • Comprehensively renovated in 2024 • New, modern kitchens in all apartments • New flooring in all living spaces • Partially renovated wet rooms • Large, bright rooms with functional floor plans • Solid construction, well-maintained overall condition • Good rental potential due to the central location and attractive living spaces Surroundings Turtmann offers an ideal combination of peace, nature, and good infrastructure. The village has shopping, schools, restaurants, and leisure activities within walking distance. Due to its sunny location in the Rhone Valley, residents benefitfrom a pleasant climate and high quality of living. There are walking paths, bike trails, and nearby recreational areas righton your doorstep. Location The property is impressive due to its central, well-developed location. Turtmann station can be reached in a few minutesand offers regular connections to Visp and Sierre. The A9 highway is just a short drive away, making Visp, Brig, Leuk, and Crans-Montana easily accessible. The property is suitable for commuters as well as residents who appreciate theproximity to the Alps and nature.Interested?Contact us for more information or to arrange a viewing.You can find more attractive properties in Switzerland at: www.coming-home.ch
1 / 12
CHF 465,000.–
Dorfstrasse 7, 3946 Turtmann

Historic charm and modern comfort in a unique two-family house

Historic charm and modern comfort in a unique two-family house 2.5 room apartment + studio on the upper ground floor2.5 room apartment on the 1st floorTurtmann is a charming village from which both cantonal parts as well as various areas for numerous summer and winter activities can be reached quickly. Turtmann has an active village community, offers various shopping opportunities, and is well connected by the cantonal road and public transport. Additionally, Turtmann is an important economic hub for the Upper Valais and offers a stable economy and a wide range of jobs.Here, in a central location, a rarity is for sale: a two-family house - a patrician house that stylishly combines historic charm and modern living comfort. The main part was built in 1575, the rear part in 1700. The house was built in characteristic construction and professionally modernized.The building comprises two residential units that can be used as attractive owner-occupied apartments or as profitable rental objects. In the basement, there are two spacious cellars and another storage room. The ground floor consists of a welcoming room with a modern toilet and sink. Via a staircase, you reach the second living area, which has two entrance halls leading to a spacious salon, a fully equipped kitchen, a bathroom with shower, and a room. Additionally, there is a balcony on this floor, from which you can enjoy a beautiful view. The floor above includes an entrance hall, a large living room, a separate kitchen, a bathroom with shower, and another bedroom. Furthermore, there is an attic that offers attractive development opportunities and thus the possibility of gaining additional space.The house represents an extremely rare investment opportunity in beautiful Turtmann. Whether as a rental property or as a home where you can realize your living dreams in historic charm.Have we sparked your interest? Then we look forward to your contact.

Travel time
-
1 / 11
CHF 2,500,000.–
421m² living space
3942 Raron

Rental property with substance and future - House F, «Bietschi» development, Raron

Rental property with substance and future - House F, «Bietschi» development, Raron In the midst of the modern residential development «Bietschi» in Raron, House F presents itself as a rare opportunity for discerning investors looking for a solid, high-yielding investment property in one of the most sought-after residential areas of Upper Valais. The independent multi-family house comprises three spacious 4.5-room apartments - one on the ground floor, one on the first upper floor, and an exclusive attic apartment - and thus offers a self-contained, straightforward investment package with clear growth potential.The «Bietschi» development characterizes the townscape of Raron with contemporary architecture, high-quality materials, and generous window areas, creating bright, open living spaces with high quality of stay. All apartments have an environmentally friendly air-water heat pump with low-temperature underfloor heating and cooling function in summer - a clear added value for discerning tenants and a decisive advantage in times of increasing energy awareness. Quality windows with 3-fold insulating glazing, electrically operated shutters, a wheelchair-accessible passenger elevator, and high-quality interior fittings round off the offer at the highest level.The ground-floor apartment F1 impresses with a private surrounding area of around 280 m² and a spacious terrace - a unique selling point that is strongly in demand on the rental market. The apartment on the first upper floor, F2, has a sunny balcony, while the attic apartment F3, as the largest unit with a large balcony and the typical attic living feeling, is the crowning glory of the house. All three apartments have a basement compartment and a total of four parking spaces in the spacious communal parking garage.The location of House F convinces all along the line: The bus stop is located directly in front of the development, and a Migros VOI is integrated into House A - daily errands can thus be done on foot. Visp can be reached by public transport in just 5 minutes, Leuk in 13 minutes, and Sierre in 17 minutes. The motorway connections and train connections make Raron one of the best-connected locations in the middle Upper Valais.The fundamental data of Raron speak for themselves and underline the attractiveness of this investment impressively: With a vacancy rate of only 0.9%, a predicted population growth of 20.5% by 2040, and an additional demand for rental apartments of almost 40% by 2040, this location offers a growth perspective that is unique in the Upper Valais. This is complemented by a low tax burden for families of only 4.6% and an above-average income level of the population - ideal conditions for a stable, long-term rental demand.A property with substance, stable demand, and clear growth perspective - House F in the «Bietschi» development is more than an investment. It is a decision for sustainable returns in one of the most sought-after residential areas of Upper Valais.We will be happy to provide you with further information if you are seriously interested.

1 / 4
  • Balcony / Terrace
  • View
Price on request
323m² living space
Gärwerli 318, 3925 Grächen

Apartment building with 6 units and mountain view in Grächen for sale

Charming multi-family property with mountain view in the idyllic Grächen In the midst of the impressive Valais mountain world, this well-maintained multi-family house in authentic chalet style awaits you in a quiet hillside location in Grächen. The property at Gärwerli 318 combines alpine charm with solid construction and offers an impressive view of the surrounding mountain landscape from the spacious balconies - a place that harmoniously combines peace, nature, and quality of life. The most important facts at a glance: • Multi-family house with 6 residential units and 6 bathrooms • Approx. 323 m² net living area • 400 m² plot area • Approx. 1,300 m³ building volume (SIA 416) • Year of construction 1970, refurbished in 2020 • Circumferential balconies with magnificent mountain view • Massive construction with traditional wooden facade • Oil heating The apartments convince with practical and well-structured floor plans. Modernized bathrooms with showers and compact, functional kitchens create a solid basis for comfortable living or attractive rental. In the basement, there are cellar, technical and laundry rooms available. The attic offers additional, albeit restricted, storage space. The general rooms on the upper floors with direct access to the meadow and the fireplace or chimney provide a special quality of stay - ideal places for relaxed hours in an alpine atmosphere. An exciting development potential opens up the ground floor, which can be expanded into an additional, seventh residential unit. Whether as a lucrative investment object, for multi-generational living or as a combination of own use and rental - this property offers diverse perspectives in one of the most beautiful mountain regions of Switzerland. Grächen, at 1,619 m above sea level, delights with its sunny location, intact infrastructure, and a wide range of leisure activities. The mountain railways to the Hannigalp, numerous hiking trails, and recreational opportunities are in the immediate vicinity. Shopping facilities for daily needs are available on site. Thanks to good connections, you can easily reach Visp and Brig in around 25 to 30 minutes.

  • Balcony / Terrace
  • View
  • The image shows a picturesque alpine village nestled in a mountainous landscape. The buildings have traditional Swiss architectural styles, with wooden balconies and sloped roofs. There are several multi-story buildings, including a large white building w
  • 2-story wooden chalet-style house with dark wooden exterior, multiple windows with wooden frames, and a balcony or terrace visible on the upper level. The house is situated in a mountainous, forested area with other buildings and structures visible in the
  • 2-story wooden cabin with a white chimney, wooden exterior walls, and large windows. The cabin is situated in a mountainous, forested area with power lines visible in the background.
  • A multi-story building with a mix of traditional wooden and modern stucco construction, featuring balconies and surrounded by lush greenery in a mountainous setting.
  • This image shows an interior room with a rustic, unfinished appearance. The room has a wooden ceiling with exposed beams, and the walls are made of rough, whitewashed plaster. The floor is a bare, concrete surface. There is a small window with a wooden fr
  • Wooden porch with railing, concrete floor, wooden walls and ceiling, large window on the side
  • Empty room, wooden walls, wooden flooring, wooden door, white walls, two open doors leading to another room, visible windows, wooden ceiling with beams
  • The image shows the interior of an old, rustic building. The walls are made of exposed wooden beams and boards, creating a warm and natural aesthetic. The floor is also made of wooden planks, adding to the overall rustic feel. There is a doorway visible i
  • Narrow, winding staircase made of concrete or stone, leading up to a window that provides natural light.
  • wooden door, concrete stairs, wooden ceiling, white walls
  • white plaster wall, wooden framed window, arch window with tree outside
  • Stone wall, wooden ceiling, small window, cement flooring
1 / 12
Price on request
8 rooms220m² living space
Kirchweg 12, 3922 Stalden

Historic Chalet Multi-Family House in Idyllic Location

Historic Vicarage House with Far-Reaching Views – Living with History and Character Discover this carefully restored multi-family house from 1701 in the historic village center of Stalden. The protected monument has been renovated by hûs Architektur & Handwerk since 2022 with great manual finesse and construction-biological claim – with completion in spring 2026. The building combines original building fabric with modern living comfort and offers two independent maisonette apartments (5.5 and 2.5 rooms) on four floors – ideal as a family or multi-generational house, retreat, or combination of living and working. The property offers: Two separate maisonette apartments with a total of 220 m² living space Original cast-iron stoves, a chimney, and restored historic parlors Custom-made solid wood kitchens, lime floors with underfloor heating, natural insulation Individually developed box windows in historic style with modern insulation Balcony and terrace with unobstructed views into the valley Quiet, sunny location in the old village center – within walking distance to train station, bus, Migros, and pharmacy Quick connection to Zermatt, Saas-Fee, Visp, and the Aletsch Arena Can be used as a primary or secondary residence The photos show the building during the construction phase. A viewing is possible on request. A special house for people who want to feel history, appreciate quality, and shape the future.

Travel time
-
1 / 6
  • Parking space
  • Balcony / Terrace
CHF 1,100,000.–
12 rooms220m² living space
3946 Turtmann

Charming and Central, with Investment Potential

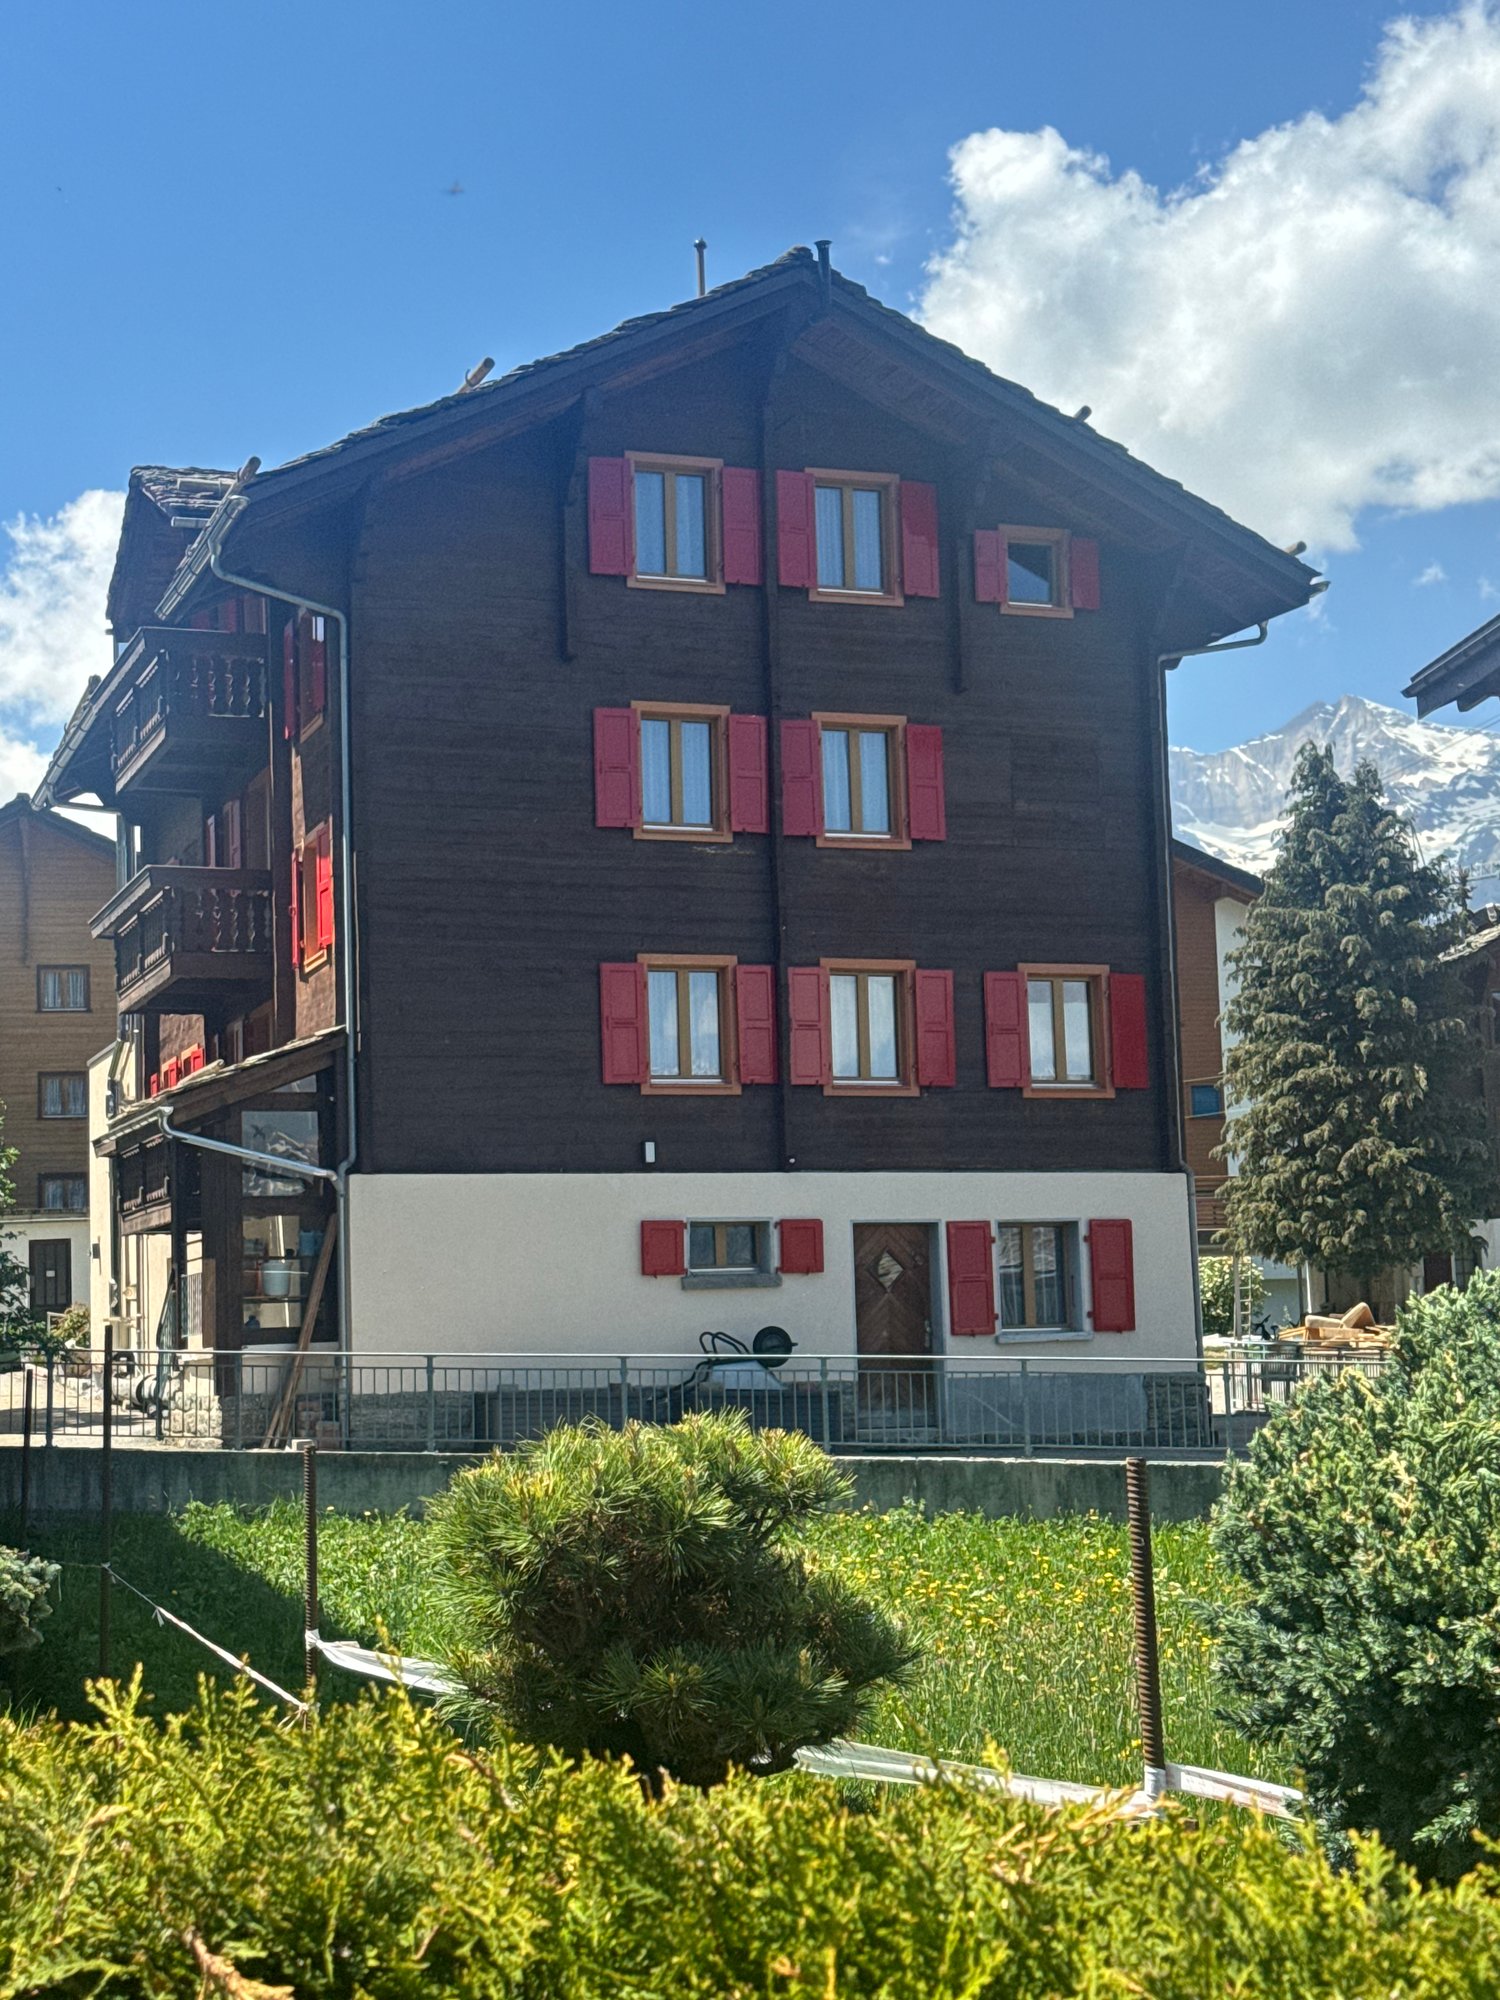
This 2024 comprehensively renovated multi-family house includes two bright 4.5-room apartments and a cozy 3.5-room apartment. All units have balconies or outdoor seating areas and feature new kitchens, modern flooring, and renewed electrical installations and water pipes. An efficient air heat pump provides sustainable energy supply and low operating costs. Parking spaces are available in the outdoor area. The spacious attic offers additional development potential. Ideal for owner-occupiers or investors.This BETTERHOMES offer is characterized by the following advantages:- central location with short distances to shopping and public transport- three renovated residential units (2× 4.5 rooms, 1× 3.5 rooms)- balconies or outdoor seating areas for all apartments- new kitchens and modern flooring- renewed electrical installations and water pipes- energy-efficient air heat pump- well-maintained overall condition without renovation backlog- spacious attic with development potential- basement rooms with laundry room, individual cellar and technical room- outdoor parking spaces available- and, and, and ...Interested? Contact us for a non-binding viewing, also online viewing possible!Not found anything suitable? Over 1,900 more offers at: www.betterhomes.ch - the real estate fair mediatorWant to market your own property?Benefit from our know-how: https://www.betterhomes.ch/de/profitierenDo you want to have a property valued?Find out its value now through our free valuation, immediately and non-binding!https://www.betterhomes.ch/de/knowledge/estimationMore detailsLocation: Village zone with good accessibilityCondition: ready for occupancy and well rentableBathrooms / wet cells: 3 (3x bathtub / shower / toilet / sink)Heating system: Air heat pumpPublic transport: SBB, 3 kmSchools: Primary / secondary school / kindergarten, 300 mShops: various shopping options, 300 m
  • Parking space
  • Balcony / Terrace
1 / 13
CHF 2,820,000.–
3925 Grächen

Centrally located MFH with 4 apartments

Living directly opposite the cable car.This charming MFH is located in an absolutely central location in Grächen - directly opposite the cable car. The excellent location makes it an ideal starting point for winter and summer sports, hiking and relaxing days in the mountains.The 4 apartments convince with a pleasant living feeling.In addition to two or three flexibly usable rooms, the apartments offer a bathroom and a practical storage room for additional storage space.A jointly used laundry room and comfortable ski room are also available on the ground floor.The property from 1954 includes four residential units - a manageable structure that is equally popular with tenants and owners.Your advantages as an investment:- Top location directly opposite the cable car(very high demand from holiday guests)- Very good rentability in winter and summer season- 2 or 3 bedrooms - ideal size for families and groups- Balconies and large terraces as attractive additional features- Functional floor plan for flexible use- Small owners' community (only 4 apartments)- Solid basis for sustainable holiday rentalsThis property offers a rare opportunity to invest in a well-located MFH with convincing rental potential in Grächen.Grächen is a municipality in the Visp district, in the canton of Valais, in the midst of the Swiss Alps. This mountain village is a paradise for family holidays in summer and winter. The nature village offers various opportunities to be active and has a wide range of winter sports facilities, as well as a variety of bike and hiking trails.The ski area in Grächen is compact, snow-sure up to 2858 m above sea level, and convinces with its unique panorama. The highest Swiss mountains are within reach. Bumpy slopes and a fun park round off the offer. 38 km of winter hiking trails, a toboggan run and 23 km of snowshoe trails also attract non-skiers to the snowy winter landscape.Grächen also has an excellent reputation as a hiking region. Passionate hikers appreciate the network of 250 km of hiking trails, which includes the forest, the Grächner Bergsee, babbling waterways and the entrance to the Gletschertor. The Hannigalp at 2100 m above sea level is the heart of the hiking region: it connects the high-altitude trail to Saas-Fee with the Europaweg between Zermatt and Grächen - the most famous and beautiful high-altitude hiking trails in the Alps.