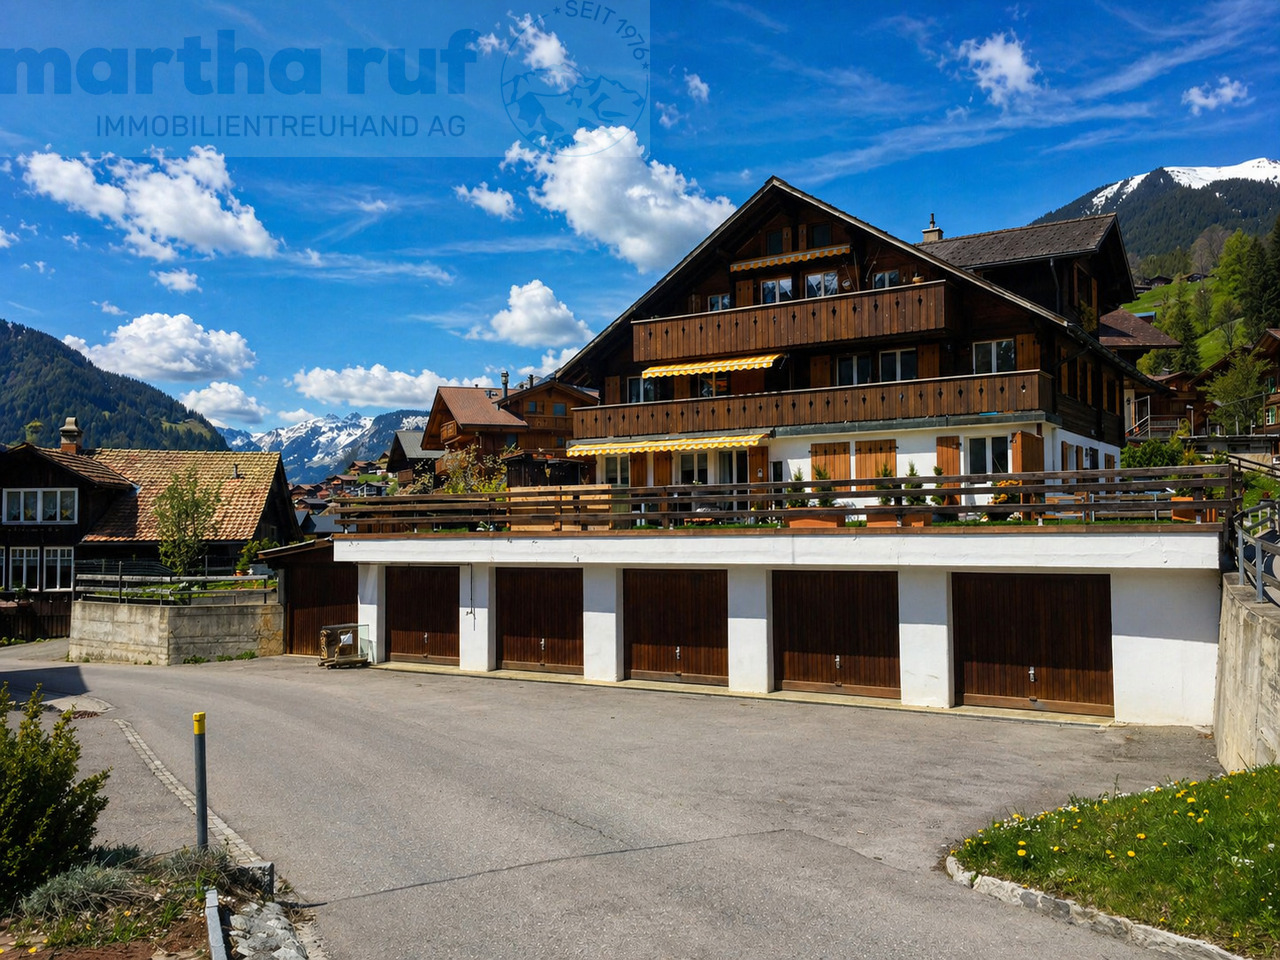
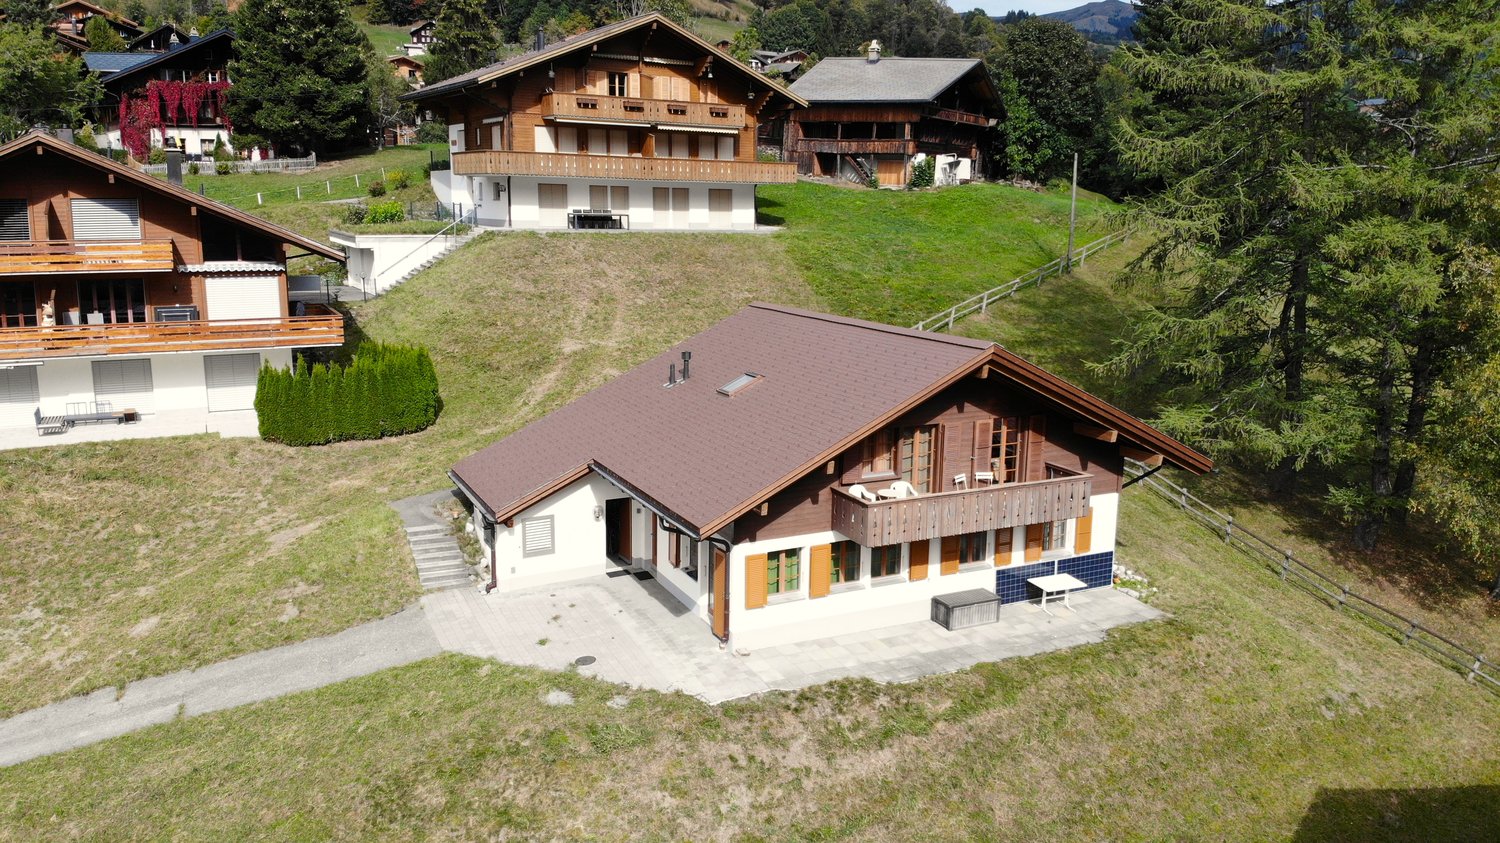
Geschinen - Multi-family house to buy

Try expanding your search criteria so we can show you similar properties. Currently, there are no matches.

We suggest you try to:

  • increase the radius
  • change filters, such as price

You can create a search alert with the current criteria and get notified when matching properties are available.

More objects in your automatically expanded search area
4 results - Radius: + 20km
Nadia Balmer

Nadia Balmer

1 / 13
Nadia Balmer

Nadia Balmer

  • Balcony / Terrace
CHF 4,100,000.–
431m² living space
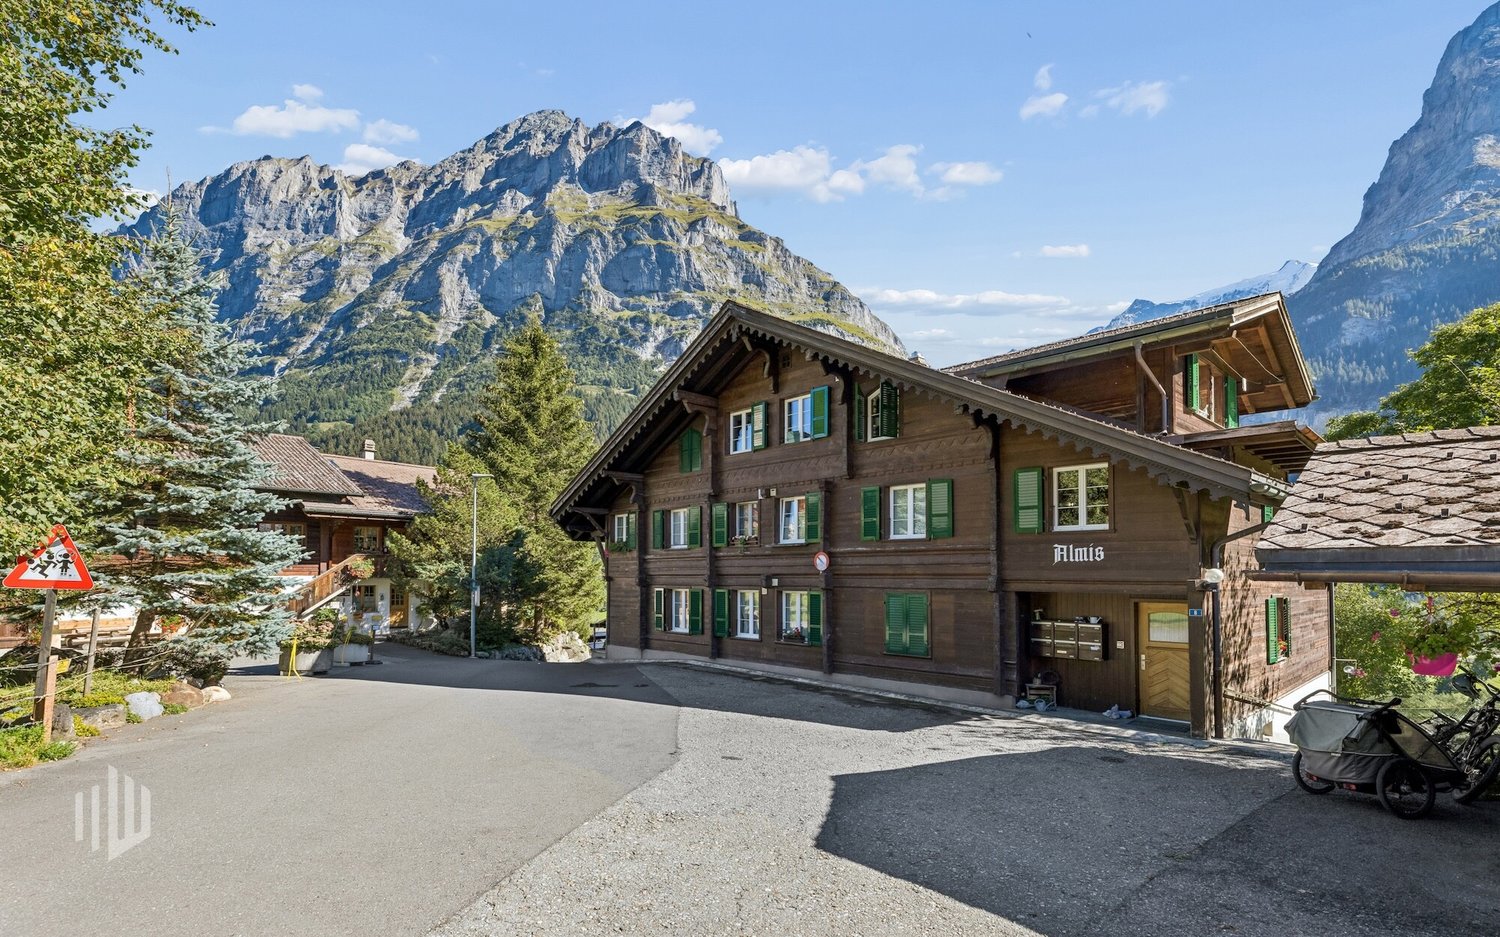
Almisgässli 8, 3818 Grindelwald

ImmoWyss - Attractive Multi-Family House in the Heart of Grindelwald

On real estate portals, we deliberately only publish a selection of our offerings. You can find a complete overview of all current objects at any time on www.immowyss.ch. Detailed information about this property with additional pictures, floor plans, and complete sales documentation can be found at https://www.immowyss.ch/immobilien/?objekt-id=HQ513. The multi-family house at Almisgässli 8 in Grindelwald combines historic charm with an attractive apartment mix and presents itself as an interesting property for investors with a long-term investment horizon. The originally built multi-family house in 1900 comprises a total of six residential units, consisting of five spacious 4.5-room apartments and one studio. The clear apartment mix provides a solid basis for sustainable residential use. Particular value has been placed on the continuous maintenance of the property in recent years. Various renovation and renewal work has been carried out within the last ten years. These include the renovation of windows, partially renewed kitchens and bathrooms, as well as investments in flooring and painting. This has continuously maintained and specifically enhanced the property. The stately building from the turn of the century preserves its original character and combines it with the modernizations already made. The combination of six residential units, an attractive proportion of spacious 4.5-room apartments, ongoing investments, and the Grindelwald location makes this property an exciting investment object with perspective. A characterful existing property for investors who value substance, an interesting apartment mix, and a long-term oriented real estate investment. The most important advantages speak for themselves: - Attractive investment in the beautiful holiday region of Grindelwald - Five 4.5-room apartments, one studio - Central location as well as proximity to public transport and schools - Apartment mix, garden, and bike shed - Parking spaces in front of the house and in the vicinity Have we sparked your interest? Arrange a viewing appointment today and take a look at the interesting Immo Wyss offer on site. *** SALES DOCUMENTATION *** Download the sales documentation including address, floor plans, and many pictures at www.immowyss.ch. Simply fill out the contact form and you will receive the documents immediately and around the clock by email.*** FREE MARKET VALUE ASSESSMENT & INITIAL CONSULTATION *** Real estate instant valuation at www.immowyss.ch/online-immobilienbewertung/ Our consultation is non-binding and free of charge for owners, Tel. 033 221 77 33 *** REAL ESTATE WANTED - SALE WITH GUARANTEE *** For our pre-registered customers, we are constantly looking for houses, apartments, rental properties, and building plots. We sell your property with a guarantee. Call us for a non-binding conversation today or fill out the form. www.immowyss.ch/kontakt/ ALL REAL ESTATE OFFERS www.immowyss.ch/immobilien-thun/

  • Balcony / Terrace
Travel time
-
1 / 15
CHF 990,000.–
12 rooms337m² living space
Furkastrasse 19, 3984 Fiesch

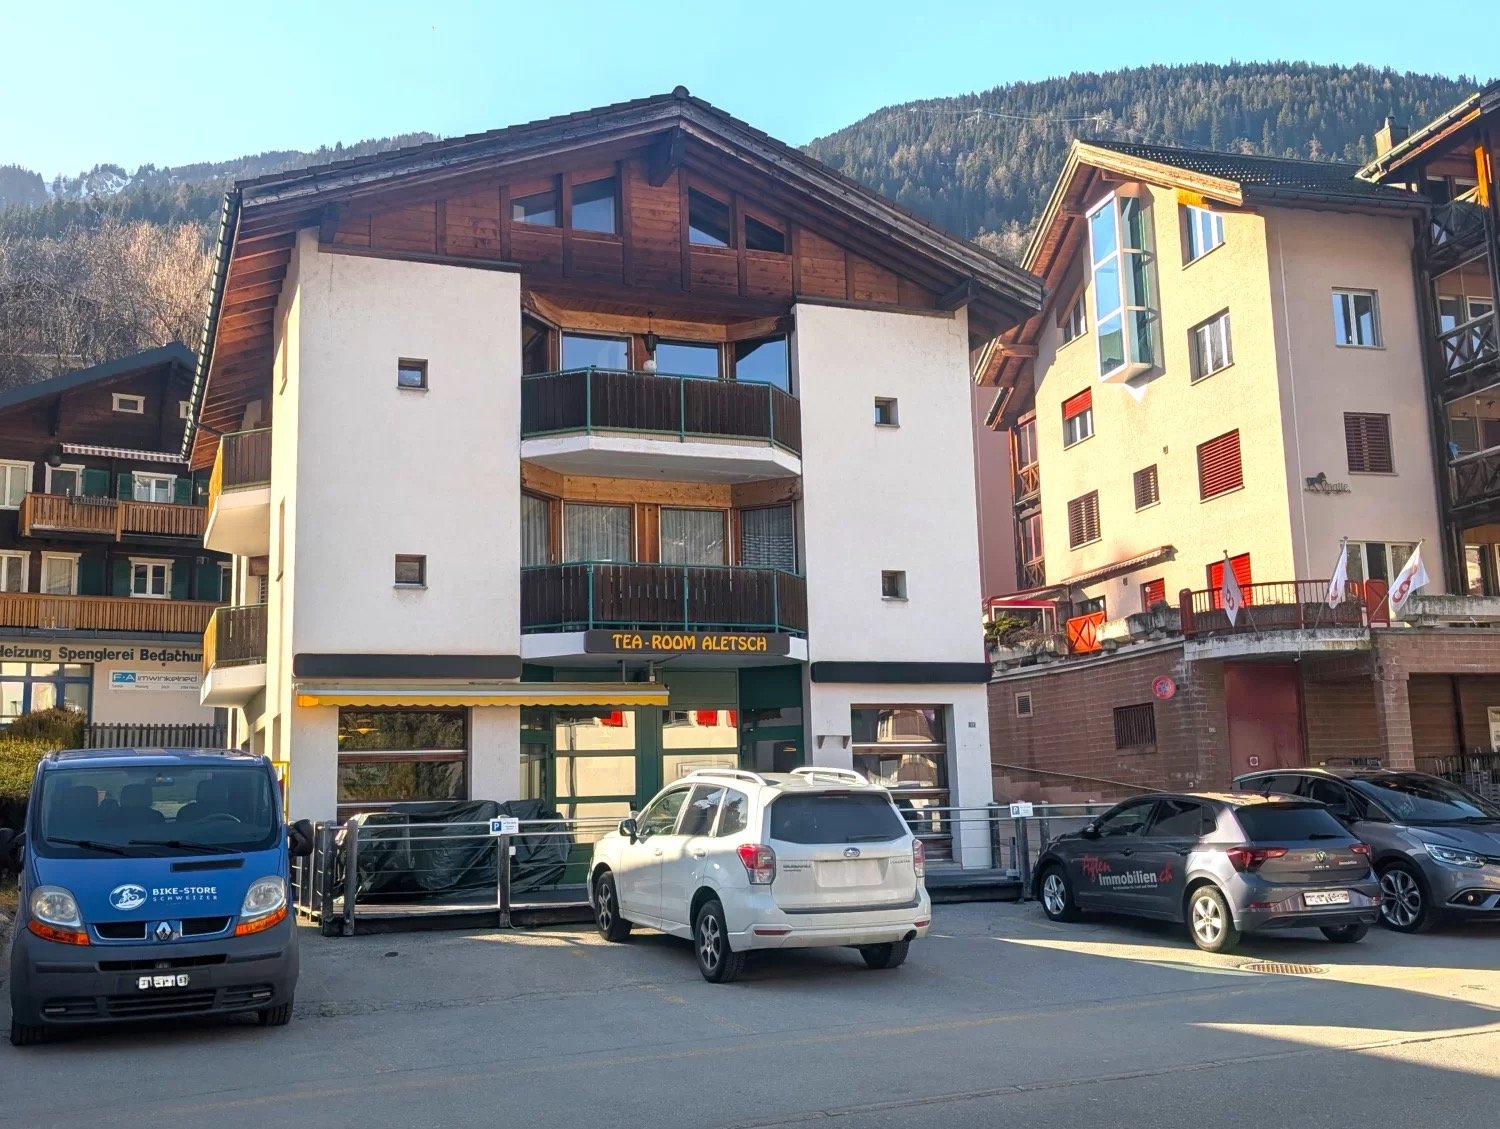
Attractive rental gem in the heart of Fiesch in the Aletsch Arena

• Sale as holiday home (second home) possible. • Sale to foreigners (non-Swiss with residence abroad) not possible. Advantages of the property • Move in, live and enjoy • Gastro Ready • Ideal as a rental property • Ideal as a multi-generational house • Pleasant living atmosphere • Spacious and sunny terraces • Eight parking spaces • Skiing, hiking and biking paradise • Close to the Aletsch Arena • Very good access • Public transport, post bus stop and valley station of the Aletsch trains only a few minutes' walk away. Location and accessibilityThe property, built in 1989, impresses with its excellent, central location directly in the village center on Furkastrasse. The train station and the gondola lift to Fiescheralp are easily accessible within 5 minutes' walk.Fiesch is easily accessible by car, train and bus all year round. The Matterhorn-Gotthard-Bahn connects the village comfortably with Brig, Visp and Zermatt, while the well-developed cantonal road allows for a quick arrival from all directions.The large centers of Brig-Glis-Naters and Visp are only about 30 minutes away by car – ideal for commuters, guests and day trippers. Despite its manageable size, Fiesch offers everything you need: a modern sports center with an indoor swimming pool, numerous shopping opportunities, cozy restaurants, a bakery and a doctor's practice provide comfort and quality of life.The 10-seater gondola lift takes visitors directly into the high-alpine world of the Aletsch Arena, where dreamy hiking trails and perfectly prepared ski slopes await in summer and winter. Description of the propertyThe residential building with commercial space in Fiesch combines a lucrative gastronomy area with two spacious residential units. Whether as a multi-generational project, rental property or for the dream of your own café with an apartment in the same house – here, your ideas know no bounds.The tea room on the ground floor was successfully operated until the end of December 2025. With approximately 52 indoor seats and a sunny terrace (20 seats), it offers the ideal basis for a new start – be it as a café, bistro or boutique. Thanks to the 5 associated parking spaces, accessibility for guests is optimally guaranteed.Directly above are the two identically cut 4.5-room apartments, which convince with a well-thought-out room concept. Each unit offers three bright bedrooms. Two separate bathrooms provide maximum comfort and prevent morning congestion in the bathroom. The heart of both apartments is the open living and dining area, which benefits from plenty of daylight thanks to large window fronts. A special highlight is the sunbathing: through the two balconies on the south and west sides, you can enjoy the Valais sun here all day long. For the necessary order in everyday life, a practical reduction is provided directly in the apartment, as well as additional storage spaces in the attic.The basement impresses with plenty of storage space. In addition to the technical room and laundry room, there are generous storage possibilities and the former bakery. These rooms offer enormous potential for production, hobby or as an extension of the commercial operation.The gastronomy area is connected to the storage and production rooms via a staircase as well as conveniently via a lift, which makes the operation extremely efficient.The entire property is heated by an oil heating system, with the heat distribution in all rooms being comfortably carried out via underfloor heating. Room layoutOverview • Plot size: 523 m2 • Living area: 204 m2 net living area for both apartments • Commercial area: 103 m2 net area • Attic • Small green area • Spacious basement • 8 outdoor parking spaces in front of and behind the house Basement (basement) • Laundry room • Technical room • Storage space • Former bakery • Lift Ground floor (Tea Room) • Kitchen / bar • 52 seats • 20 seats (terrace) • Guest toilet • 5 parking spaces Virtuelle Tour: https://tour.giraffe360.com/agten-immobilien-tea-room 1st and 2nd floor (2x 4.5-room apartment) • 3 bedrooms • Kitchen, living and dining area • Bathroom with toilet, bathtub, sink • Bathroom with toilet, shower, sink and washing machine connection • Two sunny balconies on the south and west sides Virtuelle Touren der beiden Wohnungen im 1. und 2. Obergeschoss:https://tour.giraffe360.com/agten-immobilien-wohnung1https://tour.giraffe360.com/agten-immobilien-wohnung2 Attic • Storage rooms for both apartments Annual ancillary costs (insurance, electricity, heating, water, chimney sweep, etc.) amount to approximately CHF 7,500.00 Purchase price: CHF 990,000.00 for this property with 8 outdoor parking spaces.Availability: Immediately or by arrangement Fiesch – the heart of Goms in sunny Upper ValaisAs early as the 19th century, Fiesch attracted the first travelers and alpinists. They came to admire the breathtaking panorama from the Eggishorn, the Märjelensee and the Jungfrau region.What fascinated the pioneers of the mountain world back then still delights guests from all over the world today: the combination of mighty glaciers, crystal-clear mountain air and lived Valais hospitality makes Fiesch a place where relaxation and adventure meet.The municipality of Fiesch is a proud part of the UNESCO World Heritage Swiss Alps Jungfrau-Aletsch – one of the most spectacular landscapes in Europe.From the Eggishorn at 2,927 m above sea level, a unique panoramic view opens up: over the entire length of the Aletsch glacier, the smaller Fiescher glacier to the legendary peaks of the Eiger, Mönch and Jungfrau – and on clear days even to the Matterhorn.Whether hiking, mountaineering, biking or skiing – in Fiesch you experience the Valais mountain world in all its diversity. At the same time, the village offers everything you need for carefree holidays or a life in the mountains: comfort, culture and a feeling of home.


Travel time
-
1 / 13
CHF 3,400,000.–
13 rooms310m² living space
Spillstattstrasse 57, 3818 Grindelwald

3-Family House on Grindelwald's Sunny Side, Holiday Object without Second Home Restriction

An alpine refuge in a preferred sunny location In the midst of the majestic mountain world of Grindelwald - on the sun-kissed side of the valley - this traditional multi-family house presents itself as a rare opportunity for discerning owners. The property combines alpine authenticity with modern living comfort and offers three residential units with a total of 310 m² of living space, allowing for flexible usage concepts. Grown quality with continuous care The house has been carefully renovated and expanded over the decades, resulting in a harmonious architecture with well-thought-out floor plans. The most recent investments were made in 2018 and 2019: all windows were replaced with high-quality 3-fold glazing, the oil heating system dates back to 2011, and the boiler was renewed in 2014. The three residential units in detail: Ground floor: 4-room apartment (95 m² net living space) with a spacious terrace (95 m²), currently not rented and immediately available. Modernized kitchen and modern bathroom. Ideal for personal use as a holiday home. 1st floor: 4-room apartment (91 m² net living space) with balcony (13 m²), currently rented. Attic: Charming 5-room apartment (82 m² net living space) with balcony (8 m²) and dormer, also rented. Privileged location and unobstructed views Embedded in a 834 m² large plot in a well-kept, quiet environment, the sunny side of Grindelwald offers an unobstructed view of the impressive Alpine panorama of the Bernese Oberland - a view that fascinates at any time of the year. Important legal notice: The property is not subject to the second home restriction, ensuring unrestricted freedom of use. Additional equipment The property has six garage parking spaces as well as additional storage facilities in front of the garages (three vehicles) and behind the house (two vehicles) - a total of eleven parking spaces. A garden house with a water connection extends the usage possibilities for seasonal purposes or garden maintenance. The house is fully basement-equipped with two own cellar compartments, laundry rooms, and a workshop. The attic apartment also benefits from a spacious attic. Versatile usage scenarios This property appeals to wealthy individuals who value flexibility and quality of life: use one residential unit as a personal alpine retreat, while the two rented units cover moderate additional costs - without the property having to be primarily conceived as a rental object. Alternatively, it is possible to use all units yourself or make them available to family and friends. It is also possible to establish condominium ownership and sell individual apartments separately, which opens up additional design possibilities. Apartment details Ground floor: 4 rooms, 95 m², terrace 95 m² - vacant 1st floor: 4 rooms, 91 m², balcony 13 m² - rented Attic: 5 rooms, 82 m², balcony 8 m² - rented Parking Indoor parking spaces (garages): 6 (5 rented, 1 vacant) Outdoor parking spaces: 5 (3 in front of garages, 2 behind house) Total: 11 parking spaces

Travel time
-