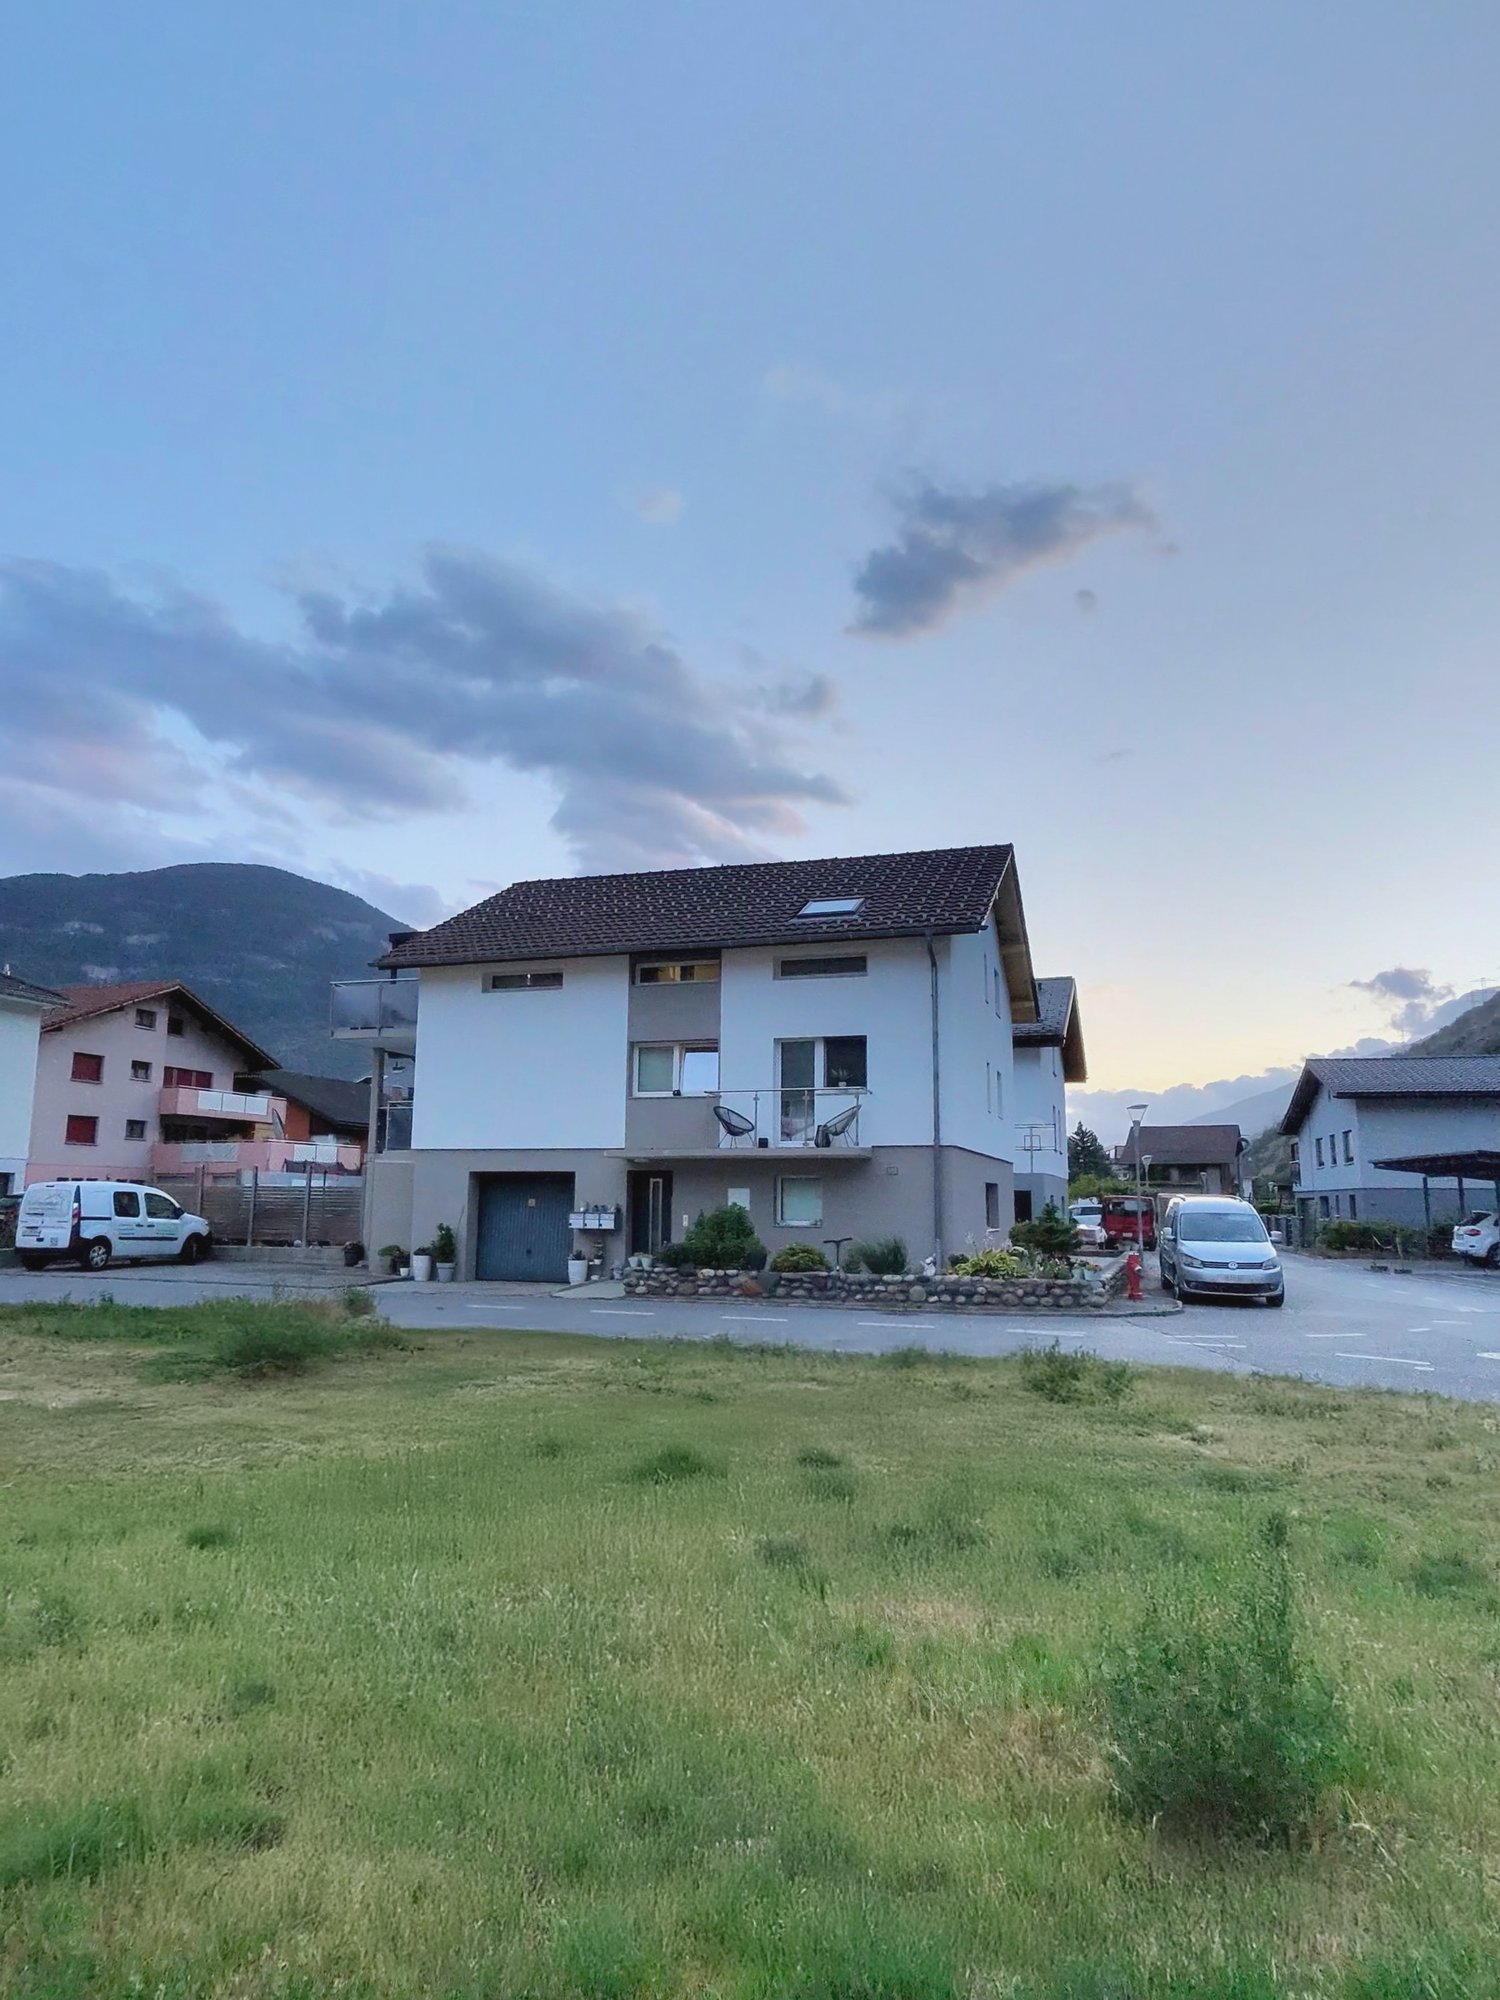
Glis - Multi-family house to buy

Try expanding your search criteria so we can show you similar properties. Currently, there are no matches.

We suggest you try to:

  • increase the radius
  • change filters, such as price

You can create a search alert with the current criteria and get notified when matching properties are available.

More objects in your automatically expanded search area
7 results - Radius: + 10km
1 / 16
CHF 11,200,000.–
1,323m² living space
Kantonsstrasse 409, 3900 Gamsen

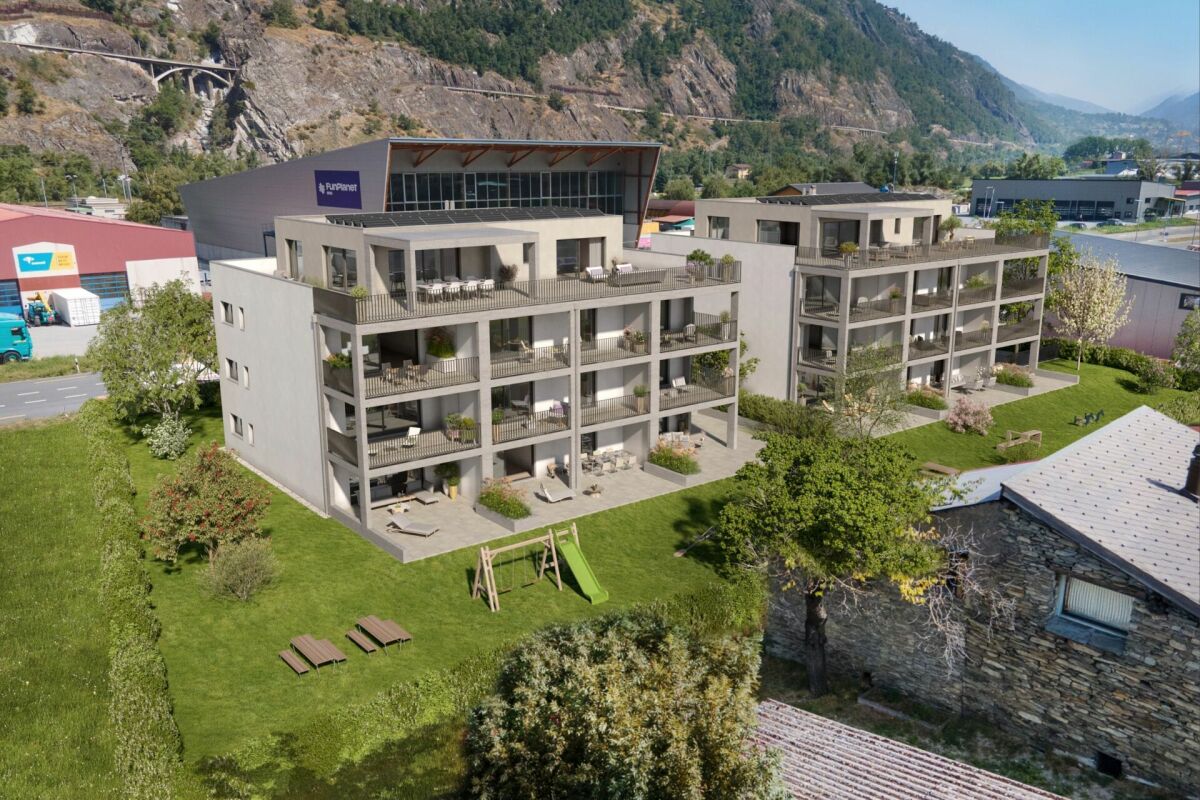
Gamsgarten: Fully Rented New Building Investment Object with 20 Apartments

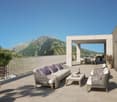
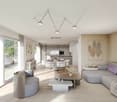
Two houses, one garden - fully rented The Gamsgarten in Gamsen (Brig-Glis) is for sale: twenty new apartments in two identical multi-family houses with a shared entrance hall, air-water heat pump, and photovoltaic system. The initial rental is completed; the property will be handed over fully rented in November 2026 - as a complete package or per house individually.The Investment at a Glance • Purchase price for both houses: CHF 11'200'000.- (alternatively CHF 5'600'000.- per house) • Gross rental income (including NK allowances): CHF 442'320.- per year • Gross return: 3.95% • Rental status at handover: 100% • Gross living area 1'597.8 m², net living area 1'322.60 m² • Land 2'203 m², parcel number 5743 • Acquisition as an asset deal The Property • House A (East): Kantonsstrasse 409, House B (West): Kantonsstrasse 411, 3900 Gamsen • Each house has 10 apartments: six 3.5-room and four 2.5-room apartments, including one attic apartment • Apartment sizes 58 - 123 m² gross living area, terrace/loggia 19 - 168 m² • Attic apartments: 3.5 rooms, 123 m², 168 m² roof terrace with pergola, elevator to the apartment • Shared entrance hall with 21 spaces, 20 basement compartments, bike rooms • Air-water heat pump, photovoltaics on the roof, underfloor heating • Open living/dining areas, modern built-in kitchens, wood optic floor, washing machine connection in each apartment • Green spaces with playground and seating areas Market-based RentsThe net rents are at the level that IAZI indicates for new apartments in 3900 Gamsen - high enough that no profit is given away, and low enough that full rental is sustainably secured.Management from One HandVAL Group AG has carried out the initial rental and manages the entire property. The buyer takes over existing contracts - without interruption, without familiarization, with the same contact person. Rental agreements, tenant files, and all management documents are handed over in full at the time of transfer. The choice of management lies with the buyer.Data Room and Sales ProcessThe password-protected investor page investoren.gamsgarten.ch contains all documents for review: tenant mirror with each individual apartment, floor plans, an interactive 3D building model of both houses, a financing example, and the complete data room. You will receive the personal access code upon request. We conduct the sale directly and discreetly - without a bidding process: inquiry and access, viewing, indicative offer, due diligence, purchase agreement, handover.

Travel time
-
1 / 16
CHF 559,000.–
8.5 rooms184m² living space
3922 Stalden VS

A Home with a View - Your Retreat Above the Vispertal Valley

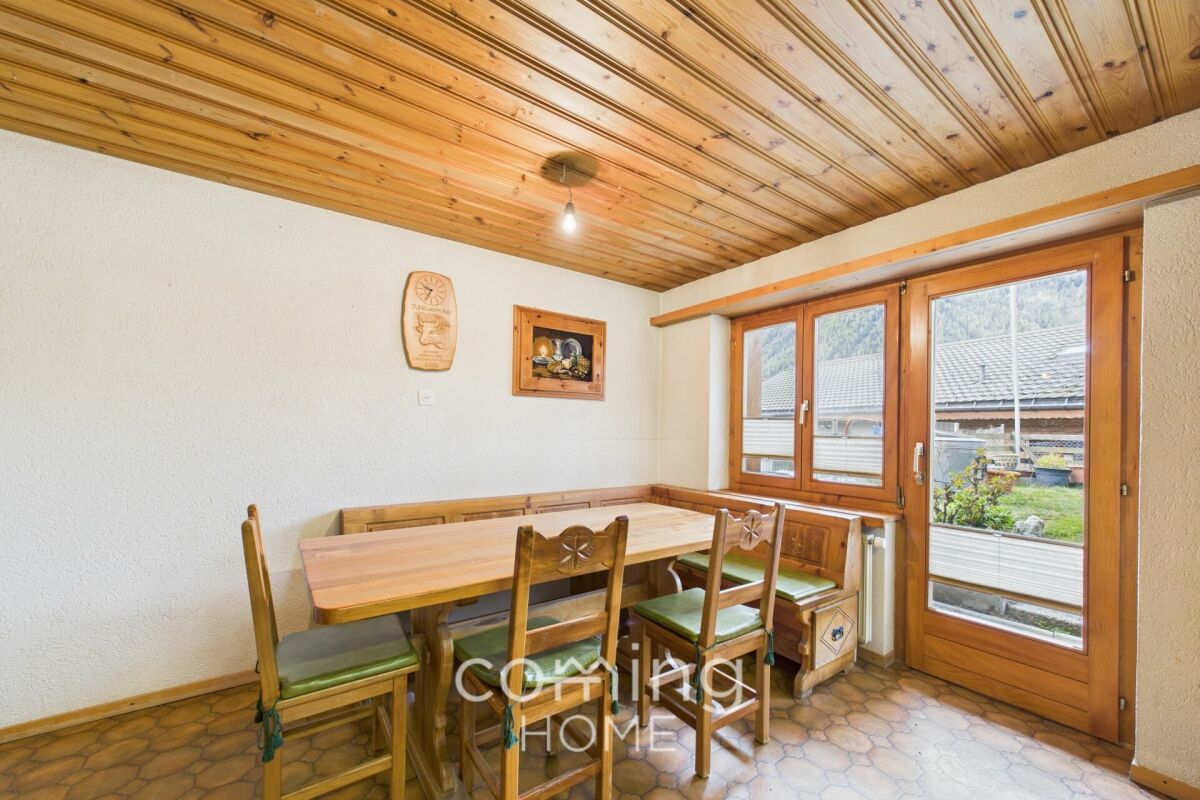
A Home with a View - Your Retreat Above the Vispertal Valley This characterful single-family home on the outskirts of Stalden captivates with its sunny, quiet location, magnificent views, and numerous design possibilities. With a plot of 855 m², it offers plenty of space, character, and potential - ideal for personalized living or as an investment property.Living Highlights • Plenty of room for ideas: 184 m² of living space across three levels, with versatile usage options • Flexible use: possibility of creating up to three separate residential unitsModernized infrastructure: renovated in 2023, including a new drinking water pump system (2016) • Ground floor: two bedrooms, two bathrooms, a large living room with a new stove (2020), and a spacious eat-in kitchen with access to a covered patio • Attic floor: three additional rooms, one bathroom, and a large expandable area with prepared kitchen connections - ideal for an additional living unit • Basement: storage and air-raid shelter, boiler room with three oil tanks (approx. 6,000 l), high-voltage connections, workshop, storage room, and a prepared bathroom • Special extras: fireplace, covered balcony, well-maintained lawn, spacious garden, and approved outdoor parking spaces • Versatile use: as a primary, secondary, or vacation residence - tailored to your needs • Convenient parking: three outdoor parking spaces included in the purchase price SurroundingsStalden is located about 7 km south of Visp in the picturesque Vispertal valley - the gateway to the Saas Valley and Mattertal. The municipality is among the sunniest and driest places in Switzerland and boasts a pleasant, mild climate. Stalden is known for its 29 bridges, which connect roads, railway lines, and hiking trails. Shops, schools, restaurants, and good infrastructure ensure a high quality of life with short distances to everyday amenities.LocationThe house sits in a quiet, sunny position on the outskirts, with breathtaking views of the surrounding mountain landscape. Thanks to its central position, both the Saas Valley and Mattertal are quickly accessible, while Visp - the economic center of Upper Valais - is also just a few minutes away. This combination of nature, tranquility, and excellent connectivity makes this property the perfect place for permanent living or as an attractive vacation home.Interested?Contact us for more information or arrange a viewing directly.You can find more attractive properties in Valais at: www.coming-home.ch
1 / 18
CHF 1,949,000.–
400m² living space
3993 Grengiols

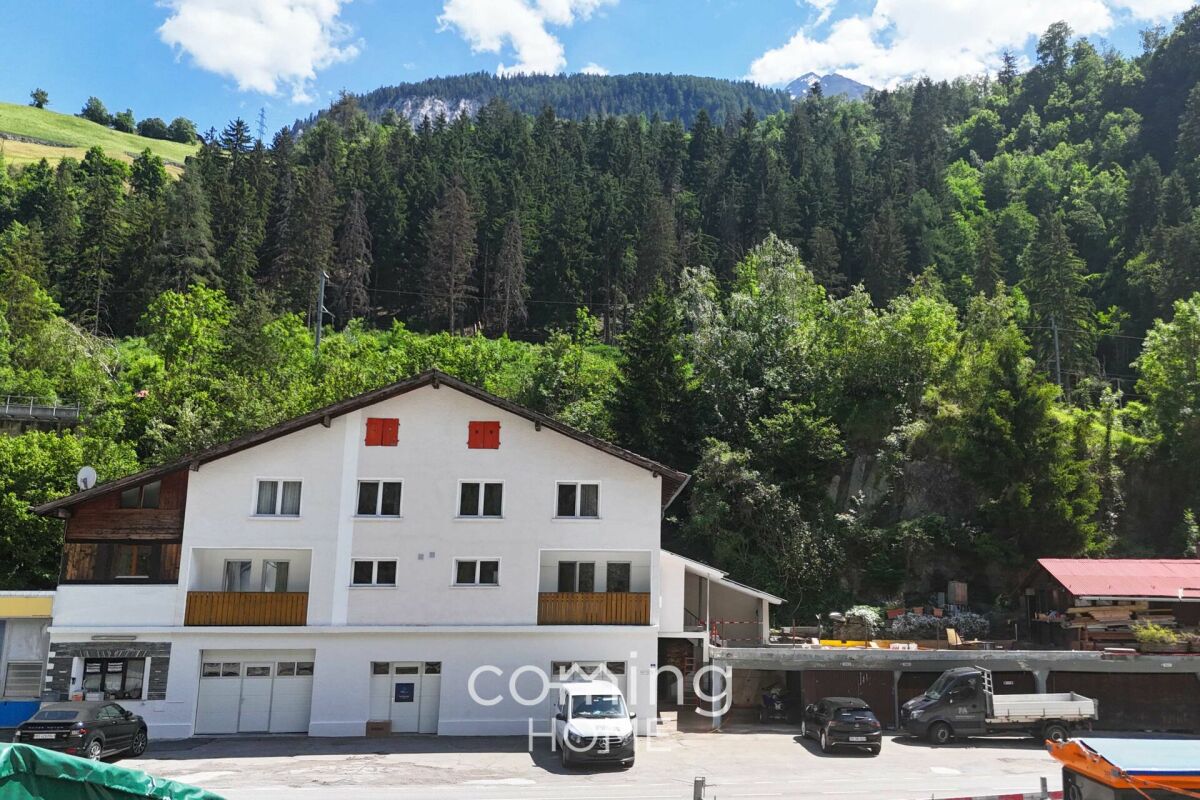
Apartment building with 11 units in a sunny location in Grengiols

Apartment building with 11 units in a sunny location in Grengiols This partially renovated apartment building in Grengiols, with a total of 11 residential units, offers an attractive opportunity for investors or as a versatile property for both residential and vacation use. The quiet and sunny location, the magnificent mountain views, and the spacious outdoor areas highlight the special charm of this investment property.Property Highlights • 11 residential units: An attractive size for a sustainable investment • Net living area: Approximately 400 m² of versatile living space • Lot: Generous plot of approximately 2,000 m² • Terrace areas: A total of approximately 220 m² for added living comfort • Parking: 11 outdoor parking spaces and 3 garage parking spaces available • View: Sunny location with a beautiful mountain panorama • Condition: Partially renovated property with solid maintenance • Use: Ideal for residential living, vacation use, or as an investment property Property DescriptionBuilt in 1959, this multi-family home spans three floors and impresses with its well-maintained structure and versatile usage options. Balconies and spacious terraces add value for residents and make this property an attractive opportunity for anyone looking to buy a multi-family home in Grengiols.Location and SurroundingsGrengiols is located in the heart of the Upper Valais and captivates visitors with its natural surroundings, abundant sunshine, and high quality of life. The region offers a wide range of leisure and recreational activities and is extremely popular both as a place to live and as a vacation destination.Interested?Contact us for more information or schedule a viewing appointment right away.Find more attractive properties in Switzerland at: www.coming-home.ch
  • The image shows a picturesque alpine village nestled in a mountainous landscape. The buildings have traditional Swiss architectural styles, with wooden balconies and sloped roofs. There are several multi-story buildings, including a large white building w
  • 2-story wooden chalet-style house with dark wooden exterior, multiple windows with wooden frames, and a balcony or terrace visible on the upper level. The house is situated in a mountainous, forested area with other buildings and structures visible in the
  • 2-story wooden cabin with a white chimney, wooden exterior walls, and large windows. The cabin is situated in a mountainous, forested area with power lines visible in the background.
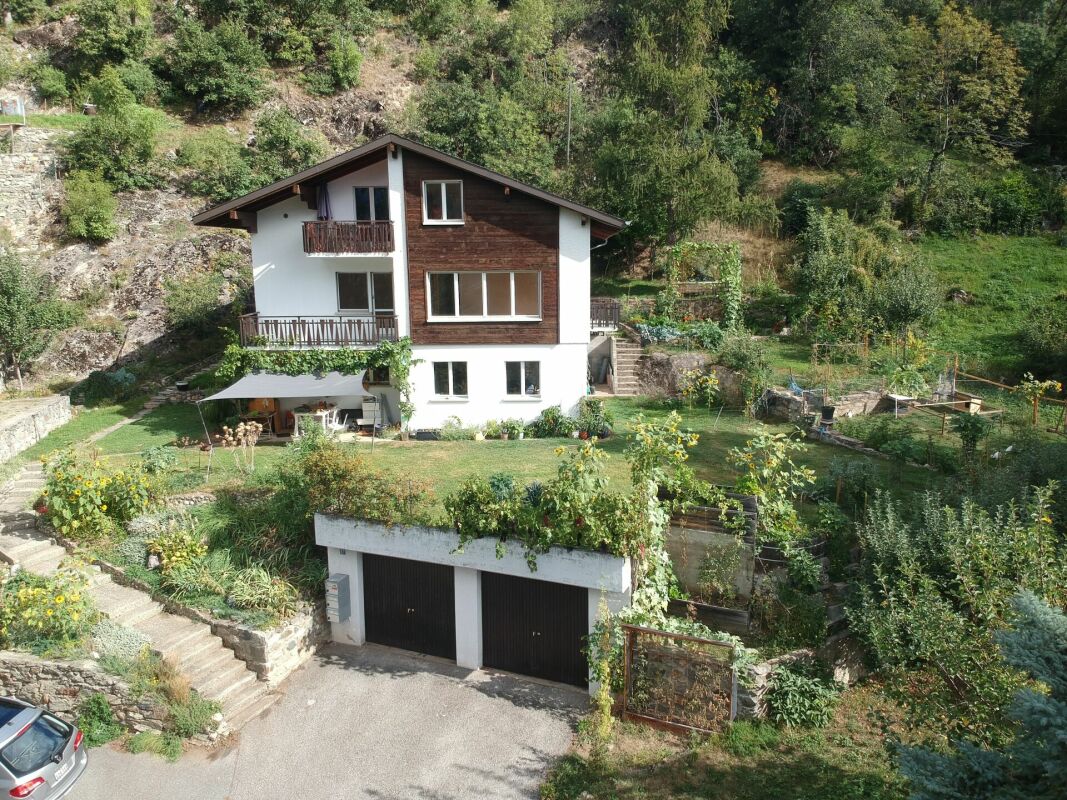
  • A multi-story building with a mix of traditional wooden and modern stucco construction, featuring balconies and surrounded by lush greenery in a mountainous setting.
  • This image shows an interior room with a rustic, unfinished appearance. The room has a wooden ceiling with exposed beams, and the walls are made of rough, whitewashed plaster. The floor is a bare, concrete surface. There is a small window with a wooden fr
  • Wooden porch with railing, concrete floor, wooden walls and ceiling, large window on the side
  • Empty room, wooden walls, wooden flooring, wooden door, white walls, two open doors leading to another room, visible windows, wooden ceiling with beams
  • The image shows the interior of an old, rustic building. The walls are made of exposed wooden beams and boards, creating a warm and natural aesthetic. The floor is also made of wooden planks, adding to the overall rustic feel. There is a doorway visible i
  • Narrow, winding staircase made of concrete or stone, leading up to a window that provides natural light.
  • wooden door, concrete stairs, wooden ceiling, white walls
  • white plaster wall, wooden framed window, arch window with tree outside
  • Stone wall, wooden ceiling, small window, cement flooring
1 / 12
Price on request
8 rooms220m² living space
Kirchweg 12, 3922 Stalden

Historic Chalet Multi-Family House in Idyllic Location

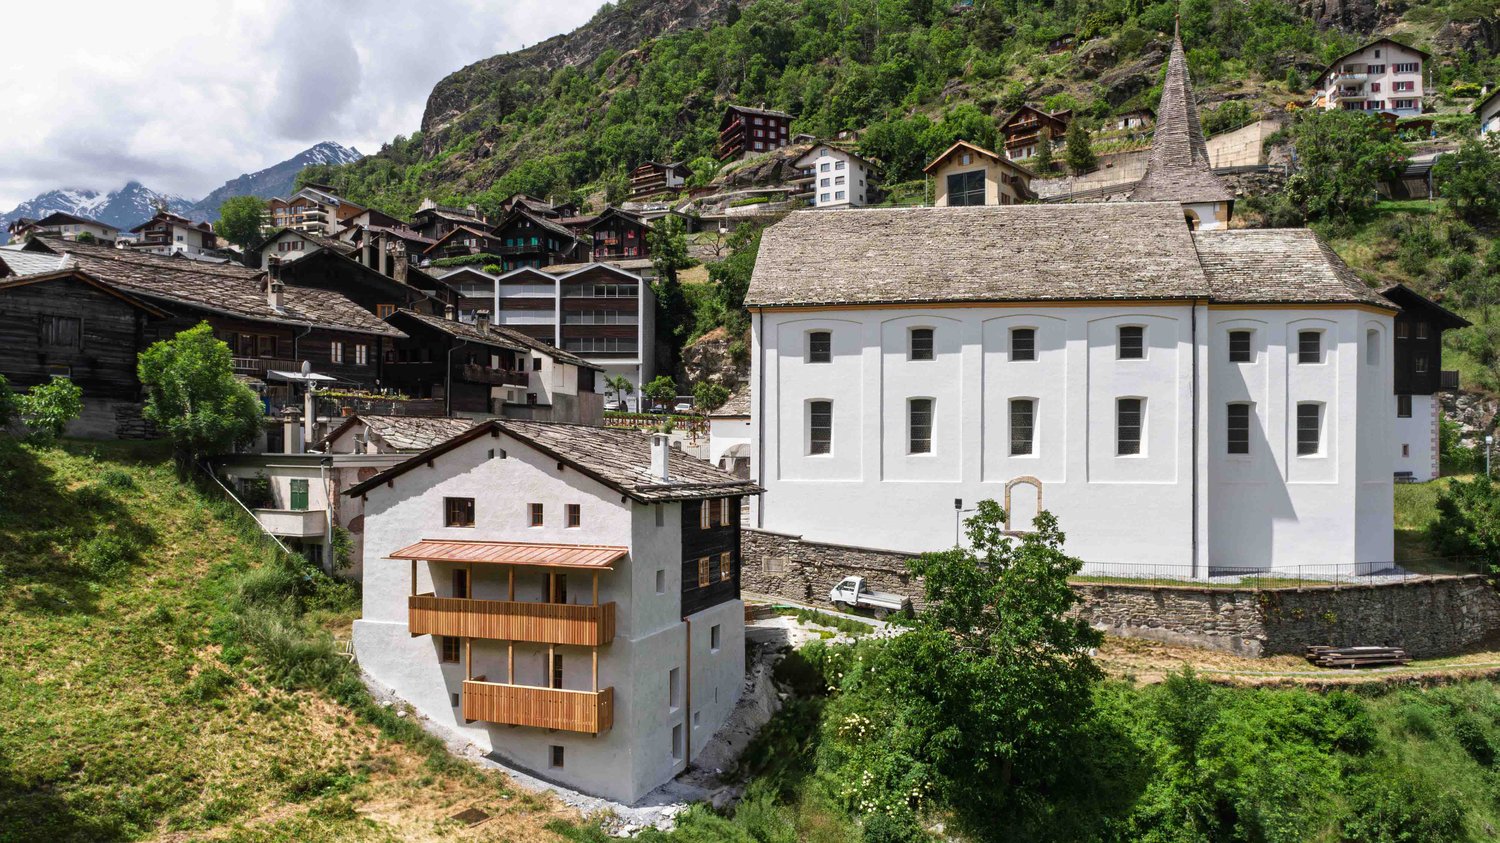
Historic Vicarage House with Far-Reaching Views – Living with History and Character Discover this carefully restored multi-family house from 1701 in the historic village center of Stalden. The protected monument has been renovated by hûs Architektur & Handwerk since 2022 with great manual finesse and construction-biological claim – with completion in spring 2026. The building combines original building fabric with modern living comfort and offers two independent maisonette apartments (5.5 and 2.5 rooms) on four floors – ideal as a family or multi-generational house, retreat, or combination of living and working. The property offers: Two separate maisonette apartments with a total of 220 m² living space Original cast-iron stoves, a chimney, and restored historic parlors Custom-made solid wood kitchens, lime floors with underfloor heating, natural insulation Individually developed box windows in historic style with modern insulation Balcony and terrace with unobstructed views into the valley Quiet, sunny location in the old village center – within walking distance to train station, bus, Migros, and pharmacy Quick connection to Zermatt, Saas-Fee, Visp, and the Aletsch Arena Can be used as a primary or secondary residence The photos show the building during the construction phase. A viewing is possible on request. A special house for people who want to feel history, appreciate quality, and shape the future.

Travel time
-
1 / 44
CHF 590,000.–
13 rooms
3922 Stalden VS

Multifunctional property with 540 m2 of usable space. Top price-performance ratio

Located about 15 minutes from Stalden, in the idyllic mountain village of Embd above the Mattertal, the versatile property «Morgenrot» is for sale.The robust building is situated on a sunny slope with unobstructed views of the impressive Alpine mountain world.The property was originally built and operated as a restaurant-hotel family business and consists of a 5.5-room apartment, 6 hotel rooms, multi-bed rooms, and a spacious restaurant area with a terrace and well-equipped kitchen, buffet, cold storage, etc.Thanks to the existing floor units and the spacious usable space of around 544 m², the property offers a variety of usage possibilities.The special building spans four independently accessible floors and is in a good, usable condition.Currently, the property consists ofIn recent years, various renovations have been carried out, including work on windows, facades, and the installation of a solar system for hot water.Highlights • sunny slope location at 1,350 m above sea level • unobstructed views • 544 m² of usable space • plot of 800 m² • 13 rooms (including former guest rooms) • several independently accessible floors • floor ownership units already available (1000/1000 for sale) • versatile redevelopment and utilization potential Usage possibilitiesThe property is ideal for various concepts: • multi-family house • staff accommodation/personal house • very large single-family house • rental property with multiple apartments • conversion into 3-4 condominiums • group or community house • restaurant and hotel operation • partial use as a gastronomy and/or accommodation business • combination with partial use as residential and other commercial • combination with other properties in the village • home office hub • etc. Interested?We look forward to your contact and will be happy to provide you with further information and arrange a viewing.

1 / 13
CHF 1,270,000.–
260m² living space
3931 Lalden

Completely renovated multi-family house with 3 residential units, garage and

In the attractive Valais municipality of Lalden, directly next to Visp, this completely renovated multi-family house with three residential units is for sale. The property convinces with its well-kept condition, spacious outdoor areas, and attractive usage possibilities - be it as a rental property, multi-generation house, or for partial self-use.The house has the following residential units:- 2-room apartment on the ground floor with sunny terrace- 4-room apartment on the 1st floor with large balcony- 4-room apartment on the 2nd floor with spacious balconyIn recent years, the entire property has been extensively renovated and presents itself today in a very good condition. The apartments offer large living rooms, practical floor plans, and a pleasant living feeling.The offer is complemented by a garage and threeoutdoor parking spaces directly in front of the house, which further increases the living comfort.The key data at a glance:- Multi-family house with 3 separate apartments- Extensively renovated and well-maintained- 1 × 2-room apartment with terrace- 2 × 4-room apartments with large balconies- 1 garage- 3 outdoor parking spaces- Bright and well-cut apartments- Attractive location with good accessibility from Visp- Ideal as a capital investment or multi-generation houseThe quiet and yet central location in Lalden offers aLalden is an attractive residential community in Upper Valais, just a few minutes from Visp - the economic center of the region. The quiet, rural atmosphere combined with the immediate proximity to important workplaces and educational institutions makes Lalden a sought-after place to live.Thanks to the proximity to Visp, residents benefit from an excellent infrastructure. With companies like Lonza as a significant employer, the hospital center, and numerous other companies, the region offers a wide range of job opportunities. Lalden itself convinces with its grown village structure, an active club life, and a high quality of life.The transport connection is excellent: The nearby Visp train station serves as an international railway hub of Valais. Through the new Alpine Transversal Railway (NEAT), the travel time to Bern is significantly reduced - the route between Visp and Bern is only about 54 minutes. This makes commuting for work or study extremely attractive and further expands the location advantages of Lalden.Shopping facilities, schools, medical care, gastronomy, and a wide range of cultural and sports activities are located in the immediate vicinity. At the same time, Lalden is nestled in an impressive natural landscape. The mountains, hiking trails, ski areas, and local recreation areas of Upper Valais are reachable in a short time and offer a variety of leisure activities throughout the year.