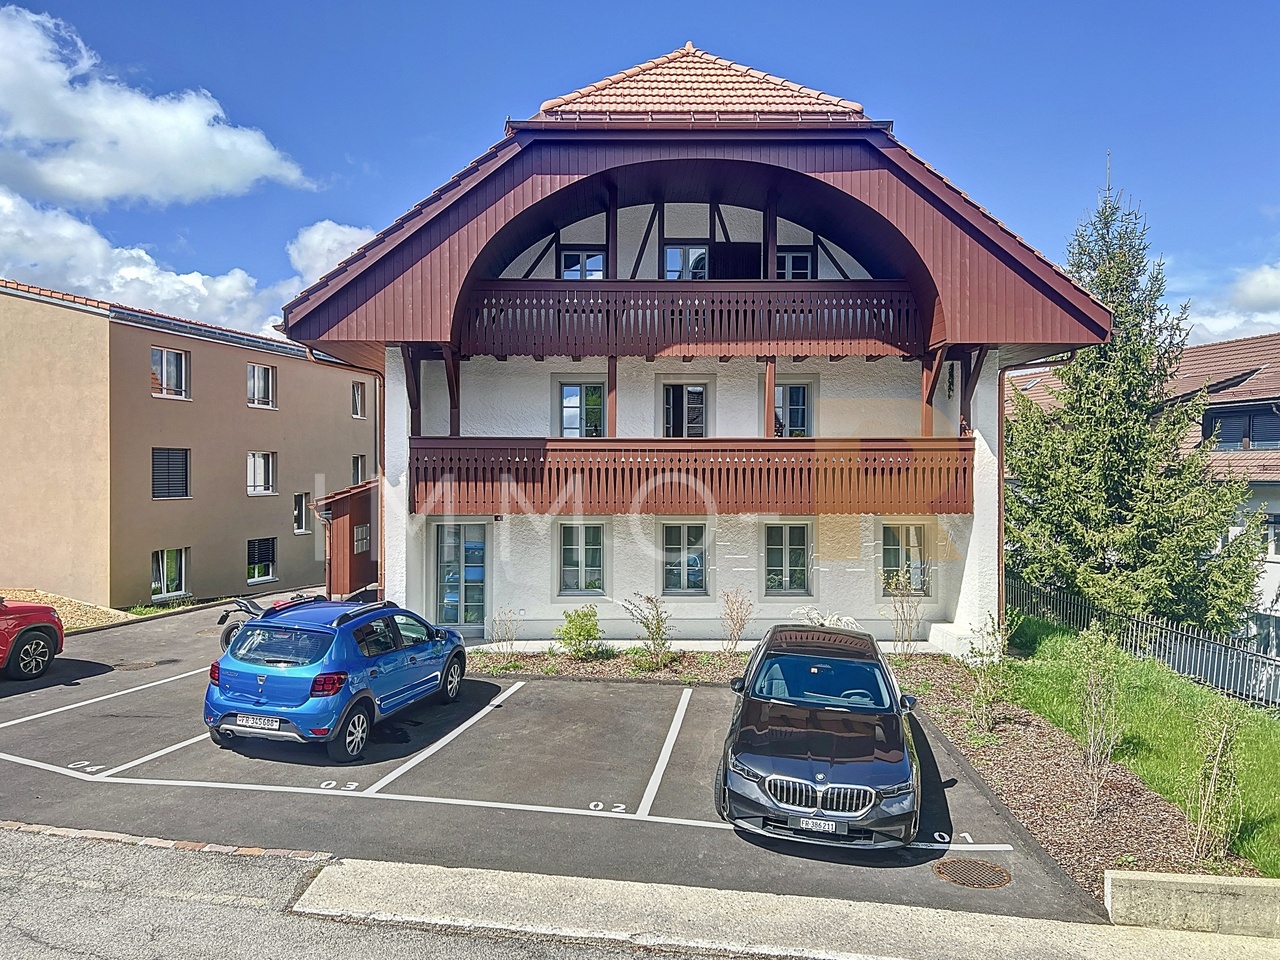
1 result - Multi-family house to buy in La Roche FR

Tony André

Tony André

1 / 12
Tony André

Tony André

  • Parking space
  • Balcony / Terrace
  • Garage
  • +2
CHF 1,790,000.– Premium
9 rooms423m² living space
La Roche FR, 1634 La Roche FR

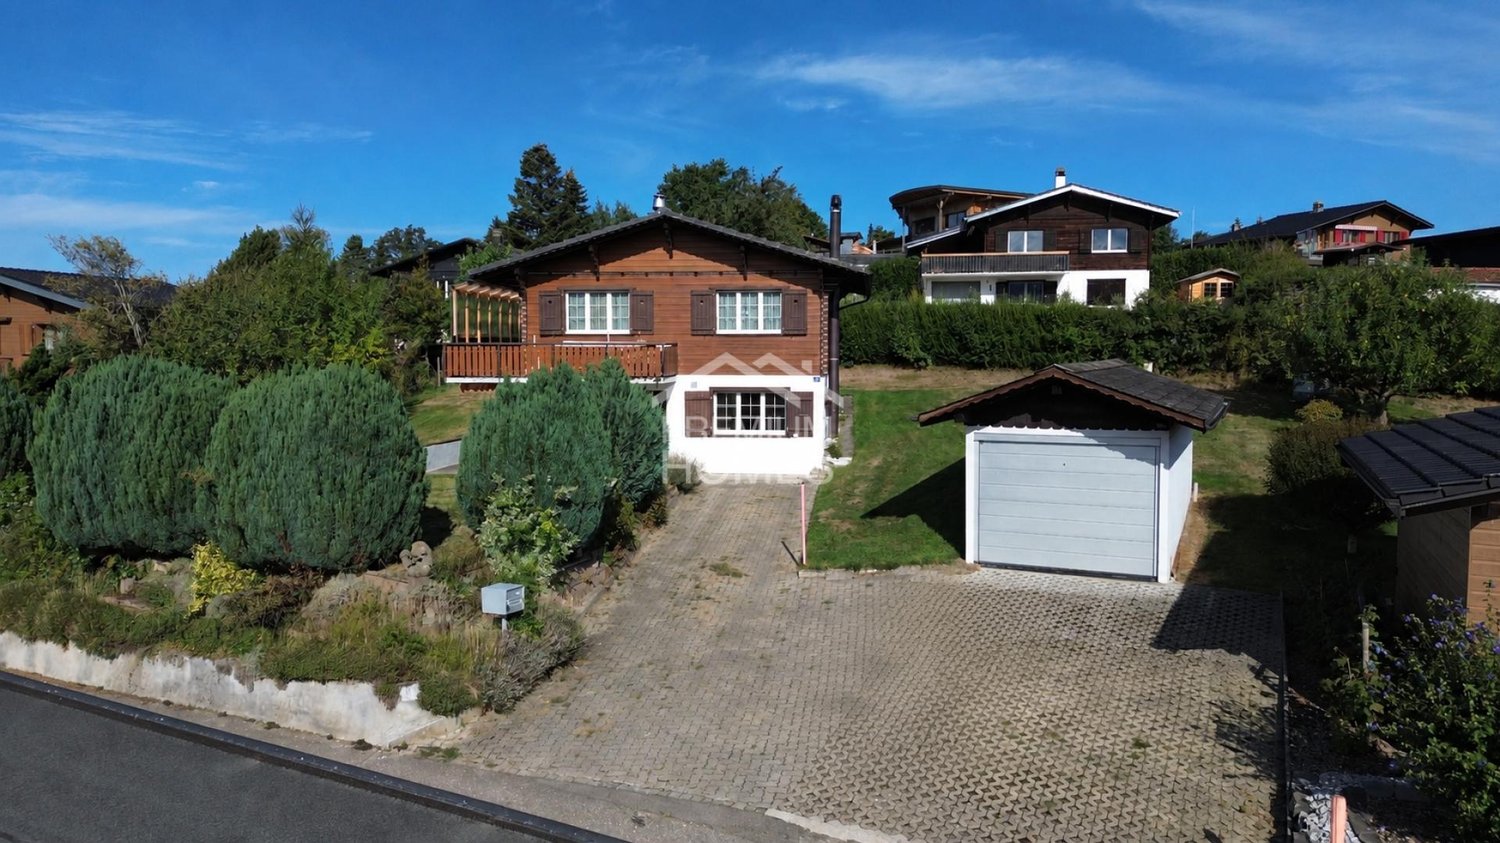
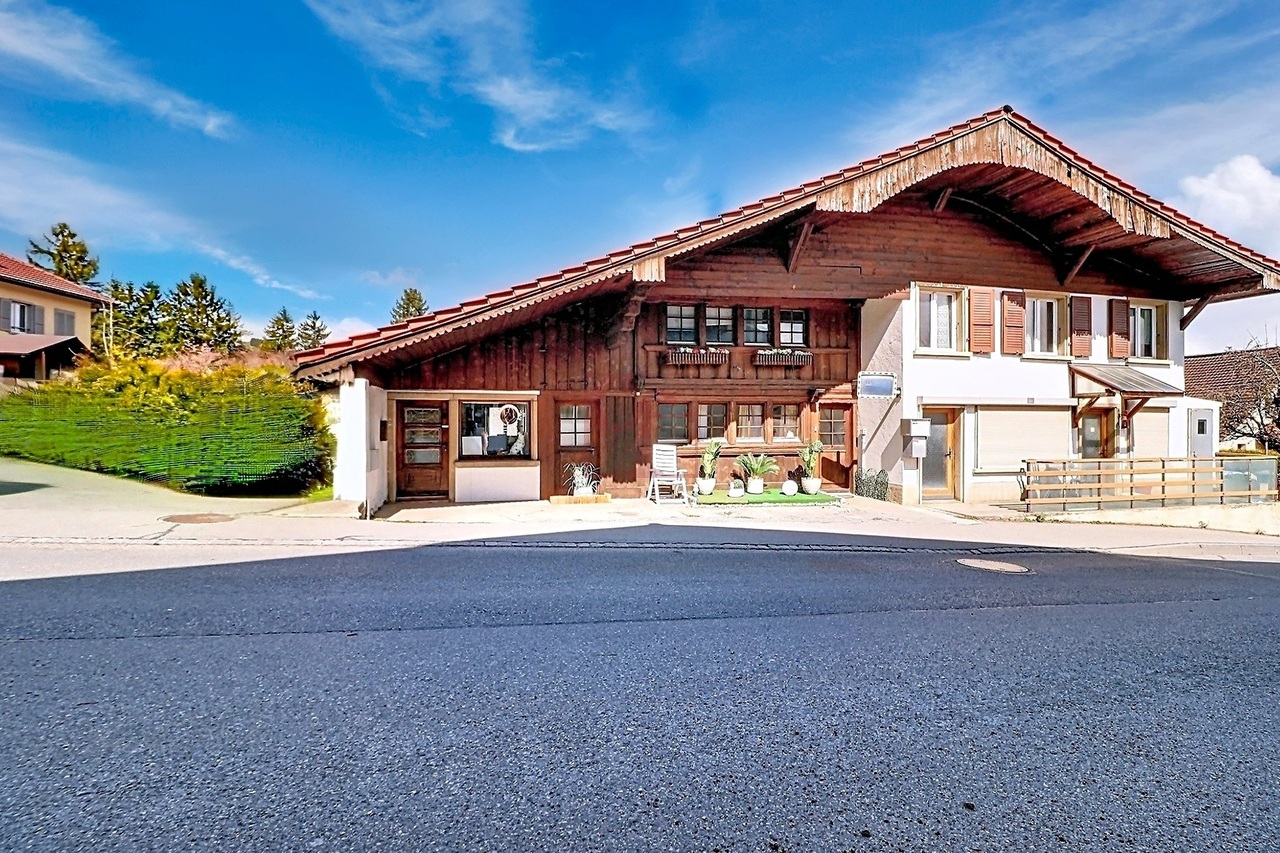
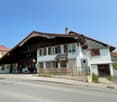
Discreet luxury in La Roche: Exceptional Villa with Panoramic View

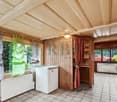
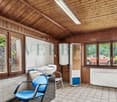
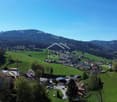
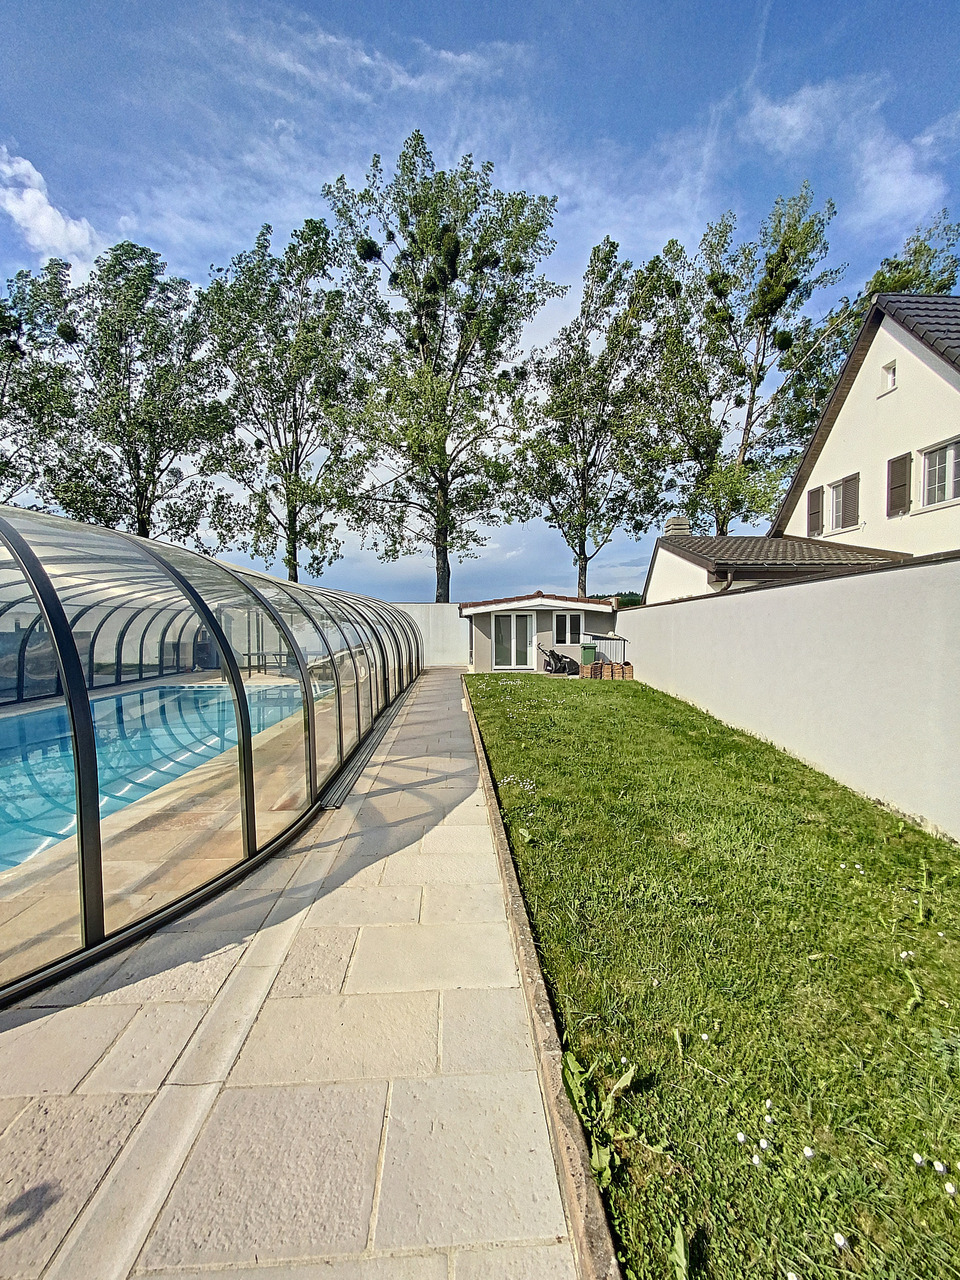
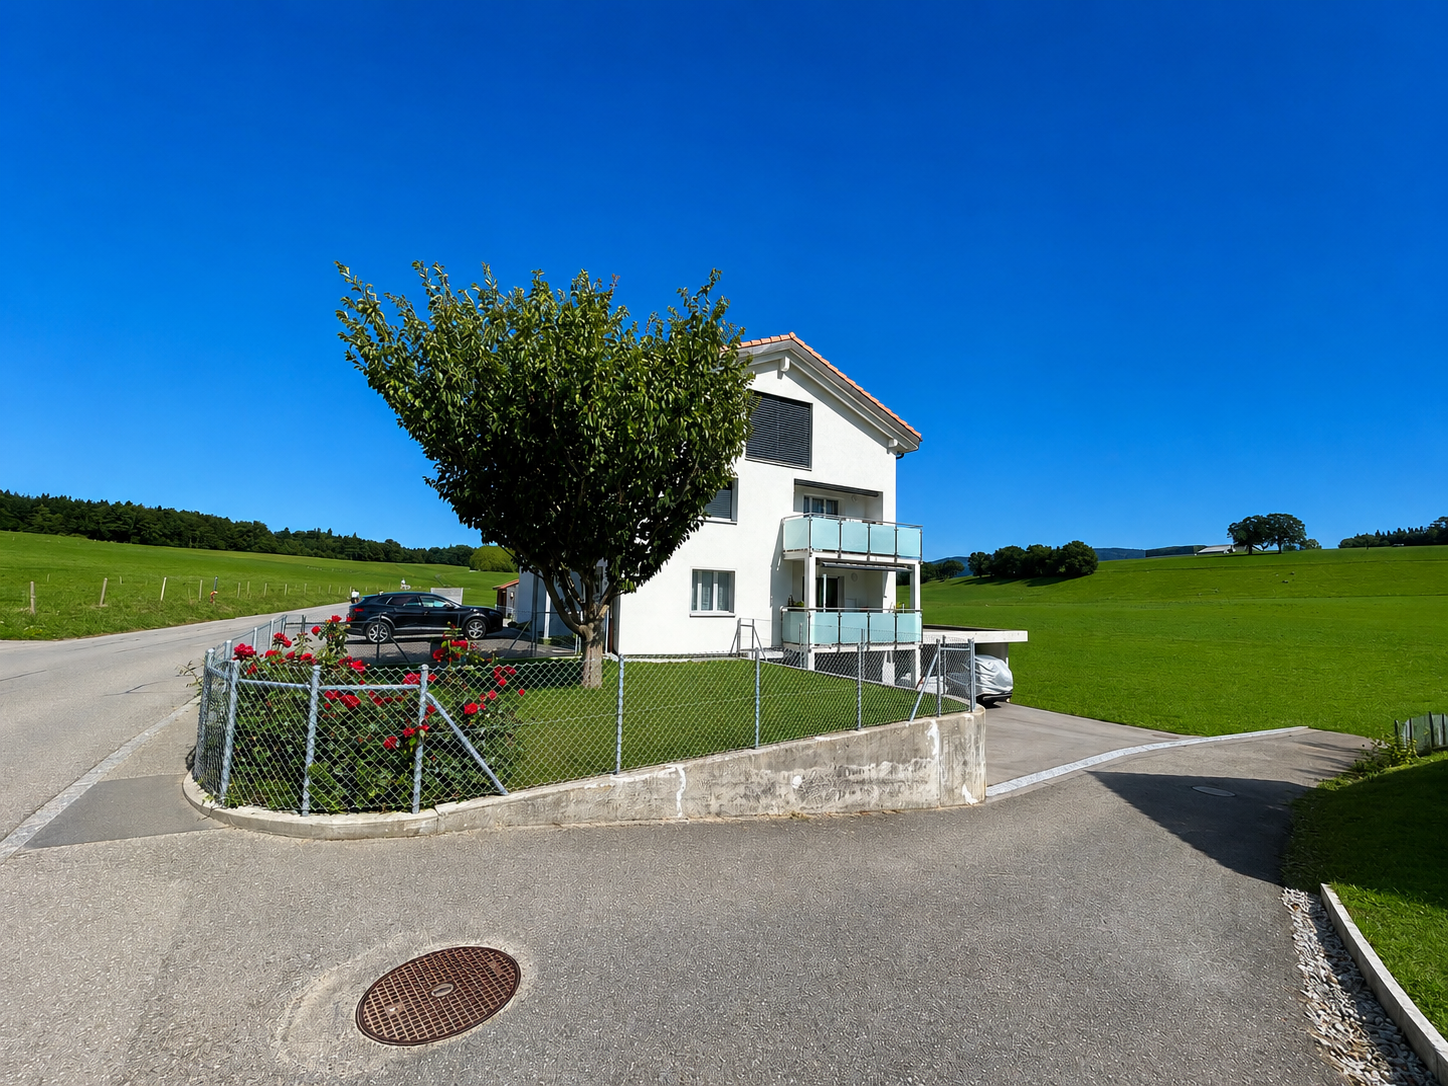
Perched in a quiet cul-de-sac, dominating the village of La Roche, this beautiful individual villa with generous volumes offers a uniquely exceptional living space. Here, light invites itself from morning to evening, carried by an ideal exposure and a breathtaking view of Lake Gruyère and the Fribourg Pre-Alps. Built in 1997 and maintained with exemplary care, the property combines careful architecture, quality materials, and perfectly thought-out spaces for a rare living comfort. Its great asset: two separate dwellings - a 6.5-room main residence and a 2.5-room independent apartment - offer ideal flexibility to accommodate two generations, exercise a professional activity, or receive rental income. A bright and warm interior, designed to live fully The heart of the house unfolds in a vast living space of approximately 80 m², bathed in light. A beautiful fireplace harmoniously structures the living room, dining area, and contemporary kitchen renovated in 2014. This living area opens onto a magnificent terrace, equipped with a pergola and a pizza oven - the ideal place to enjoy summer evenings facing the panorama. The central staircase, a true architectural signature, connects the floors with elegance. The sleeping areas accommodate five bedrooms, including a parental suite with dressing room, as well as two carefully appointed bathrooms. The lower level, with its three bright rooms, is perfectly integrated into the garden. An independent apartment for total flexibility A charming 2.5-room duplex apartment with mezzanine, terrace, and garden access completes the ensemble. Currently rented, it offers excellent potential: family accommodation, independent office, or rental income. Magnificent exteriors for a privileged daily life The exteriors have been designed as a true oasis: • Heated pool with lounge area, • Panoramic terrace adjacent to the kitchen, • Fenced garden ideal for relaxation, • Perfectly organized technical areas. In addition, there is a double garage with direct access, several cellars, a laundry room, and numerous parking spaces. ...

  • Parking space
  • Balcony / Terrace
  • Garage
  • +2
More objects in your automatically expanded search area
12 results - Radius: + 10km
1 / 1
CHF 4,150,000.– Premium

650m² living space
Fribourg - Basse-Ville, 1700 Fribourg

Immeuble locatif à Fribourg

Untenstehend auf DeutschStatut : Produit en préparationImmeuble de rendement patrimonial · 5-10 appartementsBasse-Ville de Fribourg — Quartier de L'AugeProchainement disponibleAu cœur de la Basse-Ville de Fribourg, découvrez un immeuble résidentiel de caractère situé au sein de l'un des ensembles médiévaux les mieux préservés d'Europe.Cet immeuble de rendement comprend entre 5 et 10 appartements pour une surface habitable d'environ 650 m². Emplacement exceptionnel.Le marché locatif fribourgeois demeure particulièrement dynamique, avec un taux de vacance inférieur à 1,5 %, offrant des perspectives attractives de pérennité des revenus et un important potentiel de revalorisation locative.Dossier complet disponible prochainement. Manifestations d'intérêt bienvenues dès à présent.************Status: Objekt in VorbereitungRenditeliegenschaft mit historischem Charakter · 5–10 WohnungenFreiburger Unterstadt – Quartier AugeDemnächst verfügbarIm Herzen der Freiburger Unterstadt erwartet Sie eine charaktervolle Wohnliegenschaft in einem der besterhaltenen mittelalterlichen Stadtensembles Europas.Die Renditeliegenschaft umfasst 5 bis 10 Wohnungen mit einer Wohnfläche von rund 650 m² und überzeugt durch ihre aussergewöhnliche Lage.Der Freiburger Mietwohnungsmarkt bleibt äusserst dynamisch. Mit einer Leerstandsquote von unter 1,5 % bietet das Objekt attraktive Perspektiven für langfristig stabile Mieterträge sowie ein erhebliches Potenzial zur Mietzinsoptimierung.Eine vollständige Verkaufsdokumentation wird in Kürze verfügbar sein<span id="acw_response_data" aria-hidden="true" style="width: 0; height: 0; overflow: hidden; display: inline-block; opacity: 0"> 044 831 06 712 023 37 612 e3</span>. Interessenbekundungen nehmen wir bereits heute gerne entgegen.

Travel time
-
1 / 12
  • Parking space
  • Garage
  • View
CHF 1,200,000.–
3 rooms
Plasselb, 1737 Plasselb

Apartment building in green Plasselb

This well-maintained apartment building in Plasselb impresses with three residential units, a beautiful environment, and ongoing renovations.The property spans four floors and comprises a total of three apartments with a total area of approximately 257 m². The apartments offer a pleasant room layout and appeal to both families and single individuals. Thanks to the existing rental, an attractive net rental income of CHF 48,600 per year is generated.In recent years, various value-enhancing renovations have been carried out. Particularly noteworthy is the comprehensive renovation of the ground-floor apartment in 2019. Additionally, ongoing painting work, electrical work, and investments in infrastructure and the basement area have been implemented. The property presents itself in a well-maintained and modernized condition.The house has a garage with direct access, as well as several outdoor parking spaces and visitor parking spaces. The quiet and family-friendly environment with a beautiful view of the greenery ensures a high quality of living. Shopping facilities and public transportation are within comfortable distance.This property is ideal for investors, multi-generational living, or buyers who want to combine living and renting. An exciting opportunity in a natural setting with sustainable potential.Exact address available after registration on neho.ch.INTERESTED IN A VIEWING? PLEASE REGISTER: https://neho.ch/b/1737-26-2

  • Parking space
  • Garage
  • View
Manu Wolf

Manu Wolf

1 / 12
Manu Wolf

Manu Wolf

  • Parking space
  • Garage
CHF 1,700,000.–
7.5 rooms
Fribourg, 1700 Fribourg

Immeuble mixte, emplacement stratégique au centre de Fribourg

Situé dans le très recherché quartier de Beauregard, au centre de Fribourg, cet immeuble bénéficie d'un emplacement idéal, parfaitement connecté aux transports publics et à proximité immédiate des commerces, services et infrastructures du centre-ville.L'immeuble développe une surface totale d'environ 437 m² répartie sur quatre niveaux et offre une configuration mixte particulièrement attractive, combinant surfaces résidentielles, administratives et commerciales. Ce bien est idéal pour un investisseur ou une société souhaitant exploiter pleinement son potentiel.Distribution des espaces : Dernier étage :Un spacieux appartement de 2.5 pièces d'environ 80 m², lumineux et offrant de beaux volumes. 2ème étage :Un appartement loft d'environ 108 m², offrant de belles possibilités d'aménagement. A choix : • Un studio d'environ 65 m² ainsi qu'une surface de bureaux d'environ 43 m² avec WC et local de service. 1er étage :Deux surfaces de bureaux d'environ 50 m² chacune, toutes deux avec accès à des sanitaires. Rez-de-chaussée :Surface commerciale / dépôt d'environ 85 m² offrant de multiples possibilités d'exploitation avec accès direct depuis la rue.Atouts principaux : • Emplacement central et recherché à Fribourg • Excellente accessibilité (transports publics, centre-ville, commerces) • Immeuble mixte offrant une flexibilité d'usage (résidentiel / commercial) • Fort potentiel de rendement locatif ou d'occupation par une société • Configuration permettant une optimisation des surfaces selon les besoins • Possibilité de louer des places de parking à proximité immédiate, en intérieur comme en extérieur Ce bien représente une opportunité rare sur le marché fribourgeois, combinant localisation stratégique, surface généreuse et diversité d'exploitation.Idéal pour investisseur ou entreprise souhaitant s'implanter durablement au centre-ville de Fribourg.Adresse exacte disponible après inscription sur neho.ch.VOUS SOUHAITEZ VISITER ? MERCI DE BIEN VOULOIR VOUS INSCRIRE D'ABORD : https://neho.ch/b/1700-26-7Im sehr gefragten Stadtteil Beauregard im Zentrum von Freiburg gelegen, profitiert dieses Gebäude von einer idealen Lage mit hervorragender Anbindung an den öffentlichen Verkehr sowie unmittelbarer Nähe zu Geschäften, Dienstleistungen und der städtischen Infrastruktur.Das Gebäude umfasst eine Gesamtfläche von ca. 437 m², verteilt auf vier Ebenen, und bietet eine besonders attraktive gemischte Nutzung mit Wohn-, Büro- und Gewerbeflächen. Diese Immobilie eignet sich ideal für Investoren oder Unternehmen, die ihr Potenzial optimal ausschöpfen möchten. Raumaufteilung: Oberstes Stockwerk:Eine grosszügige 2.5-Zimmer-Wohnung mit ca. 80 m², hell und mit schönen Raumvolumen. 2. Obergeschoss:Ein Loft-Apartment mit ca. 108 m², das vielfältige Gestaltungsmöglichkeiten bietet. Wahlweise:Ein Studio mit ca. 65 m² sowie eine Bürofläche von ca. 43 m² mit WC und Nebenraum. 1. Obergeschoss:Zwei Büroflächen mit je ca. 50 m², beide mit Zugang zu Sanitäranlagen. Erdgeschoss:Gewerbe-/Lagerfläche von ca. 85 m² mit vielfältigen Nutzungsmöglichkeiten und direktem Zugang von der Strasse. Hauptvorteile: • Zentrale und gefragte Lage in Freiburg • Her...

  • Parking space
  • Garage
1 / 27
  • Parking space
  • Balcony / Terrace
  • Garage
  • +3
Price on request
Auf Anfrage 1, 1716 Plaffeien

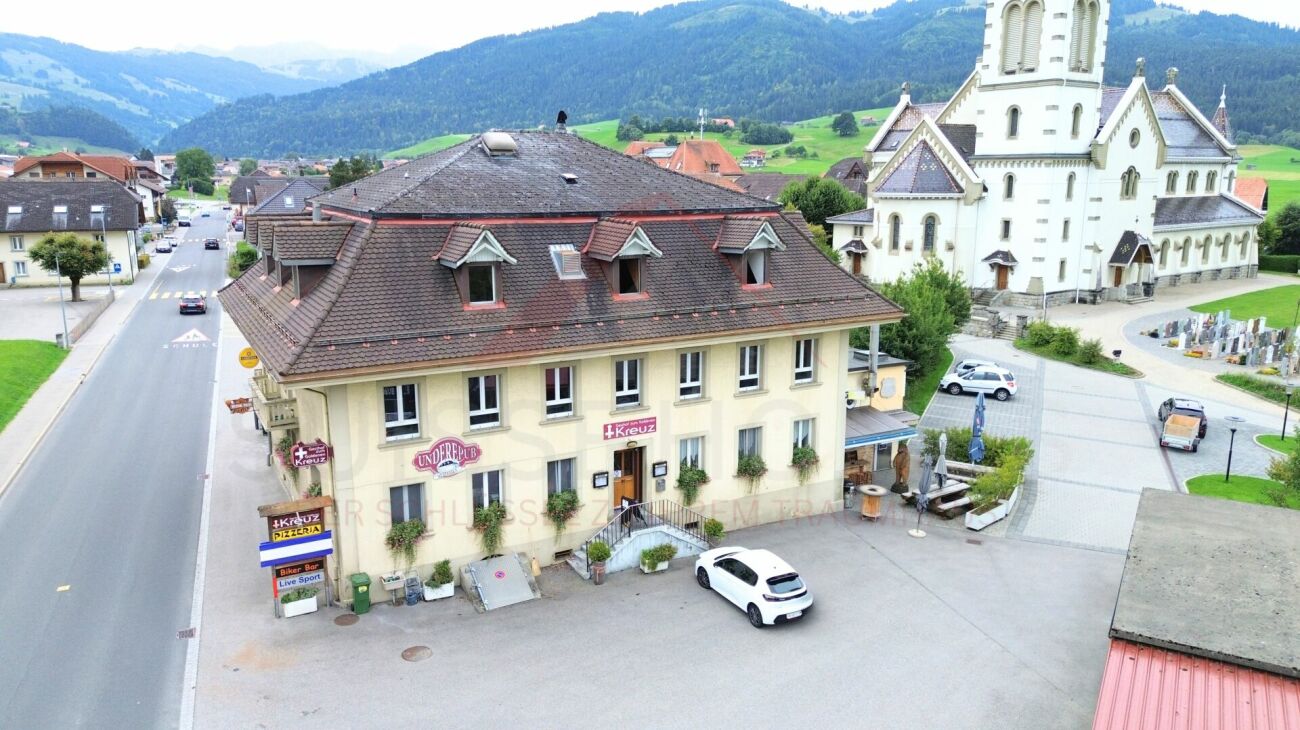
Attractive residential and commercial building with restaurant and development opportunities in Plaffeien

Attractive residential and commercial building with restaurant and development opportunities in Plaffeien A unique opportunity with huge development potential - gastronomy, living and land reserves combined on over 2,800 m² of land.This well-maintained residential and commercial building from 1919 combines an established gastronomy business with spacious living areas and attractive expansion reserves. The three plots with a total of 2,867 m² of land offer exceptional opportunities for investors, restaurateurs or builders with vision. Highlights: • Total usable area: 624 m² • Total land area: 2,867 m² (3 plots: 1,101 m², 440 m², 1,326 m²) • Number of units: 5 residential units + commercial spaces • Rental income (current): CHF 13,400.- • Gross return: 9.5 % • Building insurance value: CHF 3,529,800.- • Additional offers: 4 garages and 26 outdoor parking spaces included Usage &amp; Areas Basement: • Bar approx. 100 m² with additional seating • Cellar/storage/technical rooms approx. 261 m² • Covered seating area approx. 20 m² • Smoking room approx. 10 m² Ground floor: • Guest room approx. 115 m² for 80-100 guests • Kitchen approx. 45 m² • Hall approx. 43 m² • Pizzeria approx. 30 m² • Terraces: covered approx. 47 m² and open approx. 23 m² • Sanitary facilities approx. 12 m² Upper floor/attic: • Pub/hall approx. 73 m² for around 80 people • Smoking room approx. 34 m² • Billiard/table tennis room approx. 35 m² • Office/staff rooms approx. 93 m² • Spacious apartment approx. 156 m² (4 rooms, kitchen, bathroom, 2 toilets) • Attic approx. 73 m² The areas offer diverse usage possibilities - from continuing the gastronomy business to converting into additional apartments or commercial spaces. The large plots with concrete surfaces also offer exciting new building and expansion potential.The property is located in the heart of Plaffeien, an up-and-coming town with optimal infrastructure. Shopping facilities, schools and public transport are easily accessible. Thanks to the central village location, investors and operators benefit from high visibility, while the good connection guarantees excellent accessibility to the surrounding regions. Contact us now! This residential and commercial building combines ongoing operation, expansion reserves and prime location - a rare opportunity for investors, entrepreneurs or builders with a vision.Contact us today for more information or a personal viewing!

  • Parking space
  • Balcony / Terrace
  • Garage
  • +3
Travel time
-
1 / 13
CHF 2,690,000.–
Route des Préalpes 110, 1723 Marly

Villa familiale de de 3 appartements avec piscine commune

Situé dans les hauteurs de Marly, cet immeuble locatif érigé sur une parcelle de 1'219 m2, jouit d'une très belle vue sur les Préalpes ainsi que d'une belle situation dans un petit quartier résidentiel. Entourée de verdure et de montagnes, la paix et la tranquillité du village forment un cadre idyllique à chaque regard. Venez profiter de ses balcons baignés de soleil où se détendre devient un plaisir quotidien.Cette propriété de 3 appartements (un par étage) est répartie comme suit : - Rez inférieur : appartement de 6.5 pces (210.40 m2 + terrasse de 108 m2)- Rez supérieur : appartement de 8.5 pces (272.80 m+ terrasse de 59.55 m2)- Etage : appartement de 5.5 pces (155.10 m2 + 39.65 m2)Chaque appartement possède une très belle terrasse privative orientée sud, sud-ouest ou sud-est. L'aménagement extérieur est joliment entretenu. Il bénéficie d'un grand nombre de places de parc (intérieures, extérieures couvertes et non couvertes, d'une cheminée barbecue avec four à pizza, d'une belle piscine et d'un cabanon de jardin.In den Höhen von Marly gelegen, geniesst dieses Mietgebäude, das auf einem 1.219 m² grossen Grundstück errichtet wurde, einen wunderschönen Blick auf die Voralpen sowie eine schöne Lage in einem kleinen Wohnviertel." Umgeben von Grün und Bergen, bilden der Frieden und die Ruhe des Dorfes eine idyllische Kulisse für jeden Blick. Genießen Sie die sonnenverwöhnten Balkone, auf denen das Entspannen zu einem täglichen Vergnügen wird.Diese Immobilie mit 3 Wohnungen (eine pro Etage) ist wie folgt aufgeteilt:- Unteres Erdgeschoss: 6.5-Zimmer-Wohnung (210.40 m2 Terrasse von 108 m2)- Oberes Erdgeschoss: 8.5-Zimmer-Wohnung (272.80 m Terrasse von 59.55 m2)- Obergeschoss: 5.5-Zimmer-Wohnung (155.10 m2 39.65 m2)Jede Wohnung verfügt über eine sehr schöne private Terrasse mit Süd-, Südwest- oder Südostausrichtung.Die Aussenanlage ist schön gepflegt. Es profitiert von einer großen Anzahl an Parkplätzen (innen, außen überdacht und nicht überdacht), einem Grillkamin mit Pizzaofen, einem schönen Pool und einem Gartenhäuschen

Travel time
-
1 / 14
CHF 980,000.–
4.5 rooms141m² living space
Rue de la Condémine, 1630 Bulle

Rental Surface

Located in the heart of Bulle's city center, this administrative surface benefits from a strategic location within a region experiencing strong economic growth. Offering excellent commercial visibility on a major road axis, it constitutes an ideal opportunity for any professional activity seeking accessibility and visibility.In close proximity to public transportation and shopping center parking, this property also offers numerous parking facilities.The surface is located on the ground floor of a PPE building and has direct access from the street through an independent entrance. Currently arranged as a medical office, it includes: • a reception, • a waiting room, • two consultation rooms, • a radiography room, • a kitchenette, • a toilet. The interior layout is entirely modular to adapt to the needs of future buyers.A covered gallery and two indoor parking spaces in the collective garage complete this property.This surface is perfectly suited for various activities such as: doctor, therapist, lawyer, fiduciary, insurance, engineer, notary, or administrative offices.Additional advantage: if the buyer does not need the entire surface, it can be divided into two separate spaces to allow for partial rental profitability.The building is connected to an ecological district heating system (CAD) with an individual meter.Dependency: cellar/archive room of 6.80 m².Parking spaces: two spaces in the underground parking at a price of CHF 35'000.– per unit.Highlights • Strategic location with high visibility • Excellent accessibility by car, bus, and train • Modular interior layout • Independent entrance on the ground floor • Region with strong economic development • Building with energy performance B-B Return on equity: 9.14 %

Travel time
-
Fatjona Gjyliqi

Fatjona Gjyliqi

1 / 7
Fatjona Gjyliqi

Fatjona Gjyliqi

  • Parking space
  • Balcony / Terrace
CHF 900,000.–
11 rooms292m² living space
1737 Plasselb

Invest without waiting!

This rental building comprises a total of four apartments, annexes, and several outdoor parking spaces. The apartments have practical layouts and offer balconies or private outdoor spaces. The property was built in solid masonry and is in a solid state.The apartments are currently rented and generate regular rental income, making this object an ideal investment. Thanks to the ongoing leases, the rental situation is stable, with additional potential for future adjustments to rents or value-adding investments.An interesting opportunity for investors looking for a profitable building of manageable size, with development potential. Here, no wishes remain unfulfilled. Take advantage of the opportunity and convince yourself!This PREMIUM HOMES offer includes: • Quiet residential area • Rental building with 4 apartments • 1.5-room apartment with terrace • 3.5-room apartment on the ground floor with balcony • 3.5-room apartment on the upper floor with balcony • 2.5-room apartment with balcony • Practical layouts • Fully rented • 4 cellars (1 per apartment) • Potential for rent increases • 5 outdoor parking spaces available • Oil heating, underfloor heating • Original tank from 1995 in good condition, 4000 lt. capacity • Each apartment has its own boiler, connected to its electricity meter • Net living area approx. 247 m² • Gross living area approx. 292 m Interested? We would be happy to show you the property during a non-binding visit!Do you want to sell your house or apartment effortlessly? We will inform you about the current value of your property, discreetly and without obligation!Are you interested in a first, non-binding exchange? Don't hesitate to contact us. We look forward to your contact.

  • Parking space
  • Balcony / Terrace

Suggested properties for you based on search results