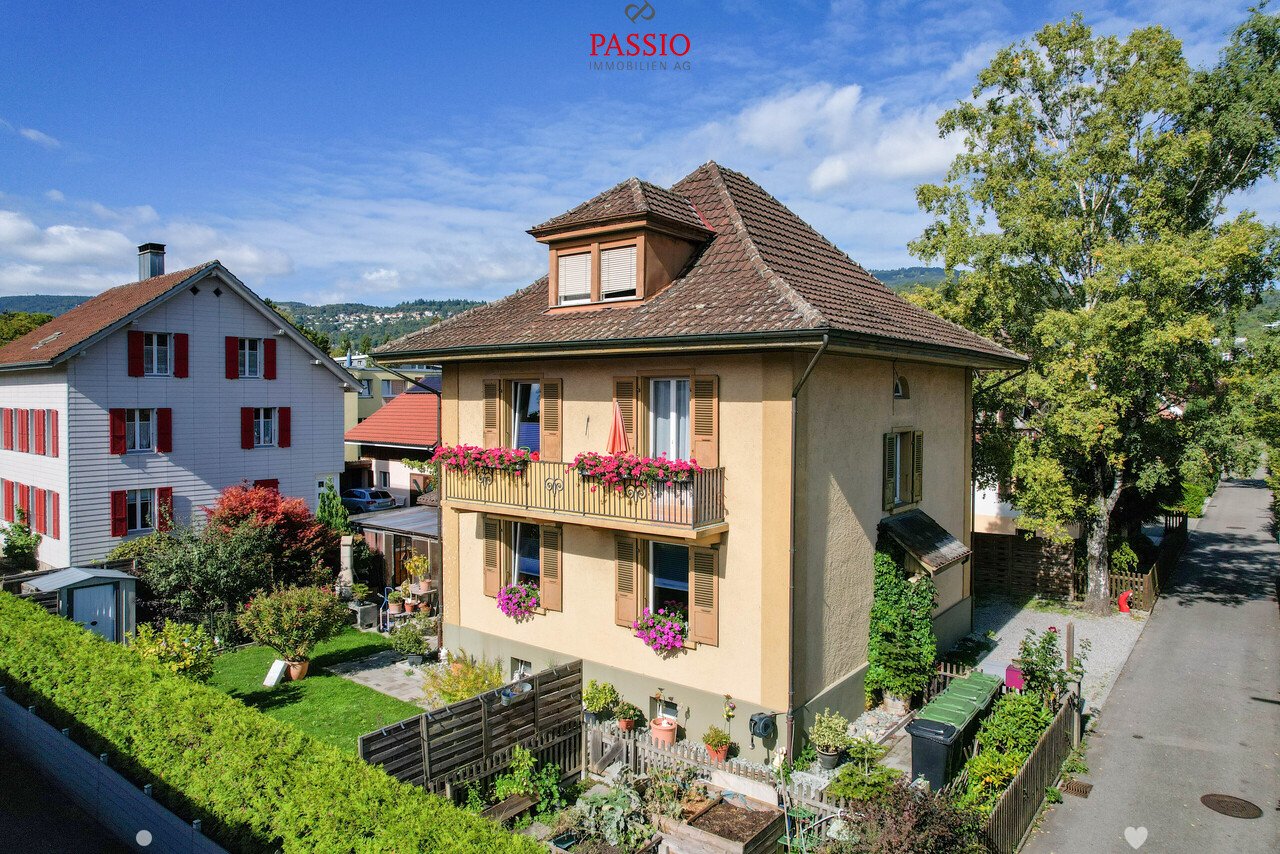
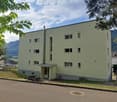
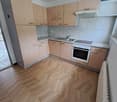
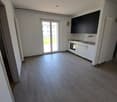
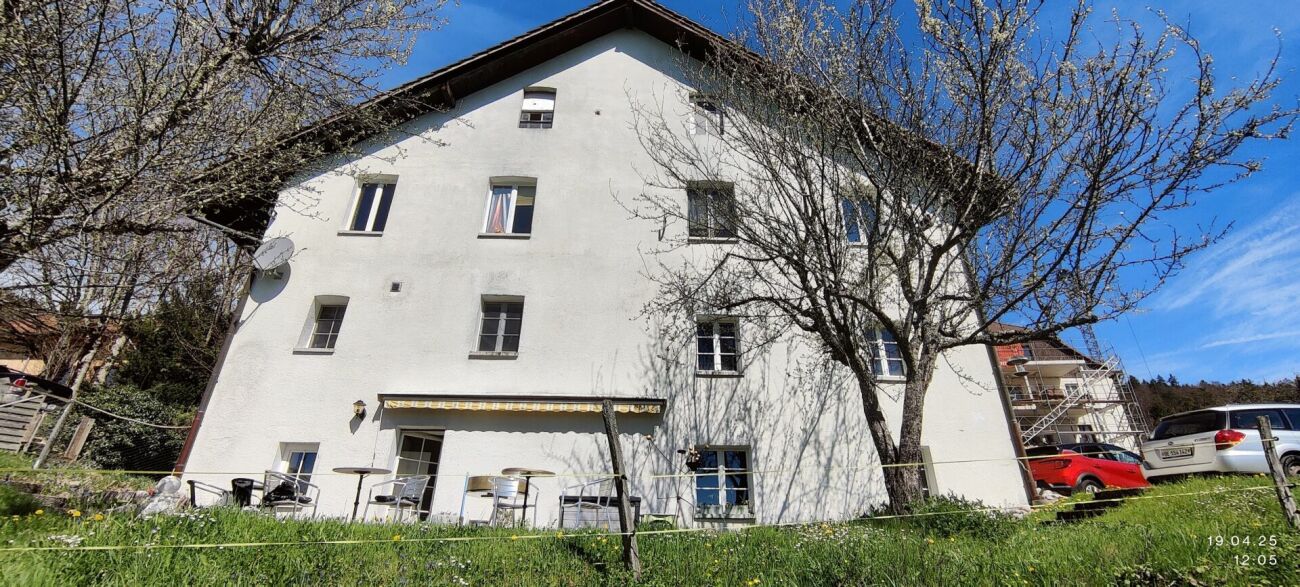
Pontenet - Multi-family house to buy

Try expanding your search criteria so we can show you similar properties. Currently, there are no matches.

We suggest you try to:

  • increase the radius
  • change filters, such as price

You can create a search alert with the current criteria and get notified when matching properties are available.

More objects in your automatically expanded search area
36 results - Radius: + 10km
Patrick Geissbühler

Patrick Geissbühler

1 / 13
Patrick Geissbühler

Patrick Geissbühler

  • Parking space
  • Balcony / Terrace
  • Child-friendly
CHF 1,150,000.–
187m² living space
Montozweg 22, 2504 Biel/Bienne

Versatile multi-family house with potential in Biel/Bienne

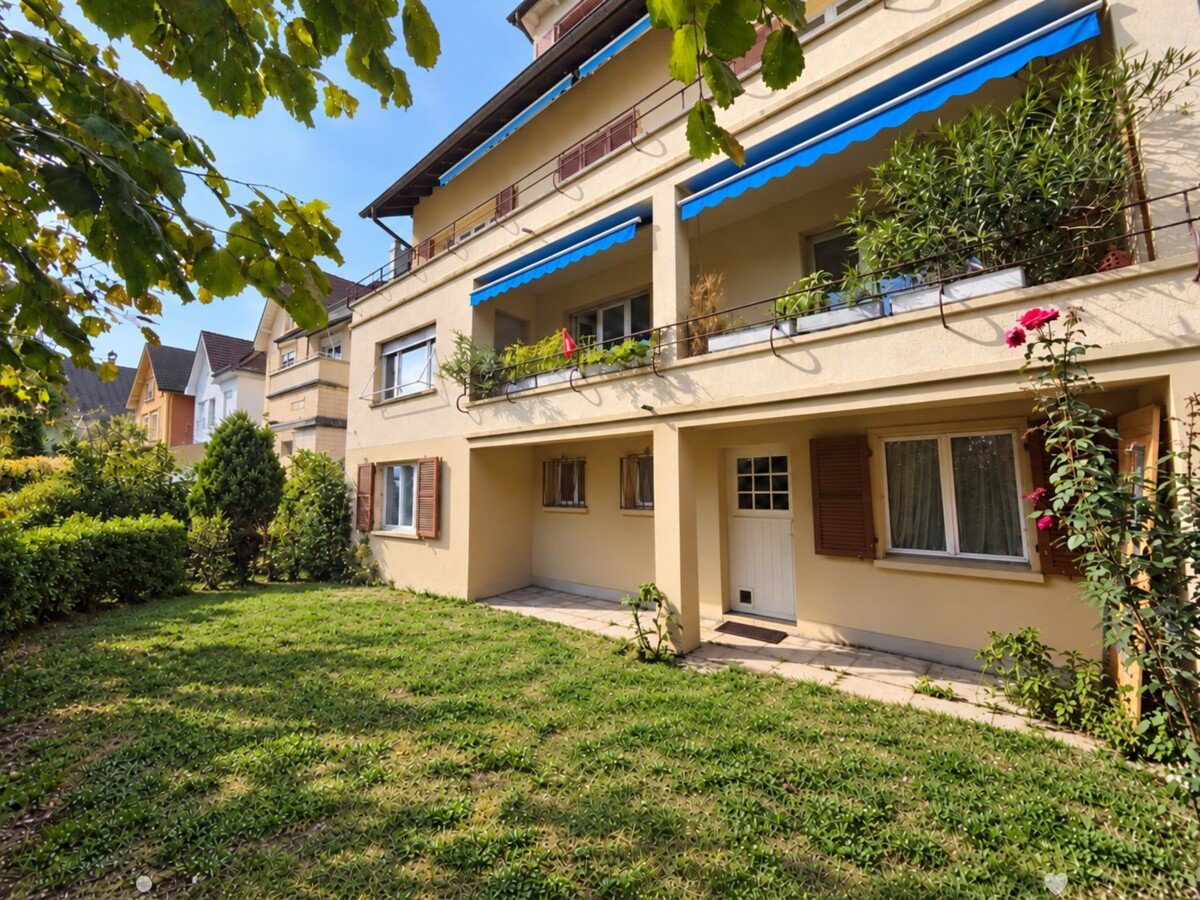
Welcome to Biel/Bienne - a vibrant city that combines urban life with high quality of living. Thanks to its excellent infrastructure, proximity to Lake Biel, and bilingual culture, Biel is one of the most attractive places to live in the region. Shopping facilities, schools, restaurants, and public transport are all nearby, while numerous recreational areas and leisure activities provide an excellent quality of life.I introduce myself: a well-maintained multi-family house with versatile usage possibilities. Whether as a spacious multi-generational house, a single-family house with plenty of space, or an interesting capital investment - I adapt to your living and life plans and offer attractive perspectives for owner-occupiers and private investors.My property includes three residential units. On the ground floor, there is a cozy 3.5-room apartment with direct access to the sunny garden and garden house. The 1st floor houses another bright 3.5-room apartment, while the attic offers additional living space with a charming studio.The basement complements my space offer with a communal laundry room (two washing machines and a dryer), an insulated hobby or craft room, the heating room, and a spacious cellar and storage room.My lovingly designed garden was 2022 newly laid out and invites you to relax, play or socialize. The garden house offers additional storage space and versatile usage possibilities.I also present myself in a well-maintained condition technically. 2015 all windows - including basement and attic windows - were replaced and a new gas heating system was installed. 2020 all kitchens were completely renewed, before 2022 the garden was redesigned.Particularly interesting is my flexible usage. The apartment on the 1st floor is currently occupied by the seller and will be available after the sale. It is ideal for self-use or rental. The attic is currently rented; the tenancy can be taken over or the apartment can be used by yourself in the future. The ground floor apartment is still occupied by the owner's mother. As part of the sale, a lifetime right of residence will be registered in the land register. This makes the property ideal for buyers who already want to use part of it themselves or rent it out today and benefit from the development potential in the long term.The monthly gross rents at a glance: • Ground floor: CHF 1,000.- gross per month (apartment with lifetime right of residence) • 1st floor: According to our calculations, a realistic gross rent of around CHF 1,210.- per month (currently self-occupied and not rented) • Attic: CHF 800.- gross per month Three outdoor parking spaces are already included in the sales price and round off this attractive offer.My highlights at a glance • Well-maintained multi-family house with three residential units • Also usable as a spacious single-family or multi-generational house • Flexible usage for owner-occupiers and private investors • 1st floor available immediately • Attic studio rented or usable by yourself in the future • Ground floor apartment with registered lifetime right of residence • New gas heating system and new windows (2015) • All kitchens renewed (2020) • Newly designed garden with garden house (2022) • Insulated hobby or craft room • Three outdoor parking spaces included • Quiet and well-connected residential location in Biel/Bienne I am the ideal property for families who want to unite several generations under one roof, for buyers...

  • Parking space
  • Balcony / Terrace
  • Child-friendly
Travel time
-
Rebekka Müller

Rebekka Müller

1 / 13
Rebekka Müller

Rebekka Müller

CHF 1,140,000.–
Beaumontweg 64, 2502 Biel

Diverse floor units

The semi-detached multi-family house from 1956 is located in a quiet, sunny, and sought-after hillside location in the attractive Beaumont quarter in Biel. The property offers a beautiful view over the city to the Bernese Alps and partially to Lake Biel. The four floor units for sale have a total value share of 667/1,000 and are divided as follows: 1-room apartment on the garden floor: approx. 22 m² living space with room, kitchen, bathroom with shower/WC and approx. 4 m² large seating area. Attic in the garden floor: approx. 10 m² with external WC and approx. 3 m² large seating area. 4.5-room apartment on the ground floor: approx. 100 m² living space with living room, three other rooms, kitchen with open dining area, bathroom, and approx. 9 m² large south balcony. 3.5-room apartment on the top floor: approx. 66 m² living space with living room, two other rooms, kitchen, bathroom, various attic rooms, and approx. 5 m² large west balcony with a far-reaching view. The annual net rental income for all units is currently around CHF 36,360.00. For common use, a laundry room, a hobby room, and part of the surrounding lawn are available. Two parking spaces in front of the property are also included in the purchase price. The property has an oil heating system from 1997. The heat distribution as well as the electrical and sanitary installations largely correspond to the original construction standard and, due to their age, have short- to medium-term renovation and modernization potential. The sale is made within the framework of a two-stage bidding process. Have we aroused your interest? Do not hesitate and arrange an individual viewing appointment. Do you have a property to sell yourself? Thanks to our sales experience, we are YOUR ideal partner. Contact us for a first non-binding exchange of experiences! Tel. 031 954 12 12

Travel time
-
1 / 13
  • Garage
CHF 685,000.–
10 rooms200m² living space
Vélé 5.5, 2735 Bévilard

Rental House with 3 Apartments

In the heart of the Jura Bernois, in the charming village of Bévilard, discover a rental income property that offers an ideal balance between quality of life and sustainable investment.Composed of 3 fully rented, functional and well-arranged apartments, it perfectly meets the needs of daily life and provides a comfort appreciated by tenants1 Apartment with 5.5 rooms, 84 m21 Apartment with 3.5 rooms, 68 m21 Apartment with 2.5 rooms, 45 m2Thanks to its configuration, its general condition and its sought-after location, this property meets the investors who want to enhance their assets in a dynamic and attractive region.Whether you are looking for a permanent investment or a building with high potential, this property represents a unique opportunity.Located in a green and peaceful environment, this property benefits from a privileged location, appreciated for its tranquility and its proximity to the main communication axes.Apartment with 5.5 rooms on the 1st floor, ideal for a small family.Living area of 84 m² with garage included in the price.Entrance hallLiving kitchenLiving room with Swedish stoveDining room or office3 bedroomsBathroom with WC, sink, bathtubRent of CHF 1040.-/month + CHF 220.-/month charges.Apartment with 3.5 rooms on the 1st floor, ideal for a couple.Living area of 68 m² with garage included in the price.Entrance hallLiving kitchenLiving room2 bedroomsBathroom with WC, sink, showerRent of CHF 900.-/month + CHF 190.-/month charges.Apartment with 2.5 rooms on the ground floorLiving area of 45 m² with garage included in the price.Living kitchenLiving room giving onto the outdoor patio with pond and fishBathroom with sink, WC, shower and corner bathtubRent of 650.-/month + CHF 100.-/month chargesAdditional spaces:Laundry room, technical rooms, storage spaces for wood, and attic enrich the services of the building and offer a potential for its operation.Spacious attic, visible roof structure, beautiful volumeCommon, fully equipped laundry room3 GaragesWorkshop shed and wood storagePlace for waste sortingMixed wood/oil heatingA charming spot close to nature and well located near the village center

  • Garage
1 / 13
CHF 1,169,000.–
303m² living space
Cagreu 1B, 2742 Perrefitte

Character property with 3 apartments and building land in Perrefitte

Located in the charming village of Perrefitte, this character property built in 1890 benefits from an exceptional setting, in the heart of a wooded park and set back from the cantonal road, offering calm, nature, and intimacy.The 3 plots have a total area of almost 8,000 m2. The house is distinguished by its L-shaped architecture and generous volumes. The building develops approximately 303 m² of living space (378 m² useful) and currently consists of three apartments, as well as a large space on two levels that can be arranged according to the needs of the future owner.The first-floor apartment offers a spacious accommodation including a living room with exposed beams and fireplace, an equipped kitchen, a bathroom, and a guest toilet. It also benefits from an independent access directly to the park located at the back of the property.On the ground floor, two other apartments complete the set: • an apartment with 4.5 rooms with an equipped kitchen, bathroom, and guest toilet. • an apartment with 3.5 rooms to be renovated. The property is surrounded by a large green area composed of garden, fields, and pastures, offering magnificent unobstructed views of the surrounding nature and a particularly pleasant environment for families or lovers of tranquility.In addition, the sale also includes a second buildable plot (No 90) located on the edge of the cantonal road, offering additional development potential.With its three residential units, large volumes, and generous land, this property represents a rare opportunity for an investor or a real estate project combining housing and income.Contact us to obtain more information or organize a visit to discover the full potential of this unique property.

Travel time
-
Antonella Lüscher

Antonella Lüscher

1 / 13
Antonella Lüscher

Antonella Lüscher

  • Balcony / Terrace
CHF 799,000.–
13 rooms284m² living space
2605 Sonceboz-Sombeval

More than four walls, space for your project

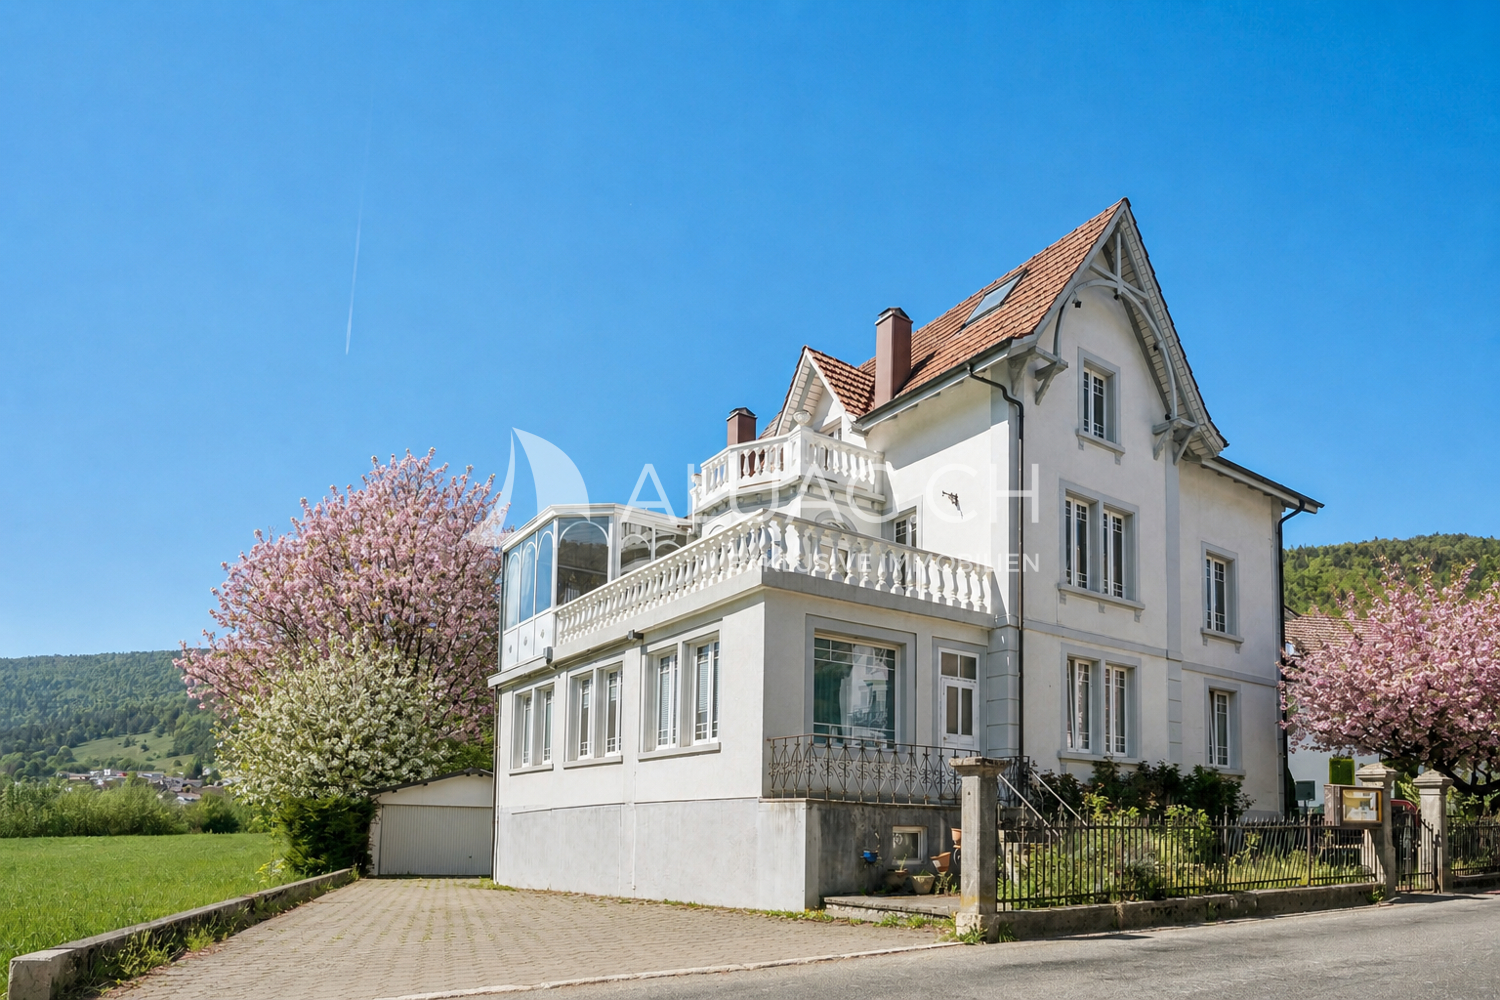
More than four walls, space for your project Single-family house in Sonceboz This versatile multi-family house in Sonceboz in the Bernese Jura offers a lot of space for ideas and development. The property combines existing living comfort with attractive renovation and expansion potential. Ideal for investors, multi-generational living or creative owner-occupiers. Highlights of the property * 934 m² large plot in a quiet, sunny location * Three floors with a total of three residential units * Two apartments renovated and habitable with modernization potential * Third floor with rooms and bathroom, currently without kitchen, flexibly expandable * Second floor with stylish chimney and large, round winter garden * Attic with additional expansion potential for further living space * Spacious basement with technical room, workshop, two rooms and party room with chimney * Several outdoor parking spaces and double garage available An exciting object with a lot of substance and development opportunities in an attractive location. Perfect for buyers who want to reinterpret existing properties and enhance them sustainably. ALUAG, your real estate agency, is your specialist for beautiful properties in the best locations. We look forward to accompanying you on your way to your dream home.

  • Balcony / Terrace
Taulant Krasniqi

Taulant Krasniqi

1 / 7
Taulant Krasniqi

Taulant Krasniqi

  • Balcony / Terrace
  • Garage
CHF 1,299,000.–
350m² living space
2740 Moutier

INVESTORS TAKE NOTE 6.1% GROSS RETURN IN MOUTIER

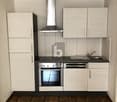
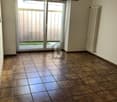
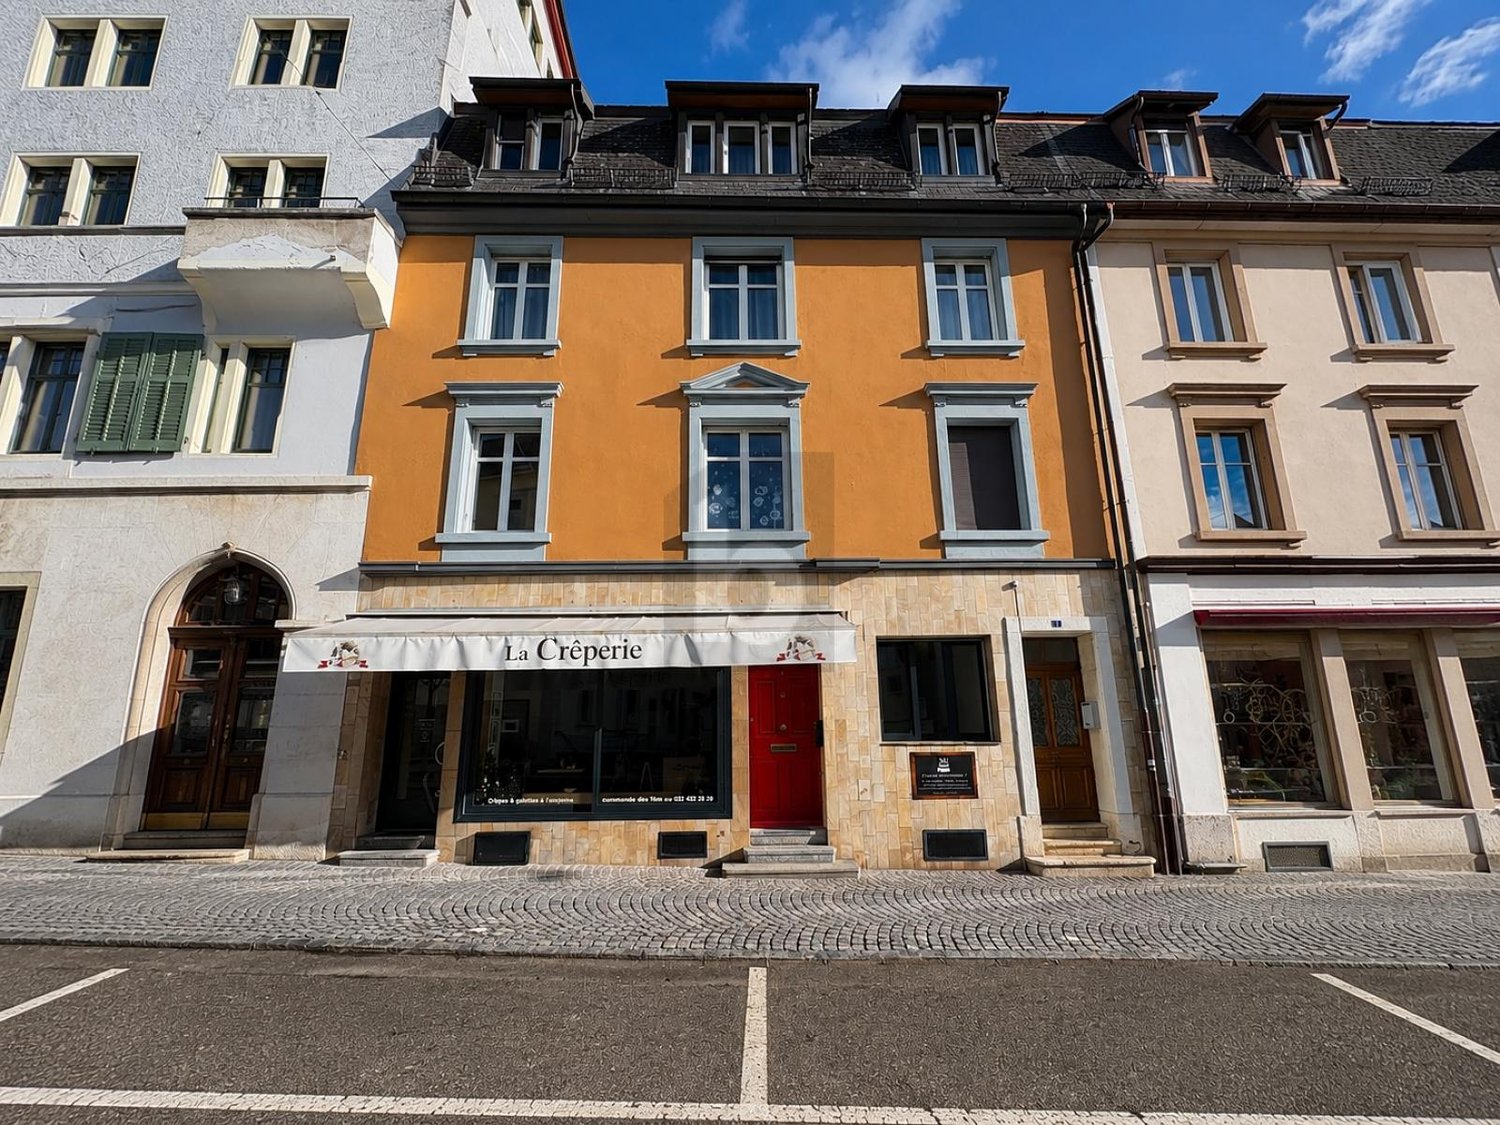
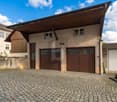
This elegant residential and commercial building combines historical charm with sustainable and attractive returns in an ideal way. The well-maintained property presents itself in a solid overall condition and harmoniously combines residential and commercial use under one roof.On the ground floor, there is an established and well-frequented crêperie, supplemented by two practical garage boxes. Furthermore, the property includes four fully rented apartments, which convince with bright rooms, well-maintained equipment, and timeless and functional floor plans. The stable tenant structure underlines the long-term attractiveness of this property.With an attractive gross return of around 6.14%, this property represents an interesting investment opportunity. Thanks to the continuous demand for residential and commercial space as well as the solid rental situation, the property offers a reliable source of income and sustainable investment potential.The combination of living space and commercial use creates a balanced use and provides additional stability to the returns. This makes the property ideal for investors who value substance, consistency, and a long-term perspective. Here, no wishes are left unfulfilled. Take advantage and convince yourself! This PREMIUM HOMES offer includes: • Central, sought-after location • Top visibility and frequency for the business • Gross return of around 6.14% ideal for investors • Good public transport connection • Four fully rented apartments (2.5 to 3.5 rooms) • No vacancies • Well-maintained overall condition of the building • Long-term and reliable tenants • Residential and commercial use • Inner courtyard with additional outdoor area • 2x garage box • 79,800 Fr. annual income • Gross living area 403 m² • Net living area 350 m² Interested? We would be happy to take you through a non-binding viewing! Do you want to sell your house or apartment worry-free? We will tell you the current market value of your property, discreetly and non-bindingly! Are you interested in a first non-binding exchange of ideas? Don't hesitate and contact us. We look forward to you.

  • Balcony / Terrace
  • Garage
Taulant Krasniqi

Taulant Krasniqi

1 / 7
Taulant Krasniqi

Taulant Krasniqi

CHF 1,850,000.–
22 rooms450m² living space
2740 Moutier

INVESTORS BEWARE 7.1% GROSS RETURN IN MOUTIER (JU)

This high-quality renovated multi-family house in the heart of Moutier offers an excellent investment opportunity. With 7 modern residential units and an established restaurant that is also long-term rented, the property convinces with a stable income structure and a diversified portfolio.The apartments are bright, modern in design, and ready for occupancy. Thanks to the complete rental, the object generates an attractive gross return, making it a safe and profitable capital investment.This property is ideal for investors looking for stable rental income, low vacancy risks, and a diversified income structure. The combination of residential and commercial space guarantees long-term stability and return. So, no wishes are left unfulfilled. Take advantage and convince yourself! This PREMIUM HOMES offer includes: • 7 renovated, new residential units • Restaurant on the ground floor • Mixed use (residential and commercial) • Attractive risk diversification through multiple units • Very attractive gross return of around 7% • No short-term renovation costs • Low maintenance requirements due to modernization • High rentability • Interesting for investors • Very good price-performance ratio • Annual gross income CHF 130,200.- • Potential for value enhancement through use Interested? We would be happy to take you through a non-binding viewing! Do you want to sell your house or apartment worry-free? We will tell you the current market value of your property, discreetly and non-bindingly! Are you interested in a first non-binding exchange of ideas? Don't hesitate and contact us. We look forward to hearing from you.

1 / 6
CHF 1,300,000.–
12.5 rooms350m² living space
2740 Moutier

VERY GOOD OPPORTUNITY NET RETURN OF 5%

You dream of investing in real estate and building a solid and lasting legacy? This rental property is made for you! Located in the heart of Moutier, it benefits from an ideal location close to all amenities. With its 12.5 rooms, a living area of 350 m² and a plot of 1200 m², it offers a very attractive potential return of 5% net. Moreover, the facade has been recently redone and the apartments entirely renovated to guarantee you a safe and profitable investment. Do not miss this unique opportunity to acquire a high-quality property!This offer from BETTERHOMES is characterized by the following advantages: - ideal location in the city center- net return of 5%- facade redone- apartments renovated- etc., etc., etc. ...Interested? Contact us for a free visit!Not found what you're looking for? You'll find over 1,900 other properties on: www.betterhomes.ch - The Swiss specialist in real estate transactions.Do you have a property to sell?Take advantage of our expertise: https://www.betterhomes.ch/en/benefitDo you want to know the value of your property?Discover its value now with our free, immediate and non-binding estimate!https://www.betterhomes.ch/en/knowledge/estimationMore detailsLocation: in the city center Building condition: goodBathrooms: 4 (3x shower / WC / sink, 1x bathtub / WC / sink)Public transport: bus, 150 mSchool: primary and secondary school, 500 mShops: Coop and Migros, 500 m

Harun Yildirim

Harun Yildirim

1 / 5
Harun Yildirim

Harun Yildirim

  • Parking space
CHF 950,000.–
9.5 rooms
2542 Pieterlen

Fully rented residential and commercial building with almost 5% return!

For sale is an interesting multi-family house with three residential units and a commercial space on the ground floor. The property is fully rented and generates a good return, making it an ideal capital investment for investors.The property includes a 4-room apartment, a 3.5-room apartment, and a studio apartment that was renovated in 2020. The other apartments are in good condition. The offer is complemented by a commercial space on the ground floor, which allows for the attractive combination of living and working.Thanks to the existing rental agreements, you benefit from ongoing rental income and an interesting return. An ideal opportunity for investors who want to invest in a versatile and fully rented property. Here, no wishes are left unfulfilled. Take advantage and convince yourself! This PREMIUM HOMES offer includes: • Attractive, fully rented multi-family house • 4 units: 3 apartments and 1 commercial unit • First-class, central location • Stable return and ongoing rental income • Convincing gross return of almost 5% • Spacious 4-room apartment • Comfortable 3.5-room apartment • Modern studio apartment, renovated in 2020 • Versatile commercial space on the ground floor • Well-maintained apartments in good condition • Ideal combination of living and working Interested? We would be happy to take you through a non-binding viewing! Do you want to sell your house or apartment worry-free? We will tell you the current market value of your property, discreetly and non-bindingly! Are you interested in a first non-binding exchange of ideas? Don't hesitate and contact us. We look forward to hearing from you.

  • Parking space
Déborah Simon

Déborah Simon

1 / 5
Déborah Simon

Déborah Simon

  • Parking space
CHF 1,175,000.–
15 rooms1,200m² living space
2735 Malleray (Valbirse)

Give this industrial building a new life

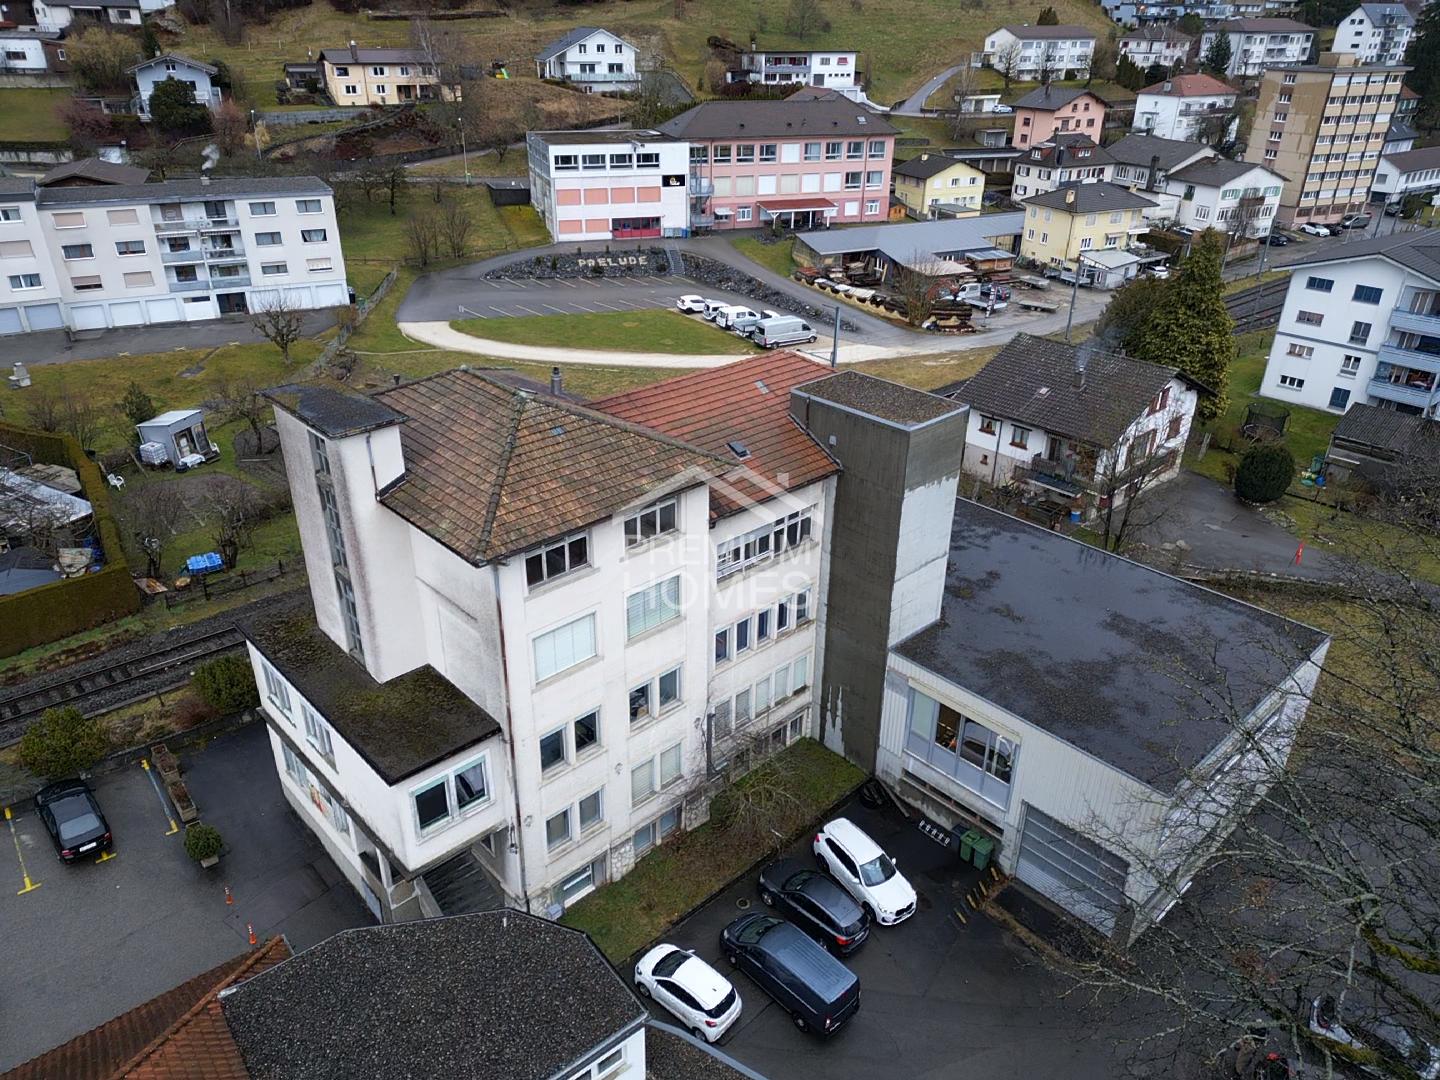
This former industrial building in Malleray represents a rare opportunity for investors, entrepreneurs, or companies looking for a site with high development potential. Located on a 2'178 m² plot, the property features large areas spread over several levels, including workshops, storage spaces, offices, and various annexes.Thanks to its generous volumes and versatile configuration, this real estate complex lends itself to numerous projects, subject to the necessary authorizations. It could particularly suit artisanal, industrial, logistical, or storage activities, specialized workshops, or even partial redevelopment according to needs and regulations.This property thus constitutes an excellent opportunity for buyers wishing to enhance an existing building and realize a project with high potential. Here, no wishes remain unfulfilled. Take advantage of it and come convince yourself!This PREMIUM HOMES offer includes: • Central location in Malleray • Plot of 2'178 m² • Existing industrial building • High potential for valorization • Large workshops and production areas • Integrated offices • Several storage areas • Independent shipping zone • Central Zone B (art. 211, 212 + 213 RCC) • Dressing rooms and social areas • Large outdoor areas • Many possibilities for renovation • Suitable for various professional activities • Several outdoor parking spaces available • Ideal for investors or companies Interested? We will be pleased to show you the property during a non-binding visit!Do you want to sell your house or apartment without worrying? We will indicate the current value of your property, discreetly and without commitment!Are you interested in a first, non-binding exchange? Do not hesitate to contact us. We look forward to your contact.

  • Parking space
Bianca De Marco

Bianca De Marco

1 / 7
Bianca De Marco

Bianca De Marco

  • Parking space
  • Garage
Price on request
13 rooms
2762 Roches BE

Charme et nature à Roches

n der idyllischen Gemeinde Roches erwartet Sie dieses charmante, teilsanierte Zweifamilienhaus - ein Zuhause mit Herz und vielen Möglichkeiten.Zwei liebevoll gestaltete Wohnungen und das Potenzial für eine dritte Einheit oder ein Studio bieten Raum für Familien, Generationen oder Wohnen und Arbeiten unter einem Dach.Das weitläufige Grundstück mit gepflegtem Garten, Obstbäumen und dem neuen Schuppen von 2019 schafft eine Oase der Ruhe. Hier geniessen Sie Sonne, Natur und Privatsphäre in vollen Zügen.Ein Haus voller Charakter, Wärme und Zukunft - perfekt für alle, die das Besondere suchen.Située dans la charmante commune de Roches, cette maison familiale partiellement rénovée séduit par son authenticité et ses multiples possibilités.Composée de deux appartements et offrant le potentiel de créer une troisième unité ou un studio, elle convient parfaitement aux familles, aux générations sous un même toit ou à ceux qui souhaitent combiner vie privée et travail.Le grand terrain avec son jardin soigné, ses arbres fruitiers et son cabanon neuf (2019) offre un havre de paix pour se détendre et profiter de la nature.Une maison pleine de charme, de calme et de potentiel - idéale pour les amoureux de la nature et les familles à la recherche d"un cadre de vie harmonieux. Hier werden also keine Wünsche offen gelassen. Profitieren Sie und überzeugen Sie sich selbst! Dieses PREMIUM HOMES Angebot bietet: • Ruhige, idyllische Lage, direkt an der Birs • Solide Bauweise mit laufender Pflege • Helle Räume mit angenehmer Atmosphäre • Gemütlicher Kamin • Zwei separate Wohnungen (4.5 & 5.5 Zimmer) • Option für eine dritte Wohnung oder ein Studio • Gepflegter Garten mit schöner Bepflanzung • Einladender Gartensitzplatz • Möglichkeit zur Kleintierhaltung • Effiziente Wärmepumpe • Grosszügiges Grundstück • Mehrere Kellerräume • Drei Aussenparkplätze • Separate Garage • Emplacement calme et idyllique au bord de là • Construction solide, entretenue avec soin • Grand terrain • Pièces lumineuses et baignées de lumière • Cheminée conviviale • Deux appartements indépendants (4.5 & 5.5 • Possibilité de créer un troisième logement ou • Jardin soigné avec belle végétation • Coin jardin / terrasse accueillant pour se • Possibilité de petit élevage • Pompe à chaleur efficace • Plusieurs caves offrant de nombreuses • Trois places de parc extérieures • Garage séparé avec espace de rangement Interessiert? Gerne führen wir Sie durch eine unverbindliche Besichtigung! Sie wollen Ihr Haus oder Ihre Wohnung sorgenfrei verkaufen? Wir sagen Ihnen den aktuellen Marktwert Ihrer Immobilie, diskret und unverbindlich! Haben Sie Interesse an einem ersten unverbindlichen Gedankenaustausch? Zögern Sie nicht und kontaktieren Sie uns. Wir freuen uns auf Sie.

  • Parking space
  • Garage
1 / 12
CHF 1,650,000.–
30 rooms539m² living space
Rue des Chenes 3, 2740 Moutier

Attractive rental property with 8 apartments and development potential

Solid capital investment with existing income and additional potential."8 apartments | 539 m² living space | 1'244 m² plot | Building volume: 2’844 m³ | 6 garages 9 outdoor parking spaces | Current gross return 5 %."In a quiet residential area in Moutier, this well-maintained multi-family house offers an interesting opportunity for private and professional real estate investors. The property combines an existing income base with a balanced mix of apartments and additional potential for new rentals and future apartment upgrades.The multi-family house, built in 1980, comprises 8 residential units with a total living area of 539 m². The apartment mix consists of 2½-, 3½-, and 4½-room apartments, appealing to different tenant groups. The offer is complemented by 6 single garages and 9 outdoor parking spaces.Currently, 8 out of 8 apartments are rented. A special plus is the south-facing balconies and the individual cellar compartments for all apartments. A communal laundry room with washing machine and tumble dryer is also available to residents. A camera surveillance system is installed in the entrance area.Continuously invested in and maintainedIn recent years, significant parts of the property have been renewed or renovated. These include: • Facade renovation including exterior insulation, plastering, and painting (2018) • All windows replaced, EgoKiefer with 3-fold glazing (2018) • Comprehensive roof renovation (2017–2019) • Sanitary pipes completely renovated (2017–2019) • Oil heating system from 1999, burner replaced in 2011 • Balconies renewed or newly coated (2017–2019) • Current safety check of electrical installations (2026) Thus, various substantial investments have already been made in the property's maintenance. Interesting key figures Target purchase price: CHF 1'650'000.–Annual net rental income: CHF 82'140.–Current gross return: 4.98 rounded to 5 %Plot: 1'244 m²Living space: 539 m²Residential units: 8Rented: 8 out of 8Garages: 6Outdoor parking spaces: 9Building insurance value: CHF 2'580'000.–Building volume: 2’844 m³For investors with a long-term perspectiveThe combination of existing rental income, different apartment sizes, extensive parking, and the investments already made makes this property an interesting investment opportunity.Have we sparked your interest?We would be happy to provide you with the detailed sales documentation after complete contact and arrange a personal viewing appointment if you are further interested.

Travel time
-
1 / 8
CHF 960,000.–
236m² living space
Route Bellelay 4, 2712 Le Fuet

Charming Jura house with three apartments, development potential, and building land reserve

Charming Jura house with three apartments, development potential, and building land reserve An authentic Jura house with history, spacious room offer, and diverse possibilities - as a rental object, multi-generation house, or individual holiday home. A house with character and potential:The archetypal Jura house from 1900 is located in the heart of Le Fuet, a village whose village image is rightly under monument protection. Additionally, Le Fuet belongs to the Chasseral Nature Park - an attractive environment for people who appreciate originality, nature, and tranquility. In the years 1990 and 1995, the building was comprehensively and completely renovated by the construction company of the current owners. This resulted in three independent apartments: Ground floor: cozy 3-room apartmentMiddle floor: spacious 5-room apartmentTop floor: attractive 4½-room apartment The location on the south slope is ideal, the view is impressive and far-reaching. A house that combines traditional charm with interesting usage possibilities. A roof space with exceptional possibilities:The spacious attic offers significant development potential. Originally, a holiday apartment for the owners was planned here, but the project was not realized. This opens up the possibility for future owners to create additional living space according to their own ideas - whether to increase rental income, for own use, or as an individual holiday home with special character. Parking spaces on both sides of the house:There are sufficient parking spaces available on both the west and east sides of the house. This is a practical advantage for the residents and their visitors. Good connection to public transport:The bus stop "Le Fuet, Poste" is only 168 meters from the house on Route de Bellelay 4, according to SBB. This ensures a connection to public transport even without a car. Solid building substance and convincing energy values The last renovation work was carried out in 2019. The oil heating system was revised in 2026. Particularly noteworthy is the excellent insulation of the house: For the heating of the entire building, only around 4,500 liters of heating oil are needed per year. Two basement rooms complement the room offer, including a traditional natural cellar, which underlines the original character of the house. Biel within reach:The city of Biel is less than 24 kilometers away and can be reached in around ten minutes via the highway. The supra-regional connection is also attractive: According to ViaMichelin, the driving time is around 93 minutes to Zurich and 76 minutes to Basel. Biel is also one of the Swiss cities with a dynamic population development. The nearby urban center expands the catchment area and makes the location interesting from a rental perspective as well. An interesting offer for investors:Purchase price: CHF 960,000.- The offer price is below the building value estimated for 2025 of CHF 1,088,400.-. Additionally, there are land reserves with interesting prospects: • Building land: 1,071 m² • Agricultural land: 939 m² These areas represent additional potential, whose concrete usage possibilities and building law prerequisites are to be examined in individual cases. Attractive initial yield with development reserve:The three existing apartments currently generate an annual gross rent of CHF 40,800.-. Based on the offer price, this corresponds to a gross return of around 4.25%. With the development of the spacious attic, the earnings potential could possibly be significantly increased. Depending on the development concept and achievable rent, the return could improve further. Alternatively, the house offers the rare opportunity to design a spacious, characterful holiday home according to one's own ideas - with plenty of space, southern orientation, and the special atmosphere of the Bernese Jura. A house, many perspectives:Whether as an investment object with development potential, as a multi-generation house, or as a personal retreat in the Jura: This historic building offers a versatile starting position for people with vision and ideas. Viewings for serious interested parties are welcome. Please, no inquiries from brokers or intermediaries. Thank you for your understanding.

Travel time
-
1 / 13
CHF 550,000.–
7.5 rooms185m² living space
Rue des Pinsons 1, 2738 Court

House with two apartments - A potential that adapts to your desires

Nestled in a peaceful residential area of Court, this charming property dating back to around 1900 seduces with its authenticity, excellent maintenance, and the numerous possibilities it offers. Built on a plot of 611 m², it constitutes a rare opportunity, both for a family wishing to reunite several generations under one roof and for an investor looking for a property with high potential.Upon arrival, several private parking spaces comfortably accommodate three to four vehicles. At the back of the property, the garden invites relaxation with its covered terrace and stone barbecue, a convivial space where it is pleasant to share moments with family or friends.The house develops a living area of approximately 185m² and consists of two independent apartments, complemented by two spacious attic rooms.The basement includes a cellar and a technical room also serving as a laundry room.On the ground floor, the former stables and the vast barn spaces offer a remarkable volume. This space, directly connected to the garden, opens the door to numerous projects, subject to the applicable authorizations, whether for storage, a workshop, or a reassignment according to future needs.On the first floor is a pleasant 3-room apartment, accessible by a bright veranda. It includes a kitchen, a living room, two bedrooms, and a bathroom with a bathtub. From this apartment, there is also direct access to the barn.On the second floor is a second 4.5-room apartment in a duplex, including a kitchen, a bathroom with a bathtub, a large living room, and a bedroom. An interior staircase leads to the attic rooms, where two additional large bedrooms and a shower room offer an ideal space for a large family, teenagers seeking independence, or a home office.Over the years, the owners have taken care to maintain the building seriously. The facade, shutters, and fully insulated roof were renovated in 2018. The windows were replaced in 2004, and the exterior amenities, notably the parking spaces, were realized around 2005. The oil heating, installed in 1995, is functional, and the property benefits from the possibility of being connected to remote heating.This house will essentially require modernization work, allowing future owners to personalize it according to their tastes while benefiting from a healthy, solid, and perfectly maintained construction.With its two apartments, generous volumes, large barn, garden, and potential for evolution, this property represents a rare opportunity to acquire a character property capable of adapting to numerous life projects. A visit will allow you to appreciate all its charm and possibilities.


Travel time
-
1 / 41
CHF 1,530,000.–
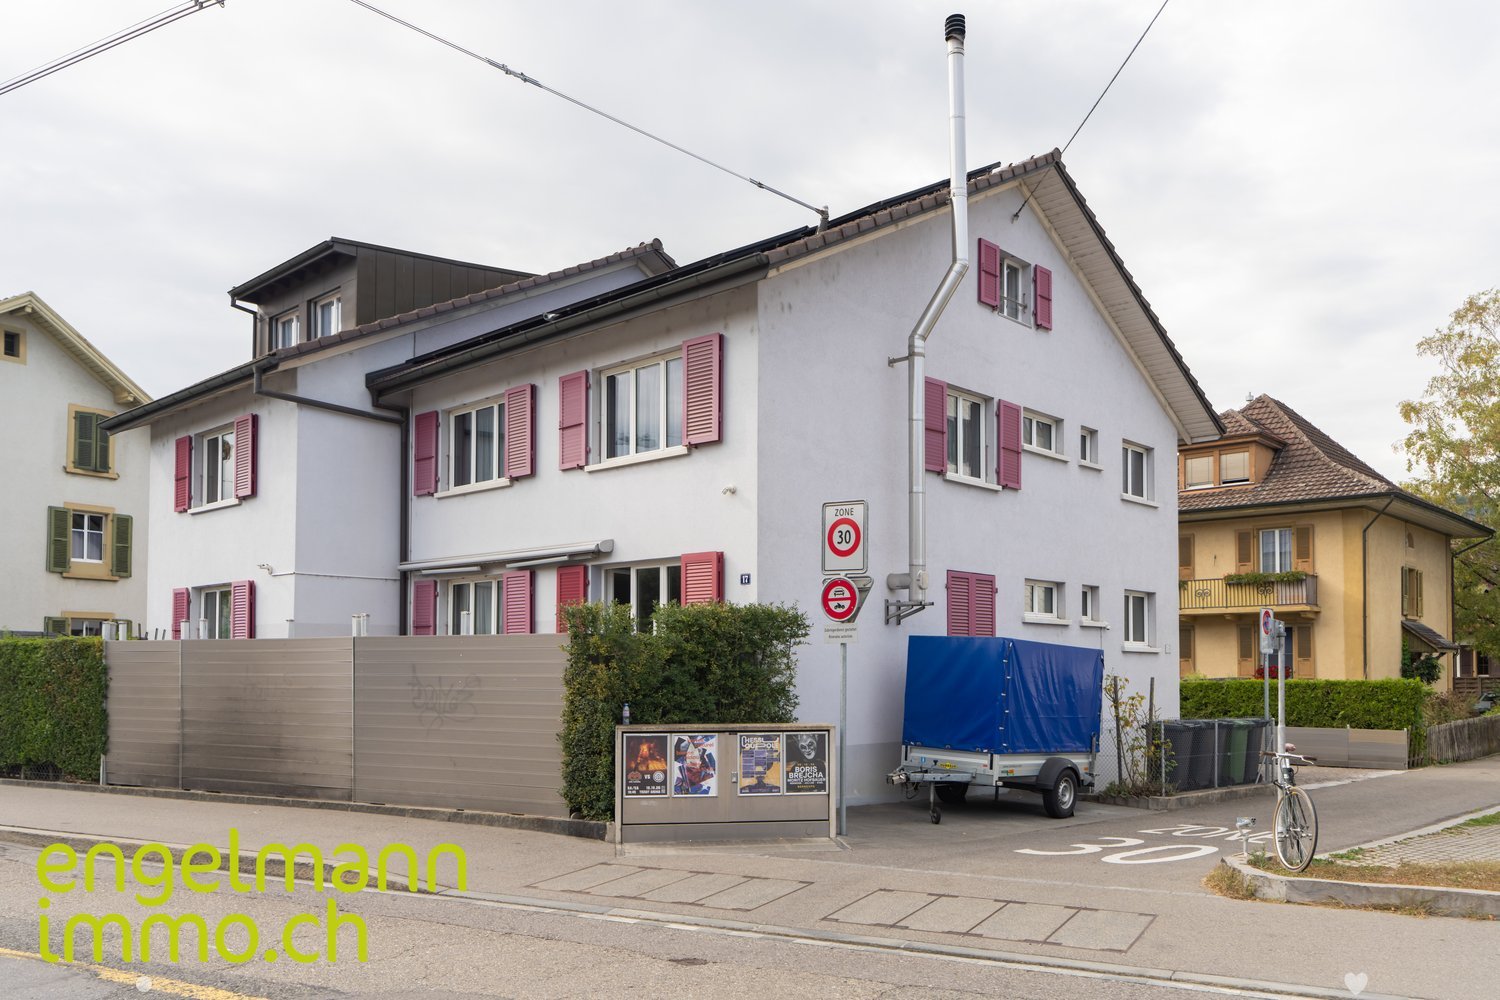
Längfeldweg 17, 2504 Biel

Immeuble de trois logements | Dreifamilienhaus

FRANCAISÀ vendre : immeuble locatif bien entretenu comprenant trois unités d’habitation, situé au Längfeldweg 17 à Bienne. Le bien se trouve en périphérie de la ville. L’accès à l’autoroute, les écoles, jardins d’enfants et structures d’accueil de jour ainsi que les commerces se trouvent à proximité. Le centre-ville de Bienne est accessible en quelques minutes.Construit en 1961, l’immeuble a été régulièrement entretenu et a fait l’objet d’importantes rénovations au fil des années. Les trois appartements sont constitués en propriété par étages (PPE) et représentent ensemble une surface brute d’environ 393 m².Aperçu des appartementsAppartement de 5.5 pièces | Rez-de-chausséeSurface brute : 132 m²N° du registre foncier : 6189-1Valeur officielle : CHF 310'640.–Appartement de 4.5 pièces | 1er étageSurface brute : 132 m²N° du registre foncier : 6189-2Valeur officielle : CHF 297'070.–Appartement de 3.5 pièces | 2e étageSurface brute : 129 m²N° du registre foncier : 6189-3Valeur officielle : CHF 153'180.–Entretien et rénovationsL’immeuble a été entretenu de manière continue. Parmi les principaux travaux réalisés figurent la rénovation des combles, respectivement de l’appartement qui s’y trouve, en 1995/1996, des travaux sur la toiture, la façade, les fenêtres et les volets en 1998, ainsi que le renouvellement des cuisines et salles de bains des appartements du rez-de-chaussée et du 1er étage en 2003. Le chauffage actuel au mazout a été installé en 2008.En 2011, l’appartement du rez-de-chaussée a fait l’objet d’une rénovation complète. En 2018, le boiler a été remplacé et des panneaux solaires ont été installés sur le côté sud/est. En 2024, l’installation a été complétée par des panneaux sur le côté nord/ouest. Compte tenu des travaux d’entretien et de rénovation effectués régulièrement, aucuns travaux importants de rénovation ou d’assainissement ne sont actuellement prévus, selon les informations disponibles.La propriété comprend trois unités d’habitation indépendantes de différentes tailles, de généreux espaces extérieurs ainsi que cinq places de parc extérieures, le tout dans un emplacement facilement accessible à Bienne. Le sous-sol comprend également une pièce chauffée avec cuisine. Grâce à la constitution en propriété par étages, chaque unité est inscrite séparément au registre foncier. DEUTSCHZum Verkauf steht ein gepflegtes Mehrfamilienhaus mit drei Wohneinheiten am Längfeldweg 17 in Biel. Die Liegenschaft befindet sich am äusseren Rand des Stadtgebiets. Autobahnanschluss, Schulen, Kindergärten und Kitas sowie Einkaufsmöglichkeiten befinden sich in der näheren Umgebung. Das Stadtzentrum von Biel ist in wenigen Minuten erreichbar.Das im Jahr 1961 erstellte Mehrfamilienhaus wurde laufend unterhalten und über die Jahre umfassend renoviert. Die drei Wohnungen sind im Stockwerkeigentum begründet und verfügen zusammen über eine Bruttofläche von rund 393 m².Die Wohnungen im Überblick5.5-Zimmer-Wohnung | ErdgeschossBruttofläche: 132 m²Grundbuch-Nr.: 6189-1Amtlicher Wert: CHF 310'640.–4.5-Zimmer-Wohnung | 1. ObergeschossBruttofläche: 132 m²Grundbuch-Nr.: 6189-2Amtlicher Wert: CHF 297'070.–3.5-Zimmer-Wohnung | 2. ObergeschossBruttofläche: 129 m²Grundbuch-Nr.: 6189-3Amtlicher Wert: CHF 153'180.–Unterhalt und RenovationenDie Liegenschaft wurde fortlaufend unterhalten. Zu den wesentlichen ausgeführten Arbeiten zählen die Sanierung des Dachgeschosses bzw. der dortigen Wohnung 1995/1996, Arbeiten an Dach, Fassade, Fenstern und Fensterläden 1998, die Erneuerung der Küchen und Badezimmer der Wohnungen im Erdgeschoss und 1. Obergeschoss 2003 sowie der Einbau der heutigen Ölheizung im Jahr 2008.Im Jahr 2011 wurde die Wohnung im Erdgeschoss umfassend renoviert. 2018 erfolgten die Erneuerung des Boilers sowie die Installation von Solarpanels auf der Süd-/Ostseite; 2024 wurde die Anlage auf der Nord-/Westseite ergänzt. Aufgrund der laufend vorgenommenen Unterhalts- und Renovationsarbeiten stehen nach aktuellem Kenntnisstand keine grösseren Sanierungs- oder Renovationsarbeiten an.Die Liegenschaft bietet drei eigenständige Wohneinheiten unterschiedlicher Grösse, grosszügige Aussenbereiche und fünf Parkplätze an gut erreichbarer Lage in Biel. Im Untergeschoss befindet sich zudem ein beheizter Raum mit Küche. Durch die Begründung im Stockwerkeigentum sind die einzelnen Einheiten grundbuchlich separat ausgewiesen.
Travel time
-
1 / 17
CHF 1,500,000.–
12 rooms
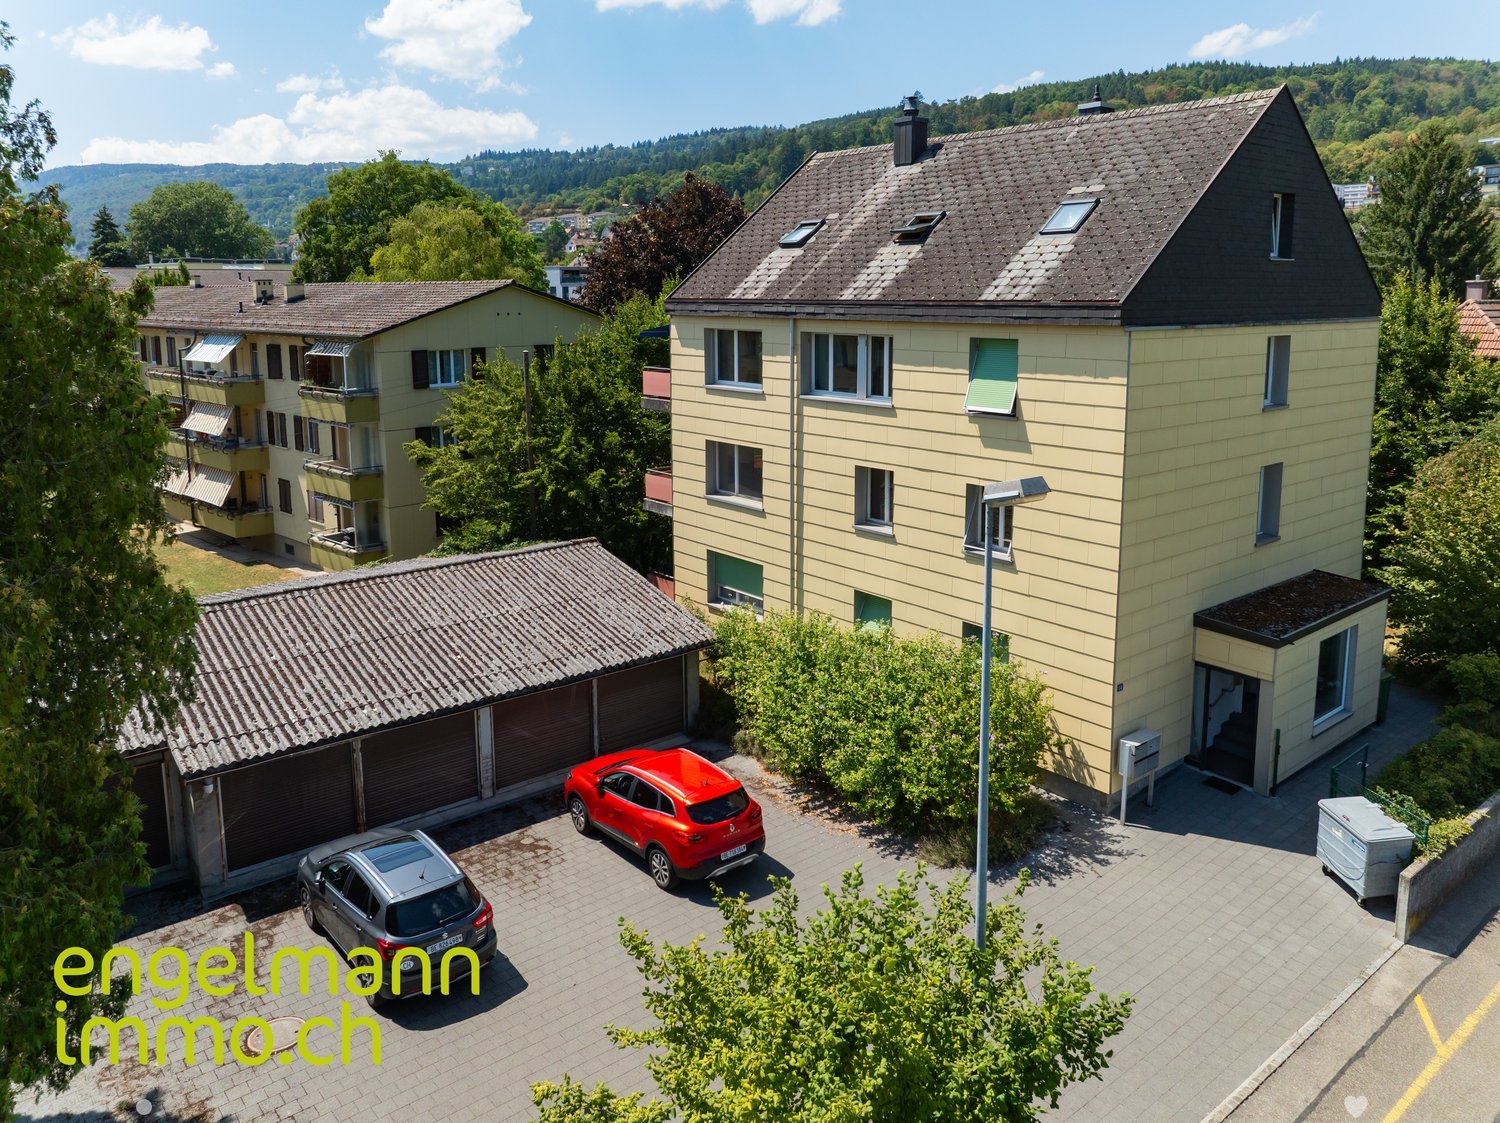
Jakob-Strasse 14, 2504 Biel

Dreifamilienhaus / Immeuble de 3 appartements

À Bienne, dans le quartier de Boujean, dans un environnement particulièrement calme, nous proposons à la vente cet intéressant immeuble de trois appartements, avec 5 garages et de nombreuses places de stationnement. Construite en 1913 comme maison familiale, la propriété a été entièrement transformée et agrandie dans les années 1970 pour devenir un immeuble de 3 appartements, régulièrement entretenu et rénové au fil des années. Actuellement, seul l’appartement du rez-de-chaussée est loué, tandis que les deux autres appartements sont occupés par les propriétaires. Les appartements du 1er et du 2ème étage seront ainsi remis libres lors de la vente.Sous-sol • Buanderie/local technique/citerne (chauffage mazout de 2010) • Caves • Cave-abri/local bricolage accessible depuis l'extérieur Rez-de-chaussée (Appartement de 3.5 pièces) • Séjour/salle à manger avec balcon, cuisine séparée, salle d'eau (lavabo/baignoire) et WC/lavabo séparé, 2 chambres. Complètement rénové en 2010, cet appartement est actuellement loué à CHF 1'250.- + CHF 200.- charges 1er étage (Appartement de 3.5 pièces) • Séjour/salle à manger avec balcon, cuisine séparée, salle d'eau (lavabo/baignoire) et WC/lavabo séparé, 2 chambres. 2ème étage (Appartement en duplex rénové de 4.5-5.5 pièces) • Séjour/salle à manger avec cheminée et balcon, cuisine ouverte, salle de bain (douche/baignoire/lavabo), WC/lavabo séparé, 2 chambre au niveau inférieur, 1 chambre, bureau + 2 petites pièces dans les combles. Extérieurs • Jardin arborisé • Grande place de stationnement • Bâtiment annexe (garages) permettant de stationner jusqu'à 6 véhicules. (1 place de parc est actuellement louée pour CHF 60.-/mois) ________________________________________________________ In Biel, im Bözingenquartier, in einer besonders ruhigen Lage, bieten wir diese interessante Liegenschaft mit drei Wohnungen, 5 Garagen und zahlreichen Parkplätzen zum Verkauf an. Das ursprünglich im Jahr 1913 als Einfamilienhaus erbaute Gebäude wurde in den 1970er-Jahren vollständig umgebaut und erweitert und zu einem Mehrfamilienhaus mit 3 Wohnungen umgestaltet. Die Liegenschaft wurde im Laufe der Jahre regelmässig unterhalten und renoviert. Derzeit ist nur die Wohnung im Erdgeschoss vermietet, während die beiden anderen Wohnungen von den Eigentümern bewohnt werden. Die Wohnungen im 1. und 2. Obergeschoss werden beim Verkauf entsprechend frei übergeben.Untergeschoss • Waschküche/Technikraum/Öltank (Ölheizung von 2010) • Kellerräume • Schutzraum/Bastelraum mit separatem Eingang Hochparterre (3.5-Zimmer-Wohnung) • Wohn-/Esszimmer mit Balkon, separate Küche, Badezimmer (Lavabo/Badewanne) sowie separates WC mit Lavabo, 2 Schlafzimmer. Die Wohnung wurde 2010 vollständig renoviert und ist derzeit für CHF 1'250.– + CHF 200.– Nebenkosten vermietet. 1. Obergeschoss (3.5-Zimmer-Wohnung) • Wohn-/Esszimmer mit Balkon, separate Küche, Badezimmer (Lavabo/Badewanne) sowie separates WC mit Lavabo, 2 Schlafzimmer. 2. Obergeschoss (renovierte 4.5–5.5-Zimmer-Maisonettewohnung) • Wohn-/Esszimmer mit Cheminée und Balkon, offene Küche, Badezimmer (Dusche/Badewanne/Lavabo), separates WC mit Lavabo, 2 Schlafzimmer im unteren Geschoss, 1 Schlafzimmer, Büro sowie 2 kleine Räume im Dachgeschoss. Aussenbereich • Garten • Grosser Parkplatz • Nebengebäude mit Garagen für bis zu 6 Fahrzeuge. (1 Parkplatz ist derzeit für CHF 60.–/Monat vermietet)

Travel time
-
1 / 15
CHF 1,250,000.–
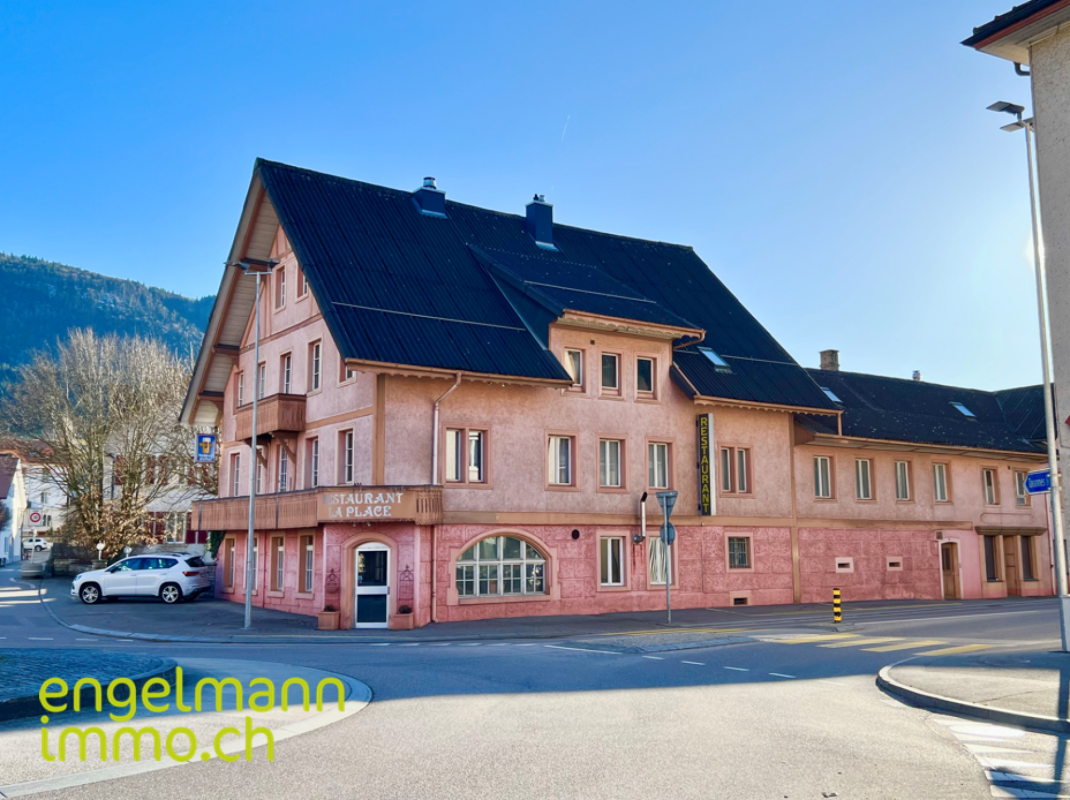
Grand Rue 53, 2735 Malleray

Immeuble locatif avec restaurant / Mehrfamilienhaus mit Restaurant

Immeuble locatif avec restaurant / Mehrfamilienhaus mit restaurant À Malleray, idéalement situé au coeur du village et bénéficiant d'un emplacement privilégié dans la vallée, nous proposons à la vente cet immeuble représentatif comprenant un grand restaurant à fort potentiel.Véritable pièce maîtresse de l'objet, le restaurant profite d'une excellente visibilité et d'un environnement attractif en bordure de la Birse. Sa configuration généreuse et modulable en fait un outil de travail particulièrement intéressant pour un restaurateur ou un investisseur souhaitant développer une activité de restauration, d'événementiel ou toute autre exploitation commerciale. La situation centrale permet un accès aisé à pied, tandis que de nombreuses places de stationnement sont disponibles à proximité immédiate du bâtiment.Composition de l'immeuble : • Grand restaurant avec 4 salles, cuisine professionnelle, sanitaires, dépôt/cave, terrasse ombragée en bordure de la birse et 5 places de parc • 1 appartement de 4.5 pièces • 1 appartement de 3 pièces • 3 appartements de 2.5 pièces • 1 petit local commercial avec vitrine • Grand entrepôt/garage • Petit bâtiment annexe avec 2 garages et espace de stockage dans les combles. • Nombreux locaux annexes Les entrées annuelles nettes envisageables s'élèvent à env. CHF 80'000.-, générant un rendement brut d'environ 6%.Les grands espaces dans le restaurant ainsi que dans les locaux annexes (dépot/garage) permettent d'envisager diverses utilisations commerciales avec beaucoup de potentiel. ________________________________________________ In Malleray, ideal im Herzen des Dorfes gelegen und mit einer privilegierten Lage im Tal, bieten wir dieses repräsentative Gebäude zum Verkauf an, das ein grosses Restaurant mit hohem Potenzial umfasst.Das Restaurant, das das Herzstück des Objekts bildet, bietet eine hervorragende Sichtbarkeit und eine attraktive Lage am Ufer der Birse. Dank seiner grosszügigen und flexibel gestaltbaren Raumaufteilung ist es ein besonders interessantes Arbeitsmittel für Gastronomen oder Investoren, die eine Gastronomie-, Event- oder sonstige gewerbliche Nutzung entwickeln möchten.Die zentrale Lage ermöglicht einen bequemen Zugang zu Fuss, während zahlreiche Parkplätze in unmittelbarer Nähe des Gebäudes zur Verfügung stehen. • Grosses Restaurant mit 4 Sälen, professioneller Küche, Sanitärräumen, Lager/Keller, Terrasse am Ufer der Birse sowie 5 Aussenparkplätzen • Eine 4.5-Zimmer Wohnung • Eine 3-Zimmer Wohnung • Drei 2.5-Zimmer Wohnungen • Kleines Geschäftslokal mit Schaufenster • Grosser Lagerraum/Garage • Nebengebäude mit 2 Garagen und Stauraum im Dachgeschoss • Zahlreiche Nebenräume Die möglichen jährlichen Nettomieteinnahmen betragen rund CHF 80'000.-, was einer Bruttorendite von ca. 6 % entspricht.Die grosszügigen Flächen des Restaurants sowie der Nebenräume (Lager/Garage) bieten vielfältige gewerbliche Nutzungsmöglichkeiten mit hohem Entwicklungspotenzial.

Travel time
-