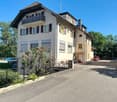
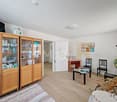
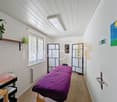
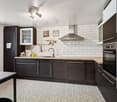
Sâles (Gruyère) - Multi-family house to buy

Try expanding your search criteria so we can show you similar properties. Currently, there are no matches.

We suggest you try to:

  • increase the radius
  • change filters, such as price

You can create a search alert with the current criteria and get notified when matching properties are available.

More objects in your automatically expanded search area
16 results - Radius: + 10km
Samantha Debatty

Samantha Debatty

1 / 15
Samantha Debatty

Samantha Debatty

CHF 1,500,000.–
12.5 rooms
1675 Rue

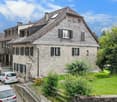
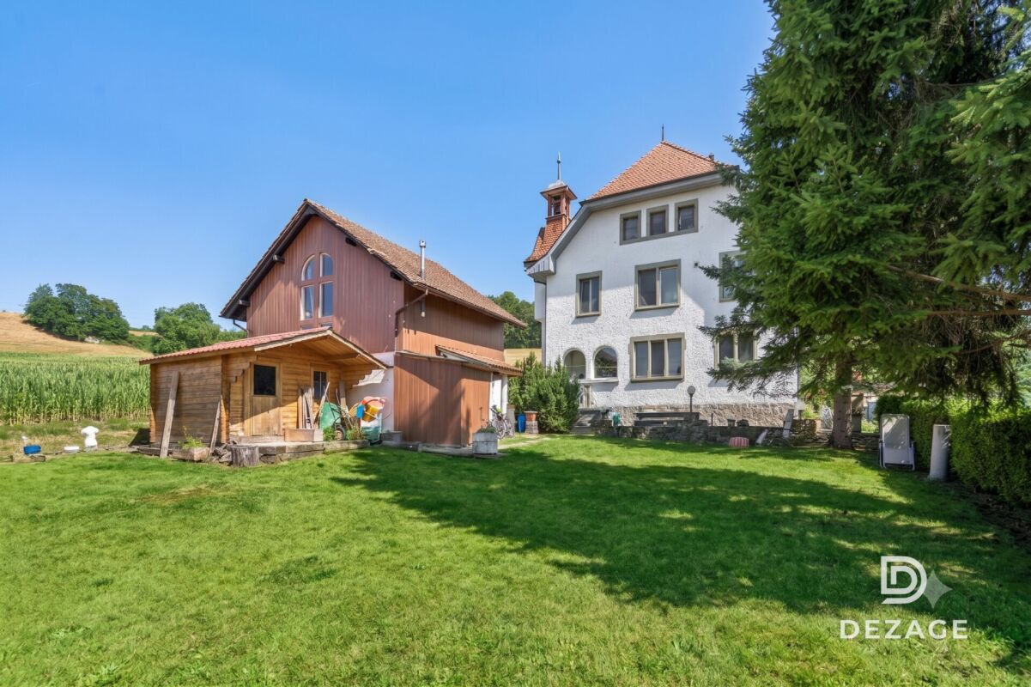
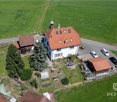
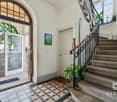
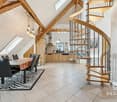
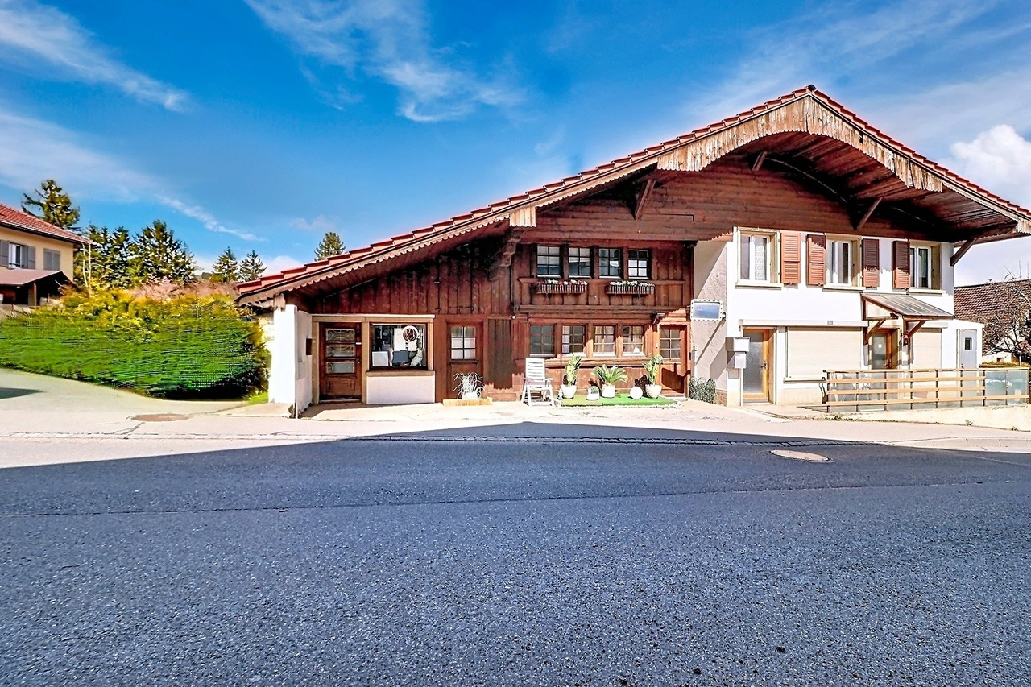
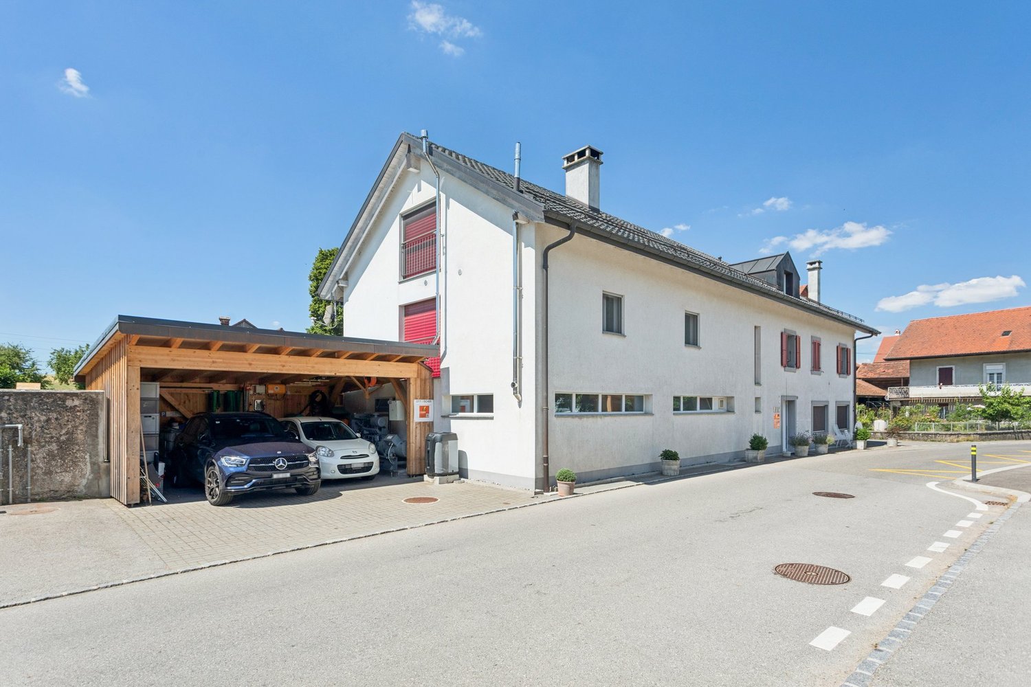
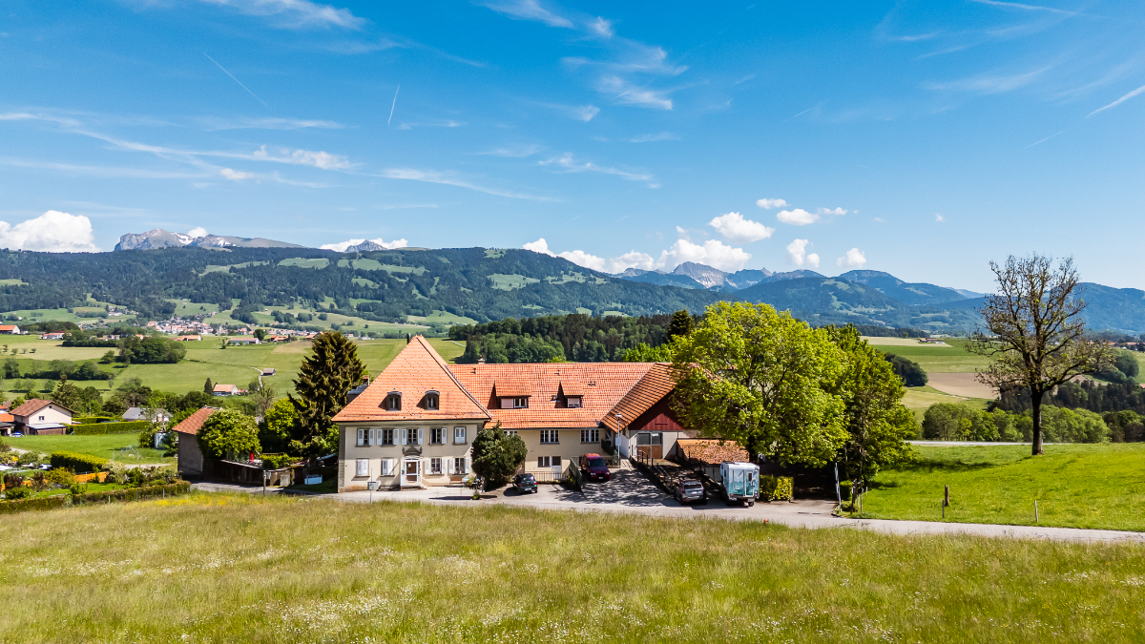
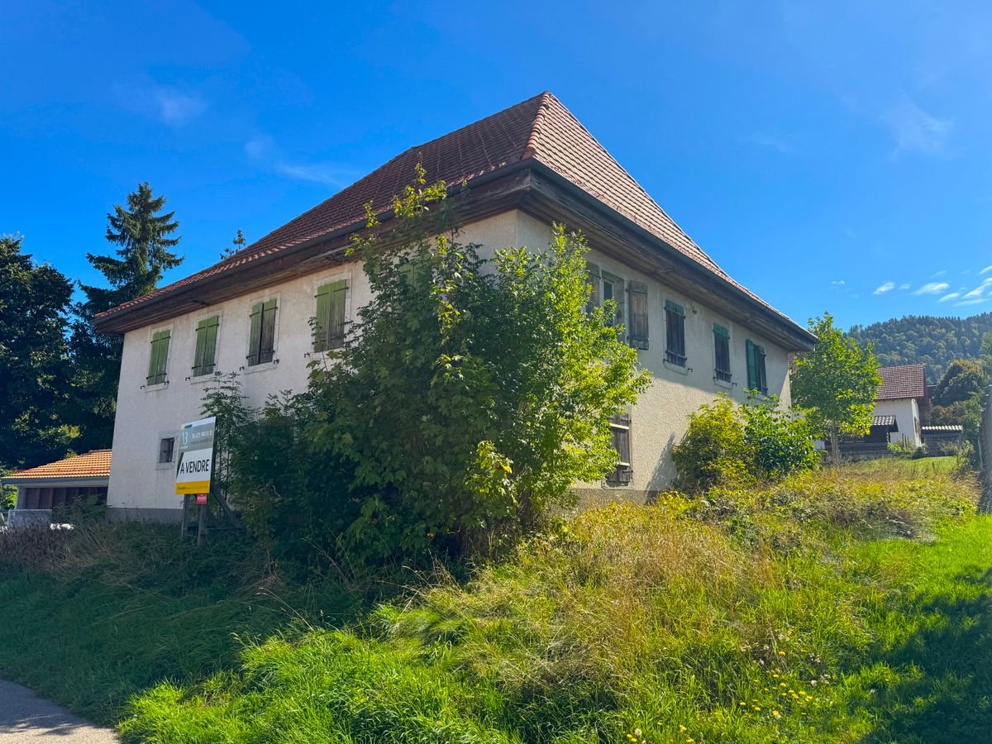
Former school of 1904 fully renovated - 3 apartments and annex, in the countryside, 35 minutes from Lausanne

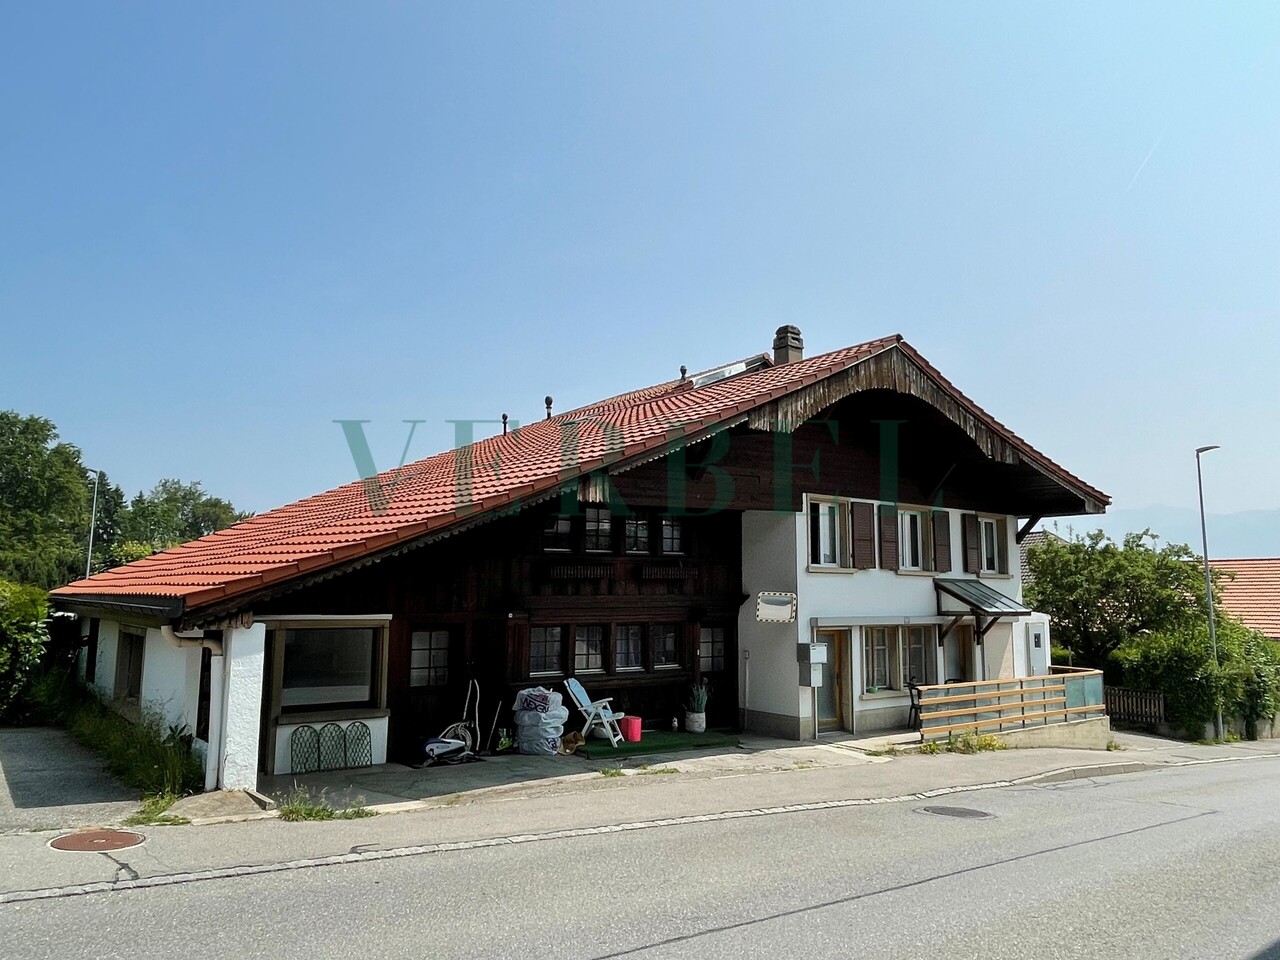
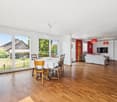
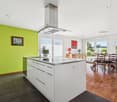
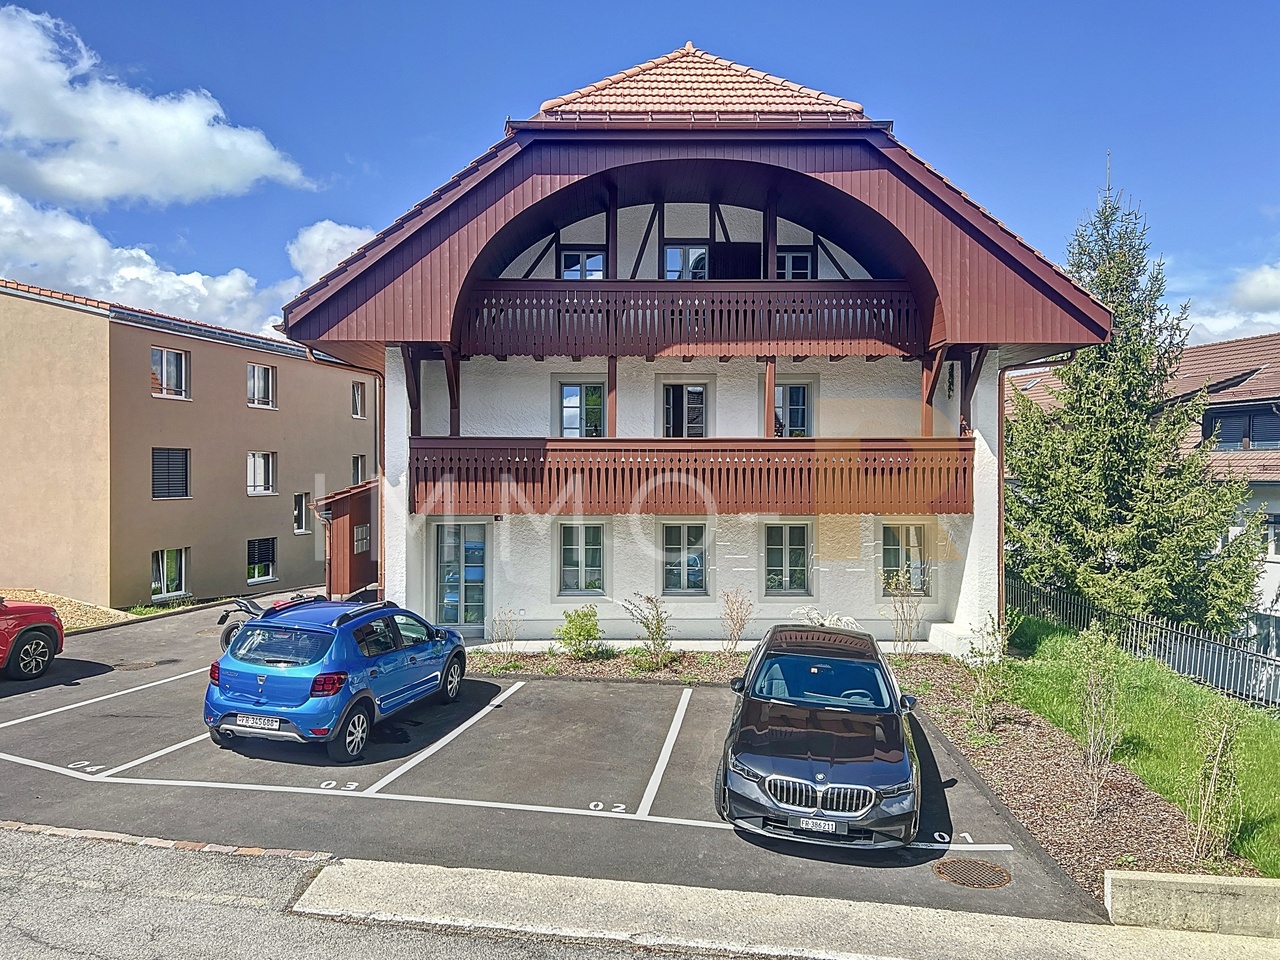
COMPLETE FILE ON REQUESTInfo in brief: • Composition: 3 rented apartments (3.5 rooms on the ground floor, 4.5 rooms on the 1st floor, 3 rooms in the attic). • Surfaces: approx. 340 m² net (total living area of 411 m²). • Large annex: generous volume of 317 m³ (60 m²) ideal for craftsmen or storage with additional rental potential. • Exterior: large plot of approx. 1,630 m², ground-floor terraces, communal garden and vegetable garden. • Parkings: 2 closed garages + 6 outdoor parking spaces. • Renovation 2010: roof and facade insulation, heating and pipes, electrical and sanitary networks, renovation of apartments, basement and exterior. • Availability: according to agreement • Purchase price: CHF 1,500,000.-. Key-in-hand rental property: former school of 1904 beautifully renovatedIdeally located in Blessens (FR) - just 35 minutes from Lausanne, this former school of 1904 has been beautifully restored to offer a unique and peaceful living environment. With generous volumes (up to 3 meters of ceiling height) and the unique charm of old buildings, the property has undergone a comprehensive renovation from 2010 to 2020 of CHF 900,000.-.The building is configured in 3 independent apartments, ideal for an investor, as well as an annex: • Ground floor (3.5 rooms - approx. 117 m² living area) • 1st floor (4.5 rooms - approx. 147 m² living area) • Attic (3 rooms - approx. 137 m² living area) • Basement of approx. 113.5 m² living area with technique and 3 individual cellars. • Large annex: generous volume of 317 m³ (60 m²) ideal for craftsmen or storage, with additional rental potential. Main advantages: • Unique character: "Manor House" atmosphere and preserved historical architecture. • First-class renovation: significant technical investments (insulation, electricity, new heating, fluid distribution). • Immediate return: fully rented with additional rental potential for the annex. • Quietly located in the Fribourg countryside (Rue municipality) with a tax environment of the canton of Fribourg and only 10 minutes from Oron and 35 minutes from Lausanne. Contact us at 076 803 41 60 to obtain the complete file or organize a visit.

1 / 13
CHF 5,000,000.–
28 rooms800m² living space
Auf Anfrage 1, 1619 Les Paccots

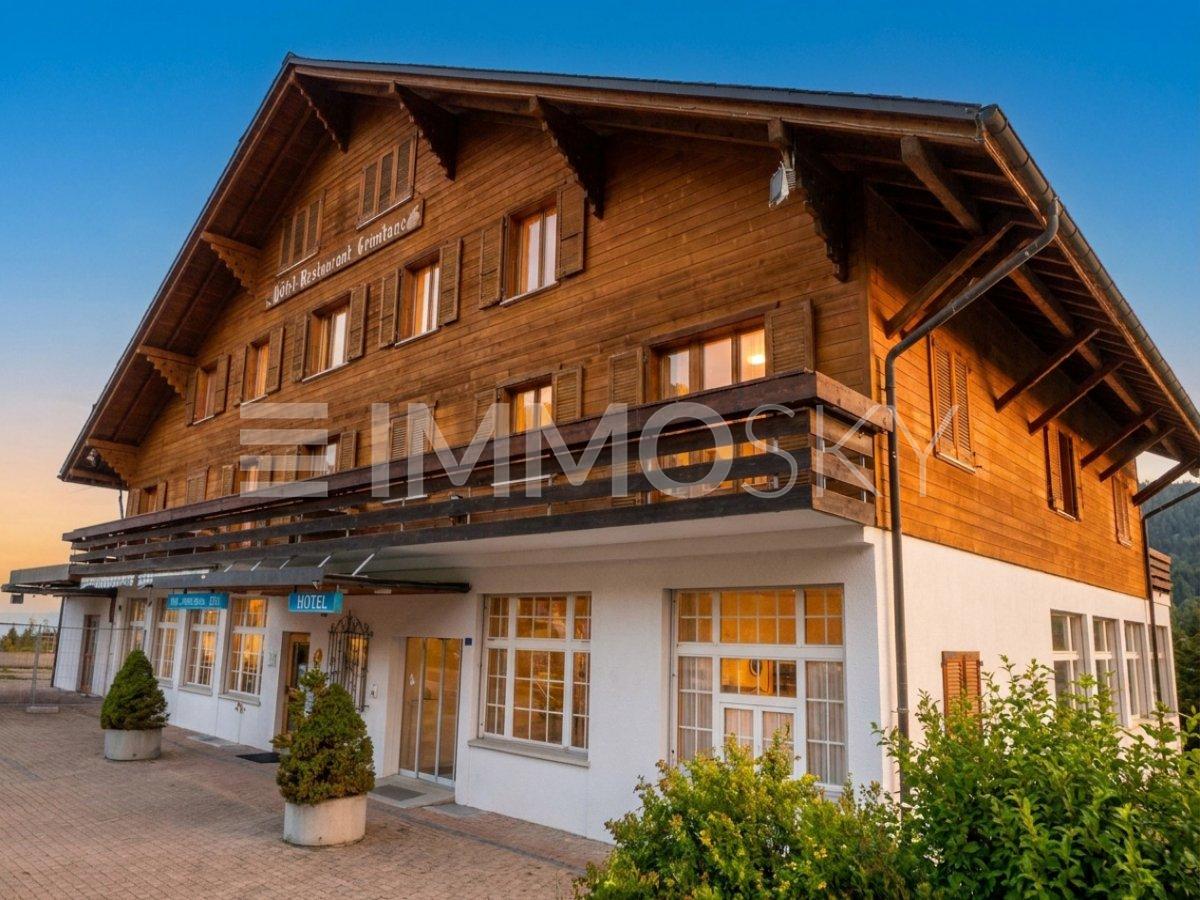
Former renowned hotel to reinvent

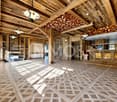
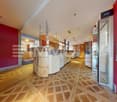
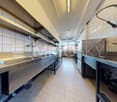
Rare investment opportunity in Les Paccots Former renowned hotel-restaurant with strong development potentialIdeally located in the heart of Les Paccots, in a privileged natural environment and benefiting from a magnificent unobstructed view, this iconic hotel-restaurant represents a unique opportunity for investors, developers, or operators looking to develop a hotel, tourism, or event project of scope.Built in 1962 and renovated in 2001, the building has since benefited from numerous regular refreshments to meet the requirements of its clientele. Today, out of operation, the establishment retains immense potential for valorization thanks to its generous volumes, versatile configuration, and strategic location prized by nature lovers, hikers, and travelers.The ground floor accommodates an elegant reception as well as a superb natural wood café-restaurant space with a fireplace, offering a warm and authentic atmosphere. The café area can accommodate approximately 70 people, while the large dining room, renovated in 2001, has a capacity of approximately 52 covers. A fully equipped and renovated professional kitchen in 2016 completes this space, with men's and women's sanitary facilities as well as a smoking room available to customers.The accommodation space consists of:- 1st floor: 11 rooms and a 2-room apartment- 2nd floor: 10 additional rooms and a second 2-room apartment with a corner bathtub- 3rd and last floor: 3.5-room apartment intended for the tenant as well as an additional roomThe basement also offers numerous complementary infrastructures: conference room, changing rooms with shower, sanitary facilities, technical room, cold room, and boiler room. A swimming pool currently being repurposed further enhances the property's transformation potential.Outside, a vast parking lot can accommodate a large number of vehicles, a true asset for any hotel, event, or restaurant activity.A particularly interesting point for investors: an adjacent plot of approximately 1000 m² could also be included in the negotiation, thus bringing the total area to approximately 4600 m², opening the door to numerous possibilities for future development.A rare property, with strong commercial and tourist potential, in one of the most appreciated regions of Gruyère and the Fribourg Pre-Alps.For any additional information or to organize a visit: +41 79 178 61 23 or vesa.jusufi@immosky.com

1 / 13
CHF 2,150,000.–
12.5 rooms393m² living space
1680 Romont FR

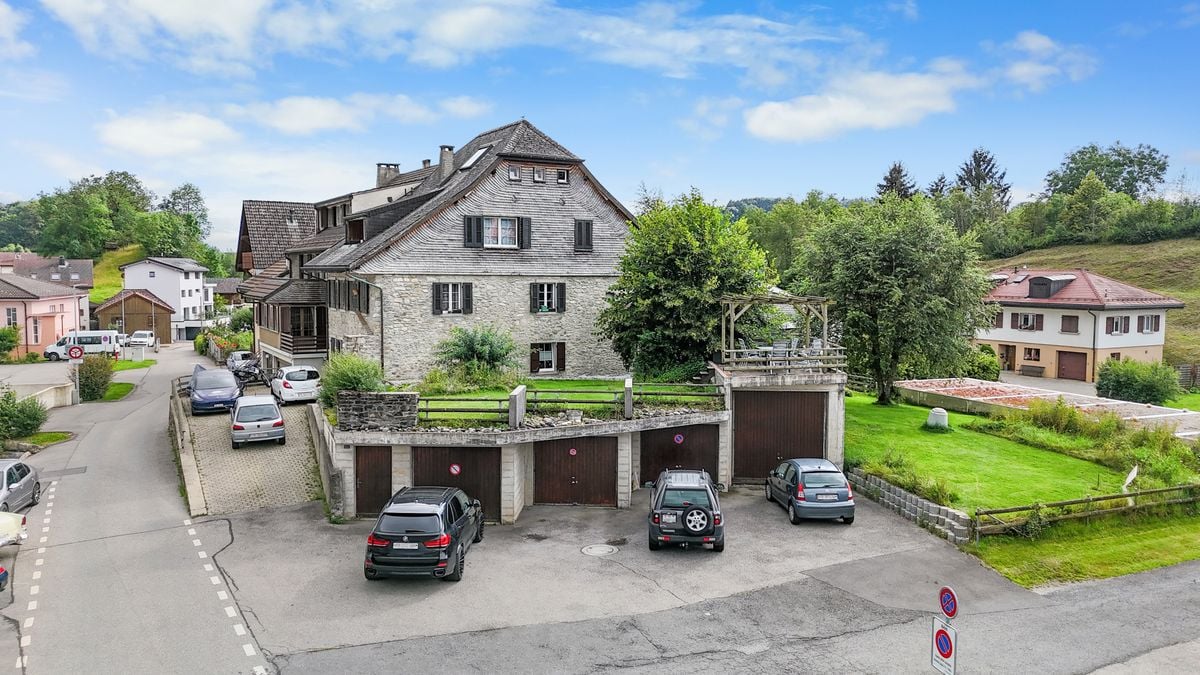
Character property consisting of 3 apartments – 393 m² living space in Romont

A rare property combining living and rental incomeLocated in a popular residential area in Romont, this magnificent property, built in 1911, offers nearly 393 m² of living space, divided into three independent apartments. Situated on a plot of 714 m², it benefits from a pleasant environment while remaining close to shops, schools, public transport, and all amenities.The property has undergone significant renovation work in 2020, particularly on the main apartment and a large part of the building, offering today an excellent level of comfort and quality finishes.This property represents an ideal opportunity for a large family, a multigenerational project, or an investor looking to benefit from rental income while occupying part of the property.Apartment distributionApartment 1 – 2.5 rooms | 55 m² • Fully equipped open kitchen • • Bedroom of 14 m² • Bathroom with shower Apartment 2 – 2.5 rooms | 51 m² • Fully equipped open kitchen • • Bedroom of 13 m² • Bathroom with shower Main apartment – 7.5 rooms | 287 m²The heart of the property, this apartment seduces with its generous volumes and brightness. • Large terrace of 33 m² • Contemporary kitchen with central island and dining room of 46 m² • Magnificent living room of 48 m² with stove • Leisure area of 52 m² • Parental bedroom with dressing room of 38 m² • 4 additional bedrooms • 3 bathrooms • Numerous storage spaces Annexes and parking • Closed garage • 6 outdoor parking spaces • Boiler room • Several storage rooms and closets • Annex with water and electricity Comfort and equipment • Underfloor heating • Gas heating • 500-liter hot water tank • Many renovation works carried out in 2020 • High-quality materials An excellent potentialThe two 2.5-room apartments allow for the generation of interesting rental income or the accommodation of relatives in complete independence.Thanks to its unique configuration, its large spaces, and its privileged location, this property constitutes a rare opportunity on the Romont real estate market.

Ricardo Monteiro

Ricardo Monteiro

1 / 13
Ricardo Monteiro

Ricardo Monteiro

  • Parking space
  • Balcony / Terrace
CHF 2,580,000.–
502m² living space
1682 Villars-Bramard

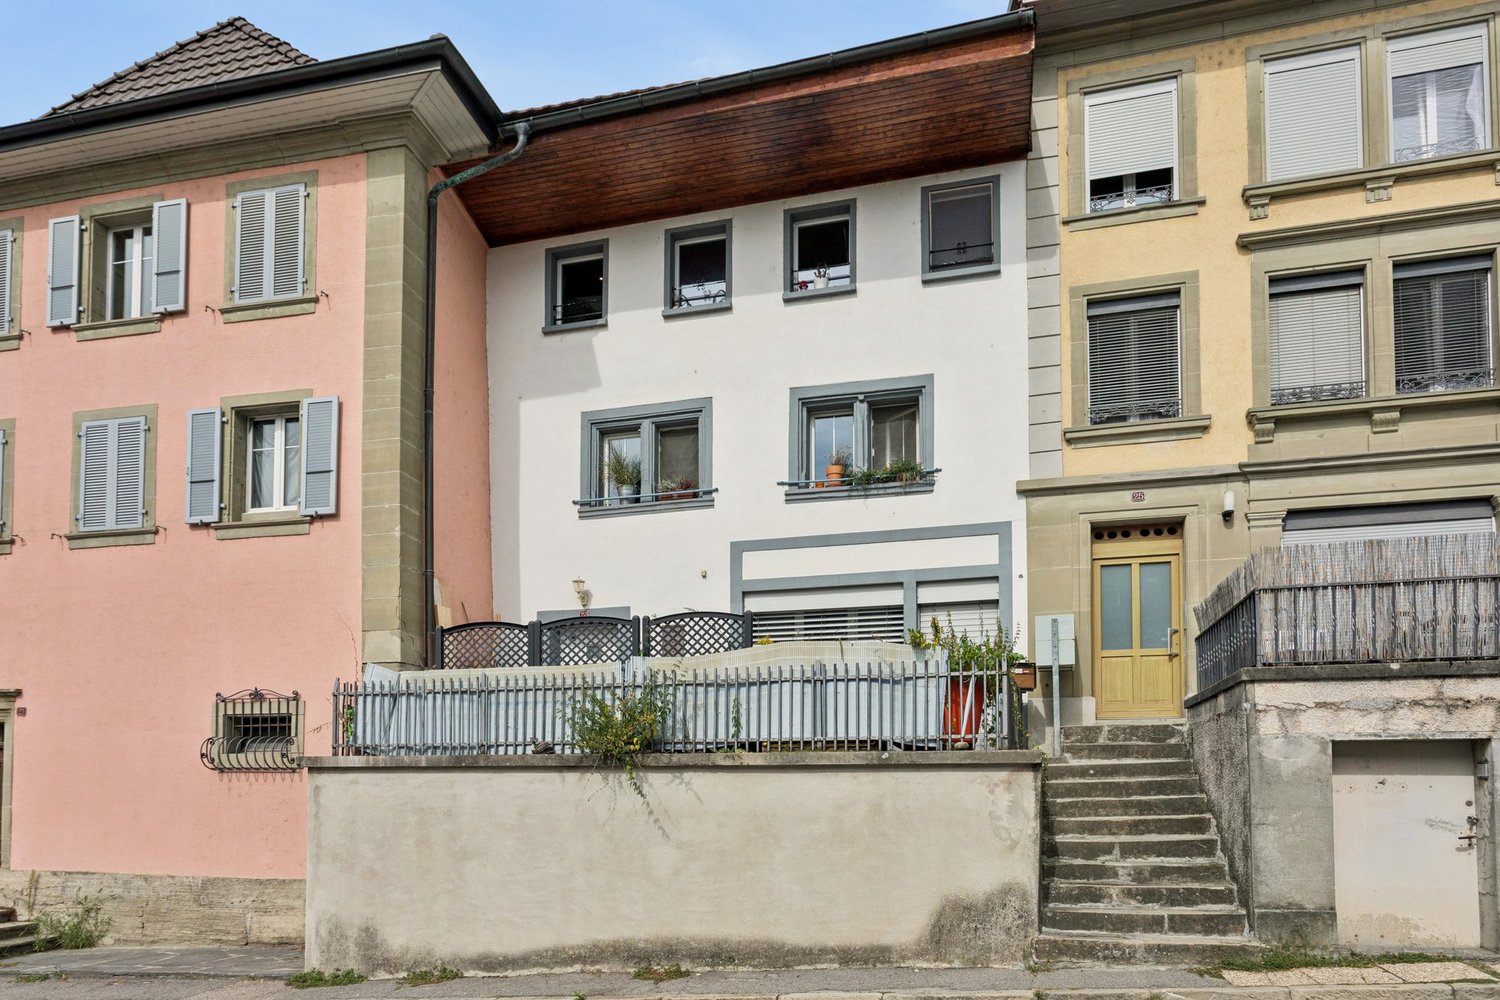
Character building with garden, pool, and rental income

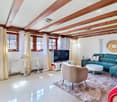
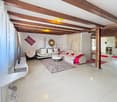
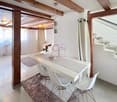
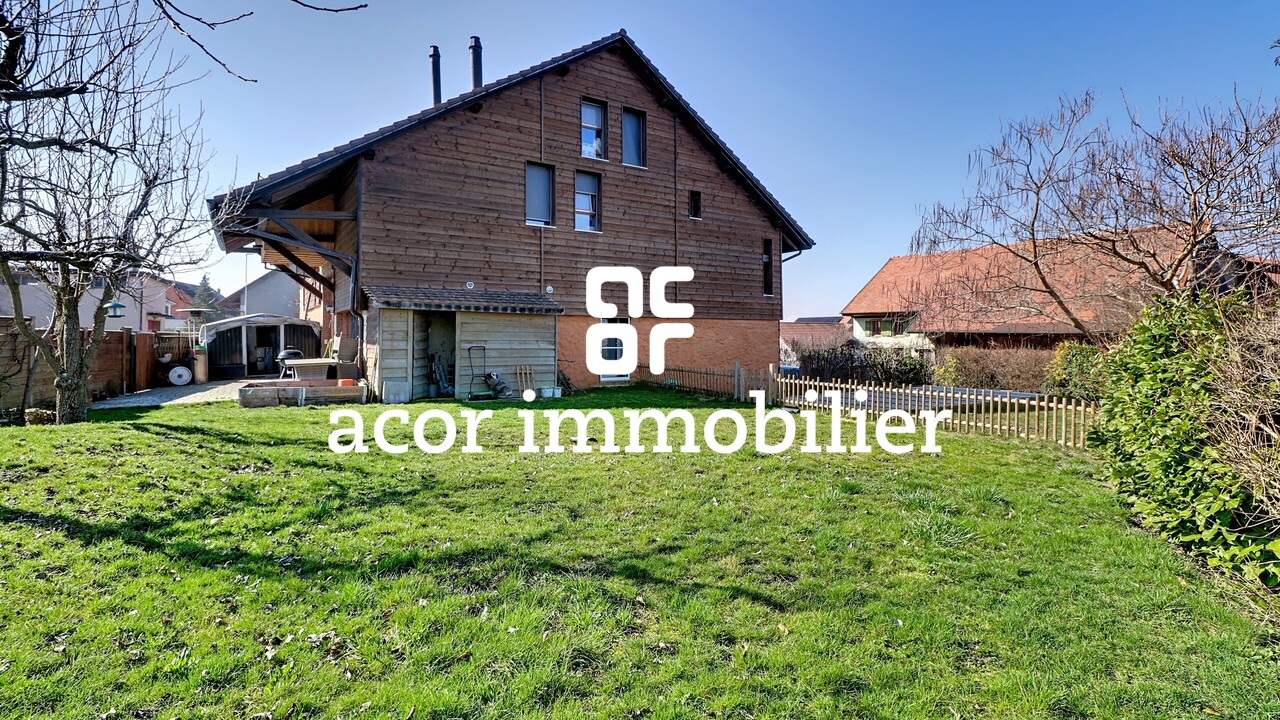
Acor Immobilier has the pleasure of presenting to you exclusively a rare opportunity: becoming the owner of your accommodation while benefiting from rental income from the already rented apartments.Located in the village of Villard-Bramard, within the commune of Valbroye, this character building offers a beautiful opportunity to acquire a property that combines charm, generous volumes, and heritage potential. Originally a barn dating from the early 19th century, the building was converted into a residence in 1993. It then underwent significant renovation work between 2012 and 2021, allowing it to offer today a harmonious ensemble that combines the charm of the old with comfort adapted to current standards.The building consists of three separate apartments, currently rented. This configuration can suit a buyer who wants to occupy one of the apartments while benefiting from the rental income generated by the other two apartments.The first apartment is a spacious 6.5-room apartment spread over three levels. The main level includes an office, a guest toilet, and an impressive living area of approximately 65 m², which combines an open kitchen, a dining room, and a living room. The kitchen is particularly distinguished by the presence of a built-in pizza oven, which brings a convivial and original touch to this living space. It also has a wine cellar, currently being fitted out.On the upper floor, there are three large bedrooms of more than 20 m², one of which gives access to a large terrace, a bathroom, an Italian shower, a dressing room, and several storage spaces.The attic spaces offer an additional 56 m² of space, which is bright and inviting thanks to the skylights and the south-facing gable, leaving room for various possibilities of development.This apartment also benefits from pleasant private outdoor spaces, including a garden, a pool equipped with a heat pump, and an outdoor space that allows you to enjoy meals in the open air.The second apartment is a 5.5-room apartment in a duplex, which also offers very beautiful surfaces. The main level includes two bedrooms, an open kitchen to the living and dining room, and a bathroom. On the upper floor, there is a large parental bedroom with its own shower.The third apartment is a spacious 3.5-room apartment of approximately 110 m², located on the ground floor. It is distinguished by its generous surfaces and functional distribution. The entrance opens onto a large hall of more than 15 m², which can accommodate an office or a multipurpose space. The main living area, composed of an open kitchen, a living and dining room, offers approximately 45 m² of convivial space. The apartment also includes two large bedrooms, a bathroom with a shower, and a separate toilet. Two external accesses complete this apartment.The plot offers a pleasant and green environment and includes six outdoor parking spaces, a welcome plus for the occupants and their visitors.The commune of Valbroye offers a calm and natural living environment, while remaining close to the amenities and infrastructure of the region, particularly Payerne and Romont, as well as the main communication axes.

  • Parking space
  • Balcony / Terrace
1 / 13
CHF 1,990,000.–
1608 Oron-le-Châtel

Renovated Rental Property with Development Potential

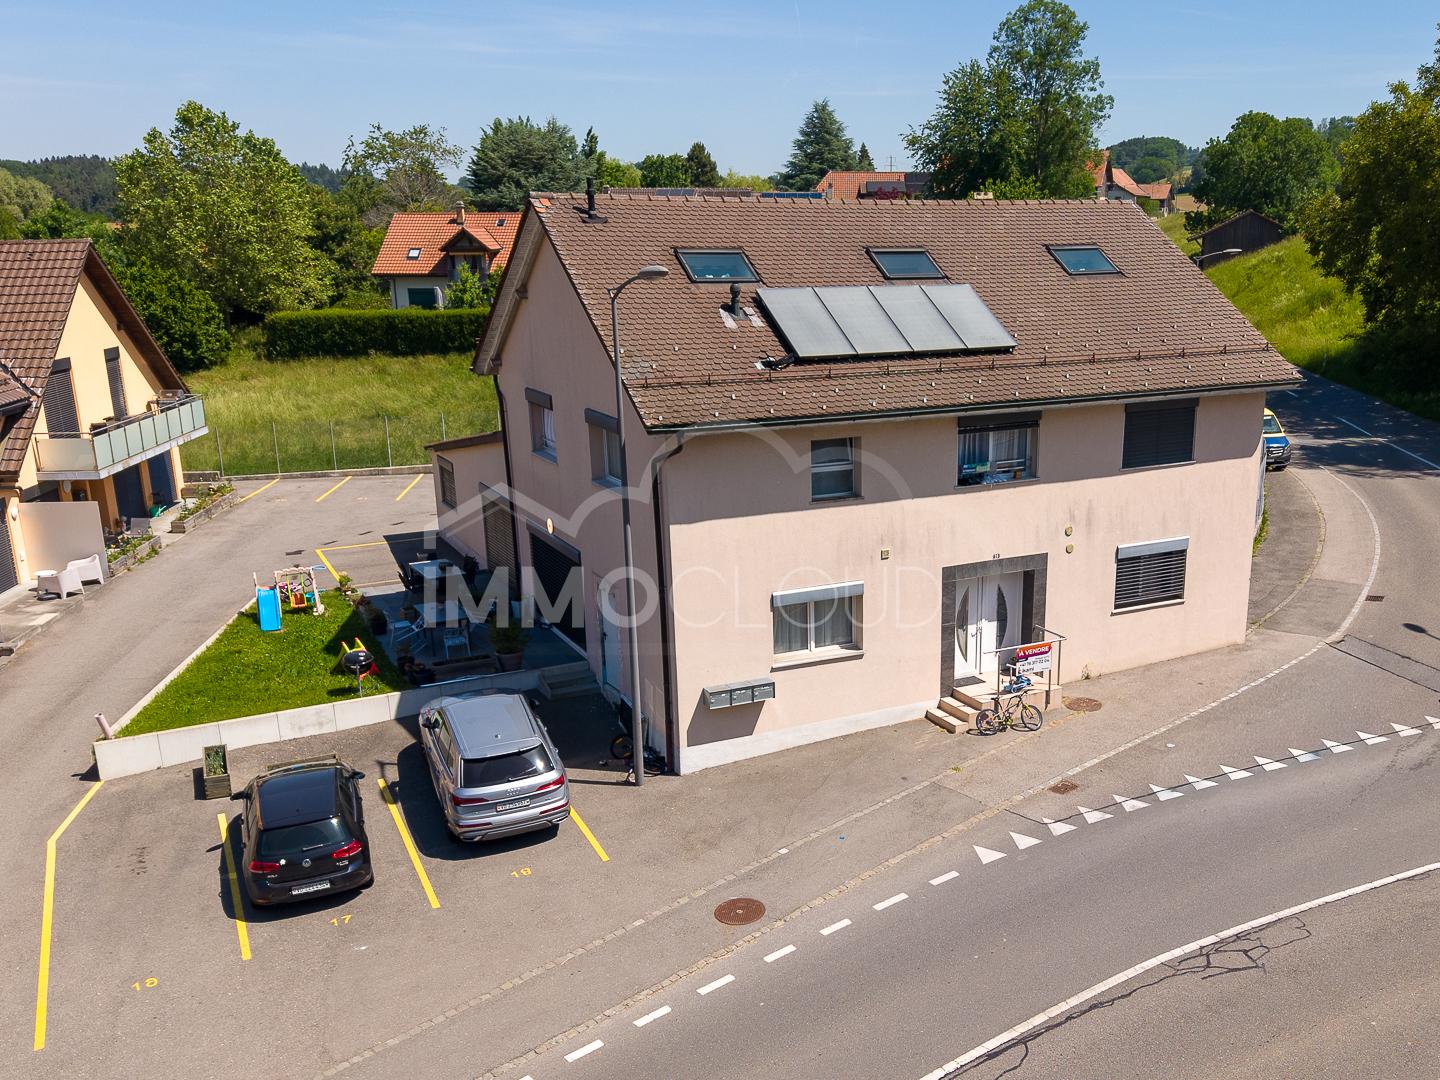
Renovated Rental Property with Development Potential ? Oron (VD) regionIn a quiet and green environment, in immediate proximity to Oron-la-Ville and the main communication axes, this rental property in PPE constitutes a rare opportunity for an investor seeking both a secure rental income and long-term value creation potential.Renovated in 2010 and carefully maintained since, the property presents itself today in an excellent general condition. It comprises three apartments of beautiful dimensions, all rented out, guaranteeing immediate income from the acquisition.Apartment distributionGround floor / garden floor4.5-room apartmentLiving area: approx. 108 m²Terrace: approx. 19 m²Current rent: CHF 2'150.- excl. charges3.5-room apartmentLiving area: approx. 90 m²Terrace: approx. 22 m²Current rent: CHF 1'950.- excl. chargesUpper floor and attic5.5-room duplex apartmentLiving area: approx. 150 m²Current rent: CHF 2'150.- excl. chargesCommon areas and outdoor spacesThe property also features:a stairwell area of approx. 16.6 m²a technical room of approx. 4.6 m²8 outdoor parking spacesThe parking spaces are currently rented for CHF 60.- per month.Rental situationNet rental income from apartments: CHF 6'730.- / monthIncome from parking spaces: CHF 450.- / monthAnnual net rental income: CHF 80'760.-The indicative gross yield is approximately 4.06%, with full occupancy of the apartments and parking spaces.Expansion potentialAccording to initial analyses and subject to the validations related to the future PACOM, the plot has a development potential of approximately 300 m². This building reserve offers interesting perspectives for optimizing the assets and increasing future returns.Environment and accessibilityThe property benefits from a pleasant residential environment, surrounded by green spaces, while remaining close to essential infrastructure:Shops and services in Oron-la-VilleSchools and communal facilitiesPalézieux train station with rapid connections to Lausanne, Fribourg, and BernAn ideal property for an investor looking to acquire a immediately rental property, with a vision for medium and long-term value creation.For all inquiries, questions, and to schedule a site visit, the undersigned is at your disposal:Mathis FuchsCo-founderFederally certified real estate administrator078/814 96 86mathis.fuchs@immocloudsarl.chImmocloudsarl.ch

1 / 13
CHF 2,000,000.–
321m² living space
1682 Dompierre

Beautiful property with 3 apartments and private wellness area

Located in Dompierre (VD), this 3-apartment house built in 2012 offers a rare opportunity thanks to its configuration of three independent apartments, its generous volumes, and its high-end wellness equipment.Built on a plot of 321 m², the property consists of a 3.5-room main apartment (currently configured as a 2.5-room apartment and to be converted into a 3.5-room apartment for sale), a second 2.5-room apartment, and an independent studio apartment. This distribution allows for both family occupancy and a rental income project.The three apartments benefit from excellent comfort thanks to gas heating distributed through the floor, ensuring a gentle and homogeneous heat throughout the house.The main apartment is particularly distinguished by its private relaxation area, a real asset of the property. This includes a spa with a stainless steel pool, a sauna, a jacuzzi, and a shower, creating an environment dedicated to wellness and relaxation throughout the year.Photovoltaic panels ensure the operation of the wellness area, offering an eco-responsible and economic solution.Thanks to its very comfortable spaces, recent construction, potential for rental income, and quality amenities, this property is a beautiful object combining comfort, functionality, and exclusivity in a pleasant setting in the heart of the Vaud Broye region.Are you interested in this property? Do not hesitate to contact us!

1 / 14
CHF 980,000.–
4.5 rooms141m² living space
Rue de la Condémine, 1630 Bulle

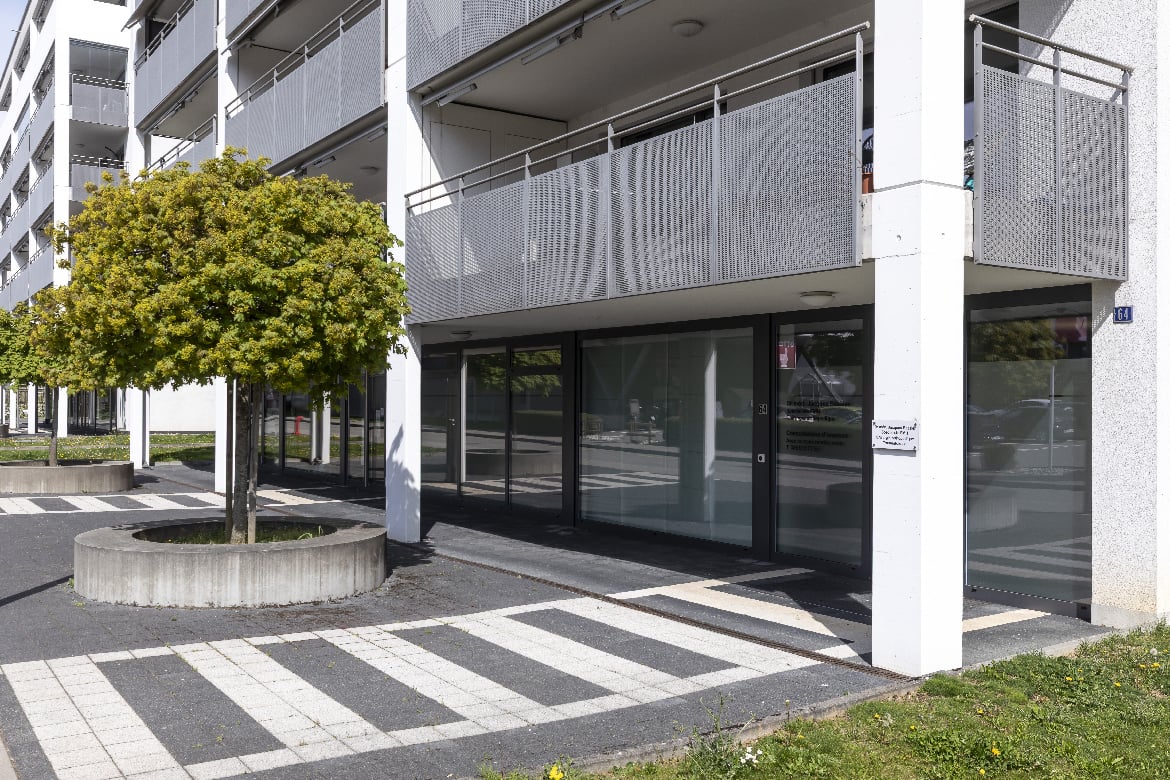
Rental Surface

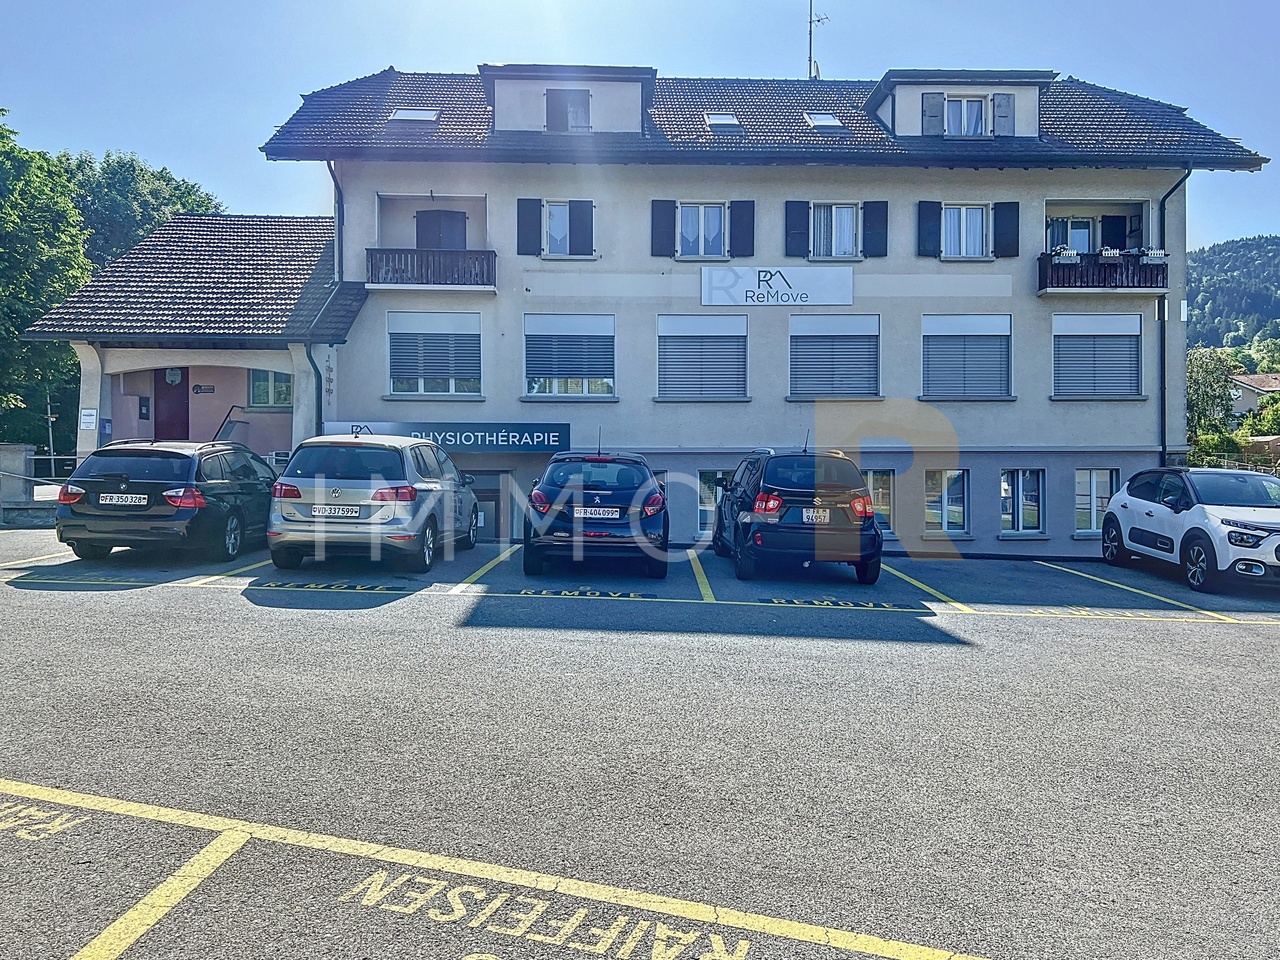
Located in the heart of Bulle's city center, this administrative surface benefits from a strategic location within a region experiencing strong economic growth. Offering excellent commercial visibility on a major road axis, it constitutes an ideal opportunity for any professional activity seeking accessibility and visibility.In close proximity to public transportation and shopping center parking, this property also offers numerous parking facilities.The surface is located on the ground floor of a PPE building and has direct access from the street through an independent entrance. Currently arranged as a medical office, it includes: • a reception, • a waiting room, • two consultation rooms, • a radiography room, • a kitchenette, • a toilet. The interior layout is entirely modular to adapt to the needs of future buyers.A covered gallery and two indoor parking spaces in the collective garage complete this property.This surface is perfectly suited for various activities such as: doctor, therapist, lawyer, fiduciary, insurance, engineer, notary, or administrative offices.Additional advantage: if the buyer does not need the entire surface, it can be divided into two separate spaces to allow for partial rental profitability.The building is connected to an ecological district heating system (CAD) with an individual meter.Dependency: cellar/archive room of 6.80 m².Parking spaces: two spaces in the underground parking at a price of CHF 35'000.– per unit.Highlights • Strategic location with high visibility • Excellent accessibility by car, bus, and train • Modular interior layout • Independent entrance on the ground floor • Region with strong economic development • Building with energy performance B-B Return on equity: 9.14 %

Travel time
-
1 / 13
CHF 3,660,000.–
1609 Saint-Martin

Rare opportunity: vast estate with building potential

SITUATION MACRO24 km from Lausanne / 22 km from Vevey / 10 km from Châtel-St-Denis / 16 km from BulleWith its strategic location - on the border of the cantons of Fribourg and Vaud - Fiaugères is attracting increasing interest from people looking for real estate. All amenities are just a few kilometers away in Oron-la-Ville and Châtel-Saint-Denis, allowing you to live a quiet daily life. The region, with its green countryside and proximity to the Pre-Alps and Lake Geneva, will seduce a variety of profiles. Its privileged location, between preserved nature and dynamic urban centers, makes it an attractive investment as well as a particularly appreciated place to live.SITUATION MICRORoute de Porsel 39-41 - 1609 FiaugèresCommune of St-Martin (district of Veveyse)In the heart of the Veveyse district countryside, this former "Domaine du Clos" (with old veterinary clinic) will charm you with its historic appearance and the energy of the place. Some still present elements such as the paddock, stables, and veterinary rooms testify to the former use of this rare estate for sale. The various buildings of the estate are located on 2 separate plots (Art. RF No. 1001 & No. 1232). Also, it is worth noting that some buildings (loft/garage as well as the mixed building with housing and veterinary room) remain protected by the Service of Cultural Property of the canton of Fribourg (SBC). The renovations to be carried out in the mixed housing will allow to valorize the potential of this vast estate. Moreover, the tree-lined, green, and vast outdoor areas will allow future buyers to carry out a densification project on a human scale and respecting the constraints related to the historic site. The flourishing real estate projects of the commune of Saint-Martin prove the increasing attractiveness of this region, which is calm and central at the same time. Finally, the slightly dominant position of the plot provides great privacy, as well as a privileged view and sun exposure. Finally, the lots of the residential building are currently rented, generating immediate rental income. Contact us today to organize a visit on site and discover all the potential of this exceptional investment!Discover more: www.bussard.ch