4 results - Multi-family house to buy in Solothurn
1 / 13
Price on request
12.5 rooms252m² living space
4500 Solothurn

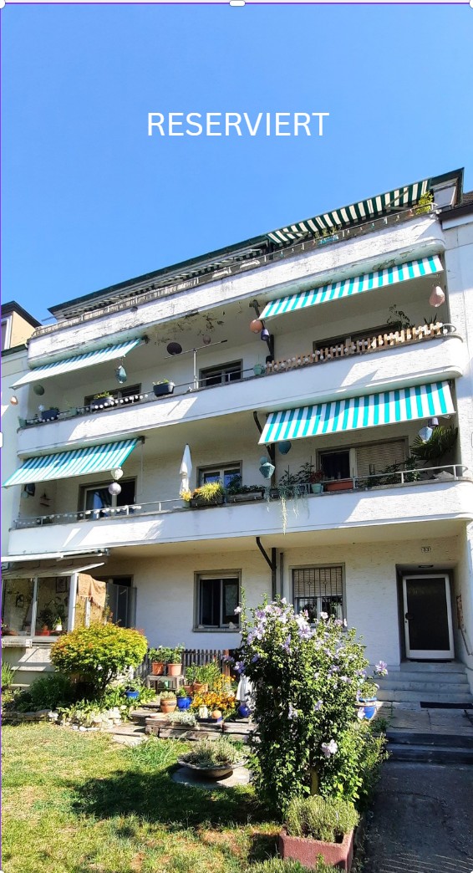
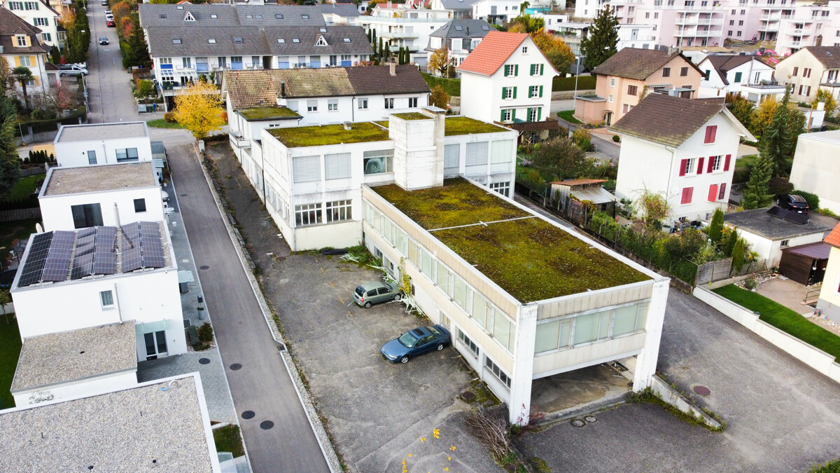
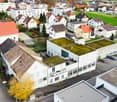
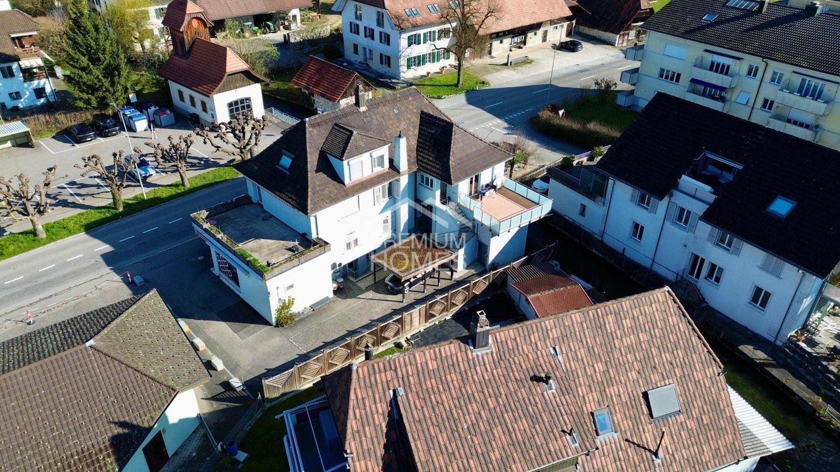
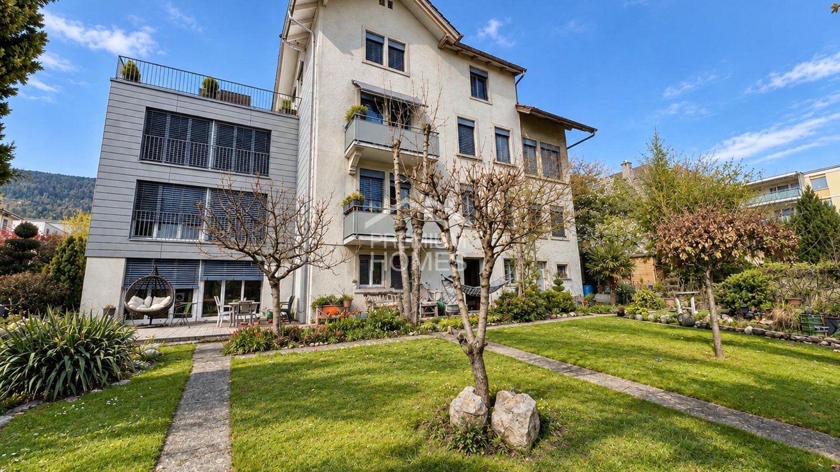
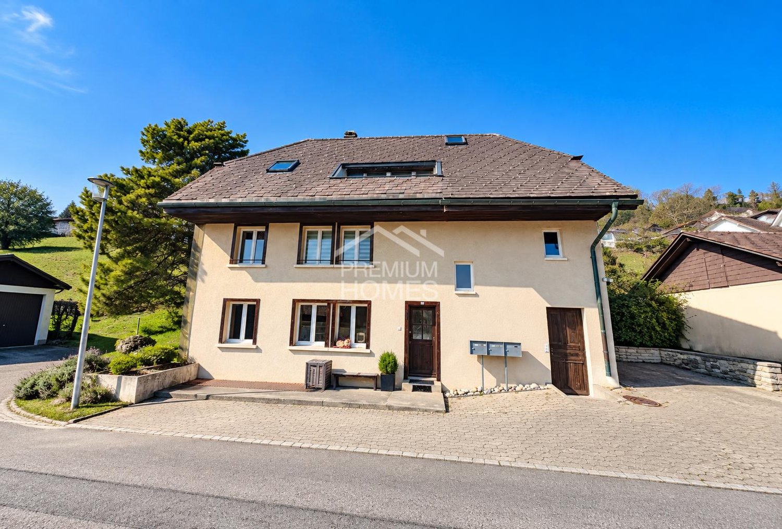
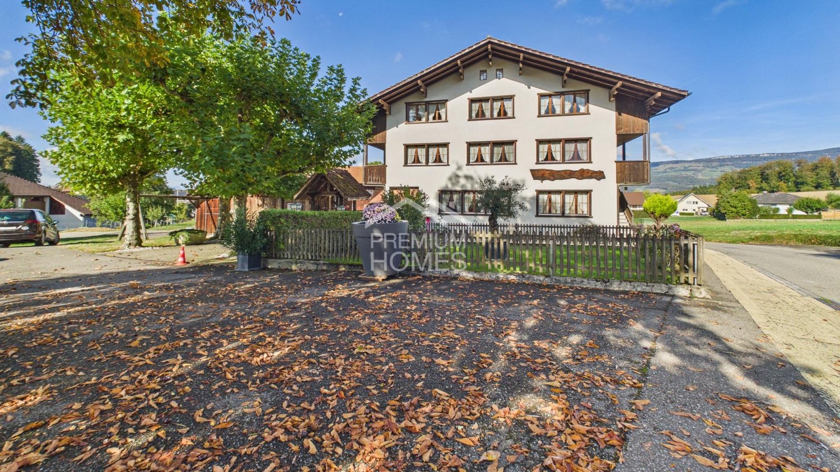
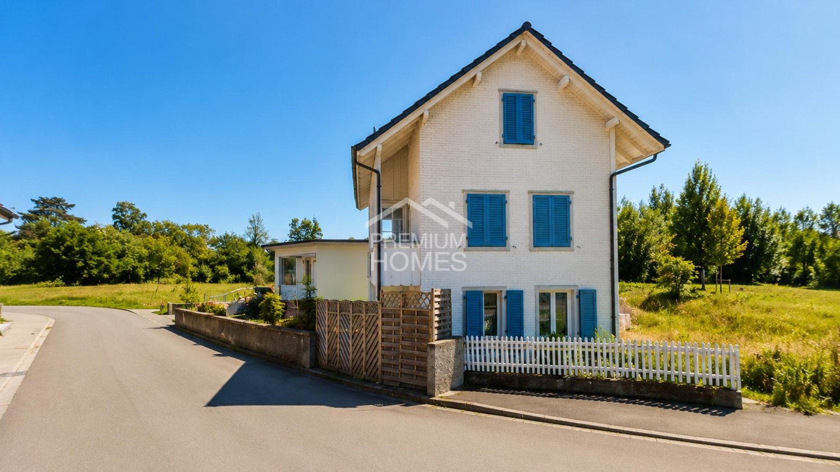
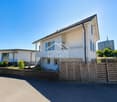
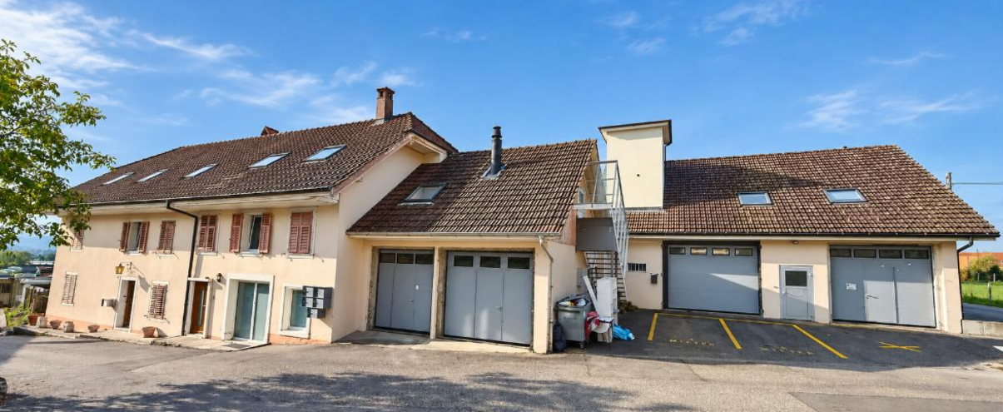
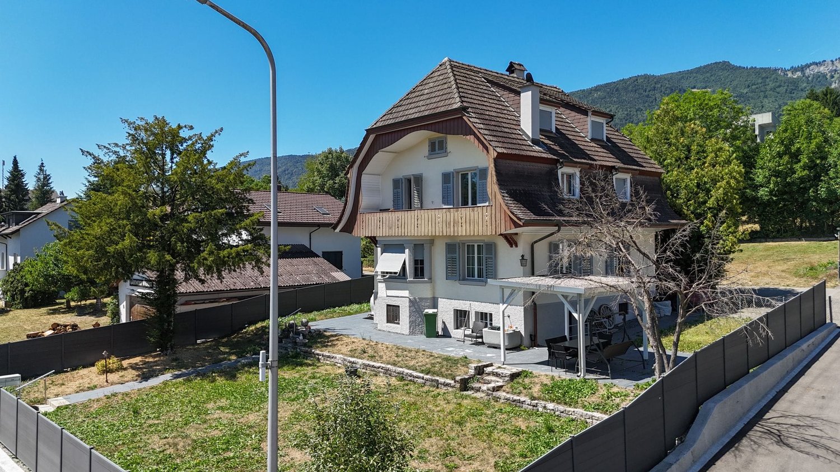
Stylish residential and commercial building in a sought-after location in Solothurn

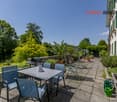
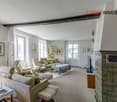
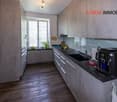
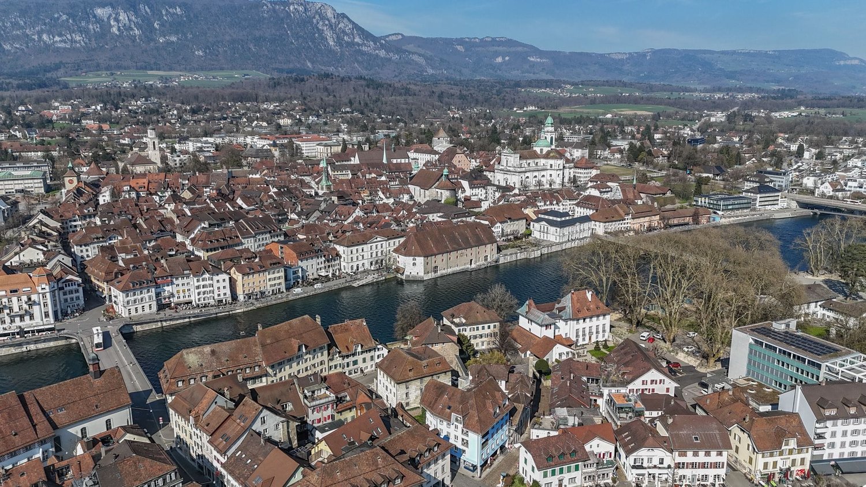
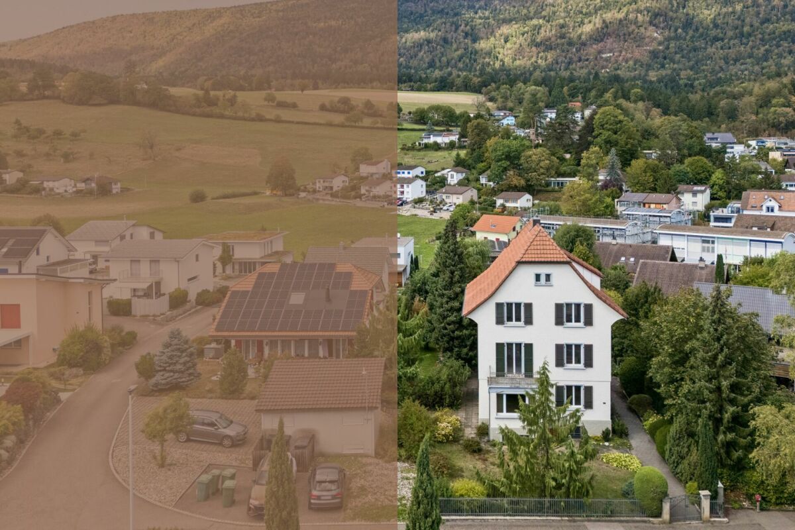
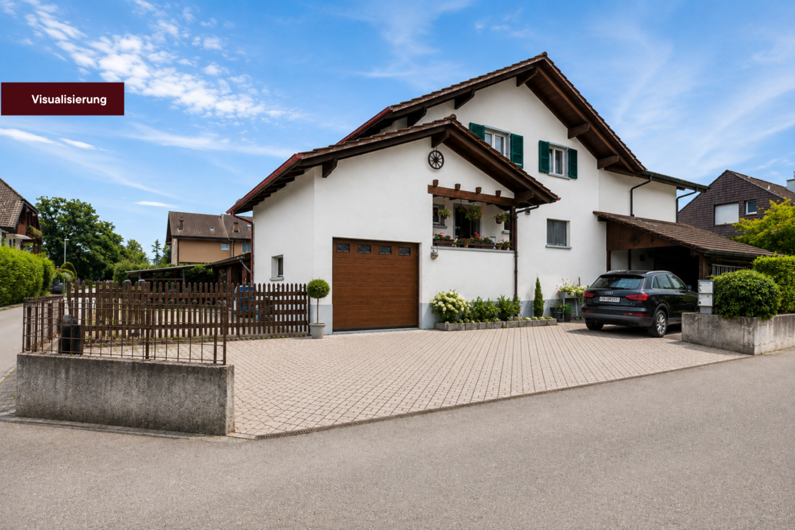
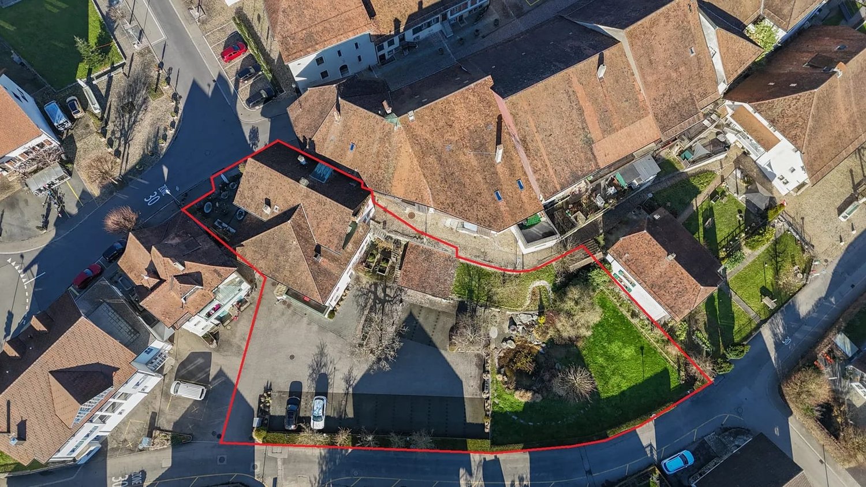
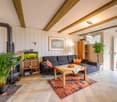
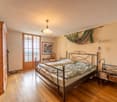
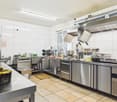
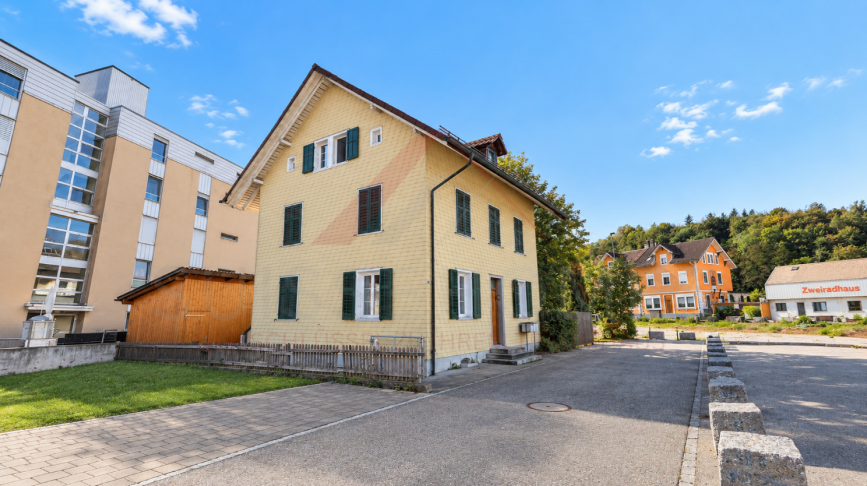
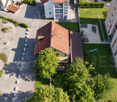
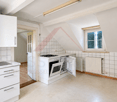
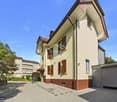
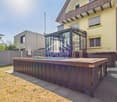
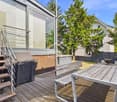
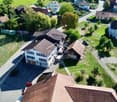
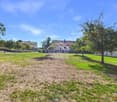
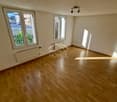
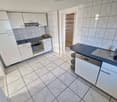
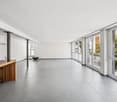
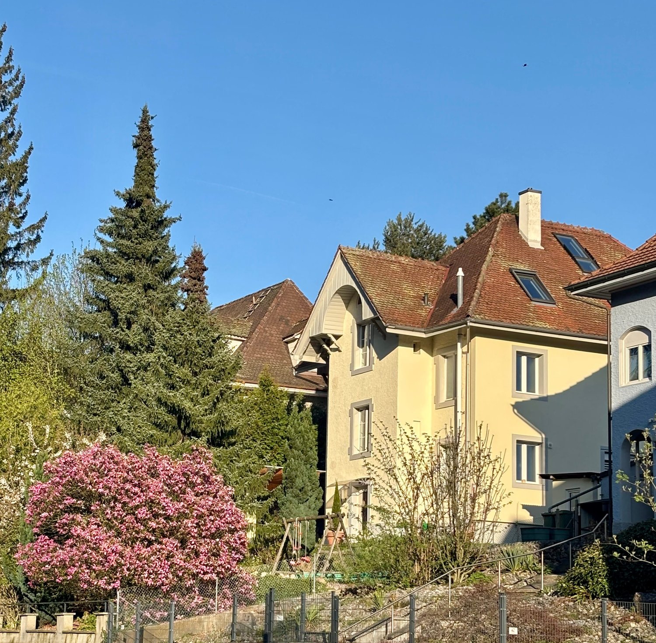
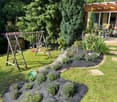
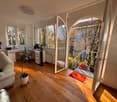
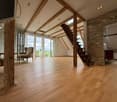
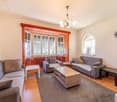
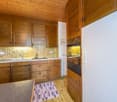
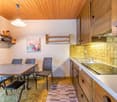
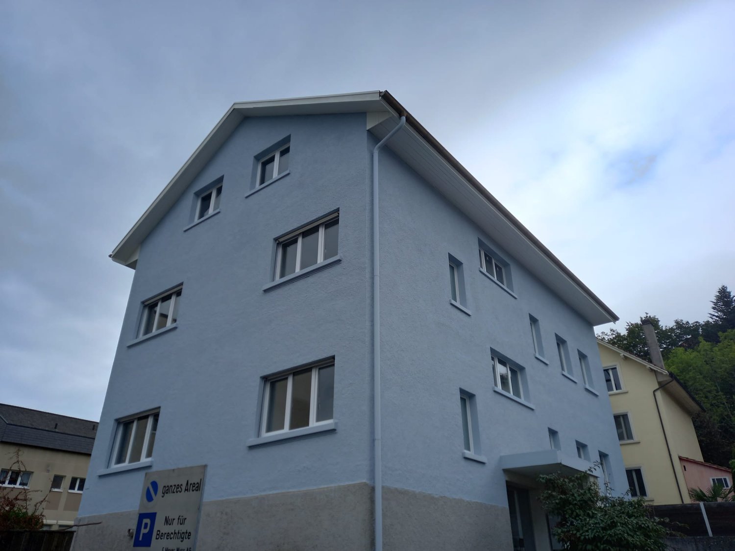
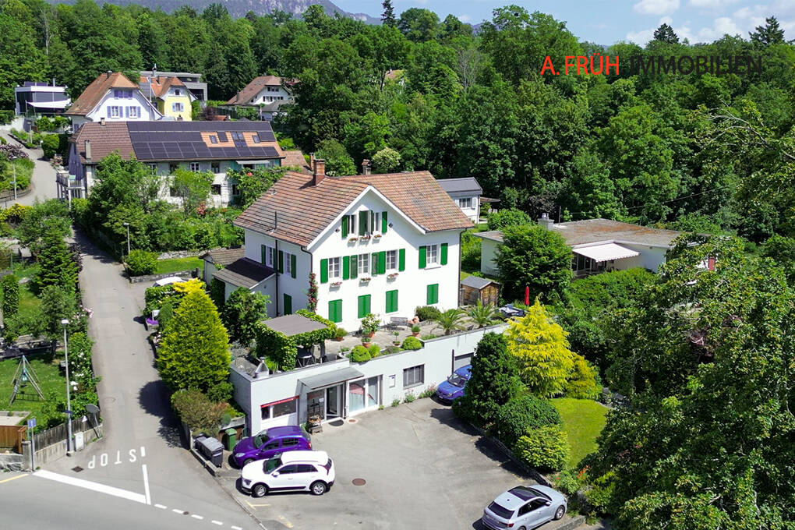
In the popular Steingrubenquartier on Sunnerain in Solothurn, this over hundred-year-old property is located on a sunny hillside at the foot of the Jura. The property impresses with its historic character and versatile potential for use in a quiet residential area. The house includes two residential units as well as a separate commercial unit in the basement and offers a lot of comfort with a large driveway and several parking spaces. A highlight is the spacious terrace with direct access to the garden and the flexible room structures of the apartments. Discover the most important features: - 791 m² plot area - 252 m² living space - 151 m² commercial space - Sunny hillside location at the foot of the Jura in Solothurn - Over hundred-year-old property with a lot of character - Two residential units plus separate commercial unit - Large driveway with several parking spaces - 3.5-room apartment on the ground floor - 9-room apartment on the upper and attic floors - Bright living/dining area in the basement - Large south-facing terrace - Well-kept garden with sunny and shady areas - Versatile potential for use (living/working/multi-generational) - 2.5-room apartment: tenancy terminated on 30.09.2026 - Commercial space: tenancy terminated on 31.10.2026 The property offers a rare combination of historic charm, spacious room offer, and attractive outdoor areas with a lot of development potential. Have we sparked your interest? We would be happy to provide you with the detailed documentation and are available for a viewing at any time.

More objects in your automatically expanded search area
20 results - Radius: + 10km
1 / 13
  • View
  • Quiet neighborhood
CHF 720,000.–
Dorfstrasse 2, 3297 Leuzigen

residential building

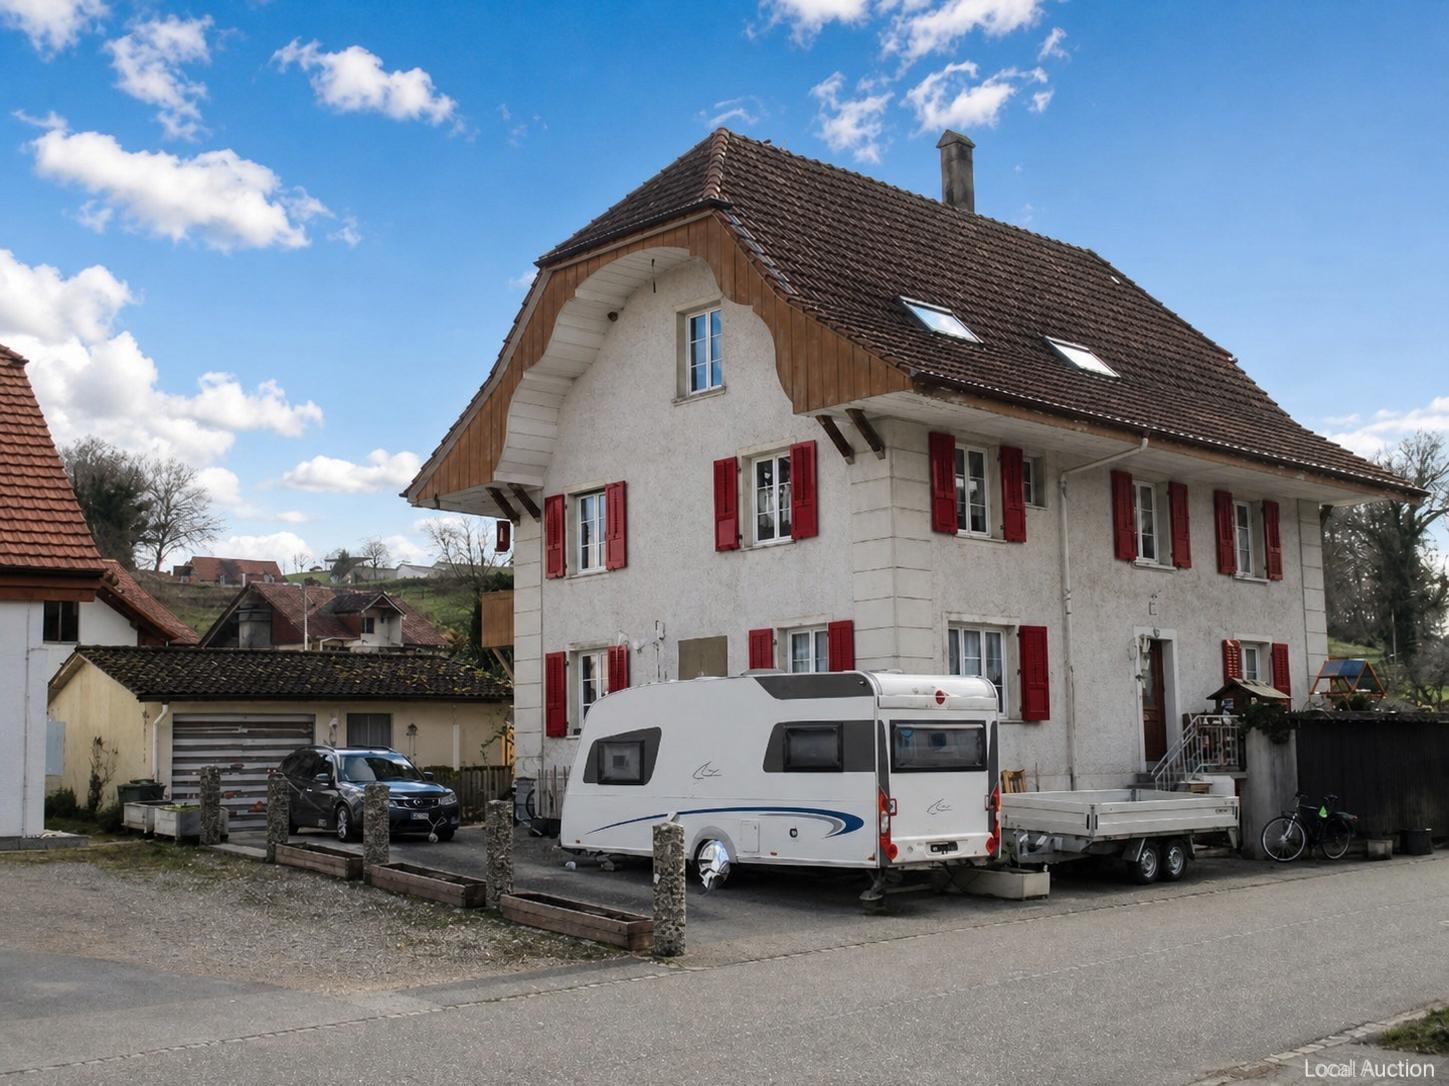
The residential building is situated on a 486 m² plot of land with around 331 m² of garden area. The solidly built residential building dates from 1922 and has been gently renovated and rebuilt over the years. The basement offers a room with a wet room, ground floor, 1st floor and attic each represent their own living levels with attractive net living areas. Comprehensive interior renovations were carried out between 2005 and 2019 (floor, wall and ceiling coverings, new kitchen, renewed wet rooms, adapted electrical installation); the 1st floor was renovated in 1996, the DG was rebuilt in 1994 and insulated and delivered in 2025. Heating is carried out partly with individual electric storage units, partly with an individual stove (wood).This property is offered by the competent authorities as part of an official foreclosure auction. The officially determined estimated value is CHF 720'000.–. The final hammer price depends on the bids submitted during the auction and may be lower or higher than this value.On LocalAuction.ch, the leading platform for foreclosure auctions in Switzerland, you will find all the important details about this auction – including the auction venue, date, time, photos, information about the municipality and, where available, an estimate of the property.Our platform offers you a reliable and always up-to-date overview of upcoming real estate auctions across Switzerland. With structured and clearly presented information, we help you make well-informed decisions.Discover all available foreclosure auctions now: https://www.localauction.ch
  • View
  • Quiet neighborhood
Travel time
-
Flavio Frutig

Flavio Frutig

1 / 15
Flavio Frutig

Flavio Frutig

  • Parking space
  • Balcony / Terrace
  • Garage
  • +3
CHF 790,000.–
10.5 rooms189m² living space
Tannhofstrasse 16, 2540 Grenchen

Versatile three-family house with plenty of space and great potential

In a quiet location at the Jura south foot in Grenchen, this characteristic three-family house from 1928 presents itself on a spacious plot of 607m². The three existing 3.5-room apartments offer a solid basis for further use as a multi-family house, but can also be developed into a spacious single-family house or a comfortable multi-generational home. The space offer is complemented by around 64 m² of usable space in the basement, a large garden, a balcony, and a separate plot with a garage box and additional parking possibilities. The property has a corresponding need for renovation and thus offers a lot of leeway for a contemporary further development and therefore for individual living and usage concepts.Further highlights of the property • Total 709 m² plot area with spacious garden • 3 × 3.5-room apartments on the ground floor, first floor, and top floor • Varied usage possibilities • Large screed area • Attractive renovation potential for an individual and contemporary design • Laundry room and cellar areas in the basement • Completed window, roof, and screed renovation • Garage box with additional outdoor parking spaces (on a separate plot) Request our detailed sales documentation for more interesting information.Haven't found the right thing yet? The IMMOSEEKER team is happy to help.

  • Parking space
  • Balcony / Terrace
  • Garage
  • +3
Travel time
-
1 / 13
CHF 989,000.–
8.5 rooms186m² living space
Weidstrasse 16, 4564 Zielebach

A home that offers space for more than one lifestyle

A HOUSE. MANY POSSIBILITIES. YOUR IDEAS. Some houses are already fully thought out. Others give their new owners the freedom to decide for themselves what should be created. This property in Zielebach clearly belongs to the second category.The semi-detached house from 1969 offers around 186 m² of living space, spread over two floors, 8 rooms and a 591 m² large plot of land. The two separately usable living areas offer different possibilities, while the spacious basement and the private garden provide additional space for individual ideas.The property has modernization potential in various places. That's exactly its chance: instead of paying for other people's ideas, the future owners can further develop this house according to their own needs.Highlights at a glance • Around 186 m² of living space • 591 m² plot of land with private garden • A total of 8 rooms • Two separately usable living areas • Ideal for multi-generational living, two parties or living and renting • Option to connect the two floors • Around 94 m² large basement with versatile potential • Two bathrooms and separate guest toilet • Chimney or wood stove • Balcony and terrace • Garage, carport and two outdoor parking spaces • Quiet, rural location with good connections to the surrounding centers This house does not sell a finished idea of how to live. It offers the space to create your own.In the complete exposé, we therefore consciously show you more than the current state. In addition to all floor plans, detailed room descriptions and interior and exterior photos, you can expect numerous visualizations that show the effect of different modernization measures.From minor changes to more far-reaching ideas, we want to show you one thing: what can be created from this property.Request the complete exposé now and discover the possibilities of this exceptionally versatile house in Zielebach. We look forward to you!

Travel time
-
Korhan Ak

Korhan Ak

1 / 11
Korhan Ak

Korhan Ak

CHF 1,990,000.–
Bettlachstrasse 140, 2540 Grenchen

High-yield real estate package with approval for residential conversion

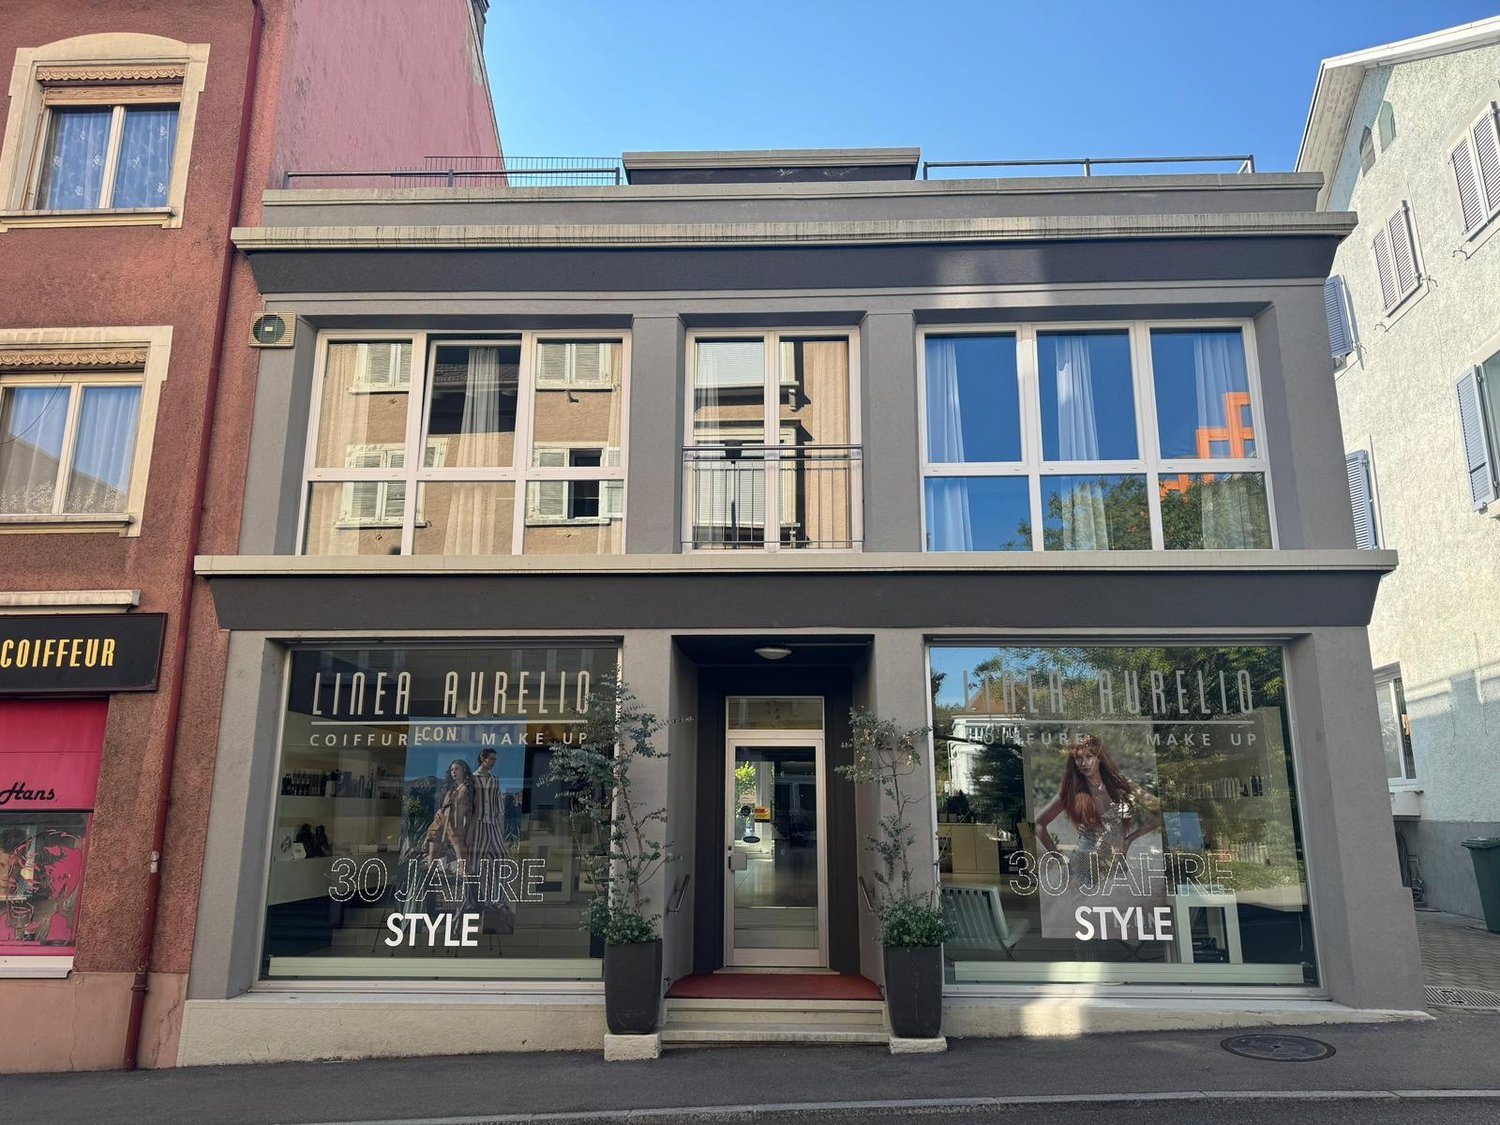
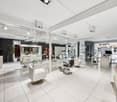
Rental property in Grenchen Two independent buildings with great potential For sale are two separate properties in an attractive location in Grenchen (SO): An existing multi-family house with commercial space and an industrial building with an approved residential construction project. Both objects together offer an excellent combination of ongoing returns and further development potential. Building 1 Multi-family house with commercial share - On the ground floor is a hair salon, above it four fully rented apartments. - Additionally, there are three apartments in the raw state, whose expansion is possible after the building permit has been granted. - The building is fully rented and generates stable rental income. Building 2 Industrial building with building permit - On the second plot is an industrial building, for which a building permit for 12 new apartments is already available. - Planned are a 3.5-room apartment and eleven 2.5-room apartments. - The cost analysis shows conversion costs of CHF 2,144,000. Financial key figures - Total costs including purchase price: CHF 4,134,000. - Expected gross return: around 5.17% - Attractive for investors who want to combine ongoing income with development potential. Why Grenchen? Grenchen is the second-largest city in the canton of Solothurn and is strategically located between Biel/Bienne and Solothurn. The city offers excellent transport links, a strong economic location (especially the watch industry) and a high quality of life. Thanks to numerous new construction projects and steady growth, Grenchen is one of the up-and-coming residential areas in the region. Interested? For detailed documents, further information or a viewing appointment, I am at your disposal.

Travel time
-
1 / 13
CHF 2,200,000.–
Bielstrasse 1, 4537 Wiedlisbach

Characterful property with great development and utilization potential

The property in the heart of Wiedlisbach is a characterful residential and commercial building in the historic old town and part of the old town zone. It combines existing gastronomy and residential use and offers a versatile spectrum of current and future usage possibilities. The central location within the historic town center and the striking building structure give the property a special charm and make it an attractive opportunity for investors, developers, or owner-occupiers.With a building volume of around 2,876 m³, the property convinces with its generosity and opens up different development perspectives. The existing structure allows for both the continuation of the previous use and a gradual transformation into residential, commercial, or mixed-use units. Thanks to the flexible room layout, various usage concepts can be realized and individually adapted to the needs of future owners or tenants.The redevelopment and development potential is particularly noteworthy. The existing spaces are ideal for apartments, studios, practice or office uses. As part of a well-thought-out overall concept, there is also the possibility of creating individual units and making them available for independent use or sale in condominium ownership. This gives the property interesting perspectives for sustainable value enhancement and long-term development.In the 2nd basement, which is easily accessible by elevator, there are various cellar and storage areas, including a cozy vaulted cellar (wine cellar). These secondary areas offer additional utility value and open up further potential in connection with a future condominium ownership solution or supplementary usage concepts.Current living areaThe property currently comprises several residential units with further development potential:- 4-room landlord's apartment on the 1st floor with balcony and bathroom (kitchen option available)- 3.5-room apartment on the 2nd floor (approx. 65 m²) with open kitchen, fireplace, and balcony with Alpine view- Three rooms on the intermediate floor with balcony and wet cell on the corridor, suitable for expansion or creation of an additional residential unitThe existing living areas form a solid basis for further development of the residential offer and provide space for individual expansion and usage ideas.Environment / ParkingThe property includes a spacious garden with high beds and a pond, which is an attractive addition to the residential and commercial areas. The outdoor facility creates additional living space and offers a variety of usage possibilities. For residents, visitors, or customers, there are also 15 outdoor parking spaces and three garage parking spaces available – a valuable advantage in this central location.Heritage conservation of the canton of BernThe property is registered in the "Archaeological Protection Area" in the catalog of heritage conservation of the canton of Bern and is located in the old town zone.Such an impressive opportunity for visionary buyers at a prime location should not be missed, contact us for an appointment and viewing.

Travel time
-
Gerome Danioth

Gerome Danioth

1 / 13
Gerome Danioth

Gerome Danioth

  • Parking space
  • Balcony / Terrace
CHF 925,000.–
9 rooms411m² living space
4542 Luterbach

Future-oriented combination of living and commerce

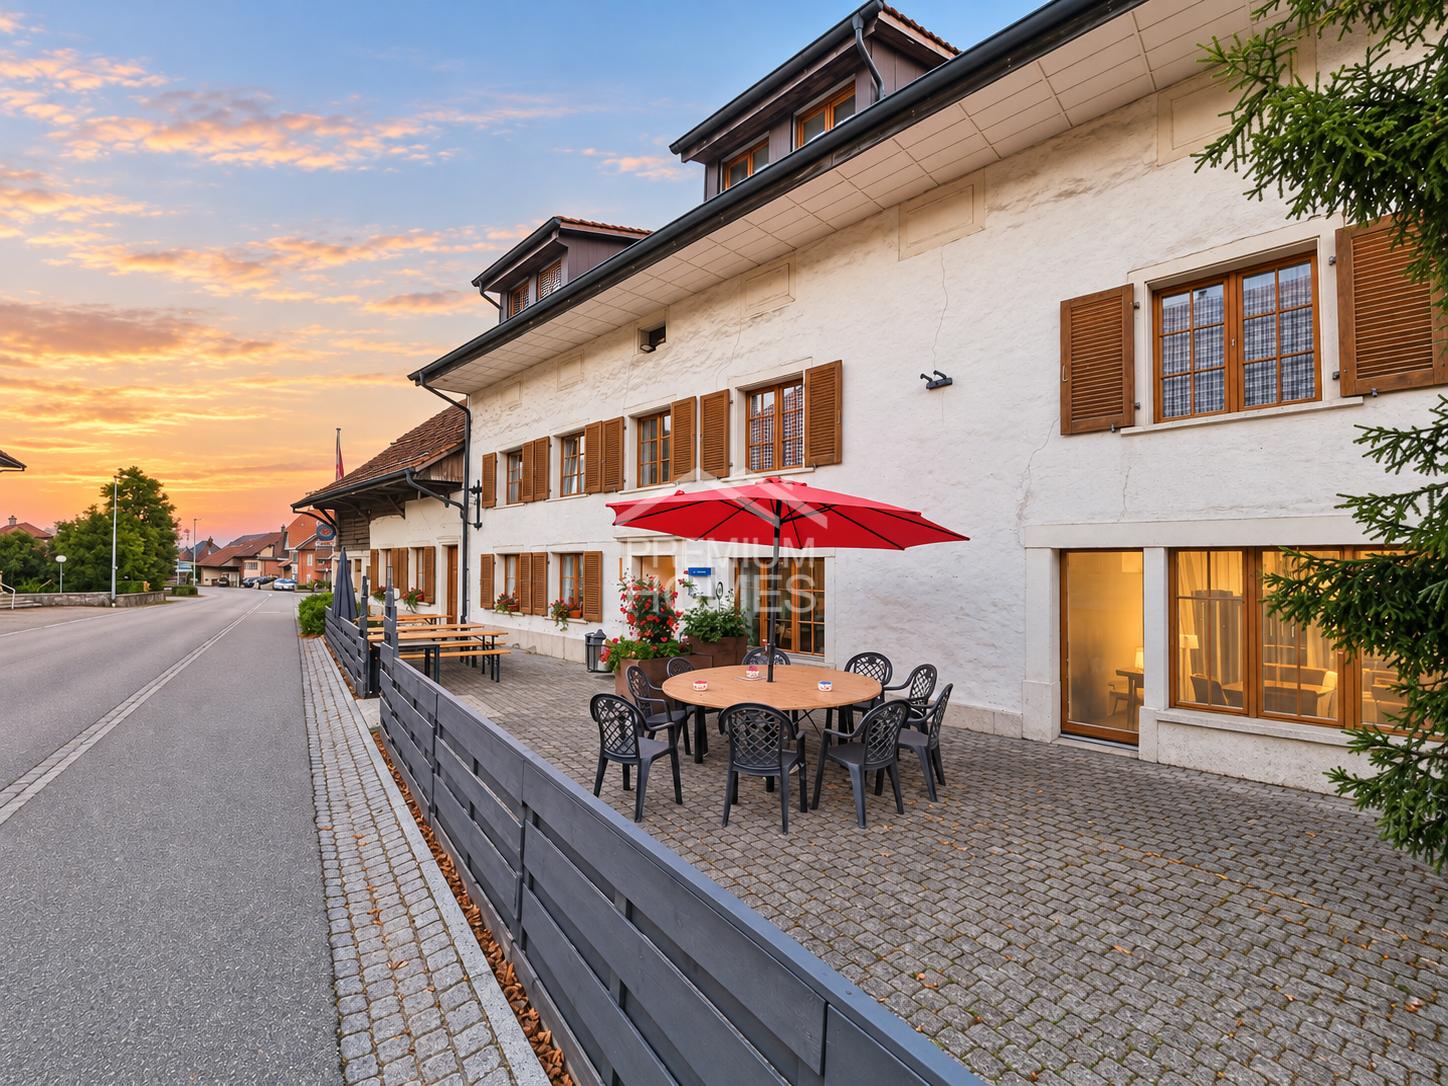
This attractive property convinces with its absolutely central location and offers spacious, bright rooms with versatile usage potential. Thanks to the immediate proximity to public transport and various shopping opportunities, you enjoy the highest everyday comfort.The object is ideal as a generation house and impresses with a flexible and individually expandable floor plan, which can be optimally adapted to different life and usage concepts. Particular emphasis is placed on the suitability for a business: The first-class location and the spacious commercial space offer the best conditions for successful commercial use.The space offer is complemented by a commercial local in the ground floor, which opens up additional possibilities for working and living under one roof. Several spacious terraces invite you to linger and offer additional free space in everyday life. A garage and several outdoor parking spaces round off this versatile offer perfectly. So, no wishes are left unfulfilled. Take advantage and convince yourself! This PREMIUM HOMES offer includes: • In the most central location • Spacious, bright rooms • Public transport and shopping facilities in the immediate vicinity • Optimal as a generation house • Individually expandable floor plan • Net living area 224 m² • Gross living area 258 m² • Net commercial area 133 m² • Gross commercial area 153 m² • 2x Spacious terraces • 1x Commercial local on the ground floor • 1x Garage • 5x Outdoor parking spaces Interested? We would be happy to take you through a non-binding viewing! Do you want to sell your house or apartment worry-free? We will tell you the current market value of your property, discreetly and non-bindingly! Are you interested in a first non-binding exchange of ideas? Don't hesitate and contact us. We look forward to you.

  • Parking space
  • Balcony / Terrace
1 / 6
  • Parking space
  • Balcony / Terrace
  • Tumble dryer
  • +3
CHF 616,000.–
8.5 rooms195m² living space
Auf Anfrage 1, 4552 Derendingen

Investment opportunity in Derendingen - Multi-family house with 3 residential units and renovation potential

Investment opportunity in Derendingen - Multi-family house with 3 residential units and renovation potential In Derendingen, this characterful multi-family house with three separate residential units, 8.5 rooms, and versatile renovation and development potential awaits you.The property was built in 1930 and partially renovated in 2013. On a plot of 486 m², the building offers approximately 195 m² of living space, distributed over three separate residential units.Thus, the property offers an interesting starting point for investors, project developers, or buyers who want to modernize and further develop an existing property according to their own ideas.Three separate residential units with 8.5 roomsThe multi-family house has 8.5 rooms, divided into three separate residential units: • 1 × 2.5-room apartment • 2 × 3-room apartments The division allows for different usage and rental concepts and provides an interesting basis for the future orientation of the property.Through targeted modernizations of the interior, especially kitchens, bathrooms, and surfaces, there is the possibility to upgrade the existing apartments and expand them in a contemporary way.Additional areas and attractive outdoor areaIn addition to the three residential units, the property has various practical secondary areas.A special feature is the attached shed with approximately 50 m² of space. This is divided into three separate compartments and offers protected storage space for bicycles, tools, devices, or private inventory of the residents.The garden area has a historic fountain, a covered seating area, and a barbecue possibility, offering additional outdoor living space.The basement and a communal laundry room with washing machine and dryer complement the room offer.Four outdoor parking spaces are also available on the property.The highlights at a glance • Multi-family house with 3 separate residential units • 8.5 rooms • approx. 195 m² living space • 486 m² plot size • 1 × 2.5-room apartment • 2 × 3-room apartments • Year of construction 1930 • Partial renovation in 2013 • attractive renovation and development potential • attached shed with approx. 50 m² • shed with 3 separate compartments • covered seating area and barbecue possibility • communal laundry room with washing machine and dryer • 4 outdoor parking spaces • available immediately Attractive renovation and development potentialThe property offers an interesting basis for the implementation of an individual renovation and usage concept.After the partial renovation in 2013, further modernizations of the apartments can be carried out. In particular, the renewal of kitchens, bathrooms, and surfaces offers opportunities to adapt the residential units to a contemporary living standard.The combination of three separate residential units, 8.5 rooms, spacious plot, and additional secondary areas opens up various possibilities for the future use and development of the property.Location and surroundingsThe property is located in Derendingen and benefits from the infrastructure of the municipality.The location offers a good starting point for different living and usage concepts and makes the property interesting for both long-term use and future development.Have we sparked your interest?We would be happy to send you the complete sales documentation and are available for further information or to arrange a personal viewing appointment.Contact us today - we look forward to presenting this interesting property to you in person.Suisse Homes - personal. professional. successful.

  • Parking space
  • Balcony / Terrace
  • Tumble dryer
  • +3
Travel time
-
Giovanni Palermo

Giovanni Palermo

1 / 13
Giovanni Palermo

Giovanni Palermo

  • Parking space
  • Balcony / Terrace
  • Garage
CHF 1,085,000.–
7.5 rooms173m² living space
2540 Grenchen

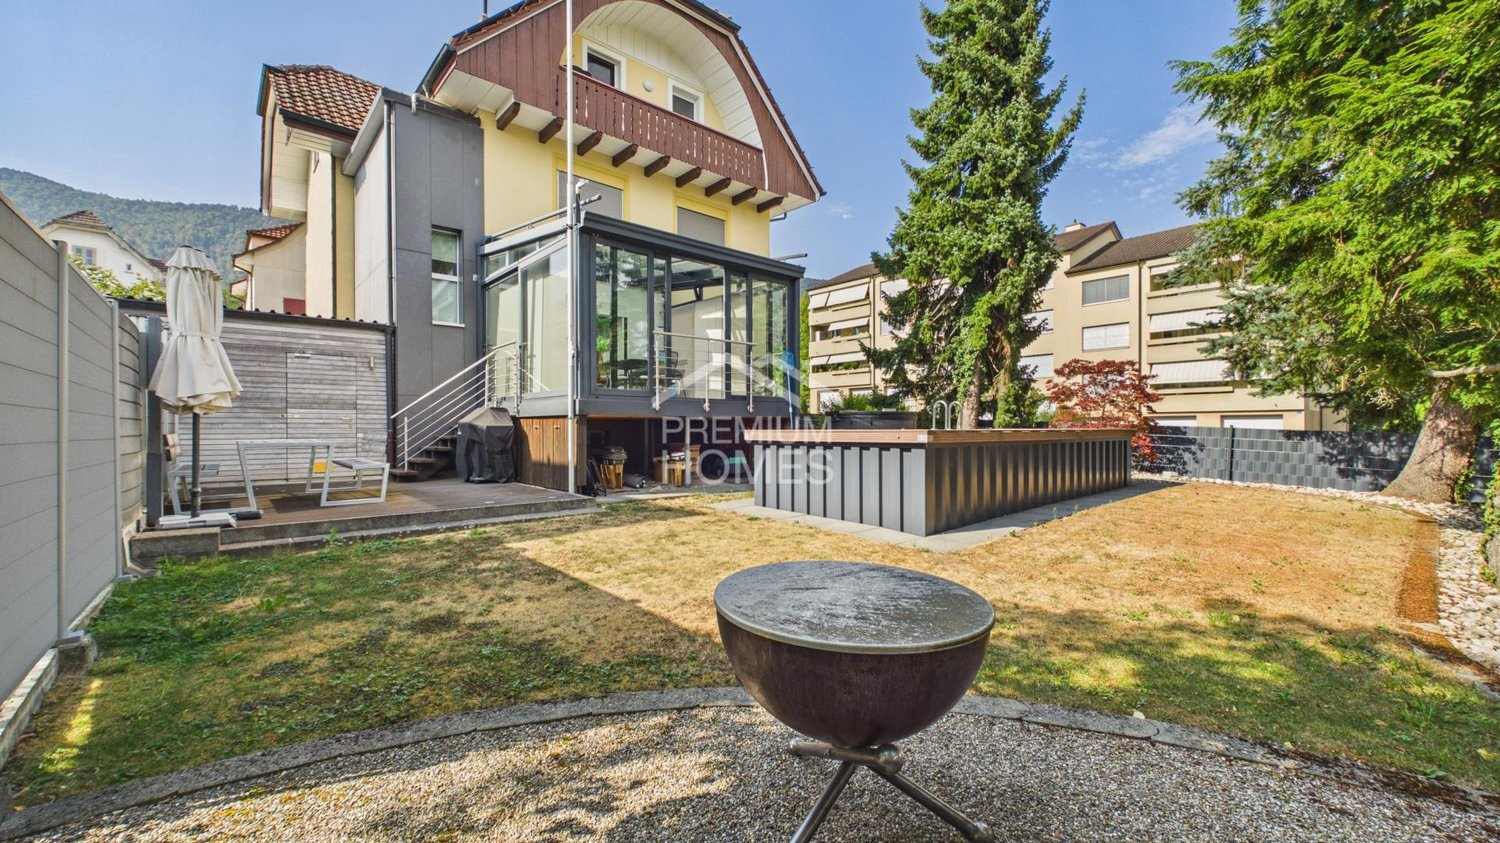
Exclusive family house with additional living unit, pool, and double garage

This exceptional one- or two-family house combines modern living, highest comfort, and absolute privacy in a sought-after top location. The bright and airy living rooms create a unique living feeling and harmonize perfectly with the high-quality, modern kitchen and custom-made built-in cabinets. Two stylish bathrooms and an additional guest toilet offer the highest living comfort.A special highlight is the separate 2-room attic apartment, which, thanks to its own entrance, offers a high level of privacy. It is ideal for rental, as a home office, or for multi-generational living. The heated hobby room provides additional usage possibilities.The lovingly designed outdoor area invites you to relax with a winter garden, electric sunshades, seating area, grill or fireplace, swimming pool, and whirlpool. Thanks to air conditioning, insect screens, a photovoltaic system, and a double garage with e-mobility connection and additional outdoor parking, no wishes are left unfulfilled. The comprehensive renovation in 2016 and the last renovation in 2025 guarantee a like-new condition. With approximately 173 m² of living space, you can expect a home that combines design, functionality, and quality of life at the highest level. Here, no wishes are left unfulfilled. Take advantage and convince yourself! This PREMIUM HOMES offer includes: • Top location with radiant privacy • Bright and airy rooms • Modern kitchen • Two bathrooms • Guest toilet • Garage for 2 cars with e-mobility connection • One outdoor parking space • Separate entrance to the 2-room attic apartment for personal use or rental • Custom-made built-in cabinets • Heated hobby room • Air conditioning • Insect screens throughout the house • Winter garden with electric sunshades • Grill or fireplace • Seating area • Swimming pool • Whirlpool • Photovoltaic system • Complete renovation in 2016 • Last renovation in 2025 • Living area approx. 173 m² • And much more... Interested? We would be happy to take you through a non-binding viewing! Do you want to sell your house or apartment worry-free? We will tell you the current market value of your property, discreetly and non-bindingly! Are you interested in a first non-binding exchange of ideas? Don't hesitate and contact us. We look forward to hearing from you.

  • Parking space
  • Balcony / Terrace
  • Garage
Giuseppe Sturzo

Giuseppe Sturzo

1 / 13
Giuseppe Sturzo

Giuseppe Sturzo

  • Parking space
CHF 1,495,000.–
420m² living space
2540 Grenchen

Attractive multi-family house in Grenchen with future potential

In one of the most sought-after locations in Grenchen, a multi-family house awaits you that is unparalleled. On three floors, it offers four spacious, modern apartments with bright, light-filled rooms that create a sense of width and coziness at the same time. Here, contemporary architecture and comfortable living atmosphere merge into a home where you will want to linger.On the ground floor, an attractive retail space with a large shop window front invites entrepreneurial ideas - perfect for your own business, a practice, or as a profitable rental. Directly in front of the house, numerous parking spaces provide comfort and excellent accessibility for both residents and customers.The heart of this property is the dreamlike outdoor area: a spacious garden with lush green lawns, a pond, a natural biotope, and a lovingly maintained vegetable garden offer an oasis of peace. Here, you can listen to the sound of the water, watch dragonflies in the sunlight, or harvest your own vegetables.This house is more than just a property - it is an invitation to a lifestyle that uniquely combines work, living, and nature. Whether as a home for multiple generations, as an investment, or as a combination of private living and commercial use - you should not miss this rare opportunity. Thus, no wishes are left unfulfilled. Take advantage and convince yourself! This PREMIUM HOMES offer includes: • 4 spacious apartments + attractive retail space • 1x 5.5-room apartment • 2x 3.5-room apartment • 1x 2.5-room apartment • 1x retail space 1.5 rooms • Top location - central, easily accessible position with high visibility • Modern floor plans • Bright, light-filled rooms with contemporary design • Good accessibility • Numerous parking spaces directly in front of the house • Dreamlike outdoor area • Spacious, well-maintained garden with plenty of privacy • Large pond • Designed vegetable garden • Investment opportunity ideal for personal use or profitable rental • Rare opportunity • Possible gross return of 4.35% Interested? We would be happy to take you on a non-binding tour! Do you want to sell your house or apartment worry-free? We will tell you the current market value of your property, discreetly and non-bindingly! Are you interested in a first non-binding exchange of ideas? Don't hesitate and contact us. We look forward to hearing from you.

  • Parking space
Giuseppe Sturzo

Giuseppe Sturzo

1 / 13
Giuseppe Sturzo

Giuseppe Sturzo

  • Garage
CHF 1,150,000.–
8 rooms199m² living space
4539 Farnern

Unique Opportunity - 3 Apartments, Lots of Land and Panoramic Views

This charming multi-family house from 1850 delights with its unique character, an idyllic location, and versatile usage possibilities. A special property for people who appreciate peace, nature, and generous space.On an impressive plot of 2,062 m², approximately 199 m² of living space is spread across three separate, well-maintained residential units. Whether as a cozy home with additional rental income, as a multi-generational house, or as an attractive investment opportunity - various living dreams can be realized here.The three independent apartments offer a lot of flexibility: while one unit can be used as a personal home, the other two are ideal for renting or for family members. This way, living and investing can be wonderfully combined.The extensive garden with its magnificent panoramic view invites you to relax and enjoy. The quiet, natural location in Farnern offers a lot of privacy and a quality of life that is rarely found today.A special highlight is the existing building land reserve, which opens up additional development potential and interesting future prospects.A property with history, charm, and rarity - ideal for families, nature lovers, and investors looking for something special. Here, no wishes are left unfulfilled. Take advantage and convince yourself! This PREMIUM HOMES offer includes: • Charming multi-family house with historic character • 2.5-room apartment on the ground floor • 2.5-room apartment on the upper floor • 3-room attic apartment with gallery and loggia • Three separate, well-maintained residential units • Approximately 199 m² of living space • Spacious plot with 2,062 m² • Attractive building land reserve with development potential • New heat pump from 2026 • Garages for convenient and protected parking • Magnificent panoramic view into the green • Quiet and idyllic residential location • A lot of privacy and natural surroundings • Extensive garden with plenty of space to enjoy • Ideal as a multi-generational house • Personal use and rental can be combined • Interesting investment opportunity • Potential for additional rental income • Various usage and design possibilities • Rural charm and high quality of life • Rare opportunity for families and investors Interested? We would be happy to take you on a non-binding tour! Do you want to sell your house or apartment worry-free? We will tell you the current market value of your property, discreetly and non-bindingly! Are you interested in a first non-binding exchange of ideas? Don't hesitate and contact us. We look forward to you.

  • Garage
Gerome Danioth

Gerome Danioth

1 / 13
Gerome Danioth

Gerome Danioth

  • Parking space
  • Balcony / Terrace
  • Garage
CHF 2,530,000.–
10.5 rooms660m² living space
3374 Wangenried (Wangen an der Aare)

Versatile property with attractive building land potential

This versatile investment and development object impresses with its quiet, sunny location directly adjacent to the agricultural zone and offers attractive perspectives for investors, developers, or owner-occupiers. The spacious and bright rooms comprise a total living and usable area of around 662 m² and open up numerous possibilities for use, from pure living to mixed concepts to a comprehensive new development.The ground floor is currently used gastronomically and has a guest room, a bar, and a professional kitchen. A conversion to living space is just as conceivable as the preservation of a commercial share. Thanks to the solid building substance, there is also the possibility of converting the object into an attractive multi-family house.Several outdoor parking spaces and two separate garages complement the versatile offer and create additional comfort. So, no wishes are left unfulfilled here. Take advantage and convince yourself! This PREMIUM HOMES offer includes: • Quiet, sunny location • Adjacent to agricultural zone • Spacious, bright rooms • Attractive investment object with good substance • Flexible use: living, mixed use, or new development • Possible conversion to a multi-family house • Total living/usable area approx. 662 m² • Ground floor currently gastronomy area (guest room, bar, kitchen) • Conversion to apartments possible; commercial use optional • Several outdoor parking spaces • 2 separate garages • Immediately buildable free plot area Interested? We would be happy to take you through a non-binding viewing! Do you want to sell your house or apartment worry-free? We will tell you the current market value of your property, discreetly and non-bindingly! Are you interested in a first non-binding exchange of ideas? Don't hesitate and contact us. We look forward to you.

  • Parking space
  • Balcony / Terrace
  • Garage
Giuseppe Sturzo

Giuseppe Sturzo

1 / 13
Giuseppe Sturzo

Giuseppe Sturzo

  • Parking space
  • Garage
CHF 1,100,000.–
8 rooms265m² living space
3297 Leuzigen

Versatile multi-family house with development potential and approved expansion

This charming multi-family house is currently in the renovation phase and offers ideal conditions for an individual residential or investment project thanks to its clear structure and existing building permits for expansion and conversion.In the 1st upper floor, the renovation work has already begun. The newly covered roof with a modern solar system guarantees sustainable energy efficiency and low operating costs.A total of four bright, stylish apartments are planned, which can be developed into comfortable living spaces through a well-thought-out room layout and modern expansion - perfect for renting, own use, or as a multi-generational house.The ground floor offers additional possibilities: a small shop or a cozy café with attractive outdoor spaces could be created here. The location directly opposite the primary school and near the bus stop ensures high frequency and excellent visibility.A special highlight is the historic vaulted cellar. With its unique atmosphere, it is perfectly suited as a wine cellar, event room, or atmospheric storage space.The offer is rounded off by a garage, a separate workshop, and four outdoor parking spaces, a significant added value in terms of comfort and flexibility.So, no wishes are left unfulfilled. Take advantage and convince yourself! This PREMIUM HOMES offer includes: • Building & development potential • Building permit available • Space for 4 spacious, stylish apartments • Additional commercial space on the ground floor possible - e.g. small café, studio, or shop • Historic vaulted cellar • New, energy-efficient roof with solar system • Central, well-visible location • Near the bus stop • Attractive, quiet community • Beautiful surroundings in a rural atmosphere • Garage and separate workshop Interested? We would be happy to take you on a non-binding tour! Do you want to sell your house or apartment worry-free? We will tell you the current market value of your property, discreetly and non-bindingly! Are you interested in a first non-binding exchange of ideas? Don't hesitate and contact us. We look forward to you.

  • Parking space
  • Garage
Fat Dakaj

Fat Dakaj

1 / 12
Fat Dakaj

Fat Dakaj

  • Parking space
CHF 3,099,000.–
4536 Attiswil

Get in where others are just starting.

In Attiswil, a versatile property awaits, combining living, working, and investing under one roof. The fully rented residential and commercial building offers an exciting basis for those who rely on existing returns and different usage possibilities. The sought-after and pleasant environment complements the overall picture.Several apartments of different sizes create a diverse tenant mix. The offer is supplemented by a restaurant with a banquet hall and terraces, as well as a production kitchen for catering, which also opens up interesting long-term possibilities in the commercial sector.The property convinces as a rental object with an attractive gross return. Sufficient parking spaces, good public transport connections, as well as schools and shopping facilities in the vicinity, additionally support rentability.An object that already generates returns today and at the same time offers space for future ideas. Living and commerce meet here in a combination that can be particularly interesting for investors. So, no wishes are left unfulfilled. Take advantage and convince yourself! This PREMIUM HOMES offer includes: • Fully rented rental object • Sought-after and quiet location • Pleasant and secure living environment • Sufficient parking spaces • Gross return of over 4.7 % (as of March 2026) • 1 x restaurant with banquet hall and 2 terraces • 1 x production kitchen for catering • 1 × 5.0-room apartment • 1 × 4.0-room apartment • 1 x 3.5-room apartment • 2 × 1.0-room apartments • Good public transport and traffic connection • School and shops within walking distance • And much more... Interested? We would be happy to take you through a non-binding viewing! Do you want to sell your house or apartment worry-free? We will tell you the current market value of your property, discreetly and non-bindingly! Are you interested in a first non-binding exchange of ideas? Don't hesitate and contact us. We look forward to you.

  • Parking space
Gerome Danioth

Gerome Danioth

1 / 9
Gerome Danioth

Gerome Danioth

  • Parking space
CHF 830,000.–
7.5 rooms205m² living space
4562 Biberist

Versatile multi-generation house with potential in top location

In the midst of the vibrant community of Biberist, this attractive generation house awaits you in a sunny, central location. Shopping opportunities, public transportation, as well as schools and recreational areas along the Emme are in the immediate vicinity and provide the highest living comfort in everyday life.The property convinces with bright, friendly and comprehensively renovated rooms. Thanks to the well-thought-out division, the house is ideal for several generations under one roof or as an interesting investment opportunity. The combination of traditional character and good construction standard creates a warm and inviting living atmosphere.Currently, the object is fully rented and thus offers an immediate return opportunity. The offer is complemented by practical outdoor parking spaces and the possibility of taking over an attractive existing financing.A versatile home with potential in a prime location in an up-and-coming and nature-oriented community near Solothurn. So, no wishes are left unfulfilled. Take advantage and convince yourself! This PREMIUM HOMES offer includes: • Central, sunny location • Public transportation and shopping opportunities in the immediate vicinity • Bright, renovated rooms • Optimal as a generation house • Currently fully rented • Renovated inside in 2005 • Facade and roof renovated in 2020 • Net living area approx. 170 m² • Gross living area approx. 205 m² • 1 × 3.5-room apartment • 1 × 2-room apartment • 1 × 2-room freestanding studio (built in 1924) • 2 outdoor parking spaces • Attractive mortgage can be taken over Interested? We would be happy to take you through a non-binding viewing! Do you want to sell your house or apartment worry-free? We will tell you the current market value of your property, discreetly and non-bindingly! Are you interested in a first non-binding exchange of ideas? Don't hesitate and contact us. We look forward to you.

  • Parking space
1 / 18
CHF 2,200,000.–
518m² living space
Winkelgasse 1, 4512 Bellach

Apartment building with workshop in Bellach: 4 apartments in condominium ownership

In the quiet village center of Ober-Bellach, with a view of the Jura, stands this grown ensemble from 1927. The property has been continuously renovated, most recently bathrooms and kitchens in part of the apartments were renewed in 2023-2026. On 1,039 m² of land, it includes four rented apartments, a spacious workshop, and two garage boxes.For each apartment, condominium ownership is already established in the land register. You can therefore purchase the property as a whole or apartment by apartment.The units:Apartment 1: 6.5 rooms, 182 m², with garden, covered seating area, and private wellness area with saunaApartment 2: 6.5 rooms, approx. 192 m², maisonette over four levels with 48.73 m² terrace and open living area under the visible roof trussApartment 3: 3.5 rooms, 87 m², attic apartment with elevator accessApartment 4: 2-room studio, 56 m², with private entranceWorkshop/Storage: approx. 225 m² with office, toilet, and workshop basement2 garage boxes and 6 outdoor parking spacesSpecial features: visible roof truss, two fireplaces, sauna, elevator, large natural cellarLocation: shopping, school, and bus are within walking distance. Solothurn HB is about 15 minutes away by bus, and the A5 highway is just a few minutes away.Key figures total sale:Sales price: CHF 2,200,000.–Net rental income: CHF 110,400.– p.a.Net yield: 5.02% Individual sale:Prices on request

Travel time
-
1 / 13
CHF 1,790,000.–
10.5 rooms297m² living space
Bielstrasse 69, 2540 Grenchen

Three apartments, garden & special extras - versatile residential house in Grenchen

Three residential units, approximately 297 m² of net living space, 594 m² of land, and an additional Tiny House – a property with exceptionally versatile possibilities. Located at Bielstrasse 69 in Grenchen, you will find a characterful three-family house from 1913/14, which was extensively renovated between 2016 and 2026. The three independent apartments are spread over three floors and offer a total of 10.5 rooms: 4.5-room garden apartment, approx. 110 m²Spacious living with direct access to the greenery. 2.5-room apartment, approx. 88 m²Bright rooms and a large sun terrace. According to the owner's information, there is the possibility of creating an additional room and thus a 3rd room. A corresponding implementation is to be clarified by the buyer in terms of building law. 3.5-room attic apartment, approx. 99 m²Characterful living with a terrace, visible wooden elements, and a special room feeling. More than three apartments A special added value of the property is the additional areas: a well-maintained garden, sauna, fitness area, and a Tiny House with approx. 22 m² create additional possibilities for leisure, retreat, and individual use. The use and allocation of these areas can be individually regulated within the ownership after mutual agreement; exclusive usage assignments can also be agreed upon. In the outbuilding, four parking spaces are reserved for the property, which can be rented if needed. The location is also convincing: The city park is located directly opposite, and the Grenchen Süd train station is within short distance. Shopping facilities, services, and the A5 highway connection are also within easy reach. Purchase price for the entire property: CHF 1,790,000.–Availability: by arrangement Whether as a multi-generation house, for the combination of own use and rental or as a residential property with three units – Bielstrasse 69 offers various usage possibilities in a central location in Grenchen. We would be happy to show you the entire property during a personal viewing.

Travel time
-
1 / 13
CHF 895,000.–
6 rooms130m² living space
Freiheitstrasse 9, 2544 Bettlach

A house, countless possibilities - two-family house with garden idyll and development potential

This 6-room two-family house in Bettlach convinces with approximately 130 m² of living space, a well-thought-out floor plan, and versatile usage possibilities. Thanks to the existing room layout, the property can be divided into two separate residential units if needed - ideal for multi-generational living, living and working, or partial rental. The sunny garden with winter garden and pergola perfectly rounds off this attractive offer.Your advantages at a glance:3.5-room apartment on the ground floor:- Approximately 67 m² of net living space distributed over 3.5 rooms- Cozy entrance area with chimney- Kitchen with space for a dining table and direct access to the winter garden- Bright living room with a pleasant living atmosphere- Two rooms offer space for bedrooms or offices- Bathroom with shower, sink, and toilet2.5-room apartment on the upper floor:- Approximately 63 m² of net living space distributed over 2.5 rooms- Entrance area with space for a wardrobe- Spacious living room on the upper floor with fireplace and balcony access- Room with direct access to the balcony- Bathroom with bathtub, shower, sink, and toilet- Separate kitchenAttic:- Can be expanded- Two rooms and two secondary roomsSurroundings and secondary rooms:- Spacious garden with enough space for the whole family- Winter garden for sociable summer evenings- Covered pergola for cozy hours outdoors- Several basement rooms in the basement with plenty of storage space and space for hobbies- A garage and two outdoor parking spaces round off the offerDon't miss out on this versatile home with its great potential. Would you like more information? Order the detailed sales documents now using the contact form - we look forward to your contact!

Travel time
-

Suggested properties for you based on search results