1 result - Multi-family house to buy in Visp

1 / 3
CHF 1,750,000.–
3930 Visp

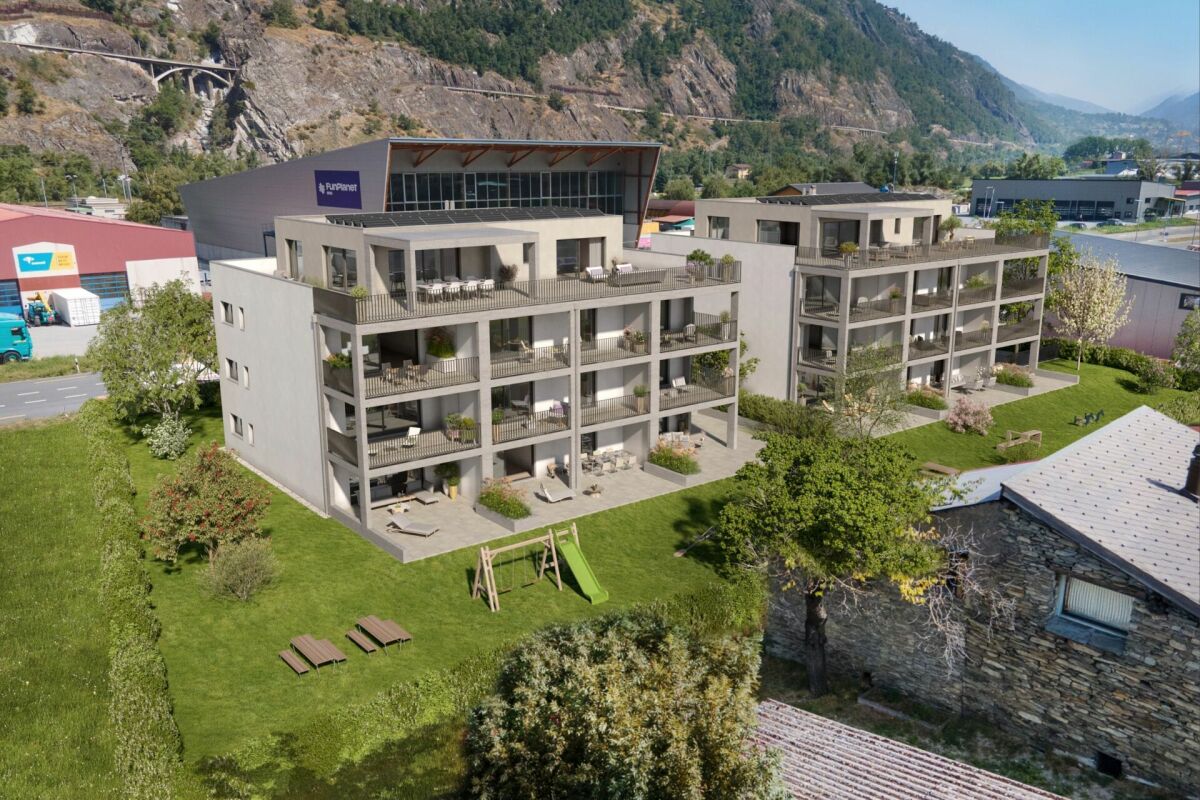
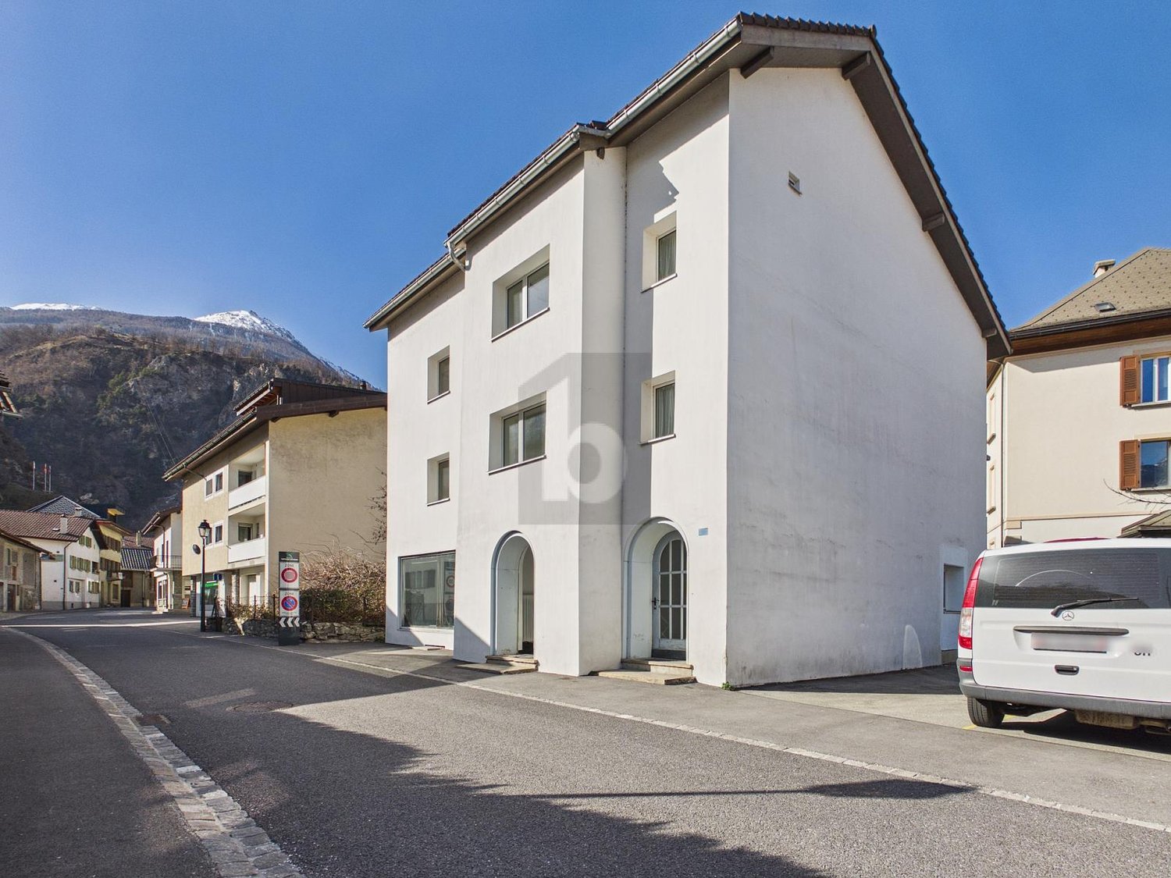
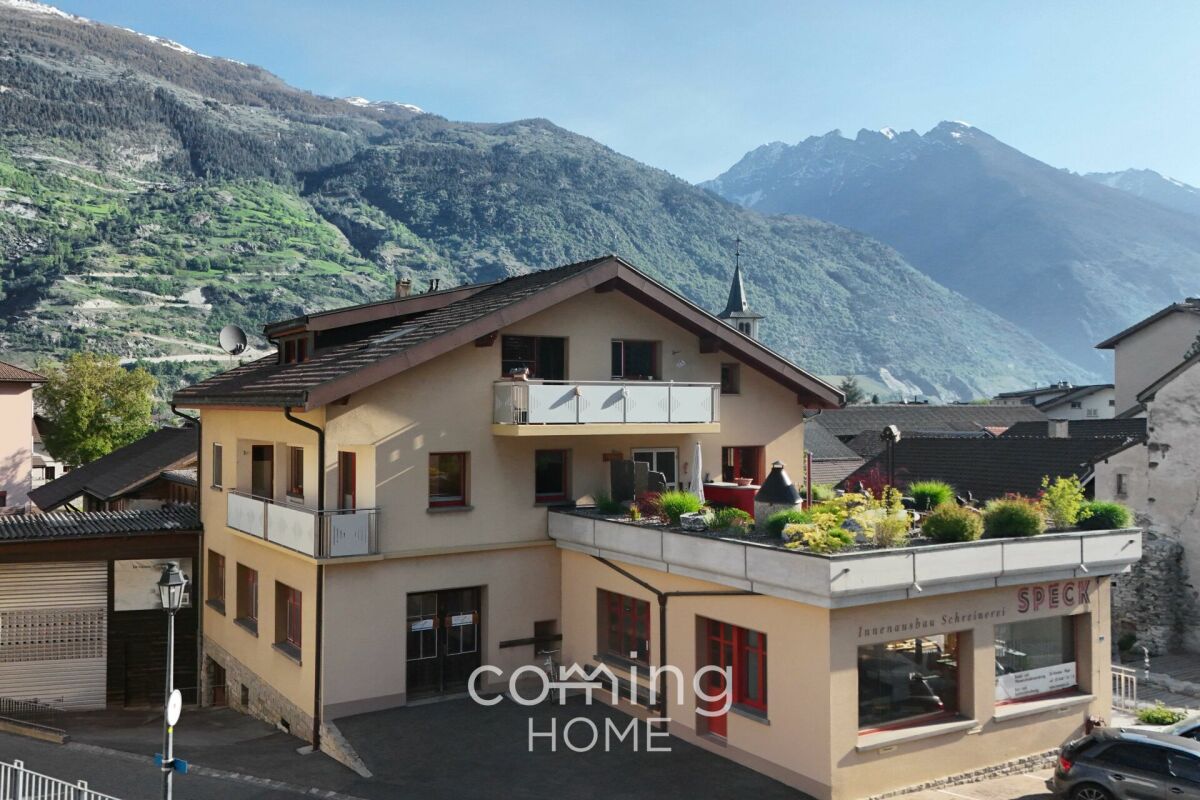
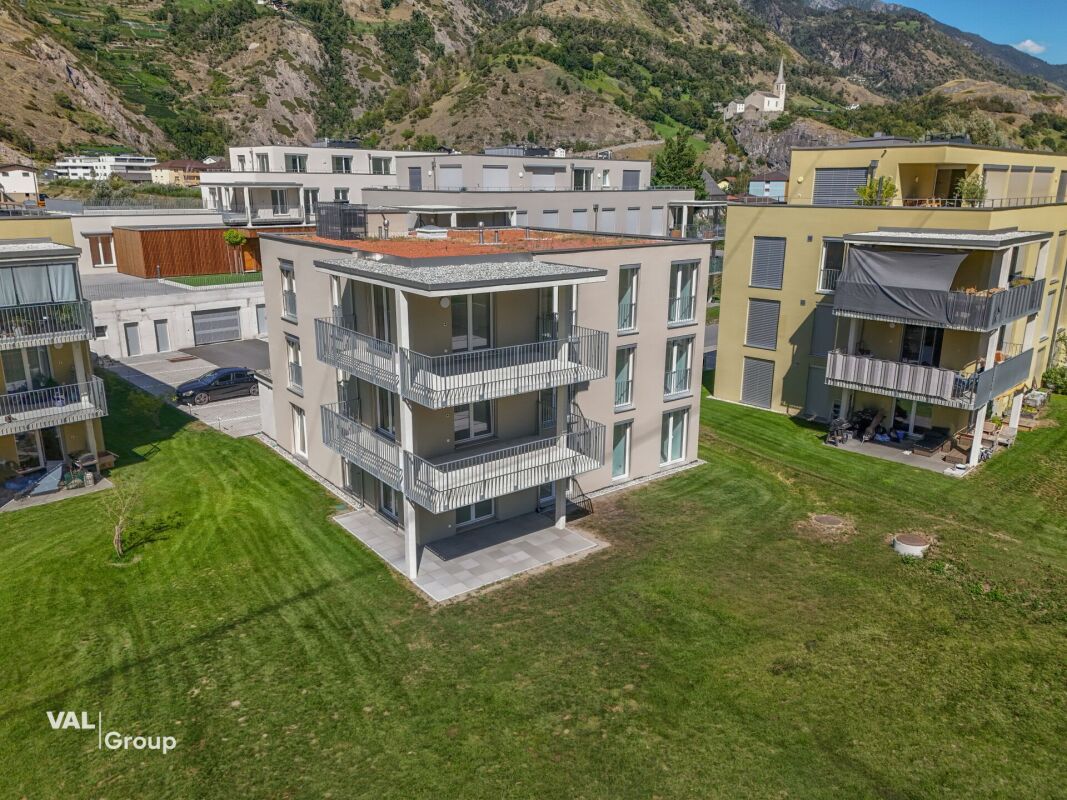
High-yield multi-family house in the center of Visp

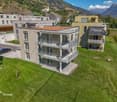
High-yield multi-family house in the center of Visp Investors take note: In the vibrant heart of Visp, the undisputed economic engine of Upper Valais, a rare opportunity for capital investment arises. This multi-family house with seven residential units convinces not only with its absolutely central location but also with a solid existing rental income basis and further upside potential. Just 480 meters from Visp train station and a short 990 meters from the steadily growing Lonza plant, this strategic location guarantees excellent and sustainable rentability for the future.The building complex spans two building parts and comprises a total of seven residential units on a 251 m² large plot of land in the charming Burgschaftszone. The attractive apartment mix consists of three spacious 3.5-room apartments and four efficiently cut 2.5-room apartments. Four of these units also benefit from their own balcony, which further increases the living quality for tenants. Three practical outdoor parking spaces are available directly in front of the property for vehicles.The heat supply of the property is reliably ensured by two existing oil heating systems. The general condition of the apartments presents itself as well-maintained. The property is fully functional and generates stable rental income. At the same time, it offers the opportunity to increase the living standard through targeted renovations in the future and to significantly increase the yield value in the long term.Whether as a pure rental object with immediate cash flow or as a strategic development project - this offer is aimed at capital investors who want to exploit the strong "Lonza effect" for themselves. Given the ongoing high demand for housing in Visp, the risk of vacancy is to be classified as minimal. Don't miss this unique opportunity in the Upper Valais center.We are happy to provide you with further information.

More objects in your automatically expanded search area
11 results - Radius: + 10km
1 / 14
CHF 1,359,000.–
9 rooms200m² living space
Zenhäusernstrasse 32, 3902 Brig-Glis

Ideal rental property with two apartments

This multi-family house is a rare opportunity for investors. The combination of location, condition, and apartment mix ensures a constantly high demand on the rental market. • Sale to non-Swiss (persons with residence abroad) not possible. • Sale as a holiday home (second home) possible. Highlights of the property • Ideal for own use or as a rental property • Two well-maintained rental units • Studio for own use • Suitable as a multi-generational house • Move-in and live in a completely renovated house • Pleasant living atmosphere • No short- or medium-term investments are required • An in-house garage with a reduction • Two outdoor parking spaces • Cozy garden with lawn and seating area • In a quiet neighborhood and yet close to the center • Optimal connection to local infrastructure • Electrical safety certificate is available Location and accessibilityIn a sought-after residential area on Zenhäusernstrasse in Brig-Glis, this well-maintained two-family house with a surrounding area awaits you. The house is accessible via a quiet private street, offering plenty of privacy and security. The city center, schools (kindergarten to primary school), various shopping opportunities, and excellent restaurants are within walking distance.With its excellent infrastructure, sunny location, and proximity to the Alps, Brig is one of the most popular places to live and work in Valais. The city convinces with its attractive quality of life, diverse job opportunities, and short distances – everything that makes daily life pleasant.The gastronomy and services are excellently developed. From small boutiques to markets and modern shopping centers – Brig offers urban comfort amidst a breathtaking mountain landscape. Description of the two-family house in Brig-GlisThe building, constructed in 1960, underwent a comprehensive renovation in 2014 and presents itself today in a modern, contemporary condition, both technically and optically.As part of the renovation, the roof and oil heating system were renewed. The building's insulation was carried out before 2014. These value-enhancing measures guarantee not only a high level of living comfort but also optimal energy efficiency – a crucial criterion for long-term value retention.Through the well-maintained 3.5-room apartment on the first floor and a spacious 5.5-room duplex apartment, which was expanded during the renovation for family needs and meets the highest living standards, this property stands out as a lucrative investment object. A studio on the ground floor serves as an additional room or for own use and for visitors.The entire building is heated by a reliable central oil heating system. Underfloor heating in the apartment on the upper floor ensures a uniform distribution of heat and a pleasant room climate. A stylish Swedish stove in the spacious duplex apartment provides a special highlight, serving as an additional heat source on cold winter days and creating a cozy, inviting ambiance. Room conceptGround floor and surroundings • Studio with kitchenette and bathroom: shower/WC/sink • In-house garage with reduction • Two cellars • Laundry room • Technical room with heating system • Spacious surrounding area with lawn and seating area 1st floor 3.5-room apartment (59 m2) • Entrance area • Bedroom • Children's room • Office • Living kitchen with access to the south balcony • Bathroom: shower/sink/WC 2nd floor 5.5-room duplex apartment (100 m2) • Staircase to the apartment • Living room with Swedish stove • Bedroom • Children's room/office • Living kitchen with access to the south balcony • Bathroom: shower/sink/WC • Staircase to the upper floor • Two bedrooms • Bathroom: shower/sink/WC Comprehensive renovation in 2014 • Replacement of the oil heating system • Roof renovation The renovation of the electrical systems was carried out in 2025. The costs for the planned renovation of the private access road will be borne by the current owners of the house. Purchase price: CHF 1'359'000.00 for this rental property with two apartments, studio, in-house garage, two outdoor parking spaces, and a large surrounding area with lawn and outdoor seating.Availability: As of 01.01.2027 or by agreement Brig-Glis – Education and Future – A knowledge hub in ValaisBrig-Glis combines what seems incompatible at first glance: urban elegance, rural coziness, and rural tranquility. This harmonious mixture makes the city community in the heart of Upper Valais a unique place that naturally connects urbanity and quality of life.The localities of Brig, Glis, Gamsen, and Brigerbad jointly shape the unmistakable character of Brig-Glis. Each has its own charm – from the lively city center with Mediterranean flair to the picturesque village quarters, where tradition and community are palpable.Quiet, well-maintained residential areas amidst an intact mountain landscape, combined with diverse leisure and sports opportunities, make Brig-Glis a place where you like to live and work.Brig is not only economically strong but also an important educational center in Upper Valais. Here, you will find kindergartens, primary and secondary schools, the renowned Kollegium Spiritus Sanctus, a commercial middle school, as well as two institutions of national importance: the Fernuni Schweiz and the Fernfachhochschule Schweiz (FFHS).Thus, Brig offers the best conditions for education, research, and personal development – from primary school to academic degree.Not without reason, Brig-Glis is considered the center of Upper Valais. The city is a service hub, educational center, and traffic node at the same time. Here, international traffic axes intersect on rail and road – whether in the direction of Italy, Bern, or Lake Geneva.With its train station as an important Alpine crossing and connection to the Simplon Pass and the Matterhorn Gotthard Bahn, Brig-Glis offers optimal accessibility – both for commuters and travelers.

Travel time
-
1 / 17
CHF 1,690,000.–
370m² living space
Polenstrasse 31, 3902 Glis

Sensational multi-family house with three apartments in Brig-Glis

Benefit from the return and decide on a house with three apartments in a popular residential area in Brig-Glis. • Sale as a holiday home (second home) possible. • Sale to foreigners (non-Swiss with residence abroad) not possible. Advantages of the three-family house • Ideal as a rental property • Ideal for a family • Very good general condition • Modernly designed apartments with a pleasant living atmosphere • Sensational view • Move-in and live • Spacious and bright living rooms • Various storage and auxiliary rooms • Electrical safety certificate is available • Two large outdoor seating areas for the apartment on the 1st floor • Two garage boxes • Two apartments are rented • Low ancillary costs • Workshop and garage for motorhome • Very good, quiet location and access • Local bus stop directly in front of the house Location and accessibility Brig, the Alpine town in the Upper Valais, is located on the left bank of the Rhone and is considered a place with high living quality and a sought-after workplace. The shopping opportunities are optimal. Kindergartens, primary and secondary schools (such as college and commercial school) as well as the distance university and the FFHS (Distance University of Switzerland) are located in the town. Sports enthusiasts also get their money's worth in Brig, as football fields, swimming pool, gym, ice rink, tennis courts, sports halls, etc. are located in the largest town in the Upper Valais. The freestanding multi-family house, built in 1969, with 3 residential units, 2 garage boxes, a double garage for a motorhome, and a workshop, cellar, and auxiliary rooms, is located in the quiet residential area "Holzji" on Polenstrasse in Brig-Glis, in a very popular, unobstructed, and quiet location. Description of the property The house presents itself in impeccable condition. The property has been continuously renovated, maintained, and cared for since 2006. The original roof is insulated up to the side purlins and covered with Eternit plates. Three residential units offer happy tenants a roof over their heads and provide interesting rental income or capital investment for the owner. Each of the apartments has a separate entrance and has an outdoor seating area and terraces/balconies. The apartment on the 1st floor and the attic apartment have air conditioning. The house, which is equipped with double-glazed plastic windows and ground-level burglar-proof windows, is heated by underfloor heating (air heat pump). Each apartment can be controlled separately. A roof solar system provides hot water for about 5-6 months a year. High-quality laminate floors with cork underlay have been laid almost everywhere in the house. Each of the apartments has a washing machine and a dryer. A general room on the ground floor with a kitchenette, toilet, and shower, as well as a washing machine and dryer, is available for shared use by the residents. A highlight is the practical central vacuum cleaner. The property includes two single garages, a motorhome garage, two parking spaces, three outdoor seating areas, and a green area. The house has a fiber optic and a coaxial connection. Room concept Ground floor • Workshop and large garage with 47.4 m2 • Hot water boiler 1'400 l, expansion tank, pumps, and heating and solar system control • Heat pump • Two cellars with 23 m2 and 18 m2 and various auxiliary rooms • Air raid shelter • Day toilet with sink and shower • General living room with kitchen/shower/toilet and sink as well as washing machine and dryer Ground floor - 3.5-room apartment (87 m2) • Open, modern kitchen with cooking island • Spacious living room • Room facing east • Room facing north • Shower/toilet/sink with towel warmer • Storage room • Washing machine and dryer • Outdoor seating area with 24 m2 1st floor - 3.5-room apartment (180 m2) • Open, modern kitchen with cooking island and high-quality kitchen appliances such as Teppanyaki grill and separate refrigerator and freezer • Large reduit with practical shelves • Spacious day toilet • Open, bright dining and living area with plenty of space for individual furnishing and access to the outdoor seating area in the west (56 m2) • Corridor to the two bedrooms, which have direct access to the bathroom • Bathroom with bathtub/shower/double sink/separate toilet and plenty of storage space as well as washing machine and dryer • Bedroom facing east with air conditioning, which can also cool the entire southern area with the two bedrooms • Technical room with touch screen • Outdoor seating area east with 37 m2 Attic - 3.5-room apartment (100 m2) • External staircase to the apartment with outdoor seating area on the south side of the house • Modern kitchen with bar area and view through the panorama window towards Glishorn • Dining area with air conditioning • Living room with built-in cabinets and east terrace • Room south-west with west terrace • Room north-west with west terrace • 3 completely insulated screeds • Washing machine and dryer Tenants: The ground floor and attic apartments are rented. The rental agreements will be taken over. The annual general ancillary costs for building insurance including earthquake insurance, heating, water, and electricity amount to around CHF 4,500.00. Selling price: CHF 1,690,000.00 for the house with 3 apartments, 2 garages, 1 garage for motorhome, workshop, cellars, community room, and 3 outdoor seating areas Availability: By arrangement General information about Brig-Glis Brig-Glis is not unjustly considered the center of the Upper Valais: as a service center, educational city, and traffic hub, it is equally attractive for locals and visitors. Since the opening of the Simplon Tunnel in 1906, the development of the city as a service center has run parallel to its traffic-related development. Around 80% of the resident population are currently employed in the service sector. Brig-Glis is an important traffic hub where international axes intersect on the road and rail. The city, whose landmark is the magnificent Stockalper Palace with its extensive park, exudes pure joie de vivre. As a historical educational city that hosts thousands of students, Brig-Glis is particularly devoted to culture: theater, concerts, and exhibitions are part of everyday life. As a contrast to the vibrant city life, a trip to the picturesque village quarters of Glis, Gamsen, or Brigerbad is offered, where time is still leisurely.

Travel time
-
1 / 18
CHF 3,200,000.–
Kantonsstrasse 2, 3940 Steg VS

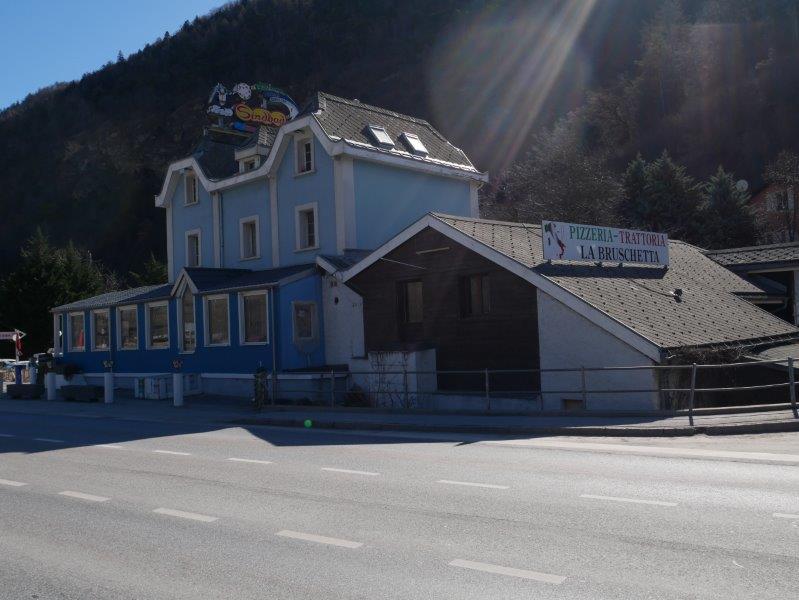
Apartment building with great potential! Building permit available!

Discover this unique opportunity now: We are selling an apartment building with a restaurant business, for which a building permit for conversion into 24 apartments is already available.The existing apartment building with a restaurant at Kantonsstrasse 2 in Steg VS was built in 1953 and is nestled in the picturesque Valais mountain landscape.The current layout consists of: • Restaurant with terrace • Pizzeria with terrace • 3.5-room apartment 1st floor • 3.5-room apartment 2nd floor Potential with existing building permit:There is the possibility to convert the entire property into 24 apartments. The layout after construction is as follows: • 1 existing pizzeria • 2 existing apartments • 4 newly converted apartments • 18 new apartments • 40 parking spaces (22 of which are in the parking garage) In total, there will be 24 units with 40 parking spaces.A building permit with a cost estimate of around Fr. 4,900,000 is already available for this construction. These can be sent to you upon request.Location and surroundings: The property is located in a quiet area on Kantonsstrasse in Steg VS and benefits from a sunny location – with plenty of sunshine in the summer. The surroundings are pleasant and quiet both during the day and at night. The impressive Valais mountain landscape forms a unique backdrop and ensures a high quality of life.This apartment building with an integrated restaurant business is a rare opportunity for investors or entrepreneurs looking for an established infrastructure in an idyllic mountain region. Take the chance to acquire this versatile property in Gampel!Take the time to study this attractive purchase option.We look forward to your contact and are available to answer any further questions or provide additional information.

Travel time
-
1 / 21
CHF 925,000.–
9.5 rooms210m² living space
3946 Turtmann

Turnkey investment property in Turtmann - three modernised flats and rail links

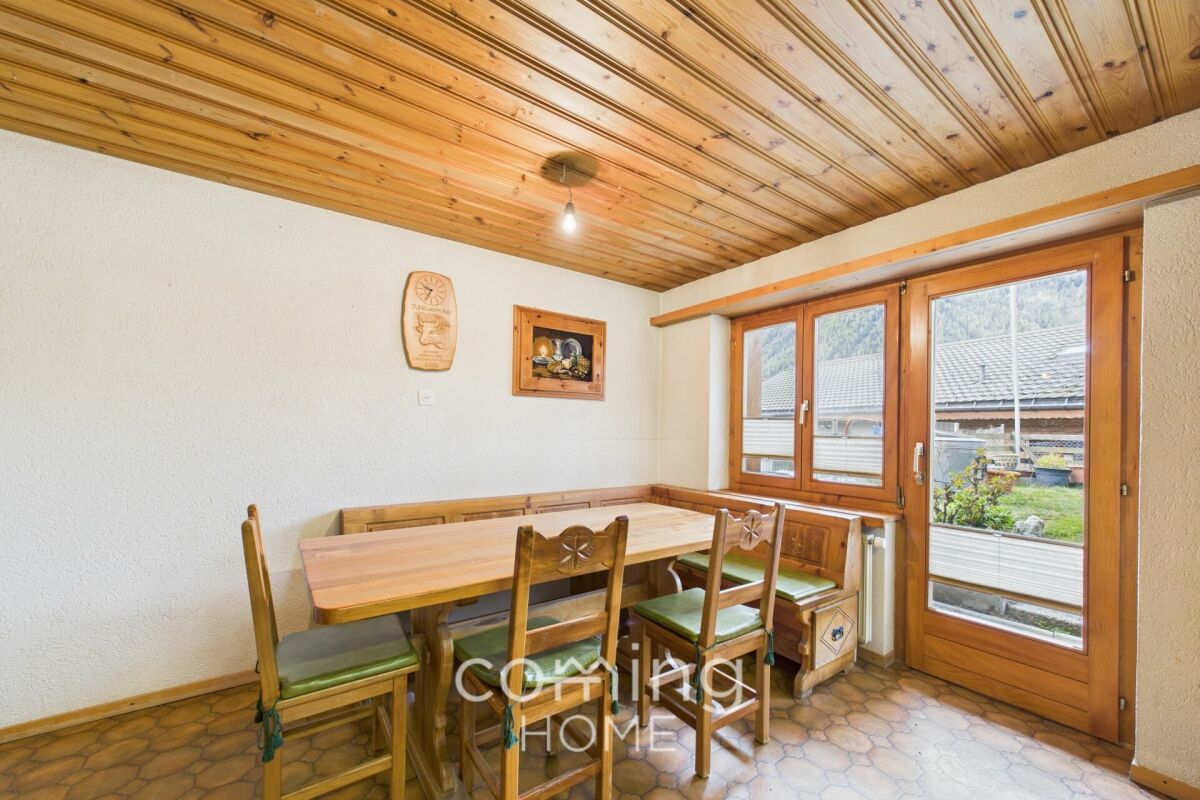
Attractive multi-family house with large commercial space and three modernized apartments in Turtmann This extensively modernized apartment building in Turtmann combines attractive living with solid investment potential. The property underwent a complete renovation in 2024 and is now in excellent condition and ready for occupancy. In particular, the kitchens, flooring, and parts of the bathrooms were renovated. The property is ideal for investors and owner-occupiers who wish to sensibly combine returns with personal use.Living Highlight • Three separate living units: • 1 × 4.5-room apartment with balcony and open kitchen (110m2) • 1 × 3.5-room apartment with modern renovation (72m2) • 1 × 1.5-bedroom apartment (21m2) • Spacious basement with additional storage space • Three outdoor parking spaces included in the purchase price. • Comprehensively renovated in 2024 • New, modern kitchens in all apartments • New flooring in all living spaces • Partially renovated wet rooms • Large, bright rooms with functional floor plans • Solid construction, well-maintained overall condition • Good rental potential due to the central location and attractive living spaces Surroundings Turtmann offers an ideal combination of peace, nature, and good infrastructure. The village has shopping, schools, restaurants, and leisure activities within walking distance. Due to its sunny location in the Rhone Valley, residents benefitfrom a pleasant climate and high quality of living. There are walking paths, bike trails, and nearby recreational areas righton your doorstep. Location The property is impressive due to its central, well-developed location. Turtmann station can be reached in a few minutesand offers regular connections to Visp and Sierre. The A9 highway is just a short drive away, making Visp, Brig, Leuk, and Crans-Montana easily accessible. The property is suitable for commuters as well as residents who appreciate theproximity to the Alps and nature.Interested?Contact us for more information or to arrange a viewing.You can find more attractive properties in Switzerland at: www.coming-home.ch
1 / 17
CHF 1,478,000.–
9.5 rooms210m² living space
3946 Turtmann

Block of flats with commercial premises in Turtmann - three residential units, renovated in 2024

Attractive multi-family house with large commercial space and three modernized apartments in Turtmann This extensively renovated multi-family house in Turtmann combines living, working, and investing under one roof. Theproperty was thoroughly modernized in 2024 with new kitchens, flooring, and partially renovated wet rooms, and is nowpresented in a very well-maintained, move-in ready condition. The property is ideal for investors, craft businesses, orowner-occupiers seeking a combination of returns and personal use.Living Highlight • Three separate living units: • 1 × 4.5-room apartment with balcony and open kitchen (110m2) • 1 × 3.5-room apartment with modern renovation (72m2) • 1 × 1.5-bedroom apartment (21m2) • Carpentry hall with diverse potential for use (440m2) • Spacious basement with additional storage space • Several garage spaces and outdoor parking options. • Comprehensively renovated in 2024 • New, modern kitchens in all apartments • New flooring in all living spaces • Partially renovated wet rooms • Large, bright rooms with functional floor plans • Solid construction, well-maintained overall condition • Good rental potential due to the central location and attractive living spaces Surroundings Turtmann offers an ideal combination of peace, nature, and good infrastructure. The village has shopping, schools, restaurants, and leisure activities within walking distance. Due to its sunny location in the Rhone Valley, residents benefitfrom a pleasant climate and high quality of living. There are walking paths, bike trails, and nearby recreational areas righton your doorstep. Location The property is impressive due to its central, well-developed location. Turtmann station can be reached in a few minutesand offers regular connections to Visp and Sierre. The A9 highway is just a short drive away, making Visp, Brig, Leuk, and Crans-Montana easily accessible. The property is suitable for commuters as well as residents who appreciate theproximity to the Alps and nature.Interested?Contact us for more information or to arrange a viewing.You can find more attractive properties in Switzerland at: www.coming-home.ch
1 / 4
  • Balcony / Terrace
  • View
Price on request
323m² living space
Gärwerli 318, 3925 Grächen

Apartment building with 6 units and mountain view in Grächen for sale

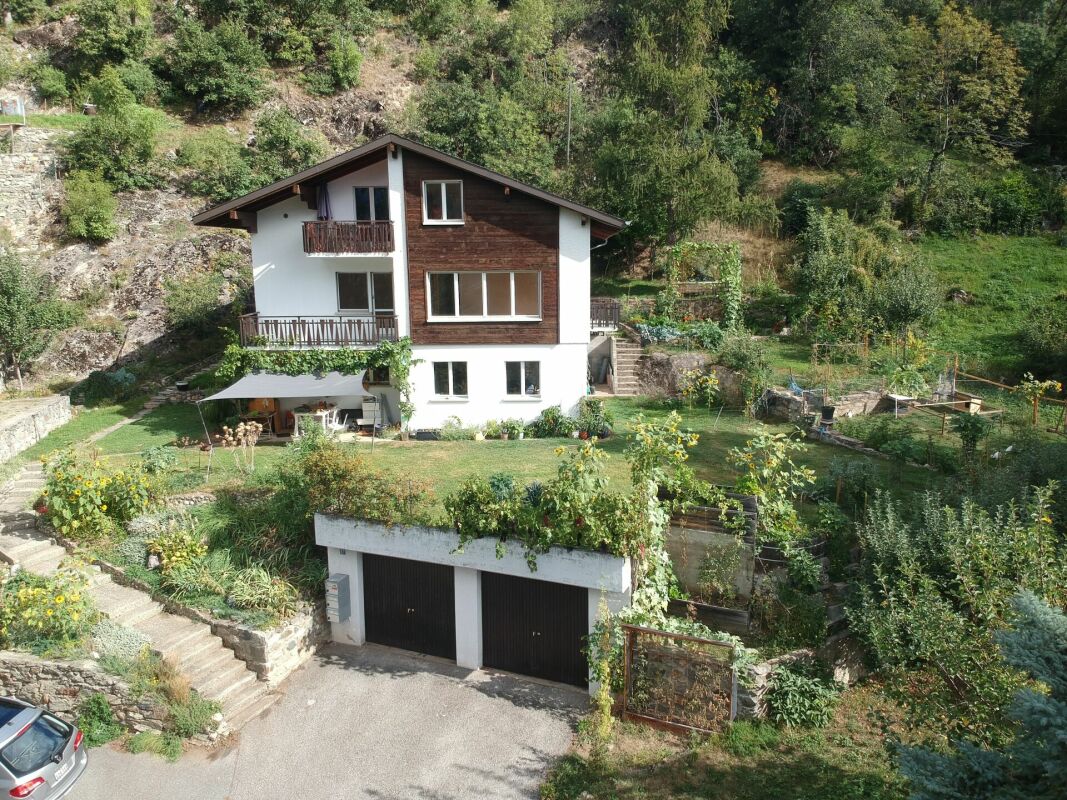
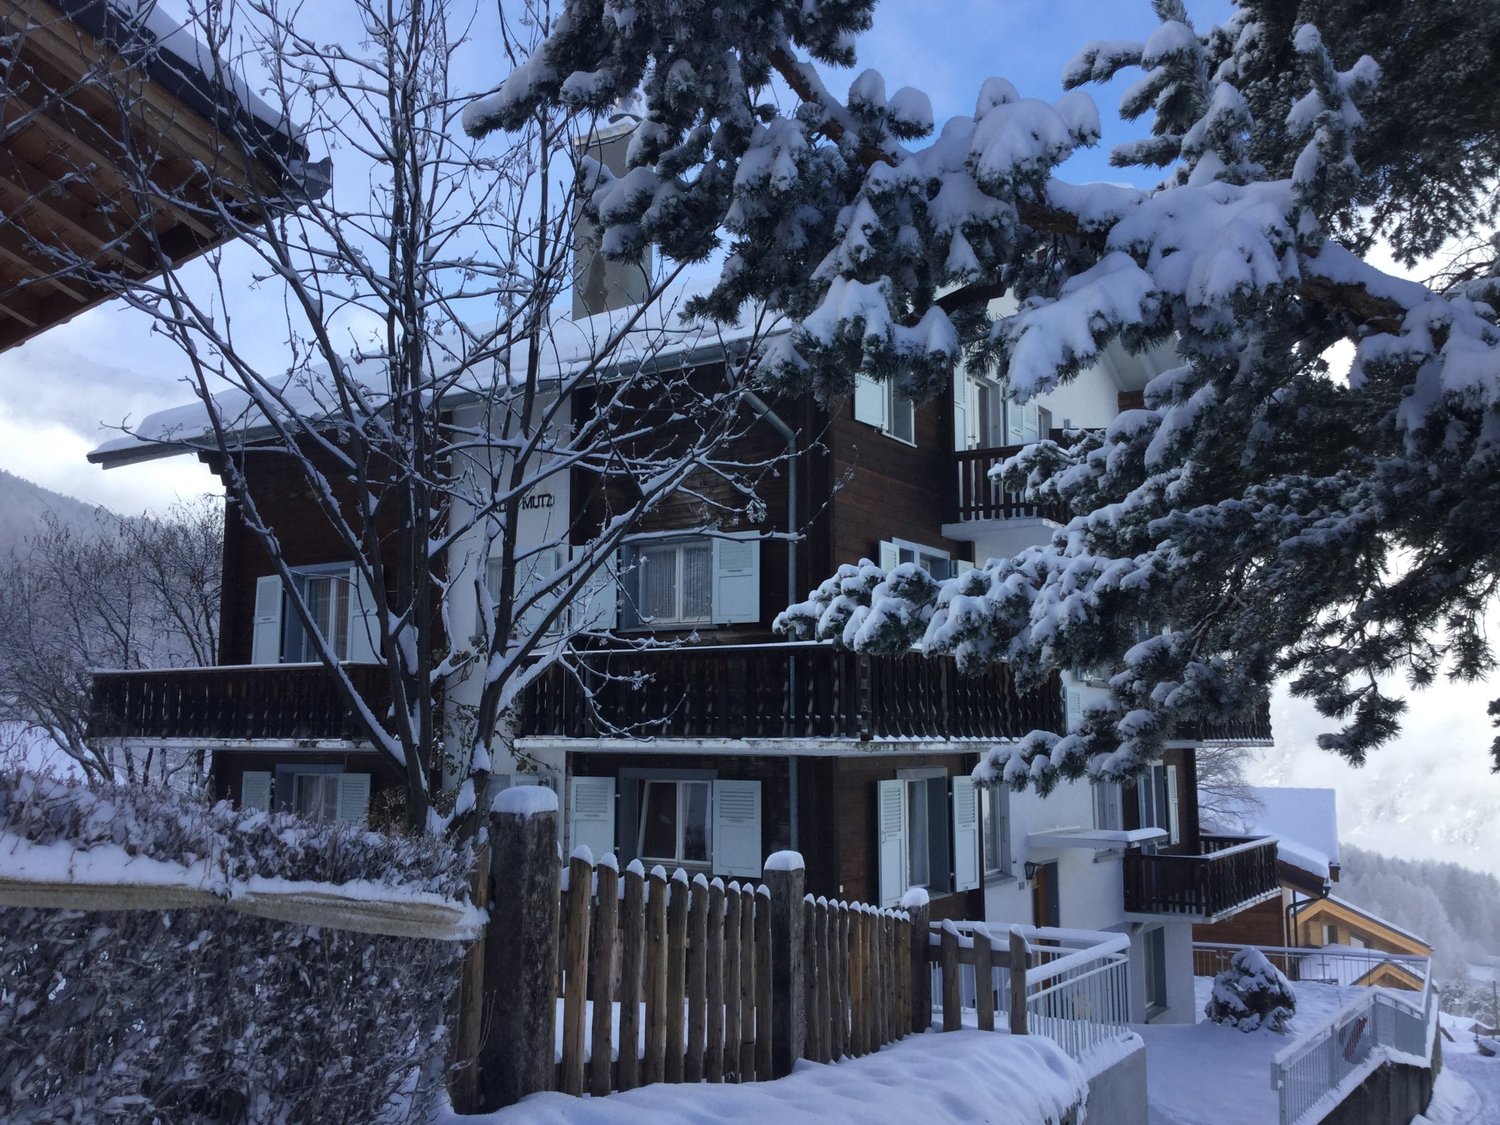
Charming multi-family property with mountain view in the idyllic Grächen In the midst of the impressive Valais mountain world, this well-maintained multi-family house in authentic chalet style awaits you in a quiet hillside location in Grächen. The property at Gärwerli 318 combines alpine charm with solid construction and offers an impressive view of the surrounding mountain landscape from the spacious balconies - a place that harmoniously combines peace, nature, and quality of life. The most important facts at a glance: • Multi-family house with 6 residential units and 6 bathrooms • Approx. 323 m² net living area • 400 m² plot area • Approx. 1,300 m³ building volume (SIA 416) • Year of construction 1970, refurbished in 2020 • Circumferential balconies with magnificent mountain view • Massive construction with traditional wooden facade • Oil heating The apartments convince with practical and well-structured floor plans. Modernized bathrooms with showers and compact, functional kitchens create a solid basis for comfortable living or attractive rental. In the basement, there are cellar, technical and laundry rooms available. The attic offers additional, albeit restricted, storage space. The general rooms on the upper floors with direct access to the meadow and the fireplace or chimney provide a special quality of stay - ideal places for relaxed hours in an alpine atmosphere. An exciting development potential opens up the ground floor, which can be expanded into an additional, seventh residential unit. Whether as a lucrative investment object, for multi-generational living or as a combination of own use and rental - this property offers diverse perspectives in one of the most beautiful mountain regions of Switzerland. Grächen, at 1,619 m above sea level, delights with its sunny location, intact infrastructure, and a wide range of leisure activities. The mountain railways to the Hannigalp, numerous hiking trails, and recreational opportunities are in the immediate vicinity. Shopping facilities for daily needs are available on site. Thanks to good connections, you can easily reach Visp and Brig in around 25 to 30 minutes.

  • Balcony / Terrace
  • View
  • The image shows a picturesque alpine village nestled in a mountainous landscape. The buildings have traditional Swiss architectural styles, with wooden balconies and sloped roofs. There are several multi-story buildings, including a large white building w
  • 2-story wooden chalet-style house with dark wooden exterior, multiple windows with wooden frames, and a balcony or terrace visible on the upper level. The house is situated in a mountainous, forested area with other buildings and structures visible in the
  • 2-story wooden cabin with a white chimney, wooden exterior walls, and large windows. The cabin is situated in a mountainous, forested area with power lines visible in the background.
  • A multi-story building with a mix of traditional wooden and modern stucco construction, featuring balconies and surrounded by lush greenery in a mountainous setting.
  • This image shows an interior room with a rustic, unfinished appearance. The room has a wooden ceiling with exposed beams, and the walls are made of rough, whitewashed plaster. The floor is a bare, concrete surface. There is a small window with a wooden fr
  • Wooden porch with railing, concrete floor, wooden walls and ceiling, large window on the side
  • Empty room, wooden walls, wooden flooring, wooden door, white walls, two open doors leading to another room, visible windows, wooden ceiling with beams
  • The image shows the interior of an old, rustic building. The walls are made of exposed wooden beams and boards, creating a warm and natural aesthetic. The floor is also made of wooden planks, adding to the overall rustic feel. There is a doorway visible i
  • Narrow, winding staircase made of concrete or stone, leading up to a window that provides natural light.
  • wooden door, concrete stairs, wooden ceiling, white walls
  • white plaster wall, wooden framed window, arch window with tree outside
  • Stone wall, wooden ceiling, small window, cement flooring
1 / 12
Price on request
8 rooms220m² living space
Kirchweg 12, 3922 Stalden

Historic Chalet Multi-Family House in Idyllic Location

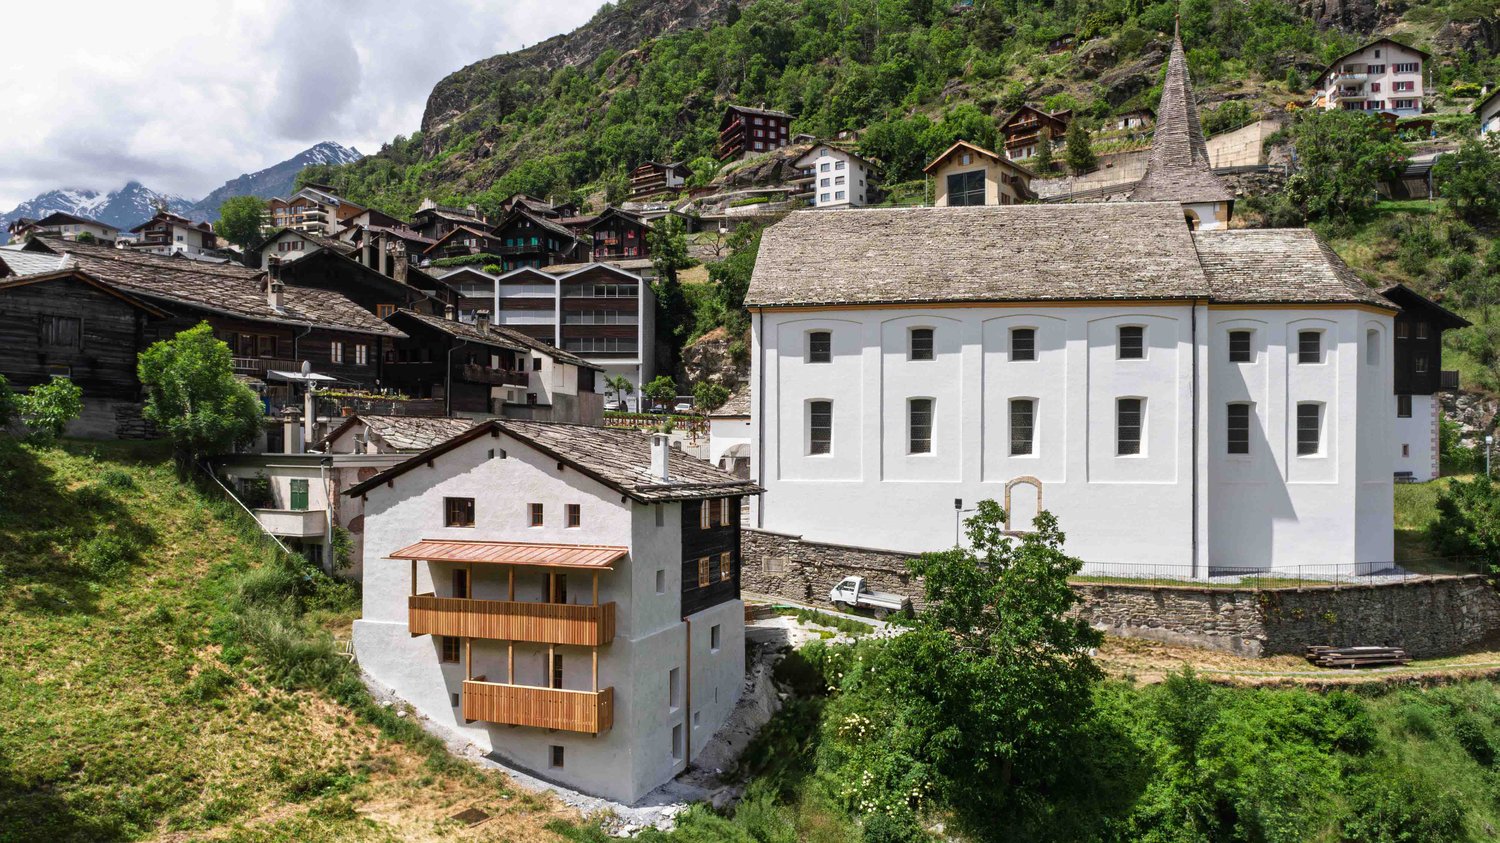
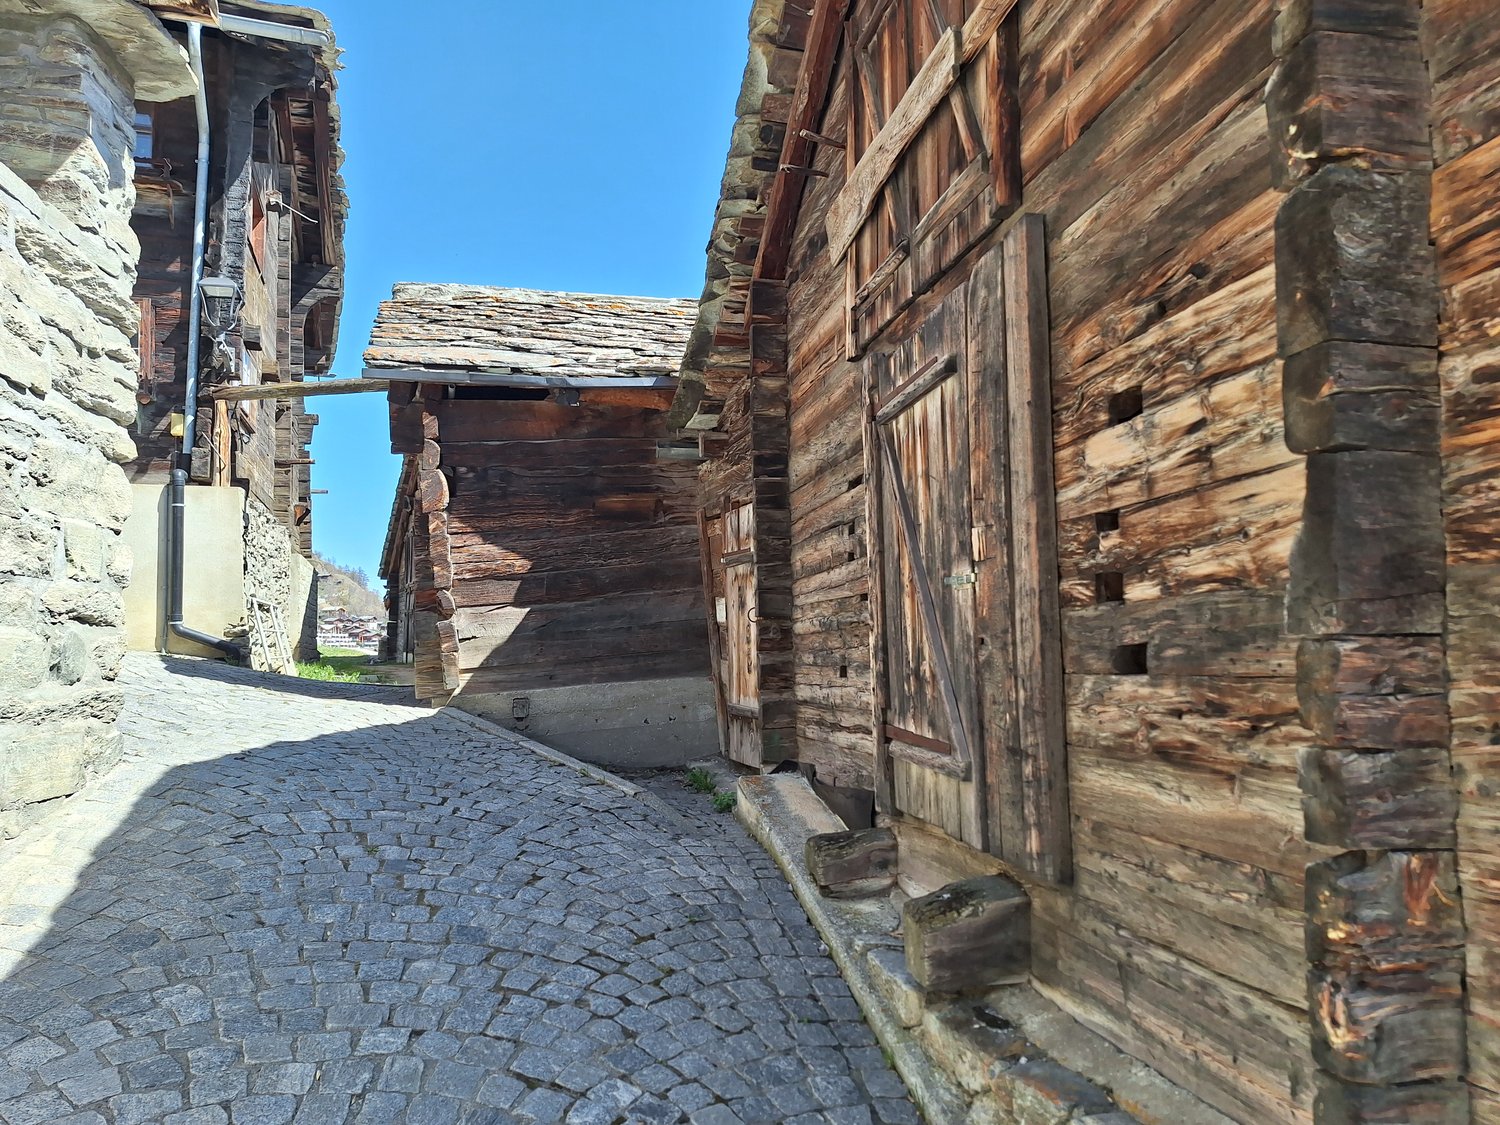
Historic Vicarage House with Far-Reaching Views – Living with History and Character Discover this carefully restored multi-family house from 1701 in the historic village center of Stalden. The protected monument has been renovated by hûs Architektur & Handwerk since 2022 with great manual finesse and construction-biological claim – with completion in spring 2026. The building combines original building fabric with modern living comfort and offers two independent maisonette apartments (5.5 and 2.5 rooms) on four floors – ideal as a family or multi-generational house, retreat, or combination of living and working. The property offers: Two separate maisonette apartments with a total of 220 m² living space Original cast-iron stoves, a chimney, and restored historic parlors Custom-made solid wood kitchens, lime floors with underfloor heating, natural insulation Individually developed box windows in historic style with modern insulation Balcony and terrace with unobstructed views into the valley Quiet, sunny location in the old village center – within walking distance to train station, bus, Migros, and pharmacy Quick connection to Zermatt, Saas-Fee, Visp, and the Aletsch Arena Can be used as a primary or secondary residence The photos show the building during the construction phase. A viewing is possible on request. A special house for people who want to feel history, appreciate quality, and shape the future.

Travel time
-
1 / 6
  • Parking space
  • Balcony / Terrace
CHF 1,100,000.–
12 rooms220m² living space
3946 Turtmann

Charming and Central, with Investment Potential

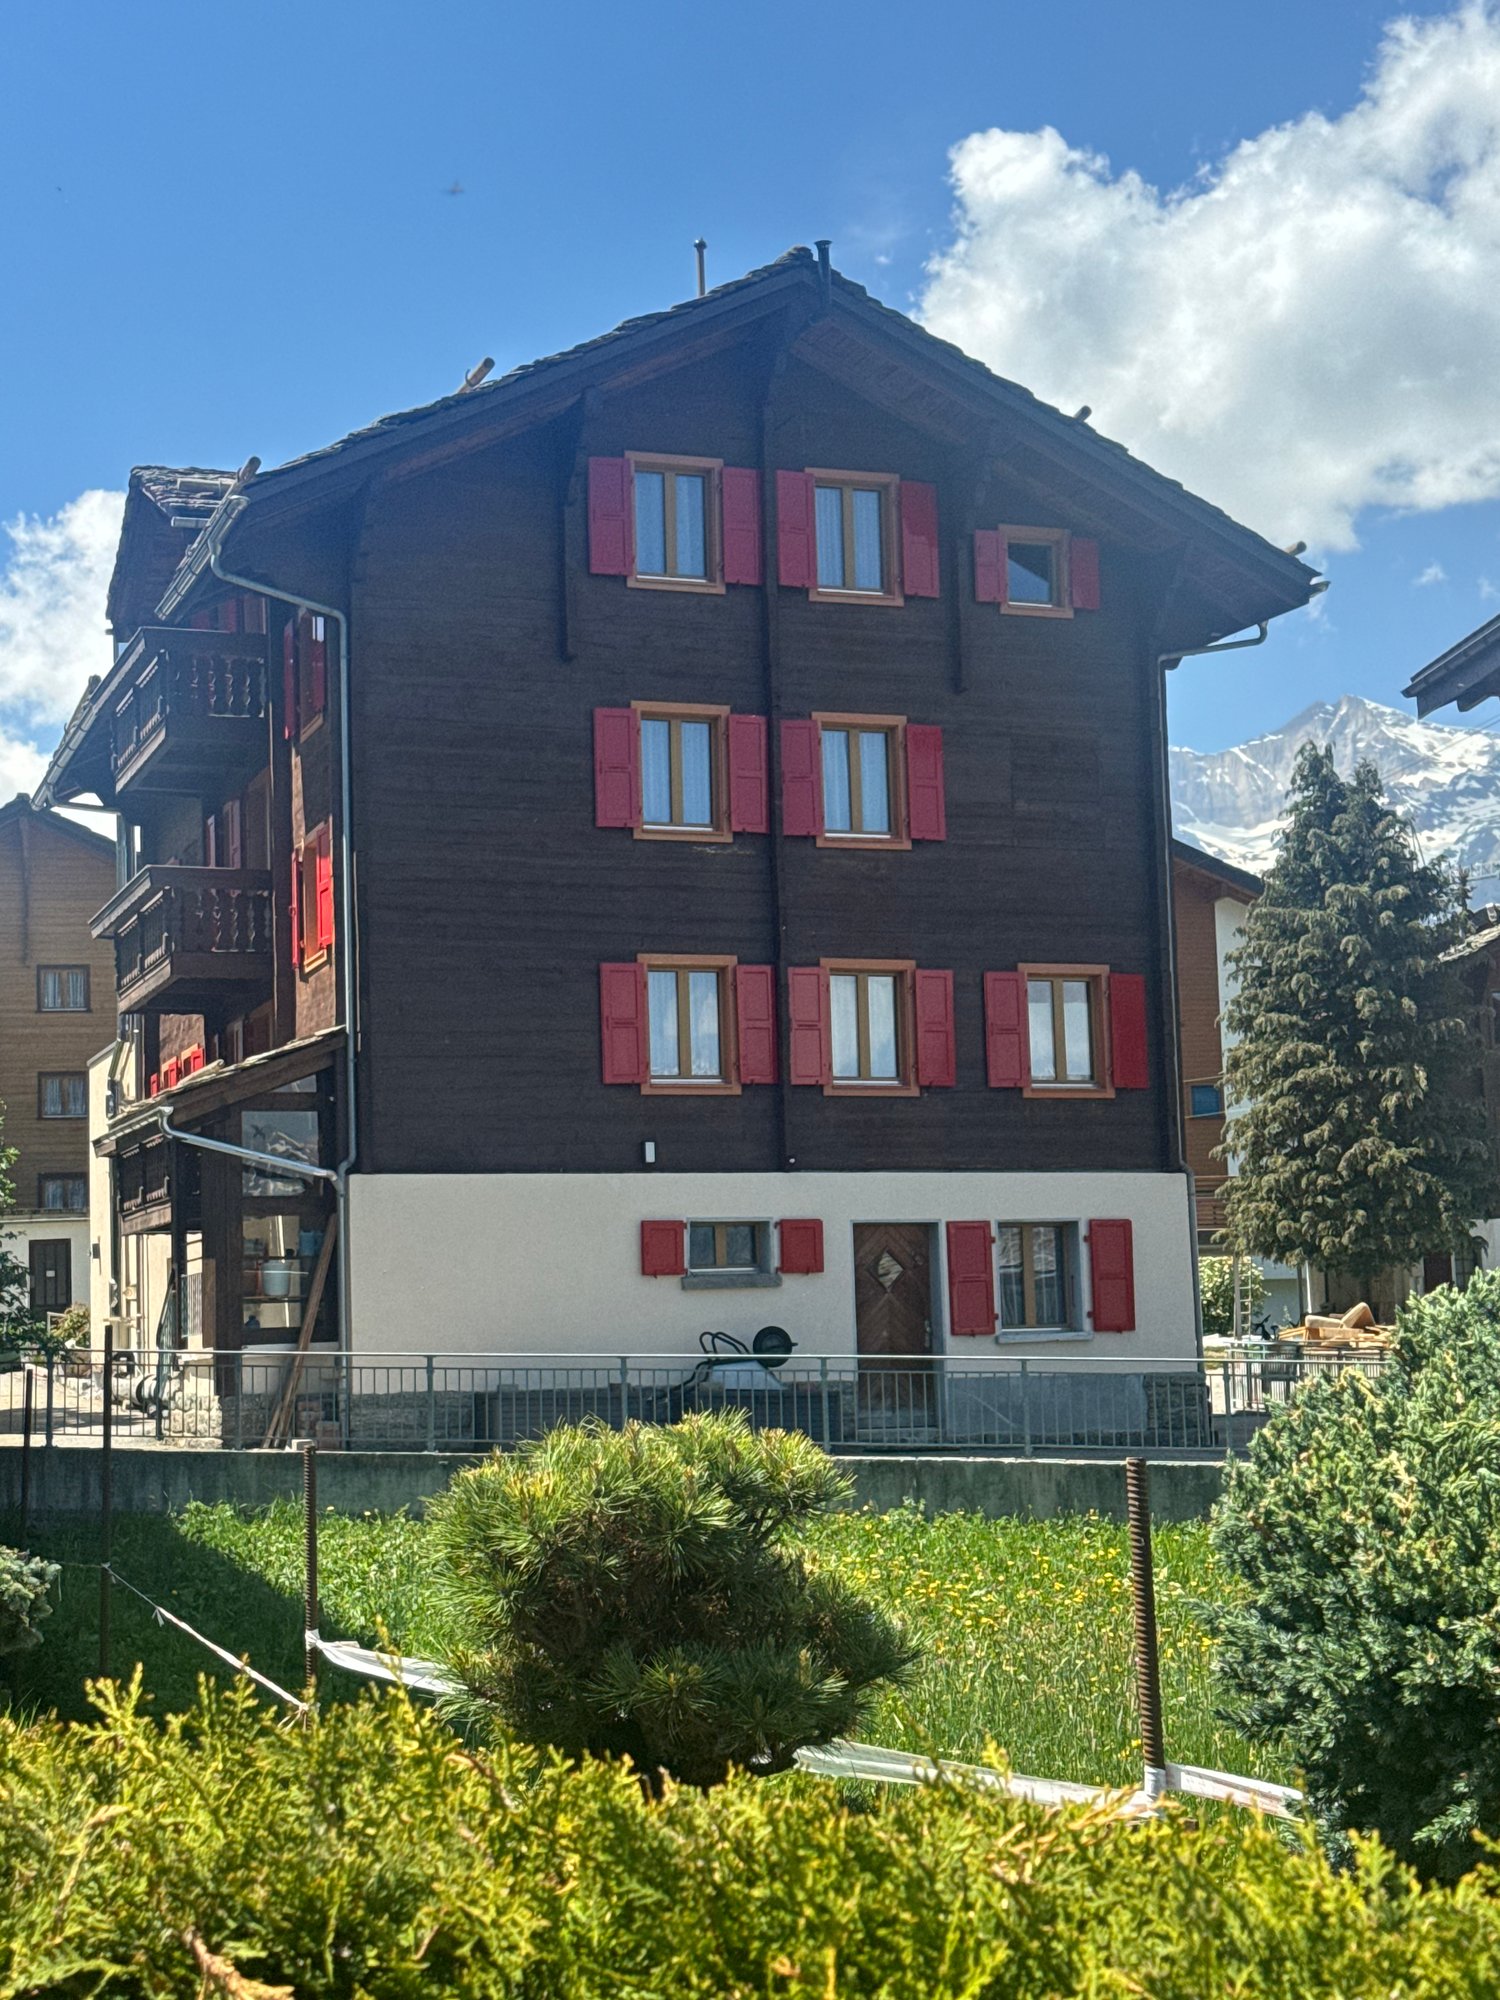
This 2024 comprehensively renovated multi-family house includes two bright 4.5-room apartments and a cozy 3.5-room apartment. All units have balconies or outdoor seating areas and feature new kitchens, modern flooring, and renewed electrical installations and water pipes. An efficient air heat pump provides sustainable energy supply and low operating costs. Parking spaces are available in the outdoor area. The spacious attic offers additional development potential. Ideal for owner-occupiers or investors.This BETTERHOMES offer is characterized by the following advantages:- central location with short distances to shopping and public transport- three renovated residential units (2× 4.5 rooms, 1× 3.5 rooms)- balconies or outdoor seating areas for all apartments- new kitchens and modern flooring- renewed electrical installations and water pipes- energy-efficient air heat pump- well-maintained overall condition without renovation backlog- spacious attic with development potential- basement rooms with laundry room, individual cellar and technical room- outdoor parking spaces available- and, and, and ...Interested? Contact us for a non-binding viewing, also online viewing possible!Not found anything suitable? Over 1,900 more offers at: www.betterhomes.ch - the real estate fair mediatorWant to market your own property?Benefit from our know-how: https://www.betterhomes.ch/de/profitierenDo you want to have a property valued?Find out its value now through our free valuation, immediately and non-binding!https://www.betterhomes.ch/de/knowledge/estimationMore detailsLocation: Village zone with good accessibilityCondition: ready for occupancy and well rentableBathrooms / wet cells: 3 (3x bathtub / shower / toilet / sink)Heating system: Air heat pumpPublic transport: SBB, 3 kmSchools: Primary / secondary school / kindergarten, 300 mShops: various shopping options, 300 m
  • Parking space
  • Balcony / Terrace
1 / 13
CHF 1,370,000.–
260m² living space
3931 Lalden

Completely renovated multi-family house with 3 residential units, garage and

In the attractive Valais municipality of Lalden, directly next to Visp, this completely renovated multi-family house with three residential units is for sale. The property convinces with its well-kept condition, spacious outdoor areas, and attractive usage possibilities - be it as a rental property, multi-generation house, or for partial self-use.The house has the following residential units:- 2-room apartment on the ground floor with sunny terrace- 4-room apartment on the 1st floor with large balcony- 4-room apartment on the 2nd floor with spacious balconyIn recent years, the entire property has been extensively renovated and presents itself today in a very good condition. The apartments offer large living rooms, practical floor plans, and a pleasant living feeling.The offer is complemented by a garage and threeoutdoor parking spaces directly in front of the house, which further increases the living comfort.The key data at a glance:- Multi-family house with 3 separate apartments- Extensively renovated and well-maintained- 1 × 2-room apartment with terrace- 2 × 4-room apartments with large balconies- 1 garage- 3 outdoor parking spaces- Bright and well-cut apartments- Attractive location with good accessibility from Visp- Ideal as a capital investment or multi-generation houseThe quiet and yet central location in Lalden offers aLalden is an attractive residential community in Upper Valais, just a few minutes from Visp - the economic center of the region. The quiet, rural atmosphere combined with the immediate proximity to important workplaces and educational institutions makes Lalden a sought-after place to live.Thanks to the proximity to Visp, residents benefit from an excellent infrastructure. With companies like Lonza as a significant employer, the hospital center, and numerous other companies, the region offers a wide range of job opportunities. Lalden itself convinces with its grown village structure, an active club life, and a high quality of life.The transport connection is excellent: The nearby Visp train station serves as an international railway hub of Valais. Through the new Alpine Transversal Railway (NEAT), the travel time to Bern is significantly reduced - the route between Visp and Bern is only about 54 minutes. This makes commuting for work or study extremely attractive and further expands the location advantages of Lalden.Shopping facilities, schools, medical care, gastronomy, and a wide range of cultural and sports activities are located in the immediate vicinity. At the same time, Lalden is nestled in an impressive natural landscape. The mountains, hiking trails, ski areas, and local recreation areas of Upper Valais are reachable in a short time and offer a variety of leisure activities throughout the year.

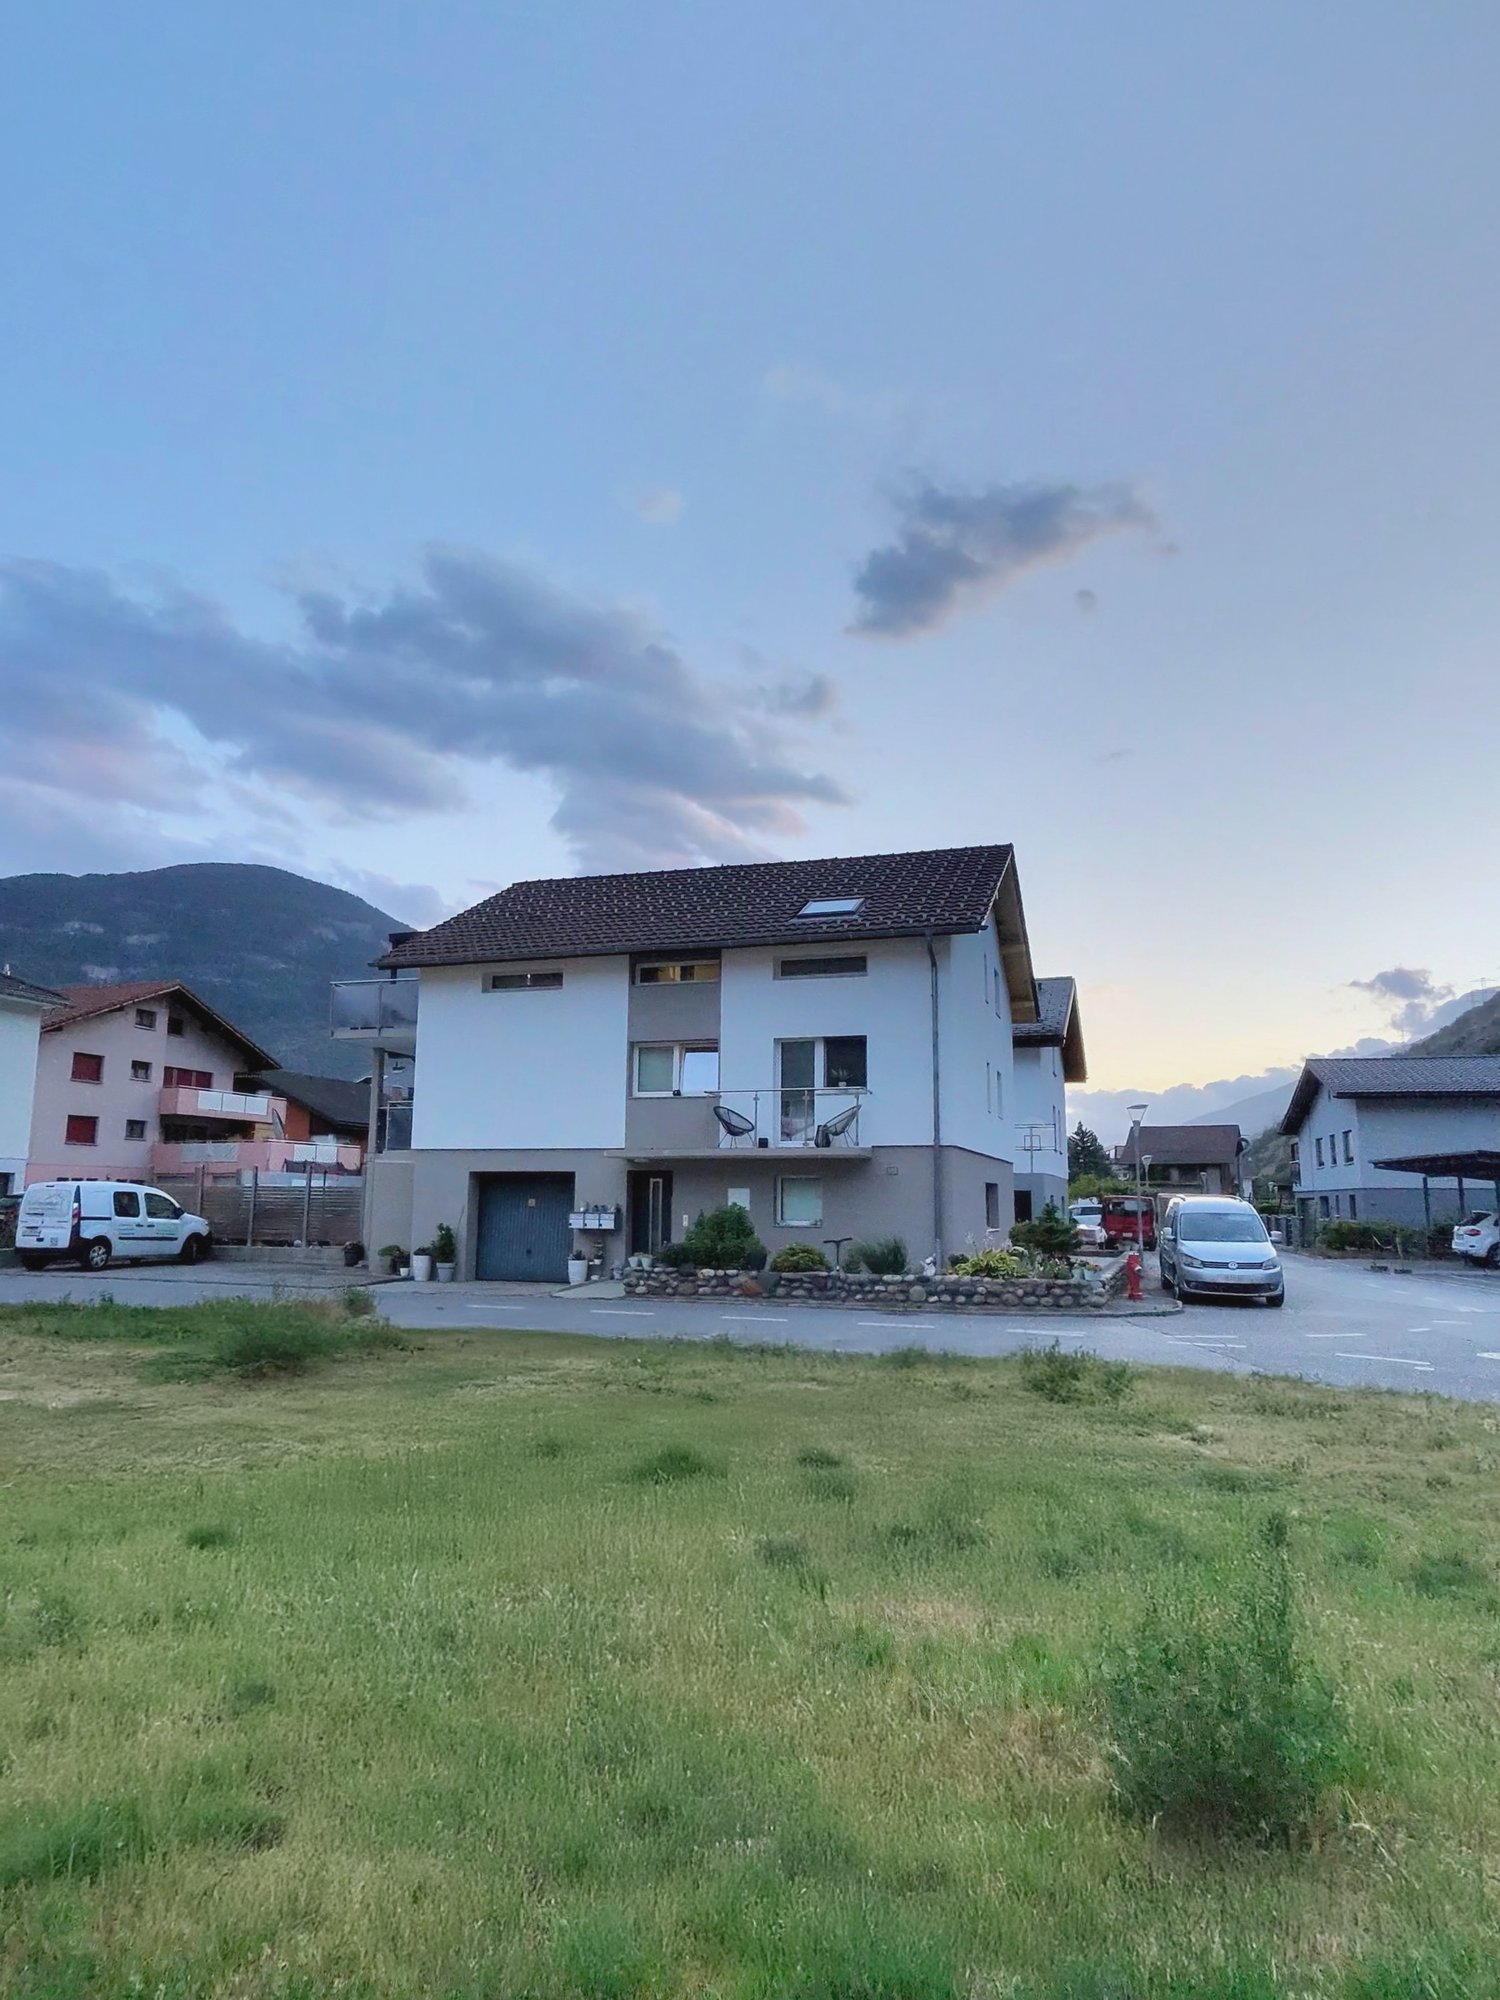
1 / 13
CHF 2,820,000.–
3925 Grächen

Centrally located MFH with 4 apartments

Living directly opposite the cable car.This charming MFH is located in an absolutely central location in Grächen - directly opposite the cable car. The excellent location makes it an ideal starting point for winter and summer sports, hiking and relaxing days in the mountains.The 4 apartments convince with a pleasant living feeling.In addition to two or three flexibly usable rooms, the apartments offer a bathroom and a practical storage room for additional storage space.A jointly used laundry room and comfortable ski room are also available on the ground floor.The property from 1954 includes four residential units - a manageable structure that is equally popular with tenants and owners.Your advantages as an investment:- Top location directly opposite the cable car(very high demand from holiday guests)- Very good rentability in winter and summer season- 2 or 3 bedrooms - ideal size for families and groups- Balconies and large terraces as attractive additional features- Functional floor plan for flexible use- Small owners' community (only 4 apartments)- Solid basis for sustainable holiday rentalsThis property offers a rare opportunity to invest in a well-located MFH with convincing rental potential in Grächen.Grächen is a municipality in the Visp district, in the canton of Valais, in the midst of the Swiss Alps. This mountain village is a paradise for family holidays in summer and winter. The nature village offers various opportunities to be active and has a wide range of winter sports facilities, as well as a variety of bike and hiking trails.The ski area in Grächen is compact, snow-sure up to 2858 m above sea level, and convinces with its unique panorama. The highest Swiss mountains are within reach. Bumpy slopes and a fun park round off the offer. 38 km of winter hiking trails, a toboggan run and 23 km of snowshoe trails also attract non-skiers to the snowy winter landscape.Grächen also has an excellent reputation as a hiking region. Passionate hikers appreciate the network of 250 km of hiking trails, which includes the forest, the Grächner Bergsee, babbling waterways and the entrance to the Gletschertor. The Hannigalp at 2100 m above sea level is the heart of the hiking region: it connects the high-altitude trail to Saas-Fee with the Europaweg between Zermatt and Grächen - the most famous and beautiful high-altitude hiking trails in the Alps.

Suggested properties for you based on search results