1 result - Multi-family house to buy in Zielebach

1 / 13
CHF 989,000.–
8.5 rooms186m² living space
Weidstrasse 16, 4564 Zielebach

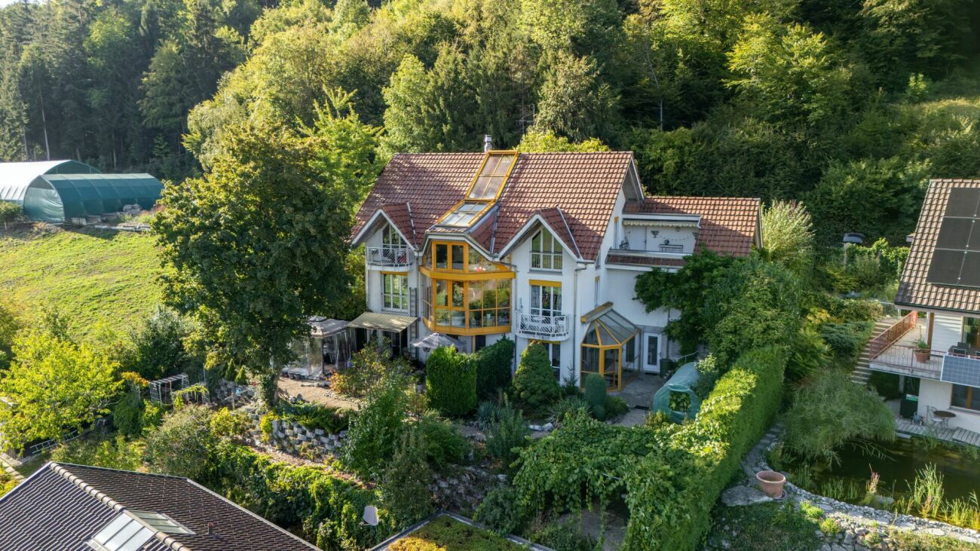
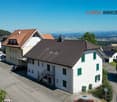
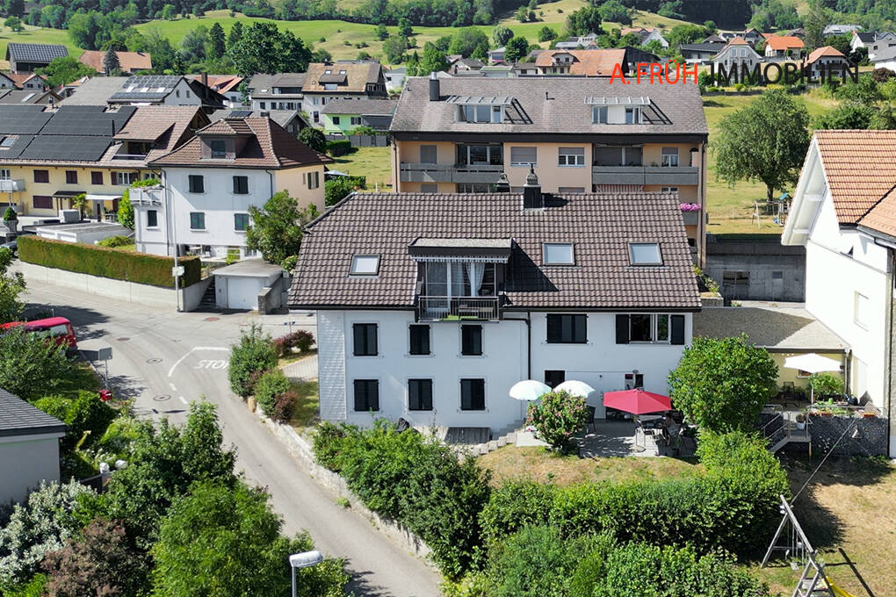
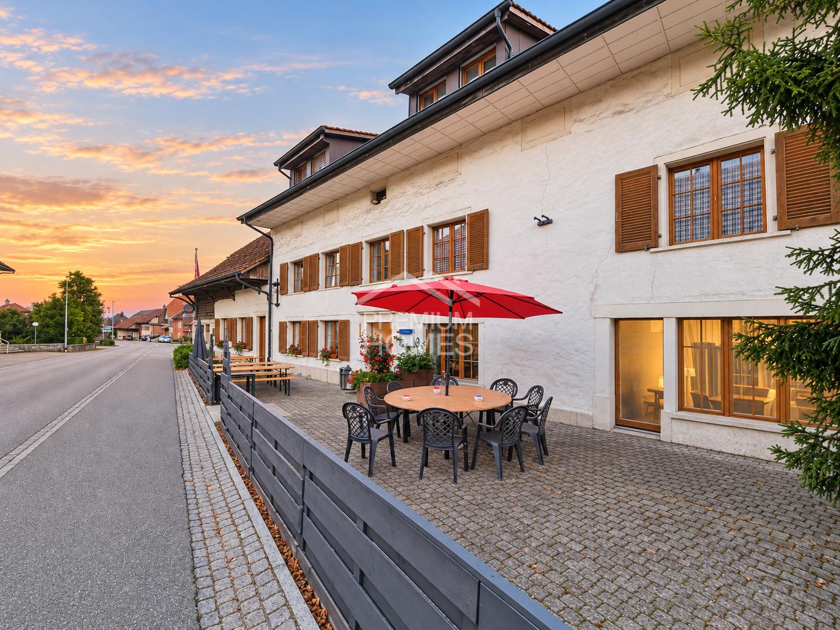
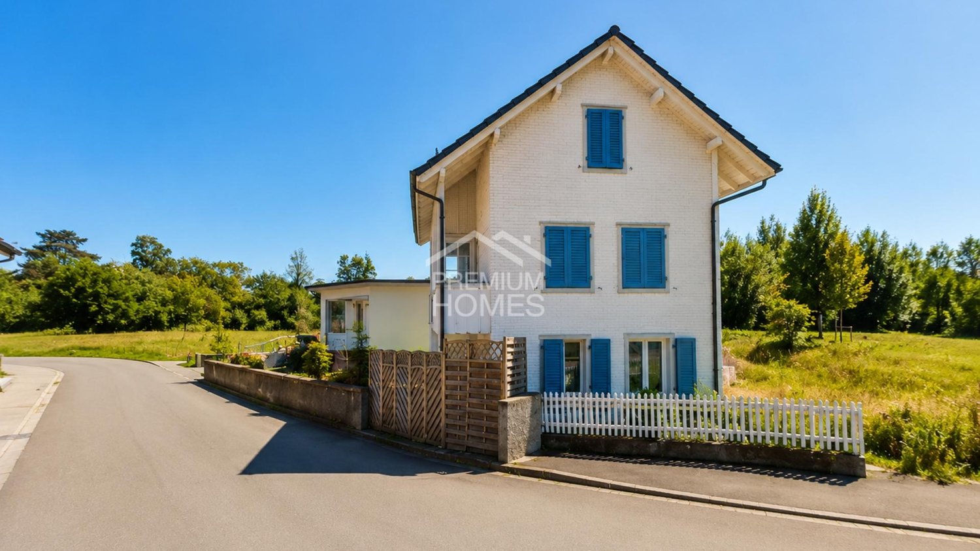
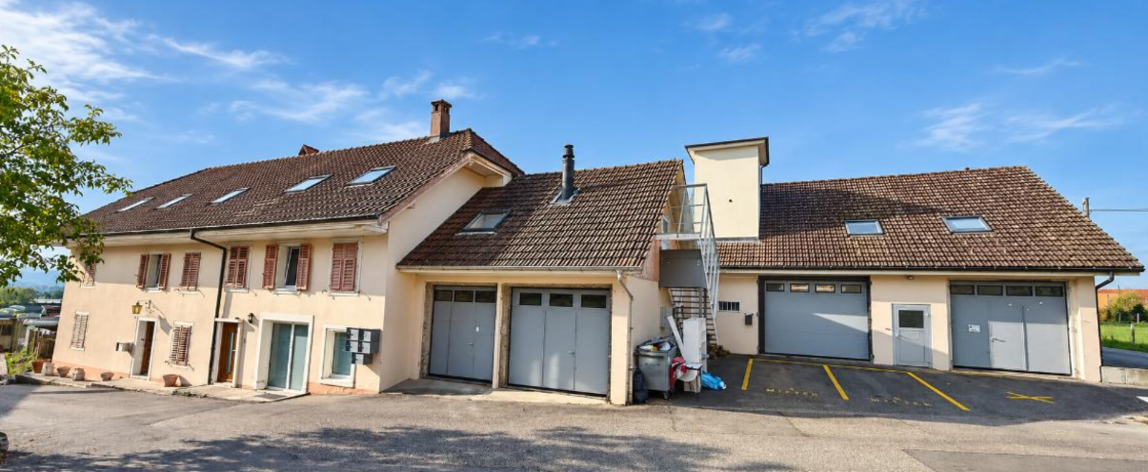
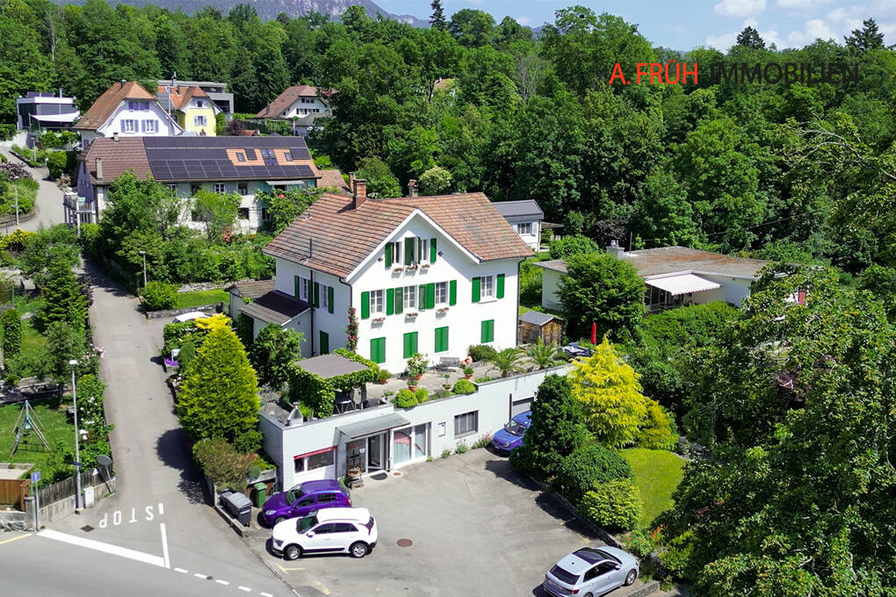
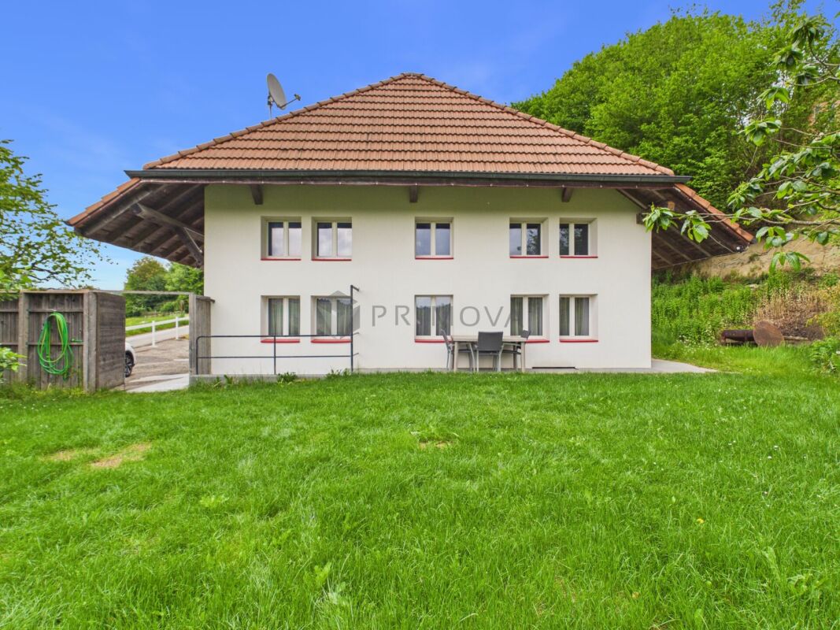
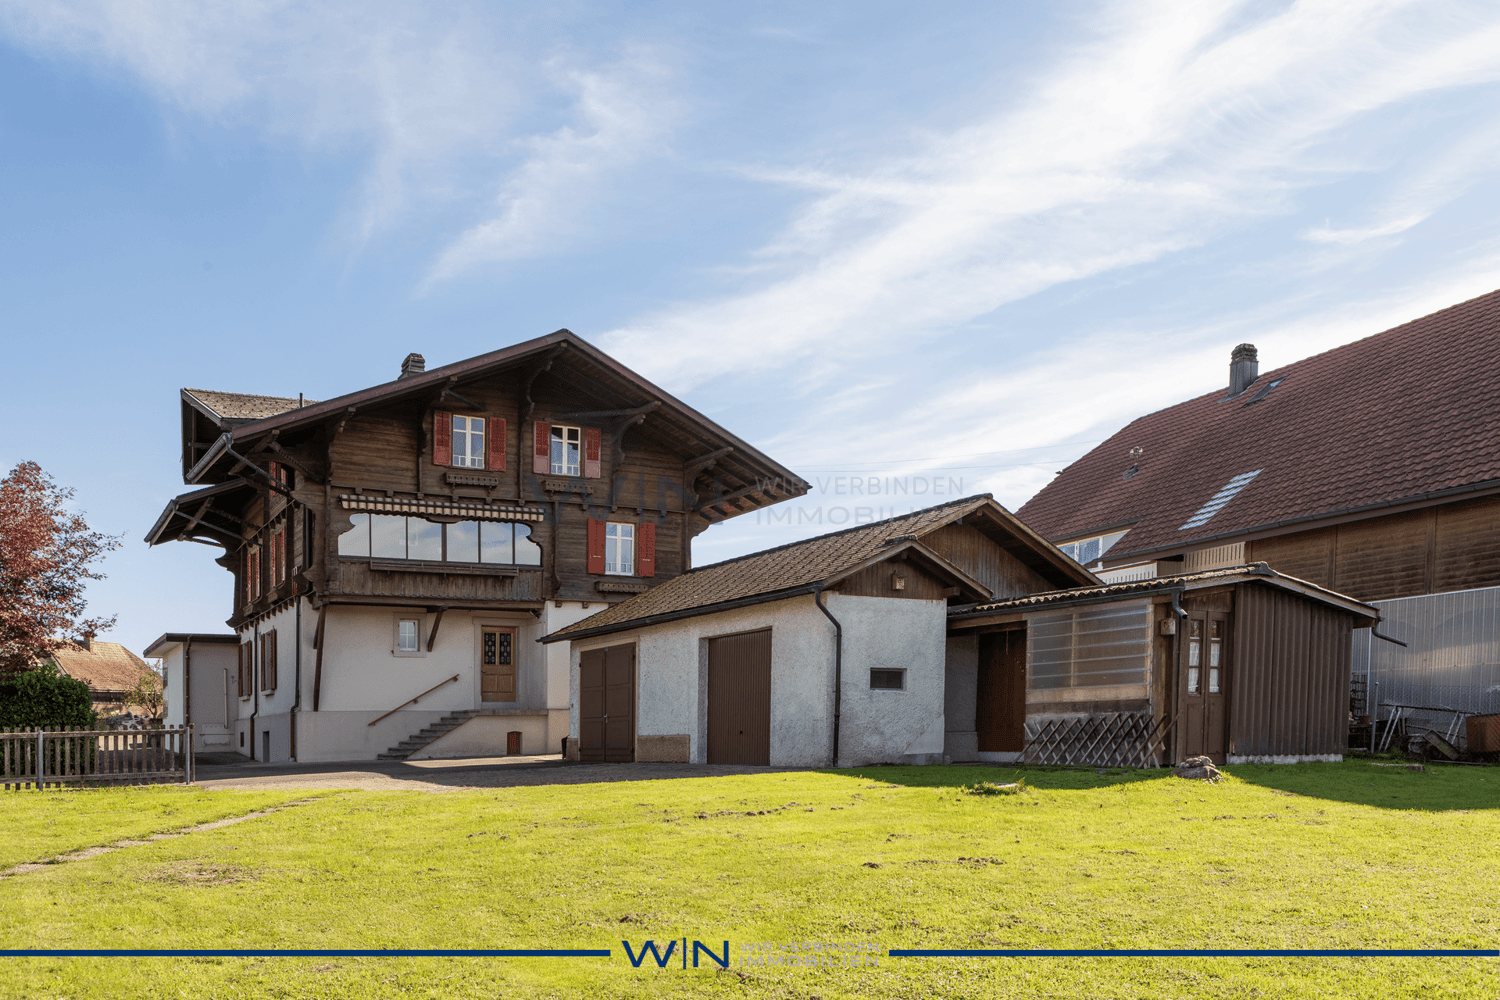
A home that offers space for more than one lifestyle

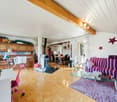
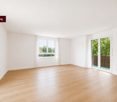
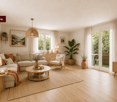
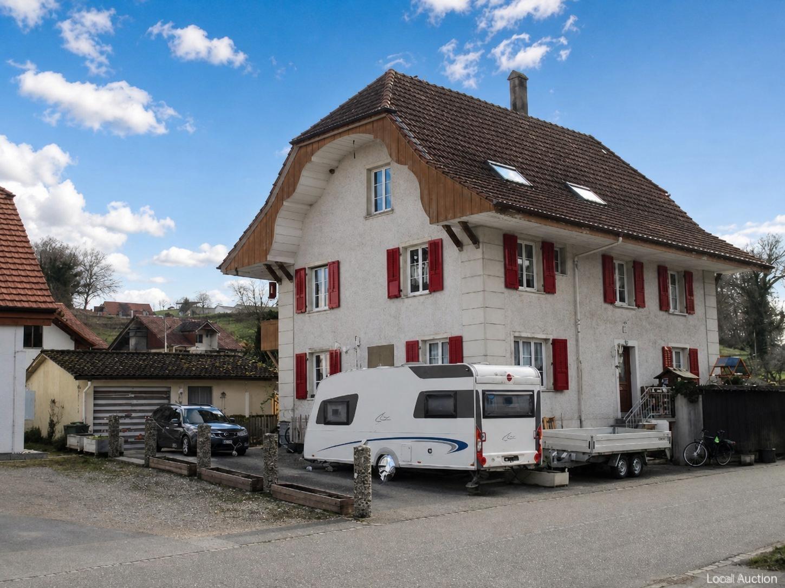
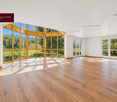
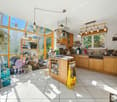
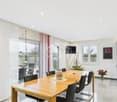
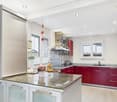
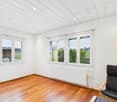
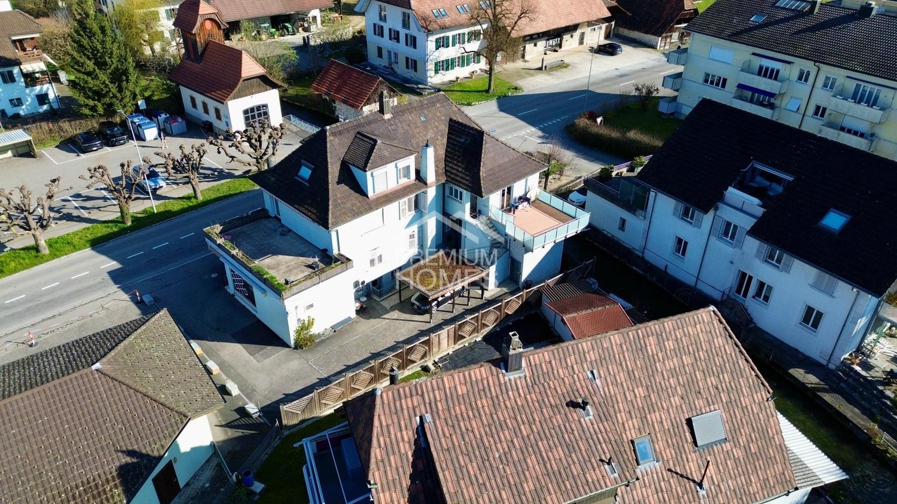
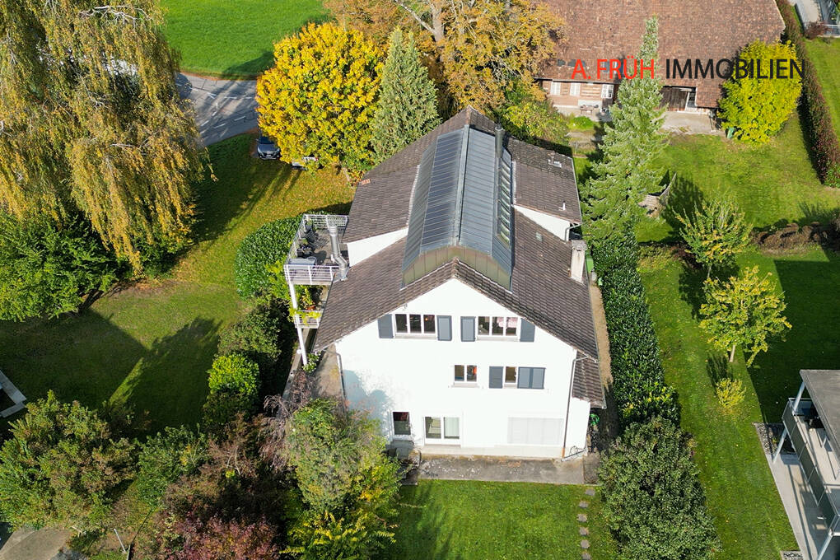
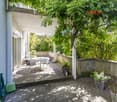
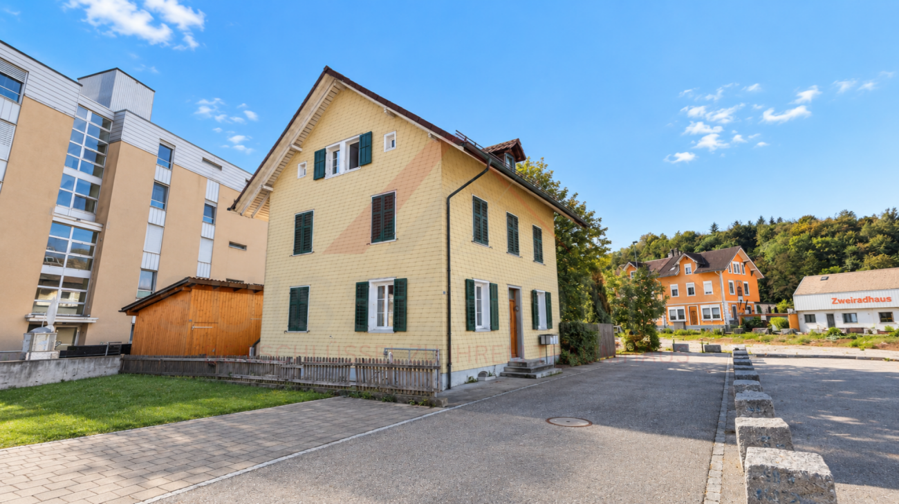
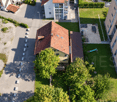
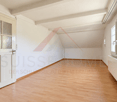
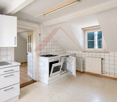
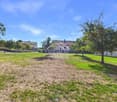
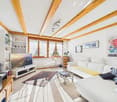
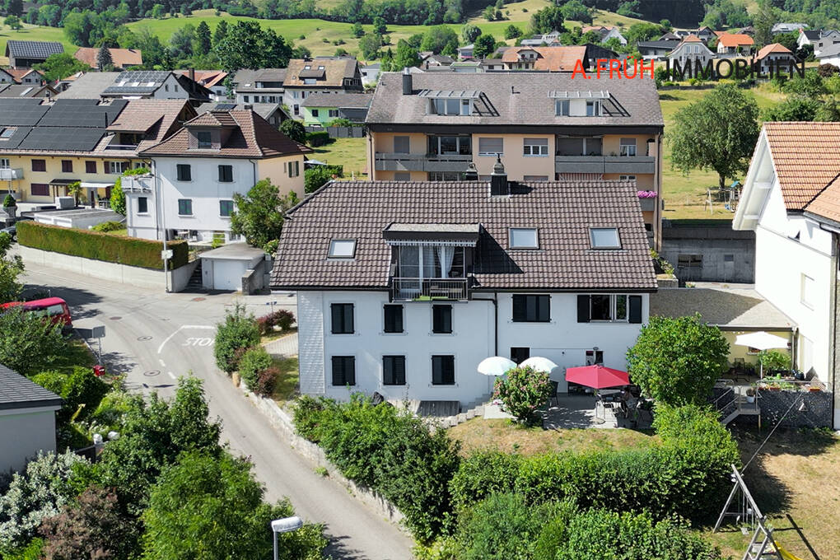
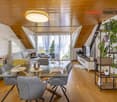
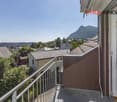
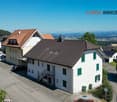
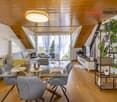
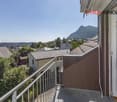
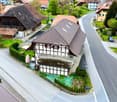
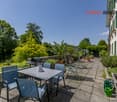
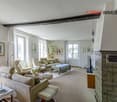
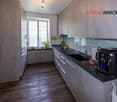
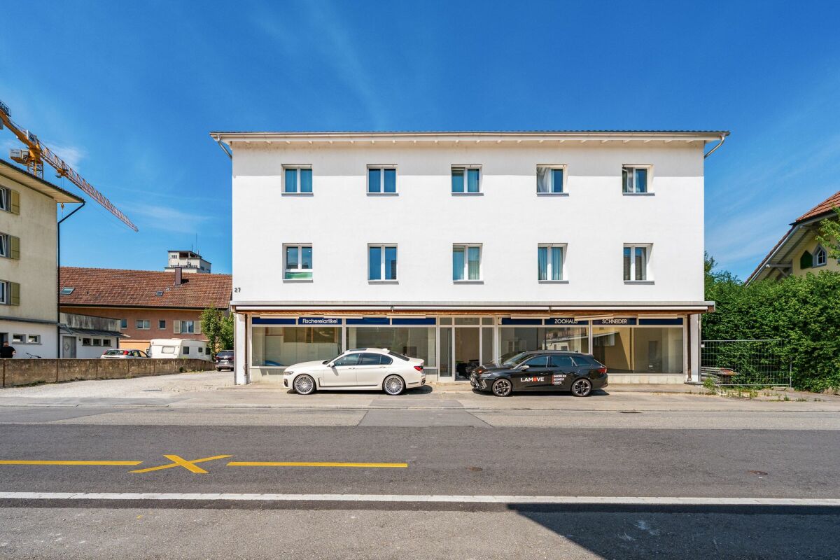
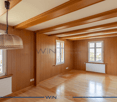
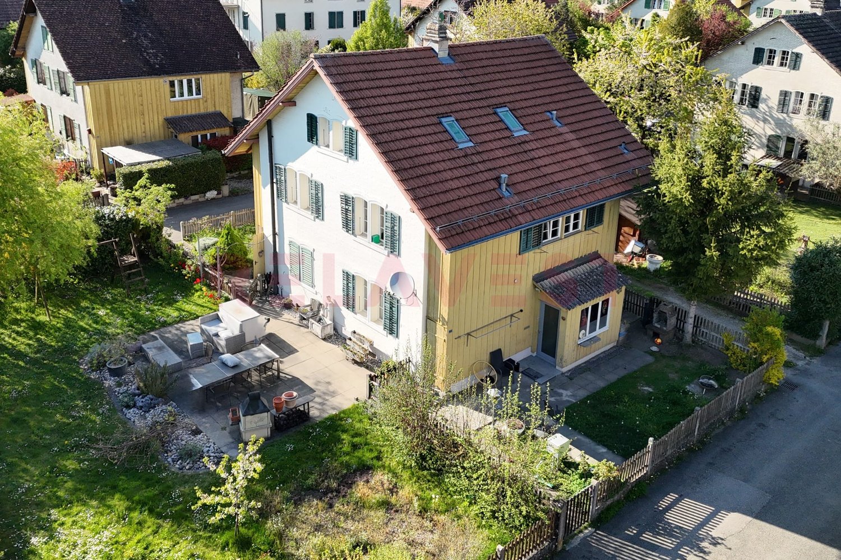
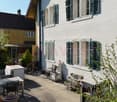
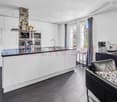
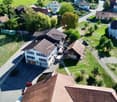
A HOUSE. MANY POSSIBILITIES. YOUR IDEAS. Some houses are already fully thought out. Others give their new owners the freedom to decide for themselves what should be created. This property in Zielebach clearly belongs to the second category.The semi-detached house from 1969 offers around 186 m² of living space, spread over two floors, 8 rooms and a 591 m² large plot of land. The two separately usable living areas offer different possibilities, while the spacious basement and the private garden provide additional space for individual ideas.The property has modernization potential in various places. That's exactly its chance: instead of paying for other people's ideas, the future owners can further develop this house according to their own needs.Highlights at a glance • Around 186 m² of living space • 591 m² plot of land with private garden • A total of 8 rooms • Two separately usable living areas • Ideal for multi-generational living, two parties or living and renting • Option to connect the two floors • Around 94 m² large basement with versatile potential • Two bathrooms and separate guest toilet • Chimney or wood stove • Balcony and terrace • Garage, carport and two outdoor parking spaces • Quiet, rural location with good connections to the surrounding centers This house does not sell a finished idea of how to live. It offers the space to create your own.In the complete exposé, we therefore consciously show you more than the current state. In addition to all floor plans, detailed room descriptions and interior and exterior photos, you can expect numerous visualizations that show the effect of different modernization measures.From minor changes to more far-reaching ideas, we want to show you one thing: what can be created from this property.Request the complete exposé now and discover the possibilities of this exceptionally versatile house in Zielebach. We look forward to you!

Travel time
-
More objects in your automatically expanded search area
19 results - Radius: + 10km
1 / 13
  • View
  • Quiet neighborhood
CHF 720,000.–
Dorfstrasse 2, 3297 Leuzigen

residential building

The residential building is situated on a 486 m² plot of land with around 331 m² of garden area. The solidly built residential building dates from 1922 and has been gently renovated and rebuilt over the years. The basement offers a room with a wet room, ground floor, 1st floor and attic each represent their own living levels with attractive net living areas. Comprehensive interior renovations were carried out between 2005 and 2019 (floor, wall and ceiling coverings, new kitchen, renewed wet rooms, adapted electrical installation); the 1st floor was renovated in 1996, the DG was rebuilt in 1994 and insulated and delivered in 2025. Heating is carried out partly with individual electric storage units, partly with an individual stove (wood).This property is offered by the competent authorities as part of an official foreclosure auction. The officially determined estimated value is CHF 720'000.–. The final hammer price depends on the bids submitted during the auction and may be lower or higher than this value.On LocalAuction.ch, the leading platform for foreclosure auctions in Switzerland, you will find all the important details about this auction – including the auction venue, date, time, photos, information about the municipality and, where available, an estimate of the property.Our platform offers you a reliable and always up-to-date overview of upcoming real estate auctions across Switzerland. With structured and clearly presented information, we help you make well-informed decisions.Discover all available foreclosure auctions now: https://www.localauction.ch

  • View
  • Quiet neighborhood
Travel time
-
1 / 13
CHF 1,390,000.–
8 rooms306m² living space
Sunnhalde 11, 3365 Seeberg

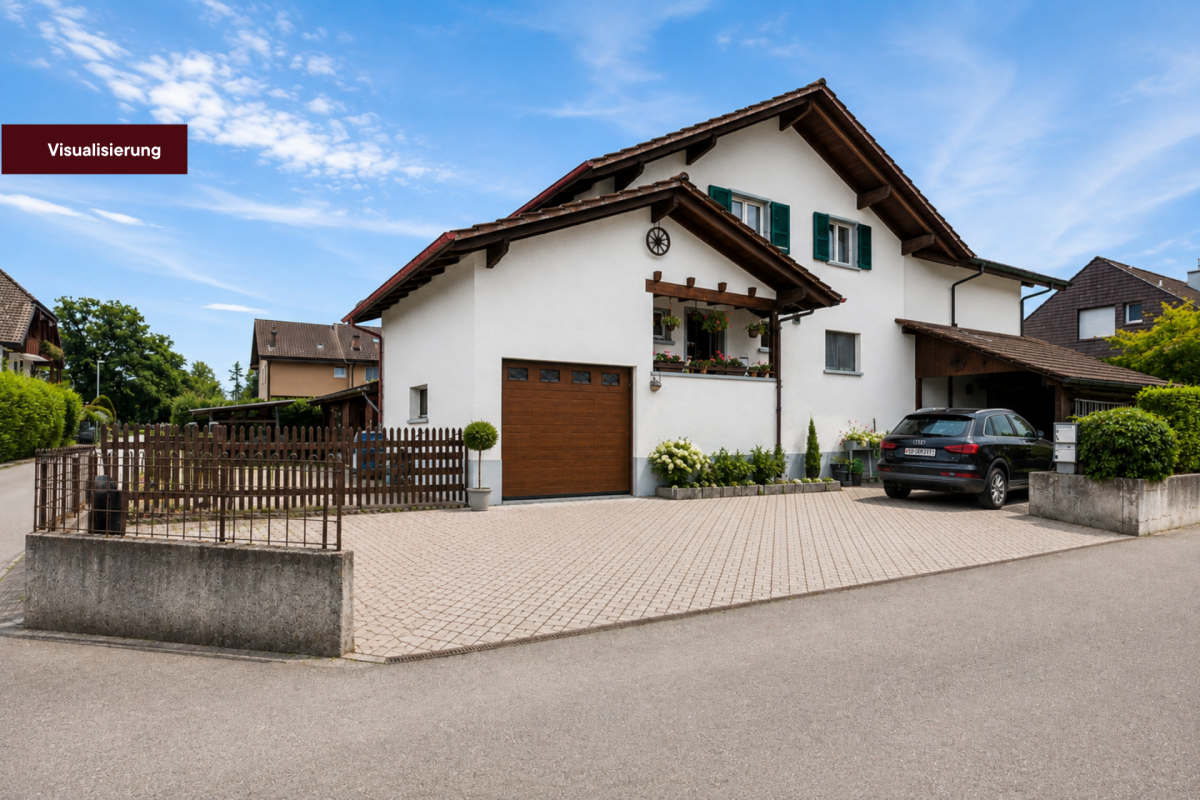
MAISON TRIA | Three residential units. 306 M². A house full of possibilities.

MAISON TRIA - THREE RESIDENTIAL UNITS AND 306 M² NET LIVING SPACE IN GRASSWIL MAISON TRIA is a property that deserves a closer look. Not just because of its size, but mainly due to its layout and the possibilities that arise from it.The approximately 301 m² of net living space are currently divided as follows: • approx. 213 m² | 6.5-room main house • approx. 63 m² | 2.5-room apartment on the ground floor • approx. 25 m² | 1-room studio on the ground floor This opens up completely different possibilities for how MAISON TRIA can be lived in in the future.It can be a spacious home for the whole family, with plenty of space for children, guests, and retreat. As a multi-generational house, it offers parents, children, or grandparents the opportunity to live under one roof and still have clearly separate, private living areas.The apartment can be rented out separately and thus contribute to the ongoing living costs. And for those who work independently or want to connect their profession and private life, they will find the opportunity to clearly separate living and working and yet unite them in one place.In our opinion, this is one of the great strengths of this property: You're not buying a house for a single lifestyle. MAISON TRIA can be a family house, a multi-generational house, a home with a rented apartment, or a combination of living and working, and it can change with the needs of its inhabitants over the years.The 905 m² large plot of land provides the appropriate framework for this space offer. Terrace and garden areas, plenty of privacy and the elevated location with a view create space for family life outside the house - for children in the garden, joint meals outdoors, or quiet hours with a view of the surroundings.Even inside, the space offer goes far beyond the usual. In addition to the living and sleeping areas, MAISON TRIA has numerous secondary areas as well as a private wellness area with sauna, steam bath, whirlpool, and fitness area.ONE ADVERTISEMENT IS NOT ENOUGH FOR MAISON TRIA.With a property of this size, with several floors, different living areas, secondary areas, a wellness area, and a large plot of land, we can only show a part of what the house actually offers here.That's why we've created a comprehensive complete exposé for MAISON TRIA. In it, we guide you through all the levels and rooms, show the floor plans and areas, the wellness and outdoor area, as well as a much more extensive photo documentation. Selected visualizations also show how individual rooms can be redesigned and used with manageable changes.We strongly recommend that you request the complete exposé before you make a final judgment about the property.You can already find many more pictures of MAISON TRIA on our website and get a more comprehensive first impression.We look forward to your contact and to showing you MAISON TRIA in person on site.
Travel time
-
Linh Quach

Linh Quach

1 / 13
Linh Quach

Linh Quach

  • Parking space
  • Balcony / Terrace
  • Garage
CHF 1,890,000.–
10.5 rooms233m² living space
3360 Herzogenbuchsee

A fantastic mix of independence and living

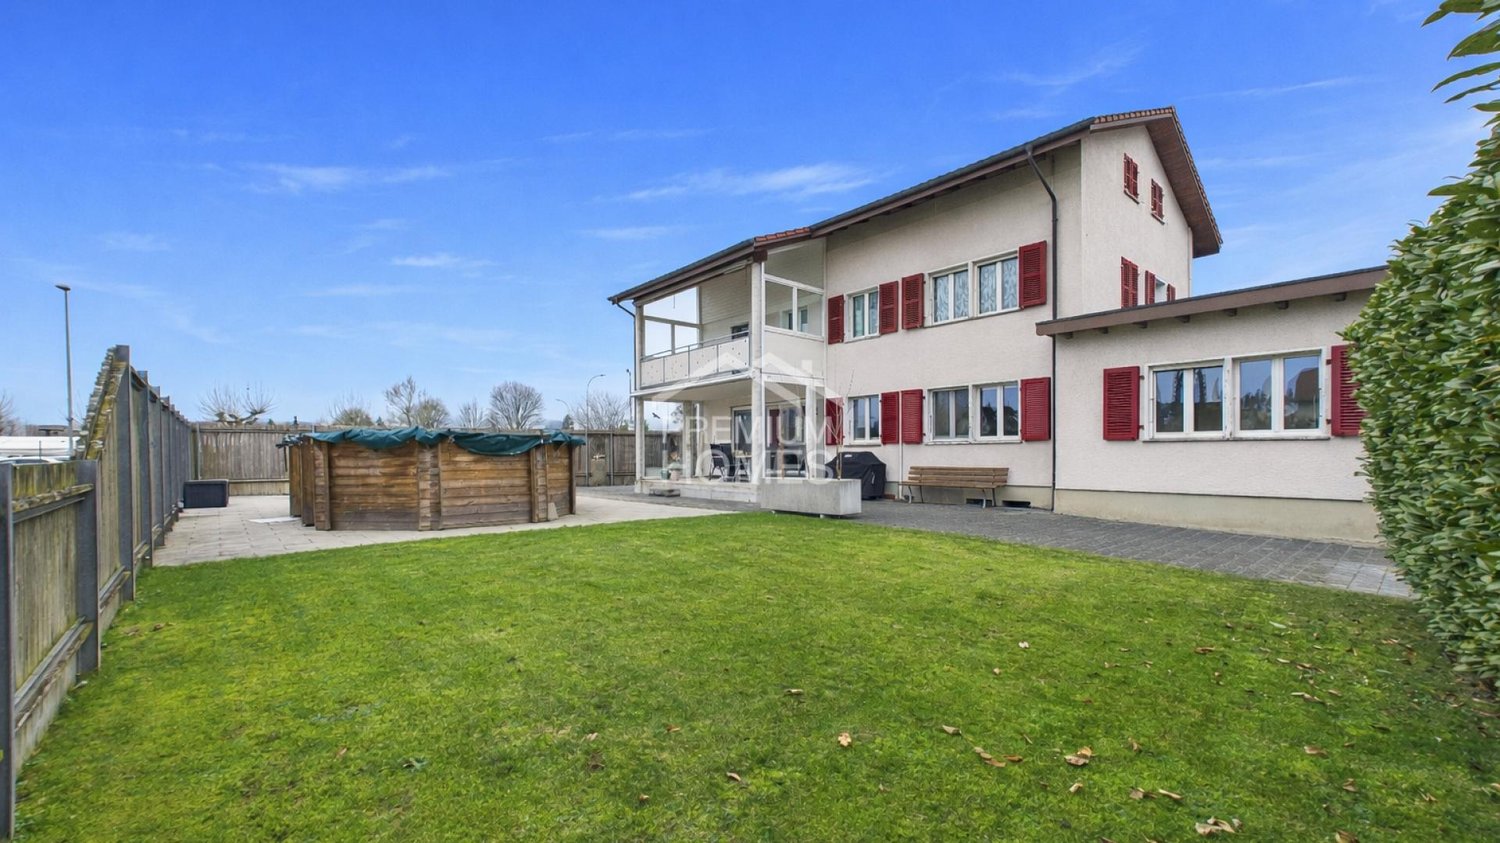
This multi-family house offers investors an exceptional opportunity, as it combines living, additional income opportunities, and entrepreneurial potential on a generous plot. The property is located in the agricultural zone with an unobstructed view and without direct neighbors, ensuring long-term high living and rental quality. The good accessibility and direct location on a frequently used traffic axis further increase the location's attractiveness.The residential building comprises three apartments with a total of 10.5 rooms and approximately 233 m² of living space. In 2008, the ground floor and the first upper floor were merged into a spacious main apartment and extensively renovated. This included the modern interior design, the replacement of the kitchen, and the renewal of the roof. Windows with triple glazing provide effective protection against noise emissions. The attic apartment has renovation potential and allows investors to specifically increase the value and optimize rental income. Two balconies with an unobstructed view and a spacious garden area with a swimming pool underline the high living quality.The multi-family house is complemented by a spacious workshop with approximately 509 m² of usable space. This is functionally equipped and is ideal for craft, production, or service businesses. Spacious work and storage areas, office and exhibition spaces, several garage doors, and a separate entrance and exit for trucks enable versatile use. The good visibility from the main street also offers additional rental or self-use potential and allows investors to combine residential income with commercial income.A versatile investment property with substance, flexibility, and attractive perspectives for sustainable returns. Here, no wishes are left unfulfilled. Take advantage and convince yourself! This PREMIUM HOMES offer includes: • Spacious residential building with three apartments • Modern main apartment with contemporary design • Windows with triple glazing against noise emissions • Two balconies with an unobstructed view of the surrounding area • Attractive garden with swimming pool • Possible additional rental income through separate apartment • Well-visible location on a heavily frequented main traffic axis • No direct neighbors thanks to the adjacent agricultural zone • Quiet secluded location despite optimal accessibility • Spacious plot with versatile usage possibilities • Clear separation of commercial and residential areas • Ideal conditions for expansion or company founding • Residential building and workshop in traditional timber frame construction • Functional workshop with high usable space • Spacious work and assembly areas • Separate entrance and exit for trucks • Several garage doors for direct delivery • Shop window with optimal advertising effect • Office, exhibition, and storage spaces available • Extensive parking for trucks and customers Interested? We would be happy to take you on a non-binding tour! Do you want to sell your house or apartment worry-free? We will tell you the current market value of your property, discreetly and non-bindingly! Are you interested in a first non-binding exchange of ideas? Don't hesitate and contact us. We look forward to you.

  • Parking space
  • Balcony / Terrace
  • Garage
Gerome Danioth

Gerome Danioth

1 / 13
Gerome Danioth

Gerome Danioth

  • Parking space
  • Balcony / Terrace
CHF 925,000.–
9 rooms411m² living space
4542 Luterbach

Future-oriented combination of living and commerce

This attractive property convinces with its absolutely central location and offers spacious, bright rooms with versatile usage potential. Thanks to the immediate proximity to public transport and various shopping opportunities, you enjoy the highest everyday comfort.The object is ideal as a generation house and impresses with a flexible and individually expandable floor plan, which can be optimally adapted to different life and usage concepts. Particular emphasis is placed on the suitability for a business: The first-class location and the spacious commercial space offer the best conditions for successful commercial use.The space offer is complemented by a commercial local in the ground floor, which opens up additional possibilities for working and living under one roof. Several spacious terraces invite you to linger and offer additional free space in everyday life. A garage and several outdoor parking spaces round off this versatile offer perfectly. So, no wishes are left unfulfilled. Take advantage and convince yourself! This PREMIUM HOMES offer includes: • In the most central location • Spacious, bright rooms • Public transport and shopping facilities in the immediate vicinity • Optimal as a generation house • Individually expandable floor plan • Net living area 224 m² • Gross living area 258 m² • Net commercial area 133 m² • Gross commercial area 153 m² • 2x Spacious terraces • 1x Commercial local on the ground floor • 1x Garage • 5x Outdoor parking spaces Interested? We would be happy to take you through a non-binding viewing! Do you want to sell your house or apartment worry-free? We will tell you the current market value of your property, discreetly and non-bindingly! Are you interested in a first non-binding exchange of ideas? Don't hesitate and contact us. We look forward to you.

  • Parking space
  • Balcony / Terrace
Özgür Bünül

Özgür Bünül

1 / 13
Özgür Bünül

Özgür Bünül

  • Balcony / Terrace
CHF 1,350,000.–
11.5 rooms310m² living space
4562 Biberist

Apartment building with a far-reaching view and architectural charm

In a quiet residential area in Biberist, a multi-family house awaits you, impressing with its versatility and solid architecture. On a plot of approximately 840 m², the property offers three residential units over four floors, including a loft apartment on the ground floor and a spacious gallery apartment in the attic. Thanks to the core renovation and the sunny southwest orientation, the residents enjoy a bright and modern living experience amidst a green garden landscape. - Multi-family house with 3 units on 840 m² of land - Loft apartment (ground floor) in industrial style - 4.5-room apartments on the upper floors - Top apartment with gallery in the attic - Southwest balconies for maximum sunlight - Massive construction and core renovation (1990s) - Flooded with light thanks to large window fronts - Spacious garden with garden house - Exposed concrete ceilings and modern design on the ground floor - Traffic-calmed location near public transport - Shopping facilities within walking distance - 3 practical outdoor parking spaces included This rental property or multi-generational house offers the rare opportunity for high-quality living space with a far-reaching view and plenty of privacy. Are you interested in a viewing or an initial non-binding exchange of ideas? Don't hesitate to contact us. We look forward to hearing from you.

  • Balcony / Terrace
1 / 6
  • Parking space
  • Balcony / Terrace
  • Tumble dryer
  • +3
CHF 616,000.–
8.5 rooms195m² living space
Auf Anfrage 1, 4552 Derendingen

Investment opportunity in Derendingen - Multi-family house with 3 residential units and renovation potential

Investment opportunity in Derendingen - Multi-family house with 3 residential units and renovation potential In Derendingen, this characterful multi-family house with three separate residential units, 8.5 rooms, and versatile renovation and development potential awaits you.The property was built in 1930 and partially renovated in 2013. On a plot of 486 m², the building offers approximately 195 m² of living space, distributed over three separate residential units.Thus, the property offers an interesting starting point for investors, project developers, or buyers who want to modernize and further develop an existing property according to their own ideas.Three separate residential units with 8.5 roomsThe multi-family house has 8.5 rooms, divided into three separate residential units: • 1 × 2.5-room apartment • 2 × 3-room apartments The division allows for different usage and rental concepts and provides an interesting basis for the future orientation of the property.Through targeted modernizations of the interior, especially kitchens, bathrooms, and surfaces, there is the possibility to upgrade the existing apartments and expand them in a contemporary way.Additional areas and attractive outdoor areaIn addition to the three residential units, the property has various practical secondary areas.A special feature is the attached shed with approximately 50 m² of space. This is divided into three separate compartments and offers protected storage space for bicycles, tools, devices, or private inventory of the residents.The garden area has a historic fountain, a covered seating area, and a barbecue possibility, offering additional outdoor living space.The basement and a communal laundry room with washing machine and dryer complement the room offer.Four outdoor parking spaces are also available on the property.The highlights at a glance • Multi-family house with 3 separate residential units • 8.5 rooms • approx. 195 m² living space • 486 m² plot size • 1 × 2.5-room apartment • 2 × 3-room apartments • Year of construction 1930 • Partial renovation in 2013 • attractive renovation and development potential • attached shed with approx. 50 m² • shed with 3 separate compartments • covered seating area and barbecue possibility • communal laundry room with washing machine and dryer • 4 outdoor parking spaces • available immediately Attractive renovation and development potentialThe property offers an interesting basis for the implementation of an individual renovation and usage concept.After the partial renovation in 2013, further modernizations of the apartments can be carried out. In particular, the renewal of kitchens, bathrooms, and surfaces offers opportunities to adapt the residential units to a contemporary living standard.The combination of three separate residential units, 8.5 rooms, spacious plot, and additional secondary areas opens up various possibilities for the future use and development of the property.Location and surroundingsThe property is located in Derendingen and benefits from the infrastructure of the municipality.The location offers a good starting point for different living and usage concepts and makes the property interesting for both long-term use and future development.Have we sparked your interest?We would be happy to send you the complete sales documentation and are available for further information or to arrange a personal viewing appointment.Contact us today - we look forward to presenting this interesting property to you in person.Suisse Homes - personal. professional. successful.

  • Parking space
  • Balcony / Terrace
  • Tumble dryer
  • +3
Travel time
-
Gerome Danioth

Gerome Danioth

1 / 13
Gerome Danioth

Gerome Danioth

  • Parking space
  • Balcony / Terrace
  • Garage
CHF 2,530,000.–
10.5 rooms660m² living space
3374 Wangenried (Wangen an der Aare)

Versatile property with attractive building land potential

This versatile investment and development object impresses with its quiet, sunny location directly adjacent to the agricultural zone and offers attractive perspectives for investors, developers, or owner-occupiers. The spacious and bright rooms comprise a total living and usable area of around 662 m² and open up numerous possibilities for use, from pure living to mixed concepts to a comprehensive new development.The ground floor is currently used gastronomically and has a guest room, a bar, and a professional kitchen. A conversion to living space is just as conceivable as the preservation of a commercial share. Thanks to the solid building substance, there is also the possibility of converting the object into an attractive multi-family house.Several outdoor parking spaces and two separate garages complement the versatile offer and create additional comfort. So, no wishes are left unfulfilled here. Take advantage and convince yourself! This PREMIUM HOMES offer includes: • Quiet, sunny location • Adjacent to agricultural zone • Spacious, bright rooms • Attractive investment object with good substance • Flexible use: living, mixed use, or new development • Possible conversion to a multi-family house • Total living/usable area approx. 662 m² • Ground floor currently gastronomy area (guest room, bar, kitchen) • Conversion to apartments possible; commercial use optional • Several outdoor parking spaces • 2 separate garages • Immediately buildable free plot area Interested? We would be happy to take you through a non-binding viewing! Do you want to sell your house or apartment worry-free? We will tell you the current market value of your property, discreetly and non-bindingly! Are you interested in a first non-binding exchange of ideas? Don't hesitate and contact us. We look forward to you.

  • Parking space
  • Balcony / Terrace
  • Garage
1 / 13
  • Balcony / Terrace
CHF 1,345,000.–
12.5 rooms371m² living space
4524 Günsberg / Balmberg

Above the Aare Valley, multi-family house with a view of the Alps

High above the Aare Valley on the sunny Günsberg plateau at the foot of the Jura South, this well-maintained multi-family property presents itself in an attractive residential location with an unobstructed view over the Bernese Midlands to the Alps. The over hundred-year-old property has been continuously adapted to today's living needs and now has a total of four residential units. Thanks to the solid building substance and the versatile apartment layout, it is suitable both as a rental property and for a combination of own use and rental. A special highlight are the bright apartments with southwest orientation as well as the attic apartments with cozy expansion and impressive views. Discover the most important features: - Sunny location on the Günsberg plateau at the foot of the Jura South - Beautiful view over the Bernese Midlands to the Alps - Over hundred-year-old, continuously modernized property - Four attractive residential units - Two 3.5-room apartments on the ground and upper floors - Maisonette apartment with spacious living/dining area on the top floor - 3.5-room attic apartment with floor-to-ceiling skylight and balcony - Bright living rooms with pleasant southwest orientation - Partially stylish wood paneling and cozy attic expansion - South-facing garden with outdoor seating - Solid building substance with a lot of charm and development potential - Attractive residential location in a quiet, upscale residential area This property combines historic character, an attractive residential location, and versatile usage possibilities. The sunny orientation, the spacious living areas, and the impressive distant view make it a special investment and living opportunity. Have we sparked your interest? We would be happy to provide you with the detailed sales documentation and are available for a personal viewing.

  • Balcony / Terrace
1 / 13
  • Balcony / Terrace
CHF 1,345,000.–
12.5 rooms371m² living space
4524 Günsberg / Balmberg

Above the Aare Valley, multi-family house with a view of the Alps

High above the Aare Valley on the sunny Günsberg plateau at the foot of the Jura Mountains, this well-maintained multi-family property presents itself in an attractive residential location with an unobstructed view over the Bernese Midlands to the Alps. The over hundred-year-old property has been continuously adapted to today's living needs and now has a total of four residential units. Thanks to the solid building substance and the versatile apartment layout, it is suitable both as a rental property and for a combination of own use and rental. A special highlight are the bright apartments with southwest orientation as well as the attic apartments with cozy expansion and impressive panoramic views. Discover the most important features: - Sunny location on the Günsberg plateau at the foot of the Jura Mountains - Beautiful view over the Bernese Midlands to the Alps - Over hundred-year-old, continuously modernized property - Four attractive residential units - Two 3.5-room apartments on the ground and upper floors - Maisonette apartment with spacious living/dining area on the top floor - 3.5-room attic apartment with floor-to-ceiling skylight and balcony - Bright living rooms with pleasant southwest orientation - Partially stylish wood paneling and cozy attic construction - South-facing garden with outdoor seating area - Solid building substance with a lot of charm and development potential - Attractive residential location in a quiet, upscale neighborhood This property combines historic character, an attractive residential location, and versatile usage possibilities. The sunny orientation, the spacious living areas, and the impressive panoramic views make it a special investment and living opportunity. Have we sparked your interest? We would be happy to provide you with the detailed sales documentation and are available for a personal viewing.

  • Balcony / Terrace
Giuseppe Sturzo

Giuseppe Sturzo

1 / 13
Giuseppe Sturzo

Giuseppe Sturzo

  • Parking space
  • Garage
CHF 1,100,000.–
8 rooms265m² living space
3297 Leuzigen

Versatile multi-family house with development potential and approved expansion

This charming multi-family house is currently in the renovation phase and offers ideal conditions for an individual residential or investment project thanks to its clear structure and existing building permits for expansion and conversion.In the 1st upper floor, the renovation work has already begun. The newly covered roof with a modern solar system guarantees sustainable energy efficiency and low operating costs.A total of four bright, stylish apartments are planned, which can be developed into comfortable living spaces through a well-thought-out room layout and modern expansion - perfect for renting, own use, or as a multi-generational house.The ground floor offers additional possibilities: a small shop or a cozy café with attractive outdoor spaces could be created here. The location directly opposite the primary school and near the bus stop ensures high frequency and excellent visibility.A special highlight is the historic vaulted cellar. With its unique atmosphere, it is perfectly suited as a wine cellar, event room, or atmospheric storage space.The offer is rounded off by a garage, a separate workshop, and four outdoor parking spaces, a significant added value in terms of comfort and flexibility.So, no wishes are left unfulfilled. Take advantage and convince yourself! This PREMIUM HOMES offer includes: • Building & development potential • Building permit available • Space for 4 spacious, stylish apartments • Additional commercial space on the ground floor possible - e.g. small café, studio, or shop • Historic vaulted cellar • New, energy-efficient roof with solar system • Central, well-visible location • Near the bus stop • Attractive, quiet community • Beautiful surroundings in a rural atmosphere • Garage and separate workshop Interested? We would be happy to take you on a non-binding tour! Do you want to sell your house or apartment worry-free? We will tell you the current market value of your property, discreetly and non-bindingly! Are you interested in a first non-binding exchange of ideas? Don't hesitate and contact us. We look forward to you.

  • Parking space
  • Garage
Fat Dakaj

Fat Dakaj

1 / 12
Fat Dakaj

Fat Dakaj

  • Parking space
CHF 3,099,000.–
4536 Attiswil

Get in where others are just starting.

In Attiswil, a versatile property awaits, combining living, working, and investing under one roof. The fully rented residential and commercial building offers an exciting basis for those who rely on existing returns and different usage possibilities. The sought-after and pleasant environment complements the overall picture.Several apartments of different sizes create a diverse tenant mix. The offer is supplemented by a restaurant with a banquet hall and terraces, as well as a production kitchen for catering, which also opens up interesting long-term possibilities in the commercial sector.The property convinces as a rental object with an attractive gross return. Sufficient parking spaces, good public transport connections, as well as schools and shopping facilities in the vicinity, additionally support rentability.An object that already generates returns today and at the same time offers space for future ideas. Living and commerce meet here in a combination that can be particularly interesting for investors. So, no wishes are left unfulfilled. Take advantage and convince yourself! This PREMIUM HOMES offer includes: • Fully rented rental object • Sought-after and quiet location • Pleasant and secure living environment • Sufficient parking spaces • Gross return of over 4.7 % (as of March 2026) • 1 x restaurant with banquet hall and 2 terraces • 1 x production kitchen for catering • 1 × 5.0-room apartment • 1 × 4.0-room apartment • 1 x 3.5-room apartment • 2 × 1.0-room apartments • Good public transport and traffic connection • School and shops within walking distance • And much more... Interested? We would be happy to take you through a non-binding viewing! Do you want to sell your house or apartment worry-free? We will tell you the current market value of your property, discreetly and non-bindingly! Are you interested in a first non-binding exchange of ideas? Don't hesitate and contact us. We look forward to you.

  • Parking space
Gerome Danioth

Gerome Danioth

1 / 9
Gerome Danioth

Gerome Danioth

  • Parking space
CHF 830,000.–
7.5 rooms205m² living space
4562 Biberist

Versatile multi-generation house with potential in top location

In the midst of the vibrant community of Biberist, this attractive generation house awaits you in a sunny, central location. Shopping opportunities, public transportation, as well as schools and recreational areas along the Emme are in the immediate vicinity and provide the highest living comfort in everyday life.The property convinces with bright, friendly and comprehensively renovated rooms. Thanks to the well-thought-out division, the house is ideal for several generations under one roof or as an interesting investment opportunity. The combination of traditional character and good construction standard creates a warm and inviting living atmosphere.Currently, the object is fully rented and thus offers an immediate return opportunity. The offer is complemented by practical outdoor parking spaces and the possibility of taking over an attractive existing financing.A versatile home with potential in a prime location in an up-and-coming and nature-oriented community near Solothurn. So, no wishes are left unfulfilled. Take advantage and convince yourself! This PREMIUM HOMES offer includes: • Central, sunny location • Public transportation and shopping opportunities in the immediate vicinity • Bright, renovated rooms • Optimal as a generation house • Currently fully rented • Renovated inside in 2005 • Facade and roof renovated in 2020 • Net living area approx. 170 m² • Gross living area approx. 205 m² • 1 × 3.5-room apartment • 1 × 2-room apartment • 1 × 2-room freestanding studio (built in 1924) • 2 outdoor parking spaces • Attractive mortgage can be taken over Interested? We would be happy to take you through a non-binding viewing! Do you want to sell your house or apartment worry-free? We will tell you the current market value of your property, discreetly and non-bindingly! Are you interested in a first non-binding exchange of ideas? Don't hesitate and contact us. We look forward to you.

  • Parking space
1 / 18
CHF 2,200,000.–
518m² living space
Winkelgasse 1, 4512 Bellach

Apartment building with workshop in Bellach: 4 apartments in condominium ownership

In the quiet village center of Ober-Bellach, with a view of the Jura, stands this grown ensemble from 1927. The property has been continuously renovated, most recently bathrooms and kitchens in part of the apartments were renewed in 2023-2026. On 1,039 m² of land, it includes four rented apartments, a spacious workshop, and two garage boxes.For each apartment, condominium ownership is already established in the land register. You can therefore purchase the property as a whole or apartment by apartment.The units:Apartment 1: 6.5 rooms, 182 m², with garden, covered seating area, and private wellness area with saunaApartment 2: 6.5 rooms, approx. 192 m², maisonette over four levels with 48.73 m² terrace and open living area under the visible roof trussApartment 3: 3.5 rooms, 87 m², attic apartment with elevator accessApartment 4: 2-room studio, 56 m², with private entranceWorkshop/Storage: approx. 225 m² with office, toilet, and workshop basement2 garage boxes and 6 outdoor parking spacesSpecial features: visible roof truss, two fireplaces, sauna, elevator, large natural cellarLocation: shopping, school, and bus are within walking distance. Solothurn HB is about 15 minutes away by bus, and the A5 highway is just a few minutes away.Key figures total sale:Sales price: CHF 2,200,000.–Net rental income: CHF 110,400.– p.a.Net yield: 5.02% Individual sale:Prices on request

Travel time
-
1 / 13
Price on request
12.5 rooms252m² living space
4500 Solothurn

Stylish residential and commercial building in a sought-after location in Solothurn

In the popular Steingrubenquartier on Sunnerain in Solothurn, this over hundred-year-old property is located on a sunny hillside at the foot of the Jura. The property impresses with its historic character and versatile potential for use in a quiet residential area. The house includes two residential units as well as a separate commercial unit in the basement and offers a lot of comfort with a large driveway and several parking spaces. A highlight is the spacious terrace with direct access to the garden and the flexible room structures of the apartments. Discover the most important features: - 791 m² plot area - 252 m² living space - 151 m² commercial space - Sunny hillside location at the foot of the Jura in Solothurn - Over hundred-year-old property with a lot of character - Two residential units plus separate commercial unit - Large driveway with several parking spaces - 3.5-room apartment on the ground floor - 9-room apartment on the upper and attic floors - Bright living/dining area in the basement - Large south-facing terrace - Well-kept garden with sunny and shady areas - Versatile potential for use (living/working/multi-generational) - 2.5-room apartment: tenancy terminated on 30.09.2026 - Commercial space: tenancy terminated on 31.10.2026 The property offers a rare combination of historic charm, spacious room offer, and attractive outdoor areas with a lot of development potential. Have we sparked your interest? We would be happy to provide you with the detailed documentation and are available for a viewing at any time.

Tanja Schmidt

Tanja Schmidt

1 / 12
Tanja Schmidt

Tanja Schmidt

  • Parking space
  • Pets allowed
  • Mountain view
  • +4
Price on request
4.5 rooms98m² living space
3365 Seeberg

Wonderful property in Grasswil with 4.5 rooms and an additional 160 m² of prepared attic space

In the idyllic community of Grasswil, an extraordinary real estate jewel awaits you, combining the historical glamour of the 19th century with the most modern living comfort of today. This spacious family house was completely renovated with great attention to detail until 2023 and presents itself on an impressive plot of 1,729m² as a true oasis of peace.The reception in the house takes place through a practical entrance hall, which serves as a functional entrance. Here you will already find a washing machine and sufficient space for a tumble dryer, so that household chores can be done discreetly and comfortably on one level. From here, you can enter the actual living area with its 4.5 bright rooms, where light and space perfectly harmonize. The open, cozy living and dining area invites you to social hours, while the spacious bathroom with shower and bathtub leaves no wellness wishes unfulfilled.But the real secret of this property lies above the heads of its inhabitants. The newly built attic offers a already prepared expansion reserve of 160m², making this house a real wonder of space. Whether as a separate apartment for a multi-generation project or as an additional floor for a growing large family - here you can realize your individual living dreams. Together with the remarkable 333m² of living space, including the garage and numerous parking spaces, the property offers a flexibility that is rarely found. The location underlines the feeling of freedom and security. Embedded in a sunny and absolutely quiet environment, you can enjoy a soothing silence and an unobstructed view of nature at any time of day. Thanks to the child-friendly equipment, the property is the ideal nest for families who value safety and quality of life. This unique object combines historic charm with forward-looking potential and is available for viewing immediately.The following highlights are offered by this property: • Renovation to new building standards • Enormous expansion potential • Spacious plot with 1729m² • Well-thought-out living concept • Open living ambiance • Modern large bathroom • Excellent parking situation • Idyllic family location • Available for immediate occupancy Don't miss this rare opportunity and schedule a viewing appointment today - your new chapter in the green is already waiting for you!Please note that we have virtually furnished the pictures. The room layout and room sizes, of course, correspond to the actual circumstances.

  • Parking space
  • Pets allowed
  • Mountain view
  • +4
1 / 13
Price on request
Unterstrasse 27, 3360 Herzogenbuchsee

Fully renovated MFH with attractive rental potential

This multi-family house from 1950 was completely renovated in 2023-2024 and presents itself today as a well-maintained rental property in the heart of Herzogenbuchsee. In total, the building comprises six apartments in modern construction, as well as an attractive commercial space with a large shop window front. The living areas benefit from new kitchens and bathrooms, high-quality flooring, and new windows; the heat is provided by a modern pellet heating system, which is distributed through comfortable underfloor heating. The property stands on a plot of 970 m². For the residents, there are outdoor areas in the form of balconies, supplemented by a garden area with around 431 m² - a pleasant added value in everyday life. Ten outdoor parking spaces provide comfortable parking for tenants and customers of the business. The apartments were fully renovated and thus offer a solid basis for sustainable rental income. According to the information, a achievable net rent of around CHF 10,150 per month is realistic, making the object ideal for investors who want to buy a renovated multi-family house in Herzogenbuchsee. The location is also convincing: Herzogenbuchsee train station is only about 298 m away - ideal for commuters and for the frequency of the commercial space. The Wiedlisbach motorway exit is around 6,817 m away, and Langenthal-Bleienbach airfield is around 3,069 m. Shopping, schools, and services are easily accessible, which further strengthens the rentability of the units. In short: a carefully renovated, well-connected property with modern building technology, attractive outdoor areas, and practical parking facilities - ready for long-term, stable returns.Would you like to buy this renovated multi-family house in Herzogenbuchsee? Contact us - we will show you the opportunities of this property on site.
Travel time
-
1 / 13
CHF 1,150,000.–
9.5 rooms215m² living space
Krempelgasse 2, 4552 Derendingen

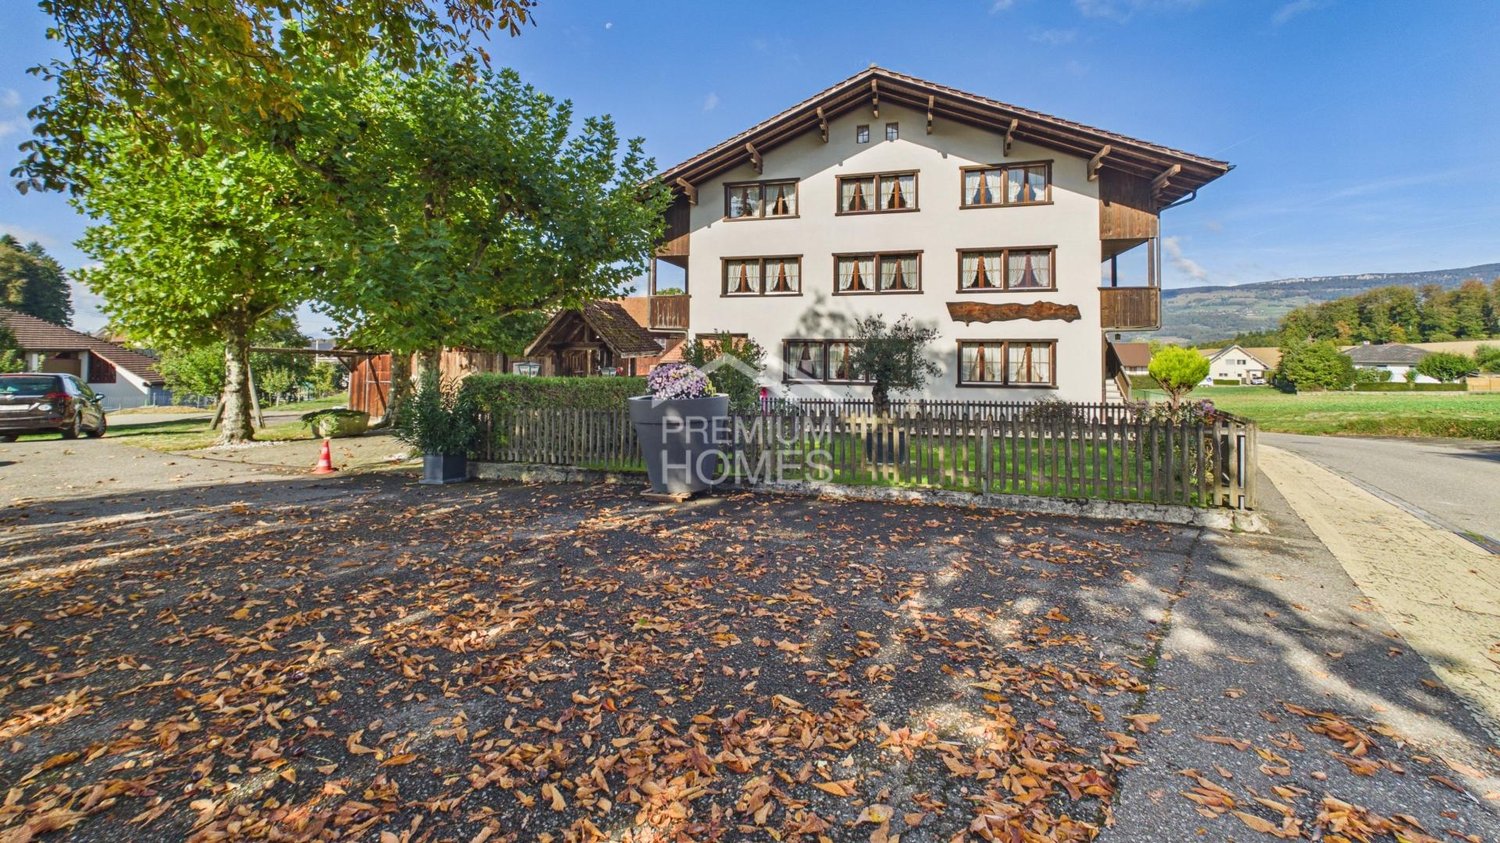
Living together, living individually.

Historic charm, versatile use and a spacious garden: This well-maintained 2-family house at Krempelgasse 2 in Derendingen combines the character of a house built in 1876 with modern living comfort. The property was comprehensively renovated around 2009 and continuously maintained. On a net living area of 215 m², a total of 9.5 rooms and 3 bathrooms are distributed over two independent apartments.The layout: • On the ground floor, there is a practical 4-room apartment with a separate kitchen and bathroom/WC. • The upper and attic floors form a spacious 5.5-room maisonette with a bright living kitchen and an additional bathroom. • An attic or loft provides additional storage space. Renovated and well-equipped: Kitchens, bathrooms, floors and windows have been renewed. The traditional facade with shutters, the pitched roof with skylights and the building volume of around 889 m³ preserve the special character of the house. A central gas heating system with underfloor heating provides comfortable warmth; the hot water preparation is also done via gas.The outdoor area is particularly attractive: The 689 m² large plot includes around 541 m² of garden area. The fenced, green garden on the corner plot offers a lot of privacy as well as a spacious seating area or terrace for cozy hours outdoors. Four outdoor parking spaces complement the offer.The quiet location in a 20 km/h zone is ideal for families, multiple generations or a combination of living and renting. Bus stops, shopping opportunities and schools are quickly accessible. The Luterbach-Attisholz train station is about 1.6 km away, and the Zuchwil motorway access is about 1.0 km. The municipality of Derendingen also offers a good connection to Solothurn, short distances in everyday life and diverse local recreation opportunities along the Emme and Aare rivers.Purchase price: CHF 1'150'000.-
Travel time
-

Suggested properties for you based on search results