3 results - Multi-family house to buy in Places (Fribourg)

1 / 8
  • Parking space
  • Balcony / Terrace
  • Quiet neighborhood
CHF 1,690,000.– Top
283m² living space
1700 Fribourg

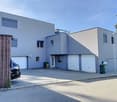
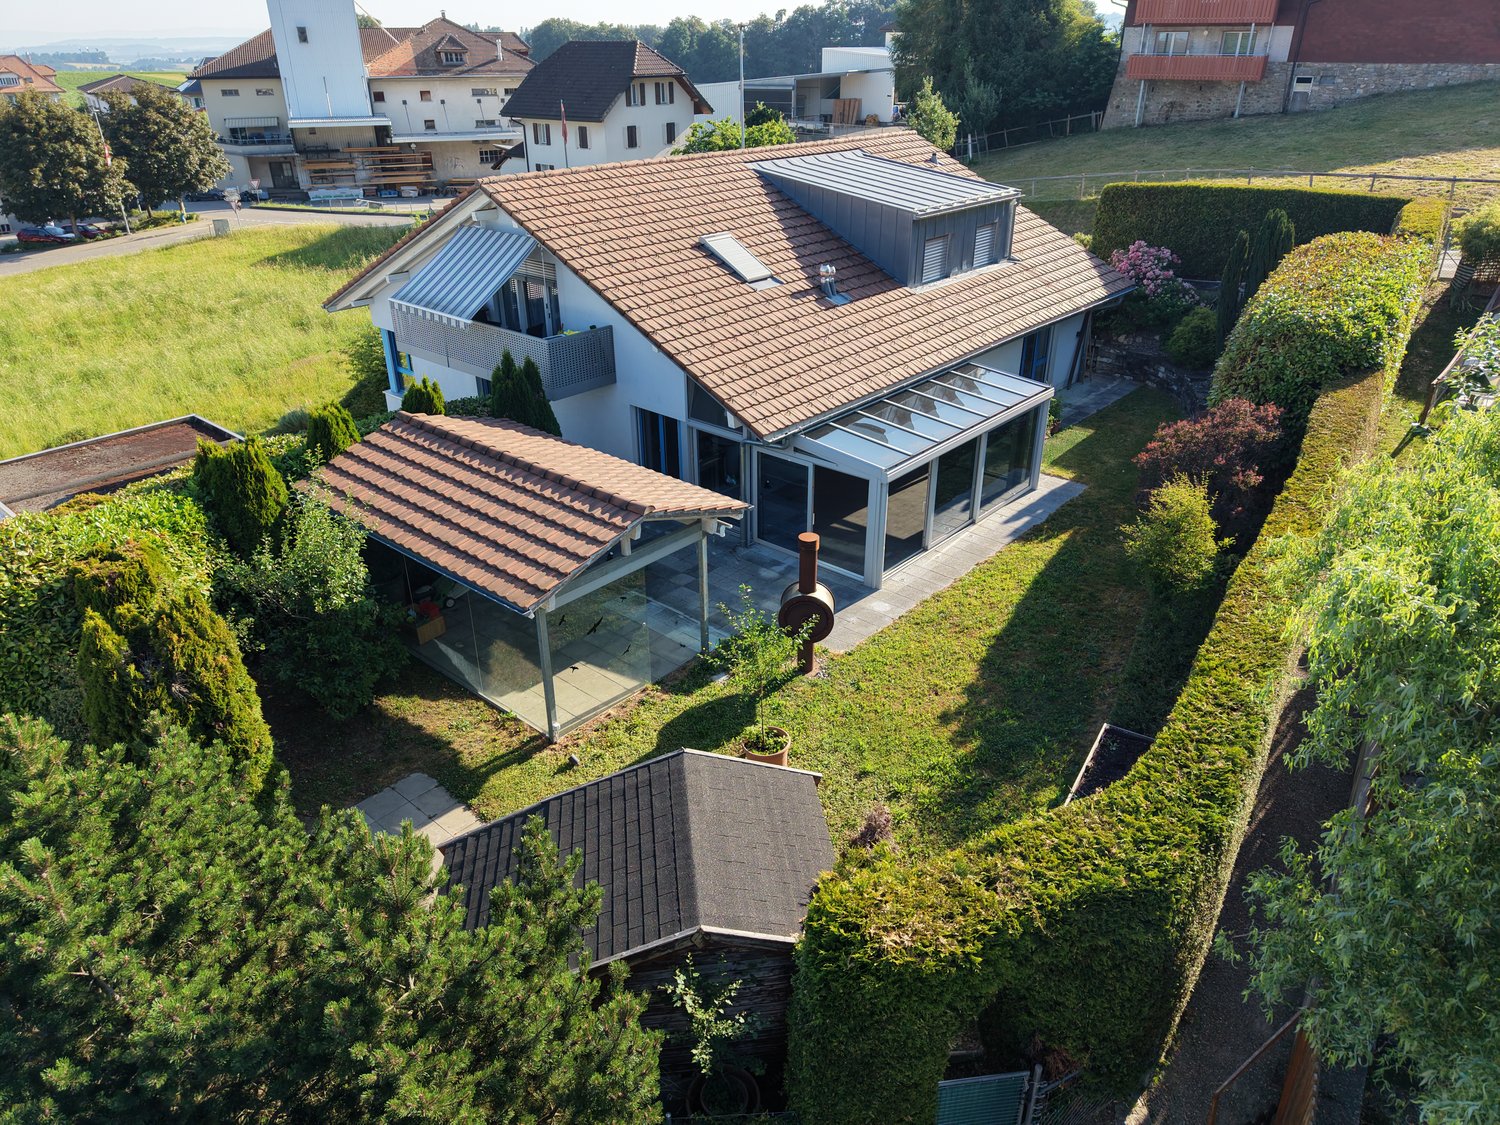
GREAT OPPORTUNITY IN FREIBURG - MULTI-FAMILY HOUSE WITH 3 APARTMENTS

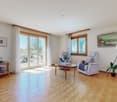
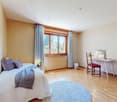
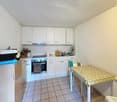
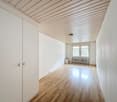
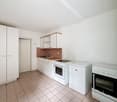
Located on a beautiful hillside in the popular Klein-Schönberg neighborhood of Freiburg,a multi-family home with three existing units and versatile potential. The current layout includes a 1.5-room studio on the basement with approx. 50 m² of living space, a 4.5-room apartment on the ground floor with 127 m², and a 2.5-room apartment on the upper floor with 96 m².Thanks to this layout, a variety of usage options are available: The property is well-suited as an investment property, for a multigenerational living arrangement, or even for conversion into a spacious single-family home. The large windows facing southwest ensure very bright lighting conditions, while the balcony on the top floor offers a beautiful panoramic view.The outdoor area also offers plenty of space. The spacious surrounding area is currently simply landscaped and offers potential for personalized design ideas, such as a children’s playground or a pleasant garden area. A two-car garage and various outdoor parking spaces round out the offer.The up-and-coming Klein-Schönberg neighborhood impresses with its good connections to downtown and various development projects in the surrounding area. The bus stop is only about four minutes’ walk from the house and makes everyday trips quick and easy.Located on a beautiful hillside in the popular Klein-Schönberg neighborhood of Freiburg,a multi-family home with three existing units and versatile potential. The current layout includes a 1.5-room studio on the basement with approx. 50 m² of living space, a 4.5-room apartment on the ground floor with 127 m², and a 2.5-room apartment on the upper floor with 96 m².Thanks to this layout, a variety of usage options are available: The property is well-suited as an investment property, for a multigenerational living arrangement, or even for conversion into a spacious single-family home. The large windows facing southwest ensure very bright lighting conditions, while the balcony on the top floor offers a beautiful panoramic view.The outdoor area also offers plenty of space. The spacious surrounding area is currently simply landscaped and offers potential for personalized design ideas, such as a children’s playground or a pleasant garden area. A two-car garage and various outdoor parking spaces round out the offer.The up-and-coming Klein-Schönberg neighborhood impresses with its good connections to downtown and various development projects in the surrounding area. The bus stop is only about four minutes’ walk from the house and makes everyday trips quick and easy.Interested? For more information, photos, a virtual tour, and viewing options, visit: propertyowner.ch/de/real-estate/26-00154 As a member of the Swiss Landowners Association, you’ll benefit from a free real estate appraisal and gain access to exclusive listings on propertyowner.ch before they’re made public.

  • Parking space
  • Balcony / Terrace
  • Quiet neighborhood
More objects in your automatically expanded search area
7 results - Radius: + 10km
Bastian Forster

Bastian Forster

1 / 13
Bastian Forster

Bastian Forster

  • Parking space
CHF 1,650,000.– Top
519m² floor space
Mariahilf 1, 3186 Düdingen

Attractive property with restaurant and large parking area

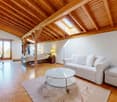
This traditional restaurant at Mariahilf 1 in Düdingen bears witness to history, craftsmanship, and consistency. The building, whose origins date back to 1720, was comprehensively renovated in the late 1990s and carefully maintained over the years. Today, the property presents itself in an overall intact condition, but offers room for refreshments to adapt it to contemporary needs and concepts.With a usable area of around 520 square meters, the house offers a wide range of usage possibilities. Currently, it is designed as a gastronomic business and has spacious rooms with cozy guest areas, a functional kitchen, and a vaulted cellar in the basement. High rooms, visible beams, and natural materials give the building character and a warm, inviting atmosphere.For investors, the property offers interesting perspectives: the generous structure allows for a possible conversion into apartments or combined residential and commercial spaces. Due to its location and size, the property is ideal for projects that want to combine historical substance with modern use.On the first floor, there is the main guest room with a bar area, while the attic above it houses a charming lounge with a gallery. This spatial division enables flexible use - whether for banquets, private parties, or changing event concepts. The high attic space with visible wooden construction gives the house a special identity and underlines its historical charm.On the ground and basement floors, you will find storage rooms, cooling cells, a technical room, as well as a characteristic vaulted cellar that is ideal for wine storage or tastings. Here, you will also find staff locker rooms and sanitary facilities, as well as a separate access to the outdoor area.The outdoor area of the property offers generous space and complements the building in a functional as well as atmospheric way. The south-facing garden with seating invites you to social moments outdoors and creates a pleasant extension of the gastronomic business. The property includes two outdoor parking spaces and a large parking area that provides numerous parking spaces and optimally complements the operation or future residential use. The area is not a building land and must be preserved in its current form.Request our detailed sales documentation for further interesting information.Haven't found the right thing yet? The IMMOSEEKER team is happy to assist you.

  • Parking space
Travel time
-
1 / 8
  • Parking space
  • Balcony / Terrace
  • Garage
  • +1
CHF 2,490,000.–
10 rooms328m² living space
1763 Granges-Paccot

EXCLUSIVE LIVING EXPERIENCE - MODERN ONE/TWO-FAMILY HOUSE WITH POOL AND SAUNA

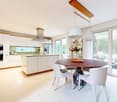
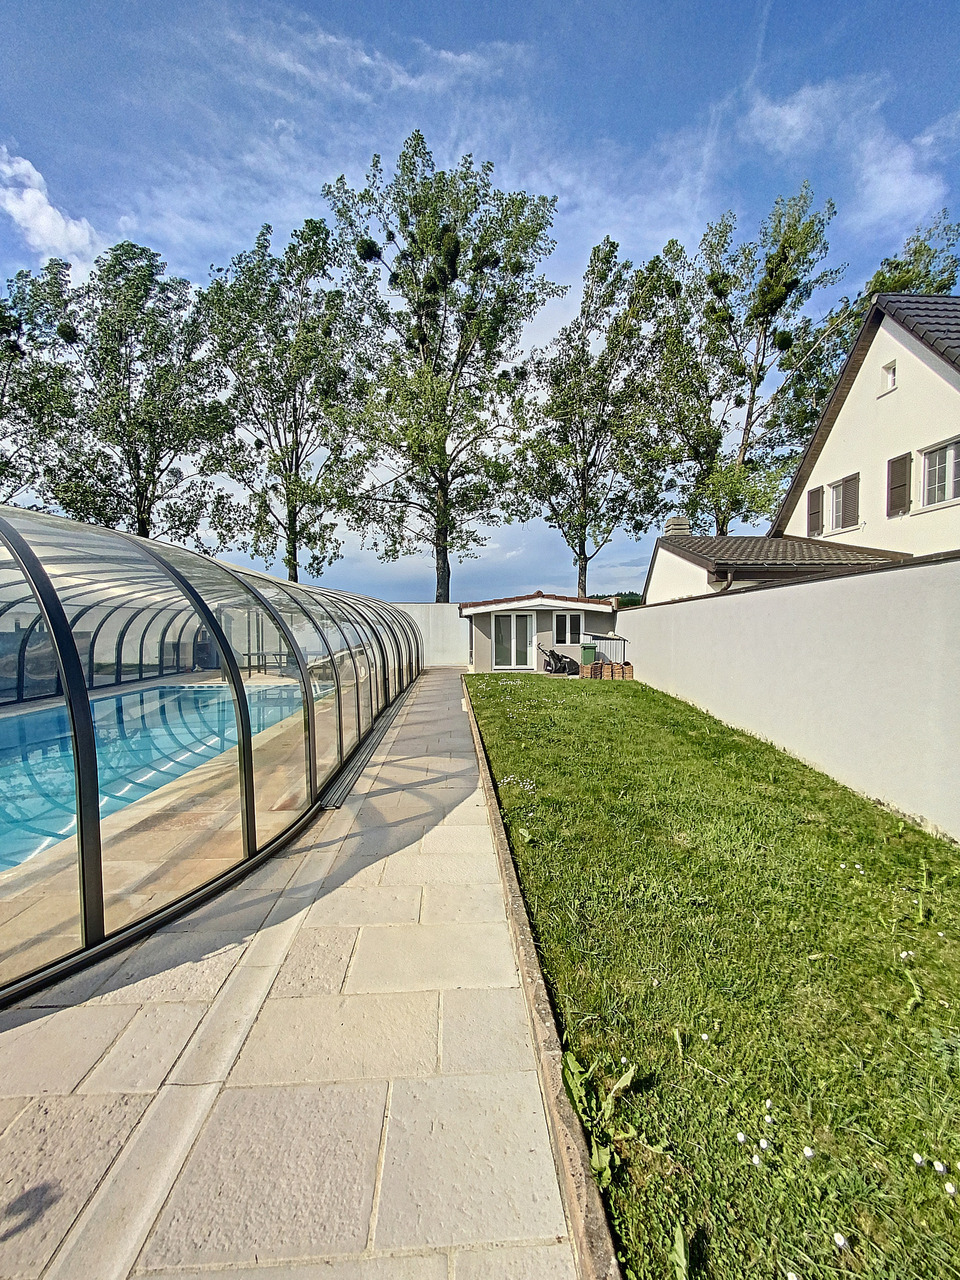
In the middle of the picturesque countryside of Granges-Paccot awaits you this detached house built in 2013 with 10 rooms and 328 m² of living space. The modern architecture and the high-quality materials create an elegant and inviting atmosphere. Relax in the cozy conservatory or treat yourself to some time out in your own swimming pool and the sauna. The open design of the living spaces invites you to sociable evenings with family and friends . The luxurious furnishings are complemented by underfloor heating, a charging station for electric cars and a garage and outdoor parking spaces. The quiet and family-friendly surroundings offer an excellent quality of life, close to all important amenities.Pure luxury in Granges-Paccot: This impressive10-room single-family or two-family home stands out for its generous dimensions, high-quality features, and versatile usage options. With a total usable area of 482 m², spread across three floors and two interconnected buildings, the property offers space to meet the higheststandards—whether as a spacious single-family home or as a combination ofliving and working.On the ground floor, you’ll findan open, light-filled living and dining area with direct access to the conservatory. The modern kitchen with a cooking island and high-quality appliances is the ideal gathering place for family and guests.Wellness and fitness enthusiasts will also find what they are looking for Amenities: The basement features a sauna and a well-equipped gym.The addition has its own living and dining area, a kitchen, a shower room/toilet on the ground floor, as well as four rooms and another bathroom on the upper floor. Currently used separately, both parts of the building can be easily connected if needed.The well-maintained garden is a true oasis: Several cozy seating areas, a large swimming pool, and a playground offer relaxation and recreational fun for young and old alike.In addition, there are numerous ancillary rooms such as basement, attic, utility room, and laundry room are available.The double garage with charging station and direct access to both sections of the house rounds out this exceptional offering.A luxurious home that leaves nothing to be desired—ideal for families needing plenty of space, multigenerational households, or discerning investors.Interested? For more information, photos, a virtual tour, and viewing opportunities, visit: propertyowner.ch/de/immobilien/26-00135 Get a free property valuation. Be the first to see exclusive listings. As a member of the Swiss Property Owners Association, you’ll benefit from a free property valuation and gain access to exclusive listings on propertyowner.ch before they’re made public.

  • Parking space
  • Balcony / Terrace
  • Garage
  • +1
1 / 13
CHF 2,690,000.–
Route des Préalpes 110, 1723 Marly

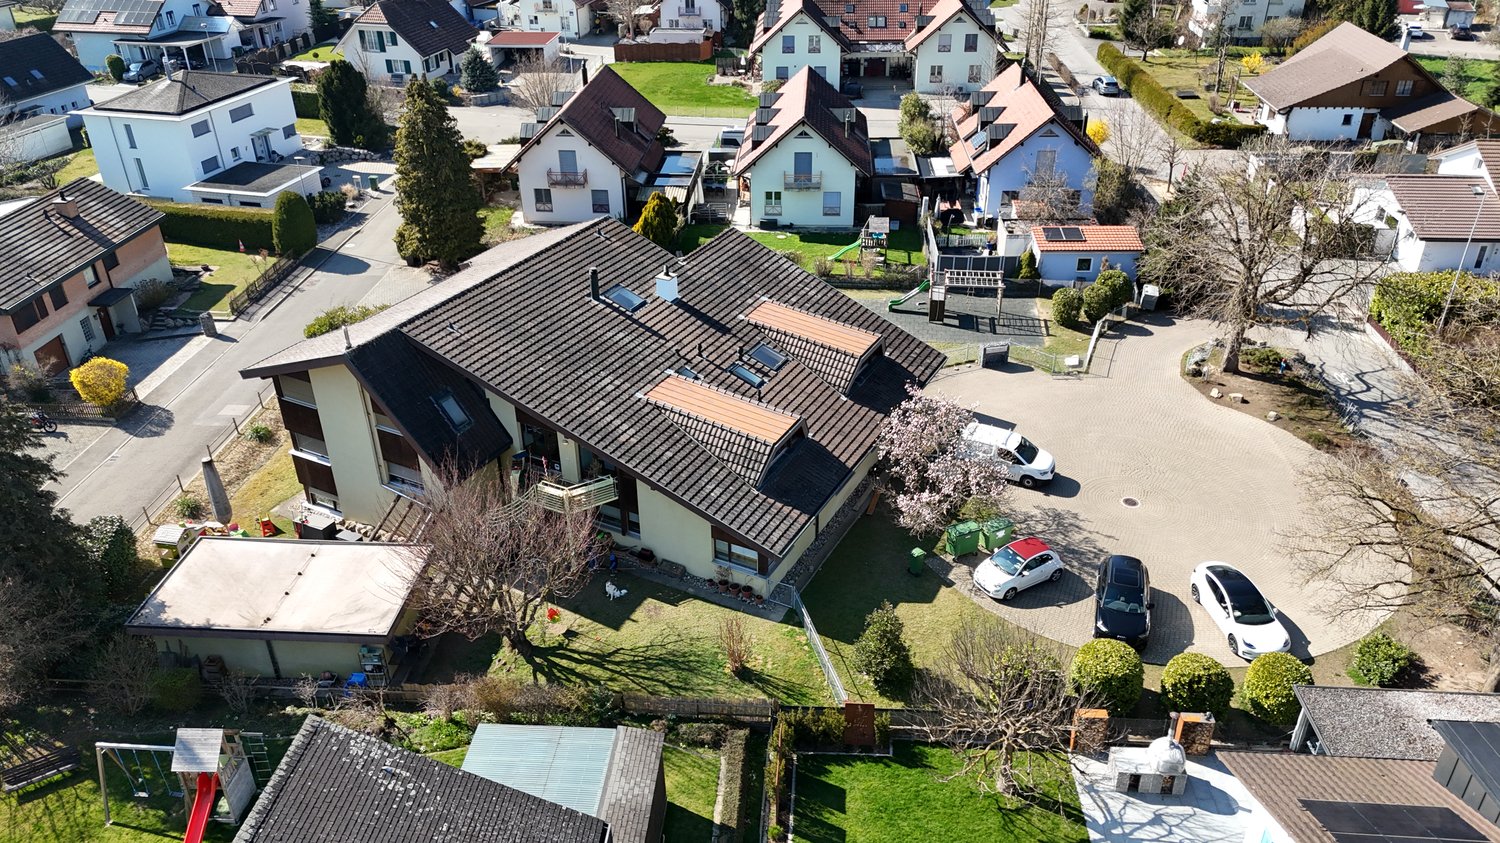
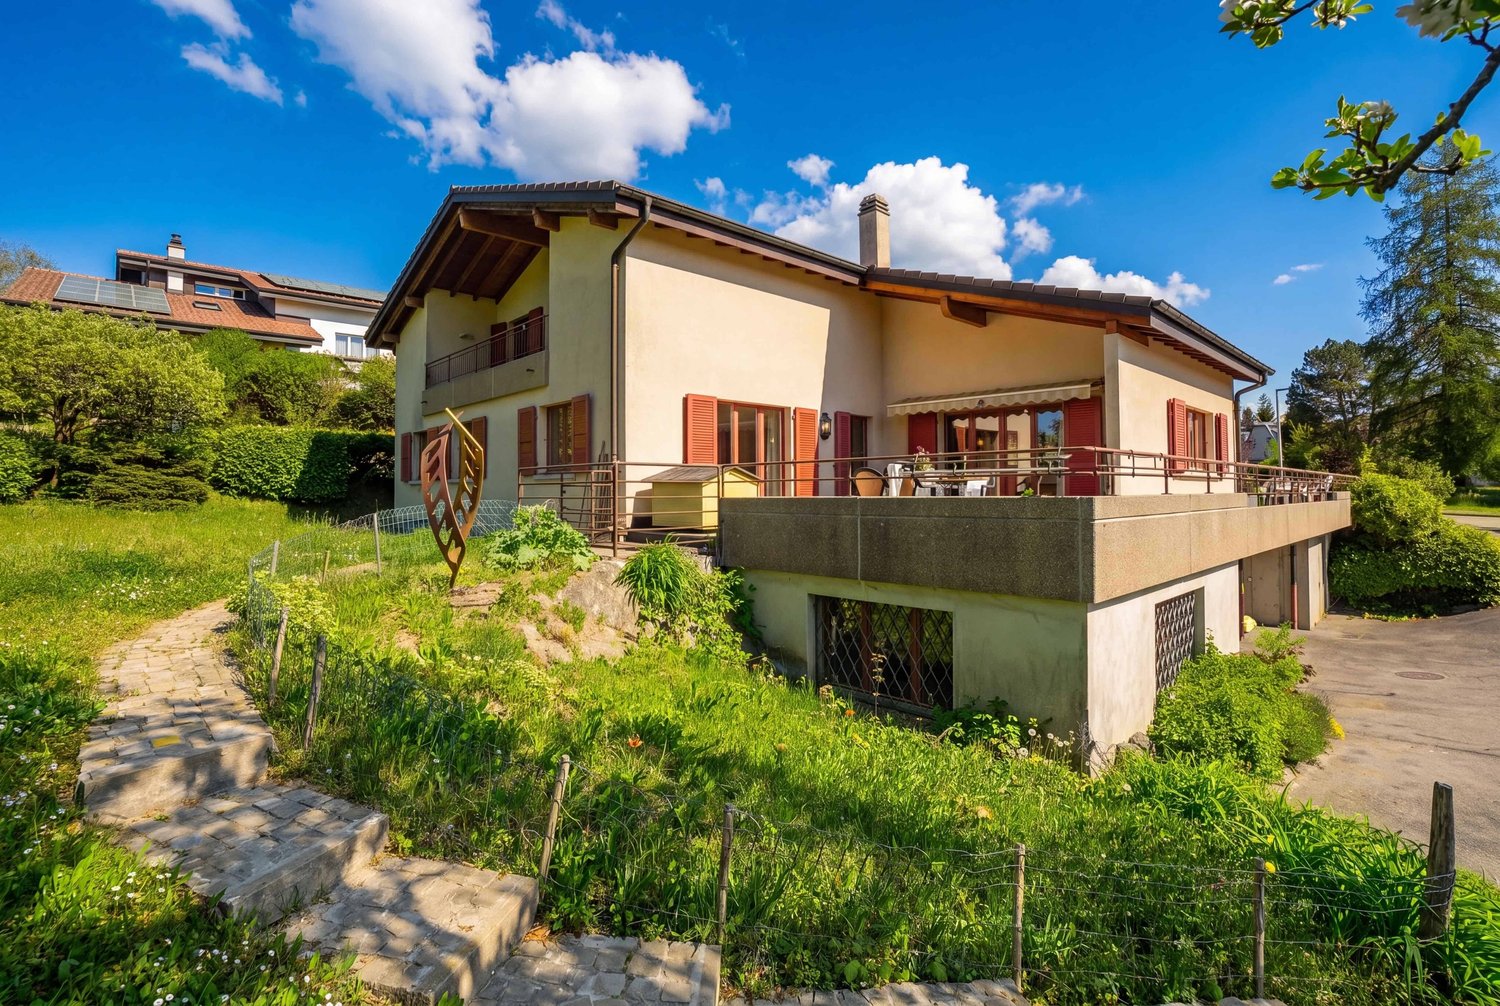
Villa familiale de de 3 appartements avec piscine commune

Situé dans les hauteurs de Marly, cet immeuble locatif érigé sur une parcelle de 1'219 m2, jouit d'une très belle vue sur les Préalpes ainsi que d'une belle situation dans un petit quartier résidentiel. Entourée de verdure et de montagnes, la paix et la tranquillité du village forment un cadre idyllique à chaque regard. Venez profiter de ses balcons baignés de soleil où se détendre devient un plaisir quotidien.Cette propriété de 3 appartements (un par étage) est répartie comme suit : - Rez inférieur : appartement de 6.5 pces (210.40 m2 + terrasse de 108 m2)- Rez supérieur : appartement de 8.5 pces (272.80 m+ terrasse de 59.55 m2)- Etage : appartement de 5.5 pces (155.10 m2 + 39.65 m2)Chaque appartement possède une très belle terrasse privative orientée sud, sud-ouest ou sud-est. L'aménagement extérieur est joliment entretenu. Il bénéficie d'un grand nombre de places de parc (intérieures, extérieures couvertes et non couvertes, d'une cheminée barbecue avec four à pizza, d'une belle piscine et d'un cabanon de jardin.In den Höhen von Marly gelegen, geniesst dieses Mietgebäude, das auf einem 1.219 m² grossen Grundstück errichtet wurde, einen wunderschönen Blick auf die Voralpen sowie eine schöne Lage in einem kleinen Wohnviertel." Umgeben von Grün und Bergen, bilden der Frieden und die Ruhe des Dorfes eine idyllische Kulisse für jeden Blick. Genießen Sie die sonnenverwöhnten Balkone, auf denen das Entspannen zu einem täglichen Vergnügen wird.Diese Immobilie mit 3 Wohnungen (eine pro Etage) ist wie folgt aufgeteilt:- Unteres Erdgeschoss: 6.5-Zimmer-Wohnung (210.40 m2 Terrasse von 108 m2)- Oberes Erdgeschoss: 8.5-Zimmer-Wohnung (272.80 m Terrasse von 59.55 m2)- Obergeschoss: 5.5-Zimmer-Wohnung (155.10 m2 39.65 m2)Jede Wohnung verfügt über eine sehr schöne private Terrasse mit Süd-, Südwest- oder Südostausrichtung.Die Aussenanlage ist schön gepflegt. Es profitiert von einer großen Anzahl an Parkplätzen (innen, außen überdacht und nicht überdacht), einem Grillkamin mit Pizzaofen, einem schönen Pool und einem Gartenhäuschen

Travel time
-
1 / 13
CHF 1,195,000.–
10 rooms272m² living space
Grubenacher 23, 1713 Tafers

Bright 5.5 room single-family house with 4.5 room annex and a view into the green in St.Antoni

In a quiet, family-friendly neighborhood at the end of a dead-end street in St. Antoni, this detached single-family house from 1994 presents itself with impressive space, excellent building substance and versatile usage possibilities. With a net living area of approximately 181 m² in the main house (ground and upper floor) and an additional 91 m² in the separate annex in the basement, this property offers ideal conditions for families, multi-generational living or a combination of self-use and rental.Already on the ground floor, the house convinces with a spacious entrance area including built-in closets. A separate room is ideal as an office or guest room. This floor is complemented by a bathroom with shower and toilet. The kitchen offers direct access to the seating area and to the garage, ensuring short distances and practical workflows. The heart of the house is the bright and open living and dining area with fireplace. From here, you can access the winter garden, which invites you to linger with its lovely view into the green.On the upper floor, a spacious, open area awaits, which can be flexibly used as a playroom, reading corner or fitness room and offers access to a small balcony. Three large bedrooms with high ceilings provide a airy living feeling. The spacious bathroom is equipped with a bathtub, shower and toilet.The basement houses a fully developed 4.5-room annex with separate entrance. The apartment has its own kitchen as well as a bright living or dining room with large glass front, direct access to the terrace and a lovely view into the green. An additional large room with terrace access and two more bedrooms offer plenty of space. A bathroom with shower and toilet as well as a separate boiler complete the offer. Water, electricity and sewage are recorded separately. The apartment is currently rented and offers an attractive source of income.In addition, the basement has a separate cellar for each residential unit, a shared laundry and technical room, a ground-source heat pump with underfloor heating and a practical natural cellar for food.Even the outdoor area leaves nothing to be desired: A separate garage building with two electric garage doors offers comfortable parking options, with one garage already having a high-current connection for an electric charging station. A carport with two more parking spaces complements the offer. The large garden house is divided into two areas, a tool shed and an area with infrared sauna. Several seating areas, a well-kept lawn and a small vegetable garden invite you to enjoy and linger outdoors.The house has been continuously maintained and renovated since its construction. The most important investments at a glance:2003: Expansion of the annex in the basement2003: Construction of the garden house2003: Construction of the winter garden on the ground floor2011: Construction of the carport2014: New garage entrance2015: New terrace on the ground floor2019: New refrigerator, oven and stove in the ground floor2021: West facade and sub-roof painted2024: New terrace for the annex2024: Underfloor heating flushedThe location convinces with its tranquility and good connection: The bus stop is only 300 meters away and takes you to the Fribourg train station in about 24 minutes. By car, you can reach Bern via Schmitten or Flamatt in about 30 minutes. Playgroup, kindergarten and primary school are located about 500 meters away in the village, the upper school is located in Tafers. Shopping opportunities like a village shop and a bakery are reachable in about 400 meters, further offers like Coop are also located in Tafers.This property is ideal for a family, as a multi-generational house or for buyers who want to live in one part themselves and rent out the annex. A solid, well-maintained house with plenty of space, potential and a dreamy view.

Travel time
-

Suggested properties for you based on search results