1608 results - Multi-family house to buy

  • Living room, Kitchen, 2 bedrooms, 2 bathrooms, balcony
  • The image shows a detailed floor plan of a multi-room property. It includes a living room, kitchen, 2 bedrooms, 2 bathrooms, and a balcony.
  • The floor plan shows multiple rooms, including a living room, kitchen, bedrooms, and bathrooms. There is also a balcony or terrace visible.
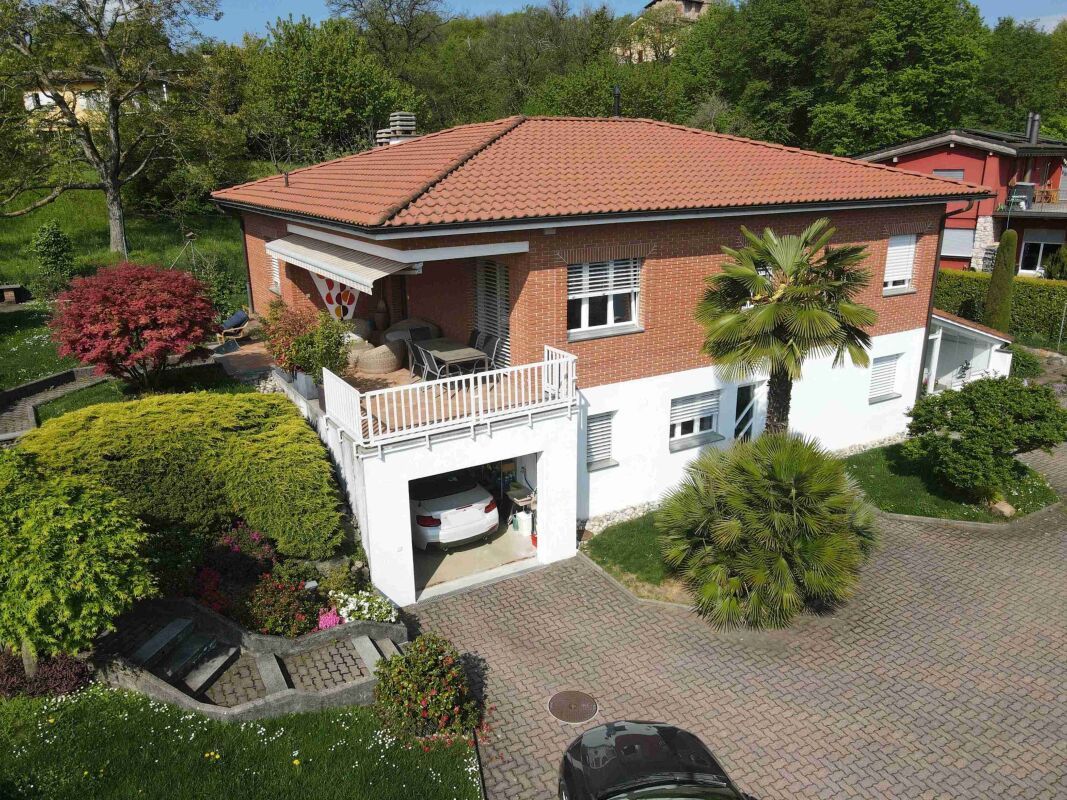
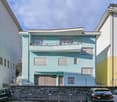
  • A two-story yellow building with a metal roof structure and balconies. The building has large windows and appears to be a commercial or community space. There is a small garden area in front of the building.
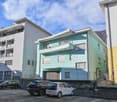
  • Two-story yellow building with a garage door and several windows. The building appears to be a commercial or industrial structure located in a forested area.
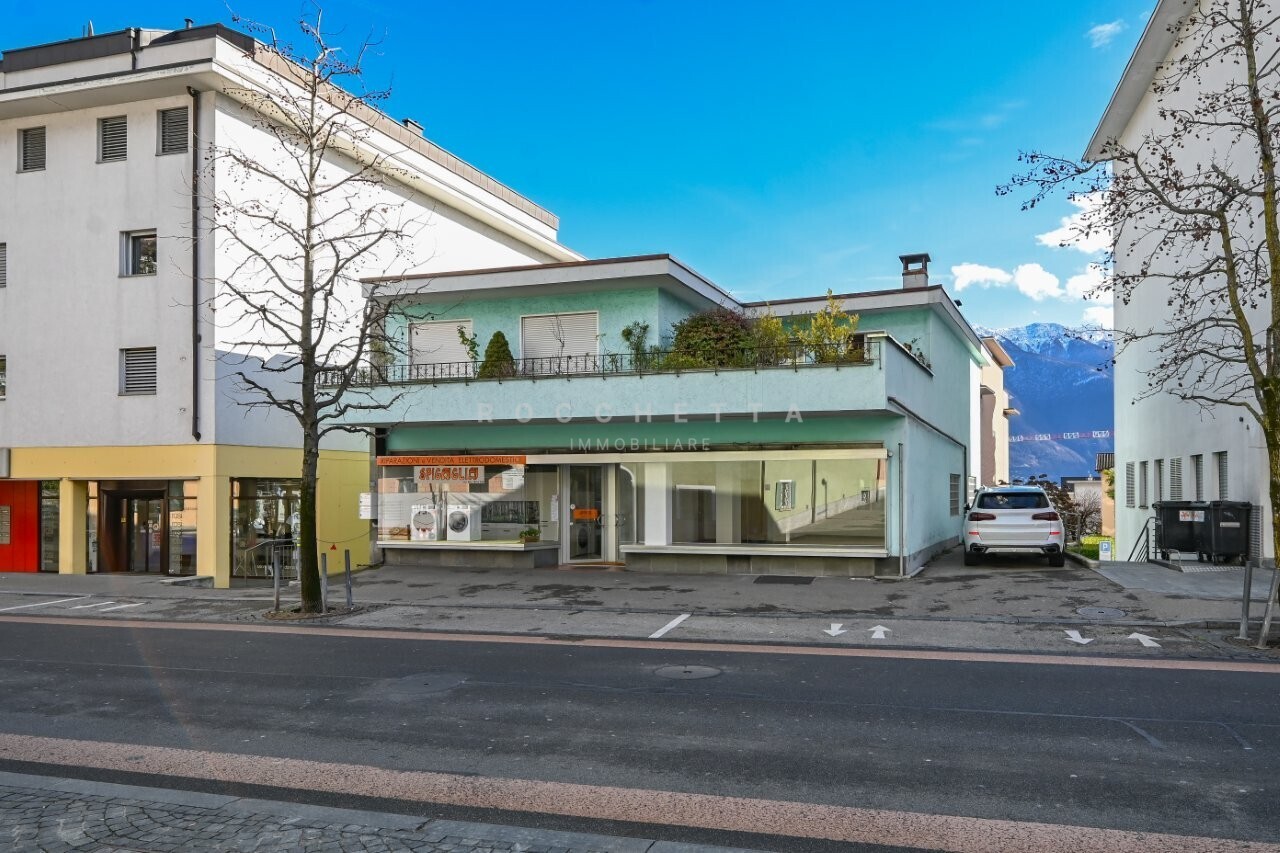
  • A multi-story yellow building with windows and roller shutters. The building has a flat roof and appears to be in a residential or commercial area.
1 / 6
The image shows a detailed floor plan of a multi-room property. It includes a living room, kitchen, 2 bedrooms, 2 bathrooms, and a balcony.
The floor plan shows multiple rooms, including a living room, kitchen, bedrooms, and bathrooms. There is also a balcony or terrace visible.
A two-story yellow building with a metal roof structure and balconies. The building has large windows and appears to be a commercial or community space. There is a small garden area in front of the building.
CHF 750,000.–
Via della Posta 5, 6999 Astano

Residential and Commercial Building in the Heart of Astano

Unique investment opportunity in Astano – former hotel transformable into residentialIn the heart of the picturesque village of Astano, in the Malcantone, we propose for sale a former hotel with great potential for conversion into a private residence or holiday apartments. The building, distributed over two levels, lends itself perfectly to residential or mixed-use developments.Key strengths of the property: • Solid and well-maintained structure, distributed over two floors, with large spaces easily reconfigurable • Large windows that guarantee bright and panoramic environments • Garage on the ground floor, usable as a storage space or commercial area • Spacious canopy on the upper floor, ideal for creating covered terraces or loggias • Paved outdoor parking directly in front of the building Strategic location: • Located in Via della Posta 5, in the center of the village • Just 4 minutes' walk from the "Astano" bus stop • Immersed in the quiet of nature, with views of the surrounding greenery An ideal context for residential or tourist projects: • Excellent solar exposure throughout the year • Extremely quiet context, free from urban or railway noise • Perfect for those who want to develop holiday apartments, mini-residences, or a multi-family house This property represents an interesting opportunity both for investors who want to diversify into the tourist real estate sector and for private individuals looking for an authentic place to create a customized residential project.Available immediately – the property is ready to be enhanced according to your vision.

Travel time
-
1 / 13
  • Balcony / Terrace
  • Garage
  • View
  • +1
Price on request
2800 Delémont

Building in Delémont

!!! EXCLUSIVITY BERRA IMMOBILIER !!!1 rental building in the heart of Delémont ALREADY RENTED !!!!Located in the immediate vicinity of the city center, in a green oasis, this new ecological district of Delémont rises.Intergenerational and mixed, this new ecological district includes residential units for ownership and rental, shops, a senior residence with supervision and relaxation areas. A place of life and activity placed under the sign of sustainability.An ideal location in the heart of Delémont, the project benefits from an ideal situation in the heart of the capital of the Jura canton.RENTAL INCOME AND CURRENT SITUATIONWe are selling 1 rental building that is already well rented and inhabited (QR)Currently, a GROSS RENTAL INCOME of 3.7% is achieved. The rental status is in our possession. Do not hesitate to contact us for more information.AN ECOLOGICAL NEIGHBORHOODThe buildings of the ecological neighborhood are labeled Minergie Plus and have the 2000 Watts certification, guaranteeing optimal energy performance. Thanks to the bioclimatic design of the buildings, high thermal insulation, and perfect airtightness, significant energy savings are achieved. Particular attention has been paid to the choice of construction materials, favoring local and renewable products with a low carbon footprint.Photovoltaic panels ensure the production of energy throughout the year for the homes and the charging stations for electric vehicles. A high-performance and ecological heating system regulates the temperatures in summer and winter. ADVANTAGES AND QUALITY SERVICESWith generous balconies and unobstructed views, as well as large windows and favorable orientation, the apartments enjoy optimal brightness.In addition to these advantages, which also offer natural heating (passive energy), each apartment benefits from high-quality finishes and services:- Green and privileged living environment- Central location- Many shops and schools nearby- Large balconies with views- High-quality kitchen with granite countertops- Built-in closets in the entrances and rooms- Oak parquet of first quality in the rooms- Very high thermal insulation- Double flow ventilation in the living areas- Photovoltaic panels- Minergie Plus label- Double flow ventilation- Elevator with access for people with disabilities- Great importance given to soft mobility- Over 700 places for bicycles- Garage with electric charging stations and bicycle spacesCOMFORT - LOCATIONFurthermore, these future apartments benefit from numerous amenities, which are just a few steps away. The center of Delémont and the main points of interest can be reached on foot:- The A16 Bienne-Porrentruy highway is only 3 minutes away by car.- City center: 5 minutes on foot- Primary school: 50 meters- Middle school: 200 meters- Train station: 10 minutes on foot- Shops: 200 metersBrochure and other documents only on request!With us, curiosity is a nice fault! Do not hesitate to contact me for more information at 079 913 86 16!!!! FIND ALL OUR PROPERTIES FOR SALE ON WWW.BERRA-IMMOBILIER.CH !!!

  • Balcony / Terrace
  • Garage
  • View
  • +1
1 / 30
CHF 945,000.–
7.5 rooms192m² living space
Milchgasse 4, 5053 Staffelbach

RESERVED: Two-family house / single-family house with apartment

Charming one-/two-family house with character and views in an idyllic locationThis renovated property at Milchgasse 4 in 5053 Staffelbach offers a solid, charming residential object with character and potential. The lovingly preserved two-family house combines historic charm with modern living comfort. It can be used as a house for two parties as before, or as a single-family house with an apartment (rental income) or as a very large single-family house with a breakthrough. Originally built in 1790, it was completely rebuilt and professionally renovated in 2002. The striking roof shape of the high-study house and the harmonious architecture have been preserved and give the house a special aura. Spacious areas, bright rooms, and a sunny terrace with a great view make this property a real feel-good place. It is located on a spacious plot of land with a garden and an open garage. Current division:4.5 room house&3.0 room apartment (rented)Various rooms in the basement and attic(See also 3D Matterport tour of the 4.5 room house part) The house is in a well-maintained condition and has been maintained over the years. Currently, it is freshly painted and cleaned inside. The entire property offers potential for adaptation to individual needs, and there is still room for expansion in the attic. Excerpt from the monument protection appreciation: Release from the building inventory due to minor material evidence (extensive renovation 2000; with the exception of the high-study structure, only little historic building substance; house interior completely modernized) LocationLocated in a quiet, rural environment, the house offers a lot of privacy and yet good accessibility. The charming village surroundings are characterized by single-family houses, well-kept gardens, and green meadows. The street is little trafficked, ideal for families with children or anyone who appreciates natural living. Despite the idyllic location, shopping facilities, schools, and public transport are within a few minutes' reach. The surroundings invite you to take walks, bike tours, and relax. The municipality of Staffelbach combines rural character with good infrastructure: With around 1,300 inhabitants, it is one of the quiet, manageable municipalities in the canton of Aargau. Thanks to its central location, car connections are quickly accessible - the entrance to the A1 (Aarau-West exit) is only about 5 minutes away. Further schools and shopping facilities are available in the neighboring Schöftland. Equipment • Large, covered sun terrace with a view of the greenery • Well-kept garden area with hedges or fence • Open garage under the terrace, storage spaces next to it • Numerous skylights for bright rooms • Various possibilities in the secondary rooms/attic • Classic construction with solid structure, new 2002 • Well-kept neighborhood and little traffic The house is ideal for families, couples, or individuals looking for a home with character and space to unfold - here you will find a real gem. Next step:Contact us via the form next to it. We will send you the detailed documentation of the project by email (automatic dispatch, please check spam folder). immo consult lindenmann, MeisterschwandenOn Instagram, you can always see the latest progress, more pictures, and videos of our properties. Follow us. www.instagram.com/immo.consult.lindenmann

Travel time
-
1 / 13
CHF 2,690,000.–
Route des Préalpes 110, 1723 Marly

Villa familiale de de 3 appartements avec piscine commune

Situé dans les hauteurs de Marly, cet immeuble locatif érigé sur une parcelle de 1'219 m2, jouit d'une très belle vue sur les Préalpes ainsi que d'une belle situation dans un petit quartier résidentiel. Entourée de verdure et de montagnes, la paix et la tranquillité du village forment un cadre idyllique à chaque regard. Venez profiter de ses balcons baignés de soleil où se détendre devient un plaisir quotidien.Cette propriété de 3 appartements (un par étage) est répartie comme suit : - Rez inférieur : appartement de 6.5 pces (210.40 m2 + terrasse de 108 m2)- Rez supérieur : appartement de 8.5 pces (272.80 m+ terrasse de 59.55 m2)- Etage : appartement de 5.5 pces (155.10 m2 + 39.65 m2)Chaque appartement possède une très belle terrasse privative orientée sud, sud-ouest ou sud-est. L'aménagement extérieur est joliment entretenu. Il bénéficie d'un grand nombre de places de parc (intérieures, extérieures couvertes et non couvertes, d'une cheminée barbecue avec four à pizza, d'une belle piscine et d'un cabanon de jardin.In den Höhen von Marly gelegen, geniesst dieses Mietgebäude, das auf einem 1.219 m² grossen Grundstück errichtet wurde, einen wunderschönen Blick auf die Voralpen sowie eine schöne Lage in einem kleinen Wohnviertel." Umgeben von Grün und Bergen, bilden der Frieden und die Ruhe des Dorfes eine idyllische Kulisse für jeden Blick. Genießen Sie die sonnenverwöhnten Balkone, auf denen das Entspannen zu einem täglichen Vergnügen wird.Diese Immobilie mit 3 Wohnungen (eine pro Etage) ist wie folgt aufgeteilt:- Unteres Erdgeschoss: 6.5-Zimmer-Wohnung (210.40 m2 Terrasse von 108 m2)- Oberes Erdgeschoss: 8.5-Zimmer-Wohnung (272.80 m Terrasse von 59.55 m2)- Obergeschoss: 5.5-Zimmer-Wohnung (155.10 m2 39.65 m2)Jede Wohnung verfügt über eine sehr schöne private Terrasse mit Süd-, Südwest- oder Südostausrichtung.Die Aussenanlage ist schön gepflegt. Es profitiert von einer großen Anzahl an Parkplätzen (innen, außen überdacht und nicht überdacht), einem Grillkamin mit Pizzaofen, einem schönen Pool und einem Gartenhäuschen

Travel time
-
1 / 13
CHF 3,200,000.–
500m² living space
Frutigenstrasse 17, 3600 Thun

ImmoWyss - Attractive Multi-Family House with Commercial Space

We intentionally only publish a selection of our offers on real estate portals. You can find all current properties on our website www.immowyss.ch Detailed information about this property with additional pictures, floor plans, and complete documentation can be found at http://www.immowyss.ch/immobilien/?objekt-id=OQ842 This attractive multi-party property is located in a central location in the city of Thun and convinces with its stable revenue structure and healthy building condition. The property includes four fully rented residential units and a rented shop on the ground floor. All units have a current standard of construction and were comprehensively renovated in recent years. As part of the modernization, the water and power lines were completely renewed, which sustainably secures the technical condition of the property. Each residential unit has a basement compartment in the basement, while the commercial part has a separate storage room. Two outdoor parking spaces complement the offer and increase the attractiveness for tenants. The property presents itself as a low-risk investment with long-term secured rental agreements. By combining residential and commercial use, a stable revenue base is created, which offers both diversification and inflation protection. Have we sparked your interest? Arrange a viewing appointment today and take a look at the interesting Immo Wyss offer on site. *** SALES DOCUMENTATION *** Download the sales documentation including address, floor plans, and many pictures at www.immowyss.ch. Simply fill out the contact form and you will receive the documents immediately and around the clock by email. The city of Thun is the gateway to the Bernese Oberland. It is located directly on Lake Thun, against the impressive backdrop of the Eiger, Mönch, and Jungfrau. Thun is known for its wonderfully sunny and pleasant climate. Furthermore, the city of the Alps offers complete infrastructure, which can be easily reached on foot from the future place of residence within a short distance. A lot is offered to locals and guests. Numerous events are held every year, such as the Thun Lake Festival, the traditional Thun Festival, the Carnival, or the historic Fulehung. For an extensive shopping spree, the city offers many different specialty stores and department stores. In the partially car-free Bälliz, you can enjoy a break from shopping with a glass of wine or a refreshing drink and something fine to eat. A top central location, opposite shopping opportunities, train station, city, bus stop. *** FREE MARKET VALUE APPRAISAL & INITIAL CONSULTATION *** Real estate instant valuation at www.immowyss.ch/online-immobilienbewertung/ Our consultation is non-binding and free of charge for owners, Tel. 033 221 77 33 *** REAL ESTATE WANTED - SALE WITH GUARANTEE *** For our pre-registered customers, we are constantly looking for houses, apartments, rental properties, and building land parcels. We sell your property with a guarantee. Call us for a non-binding conversation today or fill out the form. www.immowyss.ch/kontakt/ ALL REAL ESTATE OFFERS www.immowyss.ch/immobilien-thun/
Nadia Balmer

Nadia Balmer

Travel time
-
1 / 13
CHF 3,200,000.–
Frutigenstrasse 1, 3600 Thun

ImmoWyss - Multi-family house with gastronomy - completely rented

We only publish a selection of our offers on real estate portals. You can find all current properties on our website www.immowyss.ch Detailed information about this property with additional pictures, floor plans, and complete documentation can be found at http://www.immowyss.ch/immobilien/?objekt-id=IY107 Attractive rental property with development potential in the center of Thun. For sale is a multi-family house with four residential units and a restaurant business in a central location. The property impresses with an attractive return and complete rental of both the apartments and the restaurant, which are long-term rented. The building presents itself as partially renovated: some apartments are already somewhat modern, while others are still in an older condition and thus offer additional potential for enhancement. The existing gastronomy business on the ground floor provides a stable source of income and further enhances the property. The highlights are stable returns, development potential, and the location with a solid tenant structure. This property is ideal for investors who focus on sustainable returns and potential for value appreciation. Have we sparked your interest? Arrange a viewing appointment today and take a look at the interesting Immo Wyss offer on site. *** SALES DOCUMENTATION *** Download the sales documentation including address, floor plans, and many pictures at www.immowyss.ch. Simply fill out the contact form and you will receive the documents immediately and around the clock by email. The city of Thun is the gateway to the Bernese Oberland. It is located directly on Lake Thun, against the impressive backdrop of the Eiger, Mönch, and Jungfrau. Thun is known for its wonderfully sunny and pleasant climate. Furthermore, the city of the Alps offers complete infrastructure, which can be easily reached on foot from the future place of residence within a short distance. A lot is offered to locals and guests alike. Numerous events are held every year, such as the Thun Lake Festival, the traditional Thun Festival, the Carnival, or the historic Fulehung. For an extensive shopping spree, the city offers many different specialty stores and department stores. In the partially car-free Bälliz, you can enjoy a break from shopping with a glass of wine or a refreshing drink and something fine to eat. A top central location, opposite shopping opportunities, train station, city, bus stop. *** FREE MARKET VALUE APPRAISAL & INITIAL CONSULTATION *** Real estate instant valuation at www.immowyss.ch/online-immobilienbewertung/ Our consultation is non-binding and free of charge for owners, Tel. 033 221 77 33 *** REAL ESTATE WANTED - SALE WITH GUARANTEE *** For our pre-registered customers, we are constantly looking for houses, apartments, rental properties, and building plots. We sell your property with a guarantee. Call us for a non-binding conversation today or fill out the form. www.immowyss.ch/kontakt/ ALL REAL ESTATE OFFERS www.immowyss.ch/immobilien-thun/
Nadia Balmer

Nadia Balmer

Travel time
-
1 / 11
CHF 980,000.–
876m² living space
Rue de la Maltière 5, 2800 Delémont

ARI-248 Residential building, former restaurant on the ground floor, 2 apartments on the upper floors and large attic

Central location Former restaurant on the ground floor with 2 large apartments on the 1st and 2nd floors; beautiful attic - ceiling heights of over 3 meters; beautiful parquet floors from the period; very well-maintained building. Basement • Basement of 35 m2; • Storage room 1 of 14 m2; • Laundry room of 22 m2; • Technical room of 14 m2; • Storage room 2 of 69 m2. For a living area of 235 m2 and a built volume of 590 m3. Ground floor • North entrance of 7 m2; • WC at the entrance for men and women of 4 m2; • Corridor and distribution of 30 m2; • Kitchen of 27 m2; • Storage room of 11 m2; • Former restaurant with counter of 40 m2; • Former dining room of 33 m2; • Bedroom of 15 m2; • Corridor of 21 m2. For a living area of 235 m2 and a built volume of 730 m3. 1st floor • Distribution and staircase of 48 m2; • Room 1 of 36 m2; • Room 2 of 23 m2; • Room 3 of 30 m2; • Bedroom 1 of 16 m2; • Bedroom 2 of 15 m2; • Bedroom 3 of 11 m2; • Bedroom 4 of 14 m2 For a living area of 235 m2 and a built volume of 792 m3. 2nd floor • Distribution and staircase of 37 m2; • Room 1 of 21 m2; • Room 2 of 25 m2; • Room 3 of 16 m2; • Room 4 of 16 m2; • Room 5 of 21 m2; • Bedroom 1 of 15 m2; • Bedroom 2 of 14 m2; • Bedroom 3 of 11 m2. For a living area of 235 m2 and a built volume of 625 m3. Attic For a living area of 235 m2 and a built volume of 489 m3. • Total living area of 1'179 m2 • Total built volume of 3'227 m3.

Travel time
-
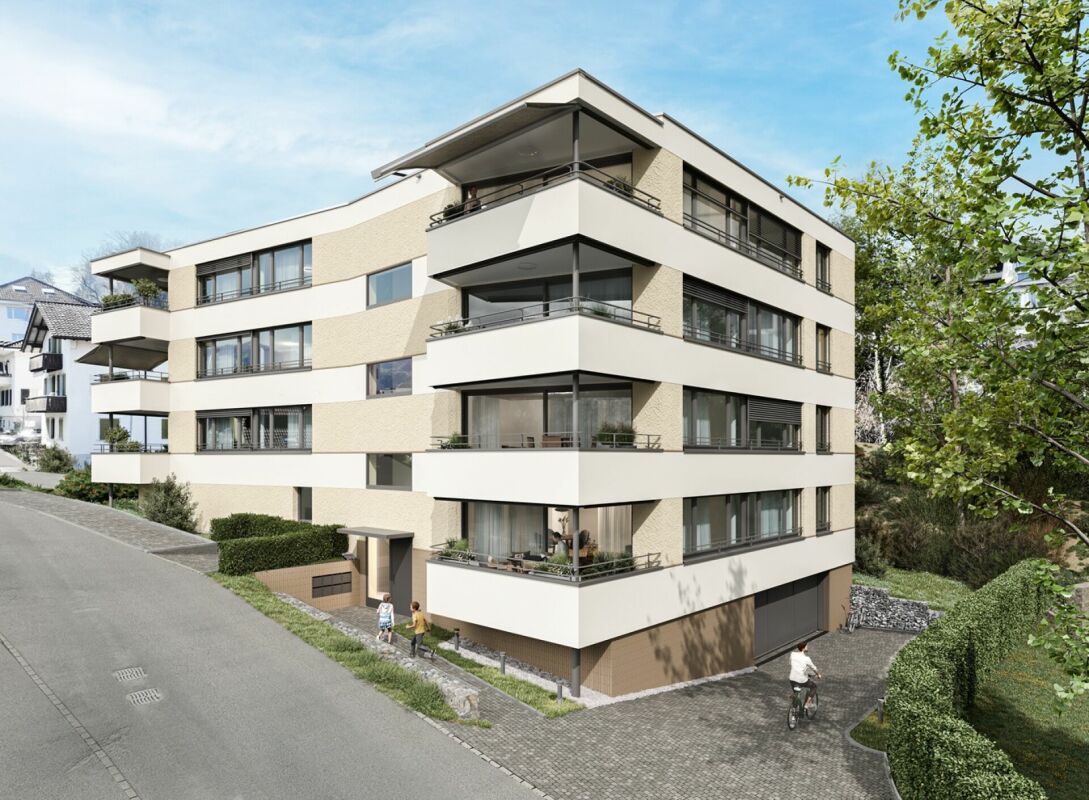
  • modern apartment building with multiple balconies and underground garage
  • A two story house with a balcony, tiled pathway, chain link fence, and stairs leading to a staircase with handrails.
  • modern kitchen with white cabinetry, wooden countertop, sink, oven, fridge, tile flooring, sliding glass door
  • large windows, balcony, tiled floor, staircase
  • empty room with sliding glass doors, balcony with floor view, white walls and ceiling, floor covered with tiles
  • Terrace with balcony, gray floor, white railing, mountain view
  • View of houses in a valley with mountains in the background and a crane visible
  • Concrete balcony with glass railings and mountain view
  • terrace, bedrooms, living room, kitchen, dining room, bathrooms
  • living room, kitchen, 3 bedrooms, 2 bathrooms, terrace
  • living room, bedroom, bathroom, kitchen, patio
  • open-concept layout, living room, dining area, 2 bedrooms, 2 bathrooms, stairs, terrace
  • 6 parking spots
1 / 14
A two story house with a balcony, tiled pathway, chain link fence, and stairs leading to a staircase with handrails.
modern kitchen with white cabinetry, wooden countertop, sink, oven, fridge, tile flooring, sliding glass door
large windows, balcony, tiled floor, staircase
CHF 3,000,000.–
547m² living space
Via del Battistone 21, 6533 Lumino

New building with 5 residential units, immersed in nature

Quiet and sunny area, close to main services: shopping centers, train station and highway exit, just 6 km from the center of Bellinzona.The building was realized with particular attention to ecology and energy consumption, and develops on four levels that host a total of only five residential units.Heating and hot water production take place through a heat pump, with heat distribution through low-temperature coils.The presence of thermal solar collectors helps to significantly reduce heating costs.On the semi-basement floor, there is a garage connected to the floors with an elevator, with six covered parking spaces, space for motorcycles and bicycles, cellars and technical rooms.Each individual apartment is equipped with the preparation for the air conditioning system. The outdoor space is enhanced by charming areas such as patios and terraces.The arrangement of the apartments in the building is as follows:On the ground floor, there is a large 4 ½-room apartment with a large terrace, a large cellar, and a private entrance with a terrace-garden.On the first floor, there are two residential units with 3 ½ rooms: an apartment on one floor and an apartment on two floors (duplex with internal connecting staircase).On the second floor, we have two 3 ½-room apartments with balconies and terraces.The apartment on the top floor has a large attic space.Parking spaces are included in the price, with preparation for the installation of charging columns for electric vehicles.

Travel time
-
1 / 13
CHF 2,490,000.–
15 rooms555m² living space
Eggasse 5, 3076 Worb

Farmhouse with modern (commercial) extension

Are you looking for a spacious farmhouse with plenty of space, modern extension, and versatile usage options in a quiet and yet central location? Then this unique property in Worb is just right for you: The detached house is only 400 meters from Worb RBS train station and offers an ideal combination of tranquility and excellent accessibility. Schools and kindergartens are also within walking distance (400-500 meters). The property includes 1593 m2 and is surrounded by a spacious garden with building land reserve. This offers plenty of space for relaxation, play, and garden design. The farmhouse was built in 1931 and has been carefully expanded and partially renovated in recent years. Particularly noteworthy is the modern extension on the north side, which was completely renewed in 2021/2022. With a living area of 360 m2 and a commercial area of 195 m2, the farmhouse convinces with a generous space offer. The commercial area can be used for residential purposes with minor adjustments, ideal for multi-generational living, communal living, or the combination of work and living under one roof. Spacious, bright rooms, an indoor pool, and various wet cells provide a comfortable living and working environment. In the commercial part, two modern shower/WC units are available. The residential part offers a bathroom/WC, which has been partially renovated, another bathroom/WC in the raw building state, a newly created shower/WC in the attic, and a separate WC on the ground floor. Thus, the property has an exceptional number of sanitary areas, which support both families and mixed use ideally. The attic was comprehensively renovated in 2021/2022 and presents itself in a modern and bright manner. With the installation of a kitchen, an additional, independent apartment could be realized here. The house is heated by an air-water heat pump; the heat distribution is carried out in the residential part via radiators and in the commercial part via underfloor heating. The property is located in a ZPP zone with planning obligation Eggasse Worb and thus offers additional development perspectives. This exceptional farmhouse combines rural charm with modern infrastructure, offers versatile usage options, and scores with its quiet and yet central location in Worb. A rare opportunity for all those who are looking for generosity, flexibility, and quality of life. Highlights: - Property with 1593 m2 - Large garden with building land reserve - Living area 360 m2 - Commercial area 195 m2 (convertible to residential purposes) - Modernly renovated commercial extension (2021/2022) - Renovated attic (2021/2022), expandable to additional apartment - Indoor pool in the residential part - Spacious and bright rooms - Commercial part: 2x shower/WC - Residential part: 1x bathroom/WC partially renovated, 1x bathroom/WC in the raw building state, 1x shower/WC in the attic newly, 1x separate WC on the ground floor - Quiet and yet central location, only 400 m to Worb RBS train station - Schools and kindergartens within walking distance (400-500 m)

Travel time
-
1 / 21
CHF 965,000.–
7 rooms177m² living space
Via al Bosco 28, 6516 Cugnasco

Bifamily house with large green space

Generale Fascinating bifamily house immersed in greeneryIn the charming hills of Cugnasco, we propose for sale a splendid bifamily house on two levels, immersed in an oasis of tranquility and nature.The property is surrounded by 1,700 m² of land, transformed into a private park. Here you will find plants and flowers, natural ponds, a characteristic grotto with a barbecue area perfect for outdoor dinners, two tool storage rooms, as well as several terraced areas with corners dedicated to relaxation and conviviality: tables with benches, shaded areas, and a playground for children with swings and recreational spaces.The house is divided into two distinct residential units: • On the ground floor, a cozy 2.5-room apartment, equipped with a private terraced garden of about 50 m², ideal for outdoor moments in total tranquility. • On the first and second floor, a refined 4.5-room duplex apartment, with spacious and bright spaces. The double-height living area and the open-space mezzanine used as a hobby/reading area, directly overlooking the living room, are characterized by ceilings with exposed wooden beams, which give warmth and charm to the environments. The living area is also embellished with an elegant wooden fireplace. The main bedroom has a dedicated walk-in closet. The unit is completed by an 11 m² terrace with a magnificent panoramic view of the plain up to Lake Maggiore. This unique property represents a perfect balance between residential comfort, natural charm, and outdoor life, in a quiet but convenient position to reach the main services.Possible use as a secondary residence.

Travel time
-
1 / 18
CHF 1,890,000.–
8 rooms
Via al Ticino 8, 6514 Sementina

Semi-Detached House of 2.5+5.5 Rooms with Land

Sementina 6514 Sementina is located in the Bellinzona district, in the canton of Ticino. The population in the political municipality of Bellinzona has changed by an average of +0.7% per year over the last 5 years, with 44,743 inhabitants (as of December 31, 2023). The tax burden is equivalent to 11.7% (canton: 11.2%). The municipality has recorded an average residential construction activity of 1.5% per year over the last 5 years, while the current vacancy rate is 2.8% (as of June 1, 2024). Property prices have changed by +7.3% over the last 5 years (canton: +9.8%). General In Sementina, in a quiet and sunny residential area, we offer a semi-detached house for sale, spread over two floors, in a green and secluded environment, yet close to all essential services.The property extends over a large, flat plot of land, guaranteeing excellent privacy and open views on all sides.The house consists of two residential units:On the ground floor, a 2.5-room apartment.On the first floor, a 5.5-room apartment.The interior spaces are spacious, bright, and well-distributed. Although the building dates back to 1974, it was completely renovated in 2013, modernizing its aesthetics and functionality.There are numerous ancillary and communal spaces: • Laundry room of 42 m² • Vaulted cellar • Technical room with storage and shower • Garage with loft and hobby area • Grotto with kitchen area • Covered loggia with pergola, barbecue, oven, stone table, and benches The property is completed by: • 1 covered parking space • 3 outdoor parking spaces In addition to being an ideal solution for families or for those seeking a multifunctional space, the property also represents an excellent real estate investment: the land is located in a residential and commercial area RC5, with the following building capacities: • Maximum exploitation rate: 1.0 • Maximum occupancy rate: 35% • Maximum building height: 16.50 m A perfect opportunity for those looking for a ready-to-move-in house, but also for those who want to enhance the property's building potential.

Travel time
-
1 / 13
CHF 1,200,000.–
236m² living space
Bündtenweg 2, 4710 Balsthal

Renditeliegenschaft mitten im Dorfkern

Mehrfamilienhaus mit zwei Wohnungen und fünf GewerbeflächenDieses Mehrfamilienhaus stellt eine vielversprechende Möglichkeit für Ihrnächstes Projekt dar. Die Liegenschaft bietet Potenzial für Modernisierungenund Neuvermietungen in den Gewerberäumlichkeiten. Die zwei Wohnungensind aktuell vermietet.Diese Liegenschaft überzeugt durch: • Lage mitten im Dorfkern • in unmittelbarer Nähe zum Bahnhof Balsthal • Infrastrukturen für den täglichen Bedarf in Gehdistanz Haben wir Ihr Interesse geweckt? Bestellen Sie noch heute unsere ausführliche Verkaufsdokumentation mittels Kontaktformular und Sie erhalten weitere spannende Informationen zur Immobilie. Wir freuen uns über Ihre Kontaktaufnahme!Immeuble collectif comprenant deux appartements et cinq surfaces commercialesCet immeuble collectif représente une opportunité prometteuse pour votre prochainprojet. L'immeuble offre un potentiel de modernisationet de nouvelles locations dans les locaux commerciaux. Les deux appartementssont actuellement loués.Cet immeuble convainc par: • Situé au coeur du village • à proximité immédiate de la gare de Balsthal • Infrastructures pour les besoins quotidiens à distance de marche Sommes-nous parvenus à éveiller votre intérêt ? Commandez dès aujourd'hui notre documentation de vente détaillée au moyen du formulaire de contact et vous recevrez d'autres informations passionnantes sur le bien immobilier. Nous nous réjouissons de votre prise de contact!Multi-family house with two apartments and five commercial spacesThis multi-family house represents a promising opportunity for yournext project. The property offers potential for modernizationand new rentals in the commercial space. The two apartmentsare currently let.This property boasts: • Location in the heart of the village • In the immediate vicinity of Balsthal train station • Infrastructure for daily needs within walking distance Have we piqued your interest? Order our detailed sales documentation today using the contact form and you will receive further exciting information about the property. We look forward to hearing from you!

Travel time
-
1 / 13
CHF 575,000.–
5 rooms240m² living space
Via Bellinzona 49, 6533 Lumino

5.1% RENDITE: Kleines Mehrfamilienhaus mit 3 Wohnungen in der Nähe von Bellinzona zum Top Preis

ImmoTessin.ch - Ihr Makler für Immobilien im Tessin. Am Ende der Beschreibung finden Sie einen Direktlink zur online Dokumentation mit vielen weiteren Informationen, Fotos und einem exklusiven Immobilienvideo dieser Immobilie.Die 3 Wohnungen sind voll vermietet und bieten per sofort eine Rendite von 5.1%. Lumino ist ein charmantes Dorf, das nur wenige Minuten von der Autobahn und Bellinzona entfernt liegt. Es bietet eine ruhige, malerische Umgebung und einfachen Zugang zu städtischen Annehmlichkeiten. Die perfekte Kombination aus ländlicher Idylle und städtischer Nähe.In einem komplett renovierten Gebäude finden Sie eine 1-Zimmer-Wohnung, eine 2-Zimmer-Wohnung und eine 2,5-Zimmer-Duplexwohnung. Jede Einheit wurde liebevoll restauriert und vereint den rustikalen Charme mit modernen Annehmlichkeiten in Badezimmern und Küchen. Jeder Wohnung verfügt über eine Elektroheizung und einen Kamin. Der Pergo-Bodenbelag verleiht jedem Raum eine elegante Note.Die Möglichkeiten werden durch den Erwerb eines angrenzenden Grundstücks (R3) erweitert, das zu einem erschwinglichen Preis erhältlich ist und Raum für weitere Investitionen bietet.Die aktuellen Mieten betragen pro Jahr ein Einkommen von CHF 29?400.-.LINK ZUR ONLINE DOKUMENTATION & IMMOBILIENVIDEO:Unter folgendem Link gelangen Sie direkt zur online Dokumentation mit vielen weiteren Informationen, Fotos und einem exklusiven Immobilienvideo dieser Immobilie: ... anche in italiano

Travel time
-
  • Two-story house with balcony, stone wall, garden, and lake view
  • Stone wall, balcony, open door, palm tree, gravel path, stone wall
  • balcony, white umbrella, view of the lake and mountains, cars parked on the street
  • Balcony with railings, table and chairs, view of the street and lake
  • Dining room with a glass table, chairs, a couch, a shelf with bottles, a fireplace, and a lamp
  • unfinished room, wooden beams, wooden cabinet, desk, bucket, hose, clock, mirror
  • large room with wooden ceiling, chandelier, large windows, balcony, tiled floor, rug, orange bedspread, table, mirror, curtains
  • Living room with beige walls, brown tile floor, white ceiling, two couches, coffee table, rug, radiator, windows with white curtains, picture frames, and decorative items.
  • Dining room with wooden table and chairs, red wall, mirror, and artwork
  • wooden cabinets, tiled floor, open door, hat, bottle
  • Two single beds, a chair, a wicker chair with a pillow, a window, a lamp, a red cabinet, a shelf, and a lamp on a table.
  • Bathroom with bathtub, sink, toilet, mirror, and tiled walls
  • Garden with plants and trees, view of a lake and mountains in the background, a house with a balcony
  • Stone wall, metal gate, number 39, green vines, mailbox, intercom system
  • Two-story house with pink and white facades, multiple windows, balconies, and garages.
  • Aerial view of a residential area with multiple buildings, roads, and parking lots. The buildings are numbered and have different sizes and shapes. The area is surrounded by trees and plants.
1 / 16
Stone wall, balcony, open door, palm tree, gravel path, stone wall
balcony, white umbrella, view of the lake and mountains, cars parked on the street
Balcony with railings, table and chairs, view of the street and lake
CHF 750,000.–
6 rooms200m² living space
Via Cantonale 39, 6576 Gambarogno

Zweifamilienhaus und Depèndance mit Zweitwohnsitz

Benvenuti a questa proprietà a Gerra Gambarogno. Si tratta di una casa con due appartamenti identici di 2.5 locali ed una altra casa su due piani, con sopra una grande camera da letto bella perlinata e con grande vetrata vista lago ed un locale sotto da riattare. Una terrazza ed un giardino col cancello di ingresso in ferro battuto collega le due case. Nel pianterreno della casa bifamiliare si trova anche un grotto ed una cantina con volte. è possibile parcheggiare davanti la proprietà con una vignetta annua da acquistare nel comune. In questo momento i due appartamenti sono affittati per vacanza.Vira Gambarogno, con le sue viuzze strette e le case addossate l’una sull’altra, offre testimonianze vive della storia del Gambarogno. Considerata come una delle tante perle del Lago Maggiore, Vira Gambarogno presenta un nucleo caratteristico quasi del tutto intatto con case e portici antichi ed un labirinto di strettoie. Sulle facciate delle case si trovano degli affreschi dipinti nel 1970 in occasione della “Scuola dell’Affresco” e durante l’inverno, una splendida esposizione di presepi trasforma il paese affacciato sul lago in un luogo incantato.---------------------------------------------------------------Willkommen in diesem interessanten Anwesen in Gerra Gambarogno. Es besteht aus einem Haus mit zwei identischen 2,5-Zimmer-Wohnungen und einem weiteren zweistöckigen Haus mit einem großen Fenster mit Blick auf den See und einem zu renovierenden Zimmer unten. Ein Garten und eine Terrasse mit einem Eingangstor verbindet die beiden Häuser. Im Erdgeschoss der Doppelhaushälfte befindet sich ein Grotto und ein Keller mit Gewölbe. Parkieren ist vor dem Grundstück mit einer gemeinsam zu erwerbenden Jahresvignette möglich.Die zwei bestehenden Wohnungen sind perfekt als Zweitwohnsitz und/oder AirBnB für Sommerferien. Mit nahegelegenen Parkplätzen ist es sehr bequem für diejenigen, die mit dem Auto anreisen, oder für diejenigen, die lieber mit dem Zug anreisen.Mit 'Frontview' zum See bieten diese Ferienwohnungen den idealen Ort, um dem täglichen Trubel zu entfliehen und sich in der Harmonie der Landschaft vollständig zu regenerieren.Vira Gambarogno mit seinen engen Gassen und aneinander gelehnten Häusern ist ein lebendiges Zeugnis der Geschichte der Region Gambarogno. Vira Gambarogno, das als eine der vielen Perlen des Lago Maggiore gilt, hat einen fast vollständig intakten Dorfkern mit alten Häusern und Arkaden und einem Labyrinth aus engen Gassen. An den Häuserfassaden sind Fresken zu sehen, die 1970 in der “Scuola dell’Affresco” gemalt wurden, und im Winter verwandelt eine prächtige Krippenausstellung das Dorf über dem See in einen verwunschenen Ort.

Travel time
-

Suggested properties for you based on search results