For sale - Real estate complex of two semi-detached houses - Relans (Jura)
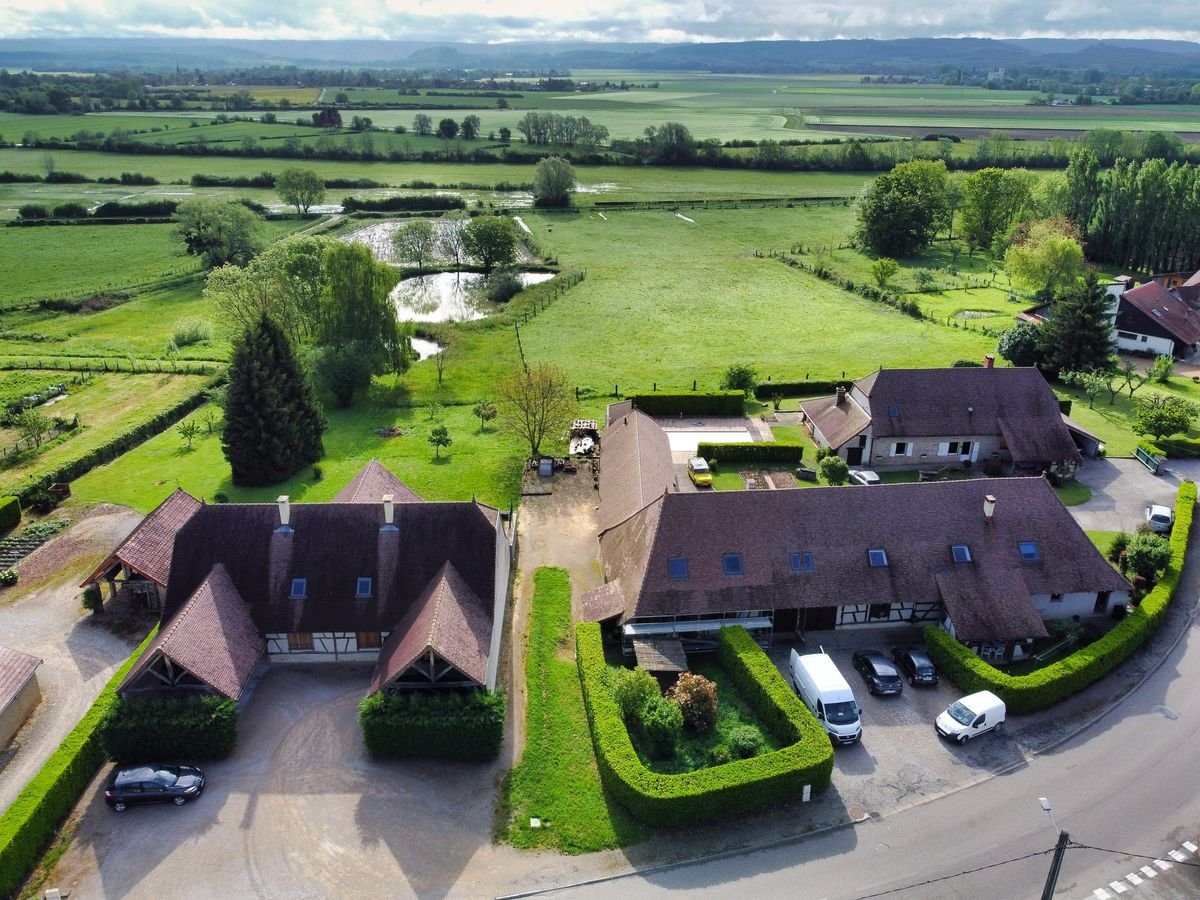
Relans (39140), Jura - 15 minutes from Lons-le-SaunierLocated in Relans, a charming village in the French Jura, benefiting from an active community life and a preserved rural environment, this real estate complex is just 15 minutes from Lons-le-Saunier by car.The object of the sale consists of a house composed of two connected apartments, ideally sold together, with the possibility of selling the two units separately.General descriptionBuilt in 2012, these semi-detached houses were designed to offer great flexibility in use:it is possible to live on all floors or exclusively on the ground floor, which makes them perfectly suitable for people with reduced mobility.The interior layout prioritizes volumes, functionality, and comfort in daily life.Layout and amenitiesEach apartment consists of: • A large living area of approximately 40 m² on the ground floor, integrating the kitchen, dining area, and living room • An equipped kitchen (oven, induction hob, refrigerator) • A large cellar adjacent to the kitchen, also serving as a laundry room and storage space • A spacious dressing room, adjacent to the main bedroom • Comfortable and well-proportioned bedrooms • A terrace of approximately 20 m² per house • A private garden of approximately 47 m² per apartment The houses are sold with all lighting and the mentioned appliances, allowing for immediate occupation or rental without renovation work.Architecture and environmentThe buildings are in the purest Bressan style, with particular care taken in the details: • Roof with small tiles • Exposed timber framing • Wooden windows and doors made of eucalyptus This architectural ensemble gives the properties a rare and authentic character.The terraces and gardens offer an unobstructed and breathtaking view of the surrounding meadows and ponds.The plots facing the houses are non-buildable, ensuring the long-term preservation of the panorama and the tranquility of the site.Rental situationThe two apartments are currently rented, with careful tenants and excellent relationships.Technical data • Year of construction: 2012 • Renovation: • North facade of 14 Grande Rue: renovation with smooth plastering, ensuring optimal tightness against the weather • Heating: electric air-air system (reversible air conditioning) • Energy performance: • Energy consumption: class B • Greenhouse gas emissions: class A • Energy performance certificates available • Parking: • 2 covered parking spaces per house • Large front plot allowing parking for 5 to 6 additional vehicles per apartment Available documentsThe following documents are available upon request: • Location plans (cadastral extract, plot plan) • Detailed construction plans (living areas, facades, sections, roof, mass plan - total area of approximately 6,150 m²) • Network plans • Annual statements of charges (per house) • Construction description • Copy of non-occupant insurance policies • Detailed invoices for construction and equipment • Photos of the houses, the village, and the surroundings Sales conditions • Desired sales price for the ensemble: 595,000 EUR net seller, negotiable • Possibility of selling the apartments separately(conditions and terms to be negotiated) A rare property, offering architectural charm, modern functionality, immediate rental income, and long-term patrimonial potential in a protected natural environment.