27 results - Multi-family house to buy in District la Broye-Vully
Fatjona Gjyliqi

Fatjona Gjyliqi

1 / 5
Fatjona Gjyliqi

Fatjona Gjyliqi

  • Parking space
  • Balcony / Terrace
  • Garage
CHF 5,500,000.–
15 rooms
1522 Lucens

Seize the opportunity for a sustainable investment!

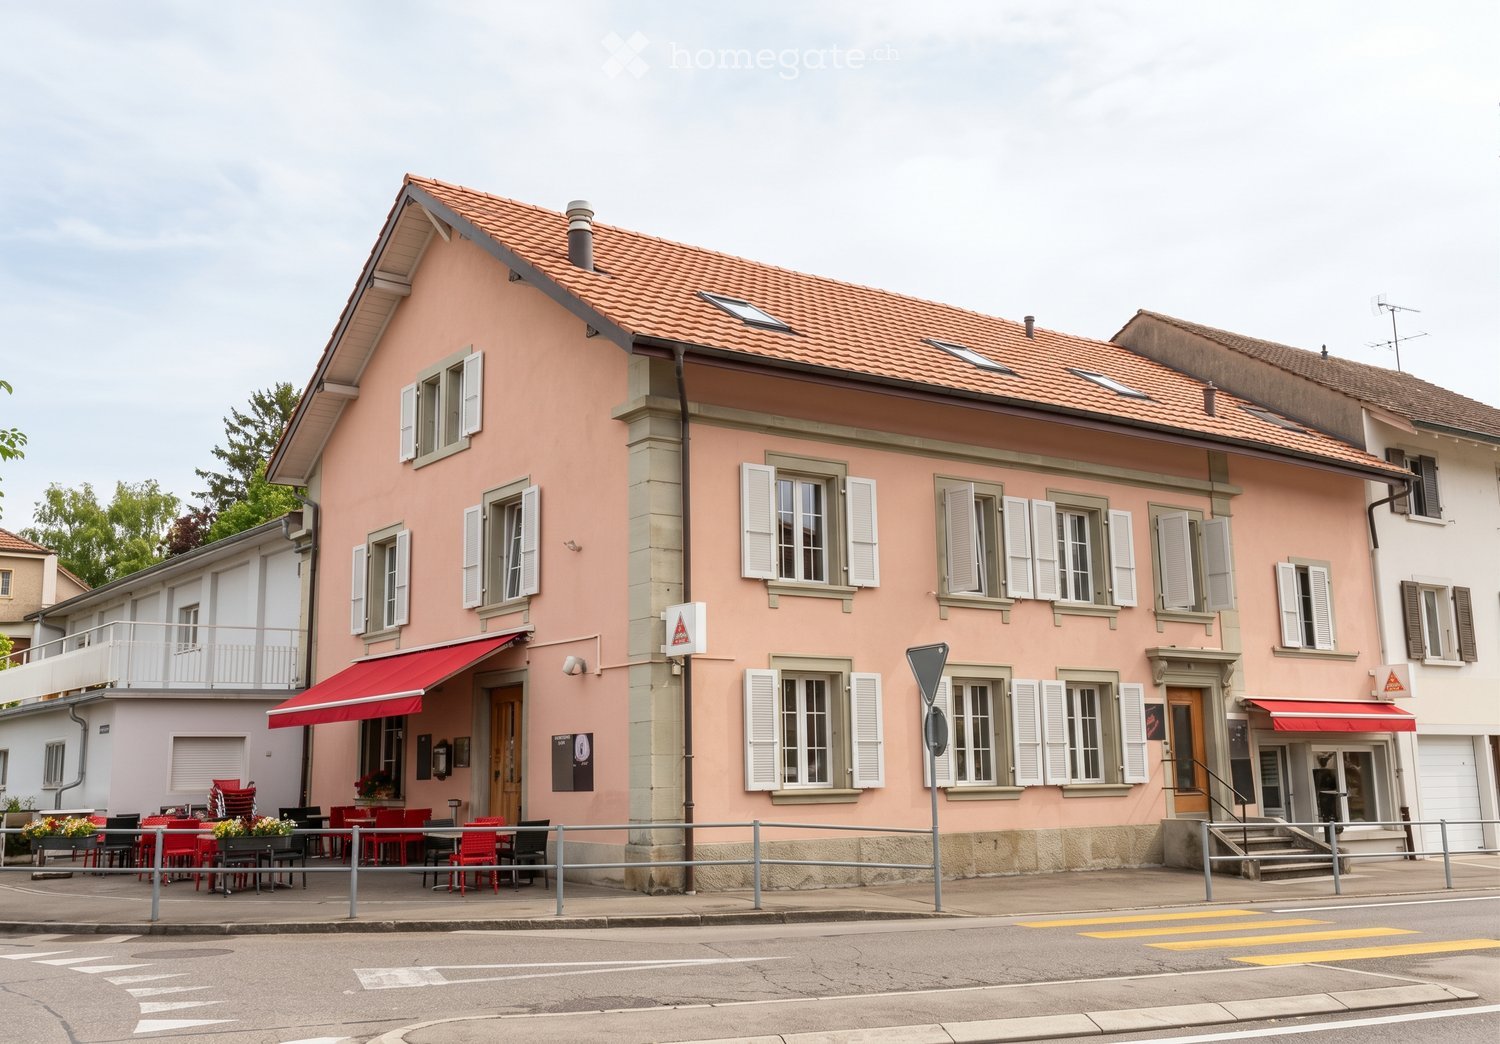
Located in Lucens, this rental property offers an attractive investment opportunity, combining quality maintenance, energy optimization, and potential for appreciation.Thanks to its configuration with two separate entrances, the building benefits from a functional organization and excellent diversified rental income. The apartments, carefully renovated, meet the current expectations of tenants in terms of comfort and practicality.The work carried out testifies to the will to preserve the value of the building sustainably while improving its performance. The recent energy optimizations further enhance its attractiveness by allowing for more economical and responsible management.The additional income from the annexes as well as the potential for evolution of rental income offer interesting perspectives for an investor wishing to secure and develop their real estate assets.Here, no wish remains unfulfilled. Take advantage of it and come convince yourself!This PREMIUM HOMES offer includes: • 15 apartments distributed over 2 independent entrances. • Diversified and stable rental base. • Complete renovation in 2018. • Facades, insulation, and windows completely redone. • 14 apartments • 6 apartments created in 2018. • 9 apartments, including 5 created in 2018 and 4 renovated in 2018. • Private washing machine and communal laundry room • Potential for rent increases • 17 outdoor parking spaces. • 2 double garages. • 3 gardens, with 2 currently rented and one free of charge. • No elevator • Flat-rate charges • Heat pump and photovoltaic panels installed in 2026. • Turnkey building, with no planned work. Interested? We would be pleased to show you the property during a non-binding visit!Do you want to sell your house or apartment with complete peace of mind? We will inform you of the current value of your property, discreetly and without obligation!Are you interested in a first, non-binding exchange? Do not hesitate to contact us. We look forward to your contact.

  • Parking space
  • Balcony / Terrace
  • Garage
Dimitri Courvoisier

Dimitri Courvoisier

1 / 4
Dimitri Courvoisier

Dimitri Courvoisier

  • Parking space
  • Balcony / Terrace
  • Garage
  • +2
CHF 4,120,000.–
657m² living space
1523 Granges-près-Marnand

Investment Opportunity - Beautiful Residential Building

Located in the heart of a quiet and green residential area in Granges-Marnand, this building enjoys a strategic location, halfway between Lucens and Payerne, and less than 15 km from the shores of Lake Neuchâtel. A sought-after living environment that fosters the attractiveness of rental properties in a lasting way.Built on a plot of over 3,760 m², this recent building is integrated into a harmonious residential complex consisting of four buildings of the same standard.The building consists of 8 through, bright and perfectly designed apartments, representing a total living area of approximately 657 m², divided as follows:Ground floorGround floor:1 apartment with 3.5 rooms, about 85 m² - 2 bedrooms, 2 bathrooms, 1 open kitchen to the living room1 apartment with 3.5 rooms, about 90 m² - 2 bedrooms, 2 bathrooms, 1 open kitchen to the living room1st floor:1 apartment with 3.5 rooms, about 79 m² - 2 bedrooms, 2 bathrooms, 1 open kitchen to the living room1 apartment with 4.5 rooms, about 93 m² - with 3 bedrooms, 2 bathrooms, 1 open kitchen to the living room2nd floor:1 apartment with 3.5 rooms, about 79 m² - 2 bedrooms, 2 bathrooms, 1 open kitchen to the living room1 apartment with 4.5 rooms, about 101 m² - 3 bedrooms, 2 bathrooms, 1 open kitchen to the living roomAttic:1 apartment with 2.5 rooms, about 64 m² - 1 bedroom, 1 bathroom, 1 open kitchen to the living room1 apartment with 2.5 rooms, about 62 m² - 1 bedroom, 1 bathroom, 1 open kitchen to the living roomEach apartment has a private balcony or terrace, as well as a basement, offering tenants a particularly appreciated living comfort.The building also has complete infrastructure with 10 indoor parking spaces in the underground garage as well as 3 outdoor parking spaces.Currently, the property has a very good occupancy rate, which underlines the quality of its positioning on the rental market and its attractiveness to tenants.Its simple and contemporary architecture, perfectly integrated into the environment, as well as the quality of the materials and finishes carefully selected by the current owner, strengthen the sustainability of this investment.A rare opportunity for an investor looking for a recent, well-maintained and profitable real estate asset with a gross return of 4%.

  • Parking space
  • Balcony / Terrace
  • Garage
  • +2
Ricardo Monteiro

Ricardo Monteiro

1 / 5
Ricardo Monteiro

Ricardo Monteiro

  • Parking space
  • Balcony / Terrace
CHF 1,150,000.–
300m² living space
1562 Corcelles-près-Payerne

EXCLUSIVE OPPORTUNITY FOR INVESTORS

Acor Immobilier proposes to you exclusively, three minutes from Payerne, a residential building constructed in 1629, renovated in 1978 and 2015. This building is listed in the cultural real estate heritage (note 3), testifying to its historical and architectural importance. It offers more than 300 m² of living space and a volume of 1'085 m, spread over 4 floors, however, requiring renovations. The property also includes a dependency built in 1974, with a ground floor area of 207 m² and a volume of 1'511 m. Thanks to its high ceilings, this dependency can be transformed into a dwelling, offering multiple possibilities for layout and use to reveal its exceptional potential.The set is complemented by a vast garden, ideal for enjoying moments of relaxation in the open air, a woodshed and an authentic bread oven, also listed in the cultural real estate heritage (note 2). The latter also benefits from a garden and access to the Arbogne river, adding a unique charm to the property.A feasibility study carried out by an architecture firm, available on request, offers a clear vision of the possibilities for renovating and transforming this exceptional property, representing a rare opportunity to own a property with a rich historical past with considerable potential for renovation and appreciation, allowing to bring to life a real estate project combining history and modernity.

  • Parking space
  • Balcony / Terrace
1 / 8
CHF 1,400,000.–
426m² living space
1580 Avenches

Building in Avenches (VD)

Located in the heart of Avenches' historic center (VD), this character building dating back to around 1700 offers potential for valorization. Ideally situated in close proximity to amenities, transportation, and highways, it constitutes an opportunity for investors or promoters.The building consists of 5 separate units, including apartments and a commercial space, with a total living area of approximately 426 m², complemented by cellars, terraces, balconies, and outdoor spaces. Distribution of units • Unit 1 – Ground floor: Commercial space of 55 m², with a terrace of 17 m² • Unit 2 – 1st floor: 3.5-room apartment with 96 m², with a balcony of 8 m² • Unit 3 – 2nd floor: 3.5-room apartment with 98 m² • Unit 4 – 3rd floor (attic): 3.5-room apartment with 120 m² • Unit 5 - 2.5-room apartment (option 3 rooms) 68 m² with a garden of 81 m² Description • Mixed-use building (residential + commercial) • 5 units spread over several levels • Living area: approx. 426 m² • Plot: 329 m² • Garden, terraces, and balconies • Cellars and technical room • Remote heating • All apartments are vacant Ideal situation • Historic center of Avenches • Close to shops, schools, and public transportation • Quick access to highway A1 • Quiet and pleasant environment, close to the lake The building requires renovation work. Do not hesitate to contact us to obtain the complete dossier or organize a visit. We are at your disposal for any additional information.JRB Real Estate SàrlRue de l'Ancien Comté 411635 La Tour-de-Trême

1 / 8
CHF 700,000.–
10 rooms340m² living space
1510 Moudon

MOUDON - RENTAL PROPERTY IN USUFRUCT OCCUPIED WITHOUT RENT

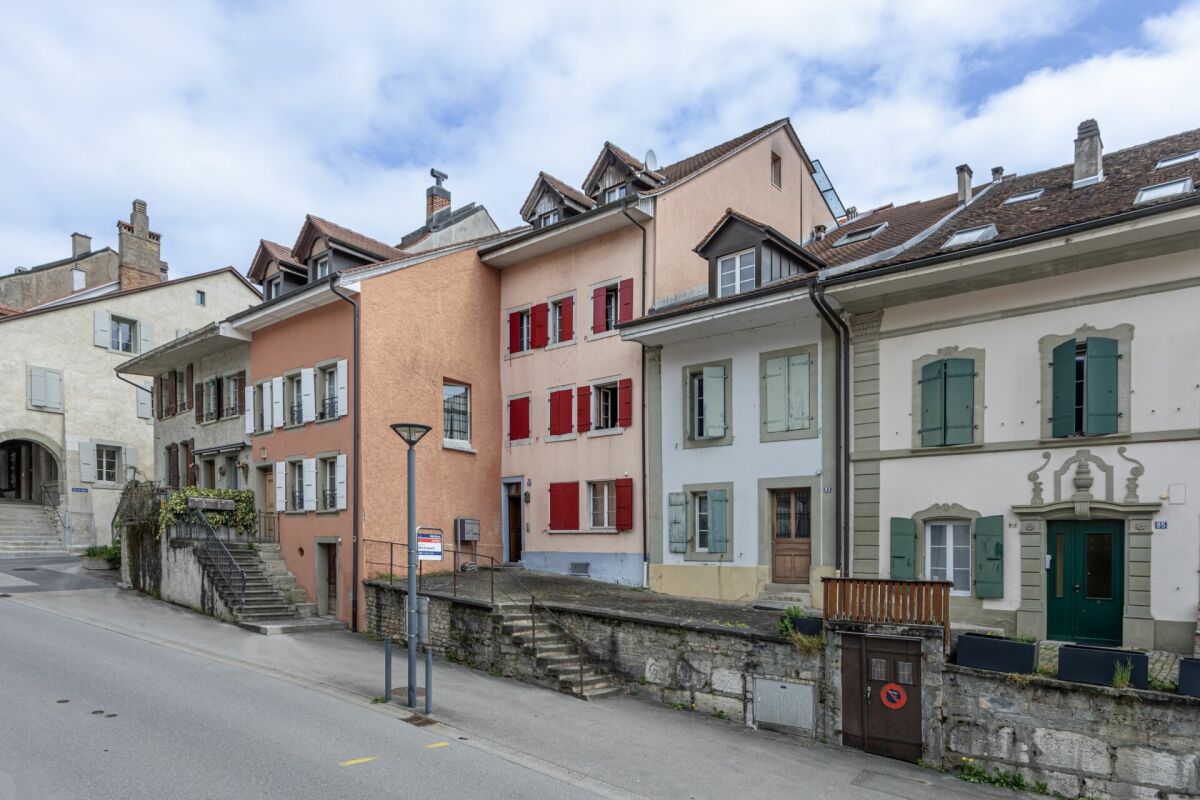
EXCLUSIVE! In the heart of the old town, this historic building consists of several apartments that benefit from a certain charm, notably thanks to the solid wood floors, moldings, and woodwork. Its stone facade and vaulted door give it a lot of character. Each level, except the last, has a balcony/terrace with a wrought-iron railing, enjoying a beautiful view of the "La Broye" river and a magnificent southwest exposure. The apartments are bathed in light thanks to the large windows that make them up. This property will delight lovers of old stones and would be ideal for a family of several generations or someone looking to invest and benefit from the rental income. It is located just a few minutes' walk from all amenities (shops, post office, bakery, kindergarten, schools, train station). Lausanne can be reached in 30 minutes by car. The roof was completely redone in 2002. The apartment on the 3rd floor was refreshed in 2010 with new windows installed in 2014. In 2015, a new gas boiler was installed with chimney tubing. The building is currently divided into three apartments of approximately 65 m2 (with the possibility of creating an additional apartment in the large room with a kitchen of approximately 25 m2), each benefiting from a cellar. It is complemented by a commercial space of approximately 22 m2 on the ground floor as well as a room of approximately 21 m2 with a mezzanine, under the terrace, outside, which can be used for DIY or relaxation. DISTRIBUTION Ground floor - Beautiful commercial space with "pignon sur rue" showcase - Large room with partially equipped kitchen and dining/living room (possibility of creating an additional apartment/studio) - Laundry room 1st floor - 3.5 rooms consisting of a hall with built-in wardrobe, a beautiful living room with solid wood flooring and moldings, two bedrooms, one of which is in a row, and a bathroom/WC. 2nd floor - 2.5 rooms consisting of a hall with built-in wardrobe, a partially equipped kitchen, a beautiful dining/living room with solid wood flooring, a magnificent bedroom with period woodwork and a fireplace, as well as a bathroom/WC. 3rd floor - 3 rooms consisting of a partially equipped kitchen opening onto a living/dining room with storage cabinets, two bedrooms, and a bathroom/WC. The basement has a technical room, three private cellars, and a workshop. The attics are converted into storage space. Sale in usufruct occupied: Owner 80 years old and his sister 83 years old Value of the property: 900'000 CHF Bouquet (one-time payment): 700'000 CHF No rent to pay

Suggested properties for you based on search results