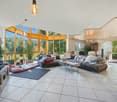
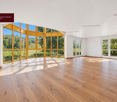
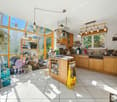
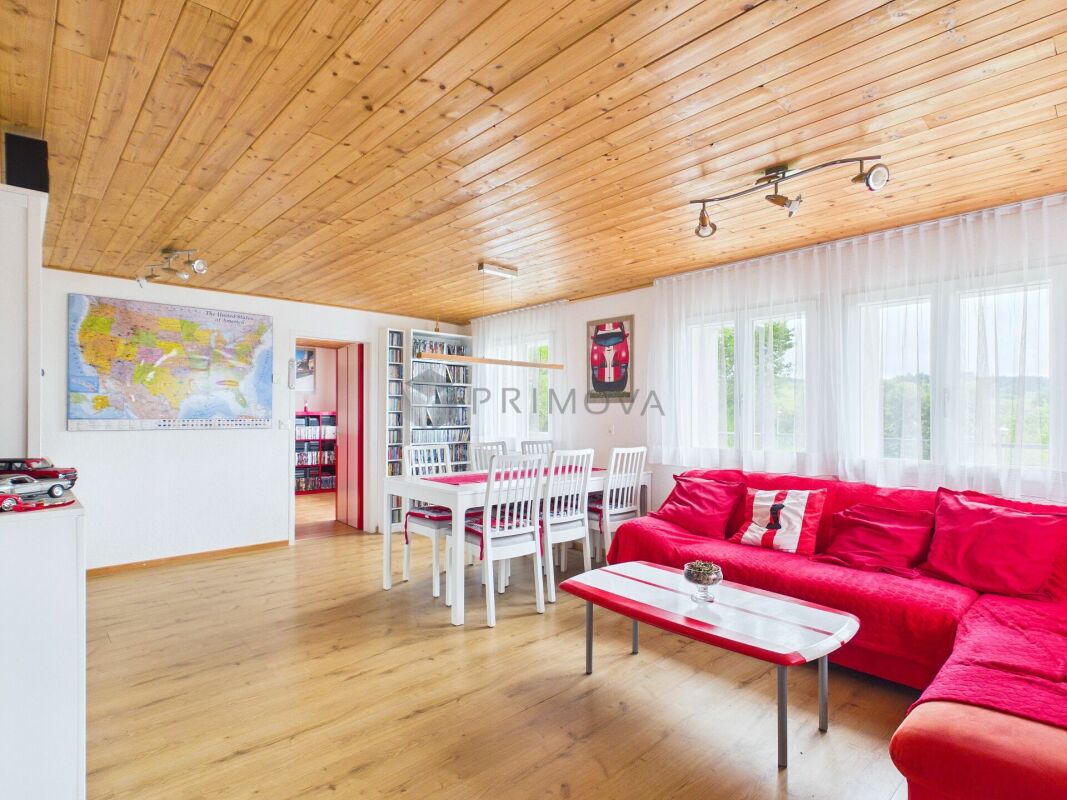
2 results - Multi-family house to buy in 3365 (Grasswil, Seeberg)

1 / 13
CHF 1,390,000.–
8 rooms306m² living space
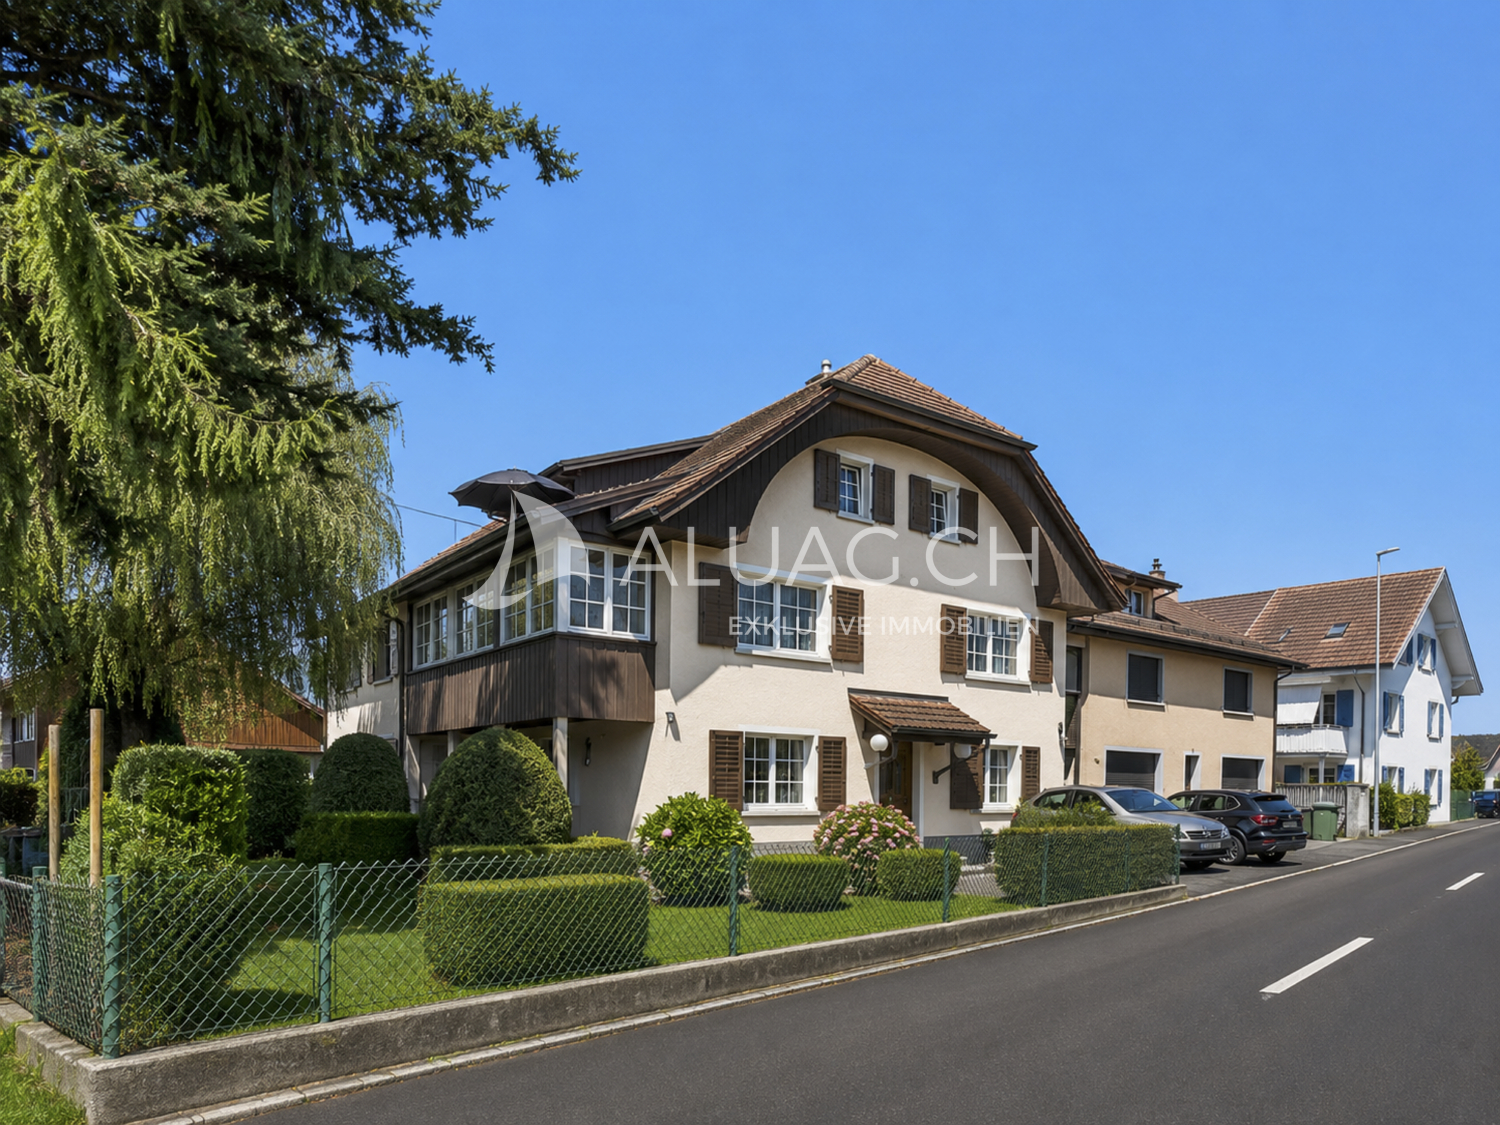
Sunnhalde 11, 3365 Seeberg

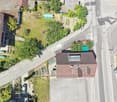
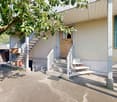
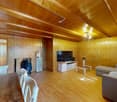
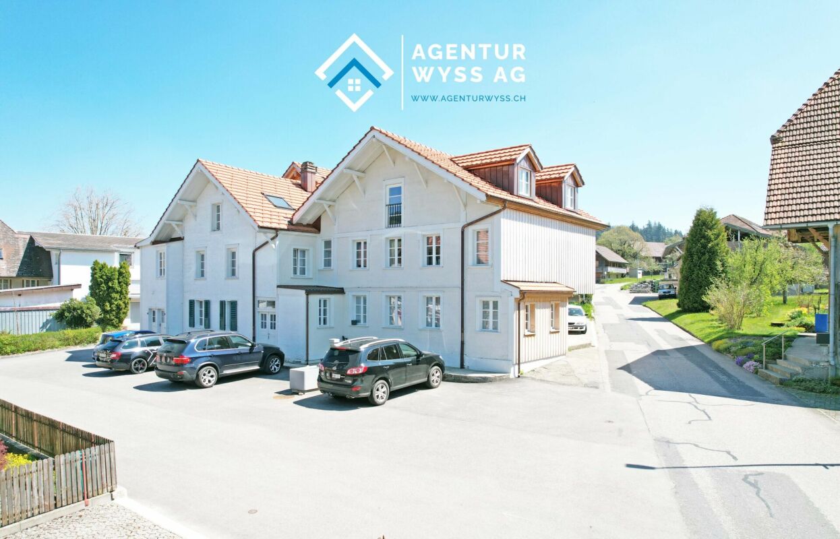
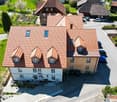
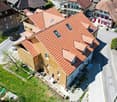
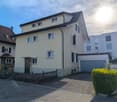
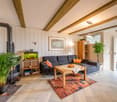
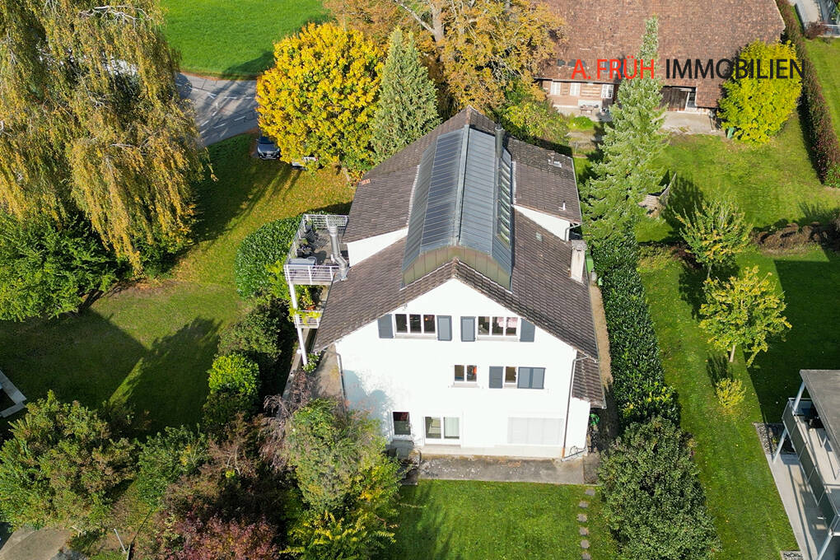
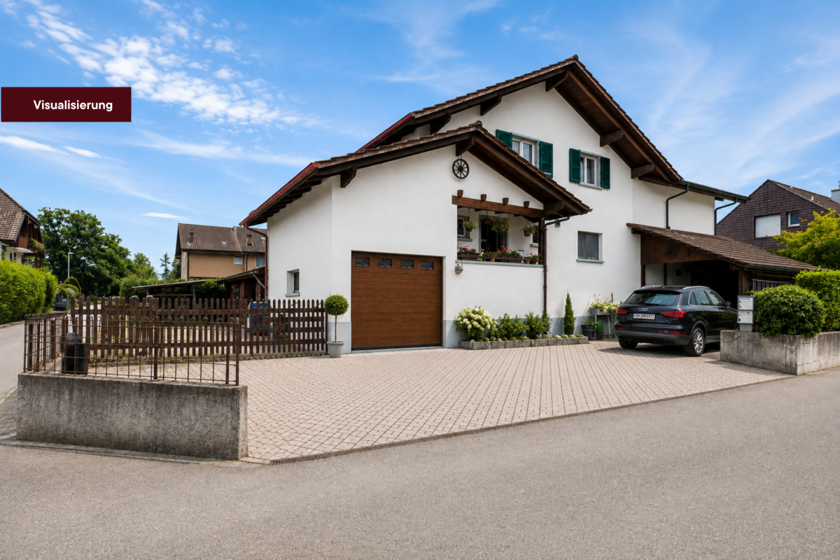
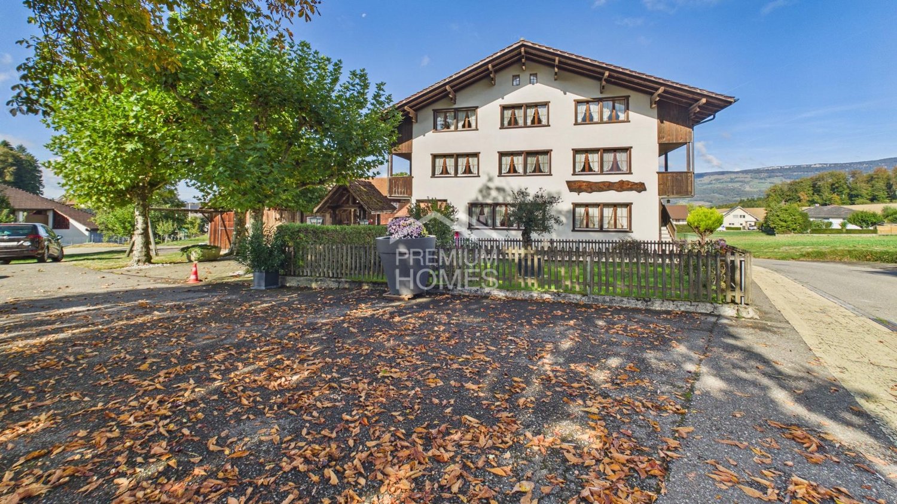
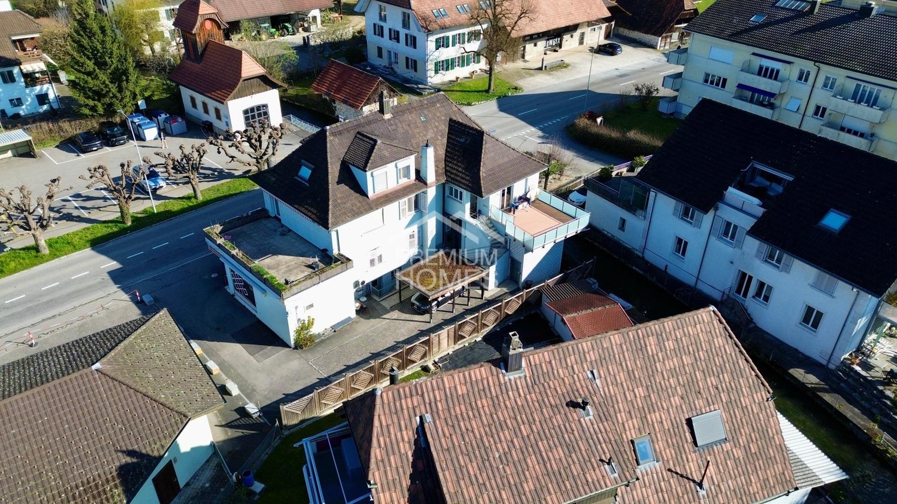
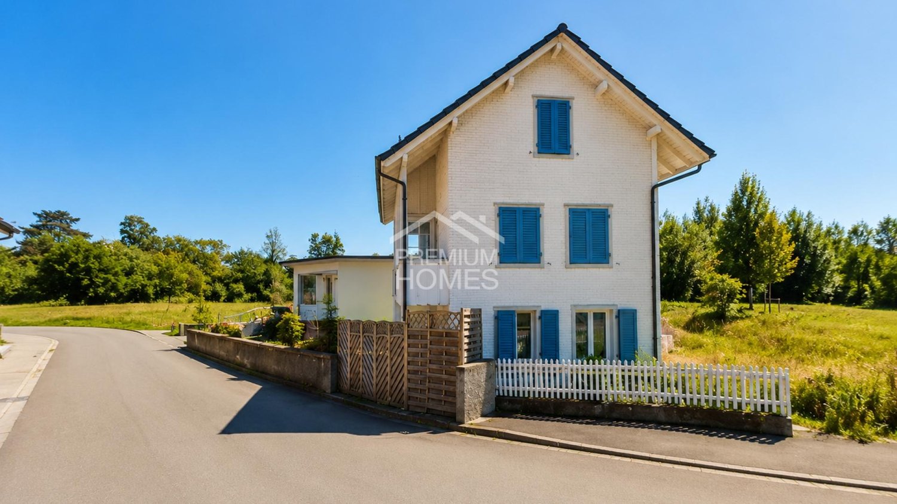
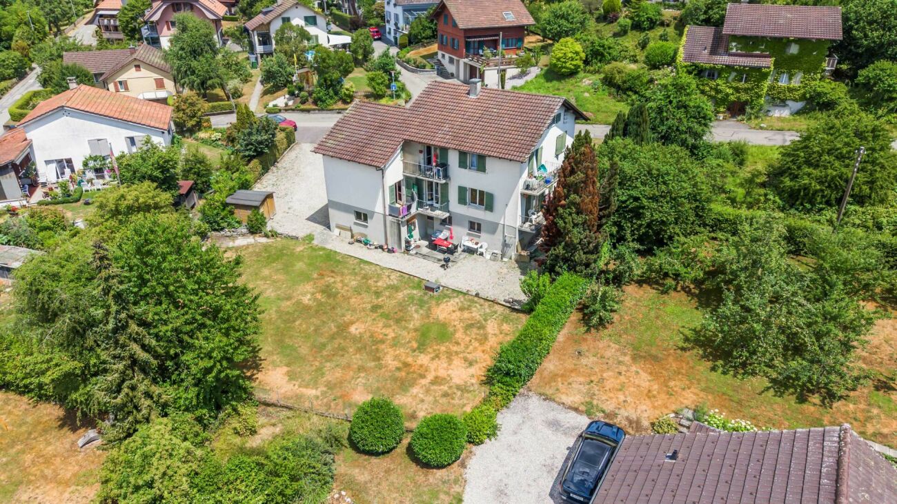
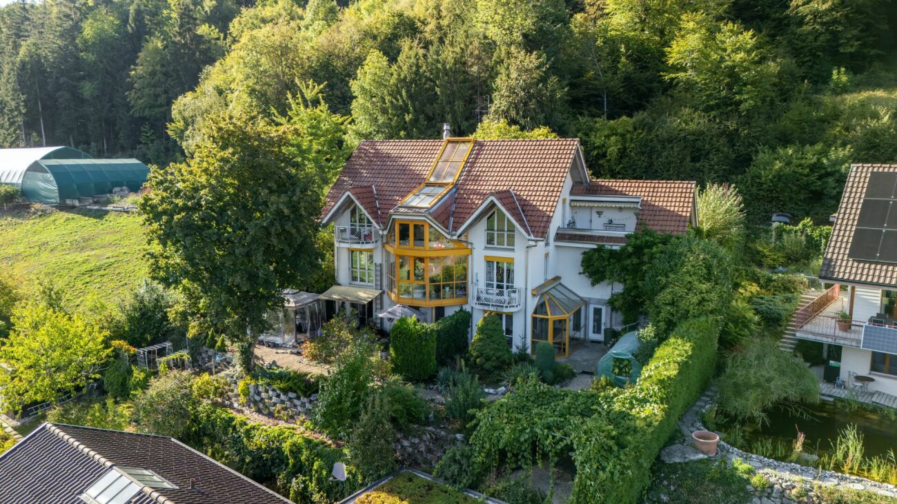
MAISON TRIA | Three residential units. 306 M². A house full of possibilities.

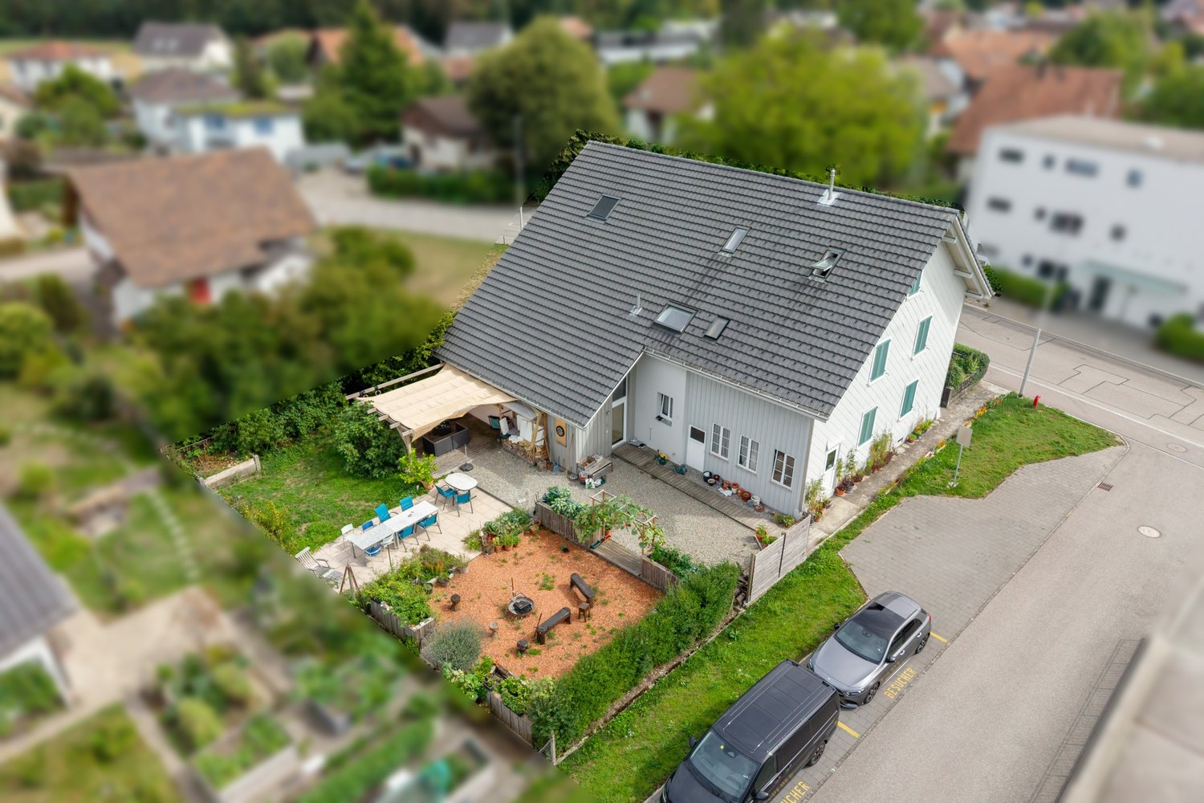
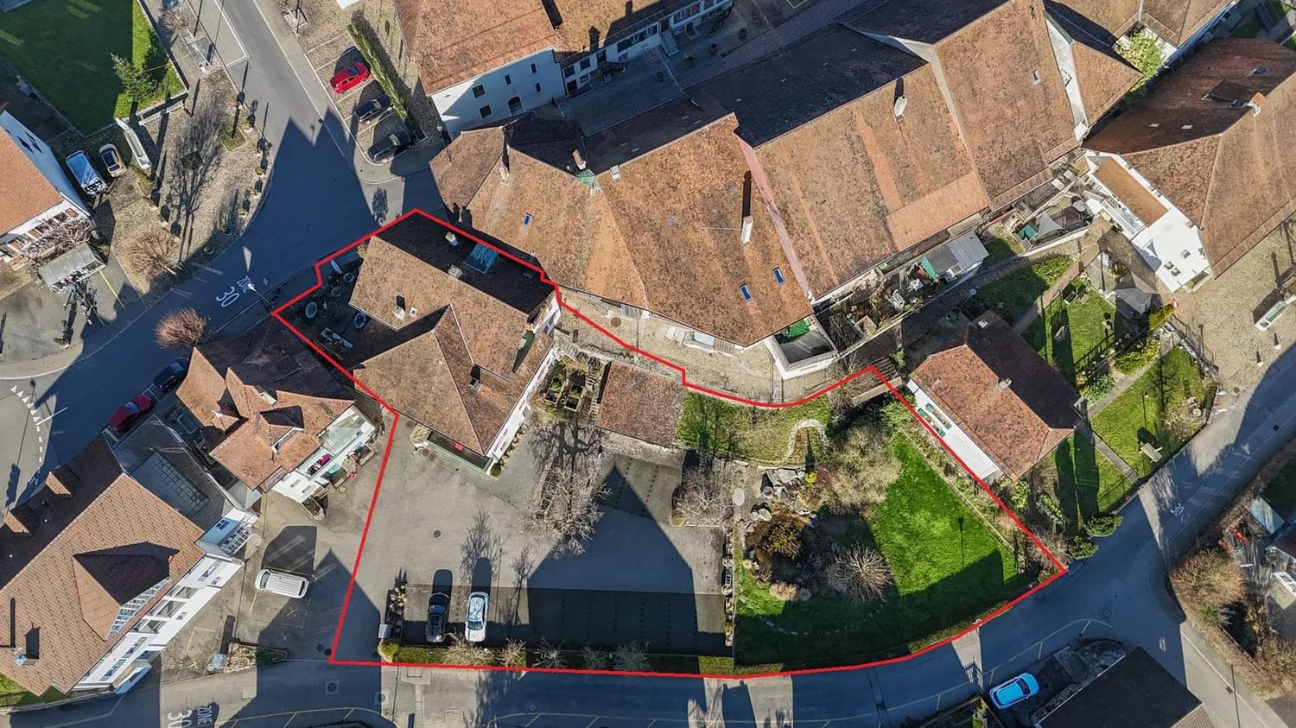
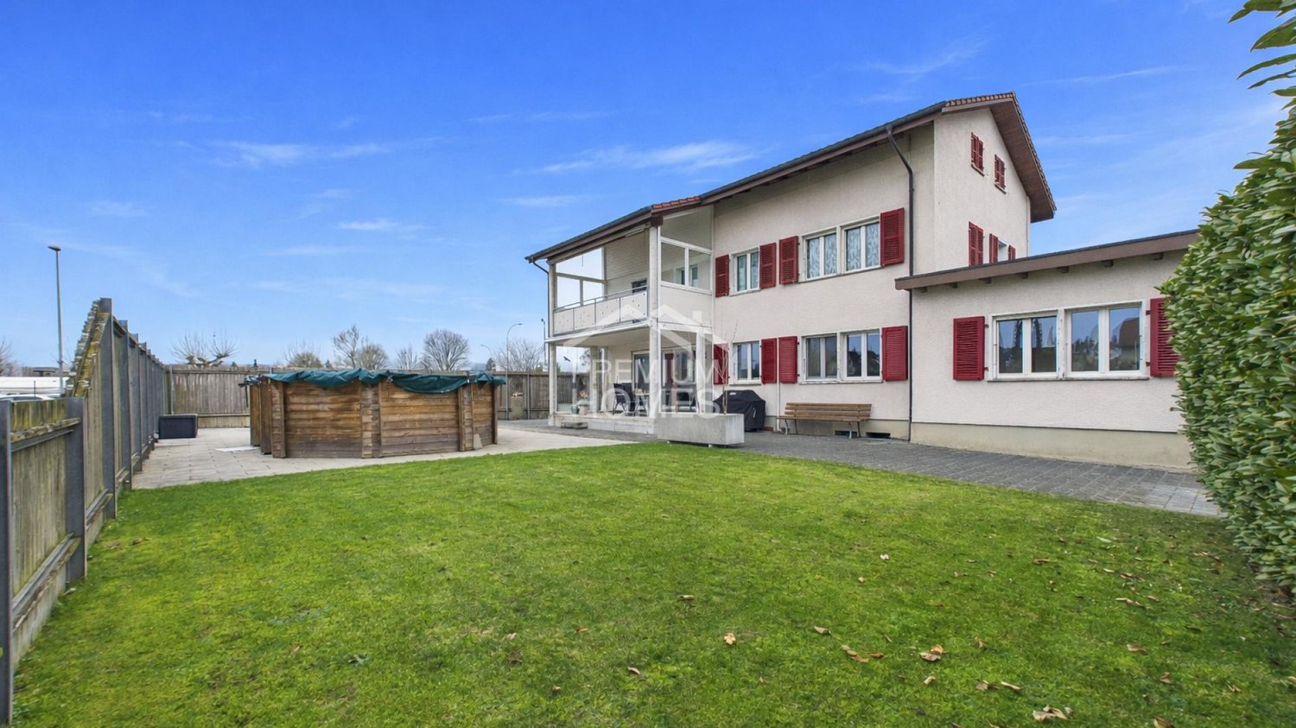
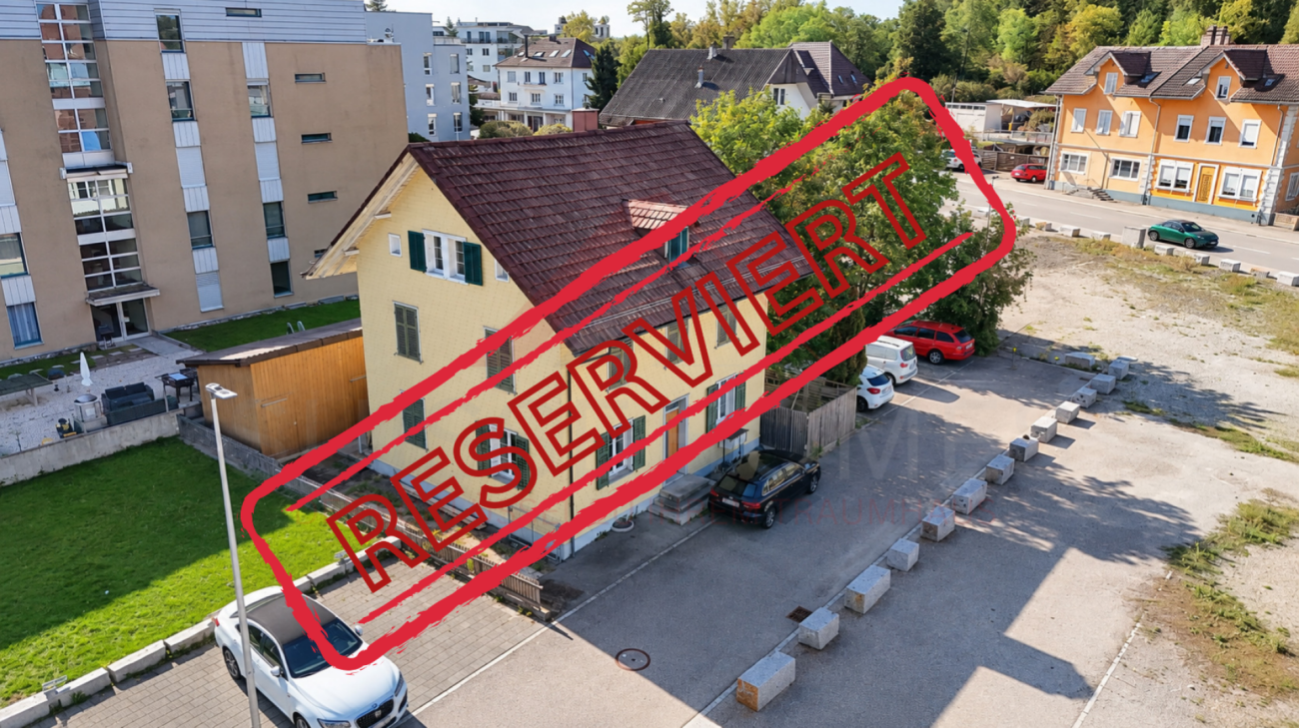
MAISON TRIA - THREE RESIDENTIAL UNITS AND 306 M² NET LIVING SPACE IN GRASSWIL MAISON TRIA is a property that deserves a closer look. Not just because of its size, but mainly due to its layout and the possibilities that arise from it.The approximately 301 m² of net living space are currently divided as follows: • ca. 213 m² | 6.5-room main house • ca. 63 m² | 2.5-room apartment on the ground floor • ca. 25 m² | 1-room studio on the ground floor This opens up completely different possibilities for how MAISON TRIA can be lived in in the future.It can be a spacious home for the whole family, with plenty of space for children, guests, and retreat. As a multi-generational house, it offers parents, children, or grandparents the opportunity to live under one roof and still have clearly separate, private living areas.The apartment can be rented out separately and thus contribute to the ongoing living costs. And for those who work independently or want to connect their profession and private life, they will find the opportunity to clearly separate living and working and yet unite them in one place.In our opinion, this is one of the great strengths of this property: You're not buying a house for a single lifestyle. MAISON TRIA can be a family house, a multi-generational house, a home with a rented apartment, or a combination of living and working, and it can change with the needs of its inhabitants over the years.The 905 m² large plot of land provides the appropriate framework for this space offer. Terrace and garden areas, plenty of privacy and the elevated location with a view create space for family life outside the house - for children in the garden, joint meals outdoors, or quiet hours with a view of the surroundings.Inside, the space offer also goes far beyond the usual. In addition to the living and sleeping areas, MAISON TRIA has numerous secondary areas as well as a private wellness area with sauna, steam bath, whirlpool, and fitness area.ONE ADVERTISEMENT IS NOT ENOUGH FOR MAISON TRIA.With a property of this size, with several floors, different living areas, secondary areas, a wellness area, and a large plot of land, we can only show a part of what the house actually offers here.That's why we've created a comprehensive complete exposé for MAISON TRIA. In it, we guide you through all the levels and rooms, show the floor plans and areas, the wellness and outdoor area, as well as a much more extensive photo documentation. Selected visualizations also show how individual rooms can be redesigned and used with manageable changes.We strongly recommend that you request the complete exposé before you make a final judgment about the property.You can already find many more pictures of MAISON TRIA on our website and get a more comprehensive first impression.We look forward to your contact and to showing you MAISON TRIA in person on site.
Travel time
-
Tanja Schmidt

Tanja Schmidt

1 / 11
Tanja Schmidt

Tanja Schmidt

  • Parking space
  • Pets allowed
  • Mountain view
  • +4
Price on request
4.5 rooms98m² living space
3365 Seeberg

Wonderful property in Grasswil with 4.5 rooms and an additional 160 m² of prepared attic space

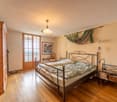
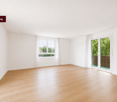
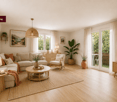
In the idyllic community of Grasswil, an exceptional real estate jewel awaits you, combining the historical glamour of the 19th century with the most modern living comfort of today. This spacious family house was completely renovated with great attention to detail until 2023 and presents itself on an impressive plot of 1,729m² as a true oasis of peace.The reception in the house takes place through a practical entrance hall, which serves as a functional entrance. Here you will already find a washing machine and sufficient space for a tumble dryer, so that household chores can be done discreetly and comfortably on one level. From here, you can access the actual living area with its 4.5 bright rooms, where light and space harmonize perfectly. The open, cozy living and dining area invites you to social hours, while the spacious bathroom with shower and bathtub leaves no wellness wishes unfulfilled.However, the real secret of this property lies above the heads of its inhabitants. The newly built attic offers a already prepared expansion reserve of 160m², making this house a real wonder of space. Whether as a separate apartment for a multi-generation project or as an additional floor for a growing large family - here you can realize your individual living dreams. Together with the remarkable 333m² of living space, including the garage and numerous parking spaces, the property offers a flexibility that is rarely found. The location underlines the feeling of freedom and security. Embedded in a sunny and absolutely quiet environment, you can enjoy a soothing silence and an unobstructed view of nature at any time of day. Thanks to the child-friendly equipment, the property is the ideal nest for families who value safety and quality of life. This unique object combines historical charm with forward-looking potential and is available for viewing immediately.The following highlights are offered by this property: • Renovation to new building standards • Enormous expansion potential • Spacious plot with 1729m² • Well-thought-out living concept • Open living ambiance • Modern large bathroom • Excellent parking situation • Idyllic family location • Available for immediate occupancy Don't miss this rare opportunity and schedule a viewing appointment today - your new chapter in the green is already waiting for you!Please note that we have virtually furnished the pictures. The room layout and room sizes, of course, correspond to the actual circumstances.

  • Parking space
  • Pets allowed
  • Mountain view
  • +4
More objects in your automatically expanded search area
18 results - Radius: + 10km
1 / 9
CHF 1,450,000.– Top
9.5 rooms264m² living space
Deitingenstrasse 29, 4542 Luterbach

Three residential units, diverse perspectives

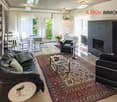
This exceptional three-family house combines rural charm with modern living quality and versatile usage possibilities. Whether as a multi-generational house, for living and simultaneous renting, or as a profitable capital investment - this property offers individual living concepts and numerous future perspectives.The three separately accessible residential units guarantee a high level of privacy. On the ground floor, there is a cozy 2.5-room apartment, ideal for singles, couples, or as an attractive rental apartment.The upper and attic floors contain two duplex apartments with three and a half rooms each. One of the two apartments was newly installed in 2018 and impresses with its bright, modern design. The second duplex apartment scores with special charm. The spacious attic with visible beams and the cozy arbor give this apartment an unmistakable character. The property was thoroughly renovated and convinces with modern expansion without renovation effort.In the basement are the gas heating and washing machine/tumbler for shared use, as well as a cellar room with workshop. The lovingly designed garden with sunny terrace and fireplace invites relaxation, enjoyment, and social gatherings.Three outdoor parking spaces, a spacious camper parking space in the former barn, storage rooms, and a hobby room complement the attractive offer.A property full of charm, character, and possibilities - a place where living, life, and investment come together in harmony.Convince yourself with a non-binding visit. I look forward to your contact.

Travel time
-
Remo Wyss

Remo Wyss

1 / 16
Remo Wyss

Remo Wyss

  • Parking space
  • Balcony / Terrace
  • Pets allowed
  • +1
CHF 650,000.–
10.5 rooms236m² living space
Heimiswilstrasse 14, 3400 Burgdorf

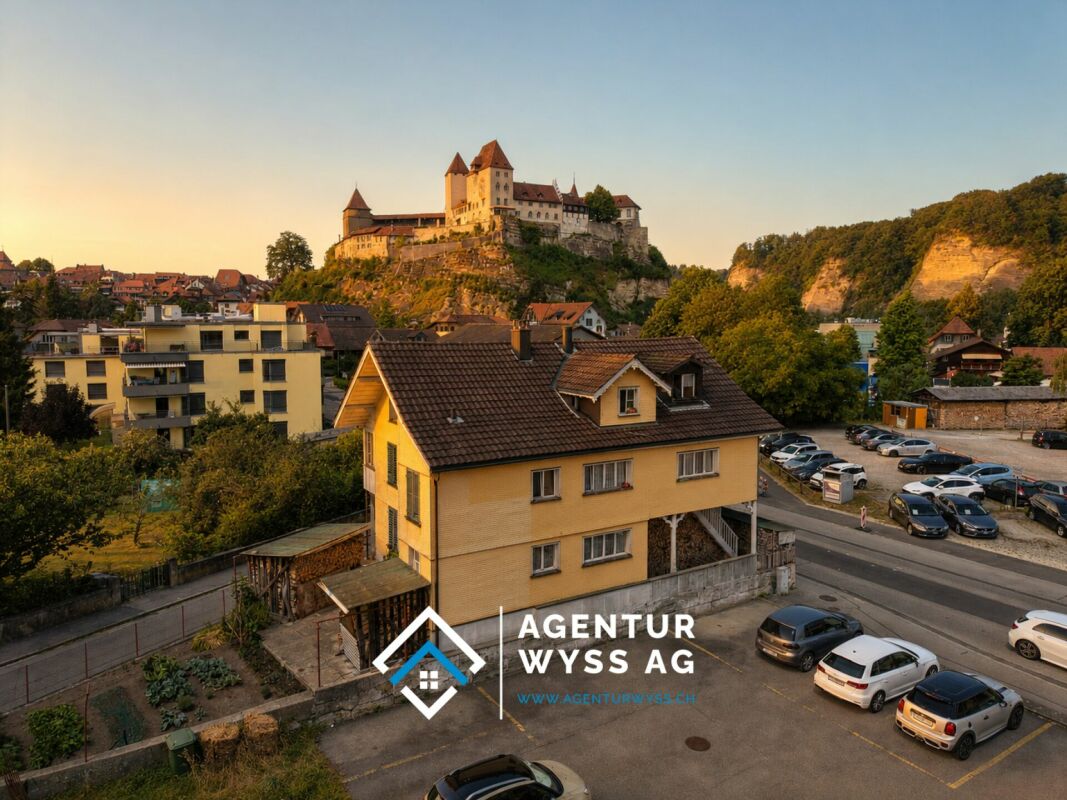
Living with a castle view in Burgdorf

Residential house with three residential units in the heart of Burgdorf In a central and well-connected location in Burgdorf, this spacious residential house on Heimiswilstrasse 14 presents itself with an exceptional range of rooms and diverse usage possibilities. The property, built in 1900, combines the characteristic charm of an older residential house with a generous layout over several floors. With a net living area of around 236 m², a total of 10.5 rooms, and a building volume of 994 m³, it offers plenty of space for different living and usage concepts. The plot comprises a total of 295 m², of which around 200 m² are designated as a garden area. The year of construction, 1900, and the volume of 994 m³ are also confirmed by the building insurance.A particular strength of the property lies in its division into three separate residential units. This opens up interesting possibilities for both owner-occupiers and investors. For example, use as a multi-generation house, a combination of owner-occupation and rental, or use as a pure investment property are conceivable. The existing kitchens and bathrooms on the different floors support this flexible use. Several generations or parties can live under one roof and still have their own, largely independent living areas.The various floors have spacious living, sleeping, and ancillary rooms. In total, three bathrooms with toilets are available. The range of rooms is supplemented by a complete basement with extensive storage spaces and further practical ancillary rooms. This provides plenty of space for supplies, hobbies, workshops, or personal items, in addition to the actual living space. The heat distribution is via radiators.Another added value is the various outdoor areas. Balcony, veranda, and patio extend the living space outdoors and create attractive retreats for the residents. Together with the garden area, the property has a pleasant outdoor space despite its central location. The various areas offer space to linger, for cozy hours with friends and family, or for individual design by the future owners.The location is also convincing: The property is located in Burgdorf and thus in a city with comprehensive infrastructure, shopping facilities, schools, gastronomy, and a very good connection to public transport. The direct bus connection enables quick access to Burgdorf station and thus a comfortable connection to the regional and national rail network. At the same time, numerous facilities for daily needs are within easy reach. The property is fully located in the mixed zone 3a.The combination of generous space, three residential units, diverse usability, and central location makes this property particularly interesting. The existing room structure also offers potential for long-term adaptation to changing housing needs. Whether as a spacious multi-generation house, for combining living and renting, or as a pure investment property - the residential house on Heimiswilstrasse 14 offers plenty of space for individual ideas and future usage concepts.

  • Parking space
  • Balcony / Terrace
  • Pets allowed
  • +1
Travel time
-
Remo Wyss

Remo Wyss

1 / 12
Remo Wyss

Remo Wyss

  • Parking space
  • Pets allowed
  • Quiet neighborhood
CHF 2,850,000.–
11 rooms654m² living space
Feldstrasse 11, 3465 Dürrenroth

Fully rented MFH, solid return

A magnificent rental property awaits you in the picturesque Dürrenroth Here you will find a thoroughly renovated multi-family house from 1920 and a replacement new building from 2020. The very attractive and fully rented property impresses with an optimal apartment mix. Finally, six 3.5-room, three 2.5-room, and two 1.5-room apartments offer affordable and affordable living space with a high-quality finish. This is exactly what is in demand on the market among apartment hunters, because all too often, construction is done without regard to needs and demand, not here.All apartments were rented out completely within a short time after completion of the new building and the core renovation. There is no vacancy, and waiting rental interested parties are already available. The special charm and central location of the property in Dürrenroth are very popular.The technical equipment of the property meets modern standards and was completely renewed during the renovation. A forward-looking pellet heating system including a solar system for hot water ensures low operating costs and an environmentally friendly ecological footprint. The 3-fold glazed windows, the rear-ventilated facades, and the completely renewed roof with under-roof, latticework, and tiles guarantee long-term minimal maintenance and the highest living quality for the tenants, another proof of the care and foresight with which this project was realized.The interplay between old and new has been perfectly successful here and forms a architectural masterpiece in the beautiful Emmental today. The property is an ideal example of a project realization that combines an existing property with a new building. The sales offer includes three adjacent properties (Feldstrasse 11, 13, and 15), four parking spaces, and a large garden on parcel 417. In addition, there is parcel 564 with 11 parking spaces, which is located in the immediate vicinity of parcel 417.The numbers speak for themselves: with a purchase price of CHF 2'720'000, you achieve a gross return of 4.25% and with full rental of the separate parking space parcel, this increases to 4.64%. The rental income of CHF 11'390 gross per month flows stable and reliably, without vacancy risk. In times of volatile financial markets and falling savings rates, this property offers exactly what a smart investor is looking for: security, stability, and an attractive return in the heart of Emmental.In our view, this is a solid and sustainable property that meets with great interest on the rental market. The offer in the target area of "affordable housing in rural areas" meets with high and growing demand. This will become even more pronounced in the future. As an investor, you have an excellent opportunity to add a profitable, carefree, renovated, and fully rented property to your portfolio.

  • Parking space
  • Pets allowed
  • Quiet neighborhood
Travel time
-
Samuel Schmitz

Samuel Schmitz

1 / 12
Samuel Schmitz

Samuel Schmitz

  • Quiet neighborhood
CHF 850,000.–
9 rooms198m² living space
Grabackerweg 2, 4528 Zuchwil

Three apartments. Freely available. Ready for new plans.

This 3-family house at Grabackerweg 2 in Zuchwil offers a rare opportunity: all three apartments are vacant. Rental, renovation, and future use can be planned without existing rental agreements.Overview of the property: • Living area: 198 m² on 3 floors • Land area: 436 m² • Number of rooms: 9 rooms, divided into 3 residential units • Bathrooms: 3 separate bathrooms • Cubature: 930 m³ • Year of construction: 1932 The 1932 solid construction residential building comprises three 3-room apartments with approximately 66 m² of net living space each. The space offer is supplemented by a basement with a finished room and kitchen, laundry room, technical room, and cellar.A garage with a forecourt, a seating area, and the green outdoor area also belong to the property.The oil central heating system was renewed in 2011.The property measures 436 m² and is located in the three-story residential zone W3. The property is located on the edge of a residential quarter, southwest of the center of Zuchwil.Shopping facilities, schools, public transport, and connections to the A2 and A5 are easily accessible. Solothurn is about a five-minute drive away.The simple, partially modernization-requiring equipment creates space for targeted renewal.An interesting opportunity for buyers who want to further develop the existing substance and position three residential units according to their own ideas.We look forward to showing you the property.

  • Quiet neighborhood
Travel time
-
1 / 13
CHF 2,200,000.–
Bielstrasse 1, 4537 Wiedlisbach

Characterful property with great development and utilization potential

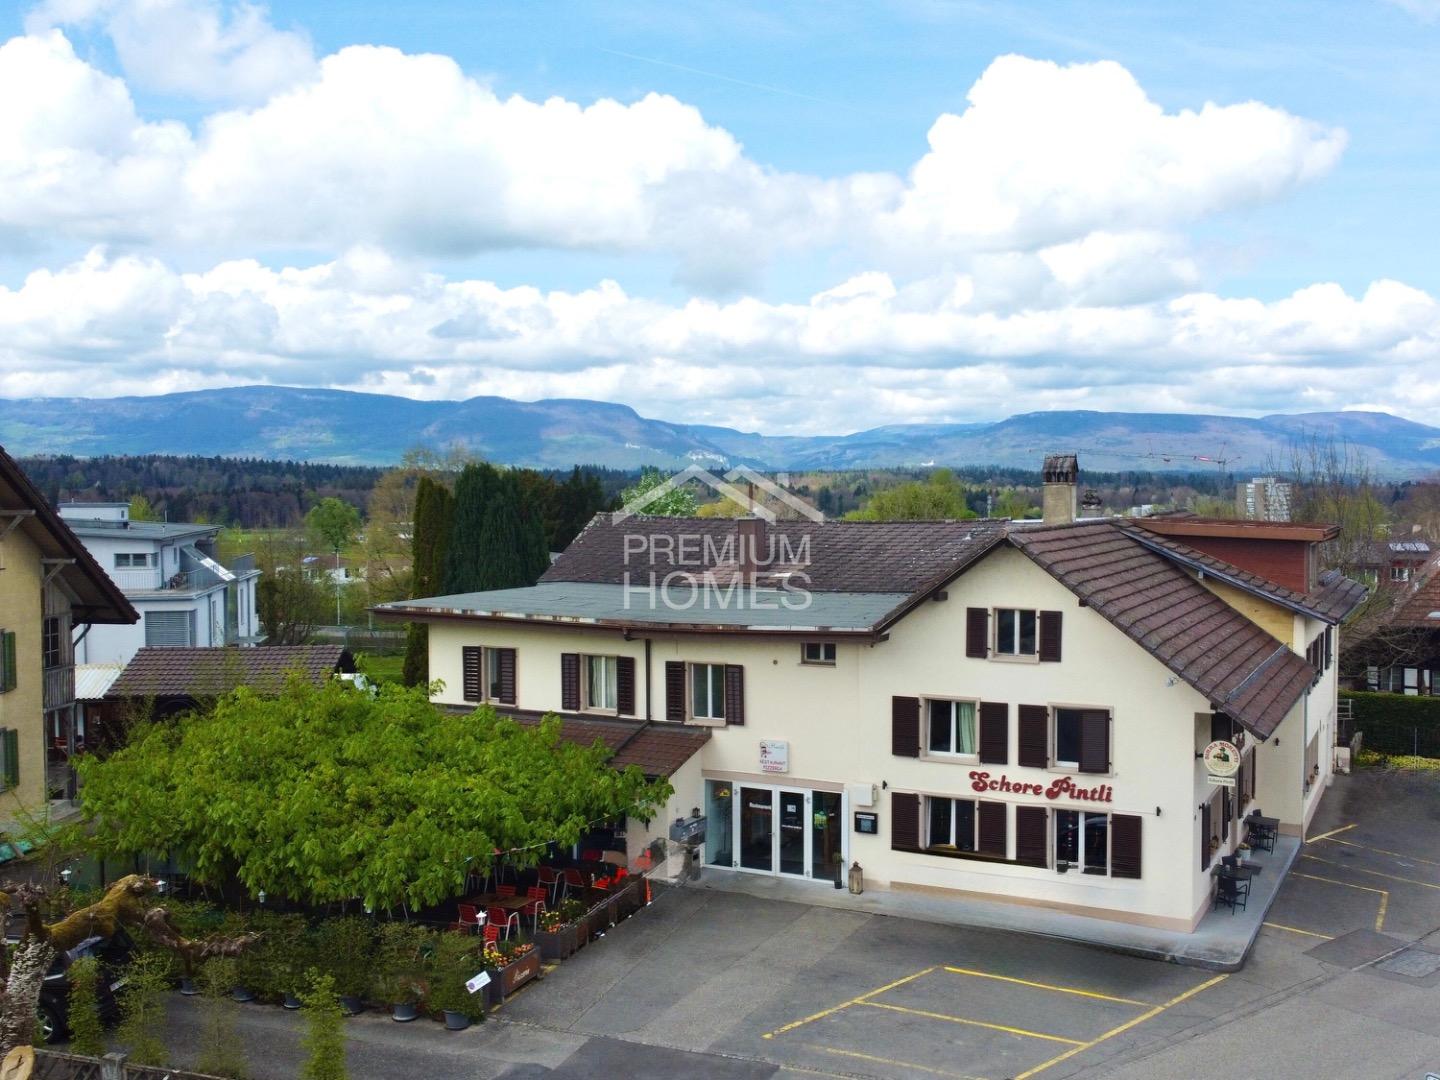
The property in the heart of Wiedlisbach is a characterful residential and commercial building in the historic old town and part of the old town zone. It combines existing gastronomy and residential use and offers a versatile spectrum of current and future usage possibilities. The central location within the historic town center and the striking building structure give the property a special charm and make it an attractive opportunity for investors, developers, or owner-occupiers.With a building volume of around 2,876 m³, the property convinces with its generosity and opens up different development perspectives. The existing structure allows for both the continuation of the previous use and a gradual transformation into residential, commercial, or mixed-use units. Thanks to the flexible room layout, various usage concepts can be realized and individually adapted to the needs of future owners or tenants.The redevelopment and development potential is particularly noteworthy. The existing spaces are ideal for apartments, studios, practice or office uses. As part of a well-thought-out overall concept, there is also the possibility of creating individual units and making them available for independent use or sale in condominium ownership. This gives the property interesting perspectives for sustainable value enhancement and long-term development.In the 2nd basement, which is easily accessible by elevator, there are various cellar and storage areas, including a cozy vaulted cellar (wine cellar). These secondary areas offer additional utility value and open up further potential in connection with a future condominium ownership solution or supplementary usage concepts.Current living areaThe property currently comprises several residential units with further development potential:- 4-room landlord's apartment on the 1st floor with balcony and bathroom (kitchen option available)- 3.5-room apartment on the 2nd floor (approx. 65 m²) with open kitchen, fireplace, and balcony with Alpine view- Three rooms on the intermediate floor with balcony and wet cell on the corridor, suitable for expansion or creation of an additional residential unitThe existing living areas form a solid basis for further development of the residential offer and provide space for individual expansion and usage ideas.Environment / ParkingThe property includes a spacious garden with high beds and a pond, which is an attractive addition to the residential and commercial areas. The outdoor facility creates additional living space and offers a variety of usage possibilities. For residents, visitors, or customers, there are also 15 outdoor parking spaces and three garage parking spaces available – a valuable advantage in this central location.Heritage conservation of the canton of BernThe property is registered in the "Archaeological Protection Area" in the catalog of heritage conservation of the canton of Bern and is located in the old town zone.Such an impressive opportunity for visionary buyers at a prime location should not be missed, contact us for an appointment and viewing.

Travel time
-
1 / 13
  • Balcony / Terrace
CHF 1,350,000.–
11.5 rooms310m² living space
4562 Biberist

Apartment building with a far-reaching view and architectural charm

In a quiet residential area in Biberist, a multi-family house awaits you, impressing with its versatility and solid architecture. On a plot of approximately 840 m², the property offers three residential units over four floors, including a loft apartment on the ground floor and a spacious gallery apartment in the attic. Thanks to the core renovation and sunny southwest orientation, the residents enjoy a bright and modern living experience amidst a green garden landscape. - Multi-family house with 3 units on 840 m² of land - Loft apartment (ground floor) in industrial style - 4.5-room apartments on the upper floors - Top apartment with gallery in the attic - Southwest balconies for maximum sunlight - Massive construction and core renovation (90s) - Flooded with light thanks to large window fronts - Spacious garden with garden house - Exposed concrete ceilings and modern design on the ground floor - Traffic-calmed location near public transport - Shopping facilities within walking distance - 3 practical outdoor parking spaces included This rental property or multi-generational house offers the rare opportunity for high-quality living space with a far-reaching view and plenty of privacy. Are you interested in a viewing or an initial non-binding exchange of ideas? Don't hesitate to contact us. We look forward to hearing from you.

  • Balcony / Terrace
1 / 13
CHF 989,000.–
8.5 rooms186m² living space
Weidstrasse 16, 4564 Zielebach

A home that offers space for more than one lifestyle

A HOUSE. MANY POSSIBILITIES. YOUR IDEAS. Some houses are already fully thought out. Others give their new owners the freedom to decide for themselves what should be created. This property in Zielebach clearly belongs to the second category.The semi-detached house from 1969 offers around 186 m² of living space, distributed over two floors, 8 rooms and a 591 m² large plot of land. The two separately usable living areas offer different possibilities, while the spacious basement and the private garden provide additional space for individual ideas.The property has modernization potential in various places. That's exactly its chance: instead of paying for others' ideas, the future owners can further develop this house according to their own needs.Highlights at a glance • Around 186 m² of living space • 591 m² plot of land with private garden • A total of 8 rooms • Two separately usable living areas • Ideal for multi-generational living, two parties or living and renting • Option to connect the two floors • Around 94 m² large basement with versatile potential • Two bathrooms and separate guest toilet • Chimney or wood stove • Balcony and terrace • Garage, carport and two outdoor parking spaces • Quiet, rural location with good connections to the surrounding centers This house does not sell a finished idea of how to live. It offers the space to create your own.In the complete exposé, we therefore consciously show you more than the current state. In addition to all floor plans, detailed room descriptions, as well as interior and exterior photos, you can expect numerous visualizations that show the effect of different modernization measures.From manageable changes to more far-reaching ideas, we want to show you one thing: what can be created from this property.Request the complete exposé now and discover the possibilities of this exceptionally versatile house in Zielebach. We look forward to you!
Travel time
-
1 / 13
  • Balcony / Terrace
  • Garage
CHF 1,250,000.–
10 rooms400m² living space
4900 Langenthal

Invest & Develop - Gross Return 5.5 %

Profitable today, expandable tomorrow: this is a lucky hit of a property!This attractive property in Langenthal combines a solid starting position with exciting development prospects. Located in a quiet residential area, the property offers investors an interesting combination of existing use and future potential. The property has an important role in the neighborhood and benefits from a strong local anchorage.The property is currently fully rented and achieves an attractive gross return of around 5.5 % as of October 2026. The combination of gastronomy on the ground floor, additional staff rooms, and several residential units creates a balanced and versatile usage structure - a mix that remains in demand in the long term and opens up different usage possibilities.Particularly noteworthy is the location in the W2/C residential zone, which allows for future changes of use or restructuring. The parcel is thus suitable not only as a value-stable investment but also as an interesting reserve for medium-term development strategies.This is a rare opportunity that you won't find again so easily in today's real estate market. So, no wishes are left unfulfilled. Take advantage and convince yourself! This PREMIUM HOMES offer includes: • Fully rented (as of October 2026) • Gross return of over 5.5 % (as of October 2026) • Zone W2C • No historic preservation • Quiet, central residential quarter • Enormous development potential • 1x restaurant with terrace and 11 parking spaces • 3x staff rooms in the restaurant • 1x 4-room apartment • 2x 2-room apartments Interested? We would be happy to take you through a non-binding viewing! Do you want to sell your house or apartment worry-free? We will tell you the current market value of your property, discreetly and non-bindingly! Are you interested in a first non-binding exchange of ideas? Don't hesitate and contact us. We look forward to hearing from you.

  • Balcony / Terrace
  • Garage
Linh Quach

Linh Quach

1 / 13
Linh Quach

Linh Quach

  • Parking space
  • Balcony / Terrace
  • Garage
CHF 1,890,000.–
10.5 rooms233m² living space
3360 Herzogenbuchsee

A fantastic mix of independence and living

This multi-family house offers investors an exceptional opportunity, as it combines living, additional income opportunities, and entrepreneurial potential on a generous plot of land. The property is located in the agricultural zone with an unobstructed view and without direct neighbors, ensuring long-term high living and rental quality. The good accessibility and direct location on a frequently used traffic axis further increase the location's attractiveness.The residential building comprises three residential units with a total of 10.5 rooms and approximately 233 m² of living space. In 2008, the ground floor and the first upper floor were merged into a spacious main apartment and comprehensively renovated. This included the modern interior design, the replacement of the kitchen, and the renovation of the roof. Windows with triple glazing provide effective protection against noise emissions. The attic apartment has renovation potential and enables investors to achieve targeted value enhancement and optimization of rental income. Two balconies with an unobstructed view and a spacious garden area with a swimming pool underline the high living quality.The multi-family house is complemented by a spacious workshop with approximately 509 m² of usable space. This is functionally equipped and ideal for craft, production, or service businesses. Spacious work and storage areas, office and exhibition spaces, several garage doors, and a separate entrance and exit for trucks enable versatile use. The good visibility from the main street also offers additional rental or self-usage potential and enables investors to combine residential income with commercial income.A versatile investment property with substance, flexibility, and attractive perspectives for sustainable returns. Here, no wishes are left unfulfilled. Take advantage and convince yourself! This PREMIUM HOMES offer includes: • Spacious residential building with three residential units • Modern main apartment with contemporary design • Windows with triple glazing against noise emissions • Two balconies with an unobstructed view of the surroundings • Attractive garden with swimming pool • Possible additional rental income through separate apartment • Well-visible location on a heavily frequented main traffic axis • No direct neighbors thanks to the adjacent agricultural zone • Quiet secluded location despite optimal accessibility • Spacious plot of land with diverse usage possibilities • Clear separation of commercial and residential areas • Ideal conditions for expansion or company founding • Residential building and workshop in traditional timber construction • Functional workshop with high usable space • Spacious work and assembly areas • Separate entrance and exit for trucks • Several garage doors for direct delivery • Shop window with optimal advertising effect • Office, exhibition, and storage spaces available • Extensive parking for transporters and customers Interested? We would be happy to take you on a non-binding tour! Do you want to sell your house or apartment worry-free? We will tell you the current market value of your property, discreetly and non-bindingly! Are you interested in a first non-binding exchange of ideas? Don't hesitate and contact us. We look forward to you.

  • Parking space
  • Balcony / Terrace
  • Garage
Gerome Danioth

Gerome Danioth

1 / 13
Gerome Danioth

Gerome Danioth

  • Parking space
  • Balcony / Terrace
  • Garage
CHF 2,530,000.–
10.5 rooms660m² living space
3374 Wangenried (Wangen an der Aare)

Versatile property with attractive building land potential

This versatile investment and development object convinces with its quiet, sunny location directly adjacent to the agricultural zone and offers attractive perspectives for investors, developers or owner-occupiers. The spacious and bright rooms comprise a total living and usable area of around 662 m² and offer numerous possibilities for use, from pure living to mixed concepts to a comprehensive new development.The ground floor is currently used gastronomically and has a guest room, a bar and a professional kitchen. A conversion to living space is just as conceivable as the preservation of a commercial share. Thanks to the solid building substance, there is also the possibility of converting the object into an attractive multi-family house.Several outdoor parking spaces and two separate garages complement the versatile offer and create additional comfort. So no wishes are left unfulfilled. Take advantage and convince yourself! This PREMIUM HOMES offer includes: • Quiet, sunny location • Adjacent to agricultural zone • Spacious, bright rooms • Attractive investment object with good substance • Flexible use: living, mixed use or new development • Possible conversion to a multi-family house • Total living/usable area approx. 662 m² • Ground floor currently gastronomy area (guest room, bar, kitchen) • Conversion to apartments possible; commercial use optional • Several outdoor parking spaces • 2 separate garages • Immediately buildable free plot of land Interested? We would be happy to take you through a non-binding viewing! Do you want to sell your house or apartment worry-free? We will tell you the current market value of your property, discreetly and non-bindingly! Are you interested in a first non-binding exchange of ideas? Don't hesitate and contact us. We look forward to you.

  • Parking space
  • Balcony / Terrace
  • Garage
Gerome Danioth

Gerome Danioth

1 / 13
Gerome Danioth

Gerome Danioth

  • Parking space
  • Balcony / Terrace
CHF 925,000.–
9 rooms411m² living space
4542 Luterbach

Future-oriented combination of living and commerce

This attractive property convinces with its absolutely central location and offers spacious, light-filled rooms with versatile usage potential. Thanks to the immediate proximity to public transport and various shopping opportunities, you enjoy the highest everyday comfort.The object is ideal as a generation house and impresses with a flexible and individually expandable floor plan, which can be optimally adapted to different life and usage concepts. Particularly noteworthy is the suitability for a business: The excellent location and the spacious commercial space offer the best conditions for successful commercial use.The space offer is complemented by a commercial local in the ground floor, which opens up additional possibilities for working and living under one roof. Several spacious terraces invite you to linger and offer additional free space in everyday life. A garage and several outdoor parking spaces round off this versatile offer perfectly. So, no wishes are left unfulfilled. Take advantage and convince yourself! This PREMIUM HOMES offer includes: • In the most central location • Spacious, bright rooms • Public transport and shopping facilities immediately nearby • Optimal as a generation house • Individually expandable floor plan • Net living area 224 m² • Gross living area 258 m² • Net commercial area 133 m² • Gross commercial area 153 m² • 2x Spacious terraces • 1x Commercial local on the ground floor • 1x Garage • 5x Outdoor parking spaces Interested? We would be happy to take you through a non-binding viewing! Do you want to sell your house or apartment worry-free? We will tell you the current market value of your property, discreetly and non-bindingly! Are you interested in a first non-binding exchange of ideas? Don't hesitate and contact us. We look forward to you.

  • Parking space
  • Balcony / Terrace
1 / 6
  • Parking space
  • Balcony / Terrace
  • Tumble dryer
  • +3
CHF 616,000.–
8.5 rooms195m² living space
Auf Anfrage 1, 4552 Derendingen

Investitionschance in Derendingen - Mehrfamilienhaus mit 3 Wohneinheiten und Sanierungspotenzial

Investitionschance in Derendingen - Mehrfamilienhaus mit 3 Wohneinheiten und Sanierungspotenzial In Derendingen erwartet Sie dieses charaktervolle Mehrfamilienhaus mit drei separaten Wohneinheiten, 8.5 Zimmern und vielseitigem Sanierungs- und Entwicklungspotenzial.Die Liegenschaft wurde im Jahr 1930 erbaut und im Jahr 2013 teilweise saniert. Auf einem Grundstück von 486 m² bietet das Gebäude rund 195 m² Wohnfläche, verteilt auf drei separate Wohneinheiten.Damit bietet die Immobilie eine interessante Ausgangslage für Investoren, Projektentwickler oder Käufer, die eine bestehende Liegenschaft nach eigenen Vorstellungen modernisieren und weiterentwickeln möchten. Drei separate Wohneinheiten mit 8.5 ZimmernDas Mehrfamilienhaus verfügt über 8.5 Zimmer, aufgeteilt auf drei separate Wohneinheiten: • 1 × 2.5-Zimmer-Wohnung • 2 × 3-Zimmer-Wohnungen Die Aufteilung ermöglicht unterschiedliche Nutzungs- und Vermietungskonzepte und bietet eine interessante Grundlage für die zukünftige Ausrichtung der Liegenschaft.Durch gezielte Modernisierungen der Innenräume, insbesondere von Küchen, Badezimmern und Oberflächen, besteht die Möglichkeit, die bestehenden Wohnungen aufzuwerten und zeitgemäss auszubauen.Zusätzliche Flächen und attraktiver AussenbereichNeben den drei Wohneinheiten verfügt die Liegenschaft über verschiedene praktische Nebenflächen.Ein besonderes Merkmal ist der angebaute Schopf mit rund 50 m² Fläche. Dieser ist in drei separate Abteile gegliedert und bietet geschützten Stauraum für Velos, Werkzeuge, Geräte oder privates Inventar der Bewohner.Der Gartenbereich verfügt über einen historischen Brunnen, einen gedeckten Sitzplatz sowie eine Grillmöglichkeit und bietet zusätzlichen Aufenthaltsraum im Freien.Das Kellergeschoss sowie eine Gemeinschaftswaschküche mit Waschmaschine und Trockner ergänzen das Raumangebot.Auf dem Grundstück stehen zudem vier Aussenparkplätze zur Verfügung.Die Highlights auf einen Blick • Mehrfamilienhaus mit 3 separaten Wohneinheiten • 8.5 Zimmer • ca. 195 m² Wohnfläche • 486 m² Grundstücksfläche • 1 × 2.5-Zimmer-Wohnung • 2 × 3-Zimmer-Wohnungen • Baujahr 1930 • Teilsanierung im Jahr 2013 • attraktives Sanierungs- und Entwicklungspotenzial • angebauter Schopf mit ca. 50 m² • Schopf mit 3 separaten Abteilen • gedeckter Sitzplatz und Grillmöglichkeit • Gemeinschaftswaschküche mit Waschmaschine und Trockner • 4 Aussenparkplätze • per sofort verfügbar Attraktives Sanierungs- und EntwicklungspotenzialDie Liegenschaft bietet eine interessante Grundlage für die Umsetzung eines individuellen Sanierungs- und Nutzungskonzepts.Nach der erfolgten Teilsanierung im Jahr 2013 können weitere Modernisierungen der Wohnungen vorgenommen werden. Insbesondere die Erneuerung von Küchen, Badezimmern und Oberflächen bietet Möglichkeiten, die Wohneinheiten an einen zeitgemässen Wohnstandard anzupassen.Die Kombination aus drei separaten Wohneinheiten, 8.5 Zimmern, grosszügigem Grundstück und zusätzlichen Nebenflächen eröffnet verschiedene Möglichkeiten für die zukünftige Nutzung und Weiterentwicklung der Immobilie.Lage und UmgebungDie Liegenschaft befindet sich in Derendingen und profitiert von der Infrastruktur der Gemeinde.Die Lage bietet eine gute Ausgangslage für unterschiedliche Wohn- und Nutzungskonzepte und macht die Immobilie sowohl für eine langfristige Nutzung als auch für eine zukünftige Weiterentwicklung interessant.Haben wir Ihr Interesse geweckt?Gerne senden wir Ihnen die vollständige Verkaufsdokumentation zu und stehen Ihnen für weitere Informationen oder die Vereinbarung eines persönlichen Besichtigungstermins zur Verfügung.Kontaktieren Sie uns noch heute - wir freuen uns darauf, Ihnen diese interessante Liegenschaft persönlich zu präsentieren.Suisse Homes - persönlich. professionell. erfolgreich.

  • Parking space
  • Balcony / Terrace
  • Tumble dryer
  • +3
Travel time
-
Gerome Danioth

Gerome Danioth

1 / 9
Gerome Danioth

Gerome Danioth

  • Parking space
CHF 799,000.–
7.5 rooms205m² living space
4562 Biberist

Versatile multi-generation house with potential in top location

In the heart of the vibrant community of Biberist, this attractive generation house awaits you in a sunny, central location. Shopping facilities, public transport, schools, and recreational areas along the Emme are all in close proximity, ensuring the highest level of comfort in everyday life.The property impresses with bright, friendly, and comprehensively renovated rooms. Thanks to the well-thought-out layout, the house is ideal for several generations under one roof or as an interesting investment opportunity. The combination of traditional character and good construction standard creates a warm and inviting living atmosphere.Currently, the property is fully rented and thus offers an immediate return on investment. The offer is complemented by practical outdoor parking spaces and the possibility of taking over an attractive existing financing arrangement.A versatile home with potential in a prime location in an up-and-coming and nature-oriented community near Solothurn. Here, no wishes are left unfulfilled. Take advantage and convince yourself! This PREMIUM HOMES offer includes: • Central, sunny location • Public transport and shopping facilities in the immediate vicinity • Bright, renovated rooms • Optimal as a generation house • Currently fully rented • Internally renovated in 2005 • Facade and roof renovated in 2020 • Net living area approx. 170 m² • Gross living area approx. 205 m² • 1 × 3.5-room apartment • 1 × 2-room apartment • 1 × 2-room freestanding studio (built in 1924) • 2 outdoor parking spaces • Attractive mortgage can be taken over Interested? We would be happy to take you through a non-binding viewing! Do you want to sell your house or apartment worry-free? We will tell you the current market value of your property, discreetly and non-bindingly! Are you interested in a first non-binding exchange of ideas? Don't hesitate and contact us. We look forward to hearing from you.

  • Parking space
Tolga Belgindag

Tolga Belgindag

1 / 9
Tolga Belgindag

Tolga Belgindag

  • Parking space
  • Garage
CHF 1,199,000.–
4563 Gerlafingen

High-yield property with versatile usage concept

This attractive investment property offers a rare combination of gastronomy, living, and event usage with high earnings potential. On the ground floor, there is a fully equipped gastronomy area, supplemented by a spacious festival hall, ideal for events, corporate events, and private parties.Above it lies a high-quality 4.5-room apartment with a large terrace, which is excellent for own use or rental and creates a significant added value.Additional rentable auxiliary rooms provide flexible usage possibilities and generate further stable income.Thanks to the several independent sources of income, this property convinces with high usage security, diversification, and long-term value increase potential. An ideal object for investors who focus on sustainable returns and versatile usability or a great opportunity for gastronomes to combine their business and life under one roof. Here, no wishes are left unfulfilled. Take advantage and convince yourself! This PREMIUM HOMES offer includes: • Very good location • High-quality renovated 4.5 apartment with 70 m² terrace • Restaurant with hall and terrace • Separate, large hall • Additional auxiliary rooms • Many regular customers • Good turnover • 5% - 6% return possible • 15 parking spaces • Inventar exkl. • and much more Interested? We would be happy to take you through a non-binding viewing! Do you want to sell your house or apartment worry-free? We will tell you the current market value of your property, discreetly and non-bindingly! Are you interested in a first non-binding exchange of ideas? Don't hesitate and contact us. We look forward to you.

  • Parking space
  • Garage
1 / 12
  • Parking space
Price on request
4536 Attiswil

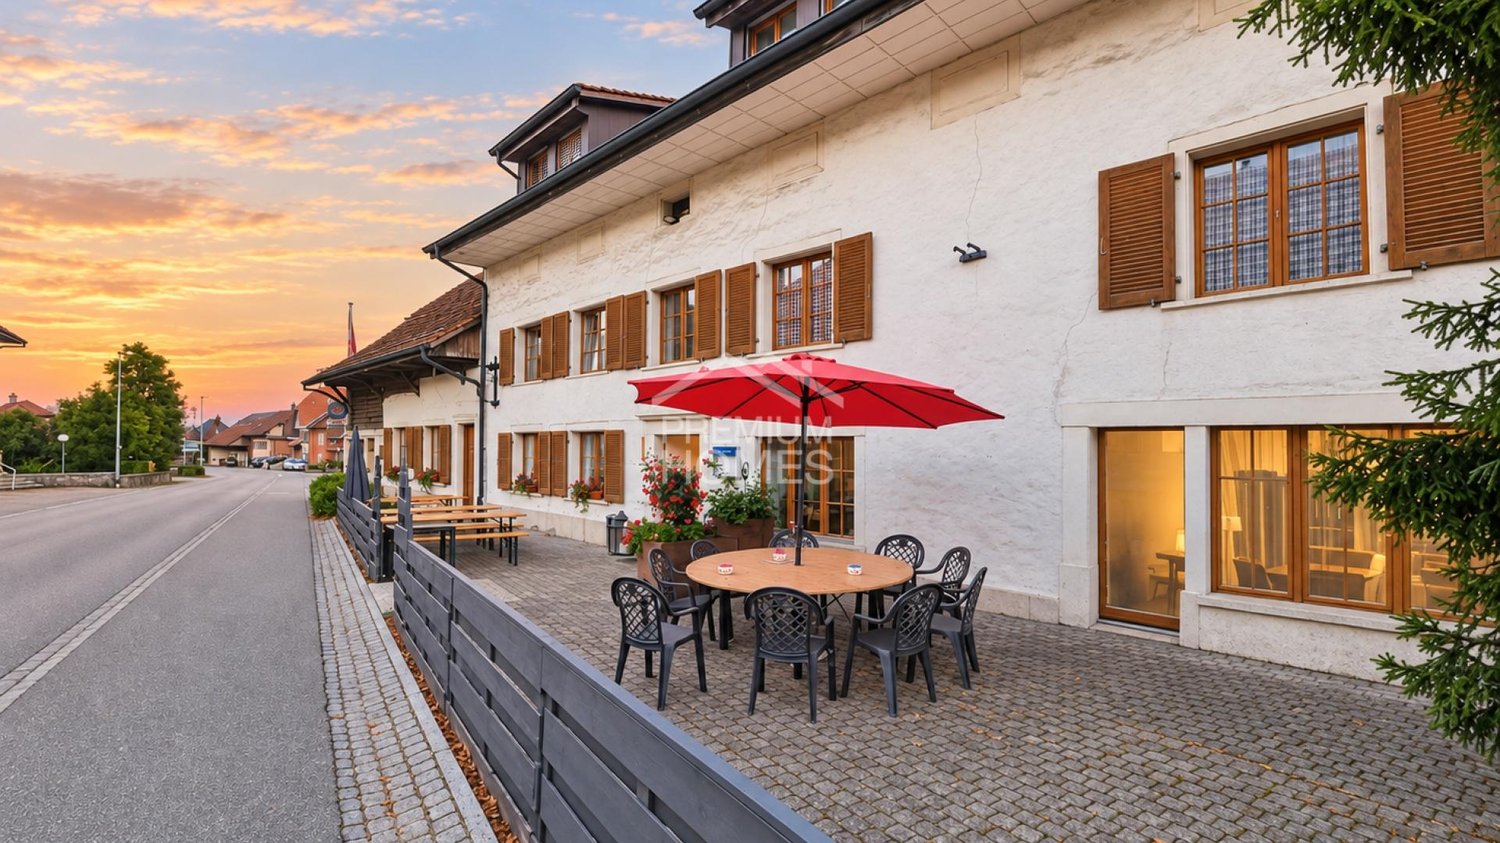
Get in where others are just starting.

In Attiswil, a versatile property awaits, combining living, working, and investing under one roof. The fully rented residential and commercial building offers an exciting basis for those who rely on existing returns and different usage possibilities. The sought-after and pleasant environment complements the overall picture.Several apartments of different sizes create a diverse tenant mix. The offer is supplemented by a restaurant with a banquet hall and terraces as well as a production kitchen for catering, which also opens up interesting long-term possibilities in the commercial sector.The property convinces as a rental object with an attractive gross return. Sufficient parking spaces, good public transport connections, as well as schools and shopping facilities in the vicinity, additionally support the rentability.An object that already generates returns today and at the same time offers room for future ideas. Living and commerce meet here in a combination that can be particularly interesting for investors. So, no wishes are left unfulfilled. Take advantage and convince yourself! This PREMIUM HOMES offer includes: • Fully rented rental object • Sought-after and quiet location • Pleasant and secure living environment • Sufficient parking spaces • Gross return of over 4.7 % (as of March 2026) • 1 x restaurant with banquet hall and 2 terraces • 1 x production kitchen for catering • 1 × 5.0-room apartment • 1 × 4.0-room apartment • 1 x 3.5-room apartment • 2 × 1.0-room apartments • Good public transport and traffic connection • School and shops within walking distance • And much more... Interested? We would be happy to take you through a non-binding viewing! Do you want to sell your house or apartment worry-free? We will tell you the current market value of your property, discreetly and non-bindingly! Are you interested in a first non-binding exchange of ideas? Don't hesitate and contact us. We look forward to you.

  • Parking space
1 / 17
CHF 1,040,000.–
Mühlebergstrasse 2, 4934 Madiswil

3-family house with large surroundings and potential as a capital investment in Madiswil

3-family house with large surroundings and potential as a capital investment in Madiswil This well-maintained 3-family house at Mühlebergstrasse 2 in Madiswil offers investors the opportunity to acquire a solid rental property in an attractive and well-connected location in the Berner Oberaargau.The multi-family house, built in 1957, is situated on a spacious plot of land with an area of 979 m². The property comprises three rented apartments of different sizes, allowing for a balanced tenant structure and a broadly based income situation.A special feature is the extensive surroundings. This offers the residents a lot of outdoor space and contributes significantly to the high quality of living. At the same time, the size of the property opens up interesting potential for upgrading and development. For example, a redesign of the outdoor areas, an expansion of the parking facilities, or further constructional or energetic optimizations are conceivable. Any expansion, renovation, or new building options are to be examined by the buyers within the framework of the applicable building and usage regulations.The property includes 2 garages and several parking spaces. The sunny, quiet, and child-friendly environment creates attractive living conditions and can contribute to long-term rental relationships and low tenant fluctuation. For a first comprehensive impression, a virtual tour is also available to interested parties.Attractive and central locationMadiswil convinces with its good infrastructure and short distances to important facilities of daily needs:Madiswil train station: approx. 374 mCoop supermarket: approx. 228 mKindergarten: approx. 74 mThanks to this excellent accessibility, the property is suitable for families as well as for working people and older persons. The combination of rural living quality and good connection makes Madiswil a sought-after residential location.The region is experiencing continuous population growth. At the same time, property prices have risen by 14.5% in the last five years. This development underlines the ongoing attractiveness of the location and offers long-term interesting perspectives for capital investors.This property combines ongoing rental income with a spacious plot of land, an attractive residential location, and additional potential for upgrading and development. Thus, it represents an interesting investment opportunity for investors with a long-term investment horizon.

Travel time
-
1 / 18
CHF 1,159,000.–
12 rooms
4938 Rohrbach

Modernised apartment building with three residential units in sunny Rohrbach

Modernised apartment building with three residential units in sunny Rohrbach This modernised apartment building in Rohrbach comprises three residential units spread across three floors and is suitable both as a residence and as an attractive investment property. A spacious garden with a playground and plenty of room for relaxation, sunny outdoor areas and the quiet location with mountain views create a pleasant and family friendly living environment.Property Highlights • Net living area: Spacious 242 m² divided among three residential units • Plot: 960 m² of land with versatile outdoor space • Garden: Approximately 570 m² with a playground and plenty of space for recreation and leisure • Outdoor areas: 23 m² of balcony space, plus a terrace and summer pavilion • Parking: Seven outdoor parking spaces and a single garage with a hobby room • Modernisation: Property continuously renovated and modernised • Income potential: Target rental income of CHF 49'200 per year and a gross yield of 4.25% Property DescriptionThe three residential units are spread across three floors and comprise a 2.5 room apartment, a spacious 5.5 room apartment arranged over two floors and a 4.5 room attic apartment on the second floor. Built in 1970, the apartment building has been continuously modernised and offers a total of four bathrooms, 45 m² of cellar space and further practical features such as a fireplace, washing machine and tumble dryer. These are attractive conditions for anyone looking to purchase an apartment building in Rohrbach and combine residential use with investment potential.Location and SurroundingsThe property is situated in a sunny and quiet residential area of Rohrbach within residential zone W2. The fully developed plot offers a family friendly environment with a large garden, playground, terrace, balcony and mountain views, providing plenty of space for relaxation, play and shared outdoor activities.Interested?Contact us for further information or arrange a viewing directly.Discover more attractive properties in Switzerland at: www.coming-home.ch

Suggested properties for you based on search results