"Three residential units, diverse perspectives"
Purchase price
CHF 1,450,000.–
Notify on price drop
Rooms
9.5
Living space
264 m2
Location
Deitingenstrasse 29, 4542 LuterbachTravel time
- 10 min.Station: Luterbach-Attisholz
Surrounding information
School
10 min.FriedhofstrasseSupermarket
6 min.CoopPublic Transport
5 min.Luterbach Gemeindehaus
Times refer to the route on foot.
Costs
- Purchase price:
- CHF 1,450,000.–
- Notify on price drop
Main information
- Available from:
- By agreement
- Type:
- Multi-family house
- No. of rooms:
- 9.5
- Surface living:
- 264 m2
- Land area:
- 637 m2
- Last refurbishment:
- 2018
- Year built:
- 1899
Documents (0)
Description
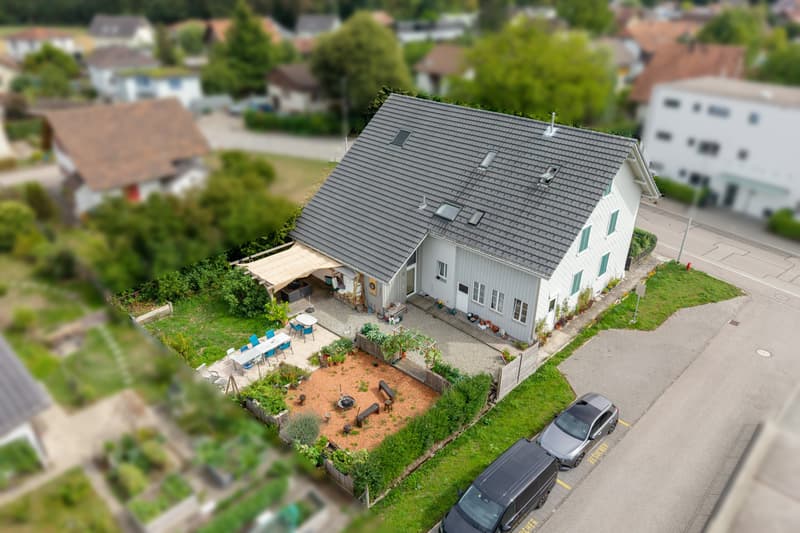
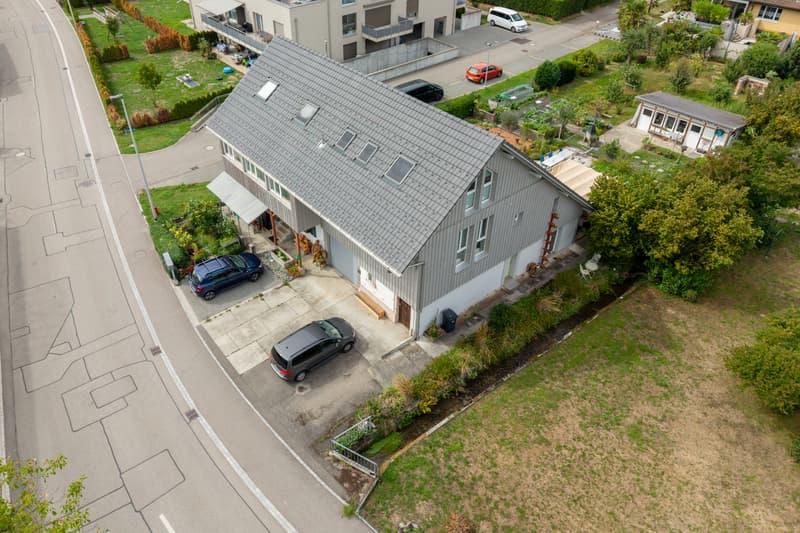
This exceptional three-family house combines rural charm with modern living quality and versatile usage possibilities. Whether as a multi-generational house, for living and simultaneous renting, or as a profitable capital investment - this property offers individual living concepts and numerous future perspectives.
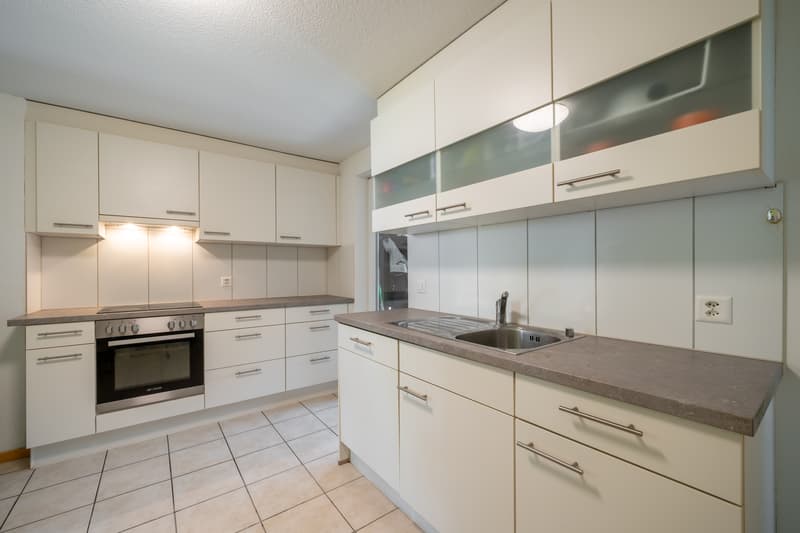
The three separately accessible residential units guarantee a high level of privacy. On the ground floor, there is a cozy 2.5-room apartment, ideal for singles, couples, or as an attractive rental apartment.
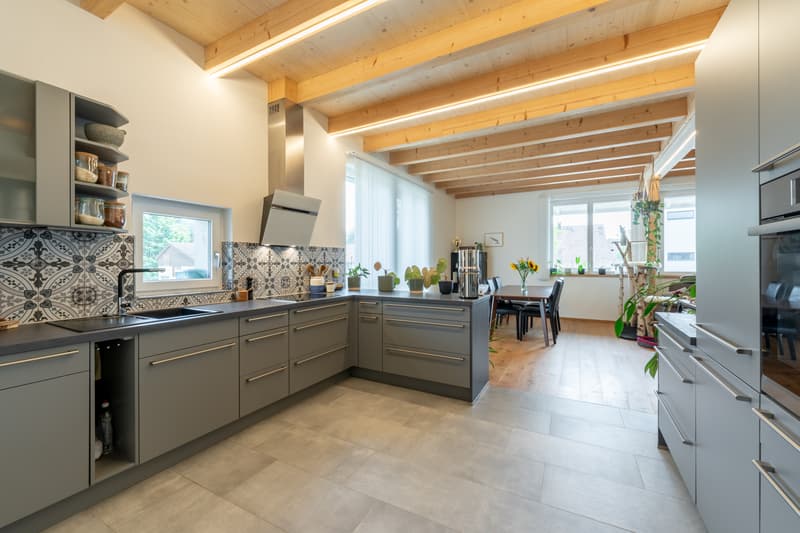
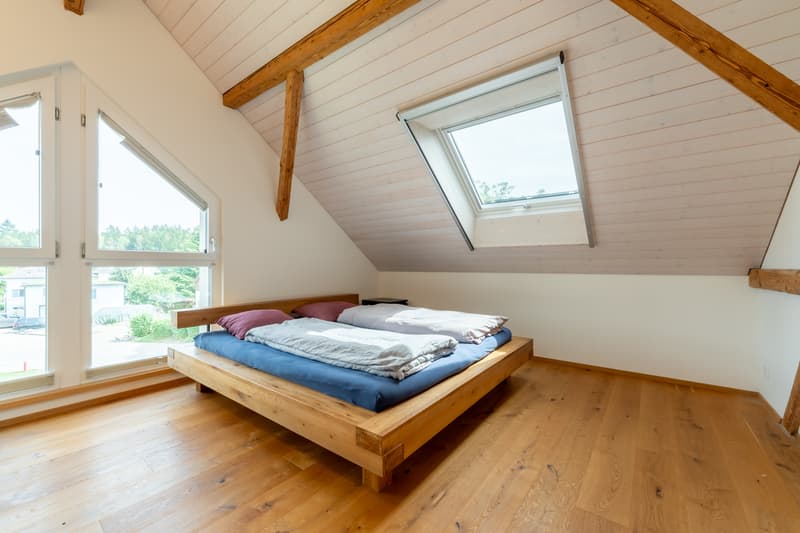
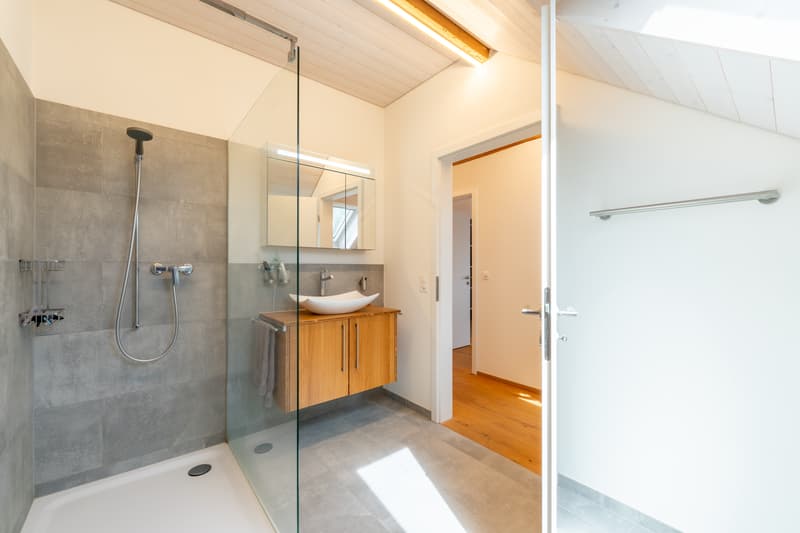
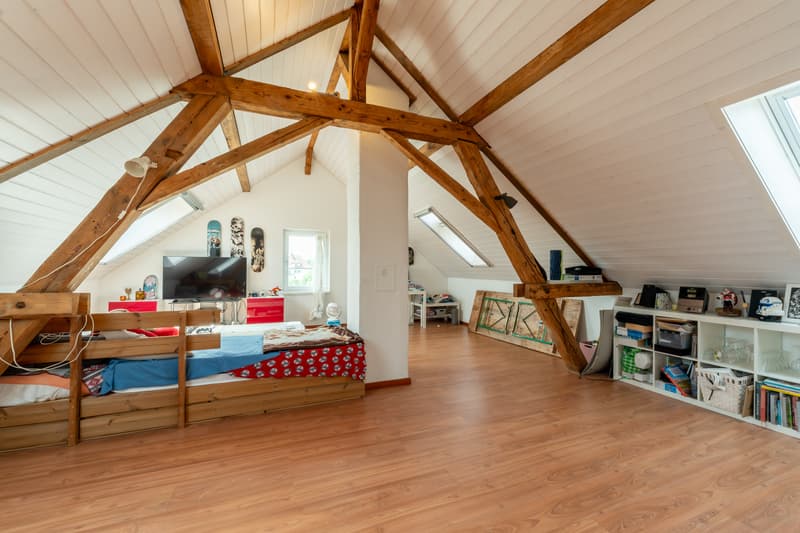
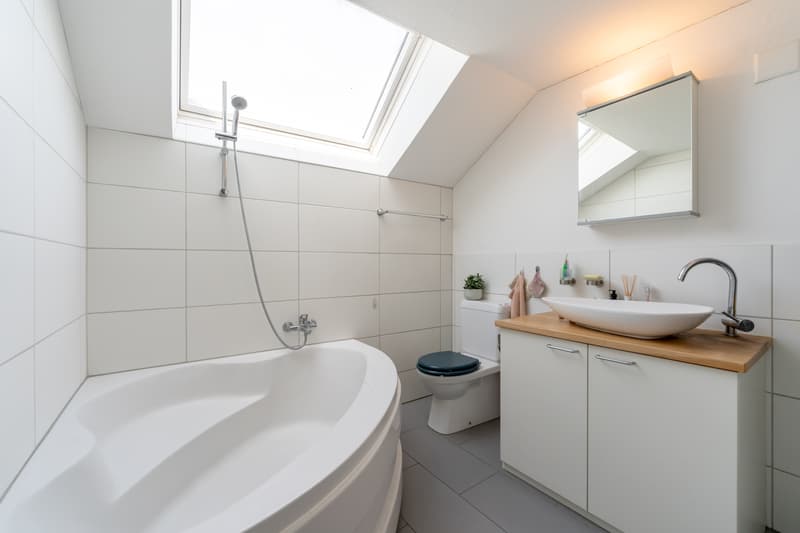
The upper and attic floors contain two duplex apartments with three and a half rooms each. One of the two apartments was newly installed in 2018 and impresses with its bright, modern design. The second duplex apartment scores with special charm. The spacious attic with visible beams and the cozy arbor give this apartment an unmistakable character. The property was thoroughly renovated and convinces with modern expansion without renovation effort.
In the basement are the gas heating and washing machine/tumbler for shared use, as well as a cellar room with workshop. The lovingly designed garden with sunny terrace and fireplace invites relaxation, enjoyment, and social gatherings.
Three outdoor parking spaces, a spacious camper parking space in the former barn, storage rooms, and a hobby room complement the attractive offer.
A property full of charm, character, and possibilities - a place where living, life, and investment come together in harmony.
Convince yourself with a non-binding visit. I look forward to your contact.
The three separately accessible residential units guarantee a high level of privacy. On the ground floor, there is a cozy 2.5-room apartment, ideal for singles, couples, or as an attractive rental apartment.
The upper and attic floors contain two duplex apartments with three and a half rooms each. One of the two apartments was newly installed in 2018 and impresses with its bright, modern design. The second duplex apartment scores with special charm. The spacious attic with visible beams and the cozy arbor give this apartment an unmistakable character. The property was thoroughly renovated and convinces with modern expansion without renovation effort.
In the basement are the gas heating and washing machine/tumbler for shared use, as well as a cellar room with workshop. The lovingly designed garden with sunny terrace and fireplace invites relaxation, enjoyment, and social gatherings.
Three outdoor parking spaces, a spacious camper parking space in the former barn, storage rooms, and a hobby room complement the attractive offer.
A property full of charm, character, and possibilities - a place where living, life, and investment come together in harmony.
Convince yourself with a non-binding visit. I look forward to your contact.
Mortgage Calculator
From dream house to home ownership: the mortgage calculator can help you estimate the affordability of this property.

Free
Unlock the full experience
Sync your favourites, manage search alerts, and access all your important services seamlessly across devices. Create your free account for a personalized home search!
Advertiser


Raiffeisen Immomakler
Bahnhofstrasse 11
5745Safenwil
Contact
Sabrina Steiner
- Listing ID
- 4003445029
- Object ref.
- VI-00027004-1