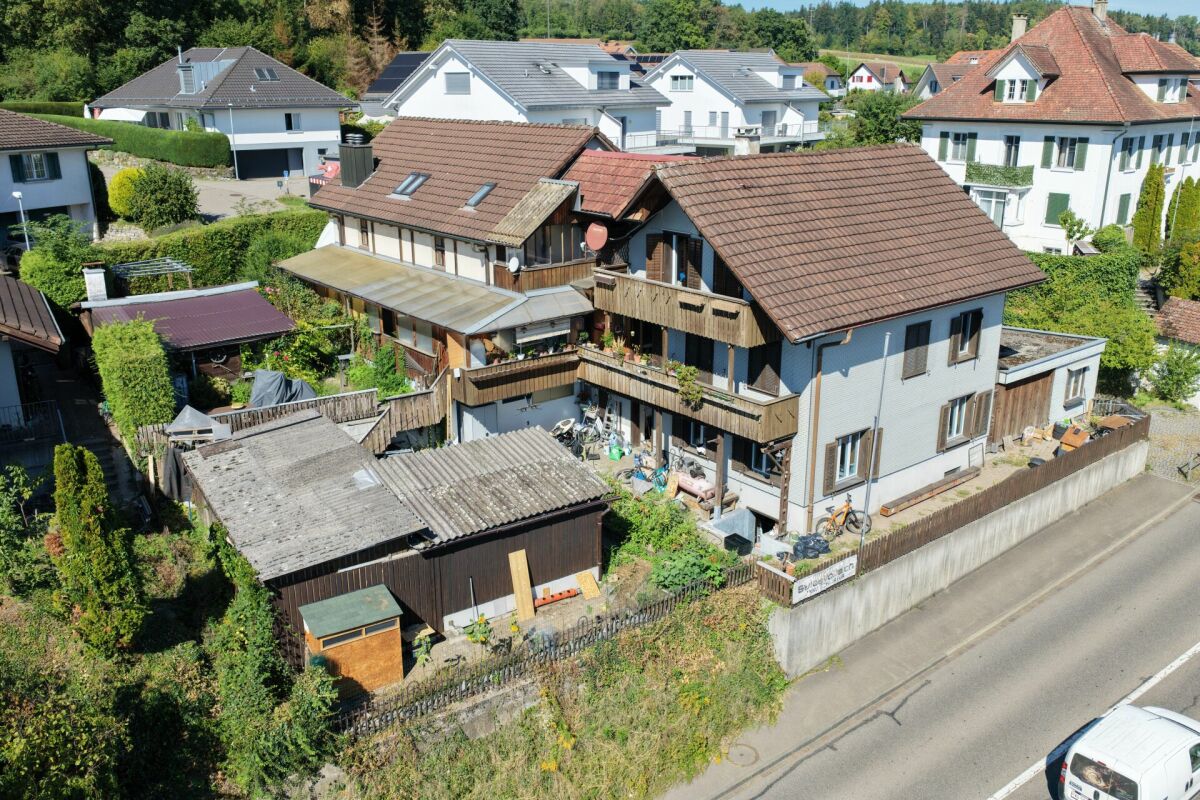
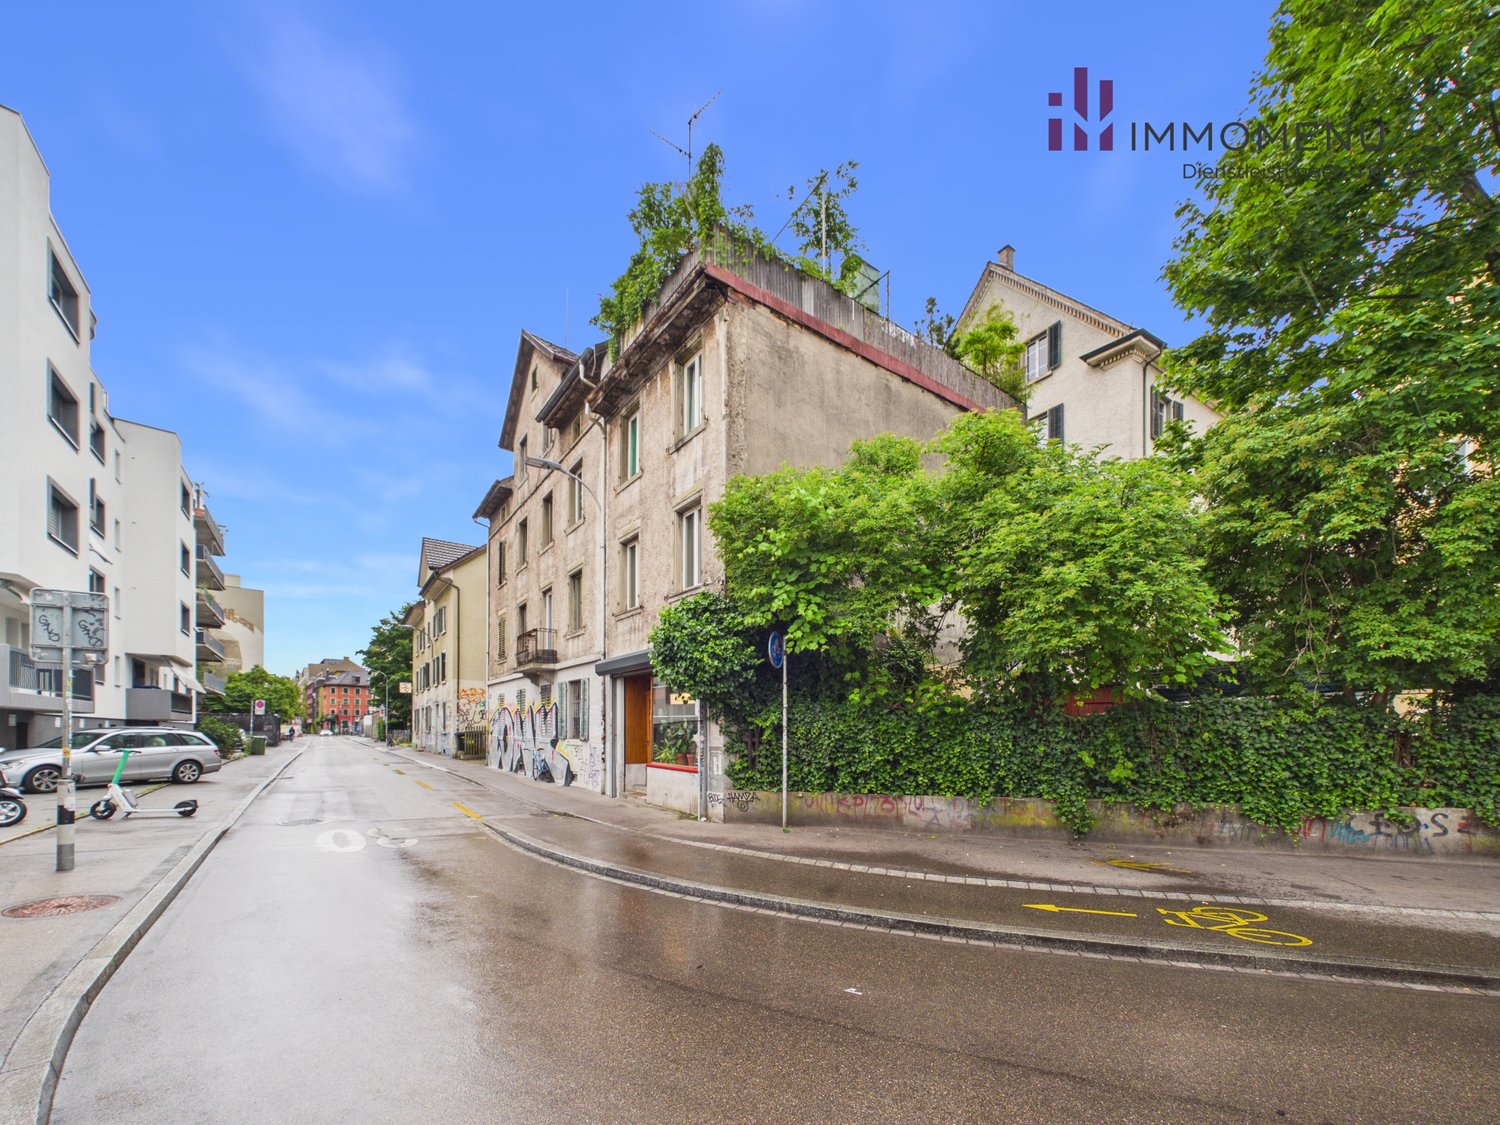
8904 (Aesch ZH) - Multi-family house to buy

Try expanding your search criteria so we can show you similar properties. Currently, there are no matches.

We suggest you try to:

  • increase the radius
  • change filters, such as price

You can create a search alert with the current criteria and get notified when matching properties are available.

More objects in your automatically expanded search area
34 results - Radius: + 10km
  • 3D model of a modern two-story house with solar panels on the roof, surrounded by a landscaped garden and driveway.
  • 3D model of a modern house with a raised ground floor, solar panels on the roof, and a small garden area.
  • 3D model of a modern, multi-level house with a flat roof, solar panels, balconies, and landscaped garden areas.
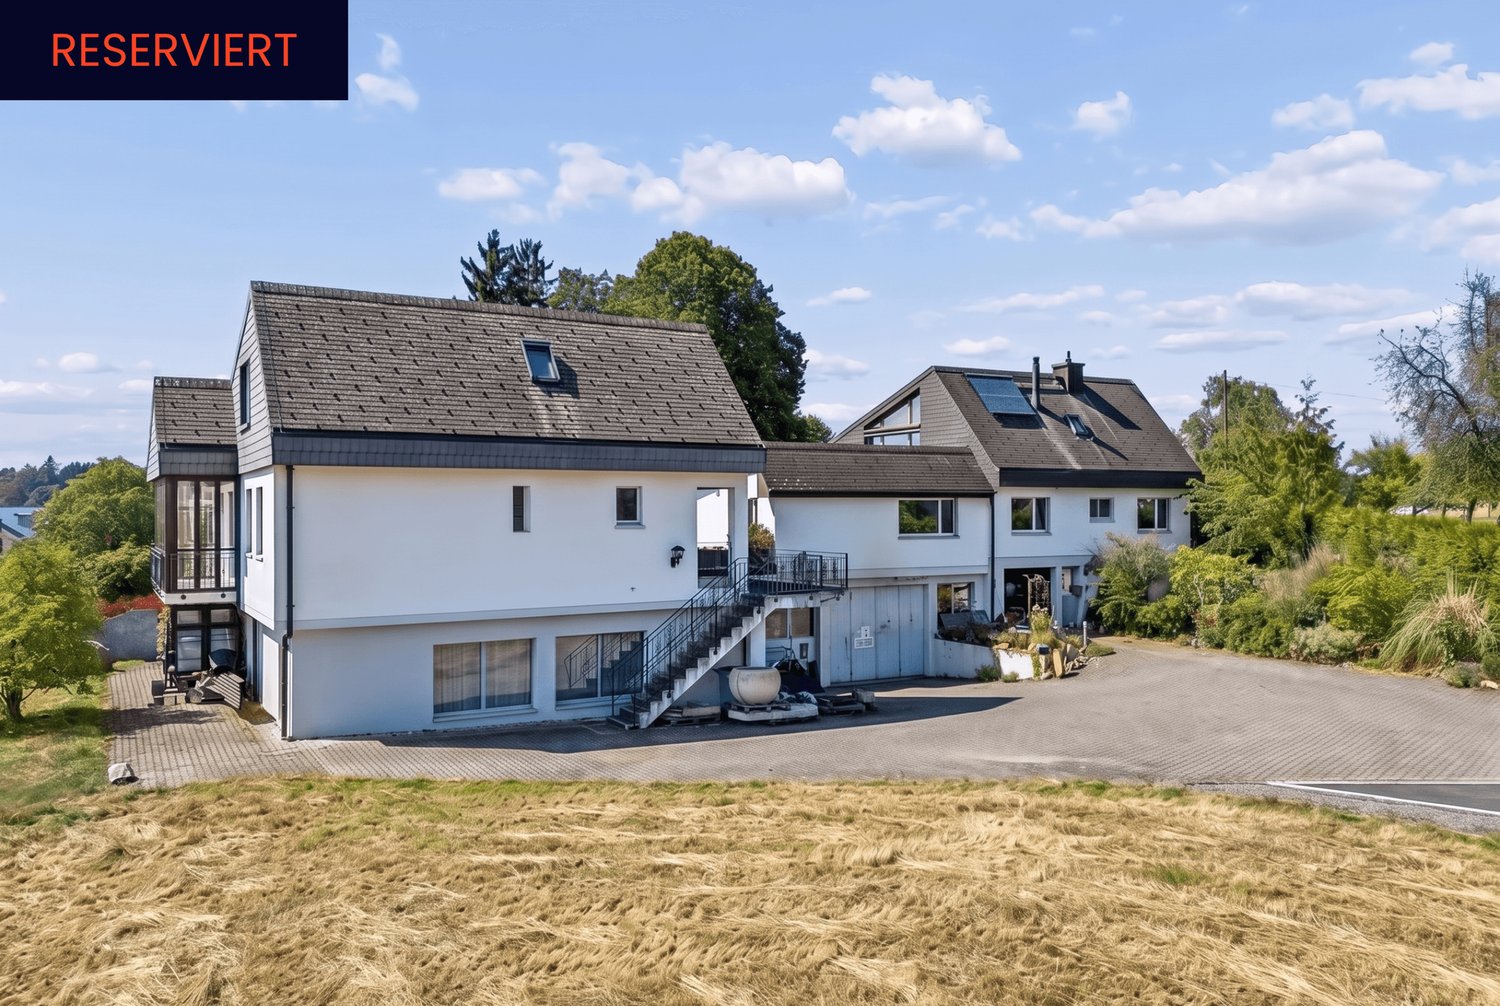
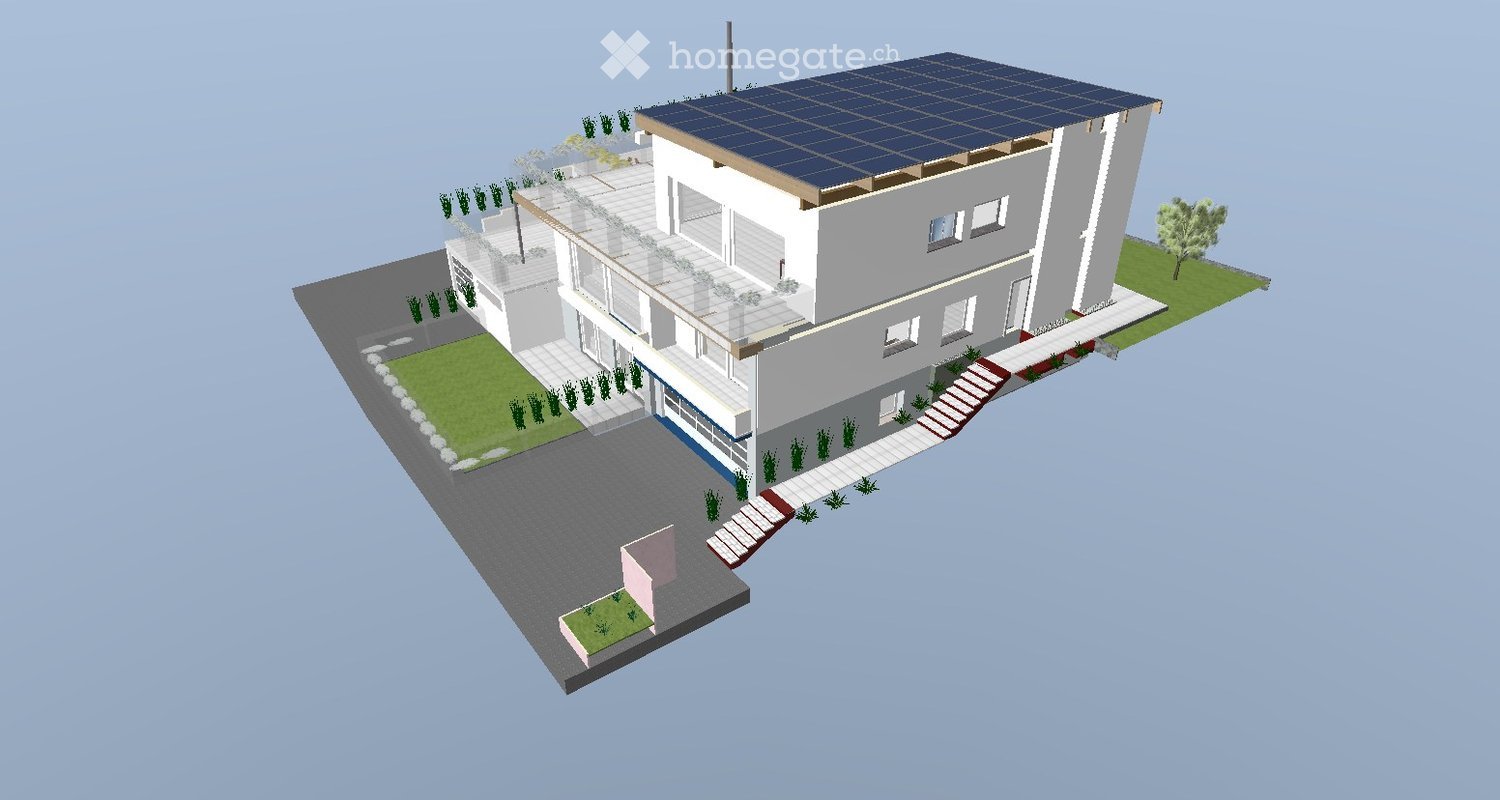
  • 3D model of a modern house with a raised ground floor, solar panels on the roof, and a surrounding garden area with plants and a staircase leading to the entrance.
1 / 4
CHF 1,390,000.– Top
12 rooms304m² living space
Chilefeldstrasse 4, 5634 Merenschwand

Modern multi-family house with 12 rooms in Merenschwand – New build 2027

Welcome to Chilefeldstrasse 4 in Merenschwand! This impressive, modern multi-family house will be completed in 2027 and offers everything your heart desires on 304 m² of living space and a 761 m² large plot. With a total of 12 rooms on 3 floors, this property is ideal for families or as a rental property.The house will be sold through a two-stage bidding process.The house impresses with the following highlights: • New build with solar panels: Modern architecture with an elevated ground floor, solar panels on the roof, and a well-kept garden area with planting and an outdoor staircase (emergency exit in case of fire, otherwise use the elevator) to the entrance. • Wheelchair accessible: The house is fully wheelchair accessible and therefore suitable for all life situations. • Balcony/terraces & garden: Enjoy the beautiful view from the large terraces or relax in your own garden area. • Garage & parking: Comfortable parking options directly at the house as well as 7 garage spaces • Fireplace: Cozy evenings are guaranteed with the existing fireplace. • Child-friendly: The house and surroundings are perfectly suited for families with children. Location & surroundings: The house is located in a quiet area – both during the day and at night it is pleasantly quiet. In the summer, you benefit from plenty of sunshine. The Merenschwand Unterdorf bus stop is about a 9-minute walk away. For daily shopping, the Volg is available in about 12 minutes on foot. Families appreciate the proximity to the Schule Merenschwand, which is about a 13-minute walk away.This forward-looking new building project combines sustainable construction, spacious living areas, and a family-friendly location in the idyllic community of Merenschwand. Secure your new home or investment property now!

Travel time
-
  • Modern multi-story residential building with light pink facade, white window frames, and balconies. The building is surrounded by a well-maintained lawn and trees.
  • Floor plan of a residential area showing multiple plots and buildings, with plot number 1501 highlighted in red.
  • Modern two-story building with pink walls, large windows, and balconies surrounded by greenery and trees.
  • Modern multi-story building with a covered parking area, featuring two parked cars and a clean, organized space.
  • Utility room with a water heater, water softener, storage tank, and various pipes and valves.
  • Underground parking garage with multiple parked cars, concrete floors, white pillars, and fluorescent lighting.
  • Modern kitchen with light blue cabinets, stainless steel appliances, and a wooden dining table with chairs, overlooking a balcony with outdoor seating.
  • Certificate for a multi-family house in Wetzwil, Switzerland, confirming compliance with MINERGIE® building standards for energy efficiency and comfort.
1 / 8
Price on requestTop
Bäumlisächerstrasse 37 / 39, 8907 Wettswil

Fully rented multi-family house with significant earnings potential

Usage: This attractive multi-family house is used exclusively for residential purposes and has corresponding underground parking spaces. In total, the property comprises 12 apartments with a diversified mix of 2.5- to 4.5-room apartments.Rental: All apartments are rented, which speaks for the sustainability of the rents.Location: Wettswil am Albis is characterized by an extremely attractive combination of urban proximity, good accessibility, high quality of living, natural surroundings, and attractive tax conditions.Condition: The property is very well maintained. In 2009, it was renovated for around CHF 1.84 million, inside (bathrooms and kitchens) and outside (energetically) to the MINERGIE standard. In 2022, the oil heating system was replaced by a modern heat pump with ground probes.Earnings potential: The current target rents are significantly below the market-standard level. This results in significant earnings potential and thus an interesting opportunity for sustainable rent increase.ESG potential: With the total renovation to the MINERGIE standard and the replacement of the oil heating system with a heat pump with ground probes, the property is very attractive in terms of ESG profile.In summary, the property convinces with: • 12 residential units with a stable earnings situation (fully rented) • the preferred location in the very attractive municipality of Wettswil am Albis • the MINERGIE standard • significant earnings potential A current valuation report from Wüest Partner AG is available as a basis for price negotiations.

Travel time
-
1 / 5
Price on requestTop
4.5 rooms160m² living space
Bachstrasse 14A, 5623 Boswil

Attractive 4.5 room maisonette apartment on the top floor

Your new home in the Wissenbach development – a place to feel good Discover the Wissenbach development – your future home in one of the most sought-after locations in the region. With a diverse range of living options, this development offers a perfect environment for families, couples, and singles looking for something special: • Modern living comfort: Spacious, open living, dining, and kitchen areas create a welcoming and bright atmosphere, supported by partially floor-to-ceiling windows that provide daylight and optimal sunlight throughout the day. • Barrier-free access: All units are accessible without obstacles and equipped with at least two wet cells and practical reducers. • Sustainable heat supply: The environmentally friendly ground probe heat pump guarantees efficient and sustainable energy supply. • Direct access to nature: The residential location offers direct access to nature, perfect for families and nature lovers. • Comfortable parking options: A total of 27 underground parking spaces are available, with direct access to the residential buildings. • Safety: An integrated protection room according to high construction standards offers additional safety and quality. • Further information: Last remaining apartment for sale with 4.5 rooms and approximately 160 m² of living space. Attractive top floor with balcony and gallery with glass railing and open airspace. Additionally, a basement room with 11.5 m² of floor space is available. Perfect location for work, family, and leisure Thanks to the central connection, Zurich, Zug, and Lucerne can be reached quickly, making the Wissenbach development particularly attractive for commuters. At the same time, you can enjoy the peace and quiet of a natural environment here. Take the first step into your new home Let yourself be convinced by the Wissenbach development and arrange a non-binding consultation. We are at your disposal to answer all your questions and bring you closer to the progress of the project. Your dream home is waiting – contact us today https://wissenbach-boswil.ch Sales & Consulting Wissenbach AG Weissenbachstrasse 6b 5623 Boswil Josef Keusch / Aldo Barmettler 079 608 52 47 jos.keusch@bluewin.ch

Travel time
-
1 / 13
CHF 9,500,000.–
Mühlegasse 6, 5624 Bünzen

Attractive new construction project for sale as a whole / 3 houses - 11 apartments

With the new construction project Mühlehof on Mühlegasse 6 in Bünzen, investors have the opportunity to acquire a high-quality residential real estate project as a total investment. In three modern multi-family houses, a total of 11 condominiums with 2.5 to 4.5 rooms and living areas of around 87 to 154 m² are being built. The contemporary architecture, the well-thought-out floor plans, and the attractive outdoor areas create a versatile residential offer with sustainable market attractiveness. Mühlehof combines modern new building quality with a long-term interesting residential location in the Aargau Freiamt. The different apartment sizes appeal to a broad target group and thus create good conditions for sustainable rentability. The quiet and natural location of Bünzen is complemented by the good accessibility of the surrounding municipalities and centers.The project's infrastructure is also designed for modern living comfort. Each apartment has its own basement compartment, while additional bicycle and multi-purpose rooms are available. The three buildings are connected by a shared underground parking garage. In total, 15 parking spaces are available, which can be comfortably accessed via a modern car lift.For investors, this offers the opportunity to acquire a newly created residential portfolio with a manageable number of units and a clearly positioned product structure. The new building reduces the expected maintenance requirements in the first years and enables long-term oriented management. The combination of modern building substance, attractive apartment sizes, and an established regional environment creates a solid foundation for a sustainable real estate investment.The construction start is planned for early September 2026, and the completion and move-in are scheduled for January 2028. Mühlehof is aimed at private and institutional investors, pension funds, and other investors who value quality, long-term perspectives, and a balanced residential real estate portfolio.More information:Roger Möschler, Owner/CEOREMAX Immobilien Lachenroger.moeschler@remax.ch079 404 71 61Bünzen AG: Living close to nature with short distancesWelcome to Bünzen, a charming residential community in the Muri district, which combines natural living with an excellent connection to the surrounding centers. Embedded in the gentle hill landscape of the Freiamt, Bünzen offers a quiet and family-friendly living environment, far from the hectic everyday life and yet perfectly connected.The municipality convinces with its high quality of life, plenty of green space, and an intact village life. Hiking and cycling trails begin practically in front of the doorstep and invite you to enjoy the attractive nature in every season. At the same time, shopping facilities, schools, kindergartens, and diverse leisure activities are within short distance and make everyday life particularly pleasant.Thanks to the favorable location, you can reach Muri, Wohlen, Bremgarten, or Zug in a short driving time. The centers of Zurich, Lucerne, and Aarau are also comfortably accessible by car or public transportation. Thus, Bünzen ideally combines natural living with high mobility.Those who value peace, quality of life, and a sustainable living location will find in Bünzen the perfect place to feel at home in the long term.Subject to changes, errors, and prior sale. Information without guarantee. Images, texts, and plans are protected by copyright and may not be used or distributed without written consent.
Travel time
-
1 / 13
CHF 3,300,000.–
420m² living space
Mühlematt 7, 8916 Jonen

Large Family House with Space for Generations

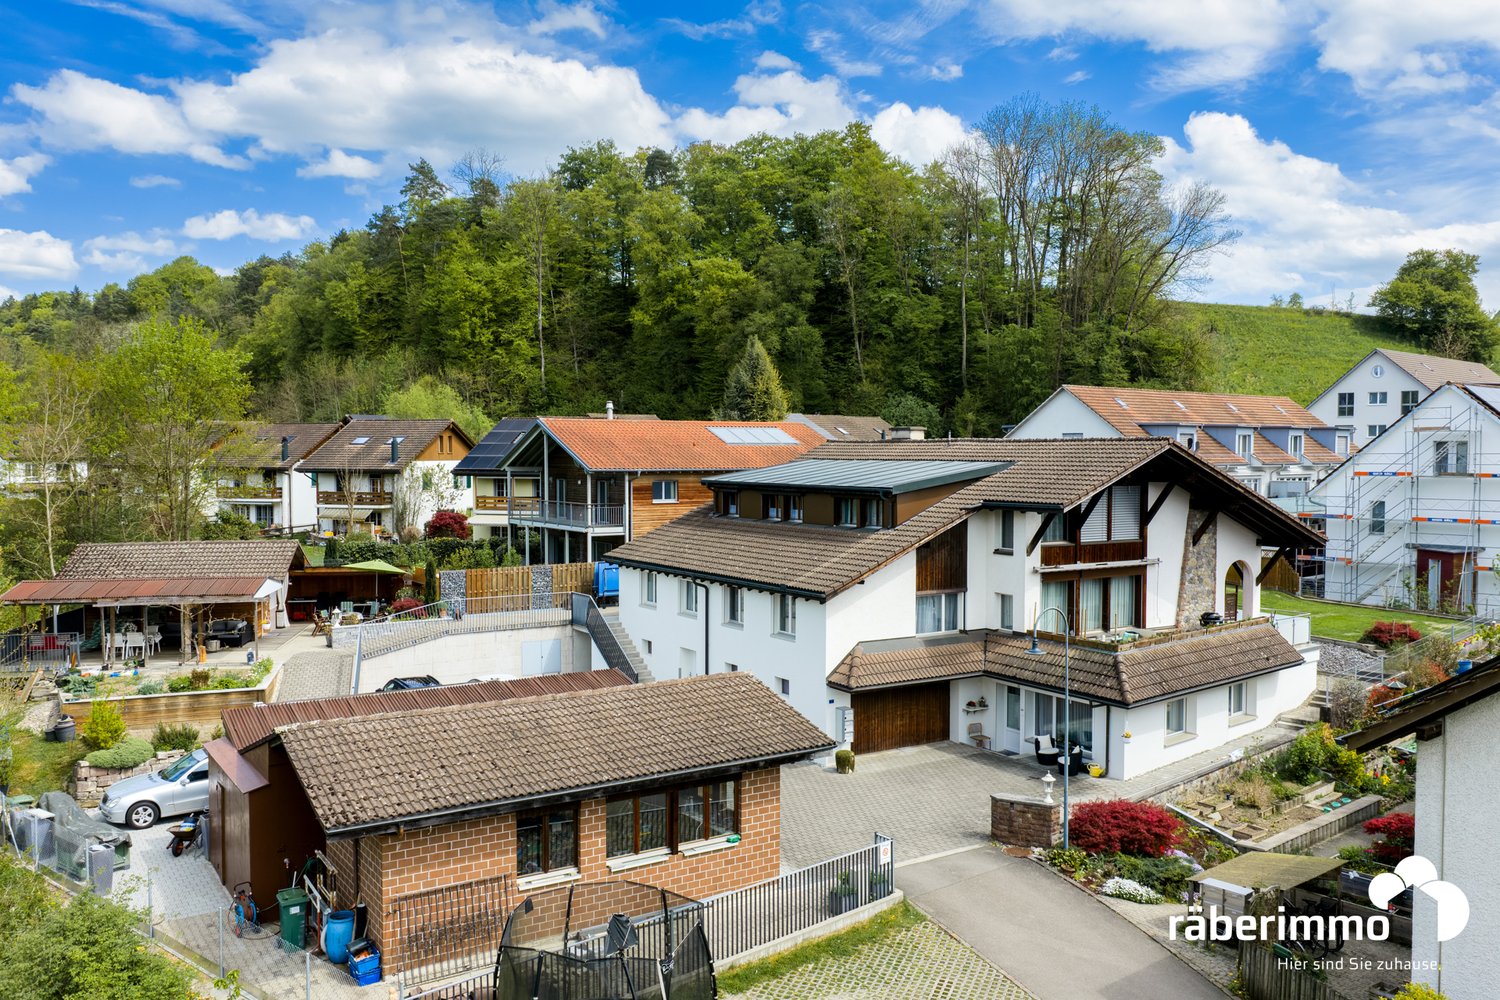
Versatile usage concept: This multi-family house convinces with generous space, a quiet location, and versatile usage possibilities. The combination of several residential units, high-quality construction, and a spacious plot of land offers a solid foundation for owner-occupiers, investors, or a multi-generational concept. Clear living structure and continuously renovated: The apartment concept includes a 3.5-room apartment on the ground floor, a 6.5-room apartment on the upper floor, and a 4.5-room apartment in the attic. The units were built or renovated in stages (6.5 ZWG 1984 and 2011, 4.5 ZWG 2012, 3.5 ZWG 2018) and present themselves today in a well-maintained, modern condition with bright rooms and generous floor plans. Balconies and seating areas extend the living space outdoors. Spacious plot of land with high quality of stay: The 1419 m² large plot of land is located quietly and sunny at a dead end in Jonen, adjacent to the agricultural zone with a soothing stream bed and near the forest. The spacious forecourt offers versatile usage possibilities. An attractive garden house with a renovated seating area roof, a workshop, and the extensive lawn areas round off the offer. Overall picture: Overall, the property presents itself as a very well-maintained and well-kept overall package with a lot of space and development potential in a quiet location. Are you interested in learning more? Then we look forward to your contact for further information or a viewing appointment. Räber Immo GmbH, Muri 056 675 72 72, verkauf@raeber-immo.ch www.raeber-immo.ch

Travel time
-
1 / 12
CHF 9,000,000.–
626m² living space
Aemtlerstrasse 35, 8003 Zürich

Unique opportunity in Wiedikon: Multi-family house with commercial space

The property at Aemtlerstrasse 35 is located in the popular Zürcher Stadtquartier Wiedikon, a residential area with urban infrastructure, short distances, and a pleasant living environment. Thanks to its central location, residents benefit from excellent accessibility to the city center as well as to the nearby recreational areas at Uetliberg and along the Sihl.FLOOR PLAN: Total living area and retail/commercial space (excluding basement) approx. 626.7 m2 / usable space in basement approx. 75.0 m2 BASEMENT Heating room Cellar Laundry room Storage Additional area for bakery/pastry shop 3x storage space Shower/Toilet GROUND FLOOR Retail space with street access, approx. 72.0 m² 2-room apartment, approx. 43.7 m² 1ST UPPER FLOOR (room height approx. 3.0 meters) 3.5-room apartment, approx. 83.8 m² 2-room apartment, approx. 43.9 m² 2ND UPPER FLOOR (room height approx. 2.8 meters) 3-room apartment, approx. 63.8 m² 3-room apartment, approx. 65.0 m² 3RD UPPER FLOOR (room height approx. 2.7 meters) 3.5-room apartment, approx. 85.2 m² 2-room apartment, approx. 43.9 m² 4TH UPPER FLOOR (room height approx. 2.5 meters) 3-room apartment, approx. 62.3 m² 3-room apartment, approx. 63.1 m² ATTIC FLOOR Spacious attic with compartments The multi-family house, characteristic of District 3, presents itself in a well-maintained overall condition and blends harmoniously into the urban quarter. Due to its inner-city location, the surroundings are compact, functional, and easy to maintain. For further information, please fill out the contact form. We will be happy to send you the detailed sales documentation. Internal viewings take place by separate arrangement.

Travel time
-
1 / 13
CHF 1,990,000.–
14.5 rooms362m² living space
5627 Besenbüren

RESERVED: 3 apartments, workshop and commercial space: living and working combined

Living and working under one roofIn a quiet location on the northeastern edge of the Besenbüren settlement, this grown residential and commercial property with three interconnected building parts stands: the two-family house (House 3a), the connecting workshop tract, and the residential house with commercial space (House 3b). On the 1,447 m2 large plot, approximately 362 m2 of living space is divided into three apartments, approximately 323 m2 of commercial and workshop space, as well as additional usable space.The three apartments:House 3a includes a 6.5-room apartment with a chimney and a covered seating area on the ground floor: largely in its original condition and with corresponding design freedom for your own signature. On the upper floor is a 2.5-room apartment with a Swedish stove (kitchen 2006). The heart of House 3b is the 5.5-room maisonette apartment: comprehensively renovated in 2019, with underfloor heating, new kitchen, and new bathroom (2019), glazed winter garden, Swedish stove, and beautiful views of the Bünz Valley.The commercial space:The heated workshop (approx. 237 m2) with integrated, heated office and two wing doors is suitable for craft and production businesses. In addition, an unheated commercial space (approx. 86 m2, former sandblasting facility) with an automatic sectional door is available as a storage or parking space. The spacious, drivable forecourt and parking area offer space for company vehicles, trailers, and customers.For whom?Ideal for craftsmen or tradespeople who want to combine living and working in one location and generate rental income with the other units. Also interesting as an investment object: the estimated market rental potential is around CHF 107,000 per year, according to an independent traffic value assessment (06/2026).We would be happy to provide you with further information and show you this versatile property in person. We look forward to your contact.

Lukas Speck

Lukas Speck

1 / 6
Lukas Speck

Lukas Speck

  • Parking space
Price on request
Geibelstrasse 40, 8037 Zürich

Zürich-Wipkingen: Stadthaus mit ungenutztem Wertpotenzial

An exzellenter Lage im begehrten Zürcher Kreis 10 eröffnet sich Ihnen eine seltene Gelegenheit. Dieses herausragende Grundstück in der Zone W4 überzeugt durch sein hohes Nutzungsmass und bietet beste Voraussetzungen für eine maximale Wertschöpfung.Ob als langfristige Kapitalanlage, visionäres Neubauprojekt oder als Symbiose aus Wohnen und Arbeiten ? die vielseitigen Nutzungsmöglichkeiten machen dieses Objekt für strategische Investoren und anspruchsvolle Privatpersonen gleichermassen hochinteressant. Hier verbinden sich urbane Lebensqualität und erstklassiges Entwicklungspotenzial auf höchstem Niveau.Greifen Sie zu und realisieren Sie Ihr Projekt an einer der gefragtesten Lagen der Stadt!AN EINER BESICHTIGUNG INTERESSIERT? BITTE ANMELDEN: https://neho.ch/b/8037-26-1Located in the highly sought-after District 10, this is a rare opportunity to acquire a prime piece of real estate. Situated in Zone W4, this outstanding plot offers excellent future prospects thanks to its versatility and high building density potential.Whether as a long-term capital investment, a new-build development, or a combined live-work space, the flexible usage options make this property highly attractive to both institutional investors and discerning private buyers. Here, urban quality of life meets strategic development potential at the highest level.Seize this opportunity and realize your vision in one of the city's most coveted locations!INTERESTED IN VISITING THE PROPERTY? PLEASE REGISTER FIRST : https://neho.ch/b/8037-26-1

  • Parking space
Travel time
-
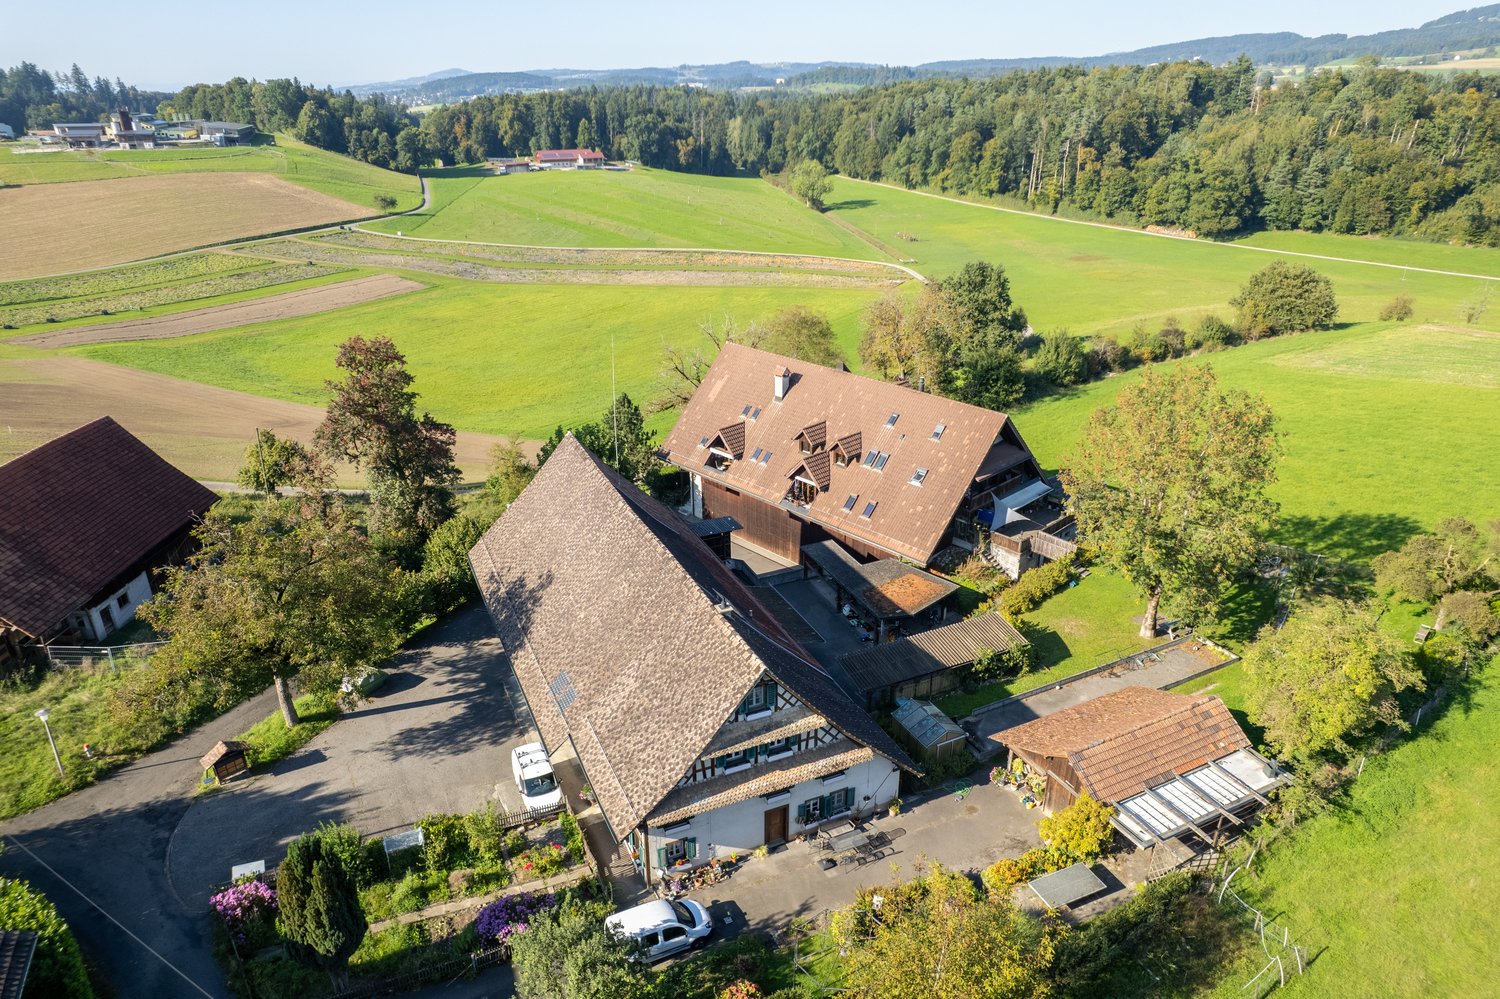
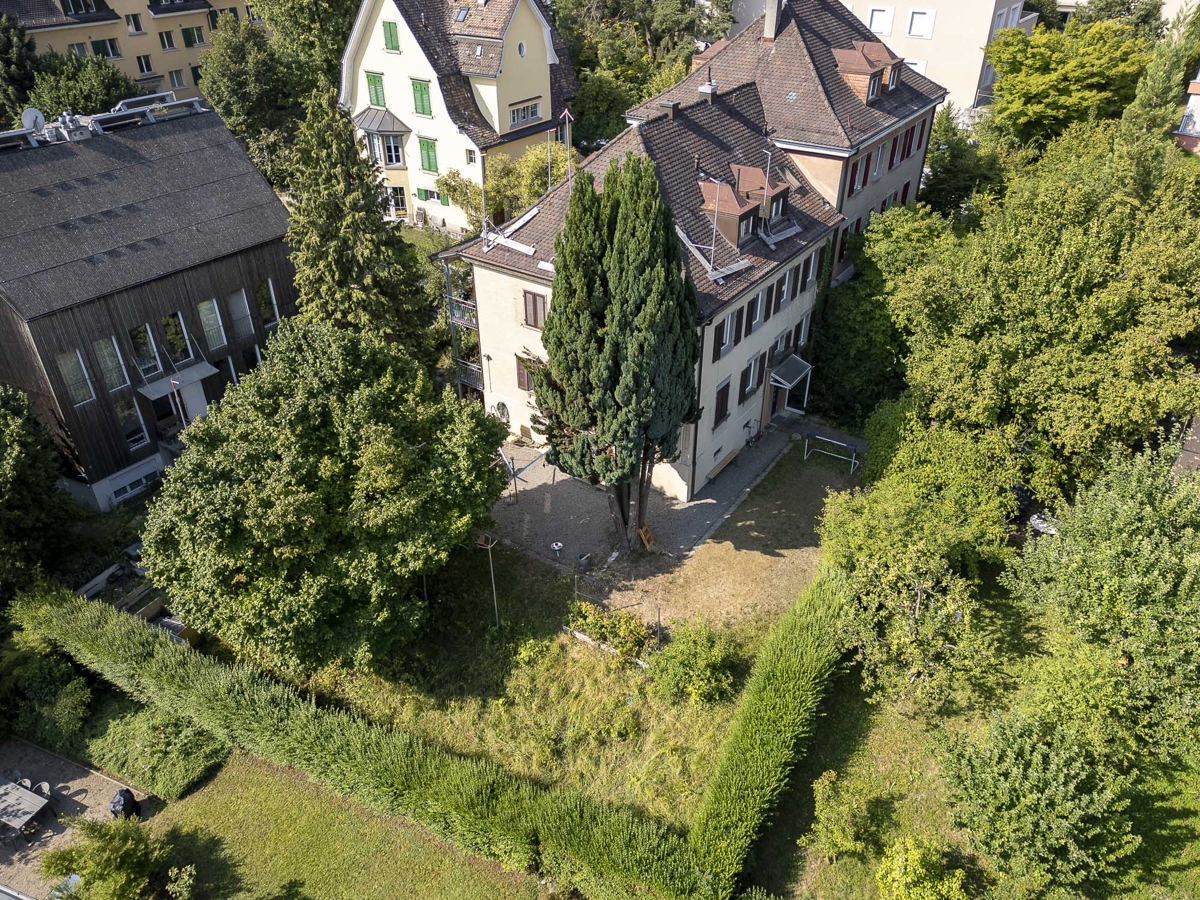
  • Traditional rural house, nestled in green countryside, multiple outbuildings, car parked in driveway
  • a house with red roof, white walls, green shutters, garden with a table and chairs, and plants
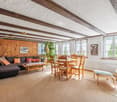
  • Wooden ceiling, wooden wall, carpeted floor, sofa, coffee table, dining table and chairs, wooden cabinet, radiator, picture frame, potted plant, windows with white curtains
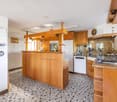
  • Open kitchen, modern design, black and white checkered tiles, wooden cabinets, center island, white appliances, granite countertops, stainless steel sink, faucet, and storage shelves
  • Wooden and brick, raised ground floor, terrace, garage
  • Dining room with wooden table and chairs, wooden cabinets, a wooden cabinet with glass doors, a fireplace, a staircase, a flat-screen TV, a sofa, a coffee table, and a rug
  • Bedroom with wooden bed and a sofa, wooden beams ceiling, two arched windows, a view of the countryside
  • Attic room with wooden beams, dining table, kitchen island, floor-to-ceiling windows, wooden floor, and wooden ceiling.
  • Several houses, rural setting, green fields, driveways, cars parked
1 / 9
a house with red roof, white walls, green shutters, garden with a table and chairs, and plants
Wooden ceiling, wooden wall, carpeted floor, sofa, coffee table, dining table and chairs, wooden cabinet, radiator, picture frame, potted plant, windows with white curtains
Open kitchen, modern design, black and white checkered tiles, wooden cabinets, center island, white appliances, granite countertops, stainless steel sink, faucet, and storage shelves
CHF 5,700,000.–
Hinteruttenberg 60, 8934 Knonau

Unique Opportunity - Plot with Multi-Family House and Single-Family House

Discover this attractive opportunity to acquire a plot with a fully rented multi-family house and a spacious single-family house with plenty of surrounding space - complemented by numerous additional areas.The traditional country house with its characteristic charm offers living on several floors with sufficient living space. The multi-family house comprises around five different apartments. The respective residents have numerous outdoor parking spaces and garage boxes at their disposal. Both houses have spacious, additional areas that can be ideally used as storage, magazine, or workshop.Here you will find the perfect combination of rural tranquility and diverse living possibilities. The property impresses, among other things, with: • Quiet and idyllic residential area • Spacious plot area of over 3,700 m² • Wonderful view • Ideal apartment mix • Sufficient parking possibilities • Practical and charming outdoor areas Location and surroundings:The plot is located in a very quiet, natural, and child-friendly environment, embedded in the picturesque landscape of the Knonau municipality. The bus stop "Uttenberg" is within walking distance and provides a good connection. The location is also particularly sunny - in summer you benefit from numerous hours of sunshine.With this plot, you secure both capital investment and home ownership at the same time. It is ideal for multi-generational living or as a project for investors. Please do not hesitate to contact us for further documents or to arrange a viewing appointment.

Travel time
-
1 / 4
CHF 3,900,000.–
225m² living space
Drosselstrasse 6, 8038 Zürich

Living in a central and quiet neighborhood location

The semi-detached multi-family house with a spacious surroundings is located in a central and yet quiet neighborhood location with optimal sunlight. The property presents itself on three residential floors and impresses above all with its charm, which gives all living rooms a certain something and provides a harmonious and cozy living feeling. The fully rented multi-family house with three residential units has been maintained situationally. If this is to be preserved in its current form, however, investments in the interior design must be expected. The electrical and sanitary facilities can be described as functional at present. However, the interior design and installations only partially meet today's requirements and expectations. Future owners who value modern living comfort will rebuild this house according to their wishes and let it shine in new splendor or realize a new building. The property is located in the W3 residential zone. Due to the applicable building zone, an extension of the building or a new construction is possible. With its idyllic and yet central location, in close proximity to shopping facilities, public transport, kindergarten, and school, as well as the expansion potential, this house makes many a lover's heart beat faster. Have we piqued your interest? We would be happy to send you the detailed sales documentation and ask you to fill out the contact form.
Travel time
-
1 / 8
  • Parking space
  • Balcony / Terrace
  • Garage
CHF 3,200,000.–
360m² living space
8105 Regensdorf

A SUSTAINABLE INVESTMENT IN REGENSDORF — WELL-MAINTAINED MULTI-FAMILY BUILDING WITH 6 APARTMENTS

In Regensdorf, one of the most sought-after residential areas in the Greater Zurich, this well-maintained apartment building with six fully leased residential units is for sale. The property combines stable rental income with attractive development potential and is ideally suited as a long-term investment.The apartment building comprises a total of six apartments—two 3.0-room apartments and one 4.0-room apartment on each floor—and offers a balanced mix of apartments for various tenant groups. All apartments have their own balcony and feature bright living spaces and hardwood floors in the living areas. Shared utility spaces such as a laundry room and basement storage units provide additional convenience.The building 1959 was completely renovated in 1995 and has been continuously maintained ever since. The property is in good condition condition and is fully leased with open-ended lease agreements. A gross return of approximately 3.17 % underscores the attractiveness of this investment property. The offer also includes three garage spaces and eight outdoor parking spaces, which offer tenants additional value and further enhance the property’s rentability.The location is one of the biggest advantages: The center of Regensdorf—with shopping, restaurants, and other services—is just a shortwalk. The train station is also easily accessible. Taking the S6 will you can reach Zurich Central Station in about 17 minutes and the 18 minutes to Zurich Airport. The nearby on-ramp to the A1 also ensures optimal connection to the regional and national highway network.This property combines an excellent location, stable income, and sustainable development potential—a compelling investment opportunity in the attractive real estate market of the Greater Zurich Area.https://www.propertyowner.ch/de/immobilien/

  • Parking space
  • Balcony / Terrace
  • Garage
1 / 8
  • Parking space
  • Balcony / Terrace
CHF 2,295,000.–
230m² living space
8951 Fahrweid

TWO-FAMILY HOME BETWEEN ZURICH AND BADEN

This well-maintained two-family home in Fahrweid, in the municipality of Geroldswil, offers a wide range of uses and plenty of potential. The property includes two spacious 4.5-room apartments with a total of approximately 230 m² of living space, as well as numerous ancillary rooms. This makes the house ideal as a multigenerational home, for a combination of residential use and rental, or as an investment property.The current layout is clearly structured. The basement houses storage and utility rooms as well as a two-car garage. On the ground floor is the 4.5-room apartment on the raised ground floor, with 114 m² of living space. The upper floor includes another 4.5-room apartment with 116 m² of living space, while the top floor is used as an attic.With a total of approximately 400 m² of total usable floor area, the property offers generous space, part of which is still underutilized. This opens up additional opportunities for storage, hobbies, a workshop, or future uses.The apartment on the mezzanine was completely renovated in 2009 and now features, among other things, a high-quality kitchen witha kitchen island and Gaggenau appliances. The upper apartment impresses with plenty of charm—thanks, among other things, to the sloping ceilings—as well as a large balcony and beautiful views.There is also plenty of additional space. Several basement rooms, a bomb shelter, a shed, and a workshop provide plenty of space and additional flexibility. The character of the historic building has been preserved and skillfully combined with modern elements.The location is attractive both strategically and for everyday life. Baden is about 16 minutes and Zurich in about 20 minutes by car. The micro-location is impressive: The center of Geroldswil features a Coop, a bakery, a VOI gas station, and other shopping options is just a few minutes away from the house.This well-maintained two-family home in Fahrweid, in the municipality of Geroldswil, offers a wide range of uses and plenty of potential. The property includes two spacious 4.5-room apartments with a total of approximately 230 m² of living space, as well as numerous ancillary rooms. This makes the house ideal as a multigenerational home, for a combination of residential use and rental, or as an investment property.The current layout is clearly structured. The basement houses storage and utility rooms as well as a double garage. On the ground floor is the 4.5-room apartment on the raised ground floor, with 114 m² of living space. The upper floor includes another 4.5-room apartment with 116 m² of living space, while the top floor is used as an attic.With a total of approximately 400 m² of total usable floor area, the property offers generous space, part of which is still underutilized. This opens up additional opportunities for storage, hobbies, a workshop, or future uses.The apartment on the mezzanine was completely renovated in 2009 and now features, among other things, a high-quality kitchen witha kitchen island and Gaggenau appliances. The upper apartment impresses with plenty of charm—thanks, among other things, to the sloping ceilings—as well as a large balcony and beautiful views.There is also plenty of additional space. Several basement rooms, a bomb shelter, a shed, and a workshop provide plenty of space and additional flexibility. The character of the historic building has been preserved and skillfully combined with modern elements.The location is attractive both strategically and for everyday life. Baden is about 16 minutes and Zurich in about 20 minutes by car. The location is impressive: The center of Geroldswil features a Coop, a bakery, a VOI gas station, and other shopping options is just a few minutes away from the house.Interested? For more information, photos, a virtual tour, and viewing options, visit: propertyowner.ch/de/real-estate/26-00156 As a member of the Swiss Landowners Association, you’ll benefit from a free real estate appraisal and gain access to exclusive listings on propertyowner.ch before they’re published publicly.
  • Parking space
  • Balcony / Terrace
1 / 6
Price on request
288m² living space
Neufrankengasse 29, 8004 Zürich

City house in a central location in district 4

Multi-family house with 3 residential unitsThe property at Neufrankengasse 29 combines three spacious floor apartments with the well-known Restaurant Schnupf on the ground floor, which enjoys an excellent reputation as a restaurant and cocktail bar far beyond the neighborhood borders. The building offers a variety of uses: as a multi-generational house, as a residential and commercial location under one roof, or as a single-family home with a rented ground floor. The currently moderate rents also open up attractive potential for future income increases.The property is located in the lively Zurich district 4, in the middle of the urban and sought-after Langstrassenquartier. Here, urban diversity and short distances come together: restaurants, cafes, shopping opportunities, and numerous cultural and leisure activities are located in the immediate vicinity. Thanks to the excellent public transportation connections, the main train station, the city center, and other districts of Zurich can be reached in just a few minutes.About 18 years ago, the introduction of the tram line 1, which was supposed to connect Zurich Altstetten with the main train station, was approved by the voting population. However, the realization of this project has been postponed several times. According to our current investigations with the city council, it is not expected to be implemented within the next 15 years. For a buyer, this means planning and investment security.With the acquisition of this property, numerous interesting perspectives open up: • Continuation of the existing rental as a capital investment • Partial self-use with rental of the remaining units • Conversion into a multi-generational house • Combination of work and living with office, practice, or studio in the same building • Step-by-step renovation and exploitation of the existing rent and value increase potentialA rare opportunity to acquire a characterful property in a central location in Zurich with versatile uses and long-term development potential.Order the detailed sales documents today and learn more about this special investment and usage opportunity.Equipment: • Terrace • Garden • Outdoor parking • Pets allowed

Travel time
-
Ezra Bollag

Ezra Bollag

1 / 5
Ezra Bollag

Ezra Bollag

  • Parking space
  • Balcony / Terrace
  • View
CHF 10,300,000.–
8004 Zürich

Historic multi-family house with development potential in district 4

The offered property in the Langstrassenquartier is a representative multi-family house from 1879 and is located in a highly sought-after and dynamic residential area in district 4. The characteristic old building object convinces with its historical building substance, numerous preserved original details and an attractive development potential.Further object specialities:■ Historic, freestanding Zurich multi-family housefrom the year of construction 1879 with representativeold building character■ Central and strongly demanded residential location in district 4with excellent infrastructure and transport connections■ Ten residential units with attractive and well-rentedapartment sizes■ Already carried out value-preserving investments, in particulardistrict heating connection, newer main distribution board andPVC windows (2007)■ Preserved original style elements such as stucco ceilings,wall panelling, historic doors and partiallyoriginal floor coverings■ Plot largely in the quarter conservation areaIII/5a with partial quarter conservation area I/5a;planning-law interesting initial situation■ Long-term attractive investment property with stableearnings potential and sustainabledevelopment possibilities in one of the most sought-afterresidential areas in ZurichHave we sparked your interest?Get in touch with us today to receive the sales documentation!

  • Parking space
  • Balcony / Terrace
  • View