"Attractive property with apartments and commercial spaces"
Purchase price
CHF 6,700,000.–
Notify on price drop
Living space
1,148 m2
Location
Zürcherstrasse 1, 8917 OberlunkhofenTravel time
- 58 min.Station: Hedingen
Surrounding information
School
3 min.Primarschule OberlunkhofenPublic Transport
< 1 min.Oberlunkhofen Dorfplatz
Times refer to the route on foot.
Costs
- Purchase price:
- CHF 6,700,000.–
- Notify on price drop
Main information
- Available from:
- By agreement
- Type:
- Multi-family house
- Surface living:
- 1148 m2
- Year built:
- 1988
Features and furnishings
Parking space
Documents (0)
Description
Oberlunkhofen in the canton of Aargau has developed into an extremely popular place to live over the past few decades. The good infrastructure and ideal transport links, as well as a wonderful local recreation area, ensure a high quality of life.
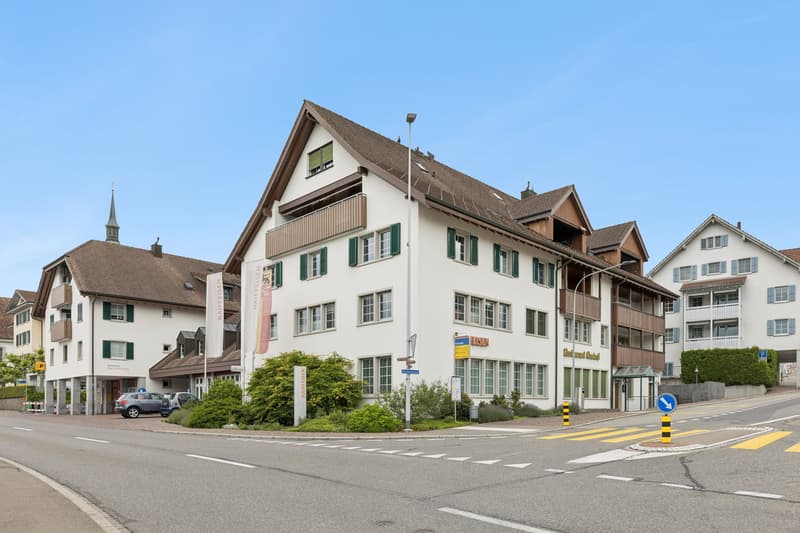
The attractive residential and commercial building presents itself in a sunny and central location in the heart of the village. The bus stops are in the immediate vicinity and the primary school and village shop can be reached on foot in around three minutes.
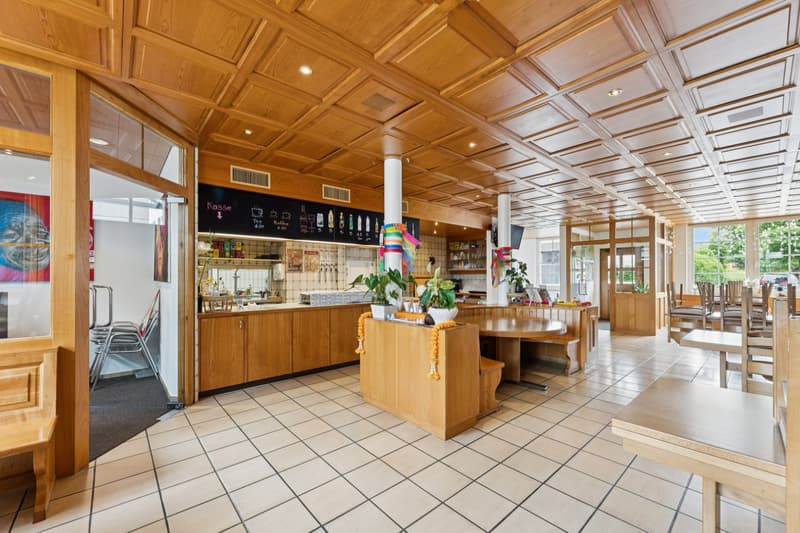
The property comprises a total of 6 apartments and various office and commercial spaces, as well as a restaurant. The building, which was constructed in 1988 and has a personnel lift, has always been well maintained and has a solid structure. The units are rented, separately founded and can therefore be traded individually if required.
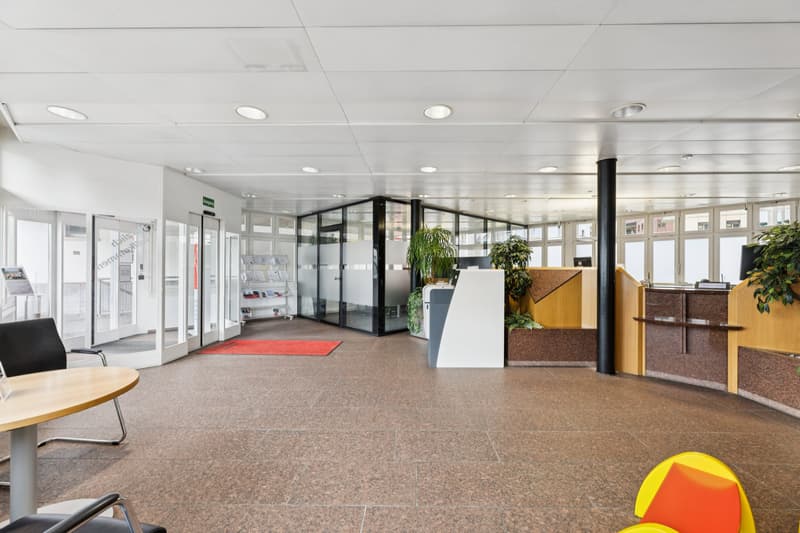
The ground floor consists of numerous commercial spaces used by the bank, offering a variety of possibilities for alternative use. The restaurant is fully functional and invitingly furnished.
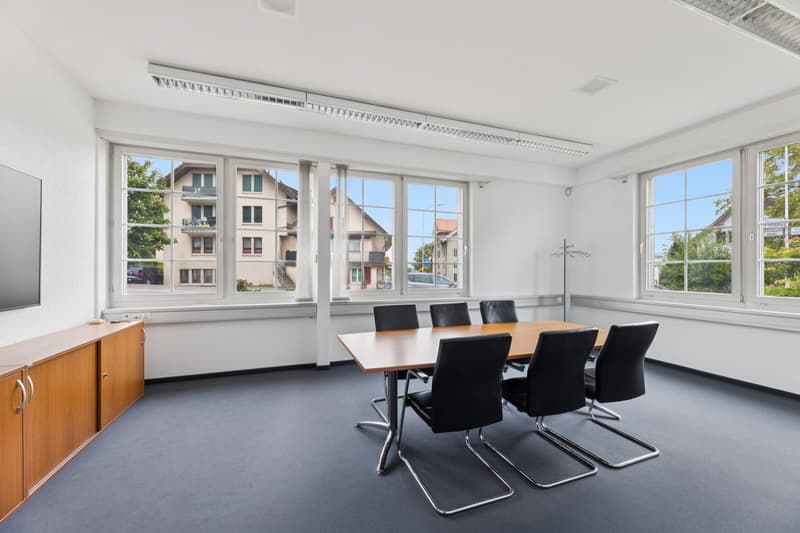
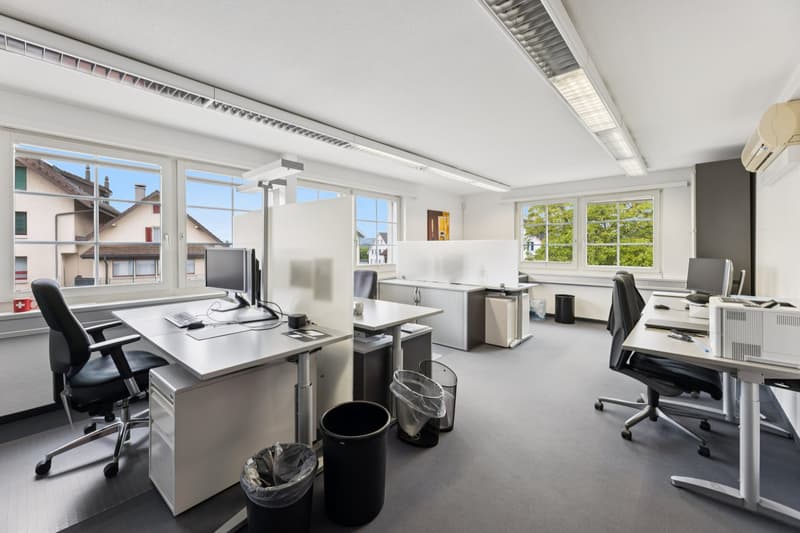
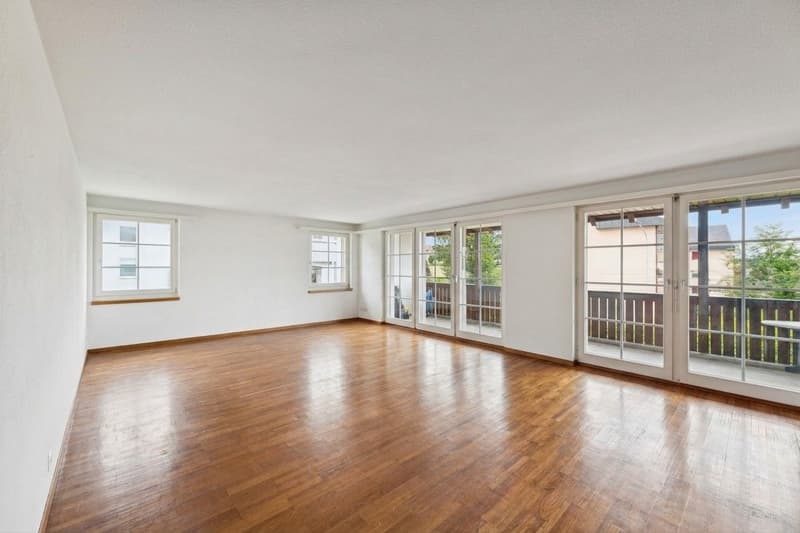
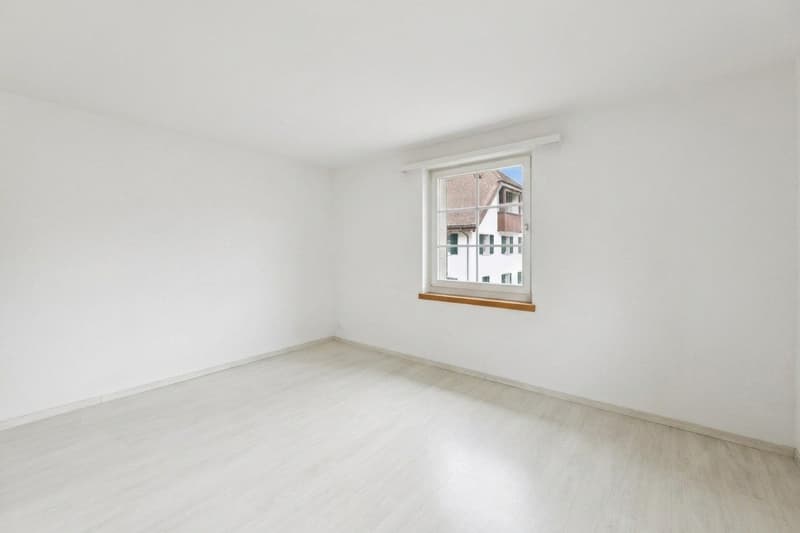
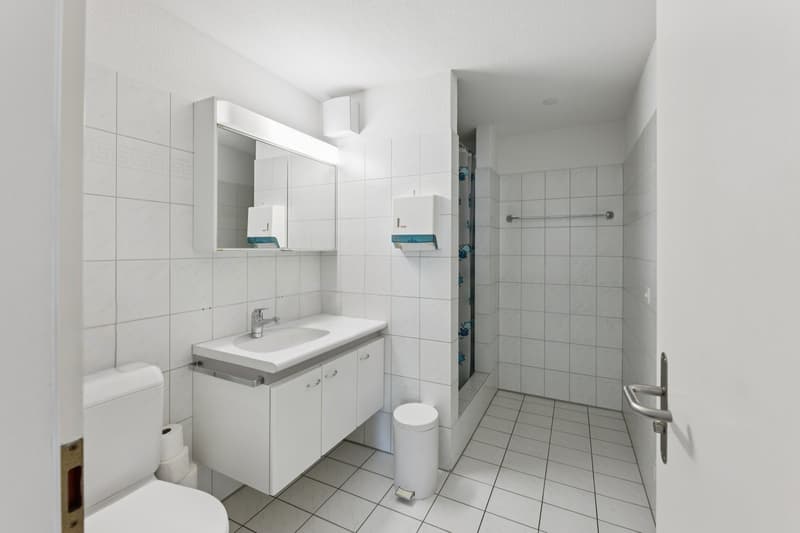
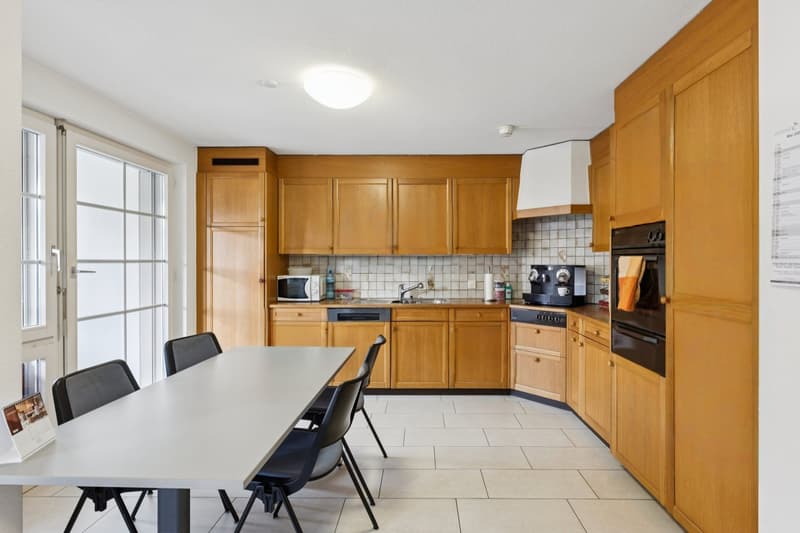
The first upper floor contains office spaces that can be converted back into apartments with little effort. The second and third upper floors have a total of three 4.5-room apartments, two 2.5-room apartments, and one 3.5-room apartment. The interior design is functional and easy to maintain, and enhanced with a chimney or Swedish stove. All apartments benefit from balconies and terraces and have a cellar compartment and a shared laundry room available.
In the basement of the property is the restaurant's storage room and toilets for visitors. In the basement of the bank are the vault and archive rooms.
The underground parking garage with 28 parking spaces completes the attractive offer.
Interested? Then contact us for further information.
The attractive residential and commercial building presents itself in a sunny and central location in the heart of the village. The bus stops are in the immediate vicinity and the primary school and village shop can be reached on foot in around three minutes.
The property comprises a total of 6 apartments and various office and commercial spaces, as well as a restaurant. The building, which was constructed in 1988 and has a personnel lift, has always been well maintained and has a solid structure. The units are rented, separately founded and can therefore be traded individually if required.
The ground floor consists of numerous commercial spaces used by the bank, offering a variety of possibilities for alternative use. The restaurant is fully functional and invitingly furnished.
The first upper floor contains office spaces that can be converted back into apartments with little effort. The second and third upper floors have a total of three 4.5-room apartments, two 2.5-room apartments, and one 3.5-room apartment. The interior design is functional and easy to maintain, and enhanced with a chimney or Swedish stove. All apartments benefit from balconies and terraces and have a cellar compartment and a shared laundry room available.
In the basement of the property is the restaurant's storage room and toilets for visitors. In the basement of the bank are the vault and archive rooms.
The underground parking garage with 28 parking spaces completes the attractive offer.
Interested? Then contact us for further information.
Mortgage Calculator
From dream house to home ownership: the mortgage calculator can help you estimate the affordability of this property.

Free
Unlock the full experience
Sync your favourites, manage search alerts, and access all your important services seamlessly across devices. Create your free account for a personalized home search!
Advertiser


Raiffeisen Immomakler
Stadtturmstrasse 5
5400Baden
Contact
Vivien Vida
- Listing ID
- 4003498968
- Object ref.
- VI-00024852-1