1 result - Building plot to buy in Ittenthal

1 / 6
CHF 590,000.–
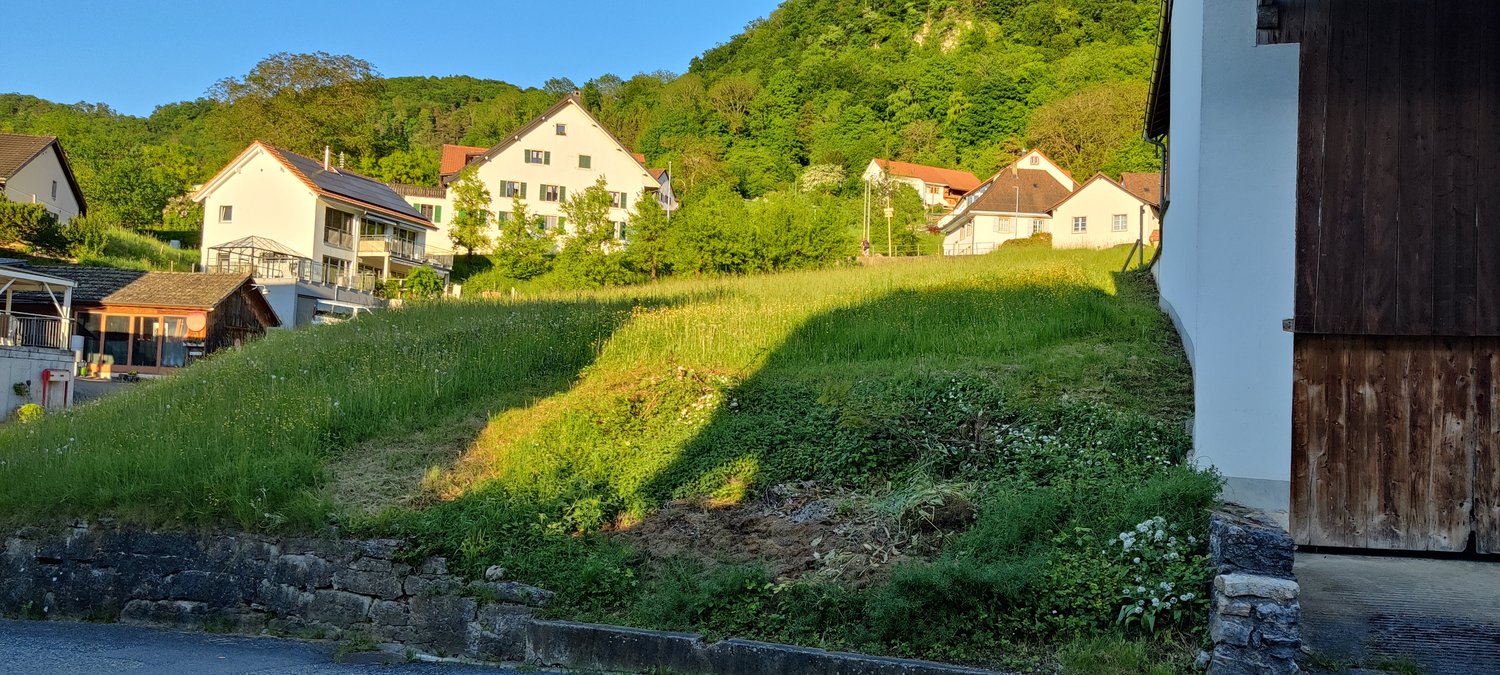
Kirchstrasse 8, 5083 Ittenthal

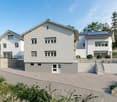
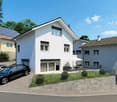
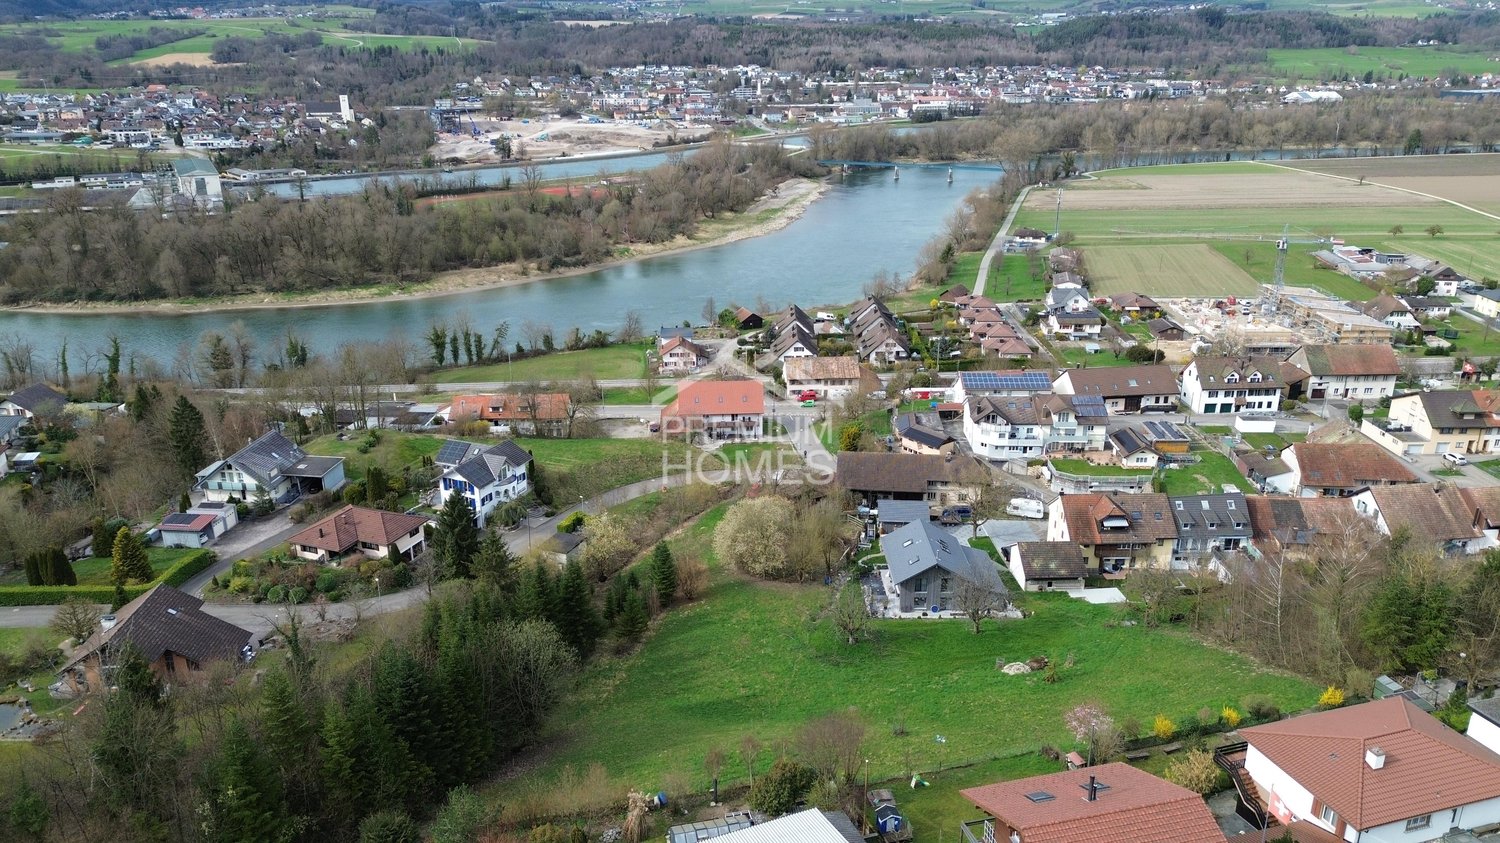
Building land with existing property - Approved new construction project available

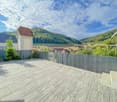
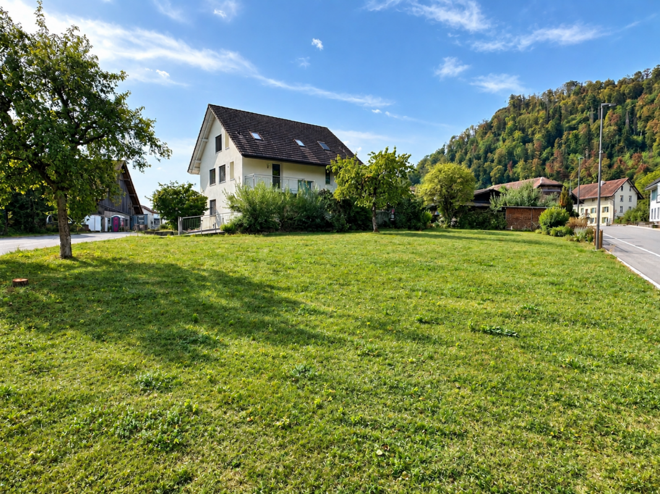
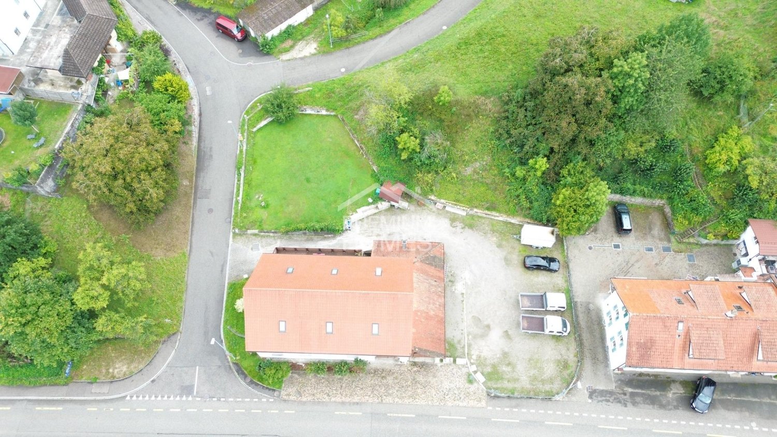
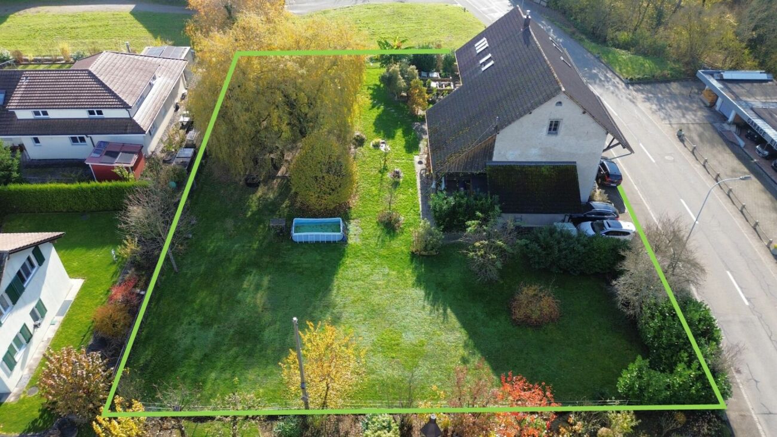
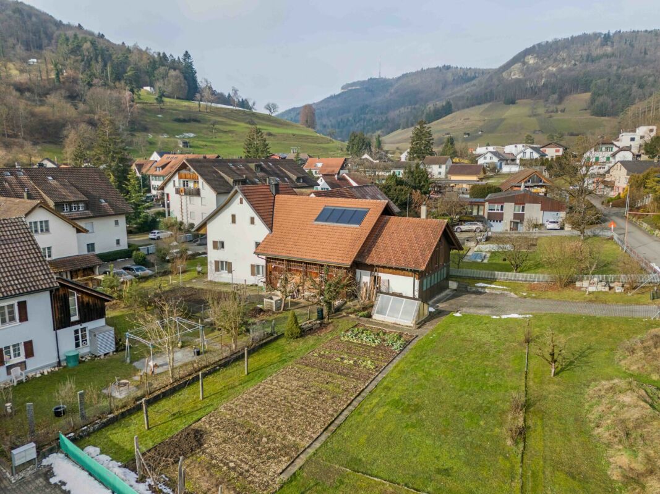
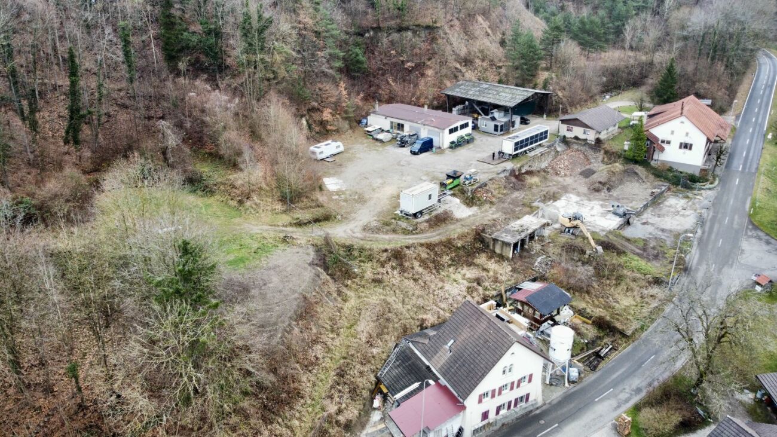
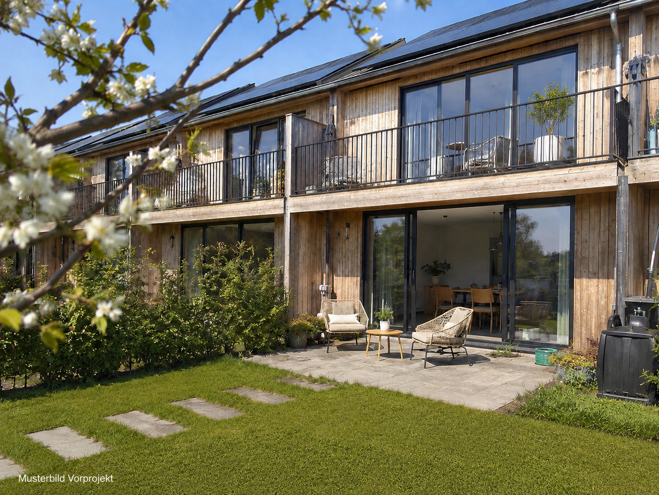
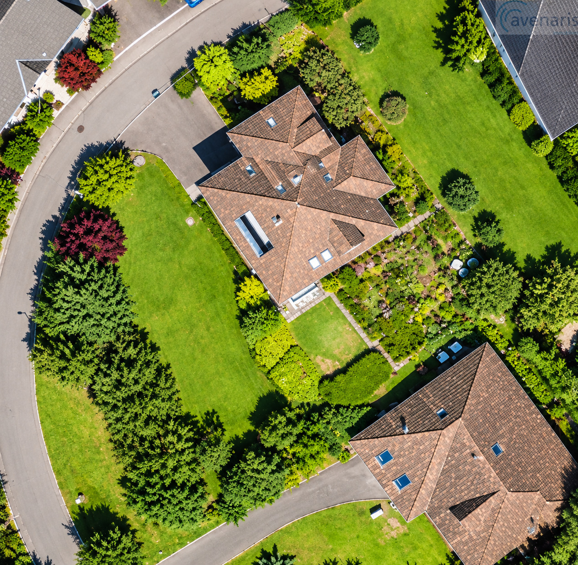
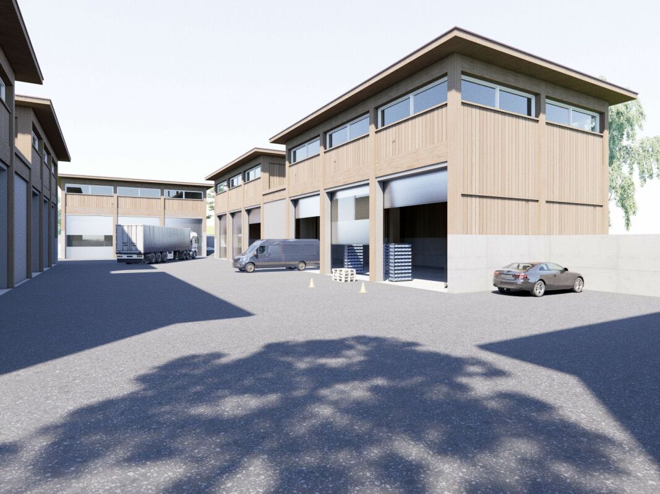
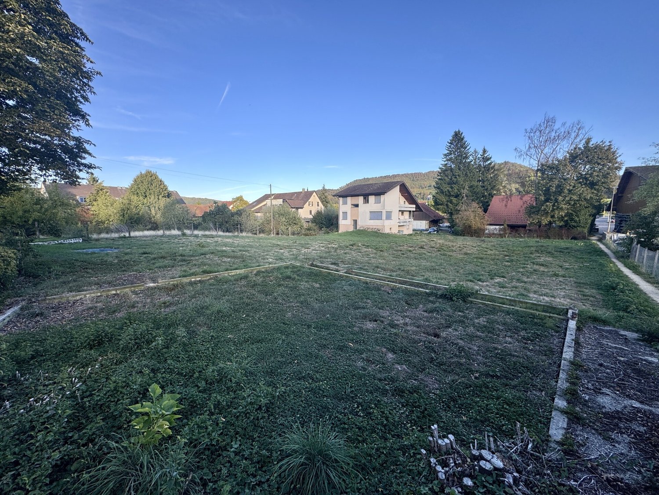
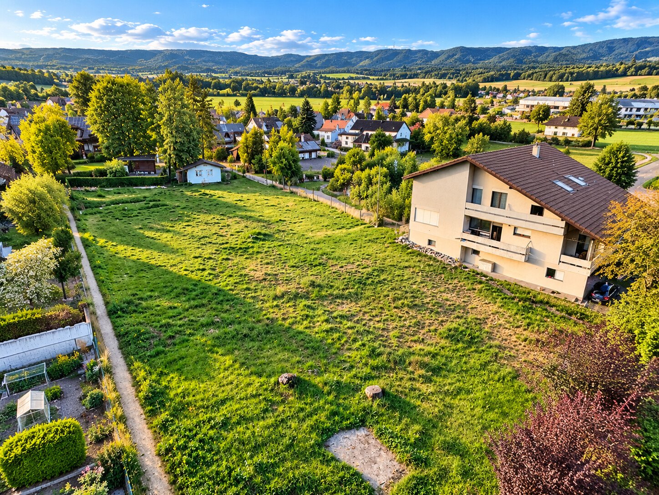
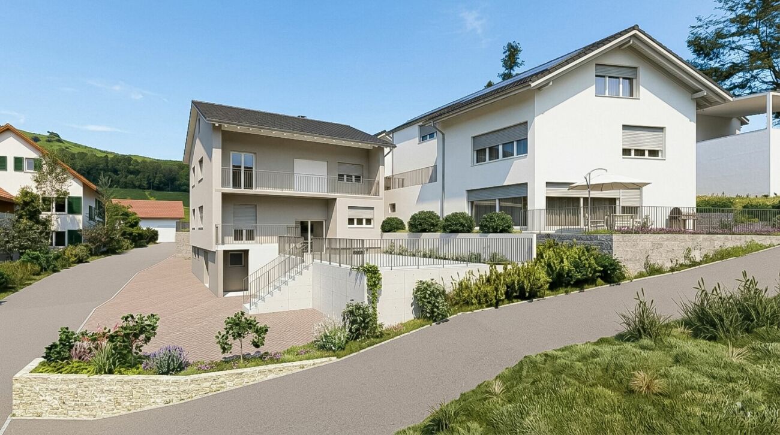
Would you like to realize your personal construction project?As an investment or as a new home? Or would you like to realize an existing project and thus save time and money?ObjectPlot No. 2070 with existing properties, 1499 m² in the village core zone. There is an approved new construction project with a residential and commercial building (but can also be realized as a pure residential house). The project does not have to be executed in this way. It shows what would be feasible here. The division can also be done differently. Additionally, there is another project variant with a 6-family house (not yet approved).Location within IttenthalIttenthal is a very quiet and picturesque part of the Kaisten municipality. The plot is located on the edge of the building zone, where nature with its variety of flora and fauna invites you to leisure activities and relaxation. Thanks to the south orientation, there is good sunlight and a wide view.The motorway connections are 6 minutes (Frick) and 10 minutes (Eiken) away.Your nearest cities:Laufenburg: 7 Min.Basel: 35 Min.Zürich: 40 Min.Aarau: 25 Min.For whom is the object suitable?Whether for investors or, for example, large families who want to build several residential units. Living/working can also be a topic. Here, people with different requirements find their property.Interested? We look forward to your inquiry!Would you like to know the value of your property? Our free and non-binding real estate valuation tool will be happy to help you under https://www.remax.ch/de/immobilien/bewerten

Travel time
-
More objects in your automatically expanded search area
19 results - Radius: + 10km
1 / 8
  • View
CHF 890,000.– Top
Unterer Hofacher 3, 4317 Wegenstetten

Project with completed excavation and valid building permit

This exceptional offer includes exclusively plot No. 1039 in the W2 residential zone, all project documents, the legally valid building permit, and the already completed and professionally executed excavation disposal. The existing project serves as an approved basis and offers the buyer the opportunity to further develop or adapt the construction project according to their own ideas and needs, taking into account the building regulations.The approved project provides for a terraced house with three barrier-free residential units, which have already been established in condominium ownership:- 8.5-room maisonette apartment (ground floor - top floor) with approx. 250 m² living space- 3.5-room apartment (base floor) with approx. 122 m² living space- 1.5-room apartment (base floor) with approx. 55 m² living spaceThe property is located in a quiet and preferred residential area in the midst of the idyllic recreational area of the Frick Valley. At the same time, you benefit from an excellent transport connection thanks to the nearby motorway connections Eiken and Frick.Take advantage of this rare opportunity to take over a already advanced construction project and realize your own residential or investment plans on an attractive plot with a beautiful view.You can access the 3D visualization of the project under the following link: https://autode.sk/3SMR9G3

  • View
Travel time
-
1 / 26
CHF 1,300,000.–
Oberdorfstrasse 19, 5236 Remigen

Building plot of over 1,758 m² with a two-family house and great development potential in the quiet village center of Remigen

The perfect home for people who want to live in the countryside and yet in the village center. The plot with the large-volume building offers plenty of space for children, animals, and pursuing various hobbies.The plot of 1,758 m² consists of the residential building, which contains two 2.5-room apartments. The additional middle section is currently used for handicrafts and has many storage possibilities. In the future, the living space in the existing volume could be expanded. The garage annex built on the east side offers space for several vehicles. The building land reserve of approximately 905 m² is located in the village border zone and benefits from a development without utilization restrictions. 2.5-room apartment on the ground floor (currently self-occupied): The unit was renovated in 2004. Among other things, an enlargement of the wet room took place. The inviting entrance hall provides access to the wet room with Closomat, shower, bathtub, and washbasin. The spacious kitchen has sufficient storage space. The large living and dining area is equipped with a cozy fireplace and offers direct access to the large garden with a seating area. The bedroom is located in the rear part of the apartment. 2.5-room apartment on the upper floor (currently rented): The unit was renovated in 1985 and has a simpler standard of equipment. The entrance area opens up to the wet room with shower, toilet, sink, mirror cabinet, and washbasin with base cabinet. The spacious kitchen offers space for a dining table and access to the bedroom and the large living and dining area. The access to the south-facing balcony is via a short path over the roof area of the middle section. The attic of the property impresses with a high, open attic room, a heated attic room, and a lot of development potential (extended living space). The vaulted cellar offers ideal conditions for the professional storage of food and drinks, as the natural construction ensures constant temperatures and optimal humidity throughout the year.The building plot is equally suitable as a large garden or for animal husbandry. The existing greenhouse could be enlarged. The property also has potential for other attractive buildings. This unique offer leaves a lot of room for creative investment ideas and forms of living. Renovate and build with family/friends or invest and rent, many things are possible. This property is looking for new owners who appreciate the charm and enormous potential of this object. If this property has sparked your interest, we look forward to your contact and will arrange a viewing appointment with you.

Travel time
-
1 / 10
CHF 940,000.–
Hauptstrasse 27, 5027 Herznach

Newly built plot with project study for 6 apartments

This interesting development property includes plots No. 989 and 113, which, after successful subdivision - marked in blue on the situation plan - will be merged into a new, independent plot with a total area of 1,045 m².The planned new building is shown in black on the plan.An architectural pre-study for a new building with at least six residential units and its own underground parking access is already available for the property. There is no architectural commitment, which offers the buyer maximum freedom in project implementation.On plot No. 989 is the existing building with building number 604 (red), which will be completely demolished for the realization of the new building and is planned for future access to the underground parking.On plot No. 113, two buildings are currently standing (building numbers 37 and 38), of which the building with building number 38 (red) will also be demolished. The complete demolition costs of building No. 38 will be taken over by the seller, which represents a significant financial relief for the buyer.The building with building number 37 will remain, will receive a new plot number after subdivision (green), is not part of the sale, and is not part of the new building project.This property offers an excellent investment opportunity for investors, general contractors, or project developers who want to realize a well-thought-out new building project in a sought-after location.

Travel time
-
1 / 6
CHF 2,995,000.–
Hauptstrasse 51, 5026 Densbüren

Approved new construction project with 18 attractive apartments

This project allows for the realization of a high-quality residential complex with 18 modern apartments, a spacious underground garage, and attractive outdoor and ancillary areas in the village center of Densbüren. The already approved project combines contemporary architecture, well-thought-out floor plans, and sustainable building technology with the high quality of life of a natural environment. Fields, meadows, and forests invite you to take walks and bike tours, while the good connection makes Aarau and Frick easily accessible.The project provides for six 2.5-room, six 3.5-room, and six 4.5-room apartments. Generous window areas ensure bright rooms and a pleasant living feeling. Clear lines, timeless forms, and natural materials give the building a modern and harmonious appearance.The project also convinces in terms of comfort and sustainability: an air-water heat pump and underfloor heating with individual room control ensure efficient heat supply. A photovoltaic system supports sustainable energy generation. The barrier-free access via the elevator, 18 underground parking spaces, 43 bicycle parking spaces, and prepared e-tracks for future charging stations round off the offer.A particular advantage is the already granted building permit. The purchase price includes the plot, the building permit, and the current floor plans. This project offers an attractive starting position for investors and project developers, whether for rental, as a long-term investment, or for further development.A project where natural living, modern architecture, and sustainable quality come together.The most important key figures at a glance:Location: Densbüren AG / Status: Approved / Apartments: 18 / Apartment offer: 6 × 2.5 rooms | 6 × 3.5 rooms | 6 × 4.5 rooms / Underground garage: 20 parking spaces / Bicycle parking spaces: 43 / Energy: Air-water heat pump & photovoltaics / E-mobility: E-tracks prepared

Travel time
-
Fat Dakaj

Fat Dakaj

1 / 6
Fat Dakaj

Fat Dakaj

CHF 620,000.–
5237 Mönthal

A rare opportunity

This building land is not waiting for finished ideas, but for new ones. Here, the freedom is created to design a home or project from the ground up according to one's own needs.The surroundings convey tranquility and create a pleasant framework for future living. At the same time, enough space is left to consciously connect architecture and outdoor areas.Whether for one's own dream home or as a long-term investment, the property opens up various perspectives. What is still an open space today can already be the beginning of something personal tomorrow.A piece of land where not only building, but also shaping the future takes place. So, no wishes are left unfulfilled here. Take advantage and convince yourself! This PREMIUM HOMES offer includes: • Very beautiful and quiet location • Family-friendly environment • Village zone • Generous plot area of 763 m² • Attractive building possibilities • Ideal for owner-occupiers, investors, or project developers • Available immediately • Good sunlight • Pleasant living situation • Well-kept neighborhood • Preliminary project available with architectural obligation • Can be built on immediately, no existing stock Interested? We would be happy to take you through a non-binding viewing! Do you want to sell your house or apartment worry-free? We will tell you the current market value of your property, discreetly and non-bindingly! Are you interested in a first non-binding exchange of ideas? Don't hesitate and contact us. We look forward to hearing from you.

1 / 11
CHF 315,700.–
Hinter Risistrasse, 5277 Hottwil

Attractive building plot in Hottwil with sunny west-facing slope and attractive views

In the midst of the idyllic village of Hottwil, a special opportunity arises for builders, investors, or families: a fully developed 902 m² plot of land is for sale in the village core area, located on a sunny and slightly elevated west-facing slope.The elevated location delights with an attractive view over the village and the surrounding hills. Thanks to the west orientation, you benefit from pleasant sunshine and atmospheric evening sun hours.Much potential for your living ideaWith a utilization factor of 0.70, the plot of land offers interesting possibilities for high-quality residential construction. For example, the realization of two single-family homes or a multi-family house is conceivable - ideal for families, multiple generations, or as an interesting investment property.The combination of generous plot size, attractive slope location, good sunshine, and diverse usage possibilities makes this plot of land a rare opportunity in Hottwil.Your advantages at a glance:-902 m² plot size-fully developed-village core area-utilization factor 0.70-sunny west-facing slope-attractive view over Hottwil and the surrounding hills-diverse construction possibilities-potential for 2 single-family homes or a multi-family house-quiet, rural living location with special charmA plot of land with character and perspective - for people who are looking for something special.We would be happy to provide you with a detailed sales documentation and are available for questions or a viewing appointment.We look forward to your inquiry.

Haki Kadrija

Haki Kadrija

1 / 7
Haki Kadrija

Haki Kadrija

  • Parking space
CHF 1,650,000.–
5326 Schwaderloch

Large building land with development potential

For sale is a spacious building land plot with an area of 3'487 m² in a central location. The property is located in the village core zone, which offers a variety of usage possibilities and is ideal for a residential construction project or a combined residential and commercial use.Thanks to the central location in the village center and the good accessibility, this property offers excellent conditions for investors, builders, or private individuals with a larger construction project. The quiet and rural surroundings as well as the proximity to the German border make the location particularly attractive.An interesting development potential for various construction projects. The exact development is based on the applicable building and zoning regulations of the municipality. So, no wishes are left open here. Take advantage and convince yourself! This PREMIUM HOMES offer includes: • Quiet living area with rural character • Spacious plot area: 3'487 m² • Village core zone (DK) • 2 full floors possible • Various usage possibilities • Ideal for investors or private individuals • Good accessibility • Access road available • Optimal public transport connection • Near the German border Interested? We would be happy to take you through a non-binding viewing! Do you want to sell your house or apartment worry-free? We will tell you the current market value of your property, discreetly and non-bindingly! Are you interested in a first non-binding exchange of ideas? Don't hesitate and contact us. We look forward to you.

  • Parking space
1 / 10
Price on request
Tütschenhaldestrasse, 5325 Leibstadt

Building land with approved new construction project in Leibstadt

Discover an attractive plot of land with 1,528 m² in the idyllic municipality of Leibstadt (parcel no. 1393). The purchase price includes an already approved construction project for two modern semi-detached houses – ideal for builders who want to start without long planning phases.The project at a glance • Two semi-detached houses with approximately 170 m² of living space each • Sustainable construction with solar roof and heat pump • Comfortable underground garage with generous parking space • Sunny and quiet location, perfect for families and those seeking peace • Surrounded by nature and plenty of greenery Location and infrastructure The plot is located in a quiet and sunny area on the outskirts of Leibstadt, near the German border. Shopping facilities are within a 10-minute walk, and the nearest bus stop "Milchhüsli" is 11 minutes away. School and kindergarten are also located in the village (about 14 minutes' walk). This combines rural tranquility with good connections.Special features • Plot area: 1,528 m² • Zone W2a • Exclusive connection costs • Available immediately Your advantage Benefit from an already approved, well-thought-out new construction project that combines sustainability with modern living comfort.Contact Request the detailed documentation – we will be happy to advise you personally.Important note The stated purchase price includes the plot of land and the approved construction project with plans and visualizations. The construction costs for the realization of the semi-detached houses are not included in the purchase price and are invoiced separately.

Travel time
-
Baran Demir

Baran Demir

1 / 8
Baran Demir

Baran Demir

  • Parking space
  • Garage
Price on request
5326 Schwaderloch

Invest, expand, design - building land with residential property and

This centrally located plot in the village core zone offers a rare opportunity for builders, investors or families with a vision.The parcel convinces with its very good accessibility as well as its proximity to the German border. The village core zone allows two-story construction; depending on the planning and official approval, different projects are feasible, from a multi-family house to two single-family houses to commercial spaces. The permissible utilization factor of 0.5 also opens up additional potential.The property also includes two garages and several outdoor parking spaces, which can be integrated into future construction projects or newly used.A property with a lot of design leeway and excellent location. Ideal for all those who want to invest in sustainable living or mixed concepts. Here, no wishes are left unfulfilled. Take advantage and convince yourself! This PREMIUM HOMES offer includes: • Central, border-related location • Optimal public transport connection • Village core zone with versatile development potential • Permissible utilization factor 0.5 • Property with potential for expansion or new construction • Core renovation 2024 • High, bright rooms, open floor plans • Modern kitchens, stylish bathrooms, oak parquet • Two residential units + separate office • Total living area approx. 365 m² • Maisonette approx. 180 m² • Apartment approx. 120 m² • Office approx. 65 m² • Two garages + several outdoor parking spaces • Own water source (drinking and utility water) • Two-story construction possible • Suitable for residential or commercial projects • Sustainable investment object Interested? We would be happy to take you through a non-binding viewing! Do you want to sell your house or apartment worry-free? We will tell you the current market value of your property, discreetly and non-bindingly! Are you interested in a first non-binding exchange of ideas? Don't hesitate and contact us. We look forward to you.

  • Parking space
  • Garage
Caroline Goldner

Caroline Goldner

1 / 2
Caroline Goldner

Caroline Goldner

  • Child-friendly
  • Quiet neighborhood
CHF 1,169.–
5085 Sulz AG

Where others see existing properties, visionaries recognize potential

Where others see an old farmhouse, visionaries see opportunities. In a central location in Sulz bei Laufenburg, an exceptional opportunity awaits people with a vision:A spacious plot of 1'772 m², existing property, attached barn and versatile development potential in the residential and commercial zone WG2.The existing property from 1898 presents itself in a well-maintained condition and radiates a lot of character and warmth with its visible beams, massive masonry and spacious rooms. At the same time, the area offers numerous possibilities for future development.Whether as a stylishly extended family house, combined with additional residential units, as a modern new building project or as a well-thought-out residential development - here is room for ideas that have become rare today.The existing barn offers enormous expansion potential and could be connected to the residential house or completely reinterpreted. The spacious, still undeveloped plot of land also opens up attractive perspectives for additional living space.Possible possibilities that can be realized here: • Expansion of the existing property with several spacious apartments • Combination of living and working • New construction of a smaller multi-family house • Realization of single-family, semi-detached or row houses • Development of a cross-generational living concept • Charming residential estate with a rural character The location convinces not only with its good accessibility, but also with its high quality of life. Shopping facilities, school and kindergarten are located in the immediate vicinity, while forest and nature are only a few steps away.Such plots of land with this size, flexibility and substance have become rare. This area is aimed at people who do not only see today's existing properties - but recognize the potential of tomorrow.

  • Child-friendly
  • Quiet neighborhood
1 / 10
Price on request
4468 Kienberg

Investors take note: 7'833 m² of commercial land with exclusive water rights

Here your company grows: commercial land in a prime location between two economic metropolises This exceptional commercial land in Kienberg SO offers everything investors and companies need for a successful project. On 7'833 m² of total area, of which 5'239 m² are in the industrial zone, this is a top opportunity to realize your project in a growth-oriented environment.The property is fully developed. Electricity, water, and sewage are already available. You thus benefit from minimal pre-investments and can advance your planning without delay.An absolute highlight is the rare water rights:A spring right for high-quality drinking water, which offers a valuable, sustainable location advantage. A captured underground stream that supplements the water resources of the property.The location delights with its immediate proximity to the nature reserve, an attractive environment that not only optically enhances your location but is also ideal for companies that value a quiet, natural, and yet optimally connected commercial area.With nearby and border building rights, you have maximum flexibility in developing and utilizing the property. This allows you to design a particularly efficient and profit-oriented project.An existing building and a shelter offer additional options, either for immediate use or as part of a new construction project.This Nova Casa offer includes: • Spacious property • Various access options • Building density ratio of up to 60% • Green space ratio: at least 20% • Permitted roof height: up to 13.5 m • Various water supply options • Approx. 15-20 minutes from the A3 highway axis Basel-Zurich • Approx. 15-20 minutes from the A2 highway axis Basel-Lucerne • Location near the Windpark Burg project, a flagship project for renewable energy in the region Curious? We invite you to a non-binding viewing!We look forward to seeing you.

1 / 9
Price on request
Annamatt, 5213 Brugg AG

"AAREPARK ANNAMATT": Commercial building land 6,240 m2 in building rights - Reference project as inspiration!

Land in building rights:On plot No. 575, a total of 6,240 m² of developable building land is available, which can be leased in building rights. On this interesting plot, a hub for SMEs is to be created, the so-called "AAREPARK ANNAMATT". While the existing buildings of the wastewater treatment plant (ARA Betreiber GmbH) are located in the eastern part of the plot, which will be decommissioned and dismantled in the next two years, the remaining area offers an extremely attractive opportunity for commercially used buildings. The location in the Arbeitszone I and the existing development plan provide clear framework conditions and form the basis for sustainable development.A carefully elaborated reference project is available as a valuable source of inspiration and shows the great potential of the building land plot. The corresponding planning documents are attached to this documentation. The reference project serves as an orientation and is not binding.According to the available reference project, the premises are ideal for "SME craft businesses" (e.g. carpenters, roofers, painters, metalworkers, plumbers, electricians, etc.). Office space for the respective companies can also be realized.The proximity to Villigen with the Paul Schärer Institute and the Park Innovaare opens up alternative potential for companies (including start-ups) that want to benefit from the know-how in the "life science" and "deep tech" areas.For the reference project, the following usable areas with the corresponding room heights are planned:- Basement: Approx. 800 m² (room height of 2.5m), without parking- Ground floor: Approx. 1,800 m² (room height of 6m)- Upper floor: Approx. 1,600 m² (room height of 3m)The smallest object in the reference project has a usable area of approx. 584 m², spread over two floors (without basement).Flexibility when acquiring in building rightsIn addition to taking over the entire plot of 6,240 m², there is the option to realize, for example, only one of four building parts and accordingly take over a smaller share of the land in building rights. This also opens up the possibility for smaller or specialized companies to benefit from this attractive location.You can find more information about the "AarePark Annamatt" plot under the following link. https://www.annamatt.ch Has this attractive building land offer sparked your interest? We would be happy to send you the detailed documents and arrange a personal meeting with you.

Travel time
-
1 / 2
Price on request
Häuptli, 5112 Thalheim

Where nature meets quality of life – Exclusive building plot in Thalheim

The plots Plots No. 45 and No. 46 in Thalheim AG form a coherent and well-thought-out development area with attractive prerequisites for future construction. Although the two plots were considered and developed jointly in the planning and infrastructure phases, they function independently in terms of construction and infrastructure. This ensures a high degree of flexibility regarding usage, phasing, and project development. There are no obligations, burdens, or conditions that go beyond the ordinary legal provisions. The development of the plot is based on the legally binding development plan "Häuptli–Geissacher", which is part of the municipal and cantonal zoning plan. The development concept must be adhered to. The area is located within a legally regulated planning perimeter and therefore has clear building law framework conditions. According to the extract from the ÖREB cadaster, there are no entries for plot 45 and 46 in the areas of contaminated sites, groundwater protection zones, forest distance lines, contaminated sites, or other public-law property restrictions that would make construction more difficult. Overall, plots 45 and 46 present themselves as well-developed and planning-secured plots with high development security. A preliminary project already exists for the two plots, which exemplarily illustrates the development possibilities of the plots. The preliminary project serves as a guide for potential investors and builders and can be made available upon request. The surroundings The surroundings have a fairly varied character: on the one hand, wonderfully rural with wide meadows, dense forests, and the gentle hills of the Aargau Jura, and on the other hand, surprisingly central with Aarau, Brugg, Zurich, and Basel within comfortable reach. The location, Thalheim municipality Thalheim – the place where nature still has the say, without having to bid farewell to the world. Nestled in the idyllic Schenkenbergertal, between gentle Jura hills, forests, and meadows, Thalheim offers precisely the right mix of peace, space, and good accessibility. Here, you still know your neighbors by name, greet each other on the street, and enjoy a life that is not constantly on the go. Thalheim is the perfect place for all those who love country life but do not want to do without the advantages of the city. Aarau is only a few minutes away by car, Zurich and Basel can be reached in less than an hour. This makes it easy to combine a day at work in the city with an evening in the midst of nature. Commuting here does not become a test of patience, but remains pleasantly manageable. Inquiries We will be happy to provide you with a comprehensive sales and project expose after your inquiry and the signing of a letter of intent. We look forward to your contact and are available to answer your questions at any time.
Travel time
-
1 / 4
CHF 1,590,000.–
5106 Veltheim

Exclusive and approved area development

At the picturesque entrance to the charming town of Veltheim, nestled in a charming natural landscape, an extraordinary investment opportunity presents itself: a fully approved and ready-to-implement area development project. This visionary project harmoniously combines the rich historical heritage of the site with modern, forward-looking, and energy-efficient living space. It is a carefully conceived overall concept that fully meets today's requirements for living quality, sustainability, and aesthetics.The project involves the creation of a total of 17 residential units, which fit ideally into the existing village structure. The concept is based on two architecturally independent but thematically connected pillars: the respectful renovation of a protected old building and an architecturally appealing new building. This combination addresses a broad target group, from singles and couples to families and seniors.The heart of the project is the existing, substance-protected farmhouse from 1845. Through a respectful revitalization, this historic building is freed from extensions and converted into modern, charming living space. In the course of this careful transformation, six extremely attractive 2.5-room apartments are created. These units are ideal for discerning singles, couples, or as high-quality senior residences. Particular attention is paid to preserving the original charm, such as visible wooden beams or historical façade elements, and the seamless integration of modern living standards. The apartments are equipped with contemporary comfort, with a focus on high-quality materials and a cozy atmosphere.In the old building, a spacious community room, spacious cellar compartments, and a community room in a beautiful vaulted cellar are also planned.On the still unused, southeastern parcel, a modern, aesthetically demanding multi-family house will be realized. The architecture of the new building is intelligently designed and takes into account the natural slope of the terrain. This results in an attractive, staggered construction method that not only convinces optically but also offers functional advantages: it ensures optimal sunlight for all residential units and offers residents attractive, unobstructed views of the surroundings. The new building comprises a total of eleven contemporary residential units, which are tailored to different living needs: 7 spacious 3.5-room apartments, ideal for couples, small families, or people who value additional space, and 4 efficient 2.5-room apartments, perfect for first-time renters, singles, or as a compact, high-quality living solution.The multi-family house is equipped with its own comfortable cellar rooms and offers the significant added value of an integrated parking garage.The parking situation is well thought out and generously solved. In total, 19 parking spaces are available, which optimally serve both the new building and the old building:11 spaces in the weather-protected parking garage and 8 outdoor parking spaces directly on the parcel.The project consistently focuses on a future-proof and environmentally friendly energy supply, which guarantees long-term low operating costs and a low ecological footprint. The heating of both buildings is carried out centrally via a state-of-the-art heat pump with geothermal energy (geothermal probe). This system guarantees high energy efficiency, independence from fossil fuels, and permanently low heating costs. Additionally, the use of solar energy is ensured by a full-surface in-roof solar system on the gable of the new building. This system not only meets the current legal requirements for self-sufficiency but also makes a significant contribution to the CO2 neutrality of the entire project.

1 / 1
Price on request
5106 Veltheim AG

Attractive plot with approved residential project in Veltheim AG

This interesting development plot in Veltheim (AG) offers investors a rare combination of planning security, short-term feasibility, and attractive development potential. For the parcel, a legally binding approved project for 7 row houses including building permit is already available. This allows starting the implementation directly without a time-consuming planning phase, making the project particularly efficient and calculable. The quiet, sunny location in a grown residential area and the good accessibility speak for a sustainable demand in the single-family home segment. At the same time, the plot size and zoning offer additional flexibility for alternative development concepts, for example in the area of multi-family houses. Overall, it is an attractive investment opportunity with a solid market environment in the canton of Aargau, ideal for investors and project developers with a focus on residential construction.Key figures: • Municipality: 5106 Veltheim • Plot number: upon request • Plot area: 1'524 m2 • Building zone: W2 • Utilization factor: 0.5 Project data • Project area: 1'239.95 m2 • Project: 7 row houses • Apartment mix: 4.5 - 6.5 room row houses • Parking garage: 16 parking spaces, including 1 visitor parking space Cubic calculation according to SIA 416 • Cubic volume: 5'349.00 m3 Miscellaneous • Building permit: available, including building permit • Remarks: All information without guarantee • Documentation: You will receive the documentation against a non-disclosure agreement (NDA). • Note: Additional development option (apartment building project) available Note on documentation / NDAThe complete sales documentation with plans, building permits, and project documents will be made available exclusively after signing a non-disclosure agreement (NDA).Interested?Arrange a non-binding consultation now and convince yourself. We look forward to your call!Do you want to sell or rent your property?Immo Station AG accompanies you with discreet, competent, and personal advice. We evaluate your property free of charge, develop a tailored marketing strategy, and support you professionally throughout the entire sales or rental process.Support with marketing?Do you want to sell or rent your property? Immo Station AG is happy to support you with the professional preparation and successful marketing of your property. Your property will be presented targeted on over 70 real estate platforms, on social media, and on our own website. Additionally, we actively approach interested parties from our customer and investor database to achieve maximum reach and efficient mediation. This service can be taken advantage of flexibly for a flat rate of CHF 300.- per month. Please contact us for further information or a non-binding consultation.

Suggested properties for you based on search results