
"AAREPARK ANNAMATT: Commercial building land 6,240 m2 in building rights - Reference project as inspiration!"
Location
Annamatt, 5213 Brugg AGTravel time
- 31 min.Station: Schinznach Bad
Surrounding information
School
10 min.Schule VillnachernPublic Transport
7 min.Villnachern Dorf
Times refer to the route on foot.
Costs
- Purchase price:
- On request
Main information
- Available from:
- By agreement
- Type:
- Commercial land
- Land area:
- 6240 m2
Features and furnishings
Parking space
Planning permission available
Connected land for building
Documents (0)
Description
Land in building rights:
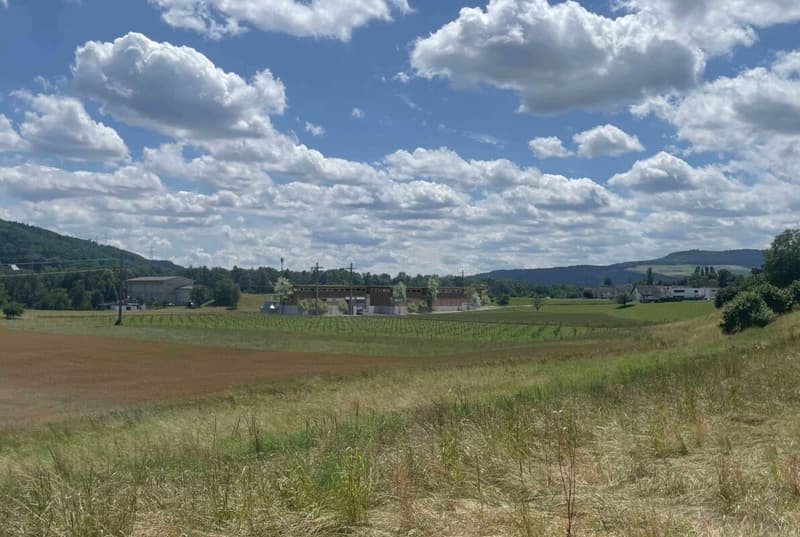
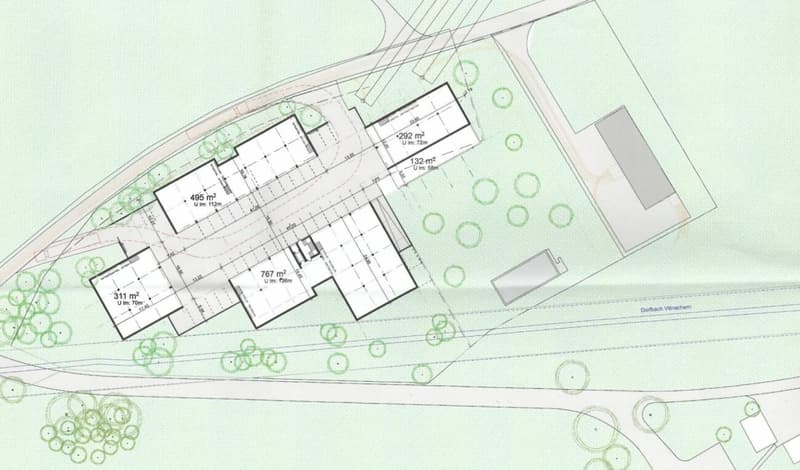
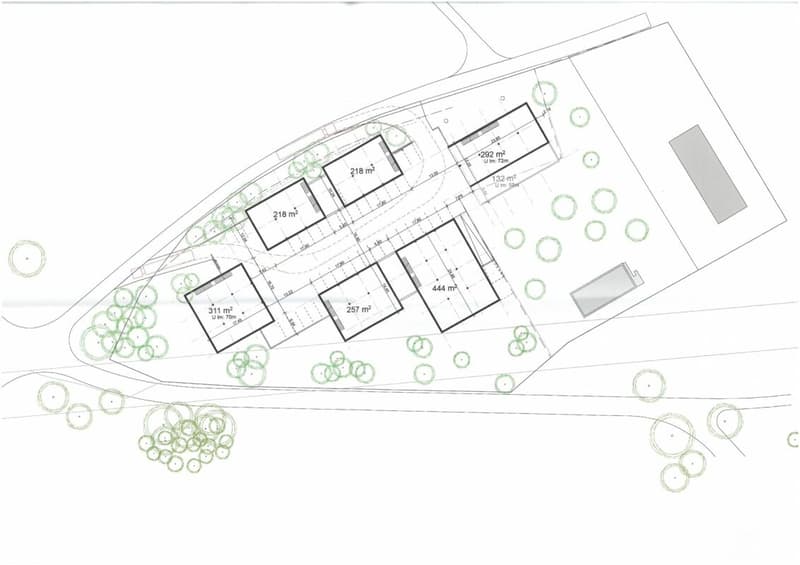
On parcel no. 575, a total of 6,240 m² of developable building land is available, which is issued in building rights. On this interesting plot, a hub for SMEs is to be created, the so-called "AAREPARK ANNAMATT". While the existing buildings of the wastewater treatment plant (ARA Betreiber GmbH) are located in the eastern part of the parcel, which will be decommissioned and dismantled in the next two years, the remaining area offers an extremely attractive opportunity for commercially used buildings. The location in the working zone I and the existing development plan create clear framework conditions and form the basis for sustainable development.
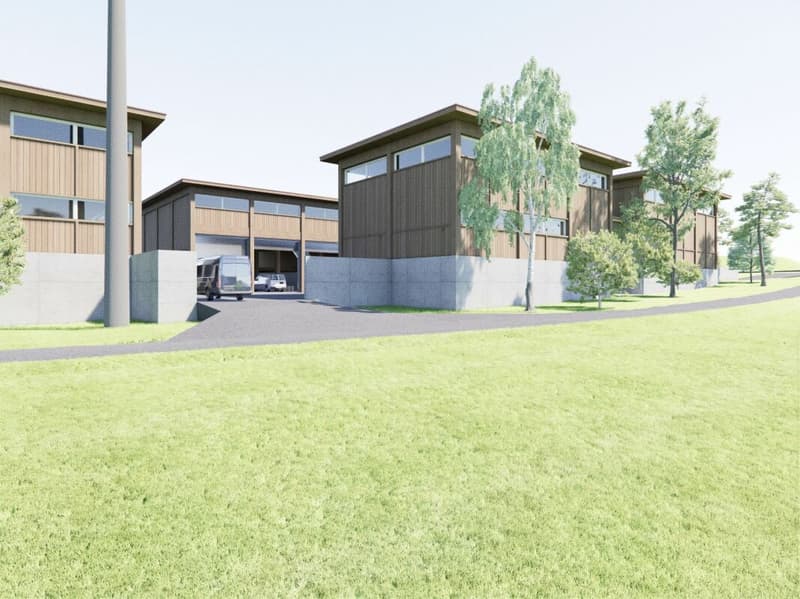
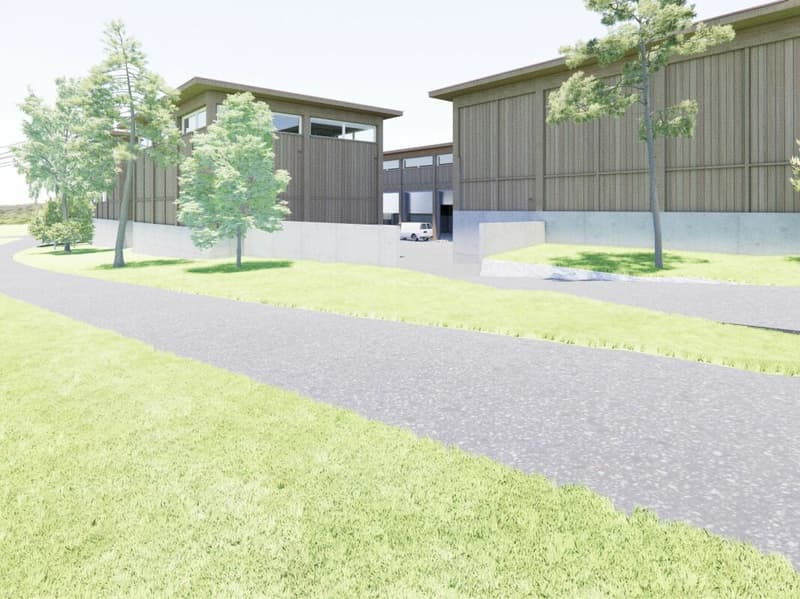
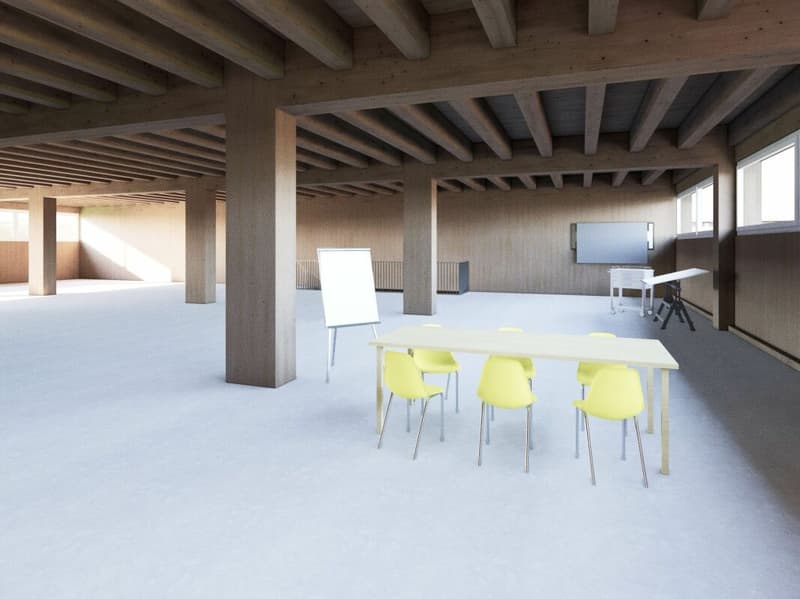
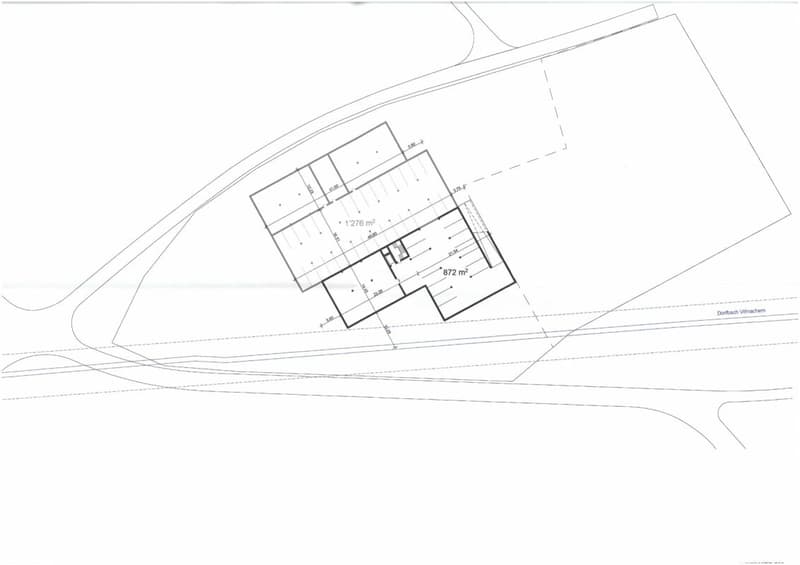
A carefully elaborated reference project is available as a valuable source of inspiration and shows the great potential of the building land parcel. The corresponding planning documents are attached to this documentation. The reference project serves as an orientation and is not binding.
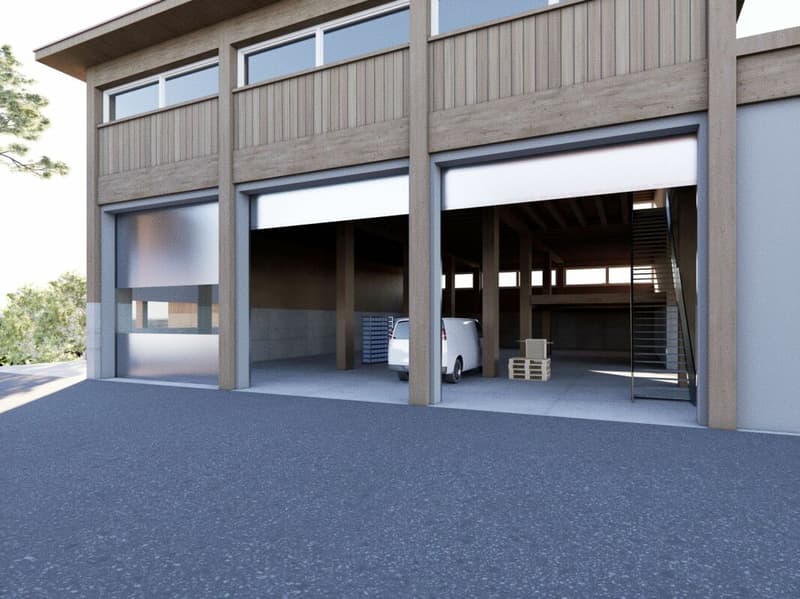
According to the available reference project, the spaces are ideal for "SME craft businesses" (e.g., masons, roofers, painters, metalworkers, sanitary and electrical engineers, etc.). Office spaces for the corresponding companies can also be realized.
The proximity to Villigen with the Paul Schärer Institute and the Park Innovaare alternatively opens up potential for companies (including start-ups) that want to benefit from the know-how in the "life science" and "deep tech" areas.
For the reference project, the following usable areas with the corresponding room heights are planned:
- Basement: Approx. 800 m² (room height of 2.5m),
without parking
- Ground floor: Approx. 1,800 m² (room height of 6m)
- Upper floor: Approx. 1,600 m² (room height of 3m)
The smallest object in the reference project has a usable area of approximately 584 m², distributed over two floors (without basement).
Flexibility when acquiring in building rights
In addition to taking over the entire parcel of 6,240 m², there is the option to realize, for example, only one of the four building parts and accordingly take over a smaller share of the land in building rights. This also opens up the possibility for smaller or specialized companies to benefit from this attractive location.
You can find more information about the "AarePark Annamatt" plot under the following link: https://www.annamatt.ch
Has this attractive building land offer sparked your interest? We would be happy to send you the detailed documents and arrange a personal meeting with you.

Contact
Philipp Rinderknecht
- Listing ID
- 4002691565
- Object ref.
- Baurecht Annamatt, Villnachern