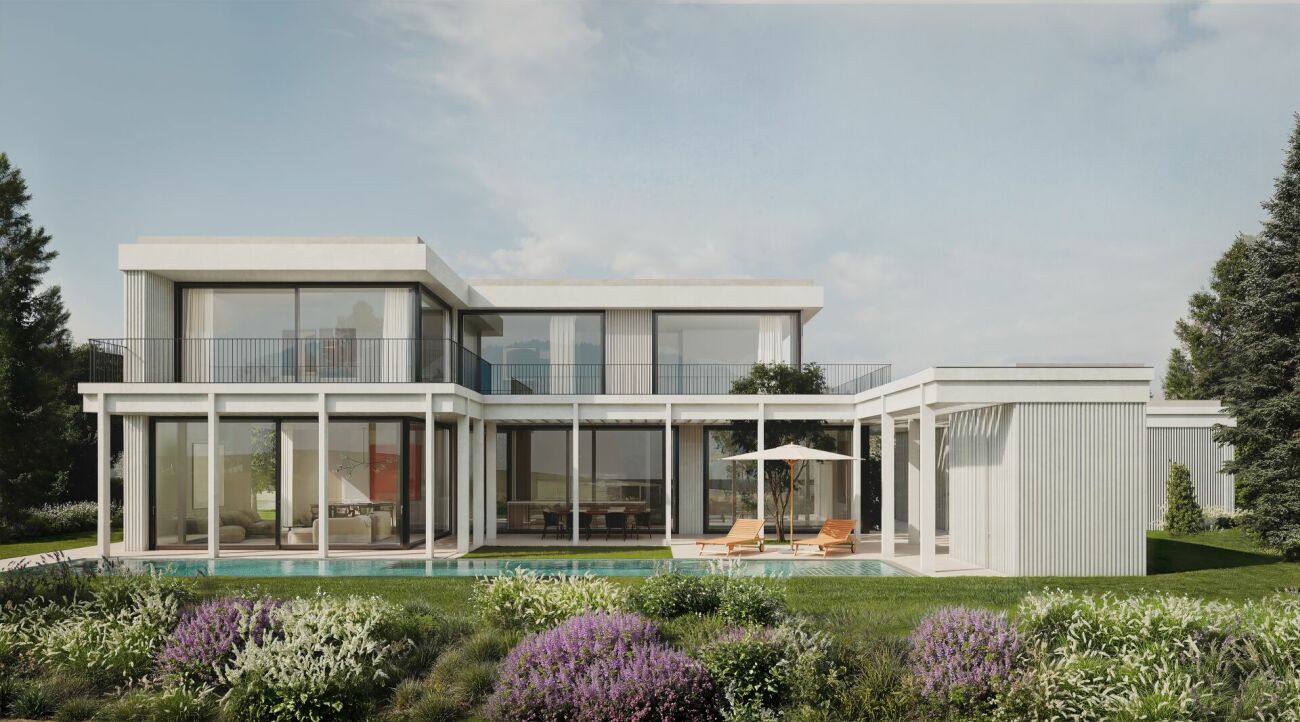
1 result - Building plot to buy in Knonau
More objects in your automatically expanded search area
14 results - Radius: + 10km
1 / 9
  • Parking space
  • Quiet neighborhood
CHF 2,500,000.–
6.5 rooms140m² living space
6333 Hünenberg See

WHERE RUSTIC CHARM MEETS GREAT POTENTIAL

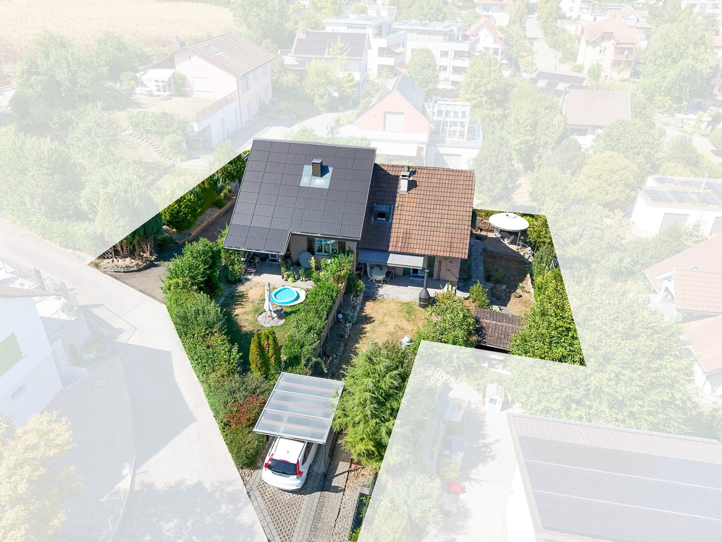
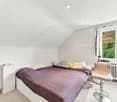
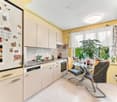
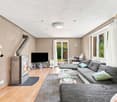
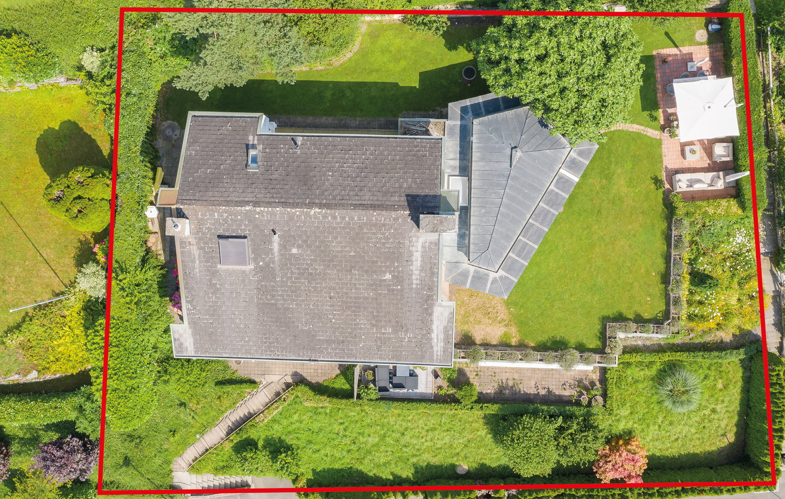
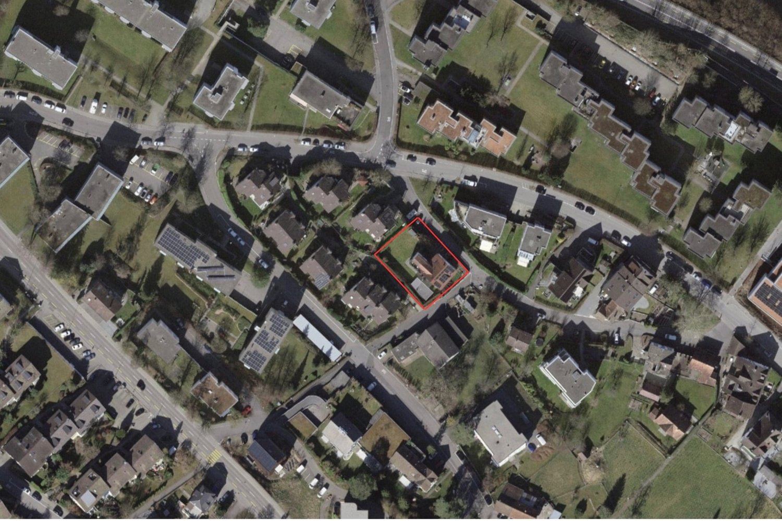
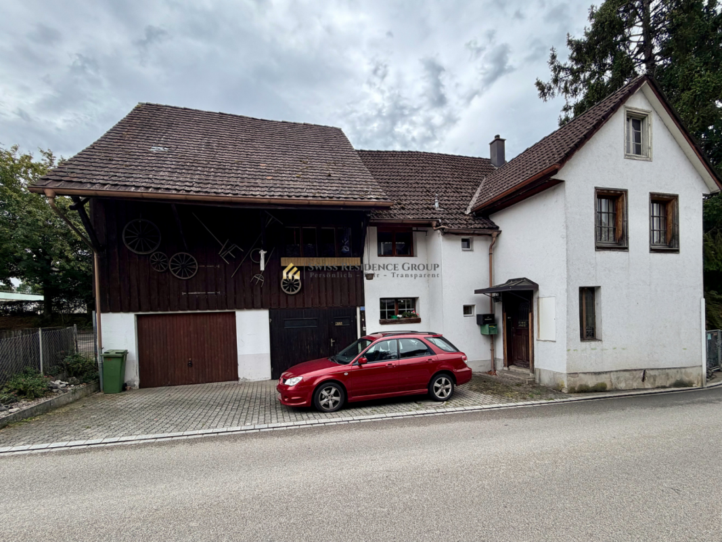
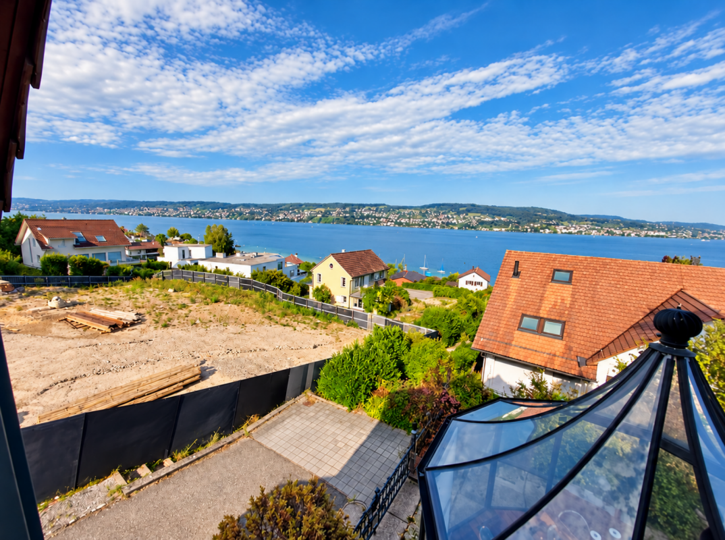
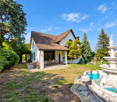
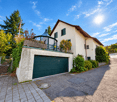
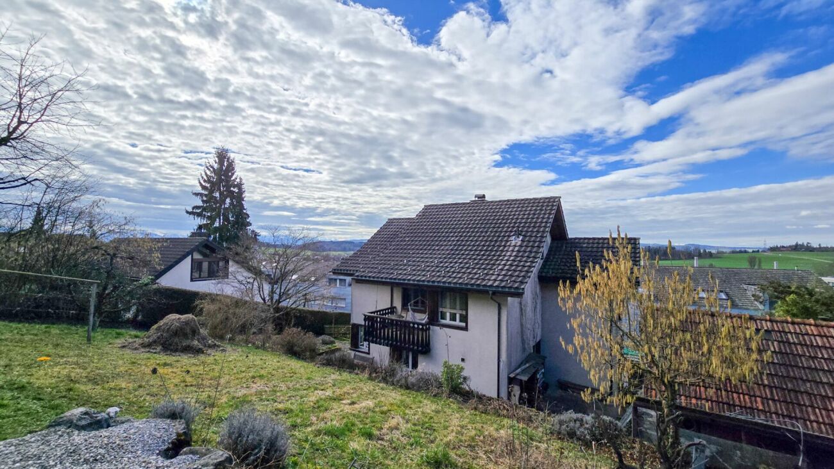
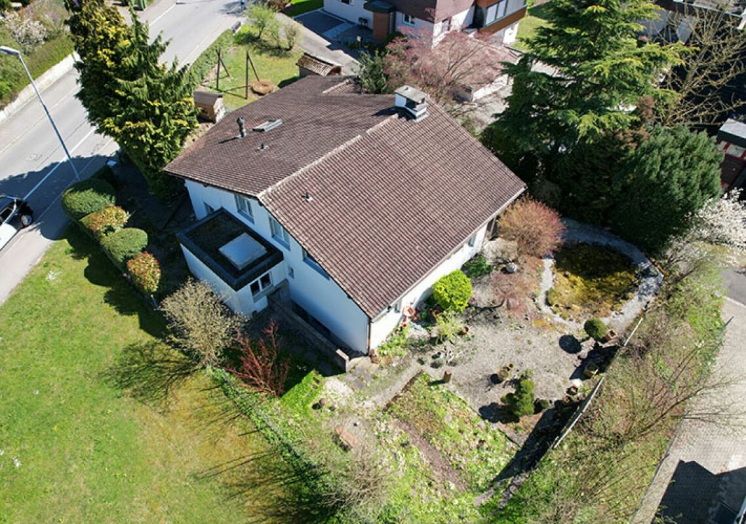
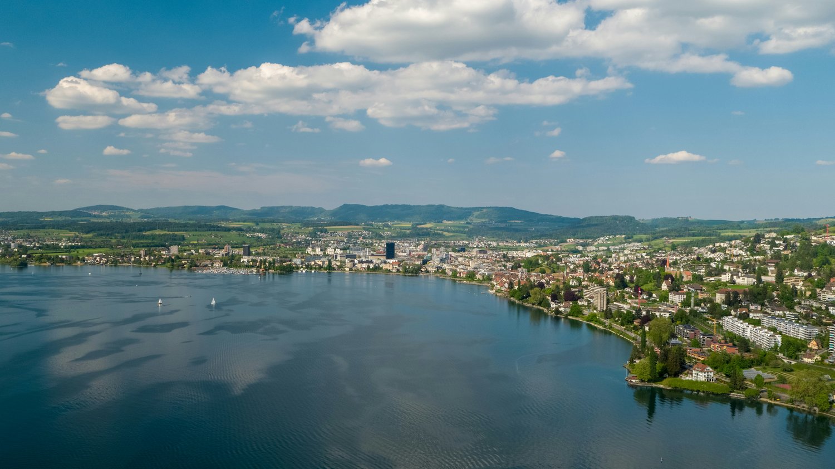
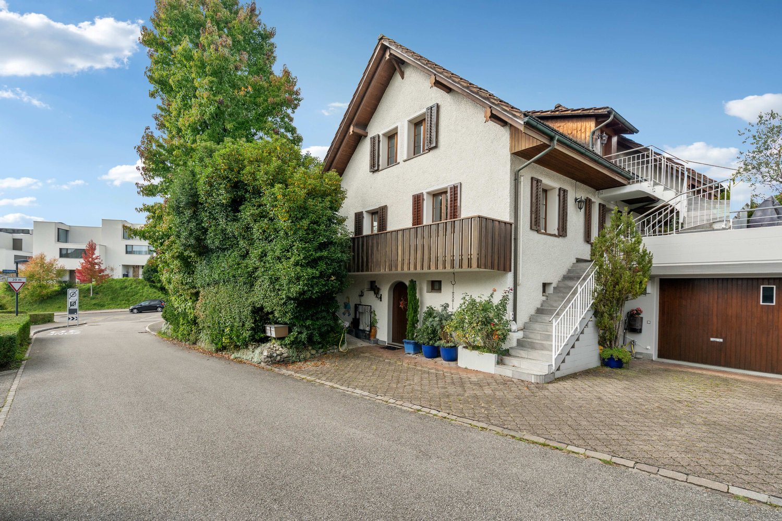
Even almost 75 years after its construction this detached 6.5-room wooden house in Hünenberg See has lost nothing of its original charm .With a total area of 182 m², spread over four floors, it offers plenty of space for living, working and relaxing.The cozy living room with tiled stove creates a warm atmosphere. A highlight is the bright, heated conservatory with direct access to the garden - ideal for relaxing hours at any time of year. Adjacent is a small kitchen, which perfectly complements the conservatory.Two balconies on the upper floors open up beautiful views of the surroundings.Practical ancillary rooms such as cellar, storage room, laundry room and attic provide additional storage space and functionality.The location in Hünenberg See direkt am Zugersee captivates through its tranquillity and the picturesque view.For parking there is a carport and two outdoor parking spaces available.A wooden house with history, character and a unique location on Lake Zug.Even nearly 75 years after its construction, this detached 6.5-room wooden house in Hünenberg has lost none of its original charm. With a total area of 182 m², spread over four floors, it offers plenty of space for living, working, and relaxation.The cozy living room with a tiled stove creates a warm atmosphere. A highlight is the bright, heated sunroom with direct access to the garden—ideal for relaxing at any time of year. Adjacent to it is a small kitchen that perfectly complements the sunroom.Two balconies on the upper floors offer beautiful views of the surroundings. Practical ancillary rooms such as the basement, storage room, laundry room, and attic offer additional storage space and functionality.The location in Hünenberg on the Zugersee captivates with its tranquility and picturesque views. A carport and two outdoor parking spaces are available for parking. A wooden house with history, character, and a unique location on Lake Zug.Interested? For more information, photos, a virtual tour, and viewing options, visit: propertyowner.ch/de/immobilien/24-99030
  • Parking space
  • Quiet neighborhood
1 / 2
CHF 2,500,000.–
Buttenaustrasse 28, 8134 Adliswil

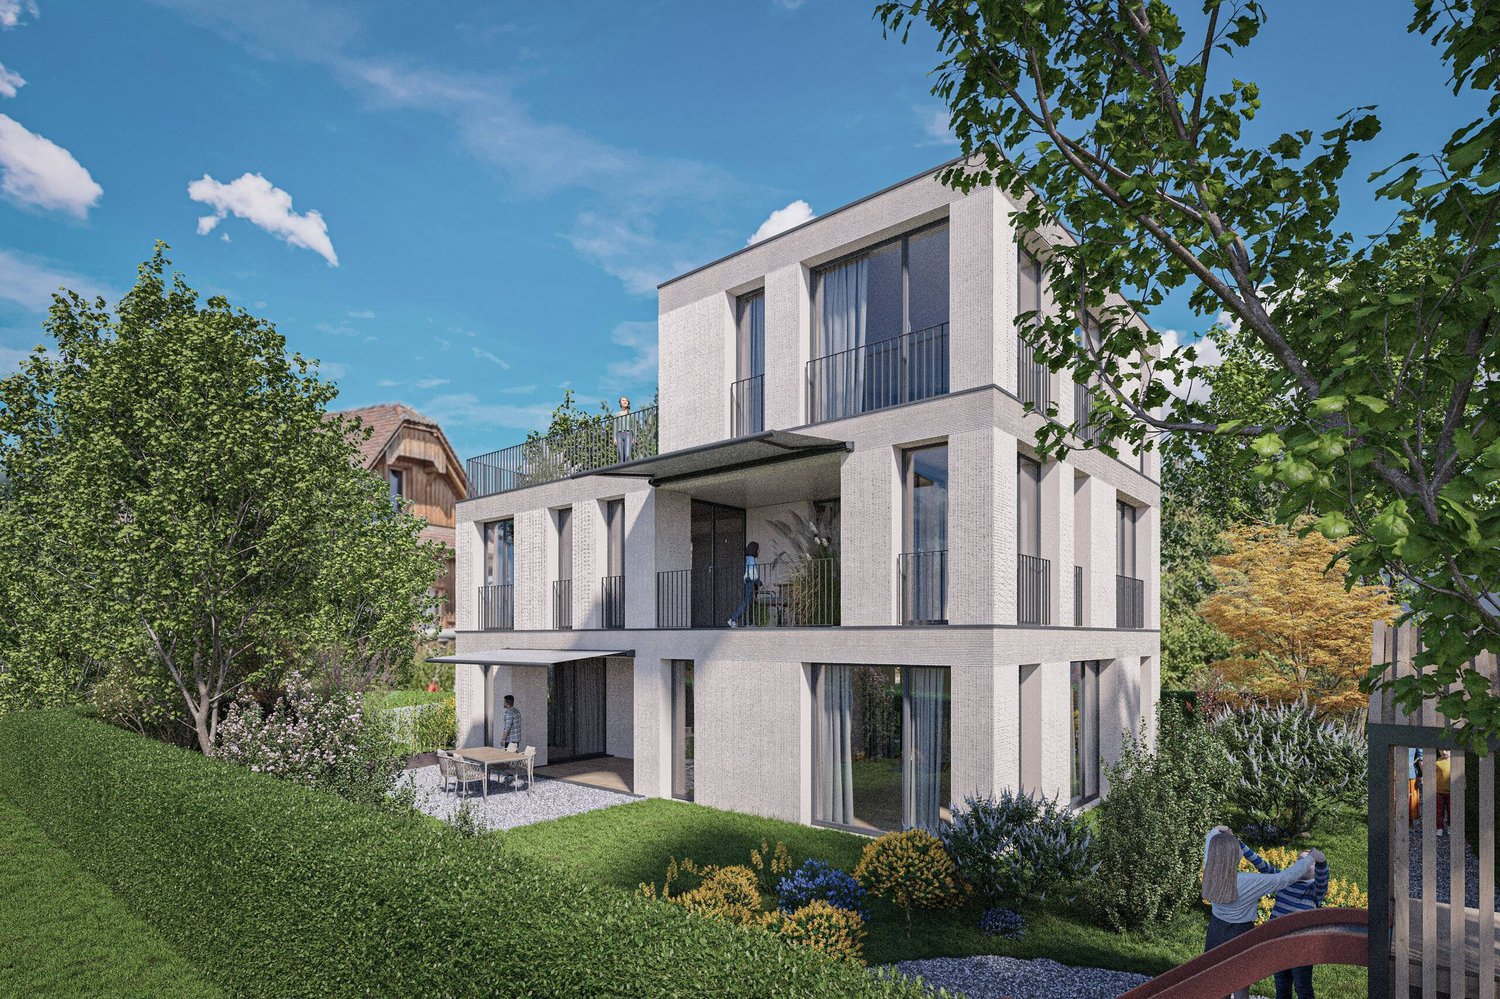
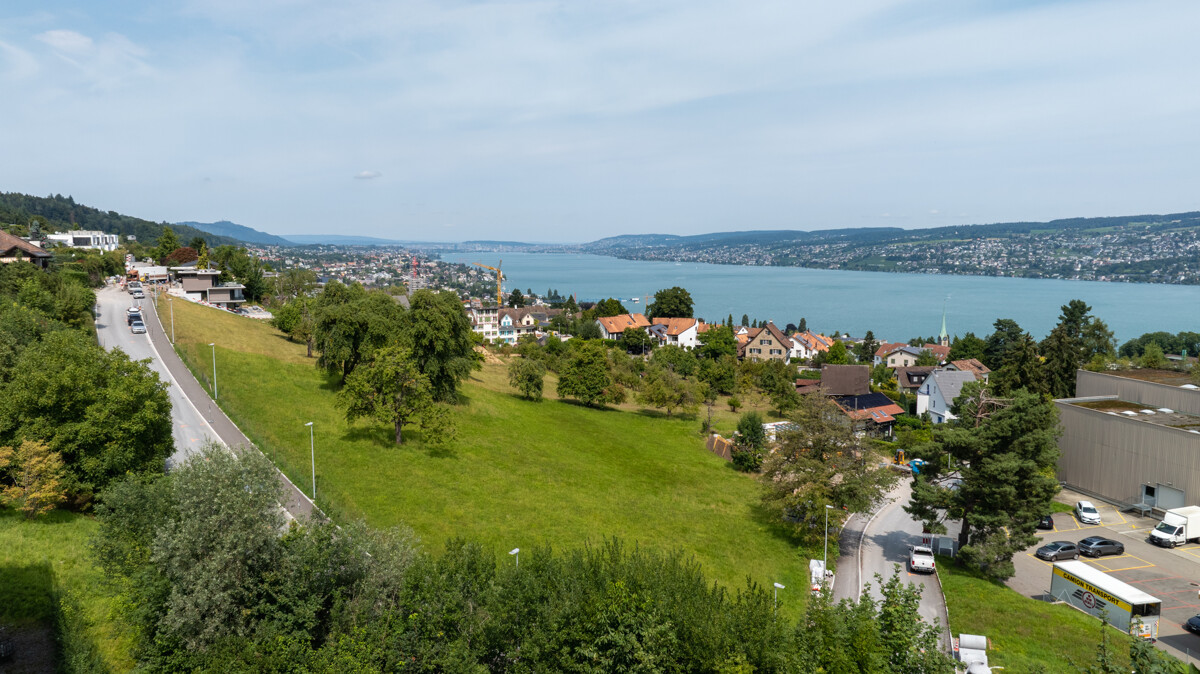
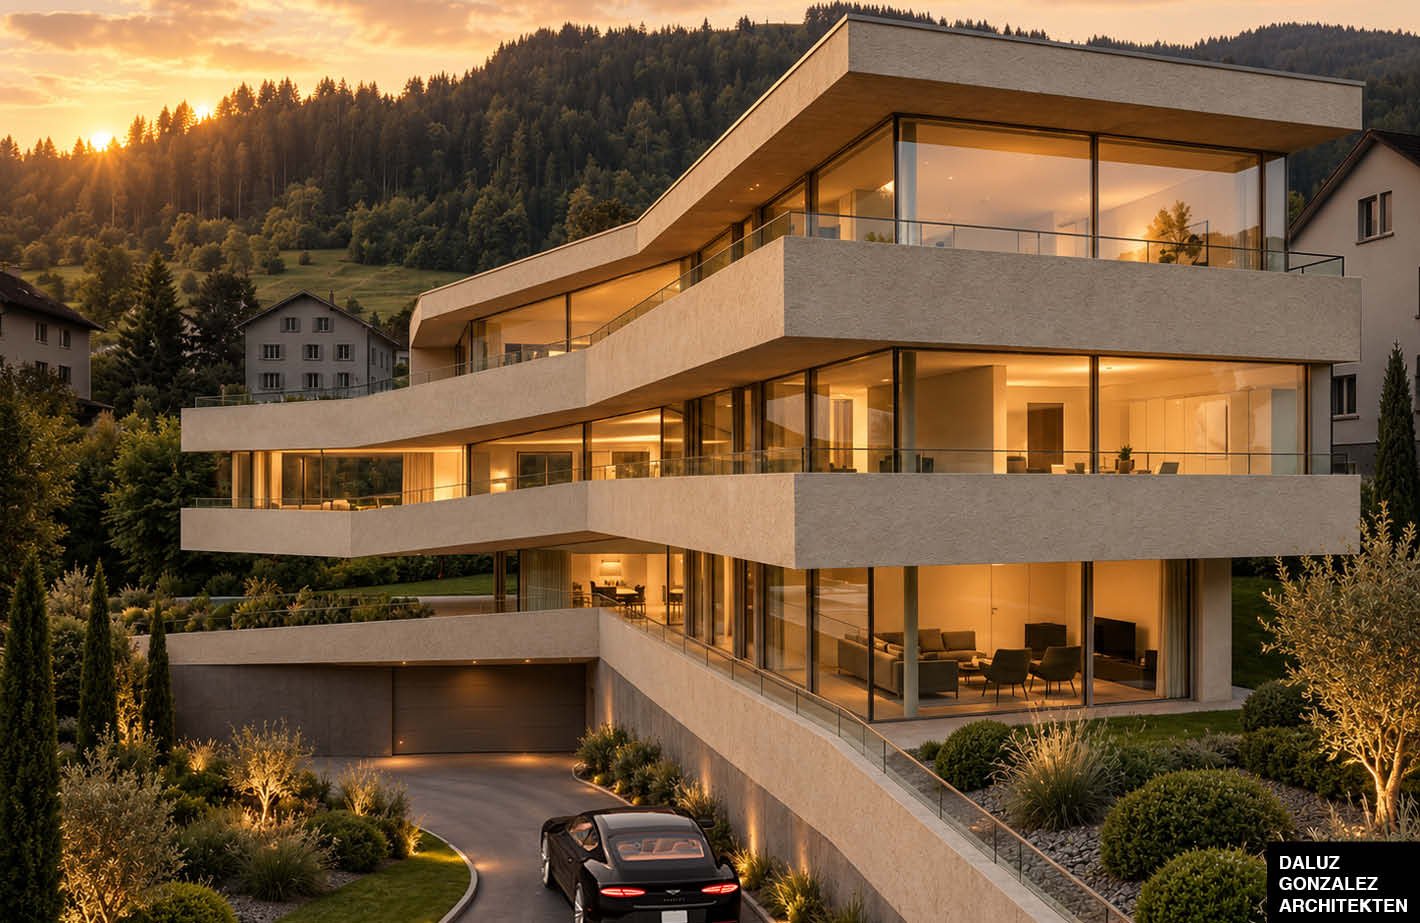
Diverse building land with attractive potential near Zurich

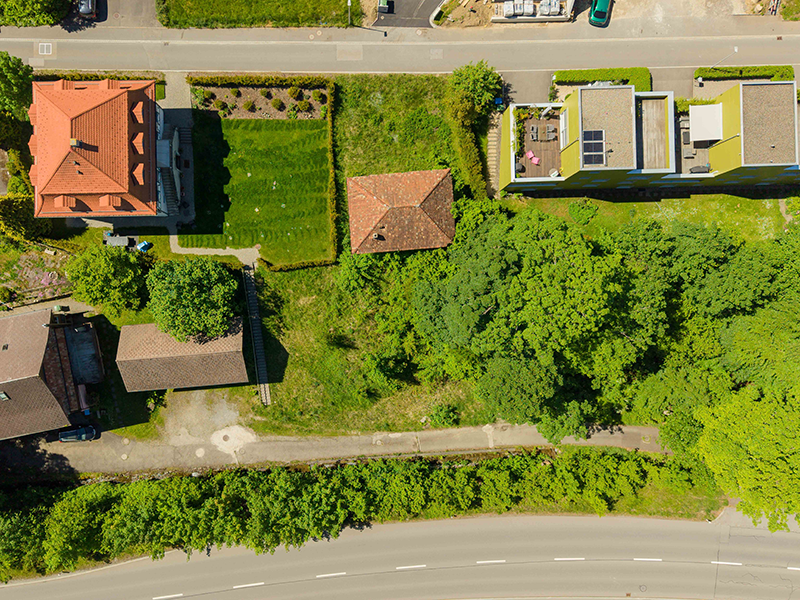

What if a property already generates income today and at the same time gives you the freedom to shape something big tomorrow?In a sought-after location in the green and yet in the immediate vicinity of the vibrant economic metropolis, a rare opportunity with two perspectives opens up. This rental property combines security with vision. Already today, a reliable, annual income flows from the existing building right, which is long-term secured. From the first day on, you benefit from a solid source of income, while completely different possibilities open up in the background.Because the area is located in an attractive residential zone, which allows a lot of design freedom. Whether a multi-family house with several residential units, a charming ensemble of row houses, or a spacious villa as a representative refuge, your ideas find the right framework here. Builders and investors quickly recognize the diverse perspectives that slumber in this soil.A special advantage: The house standing on the property can be optionally acquired. This gives you additional leeway to develop your project according to your own ideas and set the course early on.Nestled in a community that combines tranquility and local recreation with proximity to the most important economic center in Switzerland, you enjoy the best of both worlds. Those who bring foresight will find a sustainable foundation for values that last.This is what you can expect:- Attractive capital investment with a vision- Ongoing income through existing building right- Existing house in the building right on the property- House can be purchased optionally- Residential zone W3 with three full floors- Utilization factor 0.5- Permissible building height 9 meters, ridge height 12 meters- Diverse development: multi-family house, row houses, or villa- Long-term development perspectiveTake the opportunity and call us to convince yourself!Do you want to sell your property or plot and need an appraisal? As a certified member of the Swiss Real Estate Association SMK, we guarantee you a market-based assessment and a free initial consultation for the marketing of your property.Visit us at www.nobilimmo.ch

Travel time
-
1 / 7
CHF 3,550,000.–
8.5 rooms
6343 Risch

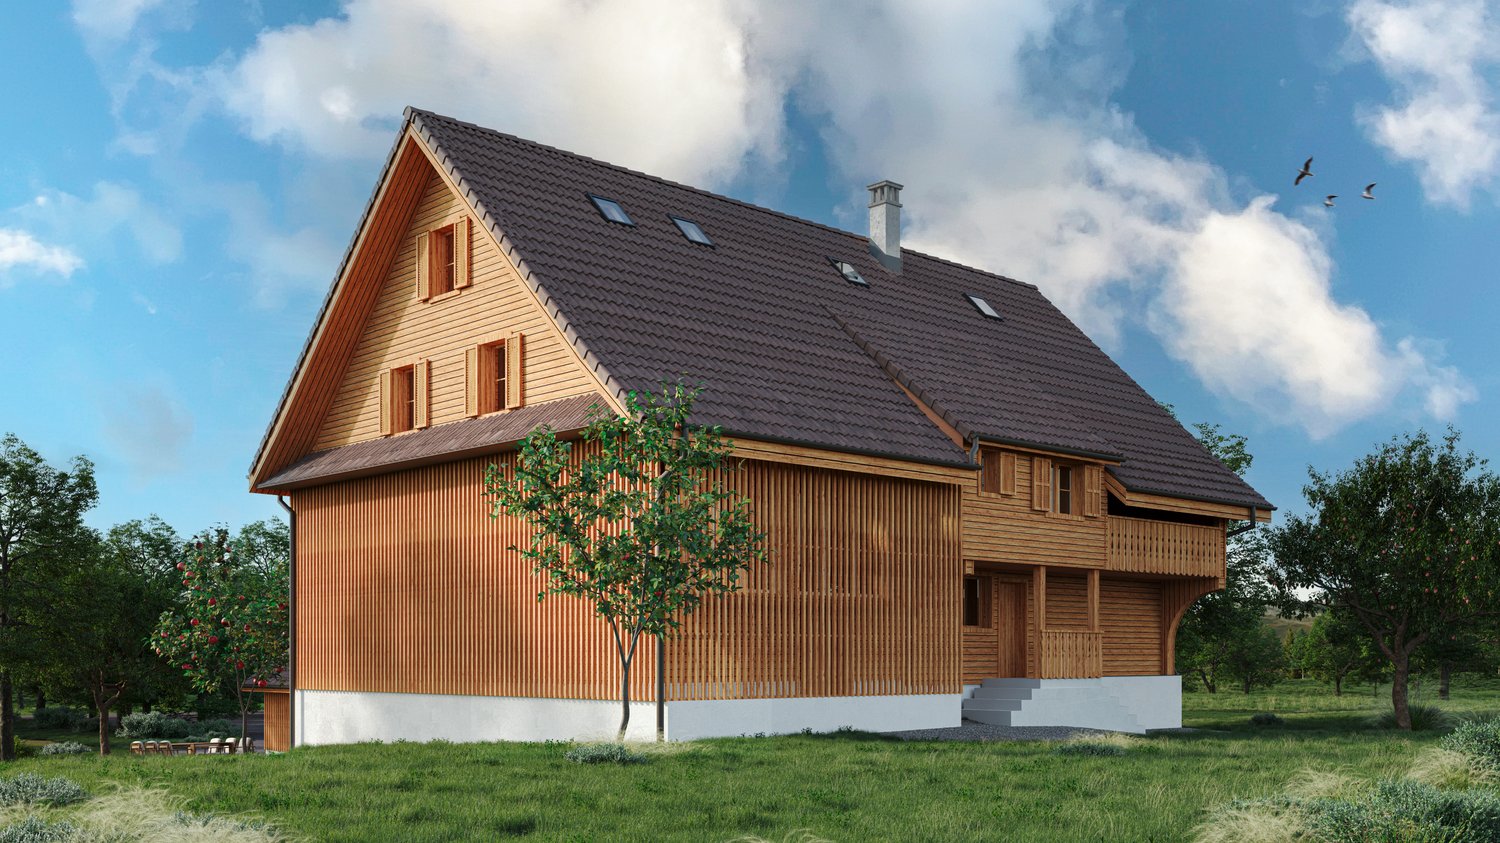
Property with approved renovation project in Risch

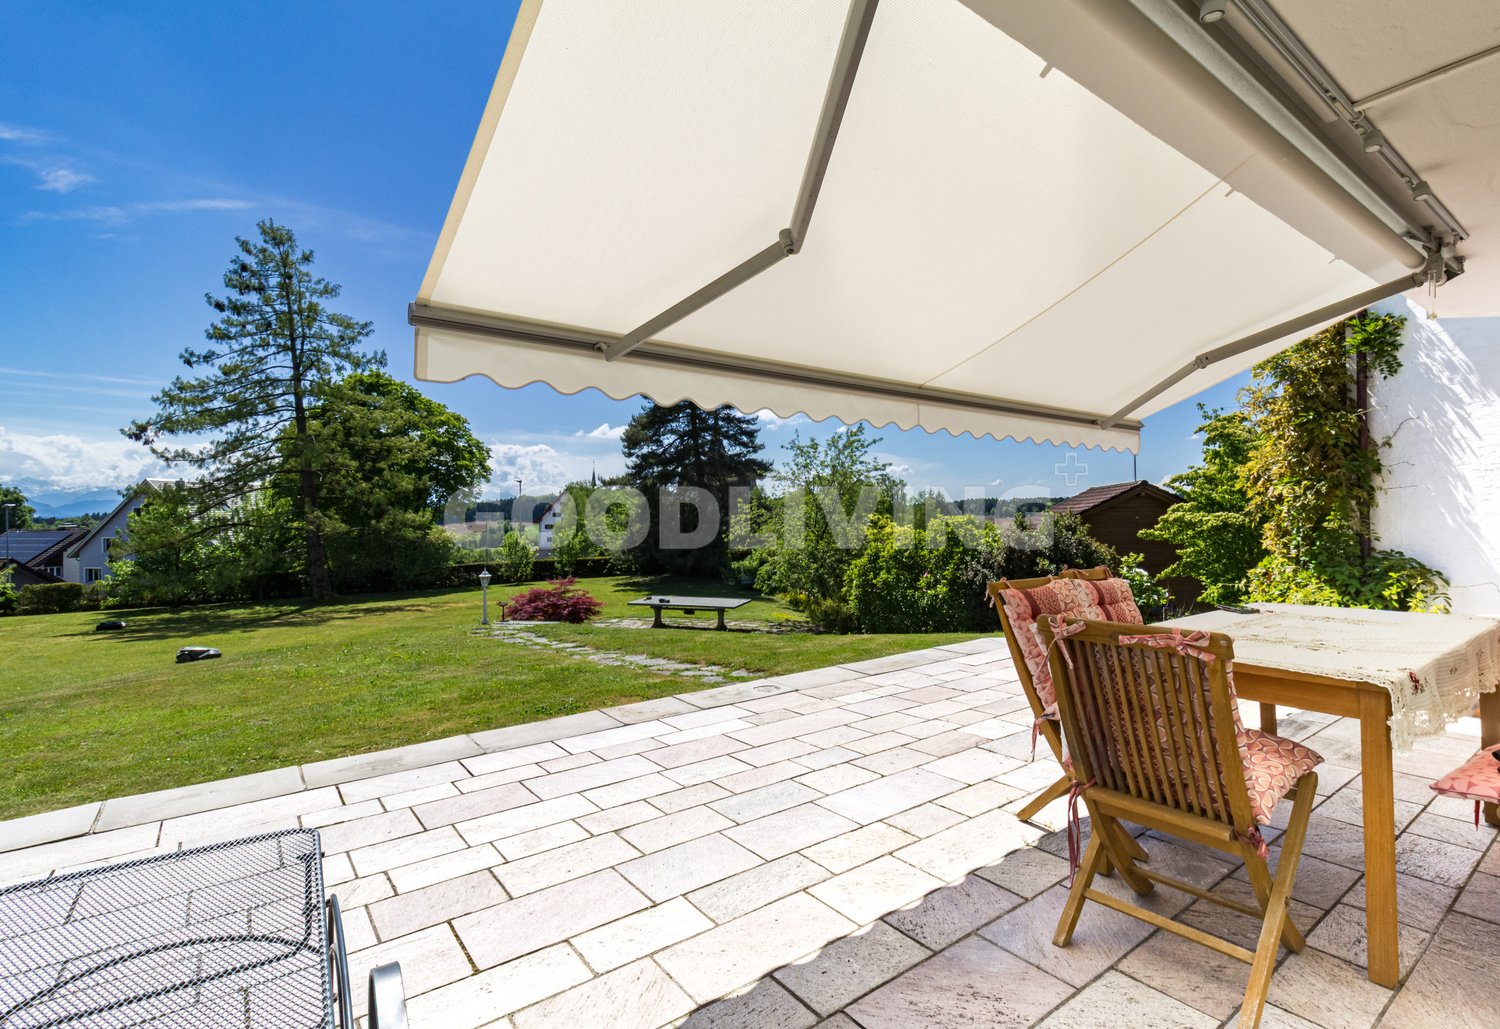
The project involves the demolition of the existing barn and outbuildings and was developed in close collaboration with the heritage conservation department of CSL Partner Architekten AG in Baar. The planned residential building combines historic substance with modern living requirements.The demolition of the barn changes the original courtyard structure. To preserve the character, a new remise is planned as a parking solution on the southeast side of the residential building. The courtyard effect is enhanced by a central fountain and a deciduous tree on the forecourt. The environmental design remains restrained with meadows, fruit trees, and a seating area with gravel coating in the northeast of the property.The building retains its historic three-part division (front house, back house, press house) and features valuable substance from the 17th century. The renovation project respects the existing building substance and continues to use the existing arcades as protected outdoor spaces. The planned total floor area is approximately 320 m².Basement: Technical rooms, cellar, and a guest room with en-suite bathroom and direct access to the forecourt.Ground floor: Entrance via the arcades, use of the historic parlors as bedrooms with dressing rooms, day toilet in the middle area.Upper floor: Two bedrooms, one bathroom, and the kitchen and dining area in the former press house with a half-story connection to the main house. Floor-to-ceiling windows open onto the arcades.Attic: The historic ridge room remains as an architectural element. An open living area with visible roof construction and a study with roof windows complete the room concept.The facade of the main house will be restored.

Suggested properties for you based on search results