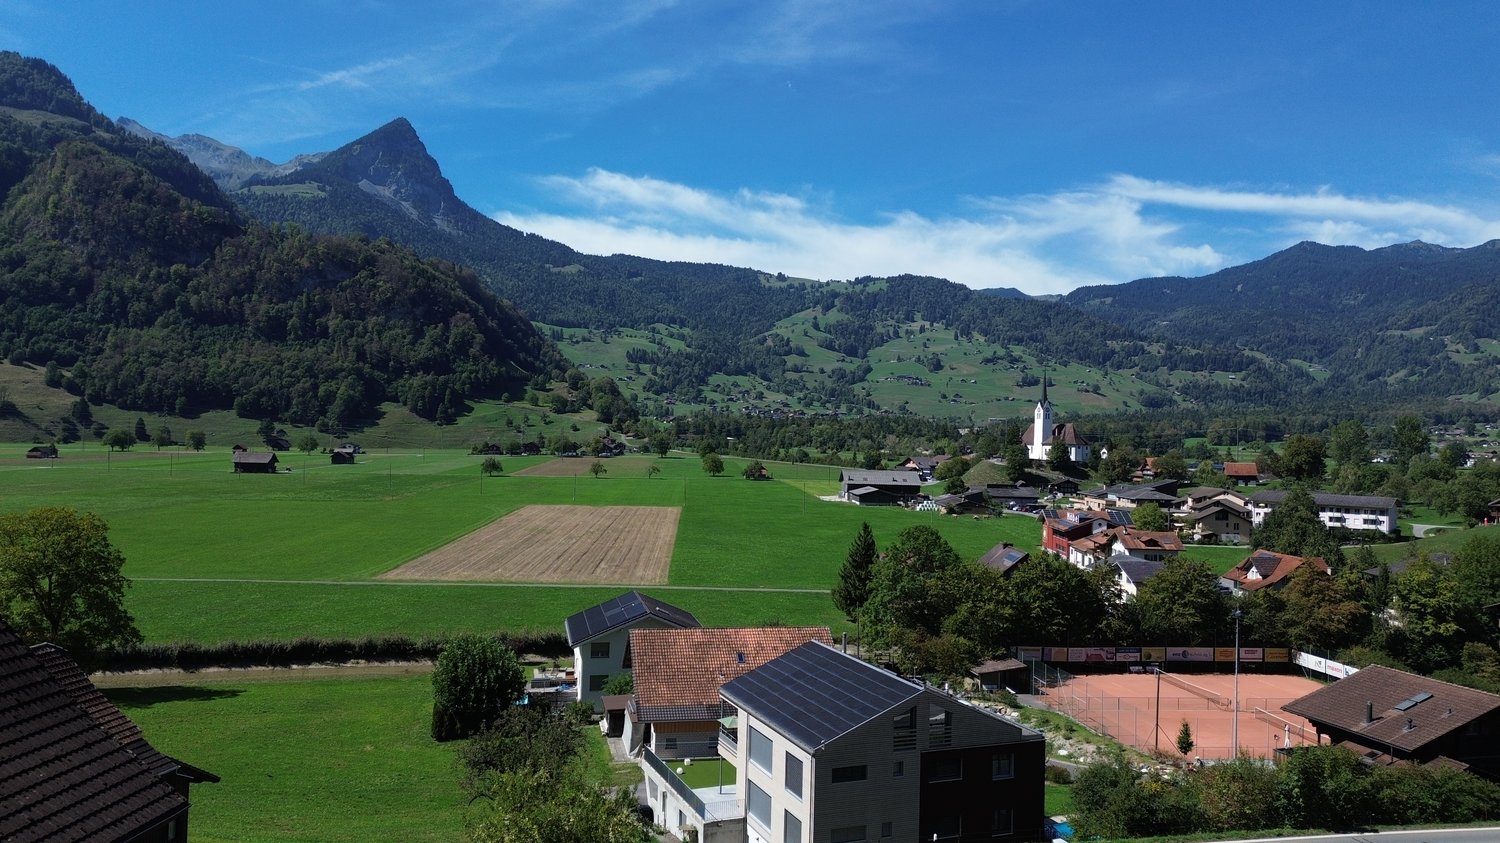
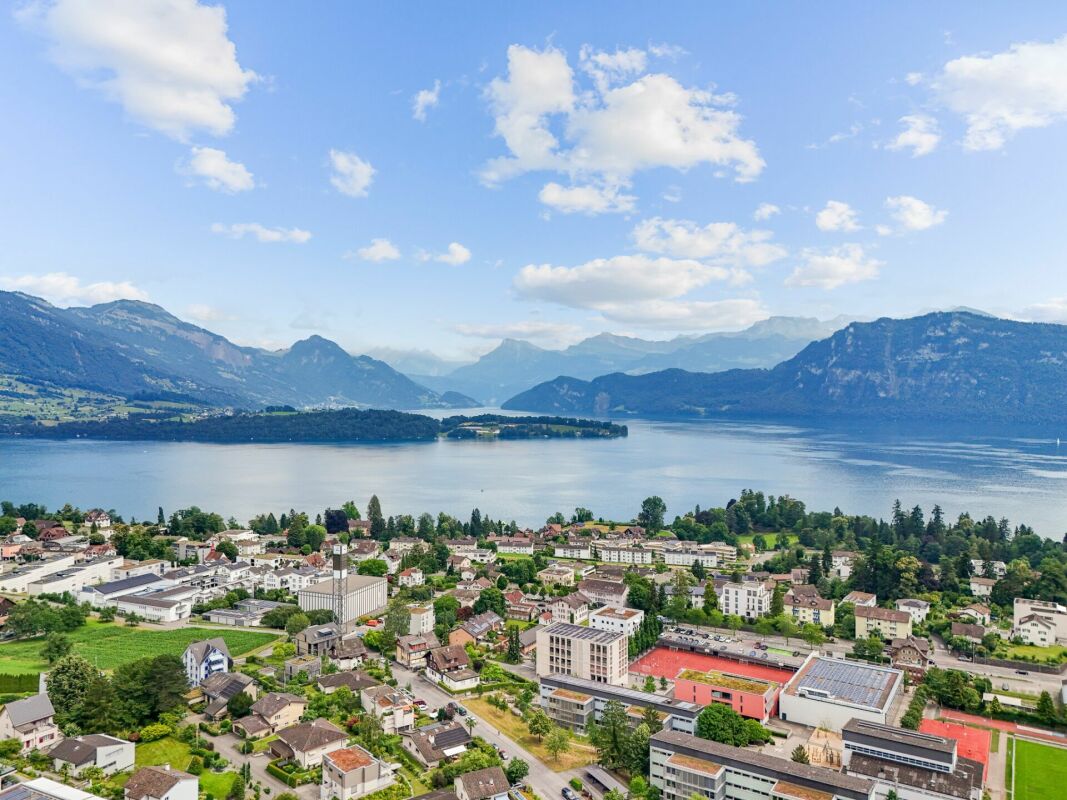
Stans - Building plot to buy

Try expanding your search criteria so we can show you similar properties. Currently, there are no matches.

We suggest you try to:

  • increase the radius
  • change filters, such as price

You can create a search alert with the current criteria and get notified when matching properties are available.

More objects in your automatically expanded search area
7 results - Radius: + 10km
  • modern house, multiple levels, large windows, swimming pool, balcony, mountain view
  • Modern house with brown exterior, large driveway, green car parked, surrounded by greenery, mountain view
  • modern interior, wooden ceiling, brick wall, glass railing, rug, couch, table, chairs, skylight, ocean view
  • modern kitchen with large island, black countertops, wooden cabinets, large windows, glass doors, living room with couch, rug, and table
  • large bathtub, large window, wooden floor, modern design, lake view
  • wooden floor, wooden ceiling, large windows, outdoor seating, coffee table, lake view, mountains view
1 / 7
CHF 3,600,000.–
Kastanienweg 5, 6353 Weggis

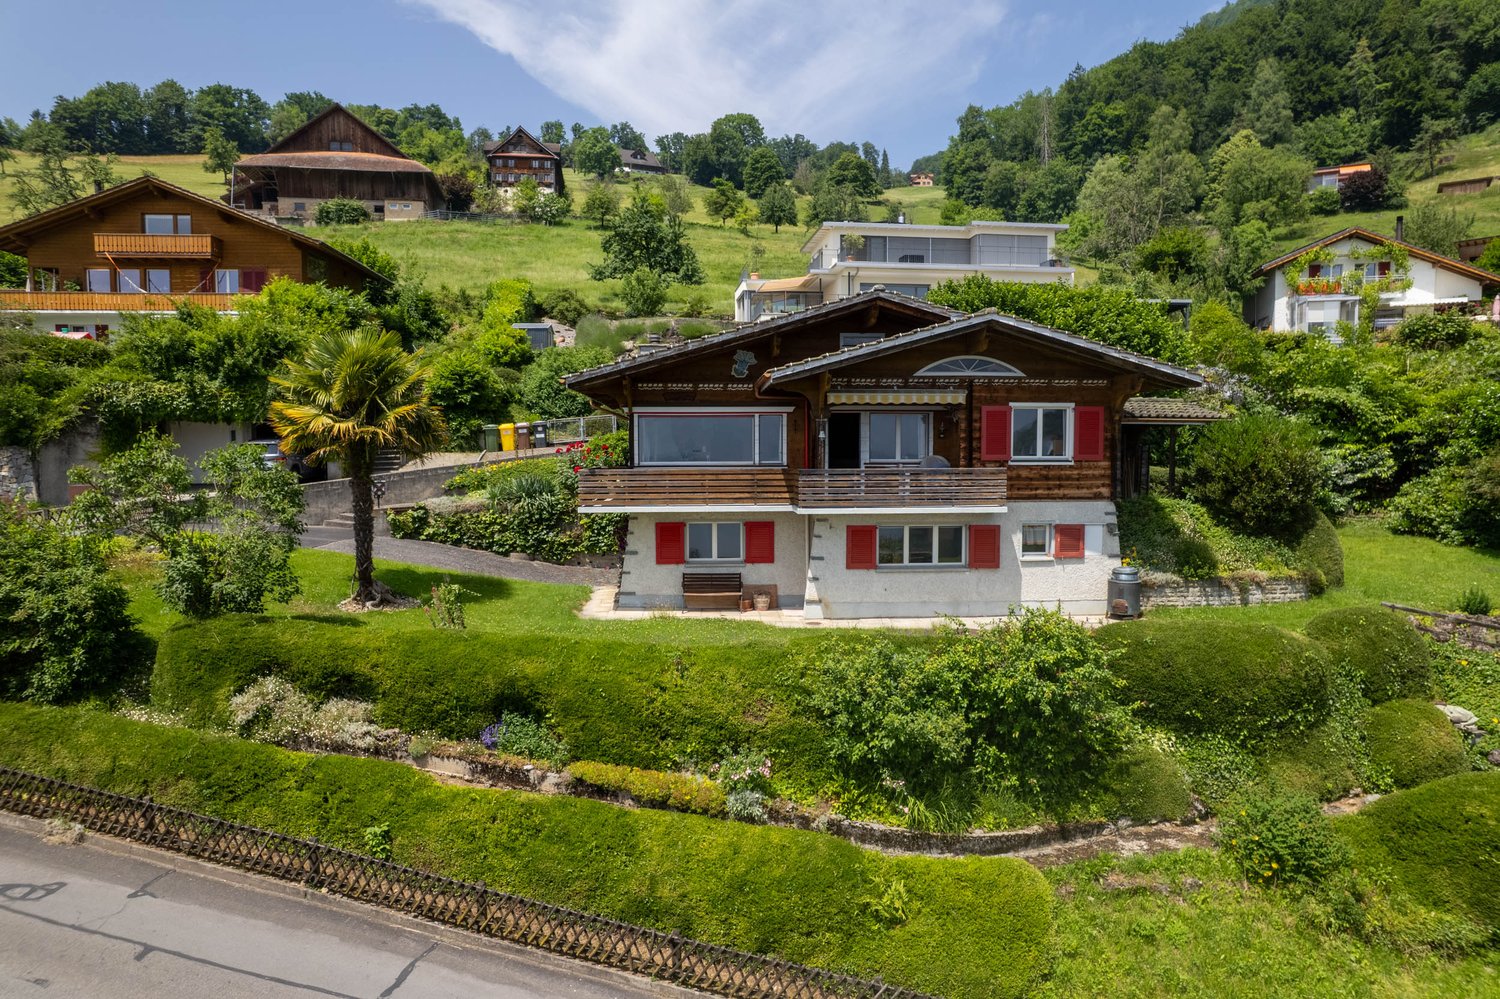

Living above Lake Lucerne - Plot with development potential in Weggis LU

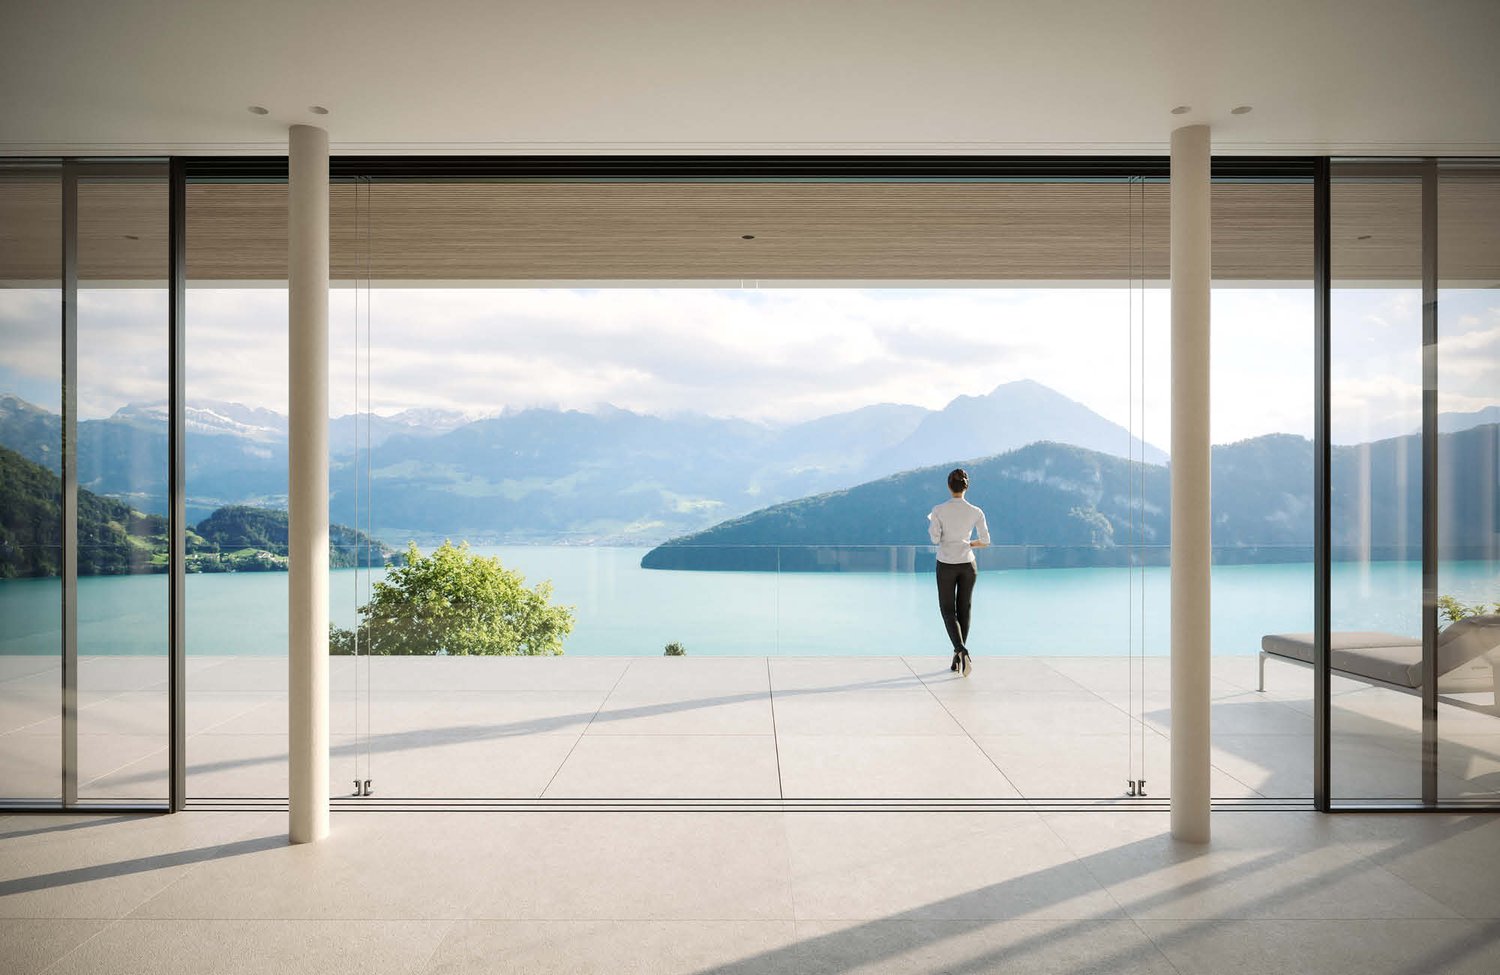
In Weggis, on the sought-after southern slope of the Rigi, two outstanding plots of land with a total area of 1,424 m² await you. This exceptional location combines absolute tranquility, a phenomenal view of Lake Lucerne with optimal sunlight, and evokes feelings of exhilaration.Villa with pool area and bath and guest houseThe villa vision meets the highest standards and blends harmoniously into the landscape. Located on Kastanienweg, the existing property in chalet style is the starting point for the new construction project.The presented villa spans two spacious living floors, all of which impress with a breathtaking view and are designed as "split levels" and adapt to the slope of the terrain. You can expect an exclusive living landscape, partly with impressive room heights and plenty of space for individual design. On the floor below are spacious bedrooms and offices. An open staircase connects the floors.Attractive outdoor areas, designed as garden areas, covered terraces, or loggias, are complemented by a pool area with bath and guest house.Maximum privacy and tranquility were two of the decisive requirements for the concept presented. This exclusive and well-thought-out design underlines the excellent location and creates a harmonious connection between indoor and outdoor life. The building presents itself confidently and solidly, closing off to the east and opening up to the west. This allows you to enjoy breathtaking sunsets on the spacious terrace or various seating areas in an idyllic, private atmosphere. The room program, design, materialization, and architectural expression can be individually adapted. The buyer has the opportunity to further develop the project together with the existing architectural team or to bring in their own specialist partners. This creates a home that is consistently tailored to your personal needs and ideas.ContactContact us to realize your vision of luxurious living in this dream location! We look forward to showing you the potential of the plots on site and introducing you to the villa vision.

Travel time
-
1 / 8
Price on request
6354 Vitznau


Unique, large building plot with construction project overlooking Lake Lucerne

The property is located above the fog line at an altitude of approximately 900 meters above sea level in a car-free recreational area on the Rigi, the 'Queen of the Mountains', in a uniquely natural environment worldwide in the canton of Lucerne. Accessibility is guaranteed by a historic rack railway in Europe from adjacent parking lots on the lake shore with a 15-minute journey. The location is ideally suited for the realization of a 'Health Retreat' with a focus on complementary medicine, for example in combination with rehabilitation (operator concept available), as a hotel, congress and training center or other uses in the tourism zone (no secondary residences). Further highlights at a glance: • Large plot of 16,395 m2 with property • Realizable floor area: approximately 7,930 m2 • Possible building density: approximately 23,350 m3 • Solution for transport logistics for realization available • Project realization capability given since 2023 through approval of the development plan in the tourism zone • Agreement of environmental and nature conservation associations as well as the Federal Commission ENHK since 2022 • Detailed pilot project by renowned architectural firm The picturesque village of Vitznau is located on the Lucerne Riviera, nestled between the southern slope of the Rigi and the world-famous Lake Lucerne. The place in the heart of Switzerland has preserved its own charm and impresses with its Mediterranean climate and an attractive tax rate. You can expect a cosmopolitan village in an unparalleled location. The journey to Vitznau along the romantic Lake Lucerne is breathtakingly beautiful. Around Vitznau, you can enjoy a high level of intact nature with countless opportunities for leisure activities on the lake and in the mountains. It's easy to live and relax here, away from the hustle and bustle. In summary, Vitznau is a small paradise, as rarely found.

1 / 5
Price on request
7.5 rooms
6006 Luzern

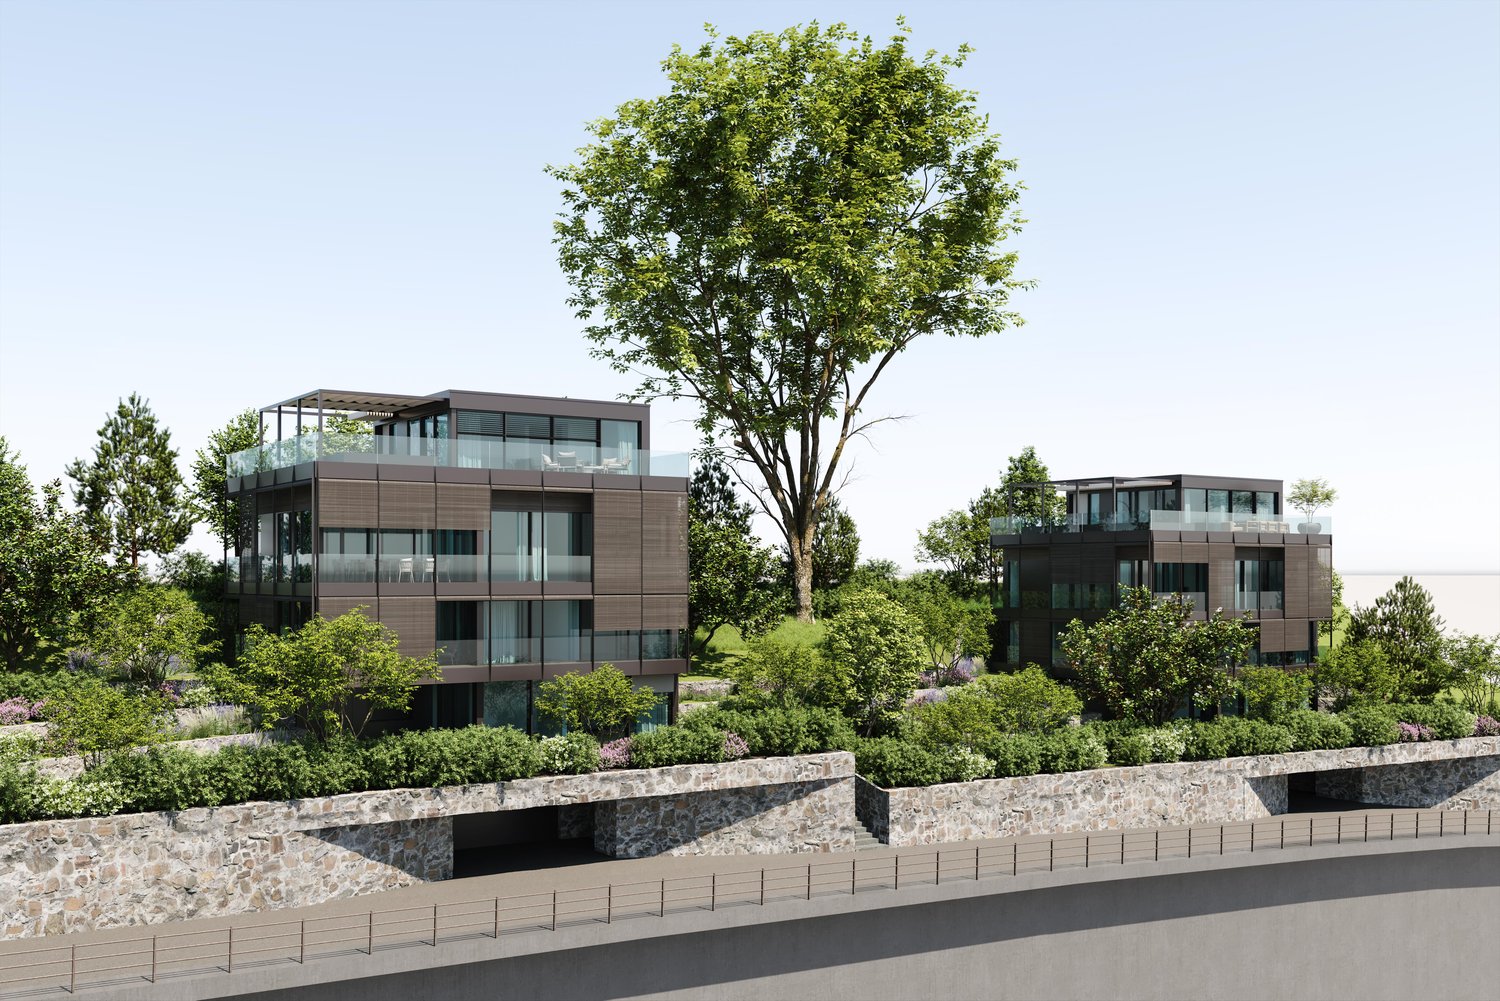
Land for construction in the city of Lucerne with approved villa project

Land for construction with legally binding building permit for an exclusive villa – can be realized immediatelyA building plot is for sale in the city of Lucerne – including a legally binding building permit for a luxurious villa with breathtaking views of the entire Lake Lucerne and an infinity pool on the roof.LocationThe location convinces with its later view of the lake and the city, the sunshine, the immediate proximity to the lake, and a large leisure offer (golf course, tennis club, yacht harbor, motorboat harbor, dog meadow, Swiss Transport Museum, etc.). The city center of Lucerne can be easily reached by car or bus from the nearby public transport stop. The village center of Meggen is also nearby and offers many shopping opportunities with parking spaces.The direct surroundings will experience a tremendous upgrade through the later construction. The area in the direction of Quartierstrasse and the tracks will be shielded by a massive substructure with a natural stone facade and the underground garage entrance. Furthermore, the emissions of Seeburgstrasse on the building interior will be minimized by sound-absorbing elements in the facade.Architecture of the villaThe north and east-facing facades have few window openings to guarantee maximum privacy. Towards the wonderful view of the lake and the garden (south and west sides), the house is supplemented by a loggia layer. The planned frameless sliding windows towards the outdoor areas appear elegant and filigree. The loggias and the living rooms behind them will be shaded with high-quality wooden roller shutters, which roll up in front of the glass railings. The attic floor is clearly set back from the full floor, and a large pool will be installed. To provide sufficient shade for the roof terrace and pool, an open, filigree pergola construction with integrated textile sun protection is planned.Construction descriptionA detailed construction description will be made available upon request.The floor plans for all five floors will also be made available upon request.Regarding the interior design, there is a finished concept including materialization. However, this can be changed and adapted to the individual needs of the future ownership. Thus, the complete interior design, including appliances, materials, colors, lighting, etc., is still completely freely designable.ExecutionIn connection with the purchase of the land and the legally binding building permit, there are no architectural or other obligations with regard to the execution – accordingly, the construction project can be realized according to the ideas of the future ownership.If desired, cooperation is possible with a renowned local architectural firm, which is already prepared for the construction of the villa and has the necessary expertise in-house for all upcoming construction work.Alternatively, the villa can also be offered "turnkey" within the framework of a general contractor contract.TimelineThe villa should be able to be completed within approximately 1.5 to 2 years after notarization/transfer of ownership.