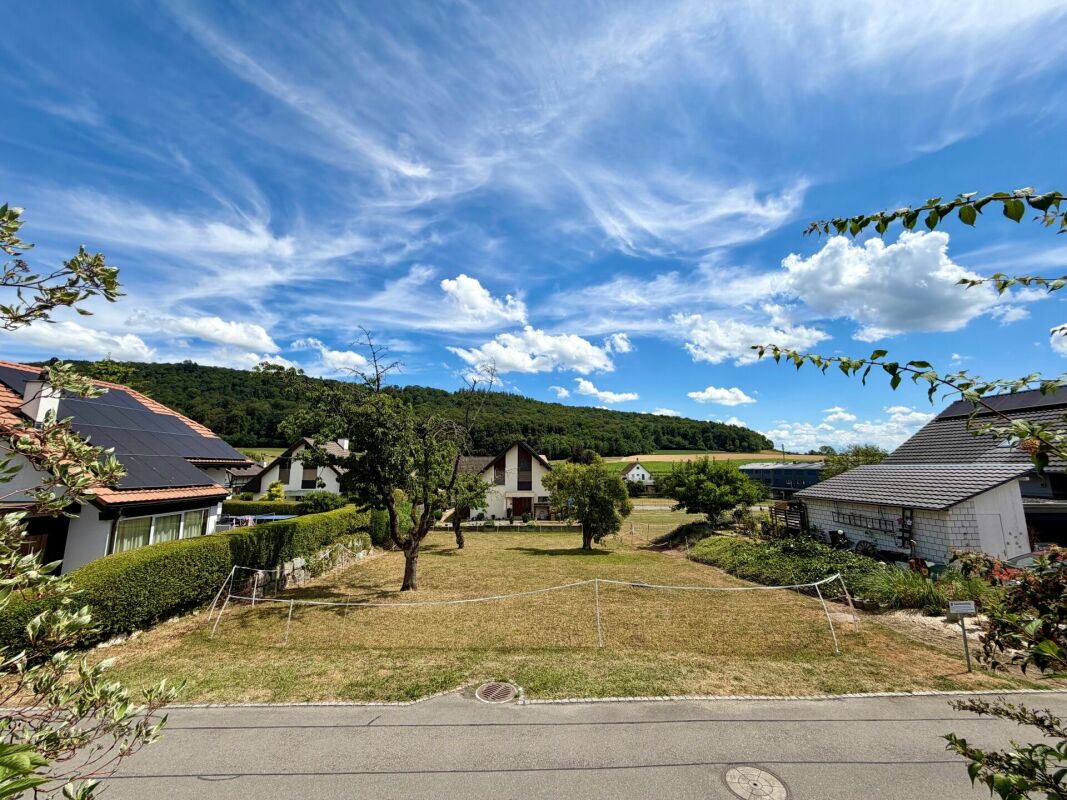
Residential Building Splendeur du Lac - Lavannes, Saint-Blaise
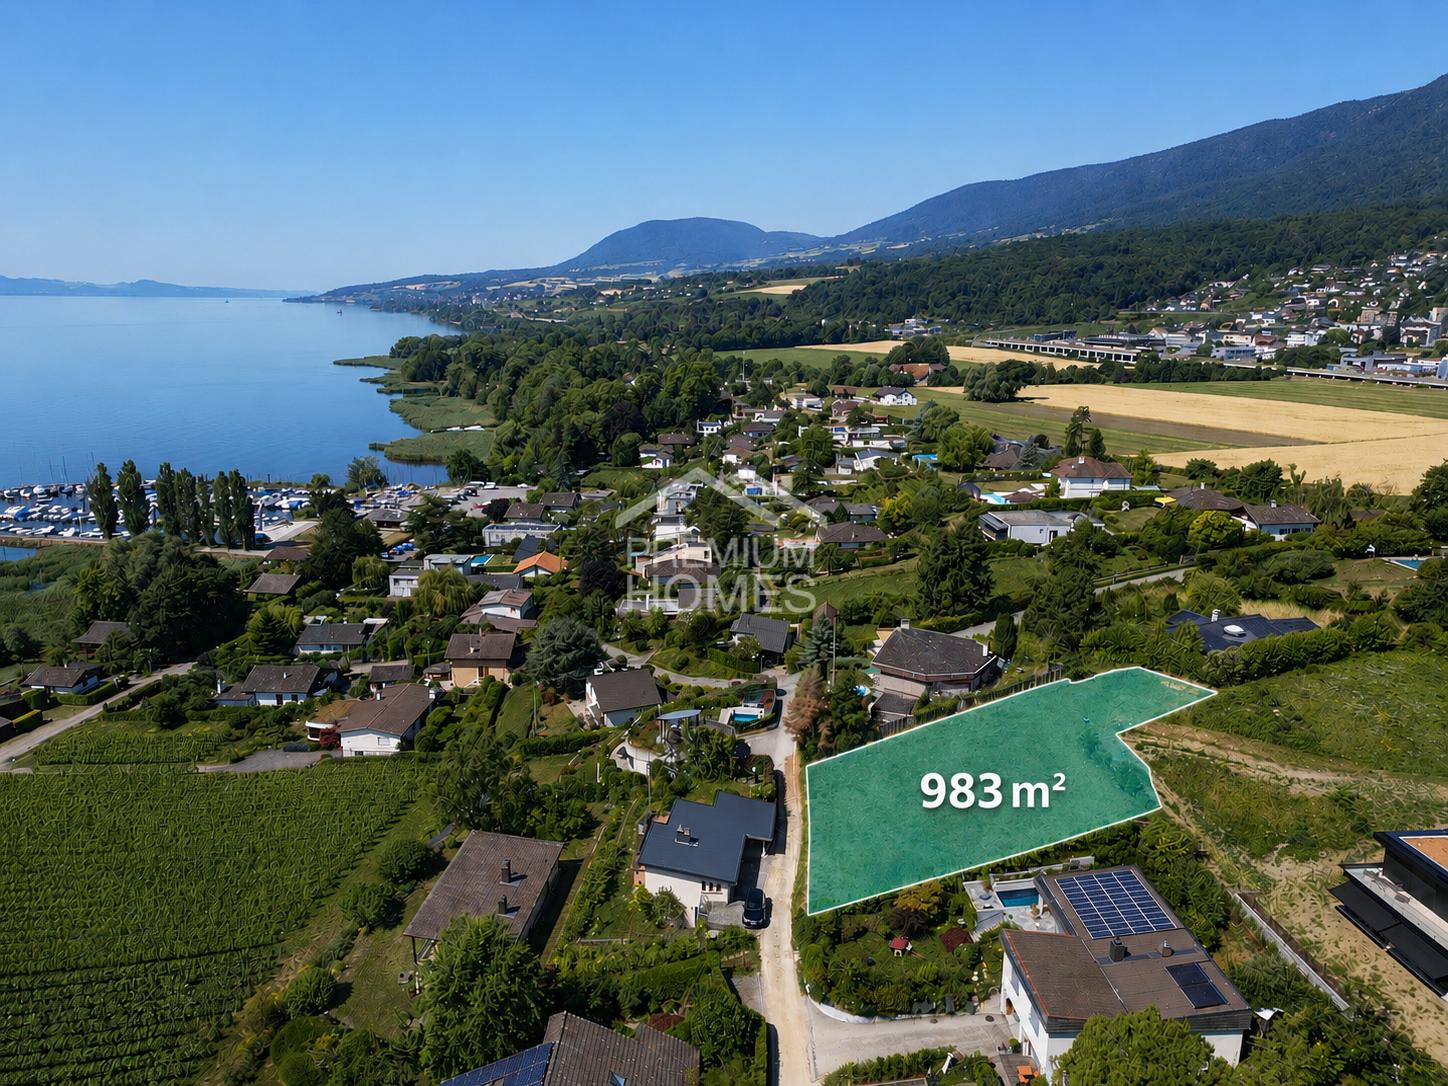
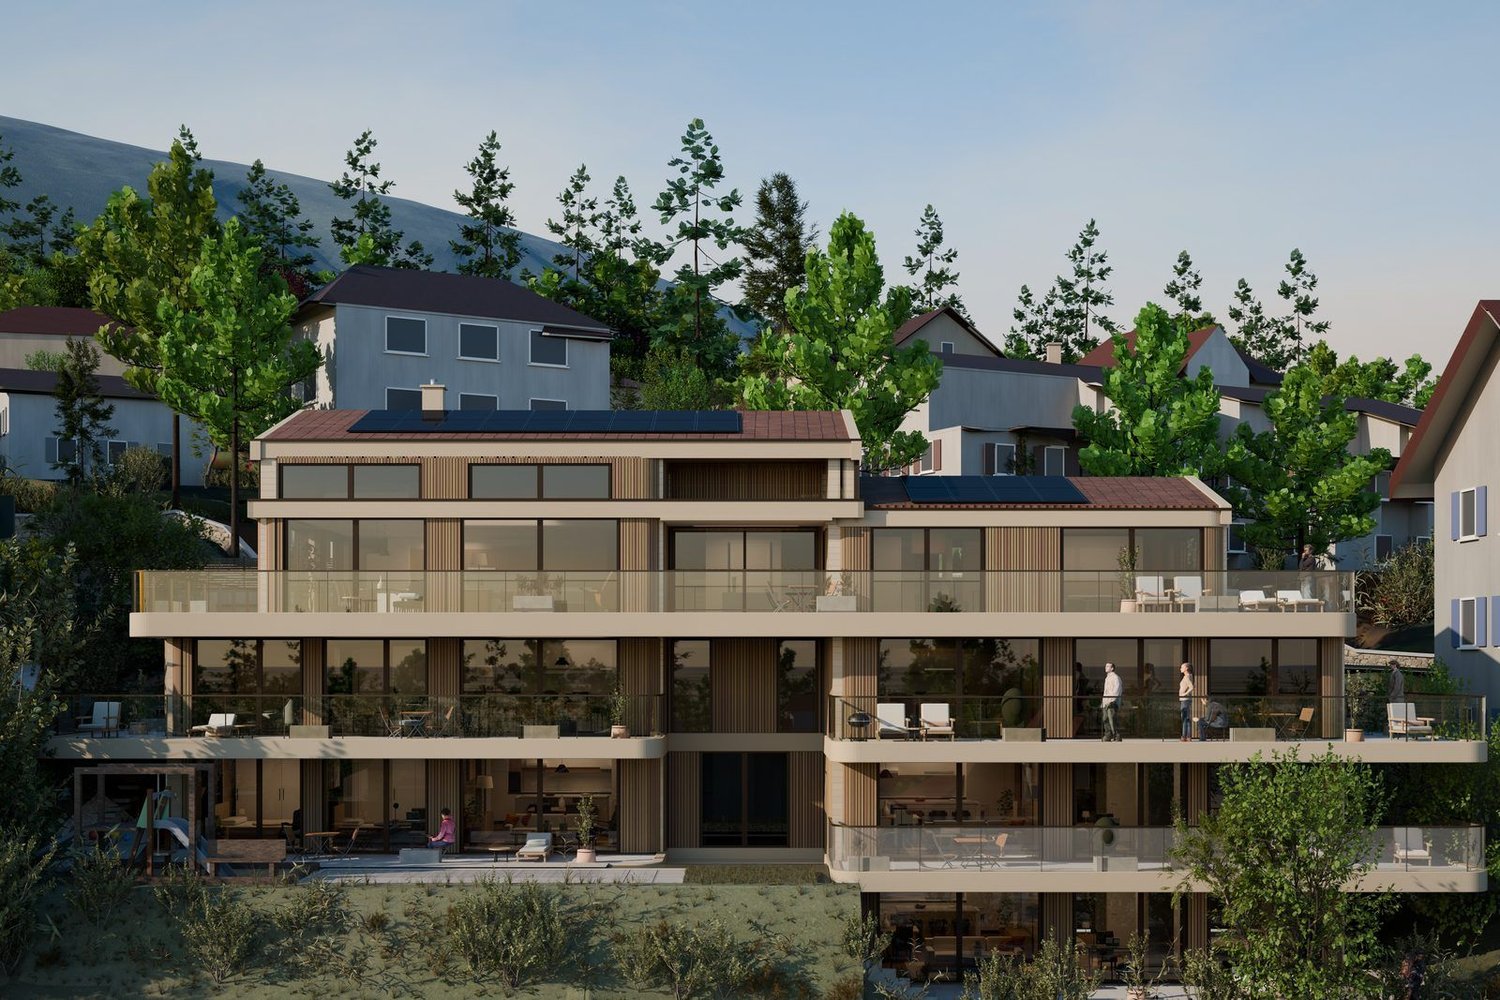
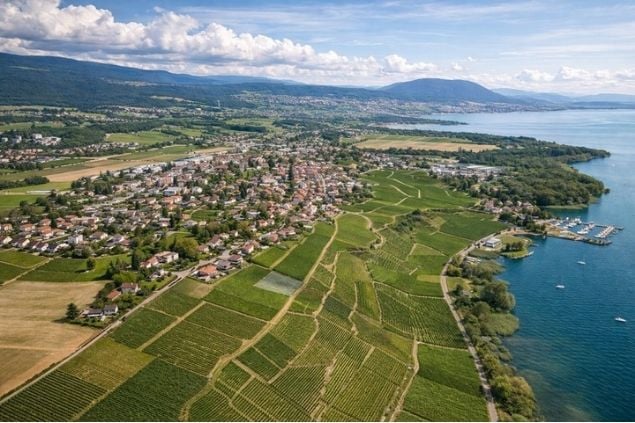
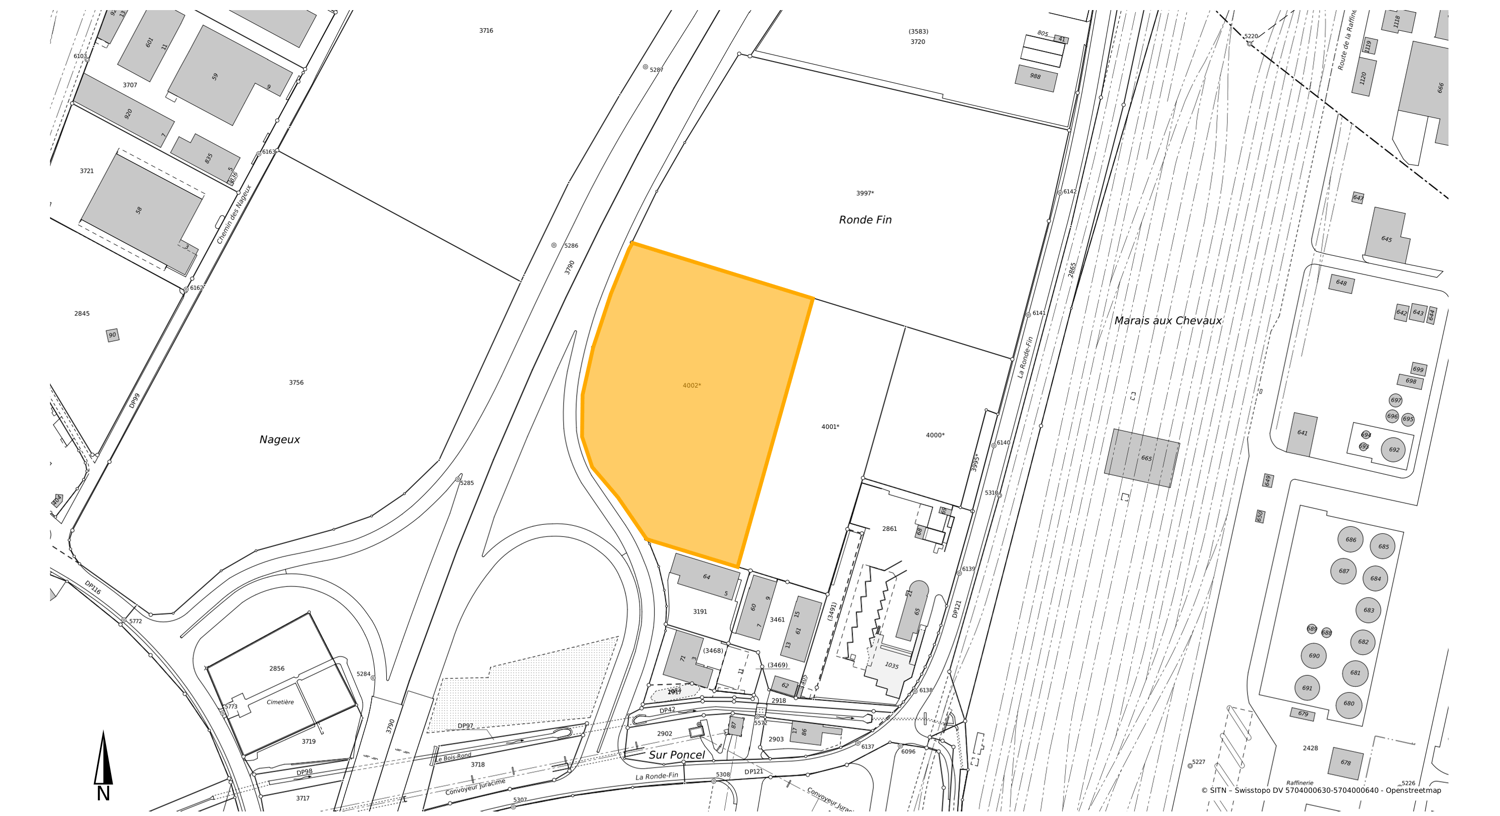
Presentation of the project The Splendeur du Lac project consists of the construction of a collective residential building with 8 units, ideally located in Saint-Blaise, in the canton of Neuchâtel. As its name suggests, all units benefit from a view of Lake Neuchâtel, at all levels - a rare and particularly sought-after asset on this market.This high-standard building offers a typological diversity adapted to different buyer profiles, from the compact studio to the large apartment with mezzanine and panoramic terrace. The building develops on a ground floor, two floors and an attic level, with carefully designed amenities: balconies or terraces for each unit (allowing to fully enjoy the view), individual cellars, and for the unit on the top level, a mezzanine and a large terrace.Thanks to the already issued building permit and the already completed calculations, the project can be implemented immediately and allows for a solid profit to be made within 18 months - a significantly shorter implementation period compared to a project that still requires a permit approval phase, reducing the exposure to risk for the investor. Distribution of units Unit Floor Typology Net living area Gross floor area Cellar Annex Balcony / Terrace Garden A Ground floor 3.5 rooms 88 m² 111 m² 6.82 m² - Terrace 24 m² to be defined B Ground floor 3.5 rooms 85 m² 108 m² 6.82 m² - Terrace 24 m² to be defined C 1st floor 3.5 rooms 91 m² 113 m² 6.82 m² - Balcony 28 m² - D 1st floor 3.5 rooms 88 m² 111 m² 6.82 m² - Balcony 28 m² - E 2nd floor 1.5 rooms 41 m² 53 m² 6.82 m² - Balcony 13 m² - F 2nd floor 2.5 rooms 50 m² 62 m² 6.82 m² - Balcony 15 m² - G 2nd floor 3.5 rooms 88 m² 112 m² 6.82 m² - Balcony 28 m² - H 3rd floor + attic 3.5 rooms 144 m² 304 m² 11.14 m² Mezzanine 94 m² Terrace 94 m² - Highlights of the project • Solid profit achievable in 18 months, thanks to the already issued building permit and the already completed financial calculations. • View of the lake from each level, from the ground floor to the attic - a major selling point for all units. • Typological diversity: from the 1.5-room apartment (41 m²) to the spacious 3.5-room apartment (up to 144 m² for unit H), to meet a varied clientele (young professionals, families, investors). • Private outdoor areas for each unit, designed to enjoy the view: terraces on the ground floor (24 m²), balconies on the floors (13 to 28 m²), and an exceptional terrace of 94 m² for the unit in the attic (H). • Individual cellars for each unit (6.82 m², 11.14 m² for unit H). • Location: Saint-Blaise, a popular sector on the shores of Lake Neuchâtel.