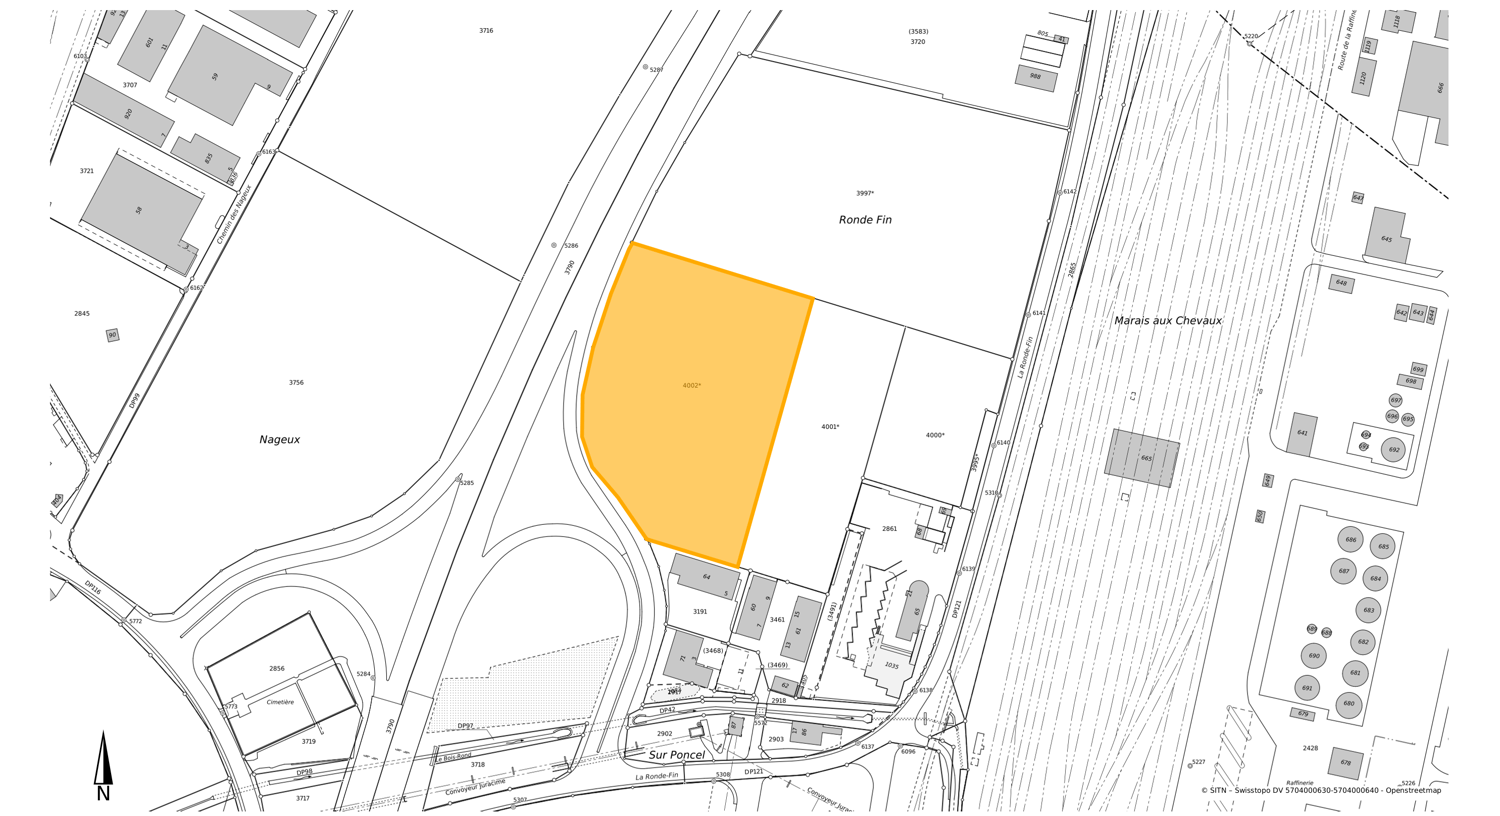
Draizes - Vauseyon (Neuchâtel) - Building plot to buy

Try expanding your search criteria so we can show you similar properties. Currently, there are no matches.

We suggest you try to:

  • increase the radius
  • change filters, such as price

You can create a search alert with the current criteria and get notified when matching properties are available.

More objects in your automatically expanded search area
3 results - Radius: + 10km

Déborah Simon

Déborah Simon

1 / 8
Déborah Simon

Déborah Simon

  • Parking space
  • Balcony / Terrace
  • Garage
Price on request
2022 Bevaix (La Grande Béroche)

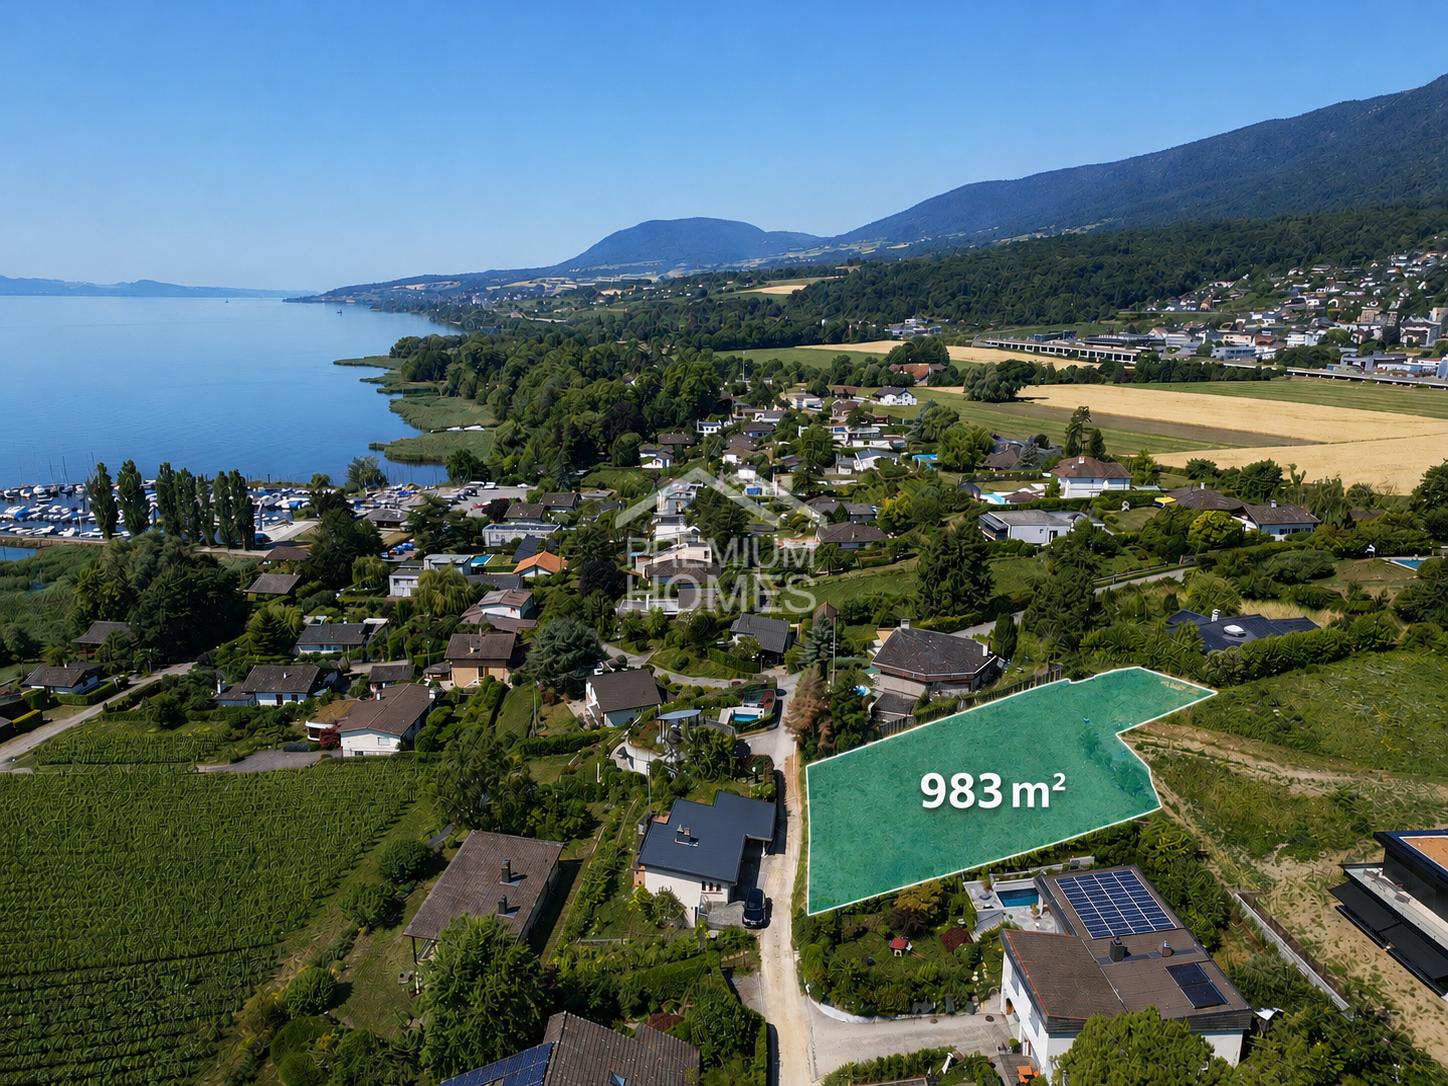
Your future villa with lake view

Located in a privileged setting in Bevaix, this building plot benefits from a magnificent view of Lake Neuchâtel. The plot offers a rare opportunity to carry out a residential project in a calm, sought-after environment close to nature.A contemporary villa project has been designed to fully enhance the plot's topography and its exceptional view of the lake. Generous windows, bright living spaces, and extensive outdoor facilities have been designed to offer a high standard of living.The optimal sunlight, proximity to the lake, and quality of the neighborhood make this property a unique opportunity, combining a privileged living environment, contemporary architecture, and strong potential for appreciation.Here, no wish remains unfulfilled. Take advantage of it and come see for yourself!This PREMIUM HOMES offer includes: • Magnificent view of Lake Neuchâtel • Privileged location in a sought-after residential area • Calm and green environment • Excellent sunlight throughout the day • Proximity to the lake and leisure areas • Building plot of 983 m² • Already developed contemporary villa project • Modern architecture designed to enhance the view • Possibility to adapt the project to your needs • Low-density residential area • Strong potential for appreciation • Easy access to amenities and main roads • Project and building permit available (CHF 250,000.-) Interested? We would be happy to show you the property during a non-binding visit!Do you want to sell your house or apartment in complete serenity? We will indicate the current value of your property, in complete discretion and without obligation!Are you interested in a first exchange without obligation? Do not hesitate to contact us. We look forward to your contact.

  • Parking space
  • Balcony / Terrace
  • Garage
1 / 8
Price on request
30 rooms
2072 Laténa

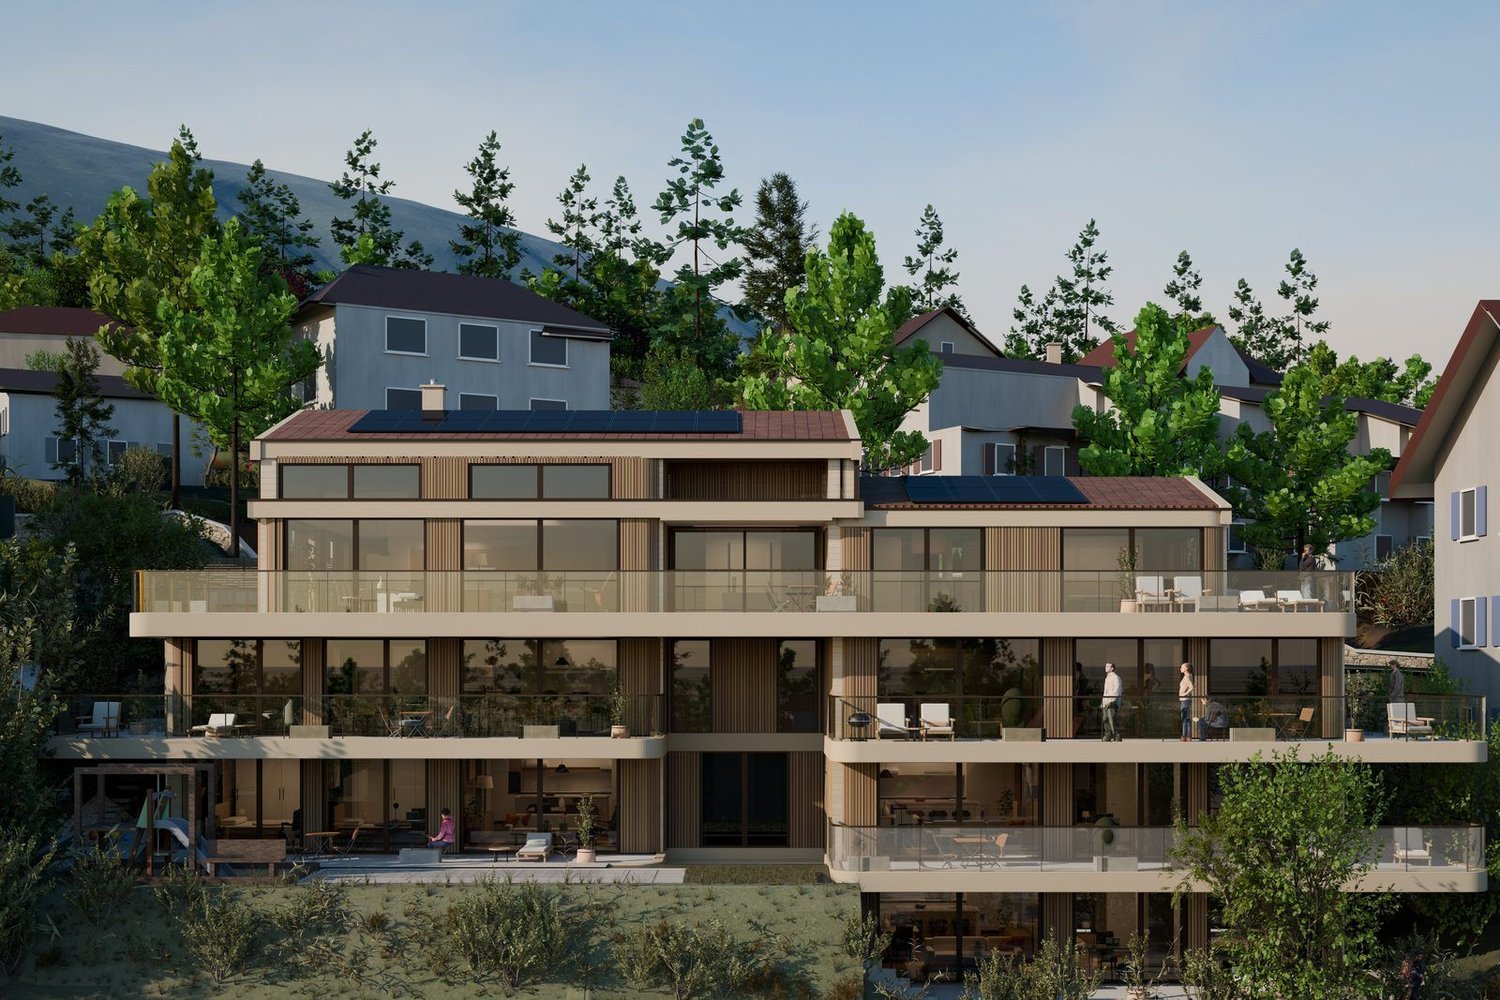
Residential Building Splendeur du Lac - Lavannes, Saint-Blaise

Presentation of the project The Splendeur du Lac project consists of the construction of a collective residential building with 8 units, ideally located in Saint-Blaise, in the canton of Neuchâtel. As its name suggests, all units benefit from a view of Lake Neuchâtel, at all levels - a rare and particularly sought-after asset on this market.This high-standard building offers a typological diversity adapted to different buyer profiles, from the compact studio to the large apartment with mezzanine and panoramic terrace. The building develops on a ground floor, two floors and an attic level, with carefully designed amenities: balconies or terraces for each unit (allowing to fully enjoy the view), individual cellars, and for the unit on the top level, a mezzanine and a large terrace.Thanks to the already issued building permit and the already completed calculations, the project can be implemented immediately and allows for a solid profit to be made within 18 months - a significantly shorter implementation period compared to a project that still requires a permit approval phase, reducing the exposure to risk for the investor. Distribution of units Unit Floor Typology Net living area Gross floor area Cellar Annex Balcony / Terrace Garden A Ground floor 3.5 rooms 88 m² 111 m² 6.82 m² - Terrace 24 m² to be defined B Ground floor 3.5 rooms 85 m² 108 m² 6.82 m² - Terrace 24 m² to be defined C 1st floor 3.5 rooms 91 m² 113 m² 6.82 m² - Balcony 28 m² - D 1st floor 3.5 rooms 88 m² 111 m² 6.82 m² - Balcony 28 m² - E 2nd floor 1.5 rooms 41 m² 53 m² 6.82 m² - Balcony 13 m² - F 2nd floor 2.5 rooms 50 m² 62 m² 6.82 m² - Balcony 15 m² - G 2nd floor 3.5 rooms 88 m² 112 m² 6.82 m² - Balcony 28 m² - H 3rd floor + attic 3.5 rooms 144 m² 304 m² 11.14 m² Mezzanine 94 m² Terrace 94 m² - Highlights of the project • Solid profit achievable in 18 months, thanks to the already issued building permit and the already completed financial calculations. • View of the lake from each level, from the ground floor to the attic - a major selling point for all units. • Typological diversity: from the 1.5-room apartment (41 m²) to the spacious 3.5-room apartment (up to 144 m² for unit H), to meet a varied clientele (young professionals, families, investors). • Private outdoor areas for each unit, designed to enjoy the view: terraces on the ground floor (24 m²), balconies on the floors (13 to 28 m²), and an exceptional terrace of 94 m² for the unit in the attic (H). • Individual cellars for each unit (6.82 m², 11.14 m² for unit H). • Location: Saint-Blaise, a popular sector on the shores of Lake Neuchâtel.