1738 results - Building plot to buy

1 / 4
  • Mountain view
CHF 595,000.–
Route de l'Aminona 1, 3974 Mollens VS

Land in Mollens VS

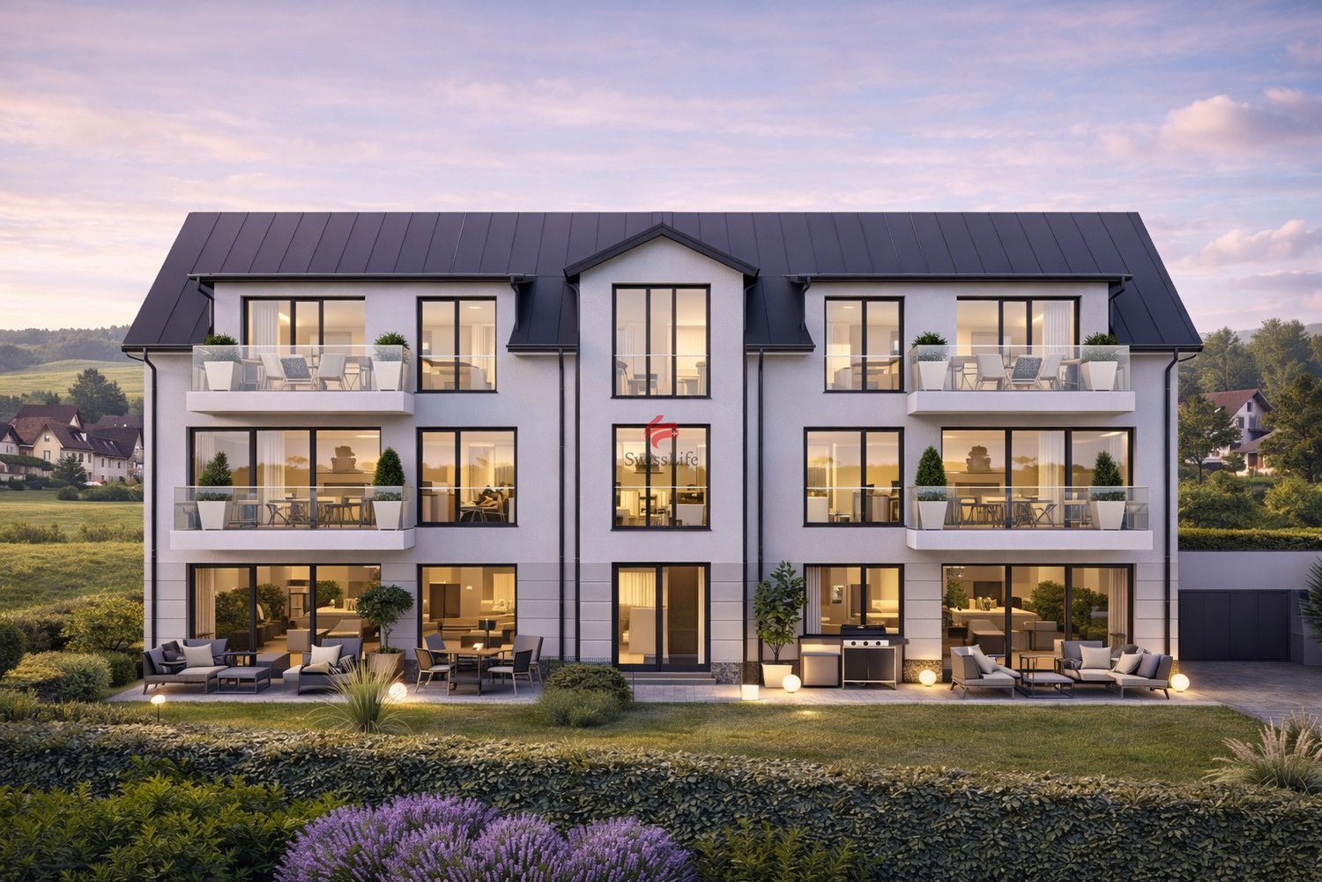
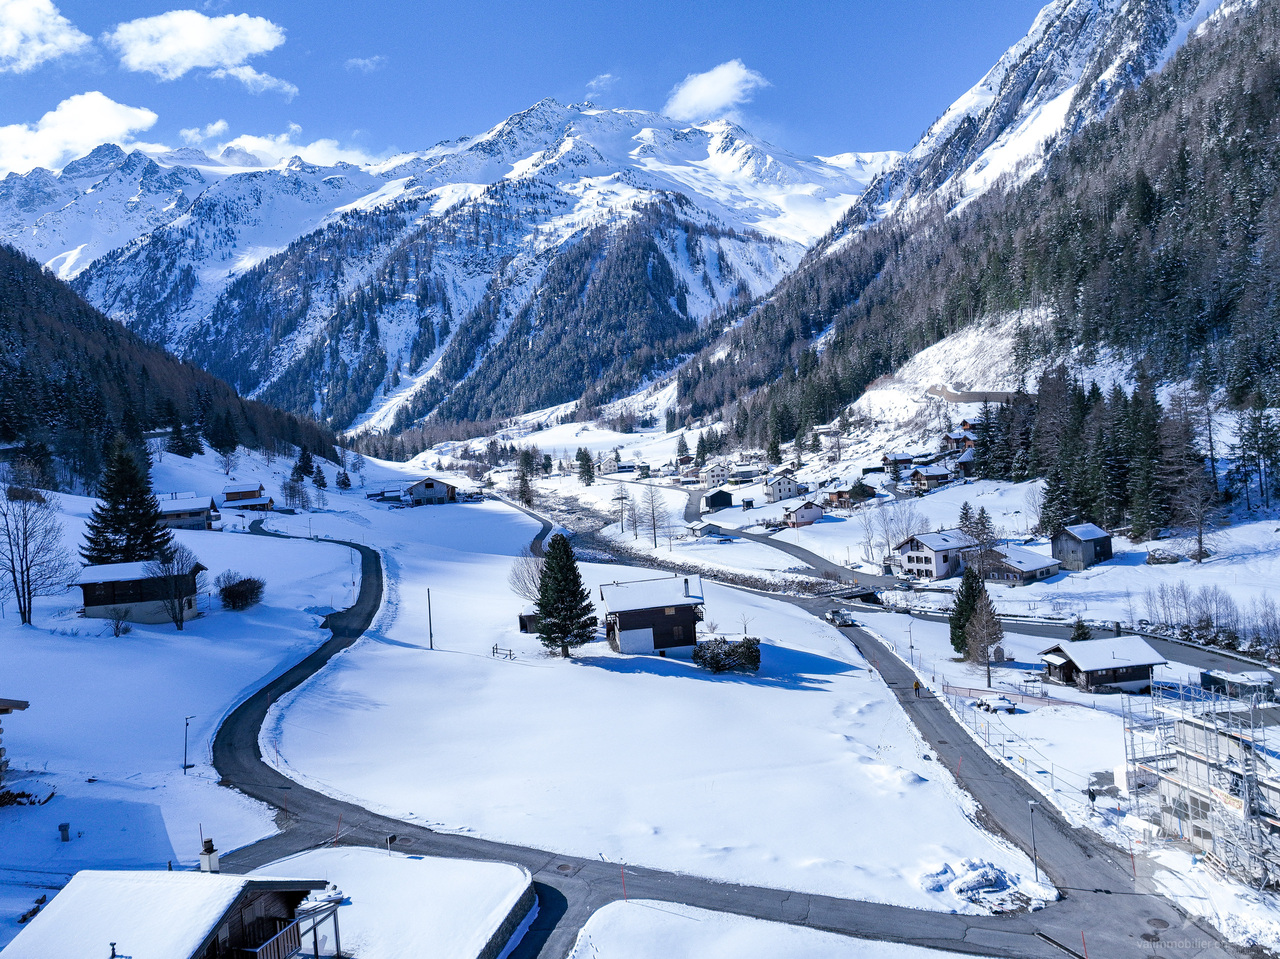
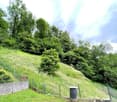
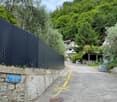
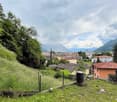
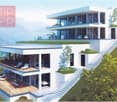
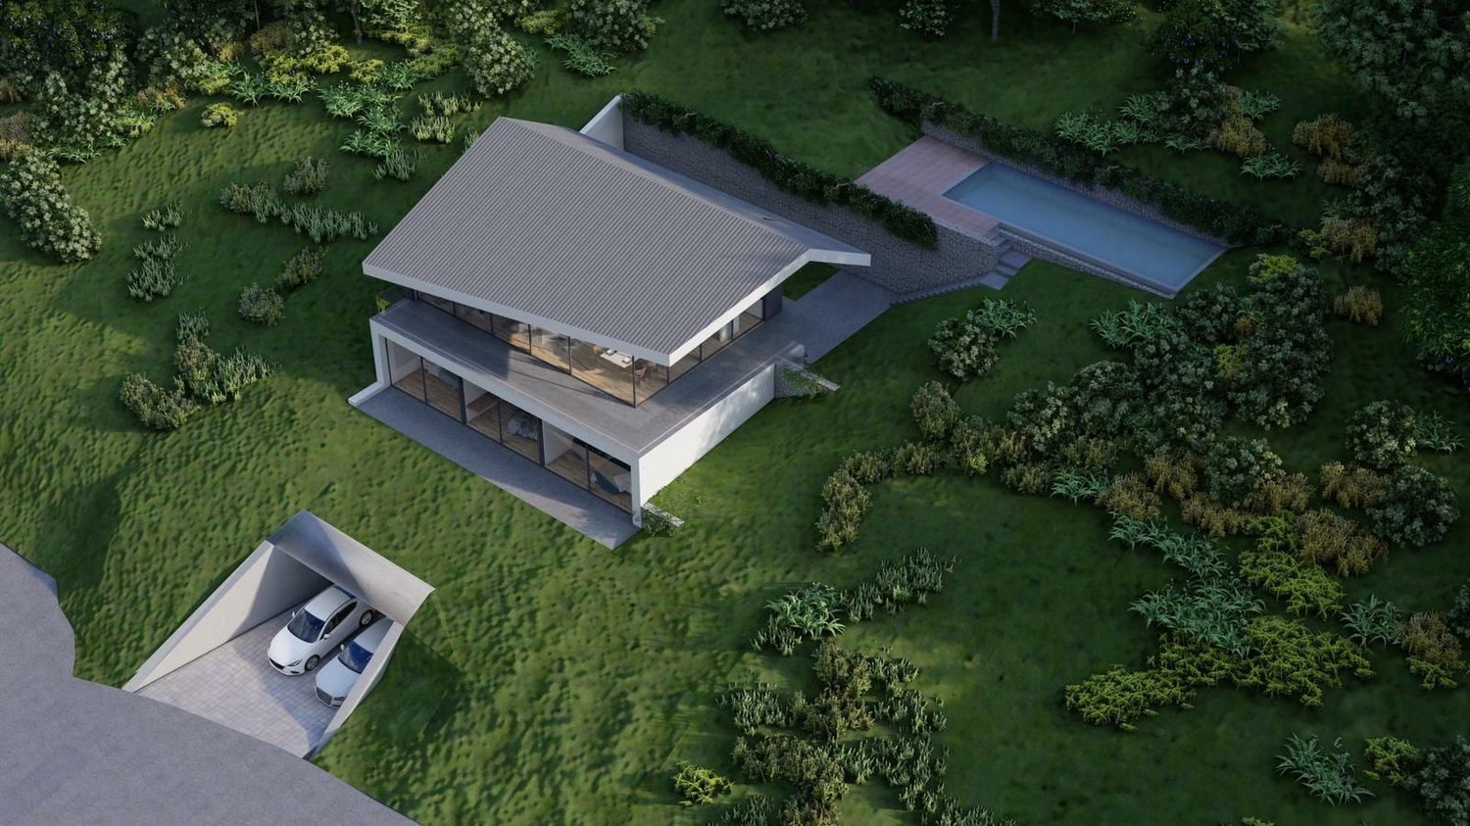
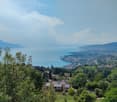
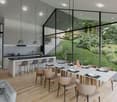
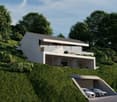
The land is sold with the permit in force! Discover these magnificent new chalets located on Route de l'Aminona 1. Nestled between a picturesque village and vast green spaces, it offers an exceptional living environment in the heart of the mountains. The modern and elegant design of this two-chalet project impresses from the entrance.Just a few steps away, you'll find all the amenities you need: shops, restaurants, and even a pharmacy. This haven of peace is ideally located, combining rural charm and urban practicality. Public transportation is easily accessible, simplifying your daily commutes.For winter sports enthusiasts, the ski slopes and lifts are just a few minutes away. Families benefit from a comprehensive educational offer, from primary school to university. This chalet is an exceptional opportunity to live in harmony with the mountain world without giving up modern comfort. The chalets are built on 3 levels as follows:Basement:Access to the 4-space parking lotTechnical roomAccess to the property 1st floor:A large living room with direct access to the large terraceAn open kitchen with access to the terraceA storage roomA laundry roomA 82 m² terrace to enjoy the beautiful summer days 2nd floor:A parental bedroom with dressing room and adjacent shower room/WCTwo additional bedroomsA bathroom/WC Annexes:2 parking spaces To obtain a complete dossier or organize a visit on site, do not hesitate to contact us!

  • Mountain view
Travel time
-
1 / 5
  • Mountain view
CHF 2,900,000.–
Plazza Cumin 4, 7130 Ilanz

Residential Construction Project

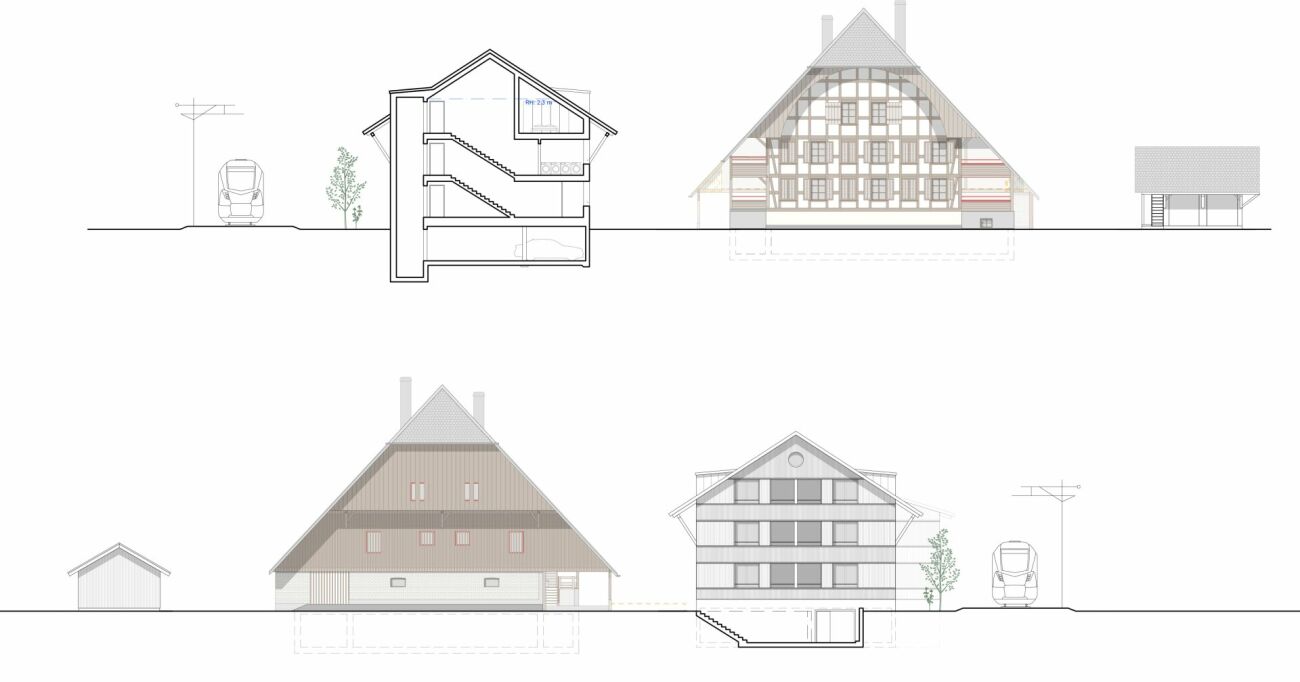
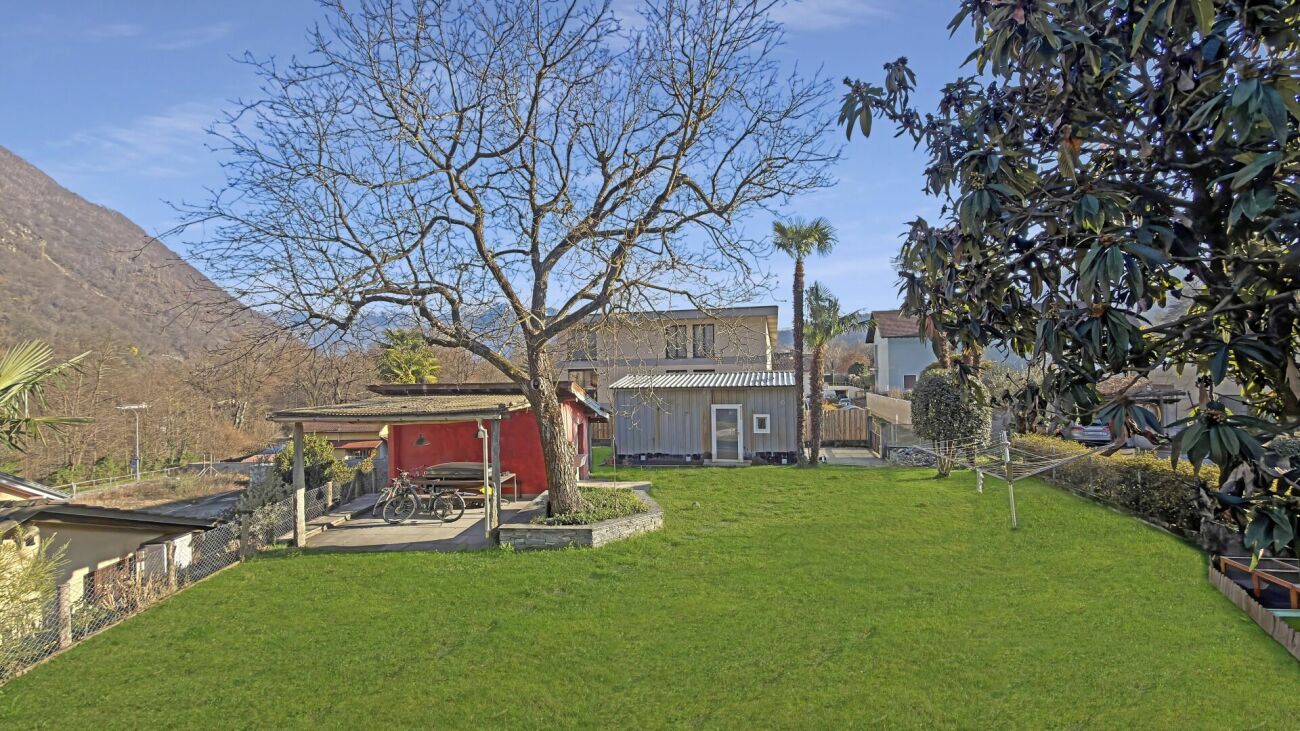
Attractive development property in the heart of Ilanz In the best and most central location in Ilanz, two contiguous plots with a total area of 918 m² are for sale - a rare offer with outstanding development potential. The property is located in the core zone with a utilization factor of 0.8, which opens up attractive building possibilities.Optimal building possibilities:Based on the applicable boundary distances (4 meters) and a maximum total height of 18 meters, an above-ground floor area of around 1,600 m² can be realized. This enables the development of an attractive superstructure with 13 to 15 residential units - perfect for forward-looking residential use.Our calculations were derived according to the building code of the municipality of Ilanz to ensure a well-founded and realistic assessment of the building possibilities.Excellent framework conditions: • Existing underground parking access with expansion potential • Building right to the south, which offers additional flexibility in planning • Excellent sunlight and views, thanks to the height restriction of the adjacent plot to the south Existing building substance with potential:Currently, there are two well-maintained residential objects on the property: • An old building single-family house, whose interior design is designed as a stylish 4.5-room chalet - built with high-quality woods and preserved in excellent condition. • A modern 2.5-room apartment in the annex, which presents itself in a nearly new condition. This plot convinces with versatile usage possibilities, optimal building prerequisites, and an excellent location. Whether as an investment or project development - here is a unique opportunity.We are happy to provide you with further information or a viewing.

  • Mountain view
Travel time
-
1 / 11
CHF 395,000.–
Via Devoggio, 6822 Arogno

Buildable land of 1300 sqm immersed in nature

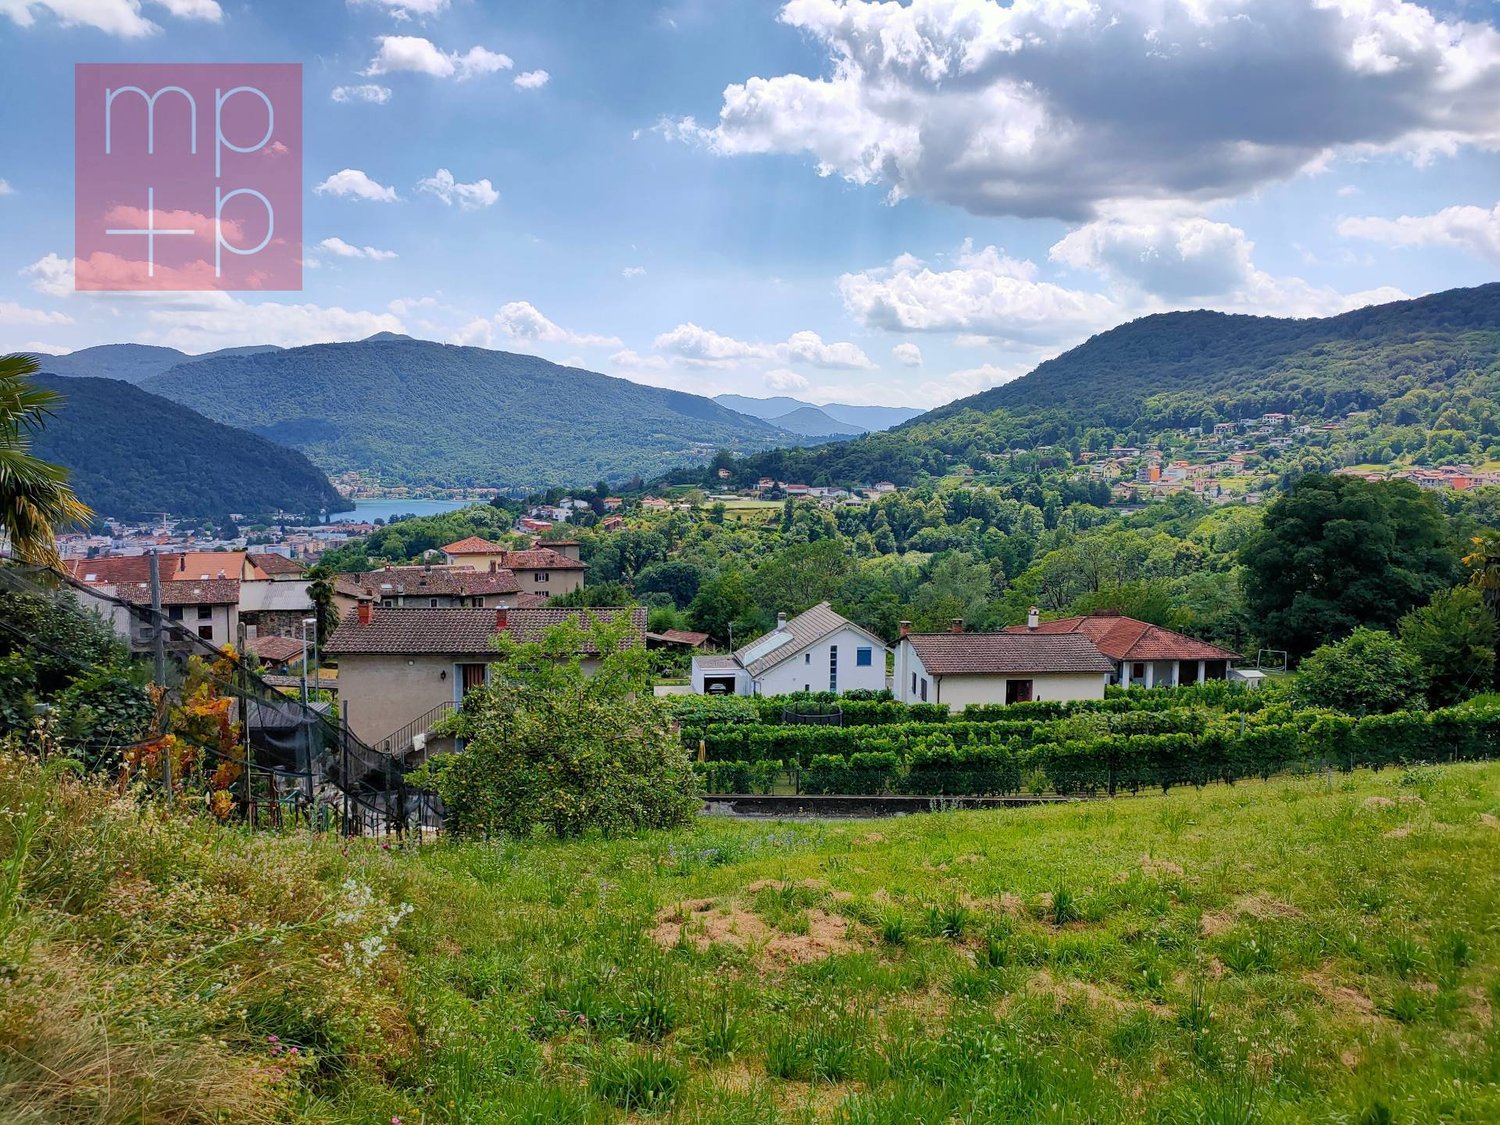
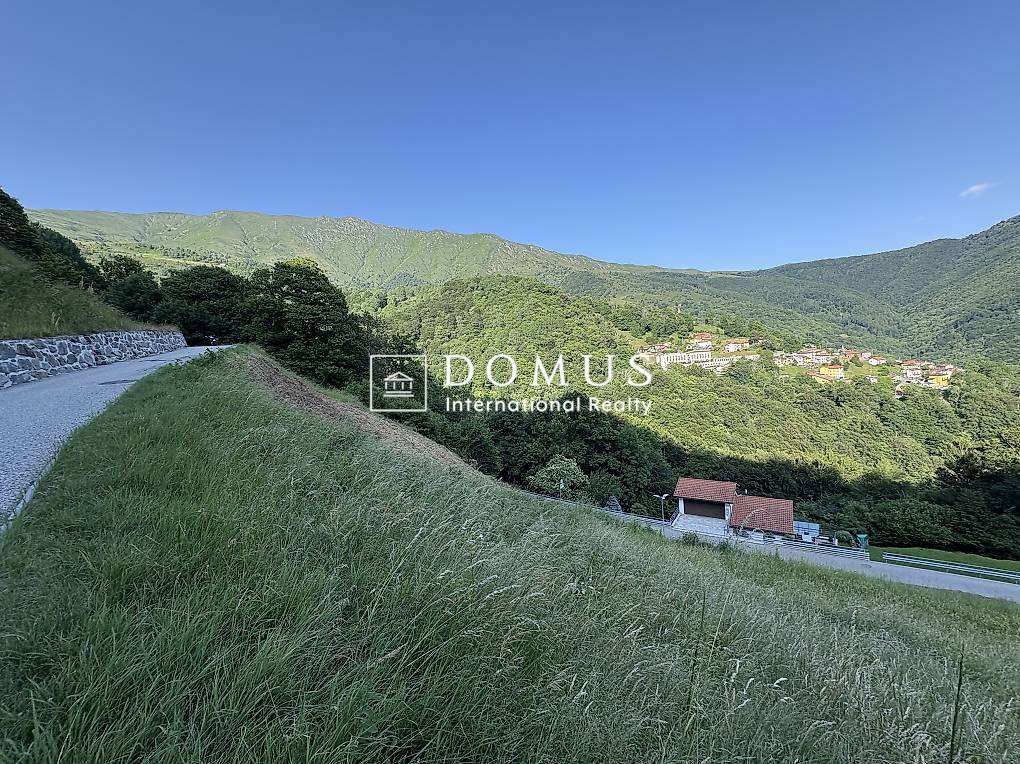
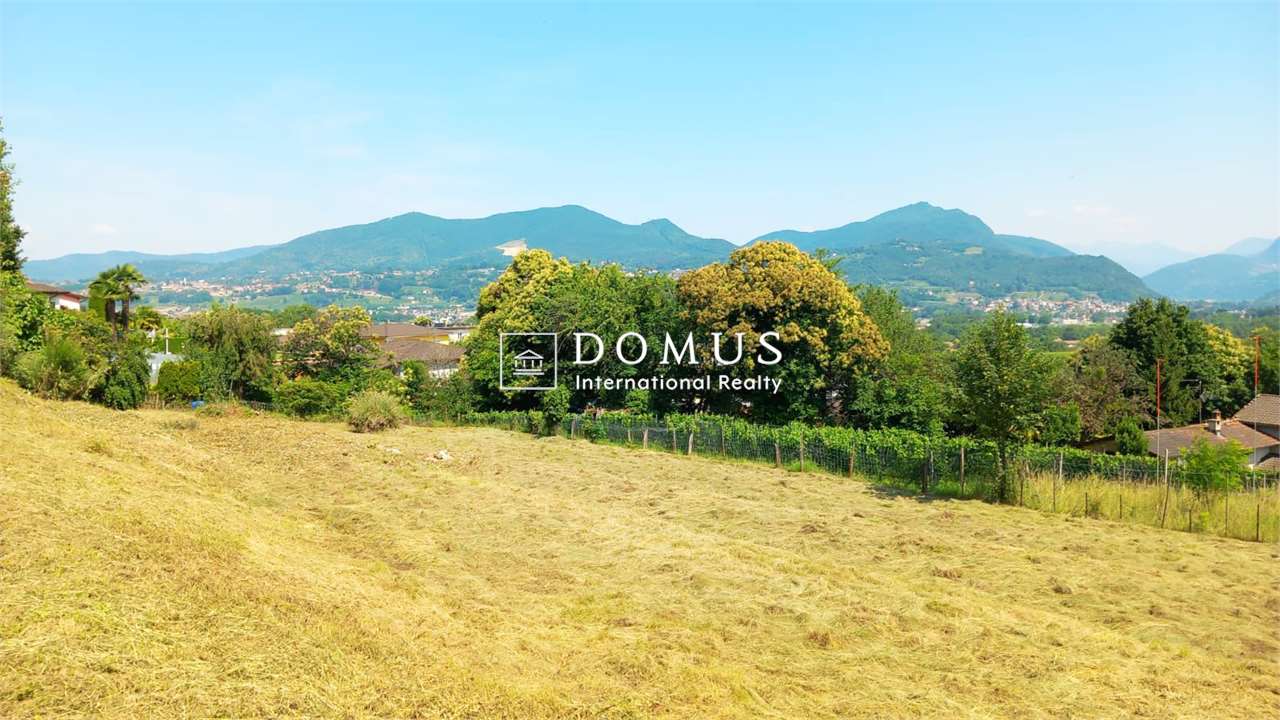
The town of Devoggio, a fraction of Arogno, is located in the valley of the village core, about 4 km from Maroggia, which can be reached in just 6 minutes.The area is appreciated for both its proximity to the city of Lugano and its pleasant integration into the natural context.The property is proposed for sale as buildable land, but also with the possibility of using the project that has been carefully studied and executed by a leading architectural firm, which has inserted it optimally into the territory, exploiting 720 sqm (SUL) of living space.The project for the renovation and expansion of the volumes present in the property is aimed at simplifying and cleaning up the area, a goal shared by the municipal building code.The overall volume with an L-shape hosts 3 apartments in the short part, one for each level. For the long part, exposed towards the valley, the project provides for an expansion as allowed by the building code, and the division of the complex into 4 contiguous houses on 3 levels each.The rural character of the Devoggio core is taken up in the expression of the facades, whose rhythm marked by the dividing walls is well integrated into the context, thanks also to the cladding, thought out in wood and glass.The planned coverage is univocal and with slopes, in order to regularize the volume along all its exposures. Internally, the vertical division is composed of half-levels that host the night, day and service areas respectively.Access is provided at ground level, through the common courtyard, where the covered parking spaces inside the volume are also located.The houses also have a private green space at the back and a splendid view of the quiet, green valley of Arogno, as well as the slopes of Monte Generoso.

Travel time
-
1 / 4
CHF 7,500,000.–
18 rooms
Sentiero delle Vigne 28, 6605 Locarno

Villa, due case e terreno edificabile di 4'914 m2 con vista lago / Villa, zwei Häuser und 4'914 m2 Bauland mit Seesicht

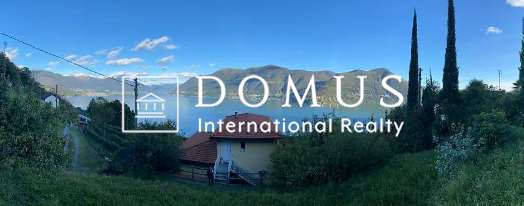
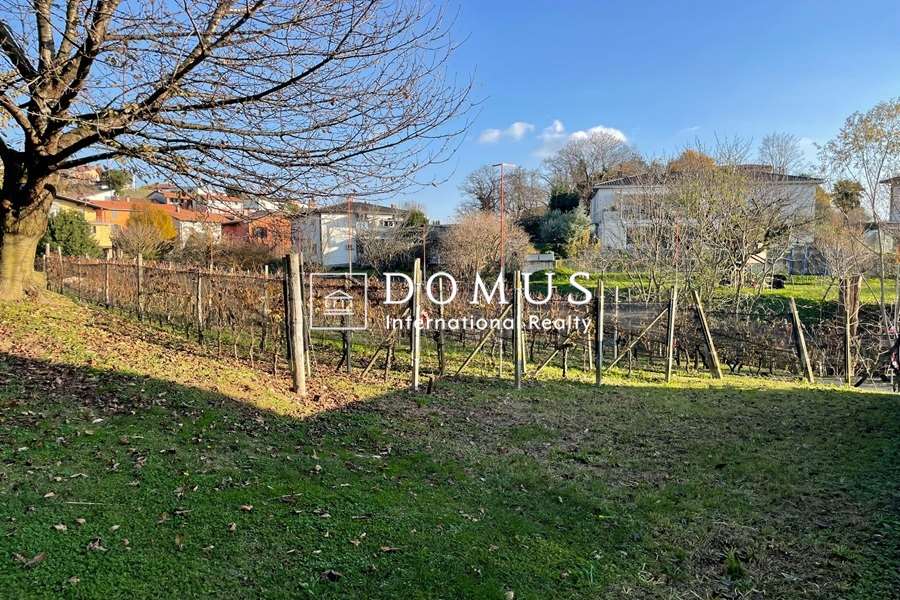
Vi presentiamo un'opportunità unica: una tenuta con tre proprietà indipendenti. Una villa, due case ed un vigneto su 4'914 m2 di terreno edificabile, il tutto con una splendida vista lago, immerso nelle pittoresche colline sopra Locarno.La Villa Belmonte è suddivisa in un signorile appartamento di 3,5 locali con uno spazioso giardino d'inverno al piano terra, e in un elegante appartamento di 4,5 locali con un'ampia terrazza al piano superiore. La mansarda piano con tre camere e doccia può essere utilizzato in vari modi. Il livello interrato ospita la cantina vini e le attrezzature per la cura del vigneto e la pigiatura del vino. Il giardino, curato con grande dedizione da decenni, rende questo luogo incantevole: terrazze, aree per rilassarsi, verande e pergolati invitano a soffermarsi e a godersi la vita.La Casa Cucurello si trova al lato ovest della proprietà ed è circondata da una vegetazione incantevole. Un tempo utilizzata come lavatoio della casa padronale, è oggi un piccolo gioiello di 2.5 locali. Grazie all'accesso privato (sentiero pedonale) e agli spazi esterni adiacenti, la privacy è preservata in modo ottimale.La terza proprietà dell'insieme, la proprietà Ghielmetti, una casa a due piani di 6 locali con annesso garage singolo, è stata costruita nel 1940 in stile Bauhaus. Nell'ampio spazio esterno, un'accogliente pergola con tavolo e panche in granito, tipiche ticinesi, invitano a trascorrerci del tempo. Il giardino, che richiede poca manutenzione, è disposto su due livelli.Il vigneto si trova sotto il terreno su cui sorgono le due proprietà Belmonte e Cucurello. La superficie terrazzata di circa 2'745 m² è coltivata principalmente con viti di Merlot, che producono circa 800 litri di vino/grappa all'anno.L'appartamento al 1° piano di Villa Belmonte è attualmente affittato tutto l'anno. Le altre abitazioni sono utilizzate come case vacanza. Sia la villa che Casa Cucurello sono accessibili a piedi da nord. La casa Ghielmetti è accessibile da sud dalla Via ai Monti.Le tre case, compresi i giardini ed il vigneto, coprono una superficie totale di 4'914 m2: 1'174 m2 di terreno pianeggiante con le proprietà Belmonte e Cucurello, 2'745 m2 di vigneto terrazzato e 995 m2 del terreno Ghielmetti.Zona: Zona Residenziale Pedemontana R3, indice di sfruttamento 0,6, occupazione: 30%, altezza: 9,5 m, distanza dai confini: 6 m.Si potrebbe costruire un autosilo nella parte bassa del terreno e consentire così l'accesso carrabile a tutta la proprietà (servitù esistente). Si potrebbe costruire una superficie lorda totale di 2'948 m2.Siamo volentieri a vostra disposizione per ulteriori informazioni e per un sopralluogo. La nostra ventennale esperienza nel mercato immobiliare ci permette di consigliarvi al meglio.Può visitare questa proprietà tramite videochiamata.__________________________________________Willkommen zu einer einmaligen Gelegenheit: ein Anwesen mit drei eigenständigen Liegenschaften. Eine Villa, zwei Häuser und ein Rebberg auf 4'914 m2 Bauland, alle mit einer wunderschönen Seesicht, eingebettet in den malerischen Hügeln oberhalb von Locarno. Die Villa Belmonte ist eingeteilt in eine herrschaftliche 3.5-Zimmer Wohnung mit grosszügiger Veranda im Erdgeschoss und eine stilvolle 4.5-Zimmerwohnung mit grosser Terrasse im Obergeschoss. Das Dachgeschoss mit drei Zimmern und Dusche ist flexibel nutzbar. Im Untergeschoss ist der Weinkeller und es sind die Gerätschaften für die Pflege der Reben und für das Keltern des Weins untergebracht. Ein seit Jahrzehnten liebevoll gepflegter Garten verzaubert diesen Ort - Terrassen, Sitzplätze, Veranden und Pergolen laden zum Verweilen und Geniessen ein.Das Gästehaus Casa Cucurello liegt am westlichen Rand des Grundstücks, inmitten zauberhafter Vegetation. Früher als Waschhaus des Herrschaftshauses genutzt, präsentiert es sich heute als kleines 2.5-Zimmer Bijou. Mit einem eigenen Zugang (Fussweg) und zugehörenden Aussenräumen wird die Privatsphäre optimal gewahrt.Das dritte Objekt des Ensembles, die Liegenschaft Ghielmetti, ein zweistöckiges 6-Zimmerhaus mit einer dazugehörenden Einzelgarage, ist 1940 im Bauhausstil erbaut worden. Im grosszügigen Aussenbereich lädt eine für den Tessin typische, gemütliche Pergola mit Granittisch und -Bänken zum Verweilen ein. Auf zwei Ebenen angelegter, pflegeleichter Garten.Der Rebberg liegt unterhalb des Areals, auf welchem die beiden Liegenschaften Belmonte und Cucurello stehen. Auf der terrassierten Fläche von ca. 2'745 m² sind vorwiegend Merlot-Reben angebaut, welche pro Jahr ca. 800 Liter Wein / Grappa ergeben.Zurzeit ist die Wohnung im 1. OG der Villa Belmonte ganzjährig vermietet. Die übrigen Räumlichkeiten werden als Ferienobjekte genutzt. Sowohl die Villa wie das Cucurello sind von Norden her zu Fuss zugänglich. Das Haus ?Ghielmetti? ist von Süden her an die Via ai Monti erschlossen.Die drei Häuser samt Gartenanlage und Rebberg umfassen eine Fläche von insgesamt 4'914 m2: 1'174 m2 flaches Gelände mit den Liegenschaften Belmonte und Cucurello, 2'745 m2 terrassierter Weinberg und 995 m2 Parzelle Ghielmetti.Zone: Zona Residenziale Pedemontana R3, Ausnutzungsziffer 0.6, Belegung: 30%, Höhe: 9.5 m, Grenzabstand: 6 m.Allenfalls könnte im unteren Teil des Areals eine Einstellhalle gebaut werden - damit würde eine ideale Parksituation geschaffen sowie eine Zufahrt zur ganzen Liegenschaft ermöglicht (Dienstbarkeit vorhanden). Insgesamt könnte man 2'948 m2 Bruttogeschossfläche bauen.Für weitere Informationen und eine Besichtigung stehen wir Ihnen gerne zur Verfügung. Unsere 20-jährige Erfahrung in der Immobilienbranche ermöglicht es uns, Sie bestmöglich zu beraten.Sie können diese Liegenschaft auch per Videoanruf besichtigen.

Travel time
-
  • Property Map with several lots marked and numbered, each with a different size and shape
  • Real estate advertisement with contact details
1 / 2
Real estate advertisement with contact details
CHF 50,000.–
3997 Bellwald

Sunny building land near the Aletsch Arena in sunny Bellwald

• Sale to non-Swiss (foreigners with residence abroad) possible. • Only suitable as a primary residence. Location and accessibilityBellwald is easily accessible all year round via a well-developed cantonal road and public transport (train / cable car). The cable car, shopping facilities, post office, and bank are within a few minutes' walk. The sports facilities for skiing, biking, and hiking are a few hundred meters uphill.The west-facing plot with a beautiful view is located below the main road and there is no access.Description of the building plot in BellwaldThe plot is located in the W2 residential zone and has a utilization factor of 0.4. The access and infrastructure are not availableArt. 85 Residential zone W2 (excerpt from the Building and Zoning Regulations of the Bellwald municipality)Purpose: Promotion of a purposeful development with residential and holiday homes. Agricultural and commercial enterprises, except for hospitality businesses, and existing agricultural enterprises are prohibited.Building style: open: semi-detached and row houses are permitted.Building height: max.: 10.00m min: 7.50mNumber of floors: max.: 2 floorsBuilding length: max.: 11.00mBuilding width: max.: 10.00mGround area: max.: 110 m2, min.: 52 m2Boundary distances: A: 2/3 of the facade height, at least 5.0m, a: 1/3 of the facade height, at least 3.0mUtilization factor: AZ: 0.4Building materials: The wooden structure or wooden cladding must make up at least 50% of the visible facade area.Noise sensitivity level: IISecondary ancillary buildings that are not used for residential purposes, as well as existing buildings, may fall below the minimum mass.In the event of special topographical conditions, the municipal council may grant a height increase of 0.50 m to improve the quality of living.In the W2 residential zone (development stage b, marked on the plan), the builder must demonstrate a sufficient and permanently secured access from the public footpath network to the part of the property to be built on.Sales price: CHF 50'000.00 for this sunny building landAvailability: Immediately or by agreement

1 / 16
CHF 1,320,000.–
80m² floor space
Via Lugano, 6953 Lugaggia

Grosses u. privates EFH mit Lift mit Grottino, Zweitwohnsitz! Ampia e prestigiosa casa unifamiliare privata con ascensore, grottino e possibilità di residenza secondaria.

Villa Lugaggia Exklusive, Zweitwohnsitz, ein sehr gut erhaltenes Haus in Sureggio, auf dem Weg von Lugano- Cornaredo nach Tesserete an einer Privatstrasse. Grundstück mit 1'142 m² Land. Hypothek mit top Übernahmekondition.Lage Der Standort ist Lugaggia, im beliebten Capriasca-Tal. In 10 Minuten in Lugano und beim Autobahnanschluss; Zentrum Lugano in 15 min. Ehemalige Gemeinde Sureggio.Das Haus ist über mehrere Etagen und bietet dank der terrassierten Struktur sowie dem separaten Zugang über die Garage mit Lift ein hohes Mass an Privatsphäre.Im Zwischengeschoss ist ein gemütliches Grotto mit Kamin. Hat einen eigenen Eingang und einen privaten Garten. Geeignet als Einliegerwohnung. Die oberste Etage ist wie ein Bungalow konzipiert: alles auf einer Ebene mit grossem Garten und ausgezeichneter Privatsphäre. Hier wäre auch ein Zweitwohnsitz möglich.Baujahr/RenovationBaujahr ab 1970, letzte Ausbauetappe 2001, Dach trocken, Estrichboden isoliertFenster ersetzt durch PVC-Doppelfenster (2021/22)Neue Wasserzuleitung ab Gemeindestrasse (2023)Sämtliche Badezimmer modernisiert mit Kunstharzoberflächen (keine Fugen), komplette Erneuerung aller Wasser- und AbwasserleitungenAnschluss an das kommunale SchmutzwassersystemEinbau eines Lifts von der gedeckten Garage (2 Plätze) bis zu den oberen Stockwerken; Schaltschrank vor 2 Jahren ersetzt, hydraulische Pumpe im letzten JahrGarage mit zwei elektrischen TorenZusätzliche Panzertüre am oberen EingangNeue Wege rund um das gesamte Grundstück, insgesamt vier Gartenebenen. Auf dem Grundstück befinden sich Feigen-, Kaki-, Blaubeer- und Lorbeerbäume/-sträucher sowie Pfefferminze und Lavendel. Zudem steht eine eigene Wasserquelle zur Bewässerung der Blumen und Rosen zur Verfügung. Eine eindrucksvolle, von Hand errichtete Naturstein-Stützmauer (ca. 2 m Höhe) verläuft entlang der gesamten oberen Hausseite sowie im unteren Bereich beim Parkplatz für bis zu vier Fahrzeuge.Raumaufteilung (ca. 200+ m²) Grosses Wohnzimmer mit Cheminée und ParkettAngrenzendes Esszimmer mit Platz für 8-10 Personen4 Schlafzimmer2 Badezimmer, eines davon rollstuhlgängig2 BalkoneUnteres GeschossGrottino/Saal mit Cheminée, ideal als 1-Zimmer-Wohnung ausbaubarElektrische Anschlüsse für eine kleine Küche vorhandenWasseranschlüsse im angrenzenden Raum (Heizung/Waschküche)Separater EingangRaumbeschrieb:Garagengeschoss:Doppelgarage mit grossem VorplatzTreppe Aussen zu allen GeschossenGang mit zwei kleineren AbstellräumenLift in alles GeschosseZwischengeschoss:Lift mit Gang Ausgang mit GartenbereichWC mit DuscheVorraumRaum mit Treppe nach ObenTechnikraumKellerraumZwischenzimmerGrottozimmer mit grossem KaminNaturkellerErdgeschoss:Eingang mit neuer sicherer EingangstüreAtrium mit Zugang zu Treppe ins SockelgeschossWC mit DuscheBad mit Dusche und Behindertengerecht umgebaut4 Zimmer, eines mit eigenem BalkonGrosse EsskücheVorraum mit Liftoffenes Wohnzimmer mit Esszimmer und BalkonAusgang in den grossen Garten mit SonnenstorreAussenbereich:Oberhalb ist ein weiterer Gartenbereich.Alles ist mit kleinen Wegen verbunden und man kommt rund um das Haus.Jegliche Angaben ohne Gewähr. Daten werden erhoben. © f immobilien ag.ITALIANO:Vendiamo in esclusiva su incarico del cliente una casa molto ben conservata a Sureggio, lungo la strada da Lugano-Cornaredo a Tesserete, situata su una strada privata. Terreno di 1'142 m²PosizioneLa proprietà si trova a Lugaggia, nella rinomata Valle di Capriasca. In soli 10 minuti si raggiungono Lugano e l'accesso autostradale; il centro di Lugano dista circa 15 minuti. Ex Comune di Sureggio.La casaLa casa si sviluppa su più livelli e offre, grazie alla struttura terrazzata e all'accesso separato tramite garage con ascensore, un elevato grado di privacy.Al piano intermedio si trova un accogliente grotto con camino, dotato di ingresso indipendente e giardino privato, ideale come appartamento indipendente.Il piano superiore è concepito come un bungalow: tutto su un unico livello con ampio giardino e ottima privacy. Possibilità anche come residenza secondaria.Anno di costruzione / RistrutturazioniAnno di costruzione dal 1970, ultima fase di ampliamento nel 2001.Tetto asciutto, solaio isolatoFinestre sostituite con serramenti in PVC a doppio vetro (2021/22) Nuova condotta dell'acqua dalla strada comunale (2023) Tutti i bagni modernizzati con superfici in resina (senza fughe), completo rinnovo di tutte le tubazioni di acqua e scarico.Allacciamento alla rete fognaria comunale. Installazione di un ascensore dal garage coperto (2 posti) fino ai piani superiori; quadro di comando sostituito 2 anni fa, pompa idraulica sostituita l'anno scorso Garage con due portoni elettriciPorta blindata supplementare all'ingresso superioreNuovi percorsi attorno all'intera proprietà, per un totale di quattro livelli di giardinoGiardino e spazi esterniSul terreno si trovano alberi e arbusti di fichi, cachi, mirtilli e alloro, oltre a menta piperita e lavanda. È inoltre disponibile una sorgente d'acqua privata per l'irrigazione di fiori e rose. Un'imponente muratura di sostegno in pietra naturale, realizzata a mano (altezza ca. 2 m), si estende lungo tutto il lato superiore della casa e nella parte inferiore presso il parcheggio per fino a quattro veicoli.Distribuzione degli spazi (ca. 200+ m²)Ampio soggiorno con camino e parquetSala da pranzo adiacente con spazio per 8-10 persone4 camere da letto2 bagni, di cui uno accessibile ai disabili2 balconiPiano inferioreGrottino/sala con camino, ideale per la realizzazione di un monolocaleCollegamenti elettrici per una piccola cucina già predispostiAllacciamenti dell'acqua nel locale adiacente (riscaldamento/lavanderia)Ingresso separatoDescrizione dei locali:Piano garage:Garage doppio con ampio piazzaleScala esterna verso tutti i pianiCorridoio con due piccoli locali di depositoAscensore per tutti i pianiPiano intermedio:Ascensore con corridoioUscita sul giardinoWC con docciaAnticameraLocale con scala verso il piano superioreLocale tecnicoCantinaLocale intermedioStanza grotto con grande caminoCantina naturalePiano terreno:Ingresso con nuova porta d'entrata sicuraAtrio con accesso alla scala verso il piano inferioreWC con docciaBagno con doccia, ristrutturato per accessibilità disabili4 camere, una con balcone privatoAmpia cucina abitabileAnticamera con ascensoreSoggiorno aperto con sala da pranzo e balconeUscita sul grande giardino con tenda da soleSpazi esterni:Nella parte superiore si trova un ulteriore giardino.Tutti gli spazi sono collegati da piccoli sentieri che permettono di girare intorno all'intera casa.Tutte le informazioni sono fornite senza garanzia. I dati vengono raccolti. © f immobilien ag.Nora Frischknecht+41 79 614 13 57

Travel time
-
1 / 4
  • Mountain view
CHF 350,000.–
Chemin de Riandette, 1868 Collombey

Beautiful plot for sale in Collombey (Les Neyres)

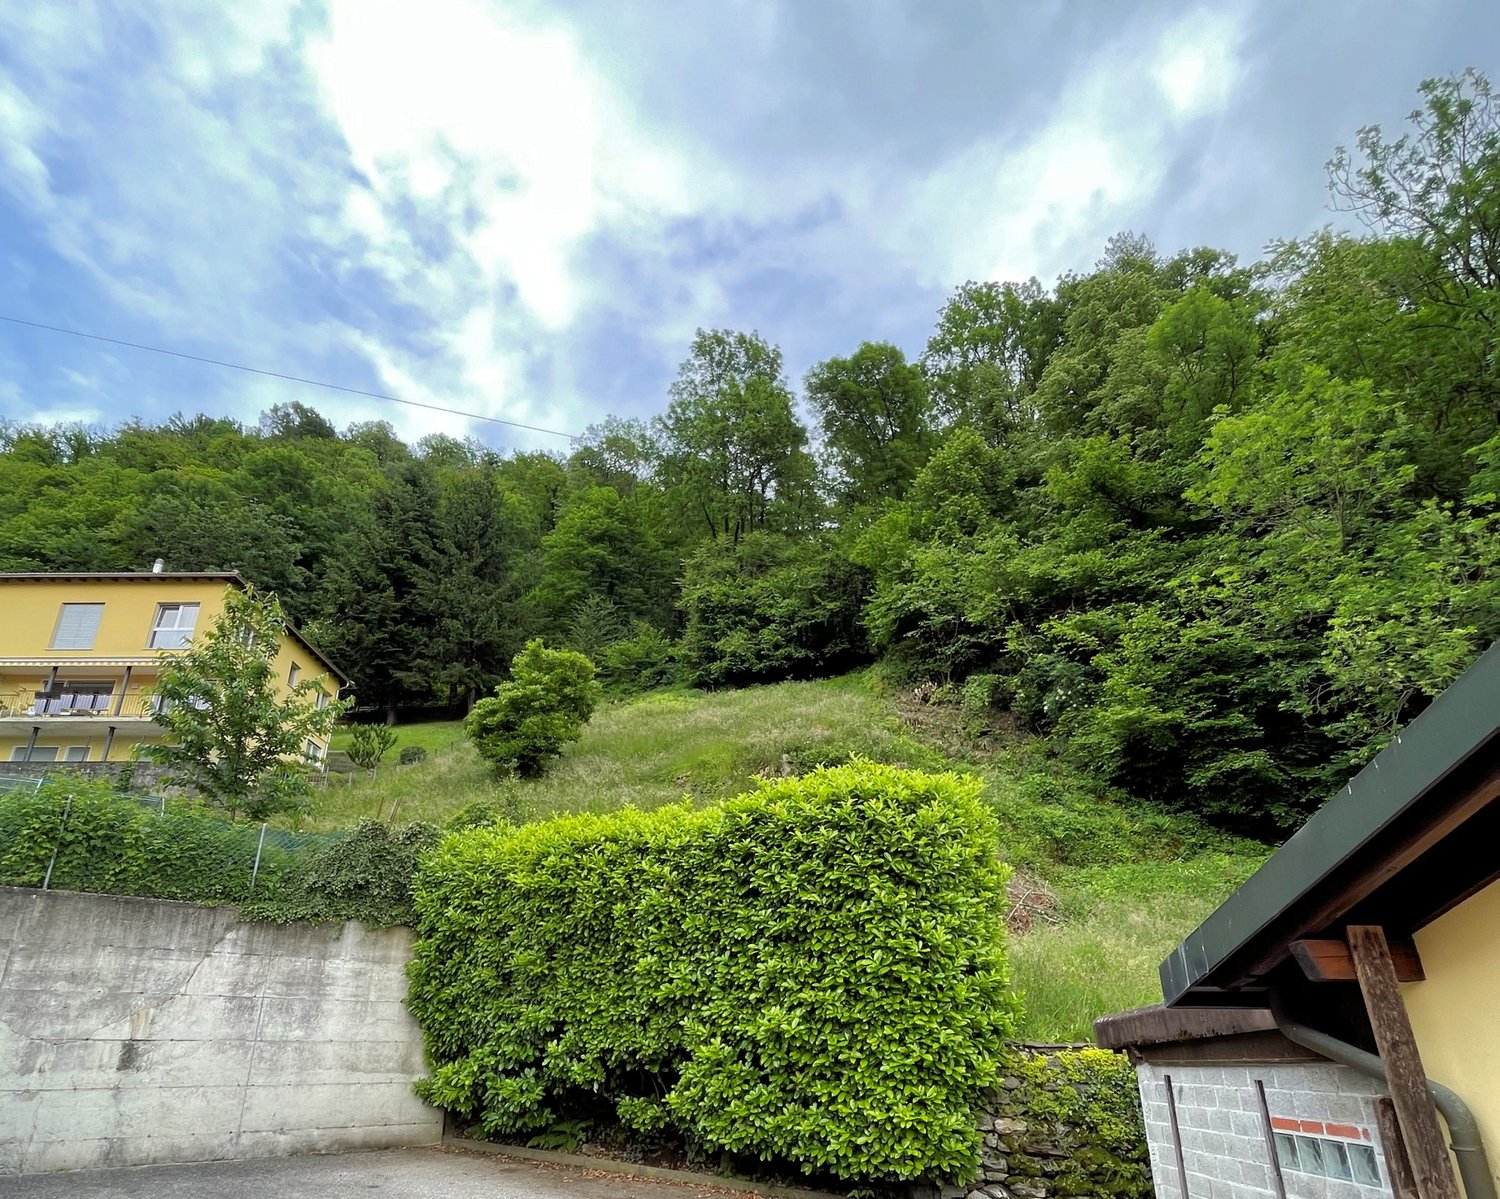
For sale - Beautiful plot of 1'051 m² in Les Neyres, Collombey-MurazLocated in the charming small village of Les Neyres, in the municipality of Collombey-Muraz, this beautiful plot of 1'051 m² offers a pleasant, quiet and green living environment.The land is free of architect and general contractor mandates, giving the buyer complete freedom to choose their partners for the realization of their project, subject to the applicable communal regulations.The residential area and privileged location make it an excellent opportunity to realize an real estate project in a sought-after sector of the Valaisan Chablais.Here, you can enjoy the calm of a village while remaining in close proximity to Collombey, Monthey and Aigle, as well as shops, schools, public transport and main road and motorway axes.The region also benefits from an ideal location between lake and mountain, with the Portes du Soleil ski resorts and the shores of Lake Geneva easily accessible.The advantages • Plot of 1'051 m² • Free of architect and general contractor mandates • Quiet and residential area • Green environment • Village of Les Neyres, municipality of Collombey-Muraz • Close to Monthey, Collombey and Aigle • Quick access to the motorway • Shops and amenities within a few minutes • Beautiful potential for a construction project A beautiful opportunity to build your future real estate property in a peaceful environment, while maintaining a great deal of freedom in the design and realization of your project.Contact us to obtain more information about this plot and its construction potential.

  • Mountain view
Travel time
-

Suggested properties for you based on search results