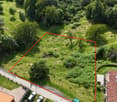
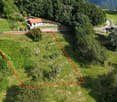
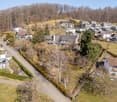
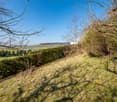
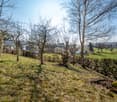
Historic Rustico with large building plot
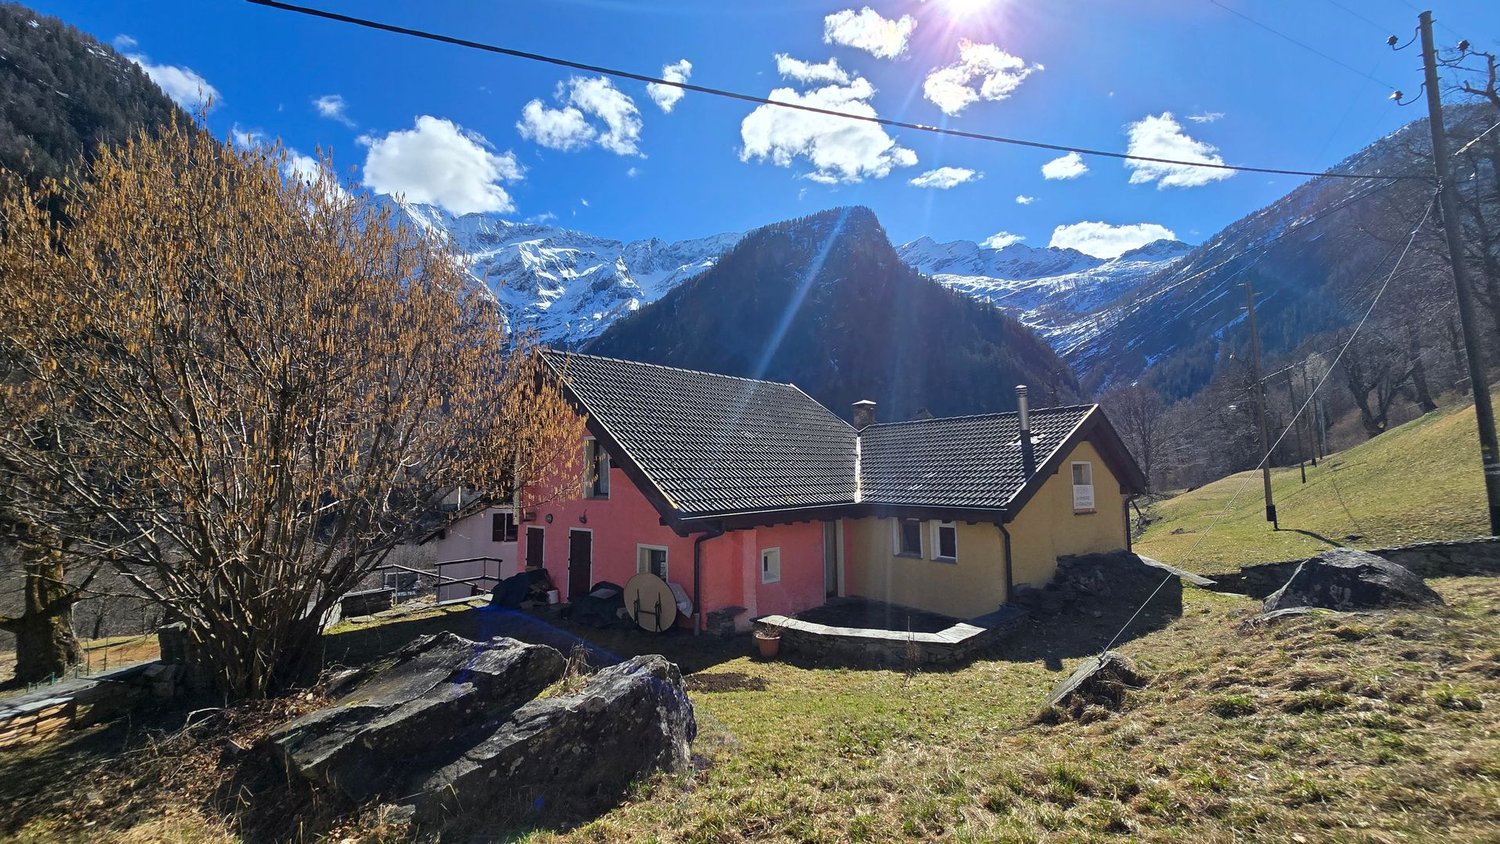
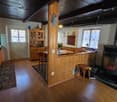
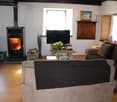
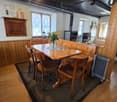
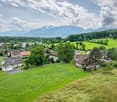
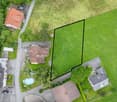
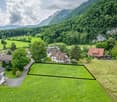
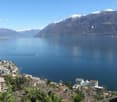
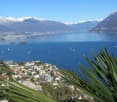
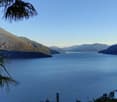
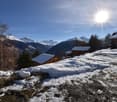
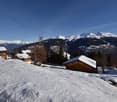
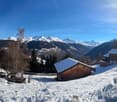
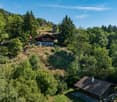
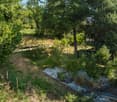
Rustic charm and year-round sunshine: charming historic house with building land in Maggiatal For sale in Niva, a hamlet of Campo Vallemaggia, is a beautiful, charming Rustico. In an idyllic, very sunny location and nestled in the tranquility of nature, the property offers an open and enchanting view of the surrounding mountains.The main house, which has over 200 years of history, was renovated with great care, preserving the original rustic charm. The living area is spread over two levels:On the ground floor, there is a cozy living room with dining area and a fully equipped kitchen with ceramic glass stove and dishwasher, as well as a bathroom with shower and washing machine.In the upper, renovated attic, there are two bedrooms and a second bathroom with toilet and sink.A separate, already renovated outbuilding (except for the bathroom) offers additional development opportunities - ideal for expanding the living space or creating a dependence.The property also includes a large plot of land of approximately 1,248 m², which is partially buildable and offers space for further projects. With a living area of approximately 140 m², the Rustico is suitable both as a second home and as a retreat for nature and mountain lovers.Thanks to its proximity to the hiking area and the Bosco Gurin ski resort, this house is a unique opportunity for all those seeking an authentic and secluded spot in the heart of Vallemaggia.A perfect balance between tradition, tranquility, and future potential
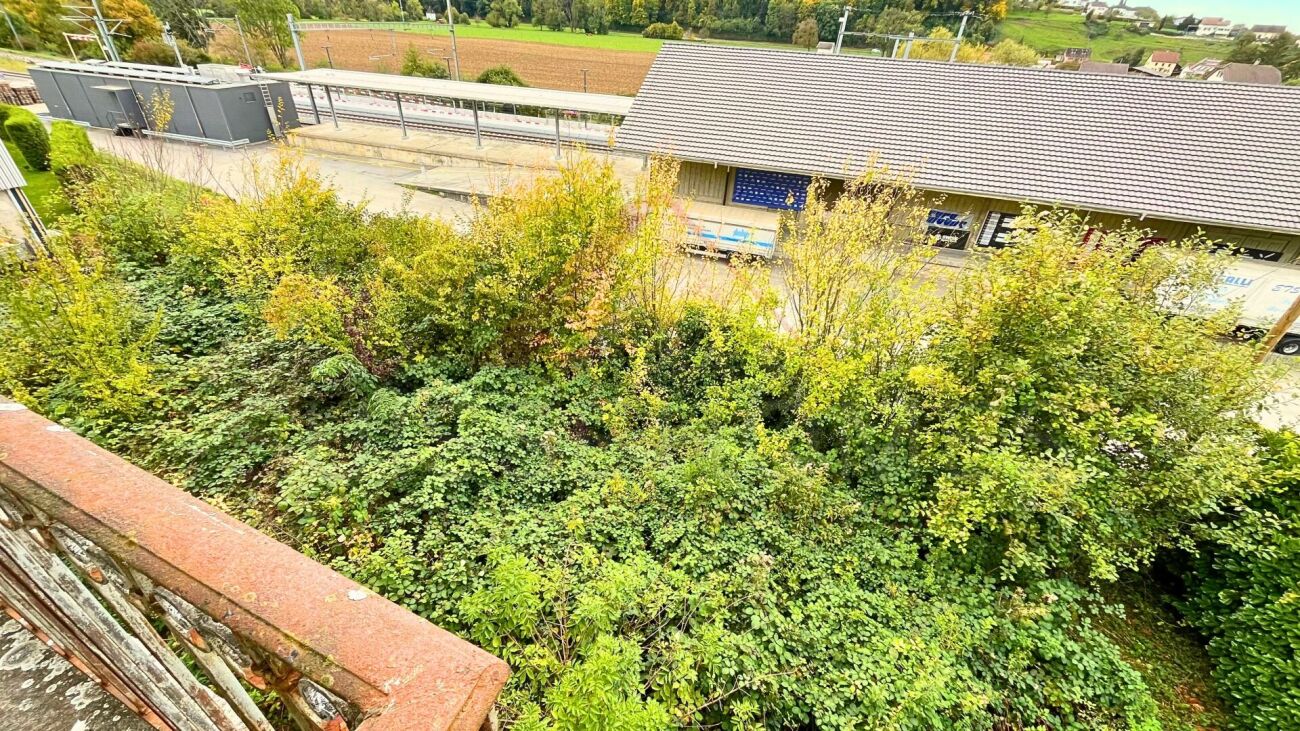
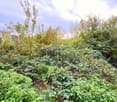
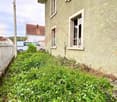
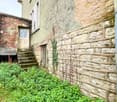
Boncourt - Buildable land with existing building, ideal for renovation or new project
Boncourt - Buildable land with existing building, ideal for renovation or new project Located on the Route de Jura in Boncourt, this four-level building represents a genuine opportunity for investors or promoters seeking a project with high added value. With a volume of approximately 1'540 m³ (building + garage) and a plot of 565 m², this property offers rare flexibility: complete renovation or demolition-reconstruction, depending on your objectives and development strategy. Two possible optionsOption 1 - Complete renovationTransform this building into an attractive rental property, with the possibility of creating several apartments in a residential area.Option 2 - New constructionOpt for demolition and the construction of a new and modern project, perfectly situated and easily valorizable to maximize rental potential.Main features • Basement + three habitable levels (four floors in total) • Garage and several outdoor parking spaces • Plot flat and buildable, offering great freedom of layout • Plot: 565 m² • Building volume: approx. 1'540 m³ Strategic locationThe property benefits from a privileged location, in close proximity to: • The shops and services of Boncourt town center • The public transportation and main roads • The French border, just a few minutes away This location ensures excellent rental potential or a high resale value, while also guaranteeing sustained demand in the sector.In summary • Total plot: 565 m² • Building volume: approx. 1'540 m³ • Area easily accessible and well served • Ideal for major renovation or new construction • Rare opportunity for experienced investors and promoters An opportunity not to be missed to develop a profitable project in a strategic location.Contact us today !+41 76 427 00 13m.deschampsmalette@suisse-homes.ch
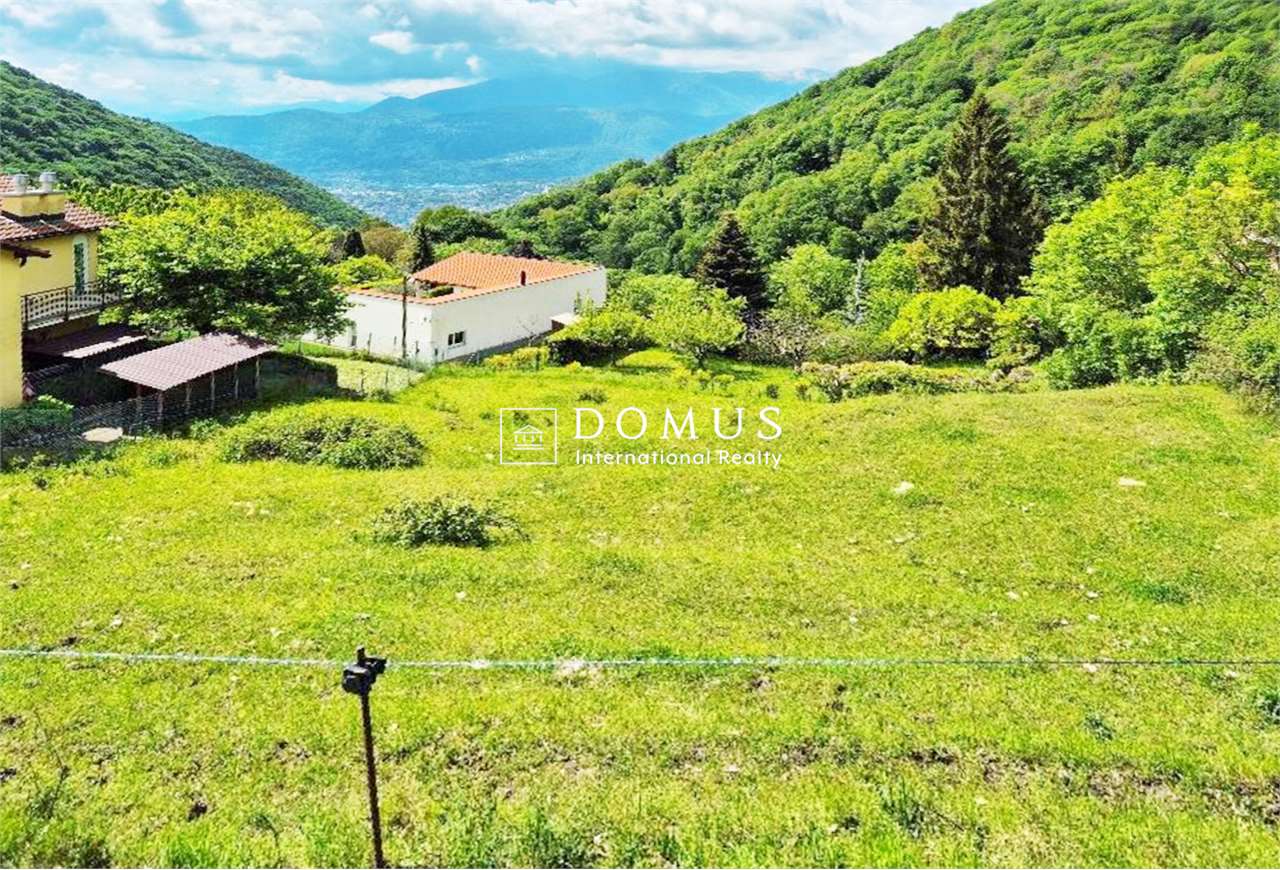
Buildable land Lugano-Brè
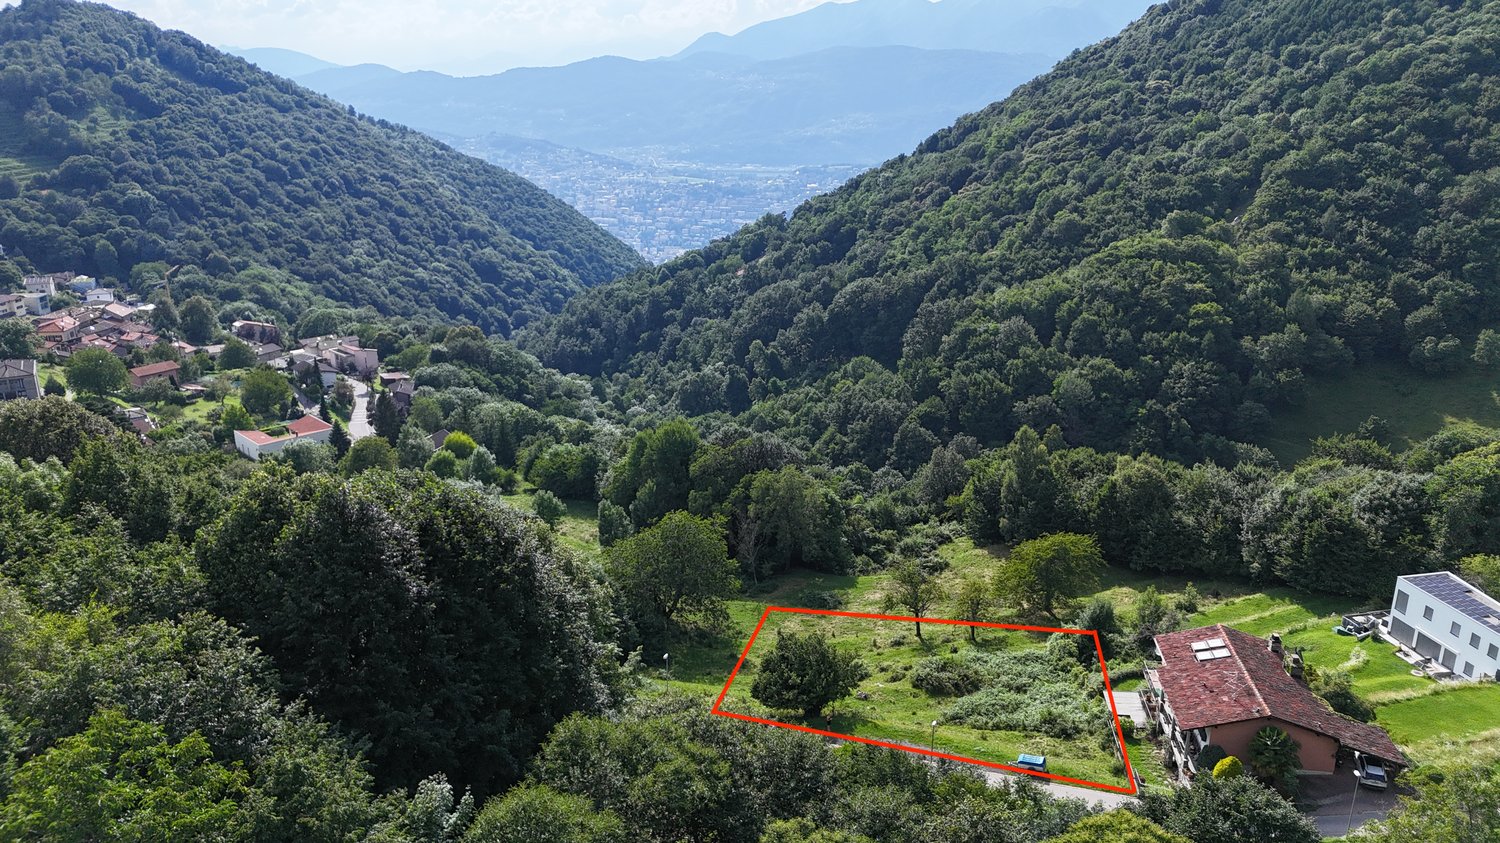
This is one of the few remaining buildable plots in Brè. The plot is adjacent to the Alpe Bolla trail and is located in the Cranora area at the end of the village.It is accessible by car and small to medium-sized work vehicles by taking the Via Pezzora to the Alpe Bolla trail, it is rectangular, the surface is 1008 square meters.It is sloping and free from buildings.There is a connection to the municipal water and sewer network.The development plan parameters were extracted from the public information file prepared by the City of Lugano Planning, Environment and Energy, Mobility, which proposes the plot in the R2b residential area with Development Index I.S. = 0.4; Occupancy Index I.O. = 30%; Minimum green area with respect to SEN A.V. = 40%; Maximum height H = 8.00 m.Buildable area of the plot: 1008.00 sqmTotal development: 1008.00 sqm x 0.4 = approx. 403 sqmTotal occupancy: 1008.00 sqm x 30% = approx. 302 sqmPlausible green area (to be defined with project study): 1008 - 259 ? 25 ? 27 ? 52 = 653 sqm; actual = approx. 65%There are no restrictions on secondary residences; in this regard, the website of the Federal Office for Spatial Development ARE in the inventory of housing and the quota of secondary residences marks the City of Lugano below the limit threshold of 20%.
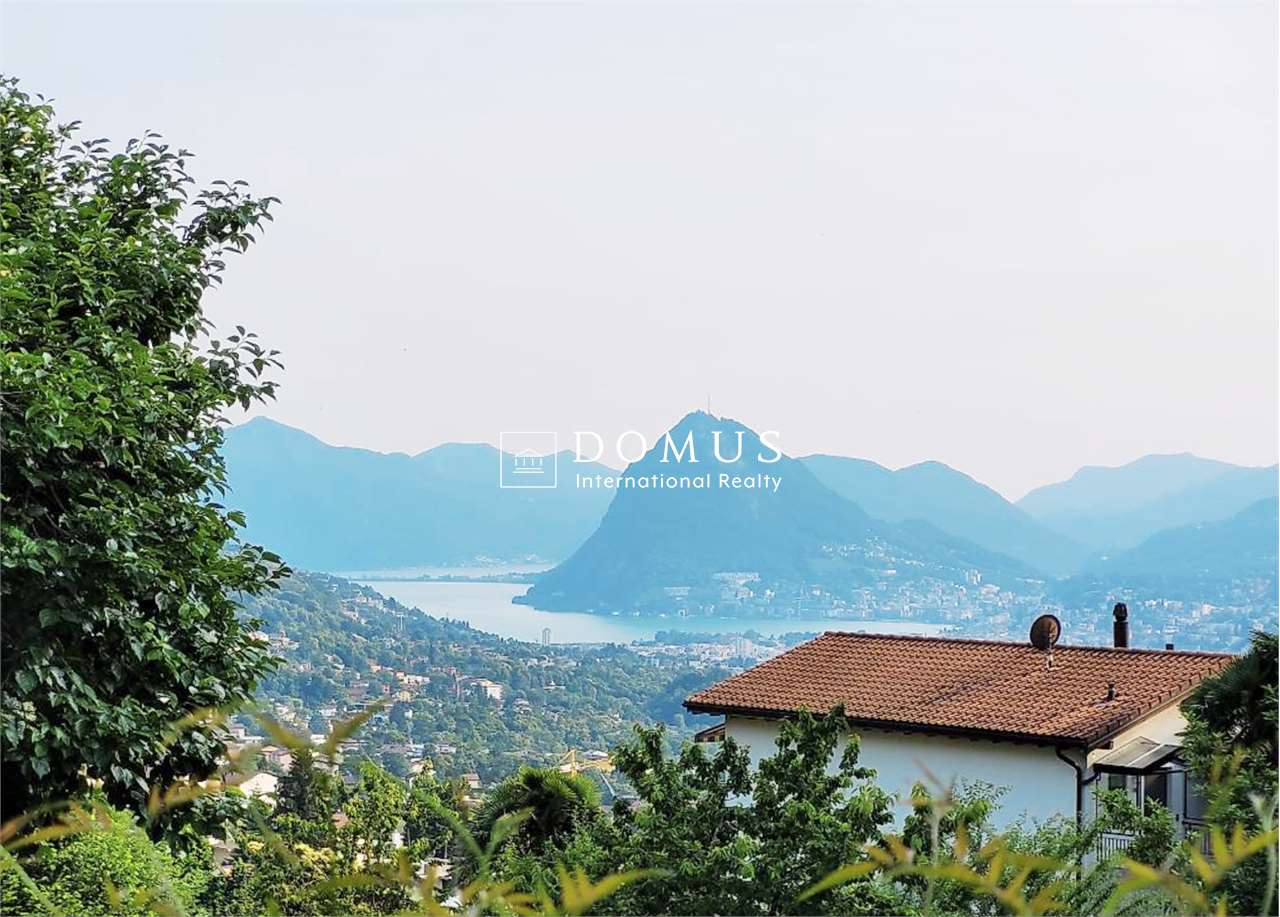
Lugano-Sonvico - Buildable land with lake view
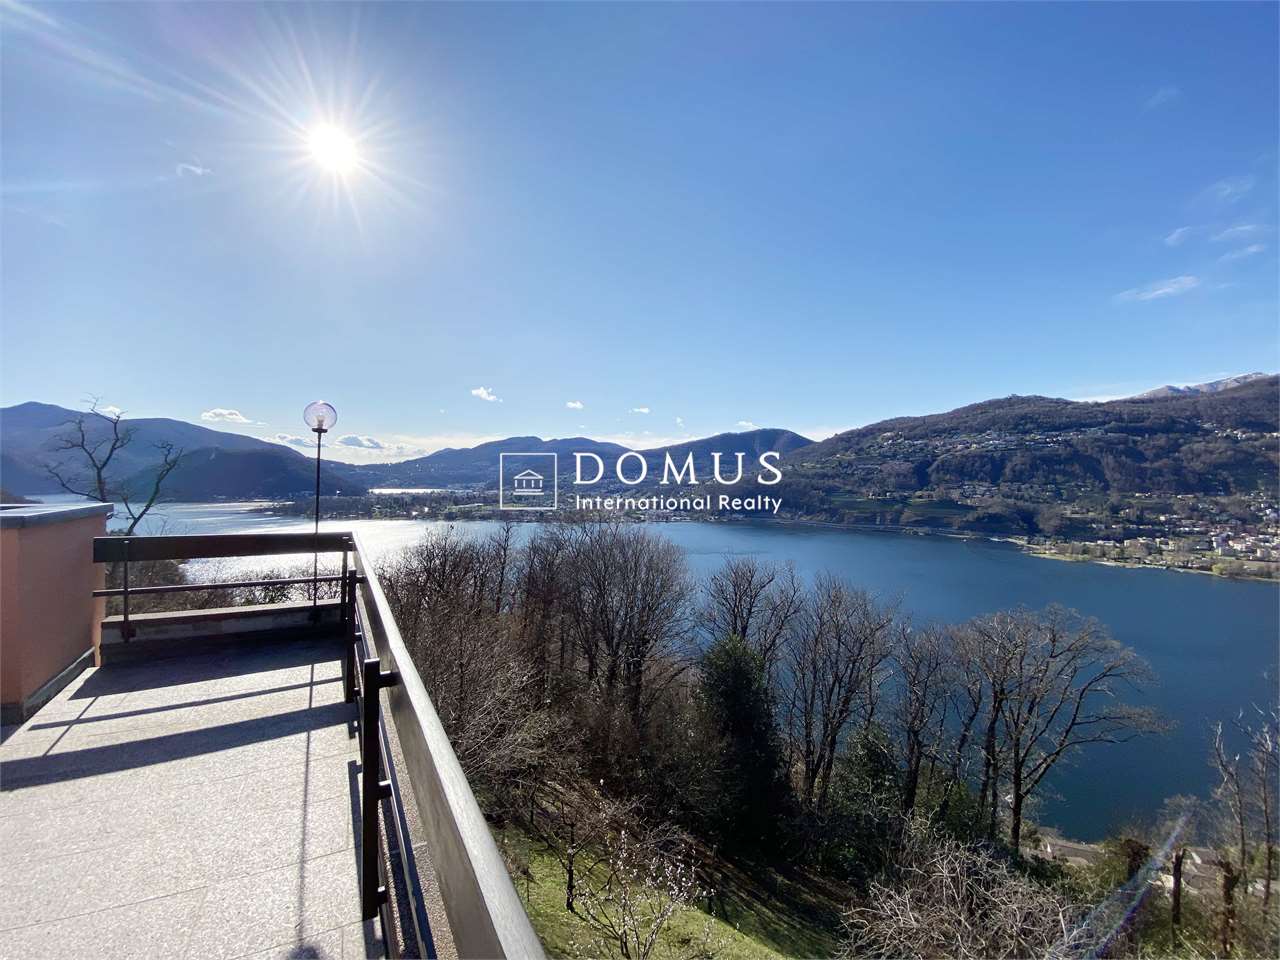
In a quiet and sunny residential area, in the Sonvico district, Municipality of Lugano, we propose a buildable land for sale with direct access from the cantonal road and open view of the Gulf of Lugano and the surrounding landscape.Main features:Zone: Semi-extensive residential area (R2)Exploitation index (I.s.): 0.5Occupancy index (I.o.): 30%Maximum buildable height: 7.50 mExposure: sunnyAccess: direct from the cantonal roadState: immediately availableThe land is suitable for the construction of a single-family or two-family house, in compliance with current building regulations.Further technical information and urban planning documentation available upon request.
Buildable Land in Rivera
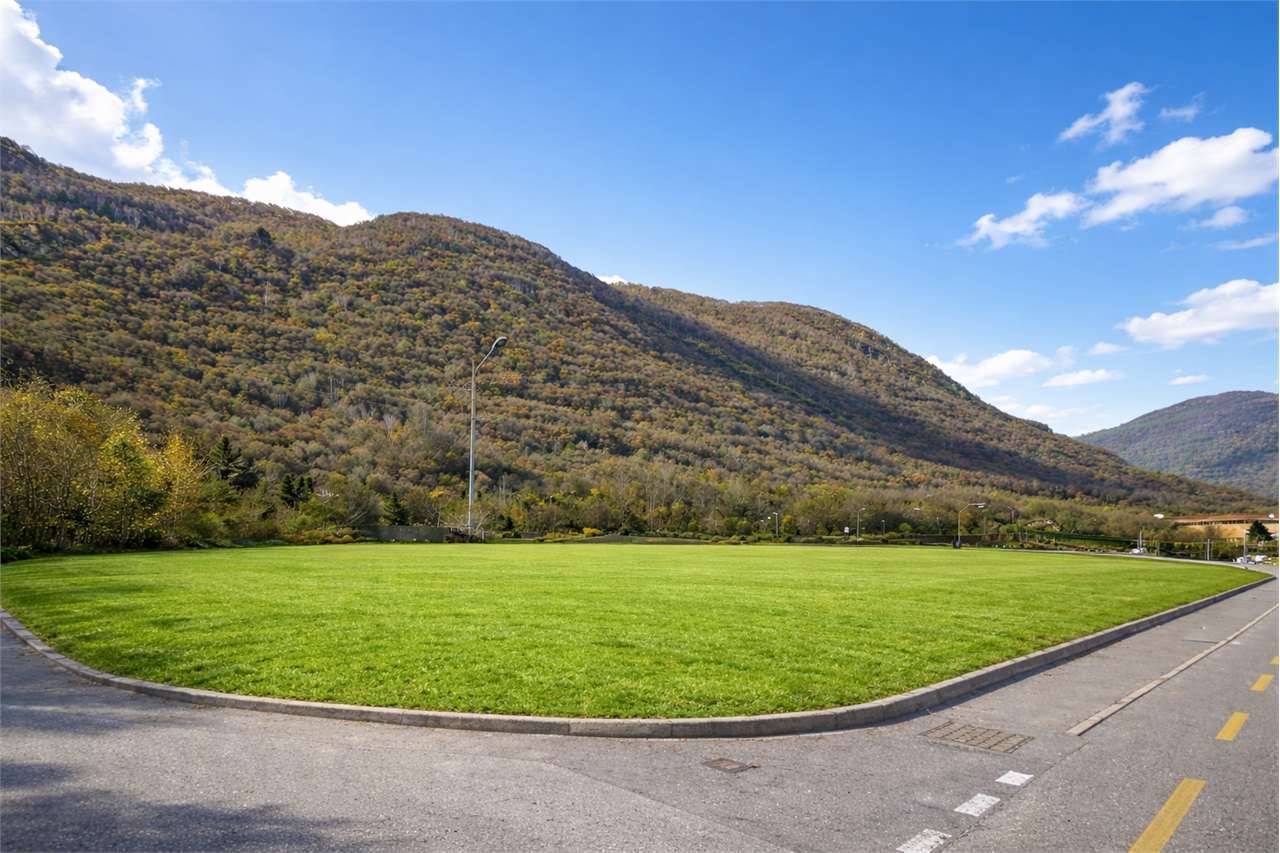
We offer in the municipality of Monteceneri in the locality of Rivera, a buildable land with a surface area of 2,618 sqm. For this land, a project has been drawn up to build an artisanal building distributed as follows:Ground floor (Width approx. 15 m - length approx. 75 m)Intended for artisanal production activities with the possibility, given the height, of installing an overhead crane.First floorRooms for offices, conference room, kitchen and workers' canteen.The land falls within the Ar-R zone and is mainly intended for artisanal and commercial uses.For new artisanal and commercial activities, and for the restructuring of existing ones, the following provisions apply:Maximum building index 5.00 mc/sqmMinimum green area 35%Maximum building height 12 mMaximum building height at the ridge 15 mMinimum distance from the boundary 5.00 mFor the restructuring and expansion of existing residential buildings, the following provisions must be observed:Maximum building index 2.00 mc/sqmMinimum green area 40%Maximum building height 10.50 mMaximum building height at the ridge 12.50 mMinimum distance from the boundary 3.50 mThe sale price of the land is CHF 2,100,000. This corresponds to approximately CHF 750/sqm SUL.More information will be provided upon request.
Building land plot
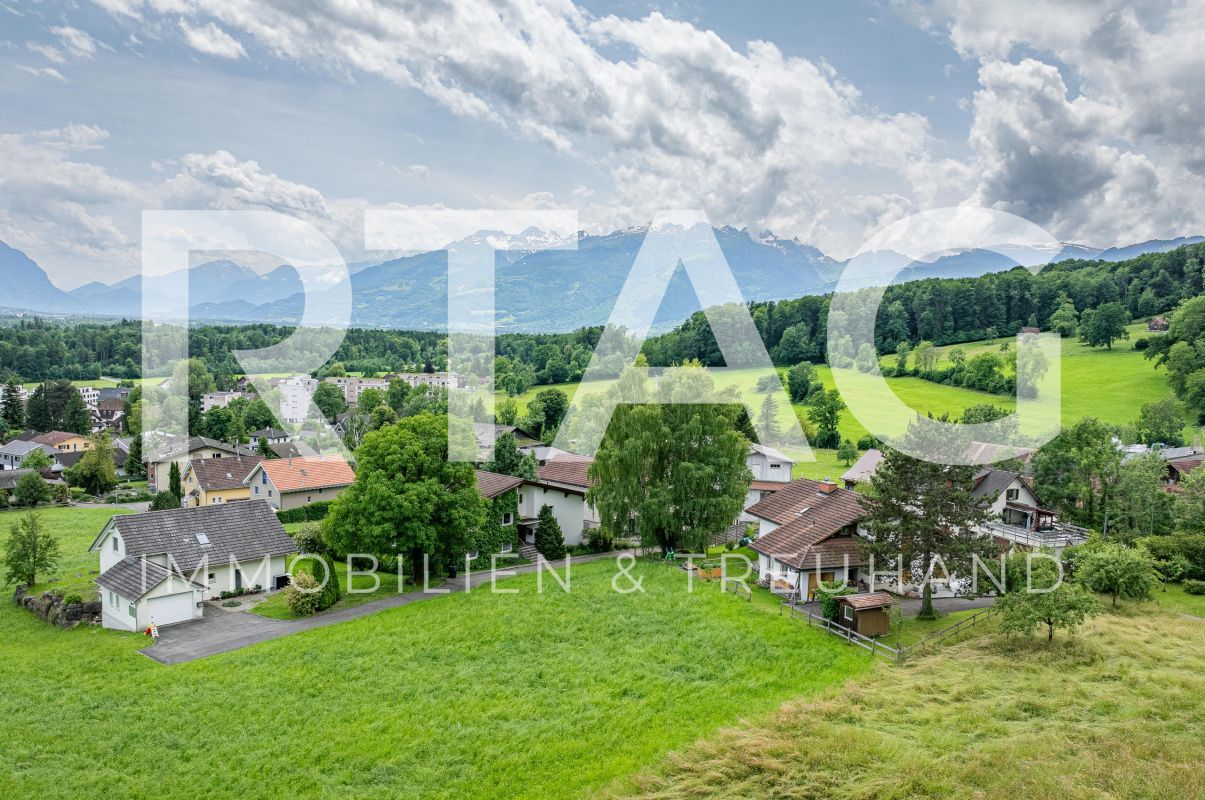
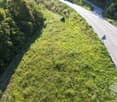
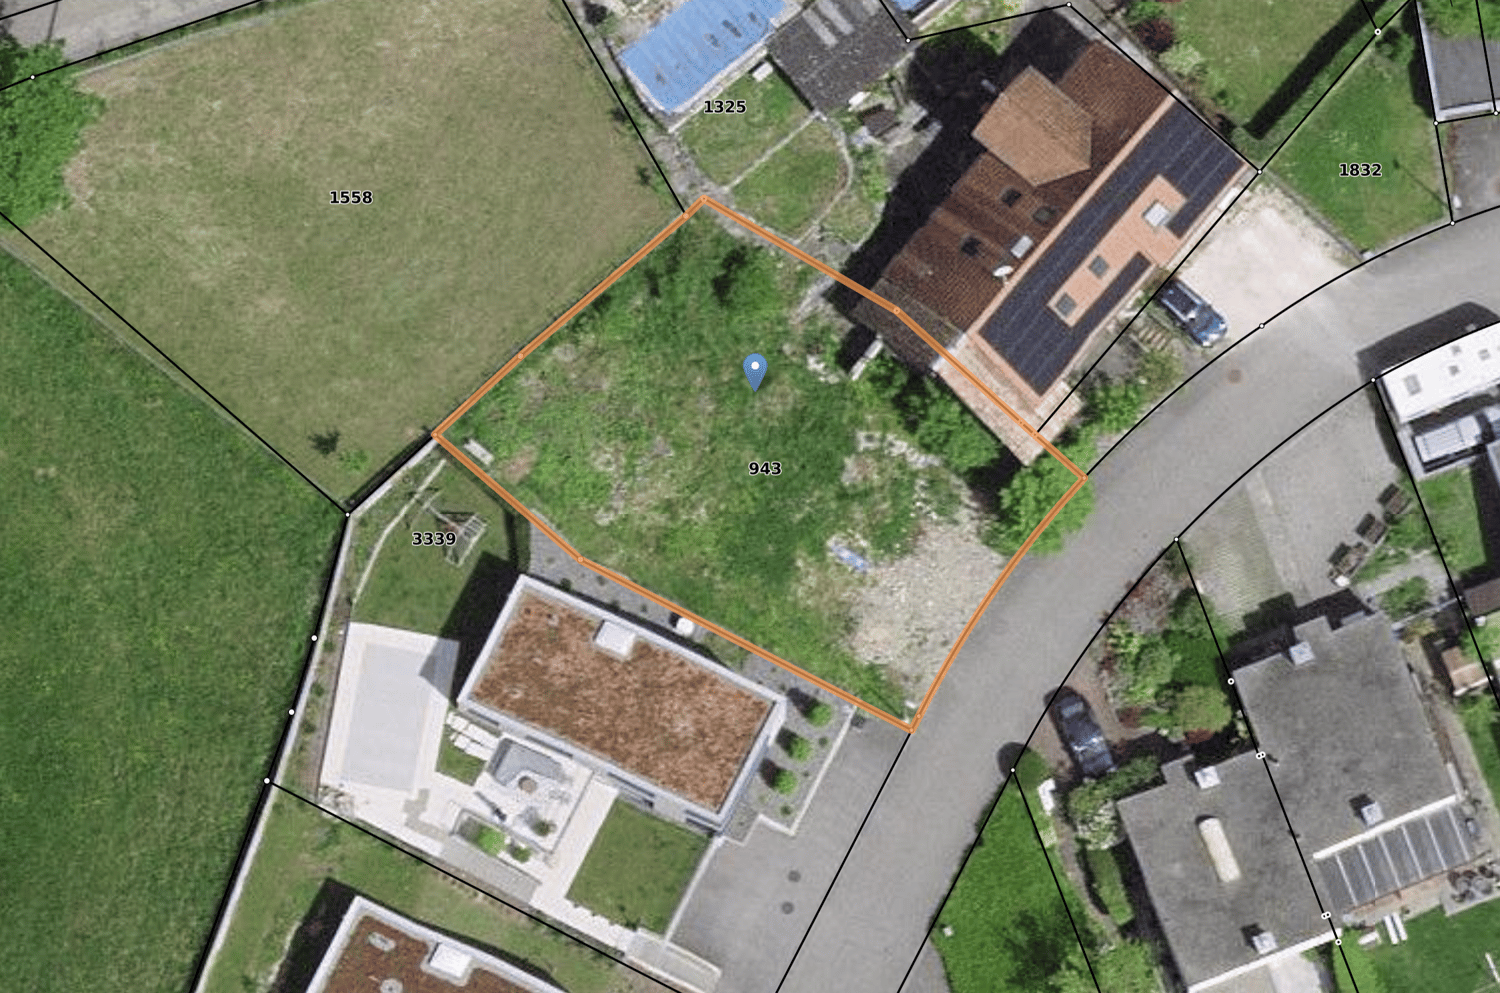
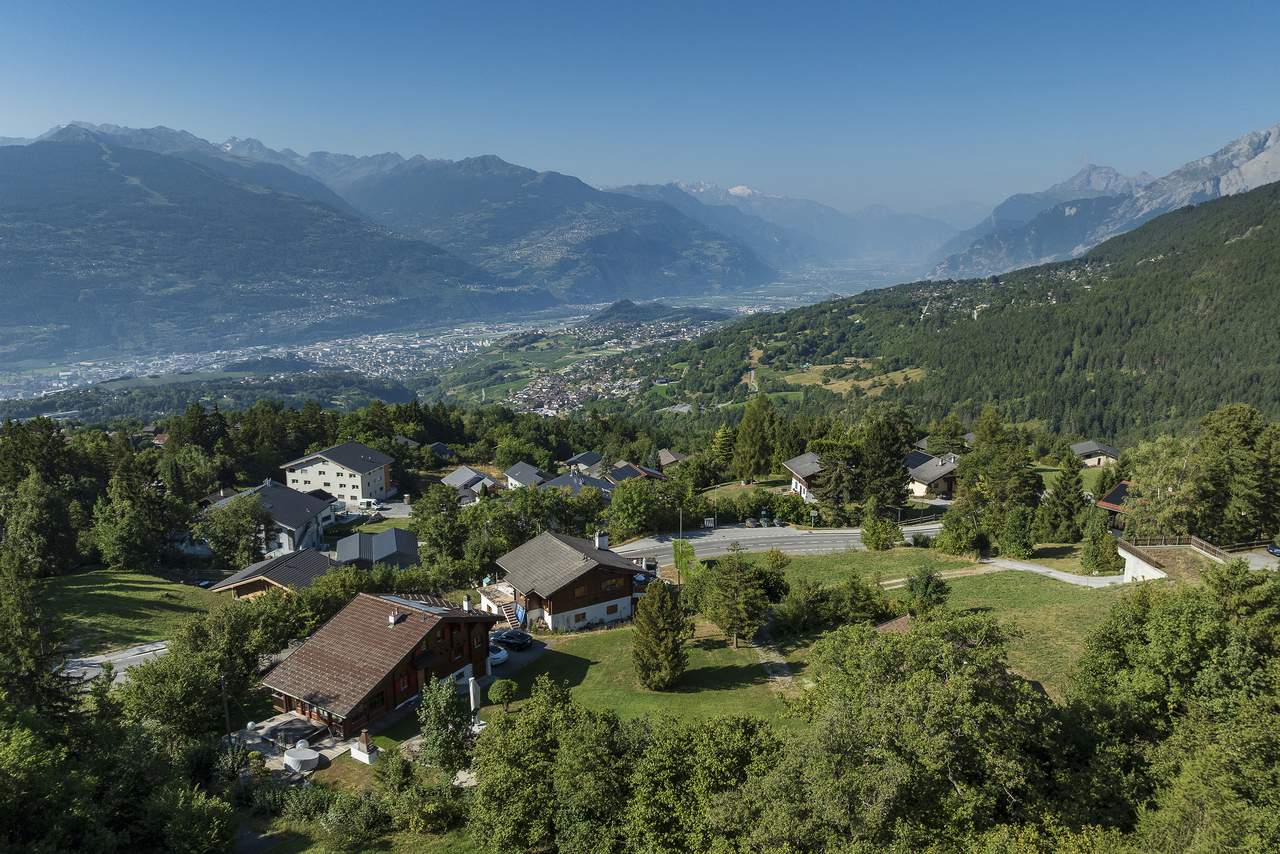
LOCATION • Quiet, family-friendly location in the "Lögert" district • Good sunlight with unobstructed long-distance views • Directly adjacent to the rest of the municipal area • Access via a district road [municipal road 3rd class] • No through traffic [cul-de-sac] • Local infrastructure within short distance BUILDING LAND PLOT • Spacious building land plot with 1,055 m2 • Favorable plot geometry • W2 residential zone • Legally and actually fully developed • Possibility of immediate construction • No obligation to use specific craftsmen and/or architects Have we sparked your interest? We would be happy to send you our detailed sales documentation and/or answer any questions you may have.
Building land
Grégoire Zimmermann
Jolis terrains à construire proche de la station
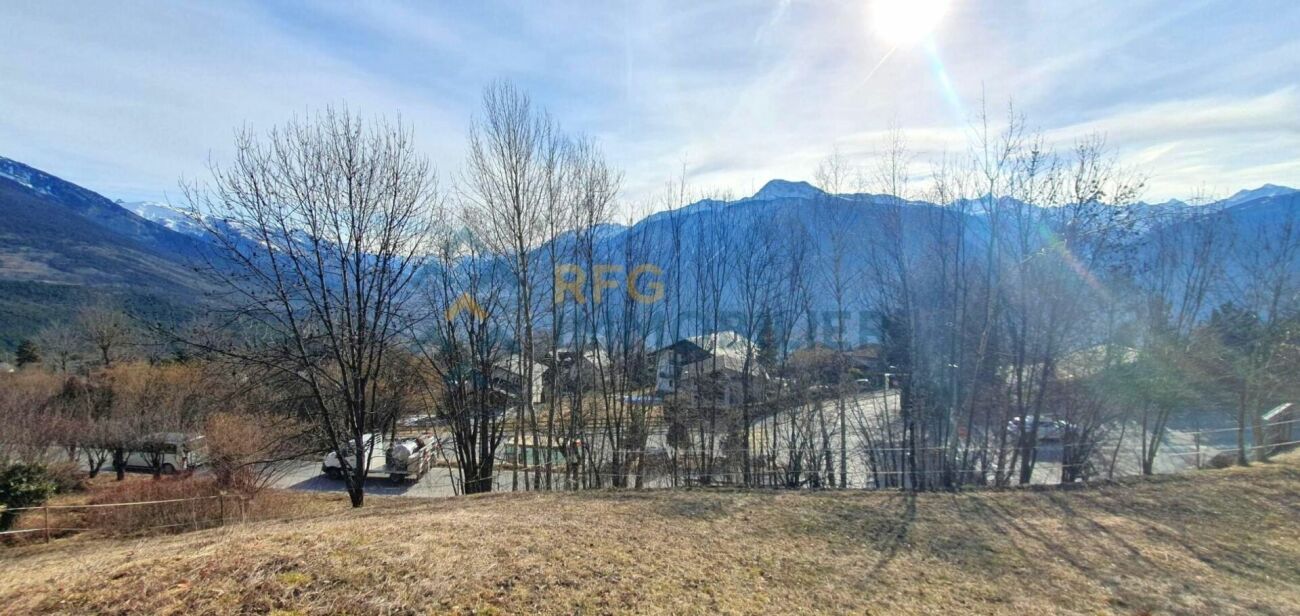
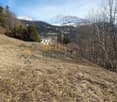
A vendre aux Collons à proximité immédiate du centre de la station, des commerces et des pistes de ski jolis terrains à bâtir d'un surface de 1215 m2.Terrains libres de mandats.Description : • Type : terrains à bâtir, équipé en bordure de parcelle en pente • Zone : zone d'habitation forte densité C • Possibilité de construire un ou deux chalets (résidence principale uniquement) • Densité : 0,6 (Ibus 0,8) • Prix au m2 : CHF 250.- • Situation : proche du centre • Vue dégagée Vous souhaitez obtenir des précisions, le dossier complet ? Contactez-moi par téléphone ou par E-mail et je vous renseignerai très volontiers. Je me tiens également à votre disposition pour une visite sur place.Zum Verkauf in Les Collons in unmittelbarer Nähe des Ortszentrums, der Geschäfte und der Skipisten hübsche Baugrundstücke mit einer Fläche von 1215 m2.Grundstücke frei von Mandaten.Beschreibung: • Typ: Baugrundstücke, ausgestattet mit Grundstücksrand in Hanglage • Zone: Wohnzone mit hoher Dichte C • Möglichkeit, ein oder zwei Chalets zu bauen (nur Hauptwohnsitz) • Dichte: 0,6 (Ibus 0,8) • Preis pro m2: CHF 250.- • Lage: nahe dem Zentrum • Freie Sicht Wünschen Sie weitere Informationen oder das vollständige Dossier? Kontaktieren Sie mich telefonisch oder per E-Mail und ich werde Ihnen sehr gerne Auskunft geben. Ich stehe Ihnen auch gerne für eine Besichtigung vor Ort zur Verfügung.
Attractive building land parcel with a distant view at an elevated location in Dornach
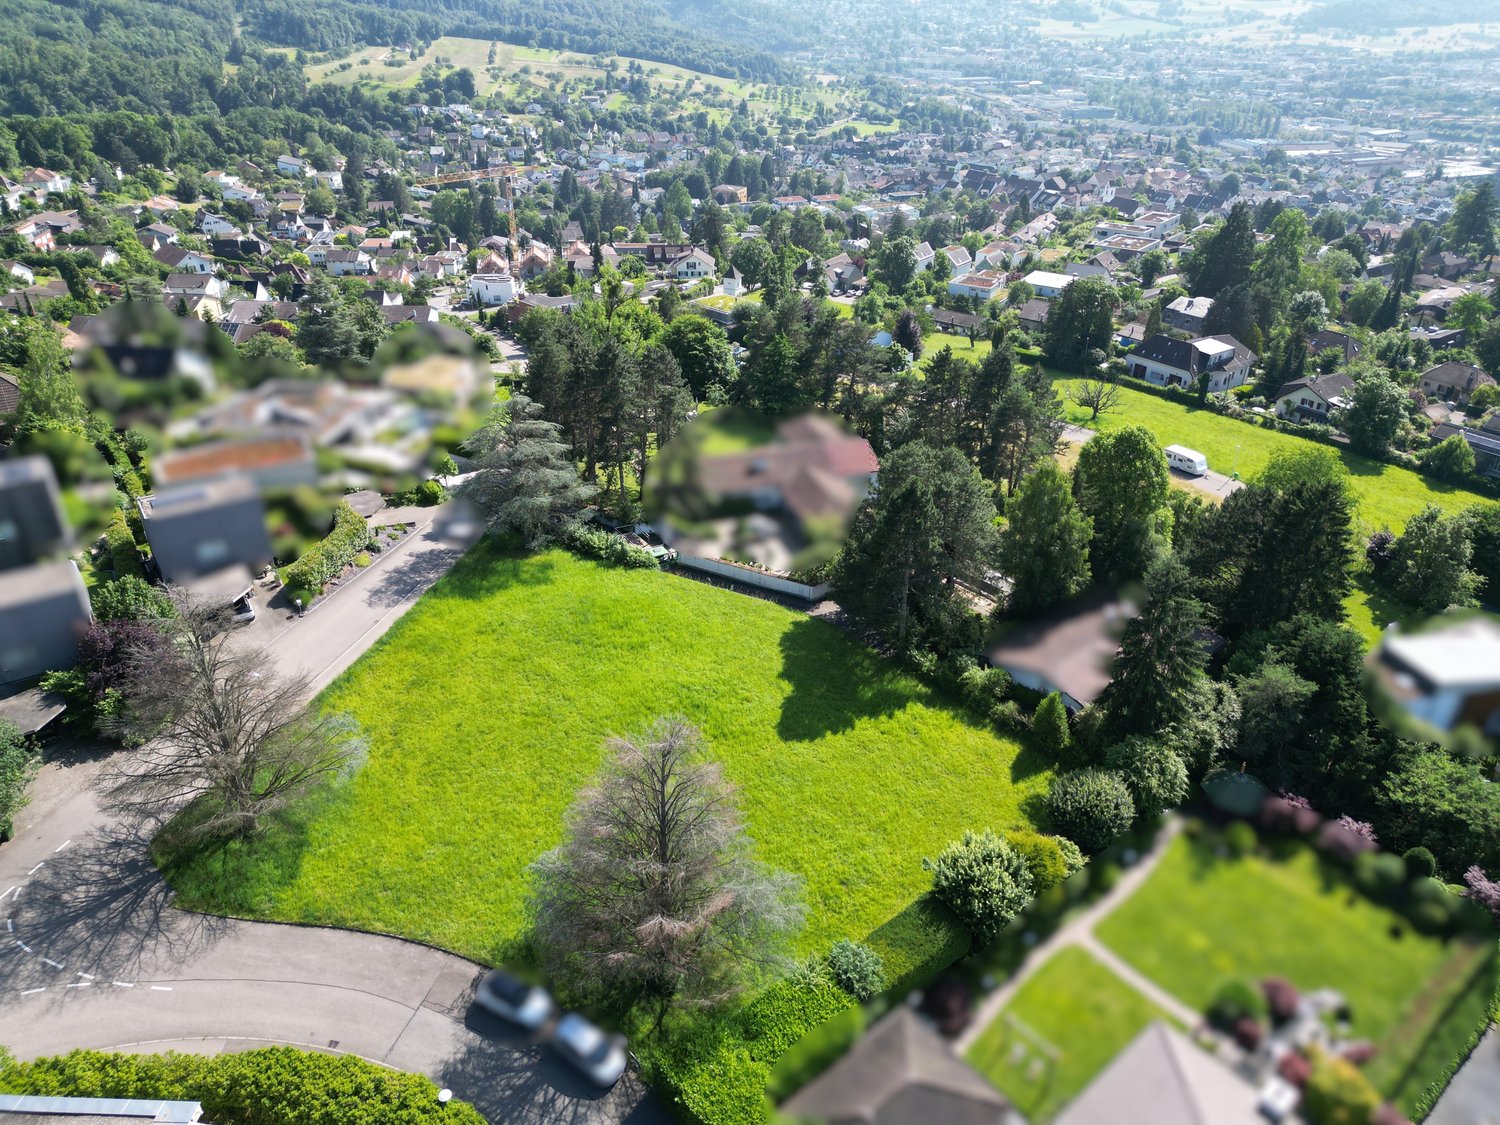
This attractive building land parcel is for sale in a popular villa and single-family home area in Dornach, located directly below the historic Dorneck ruin.The parcel is situated in a popular residential area, characterized by its attractive location and proximity to nature. Here, you can realize your dream of owning your own home and enjoy life in a well-maintained and harmonious area with a beautiful view.This popular residential location offers a variety of possibilities for an individual home. If desired, the parcel can be subdivided. You therefore have the opportunity to purchase only a part of the property - perfect for individual needs and planning.Due to an existing servitude, a maximum of two single-family homes can be built on the parcel.The center of Dornach, as well as the municipality of Arlesheim with various shopping facilities, doctor's offices, pharmacies, banks, post office, public transport, etc., can be reached in just a few minutes' walk. The bus station, from which you can reach the Dornach-Arlesheim train station in just a few minutes by bus, is also just a few steps away. From here, you can reach the Basel city center in just 12 minutes by train. The Basel city center can also be reached by car in just a few minutes.This is a rare opportunity to acquire one of the last building land parcels in a dream location in Dornach.Building zoneThe building land parcel is located in zone E 1-2 • Utilization factor max. 0.20 for single-story buildings • Utilization factor max. 0.30 for two-story buildings • Building length max. 20 m • Building height on the mountain side max. 4.50 m for single-story buildings • Building height on the mountain side max. 6.30 m for two-story buildings • Building height on the valley side 7.50 m • Ridge height max. 6.50 m A zone plan revision is currently underway, which will allow for higher utilization when it comes into effect.The team at Hecht Immo Consult AG looks forward to your contact.
Buildable land of 2113 sqm
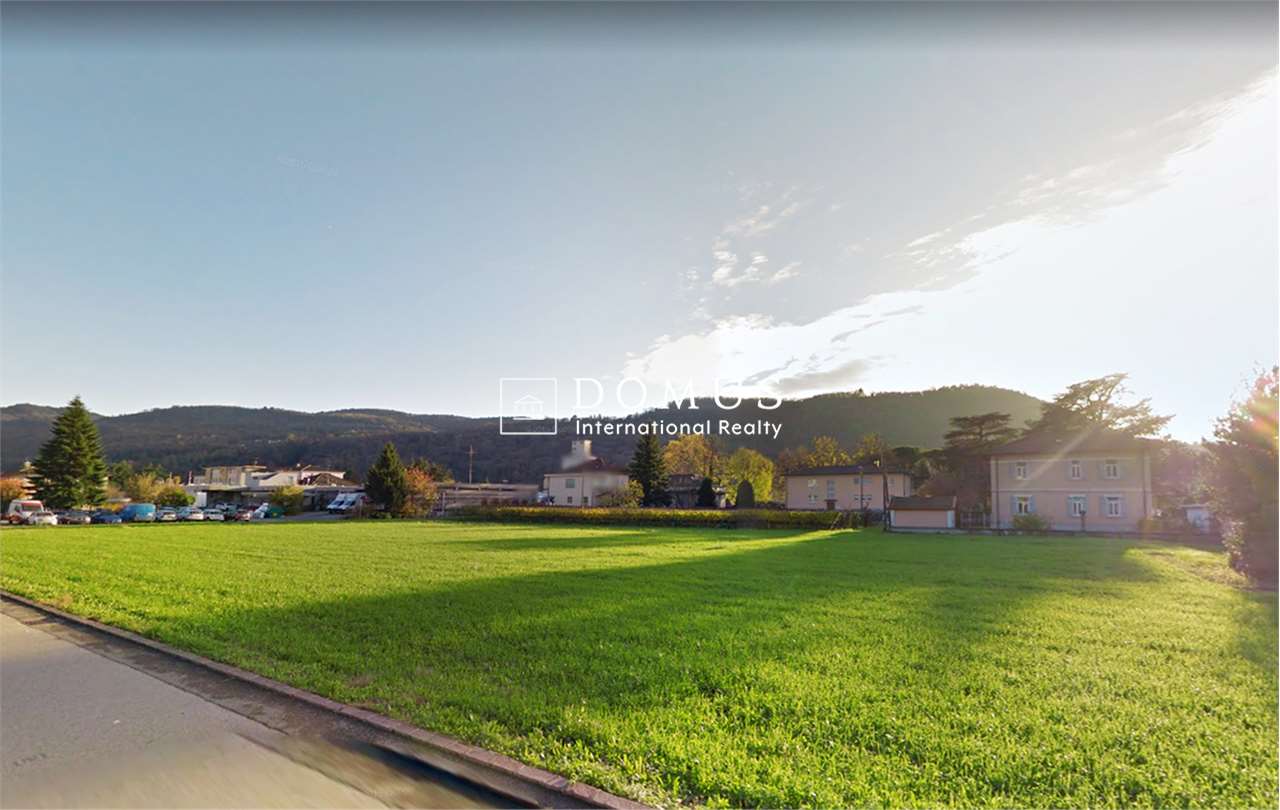
For sale in Balerna (sports field area) buildable land of 2113 sqm on a total of 5000 sqm.Zone: R3-07I.S.: 0.7I.O: 35%Green area: 40%Max building height 11.0Distance from border: 4.0Price Chf 850.-/sqmArea primarily intended for residential use. Production activities are only permitted if they are compatible with the residential environment.
Unmissable building land with lake view
In one of the most sought-after locations, we offer in Montagnola, exclusively, an immense R3 land of 1570 sqm with an additional 1570 sqm of woodland.At the moment, there is a 300 sqm house structured on two levels with the possibility of raising a third.A covered car box and 3 external parking spaces.
Unique building plot in a sunny location
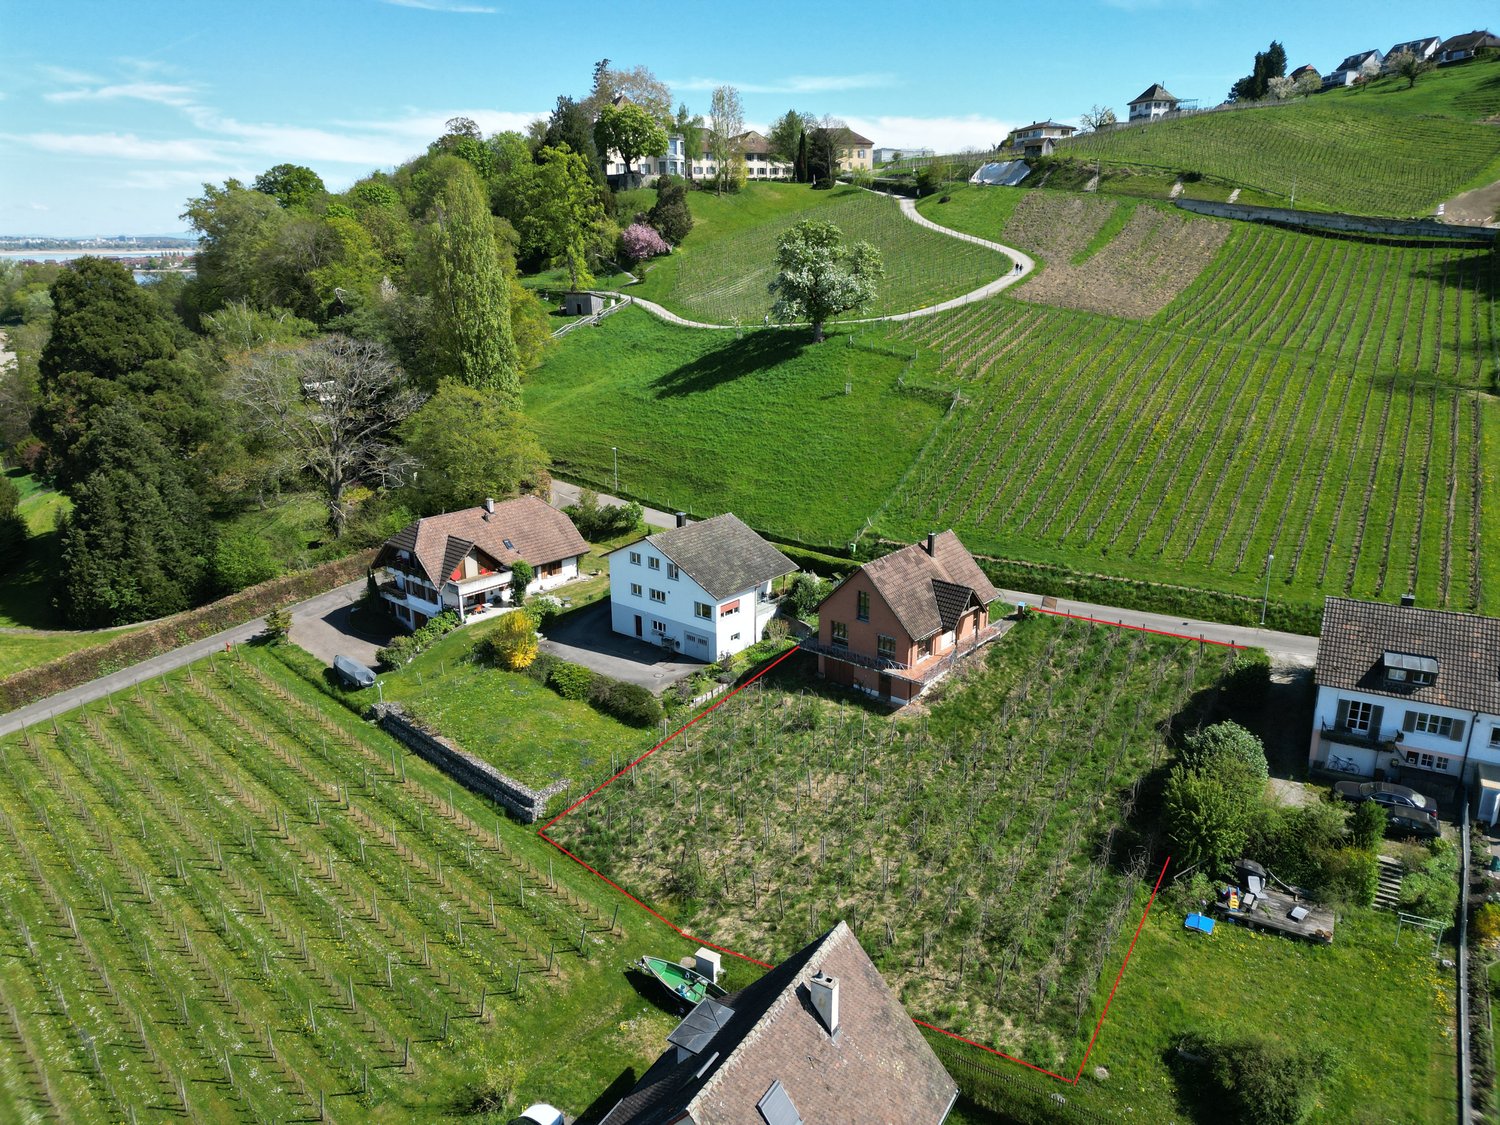
Unique building plot in a sunny locationNestled between vineyards, Lake Constance, and the historic Arenenberg Castle, this location combines tranquility, natural living quality, and a high level of privacy.The well-maintained residential area without through traffic is ideal for families, those seeking peace and quiet, or people who appreciate exclusive living in a special location.The immediate proximity to the historic Arenenberg Castle and numerous leisure activities such as water sports, bike routes, and hiking trails right on the doorstep underline the exceptional living quality.The convenient connection to Kreuzlingen, Constance, and Zurich ensures high everyday practicality.The plot offers attractive development opportunities for investors. The combination of a high-quality environment and sunny orientation creates ideal conditions for the realization of a demanding residential project with long-term value potential.Inquiries please with specification of phone number
Multifunctional building with valid permit - Strategic visibility on the Montreux-Villeneuve axis
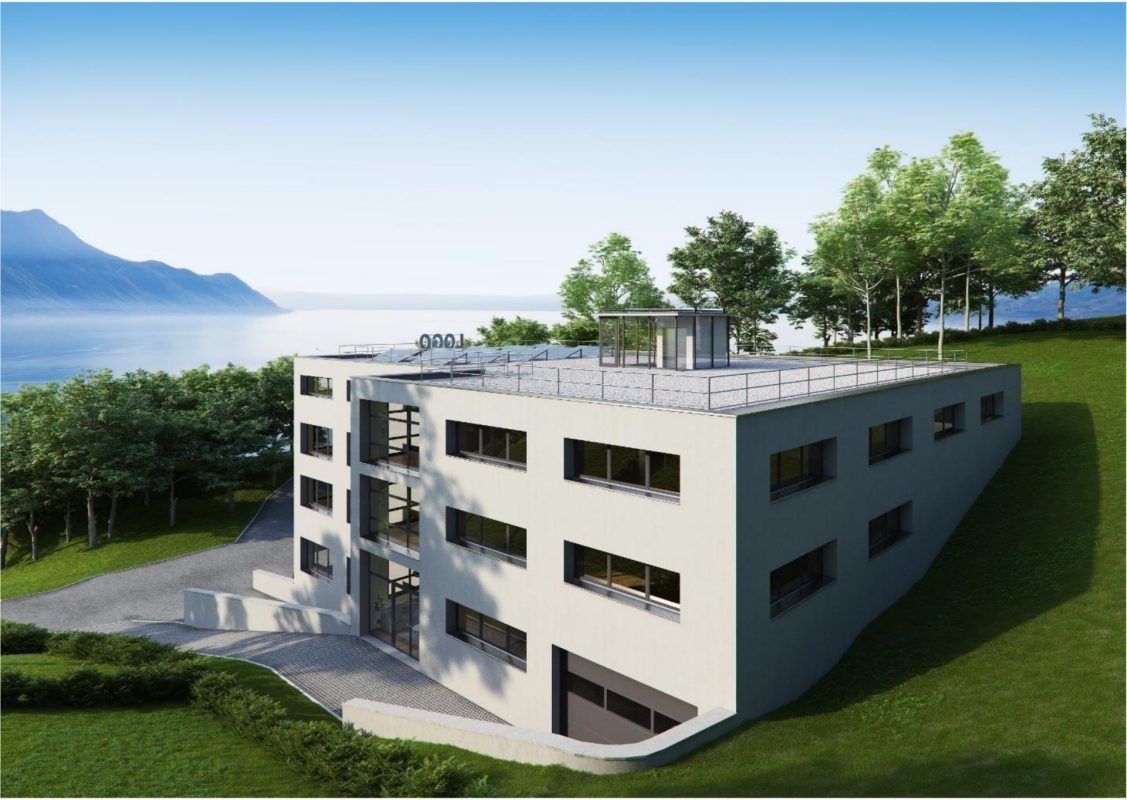
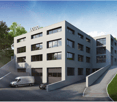
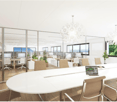
A rare opportunity on the Vaud Riviera!This magnificent 3'457 m² plot of land is being sold with an authorized project for the construction of a 4-level multifunctional building, just 7 minutes from the center of Montreux.The project includes: • Around 3'236 m² of gross floor area • 810 m² per level of modular and adaptable activity spaces • 1 large functional apartment (6 rooms) • Cafeteria, PC shelter, and common areas • 10 underground parking spaces and 15 outdoor parking spaces • Panoramic view of Lake Geneva and visibility from the highway • The building permit is in force, with complete execution plans and free choice of promoter and finishes. Highlights: • Building permit in force • Flexible and modular project - ideal for offices, activities, services or functional housing • Sign with high visibility - several tens of thousands of vehicles • Strategic location - in the heart of the Vaud Riviera, close to Montreux and highway axes • Panoramic view of Lake Geneva - south-facing and green environment • Very good potential return, potential rental income of around 460,000 CHF / year • Plot without mandate - complete freedom in the choice of builder and construction management
Emmanuel Bovier
Land for sale in the l'Argilly / Sutor district of Vex
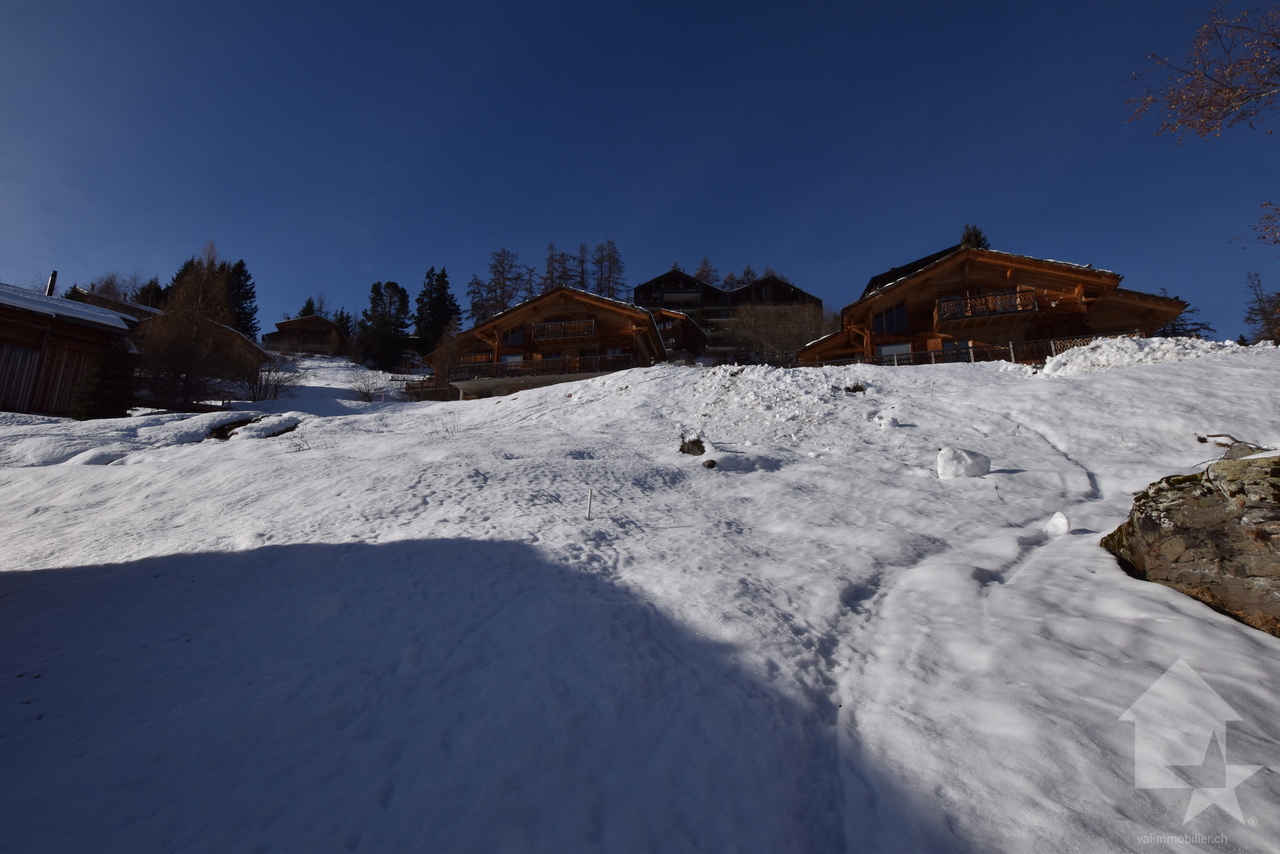
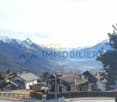
Vex is a charming mountain village close to Sion offering numerous infrastructures.The construction possibilities are as follows: • Two semi-detached villas • Two terraced villas • Two contiguous villas • Two individual villas Description: • Surface: 976 m2 • Price per m2: CHF 330.- • Zone: Low-density residential area C (see annex) • Density: 0.5 (IBUS standard) • Buildable area: 488 m2 • Type: Flat, equipped Link to the Valimmobilier website: valimmobilier.chRemarks:Would you like to obtain more information, the complete file?Contact me by phone or by email and I will be happy to inform you.I am also at your disposal for a visit on site.
Dreamy building land with a view
Discover this attractive building plot in the idyllic municipality of Hägendorf, Canton of Solothurn. The 449 m² large plot of land at Haselweg 18 offers a unique opportunity to realize your dream house in a quiet and sunny location.Highlights: • Size: Spacious 449 m² building land in a prime hillside location • Location: Quiet residential area with a beautiful view of the Alps • Sunny: High sunlight in summer, good sunlight also in winter • Quiet: Dead-end street, no through traffic • Availability: Can be built on immediately with a project idea for three residential units, which can be taken over if desired This plot of land impresses with its quiet location, far from disturbing influences such as train or road noise. The elevated position offers a beautiful view of the surrounding landscape. Enjoy the peace of nature here, without having to do without the comforts of daily life.Hägendorf, a charming municipality at the foot of the Jura, offers a perfect balance between rural idyll and good infrastructure. The central location in the Mittelland region enables quick access to larger cities such as Olten, Solothurn or Aarau.Whether you plan to build a single-family house for your family or realize a modern architect's house - this plot of land offers you the freedom to make your living dreams come true. Take advantage of this rare opportunity to create your individual home in one of the most sought-after residential areas in the region.
YOUR CHALET TO BUILD 15 MINUTES FROM SION ON THE HEIGHTS!
This plot of land in the Mayens-d'Arbaz, with over 1000 m², "overlooks the Rhone valley". Residential area of chalets, you will be seduced by its exceptional view, tranquility and sunshine.A chalet, as a main residence, can be built on this land; it has a servitude on the edge of the district road for the creation of 5 parking spaces.The IBUS coefficient is 0.5.Sion is only 15 minutes away by car. Accessibility also by public transport; a bus stop is 300 meters away.All amenities are just a few minutes from the village of Arbaz.Construction project available.
Living by the water - building land plot in an idyllic location directly on the Aare
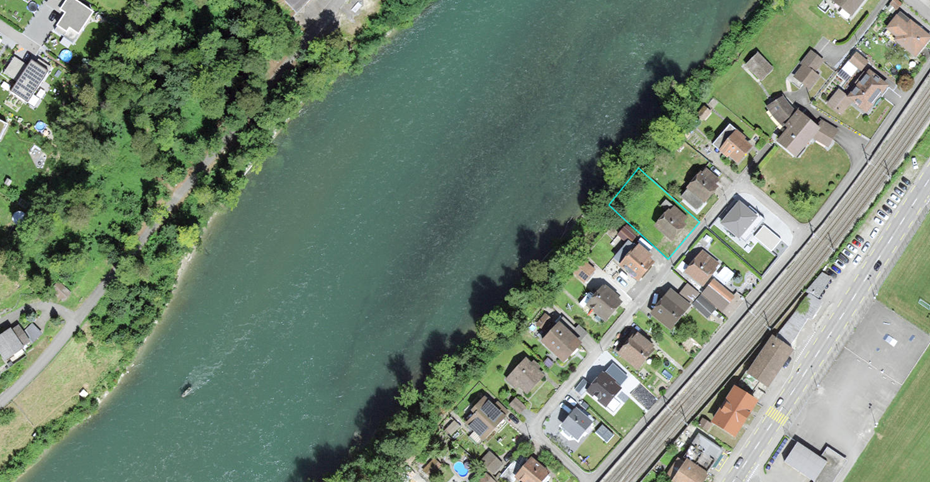
The parcel GB No. 1513, Schlossacker 23, is located directly on the Aare and has a plot area of 620 m². The quiet residential area is close to the center: the first shopping facilities are about 500 meters away, and after just under a kilometer, there are school facilities, public transport connections, and further shopping facilities.A preliminary project exists, which provides for the realization of a 3-story residential building on the property, with generously designed, flexible floor plans for a high-quality living experience with a view of the Aare. Depending on the budget and needs of the buyers, three execution variants are available.For sale is either the building land plot at a price of CHF 560,000.00 without architectural or other obligations, or the project with land share and turnkey property in the agreed standard:MINI with living and usable areas of 162.60m2 / sales price CHF 1,375,000.00MIDI with living and usable areas of 211.0m2 / sales price CHF 1,565,000.00MAXI with living and usable areas of 244.0m2 / sales price CHF 1,720,000.00We will be happy to provide further information on the building land plot and/or existing preliminary project with the three execution variants upon request and look forward to your contact.
Land in Mollens VS
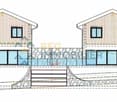
The land is sold with the permit in force! Discover these magnificent new chalets located on Route de l'Aminona 1. Nestled between a picturesque village and vast green spaces, it offers an exceptional living environment in the heart of the mountains. The modern and elegant design of this two-chalet project impresses from the entrance.Just a few steps away, you'll find all the amenities you need: shops, restaurants, and even a pharmacy. This haven of peace is ideally located, combining rural charm and urban practicality. Public transportation is easily accessible, simplifying your daily commutes.For winter sports enthusiasts, the ski slopes and lifts are just a few minutes away. Families benefit from a comprehensive educational offer, from primary school to university. This chalet is an exceptional opportunity to live in harmony with the mountain world without giving up modern comfort. The chalets are built on 3 levels as follows:Basement:Access to the 4-space parking lotTechnical roomAccess to the property 1st floor:A large living room with direct access to the large terraceAn open kitchen with access to the terraceA storage roomA laundry roomA 82 m² terrace to enjoy the beautiful summer days 2nd floor:A master bedroom with dressing room and en-suite shower/WCTwo additional bedroomsA bathroom/WC Annexes:2 parking spaces To obtain a complete dossier or to organize a visit on site, do not hesitate to contact us!
Beautiful plot of land at the top of Monte Brè
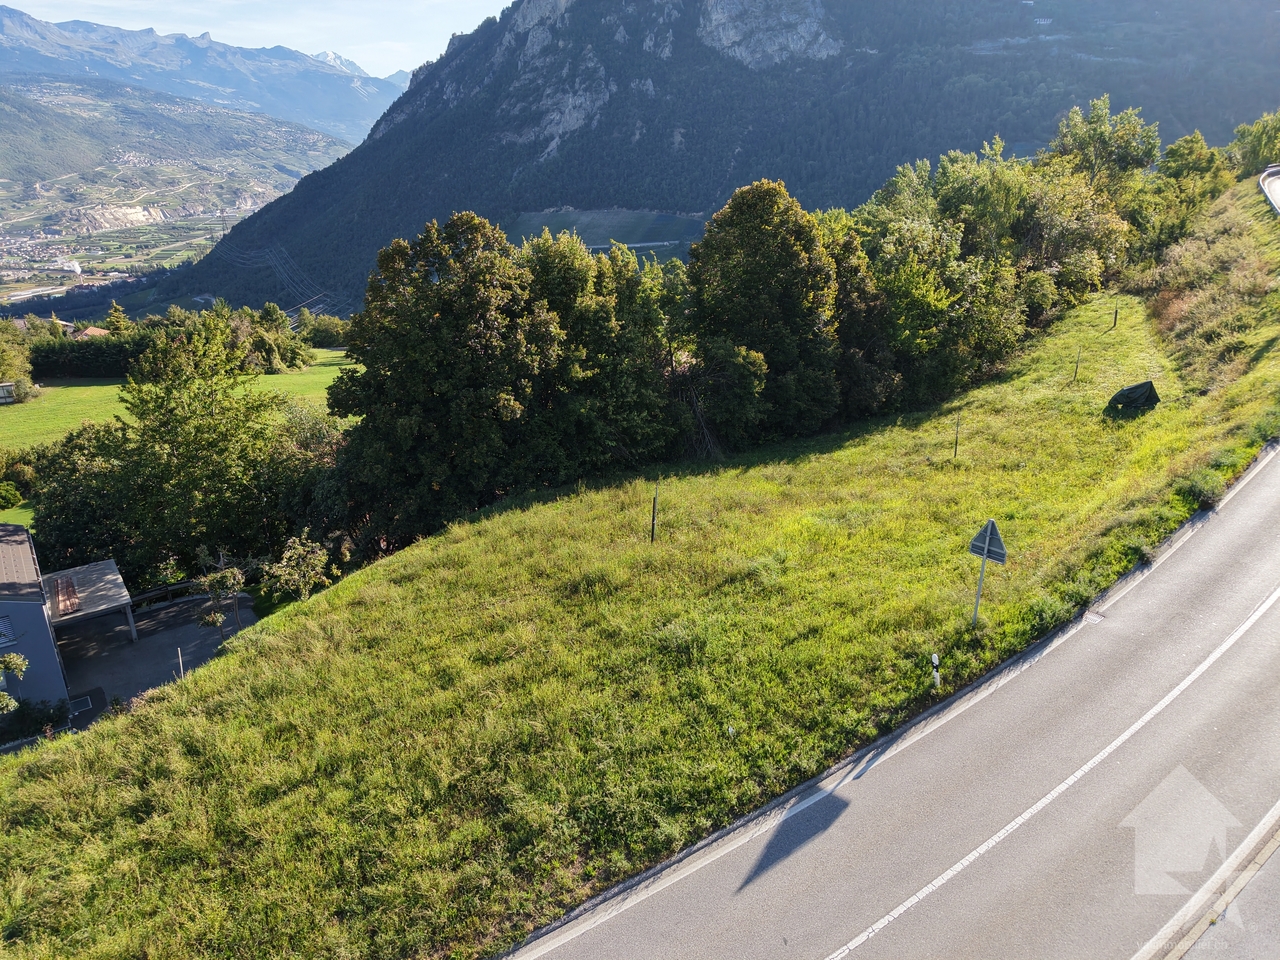
This breathtaking plot of land is now available at the top of Monte Brè. The plot is easily accessible by car and is only 2 minutes' drive from the village of Monte Brè, making it ideal for building a beautiful villa of around 200 m². There is already a project that can serve as an example of what is possible, but it has not yet been submitted for approval. Of course, you can design and build the plot according to your wishes. Don't miss this opportunity to build your dream home in this picturesque location.We look forward to your contact.
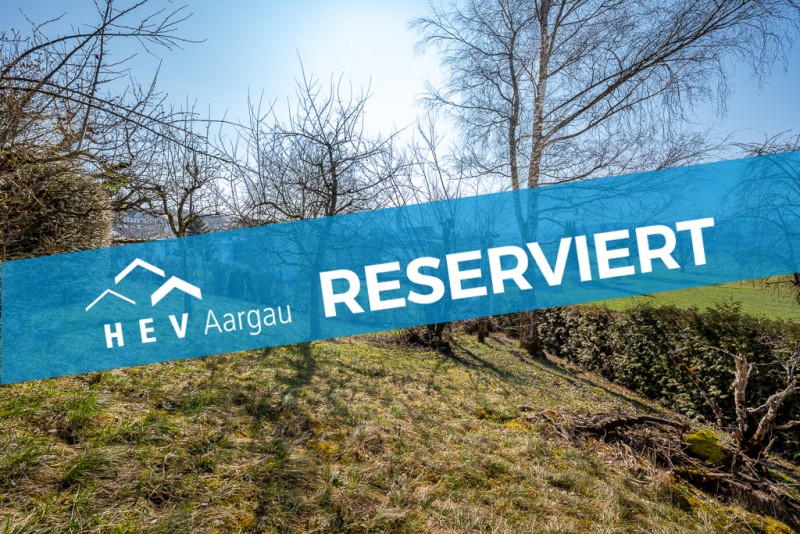
*RESERVED* Great building plot in a sunny location
Viewings only by prior appointment! Attractive building land reserve on plot 465 in Sarmenstorf. The slight slope offers a beautiful panoramic view. It allows for flexible parceling between 900 and 1,200 m².The property is suitable for single-family homes, terraced houses or similar construction projects. It is located on the eastern edge of the W2 building zone, just 200 meters from the forest and offers a perfect combination of quiet location and good accessibility.Sarmenstorf belongs to the Bremgarten district in the Freiamt. The region convinces with a high quality of life, good infrastructure and an idyllic environment.Take advantage of this rare opportunity and realize your construction project in one of the most beautiful locations in the region!
Additional real estate searches