1739 results - Building plot to buy

1 / 3
CHF 2,300,000.–
6760 Faido

Spacious and sunny with approved project

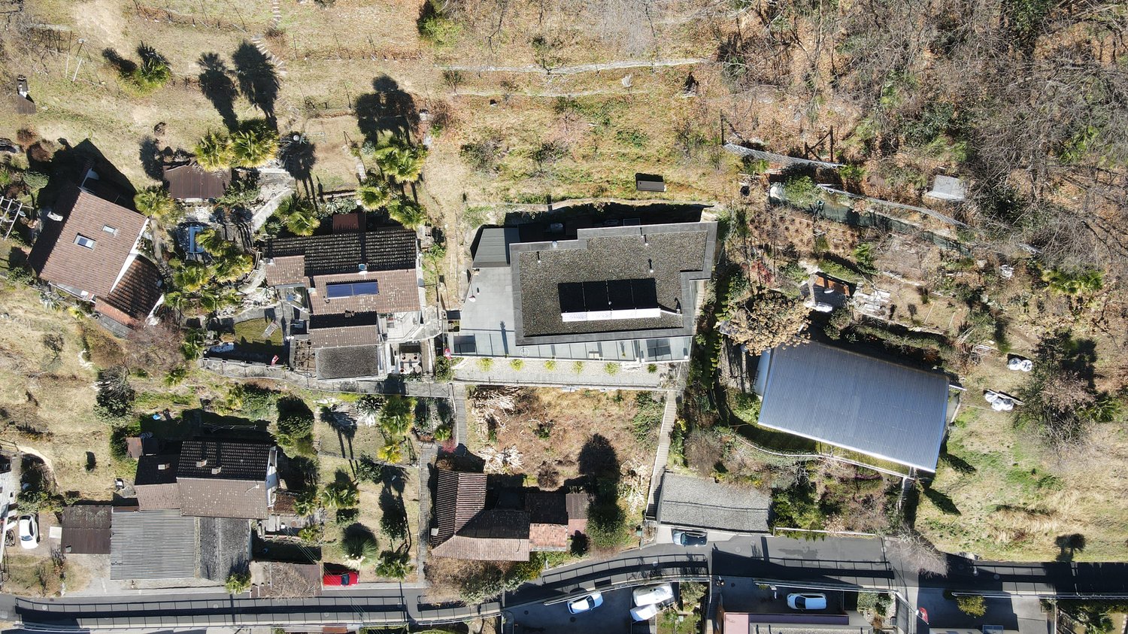
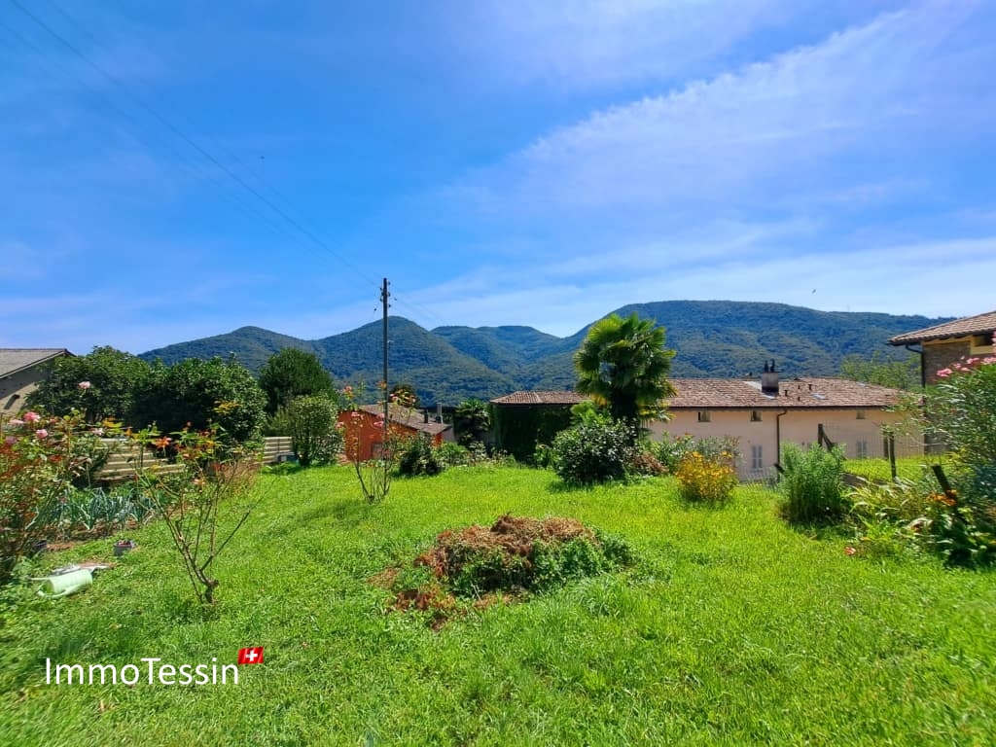

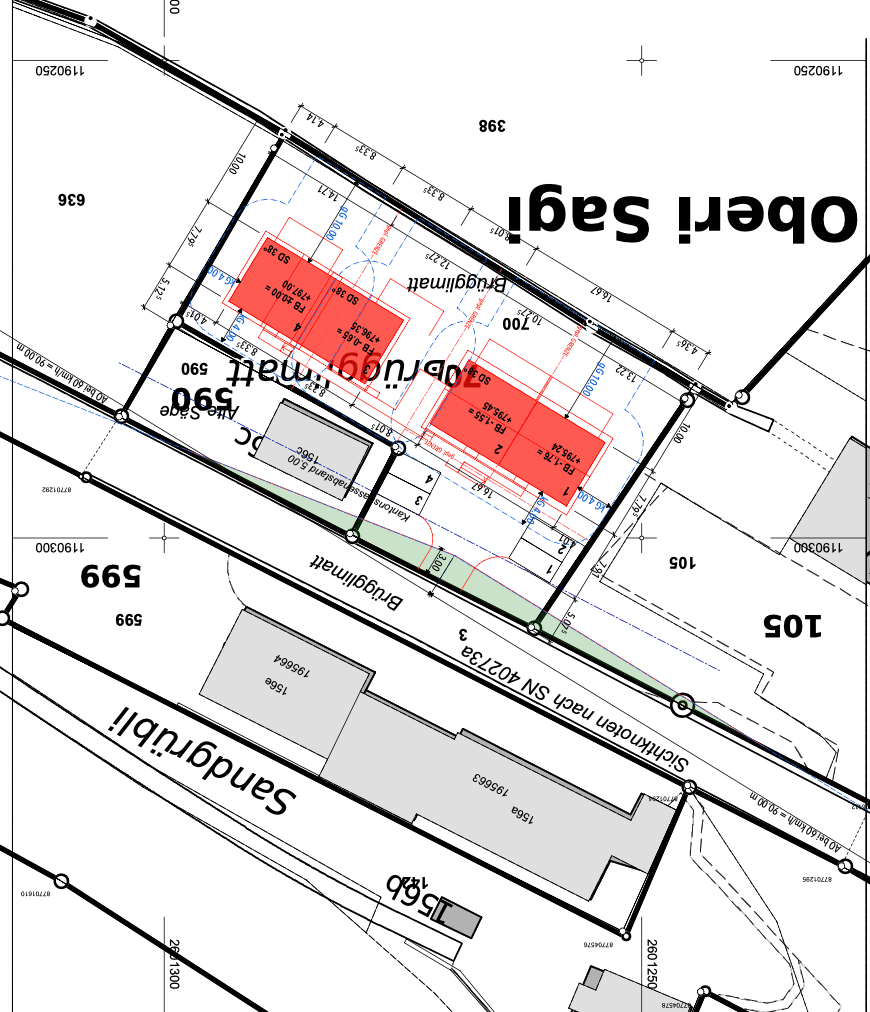
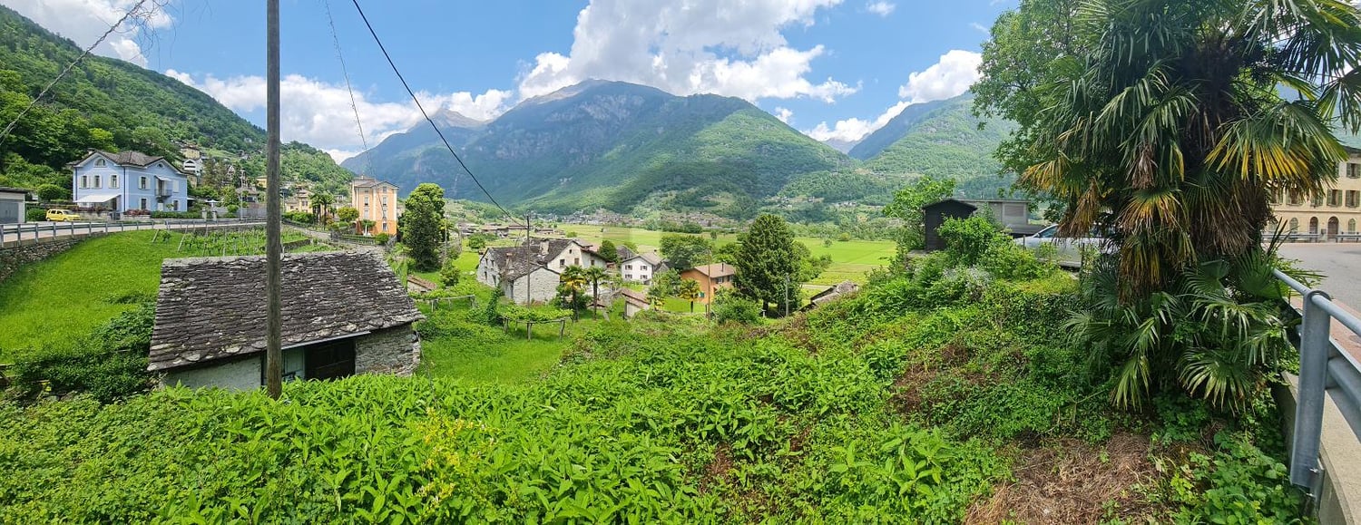
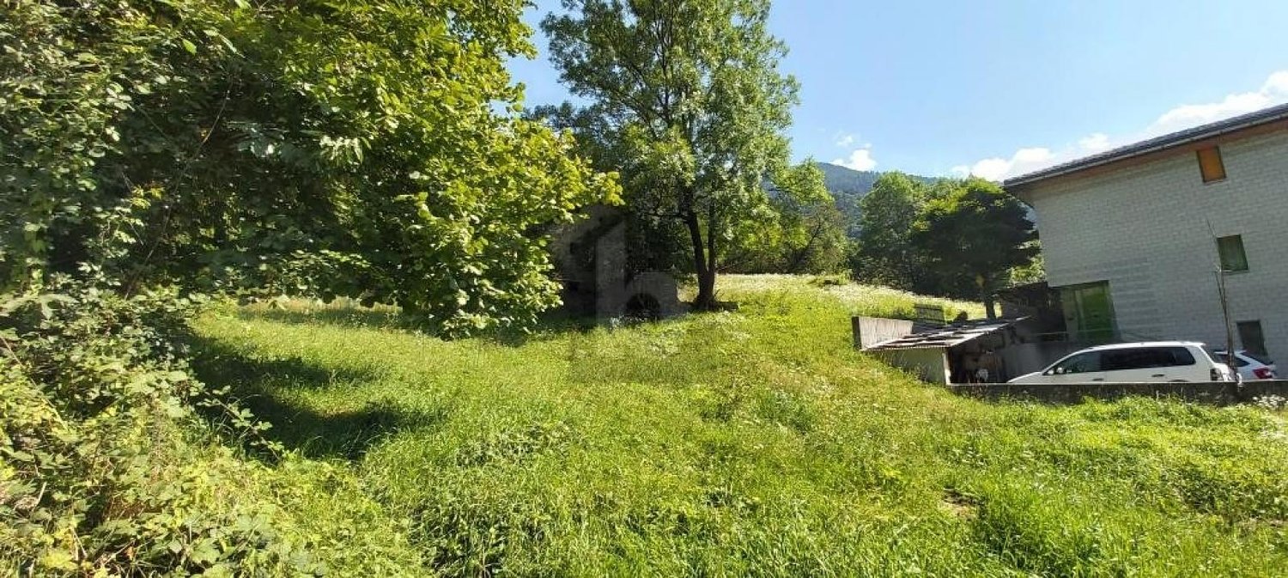
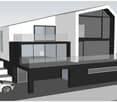
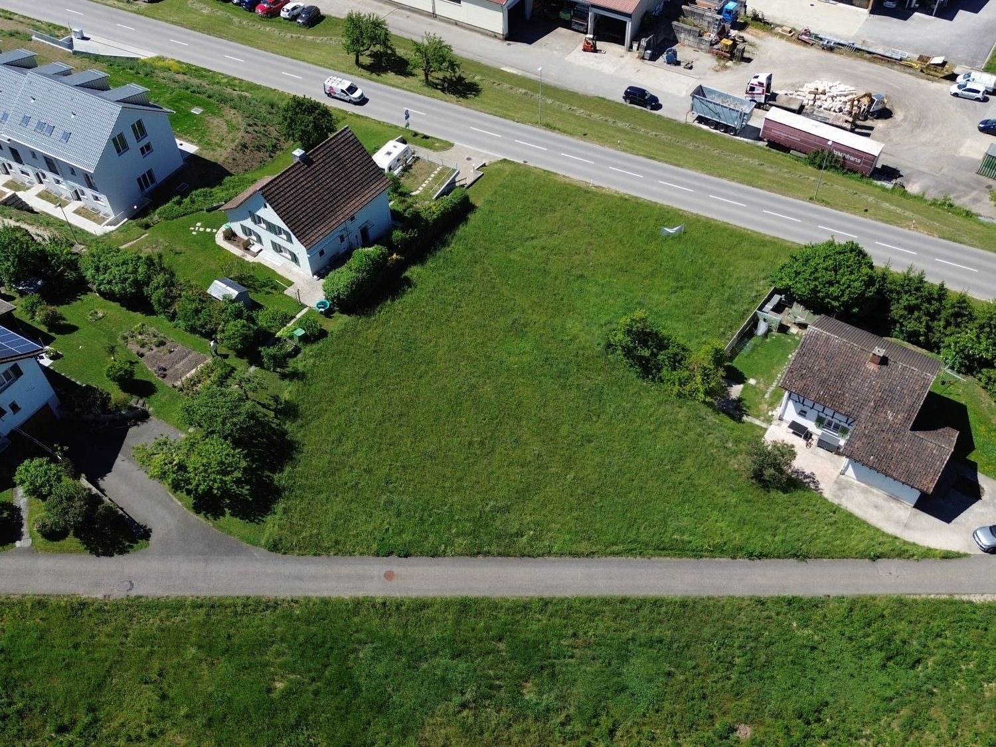
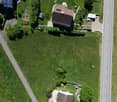
Spacious building plot of 10,267 m2 in a sunny location in the municipality of Faido with a magnificent open view of the mountains and the valley.The plot is located in zone R2 with an exploitation of 0.44 and an occupation of 30%, and it has all the connections such as water, electricity, sewerage, and access.There is already an approved project to build a residential complex characterized by the presence of a residential area for families with single and semi-detached houses.What are you waiting for to visit? Contact us without hesitation!This offer from BETTERHOMES is highlighted for the following advantages: - Beautiful view of the surrounding mountains- Approved project to create a residential complex- Spacious and sunny- Connections nearby- Ideal for investors- etc., etc., etc. ...Interested? Contact us for a non-binding visit!No matching object found? Over 2,000 offers on: www.betterhomes.chThe Swiss specialist for real estate brokerageDo you have a property for sale?Take advantage of our know-how: https://www.betterhomes.ch/en/benefitWould you like to know what your property is worth?Find out its value immediately with our free and non-binding estimate!https://www.betterhomes.ch/en/knowledge/estimationFurther dataLocation: Residential areaCondition of the object: --Bathrooms / Showers: --Heating: --Public transport: Faido station, 500 mSchools: Primary school, 800 mShops: Coop, Bank, Pharmacy, Post, 1 km

1 / 6
CHF 1,685,000.–
Bolligenstrasse 106, 3065 Bolligen

Attractive building land in Bolligen – 1'165 m² with beautiful views


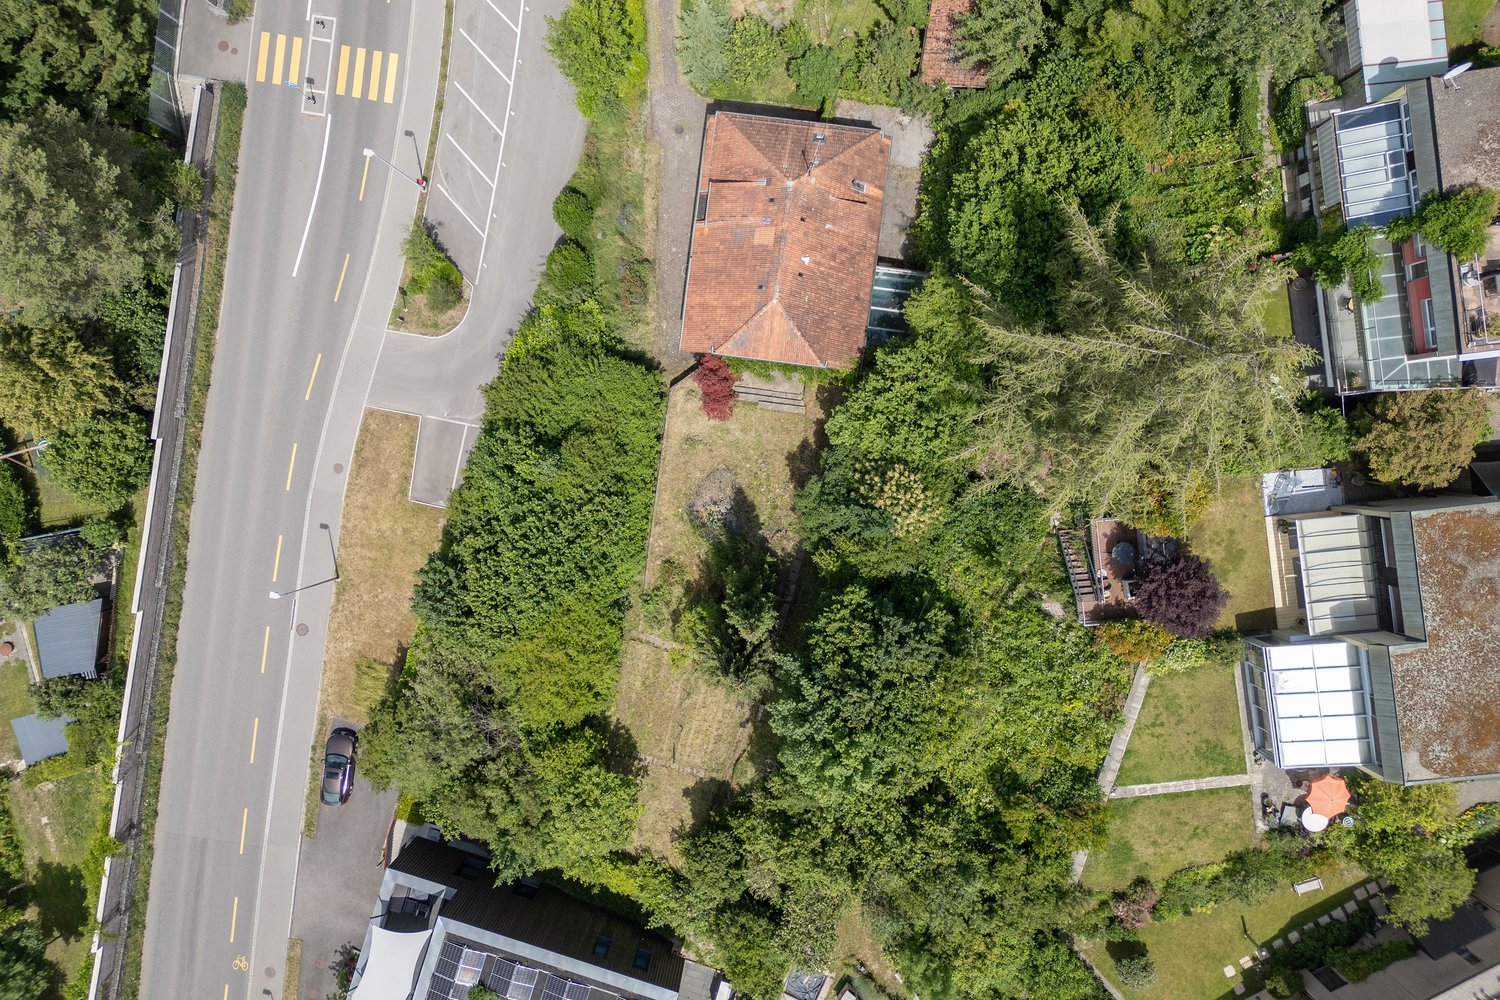
For sale in Bolligen, in an elevated position, are these two adjacent building plots in the M2 mixed zone, with a total size of 1'165 m2. On plot 2480 is a 4.5-room single-family house from 1934 in a strongly renovation-requiring condition (core renovation or demolition of the property). It is assumed that a new building will be realized on the two plots under full utilization of the building potential. Based on a simplified feasibility study (available in the documentation), the building possibilities were examined. According to this study, around 6 to 8 condominiums could be realized (without guarantee).The building plots convince with diverse great properties, some of which are: • 1'165 m2 M2 mixed zone • Near the Bolligen train station and school complex • Practical distance to the center of Bolligen • Quick access to the city of Bern and the highway in various directions • And much more.... Please order the sales documentation from us in advance so that you can get a more detailed picture of the offer. Afterwards, we would be happy to invite you to a viewing appointment and present the property to you in full.We look forward to your contact via the contact form.Do you like our way of presenting properties?Do you or your friends and acquaintances have a property that needs to be sold soon?We would be happy to support you and your loved ones in the upcoming sales process: • Property valuation • Strategy consulting • Marketing / mediation You can find more real estate offers at: https://www.doma-immobilien.ch/

Travel time
-
1 / 5
CHF 550,000.–
Via Pianasci, 6572 Vira (Gambarogno)

Buildable land with project for three residential units

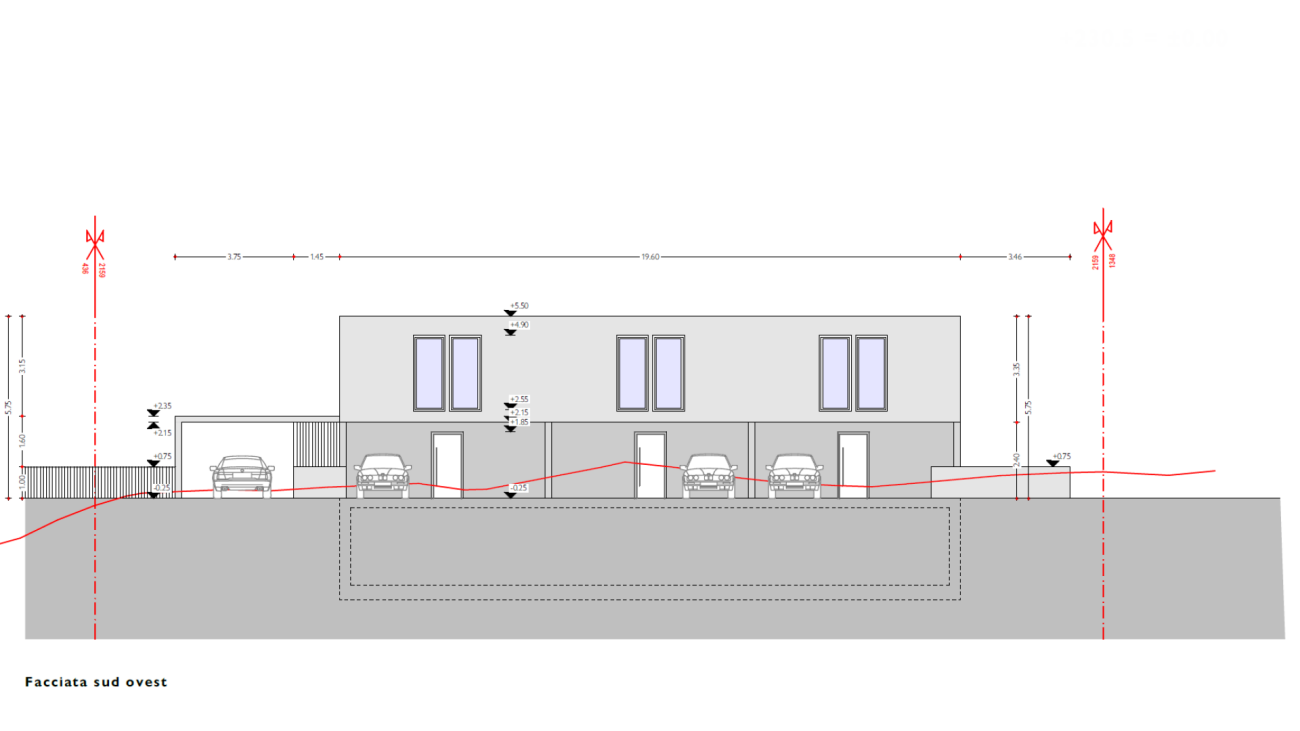
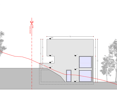
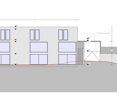
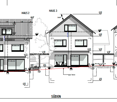
We are offering for sale a buildable land in Quartino, in the municipality of Gambarogno, in a quiet and well-connected location, with a preliminary building permit.Planned projectThe project involves the construction of a residential building with 3 residential units of 4.5 rooms, each spread over three levels, designed to provide privacy, brightness, and living quality.The building is designed to exploit the natural slope of the land, allowing a harmonious integration into the landscape and a functional distribution of spaces.Adjacent to the main body is a separate accessory building, intended for bicycle and material storage.Residential conceptEach unit develops over three levels with access from the intermediate floor.At the entrance level, each unit has two covered parking spaces. The entrance leads to an elegant double-height foyer, overlooking the lower living area, an architectural element that gives the rooms breadth and brightness.Semi-basement • Large open-plan living area • Kitchen with central island • Pantry • Technical room • Service bathroom The living room is characterized by large windows that guarantee a continuous dialogue between inside and outside, with direct access to the private garden.First floor • Master bedroom with private bathroom • Two additional bedrooms • Second bathroom The generous window surfaces structure the facade and ensure high natural brightness. Two skylights on the upper floor illuminate the staircase and distribution atrium, further enhancing the architectural project.Project flexibilitySince it is a preliminary application, the project can be subject to changes and customizations, offering the buyer the opportunity to adapt the intervention to their own housing needs or strategic goals.Strategic locationQuartino benefits from rapid connections to Locarno, Bellinzona, and Lugano, making the land particularly interesting for both residential development for sale and as a rental investment.A concrete opportunity to realize a modern and distinctive project in one of the most dynamic areas of Gambarogno.

Travel time
-
1 / 1
CHF 1,700,000.–
Via Emilio Bossi 34, 6830 Chiasso

Prestigious historic villa to be renovated in the heart of Chiasso, with significant building potential

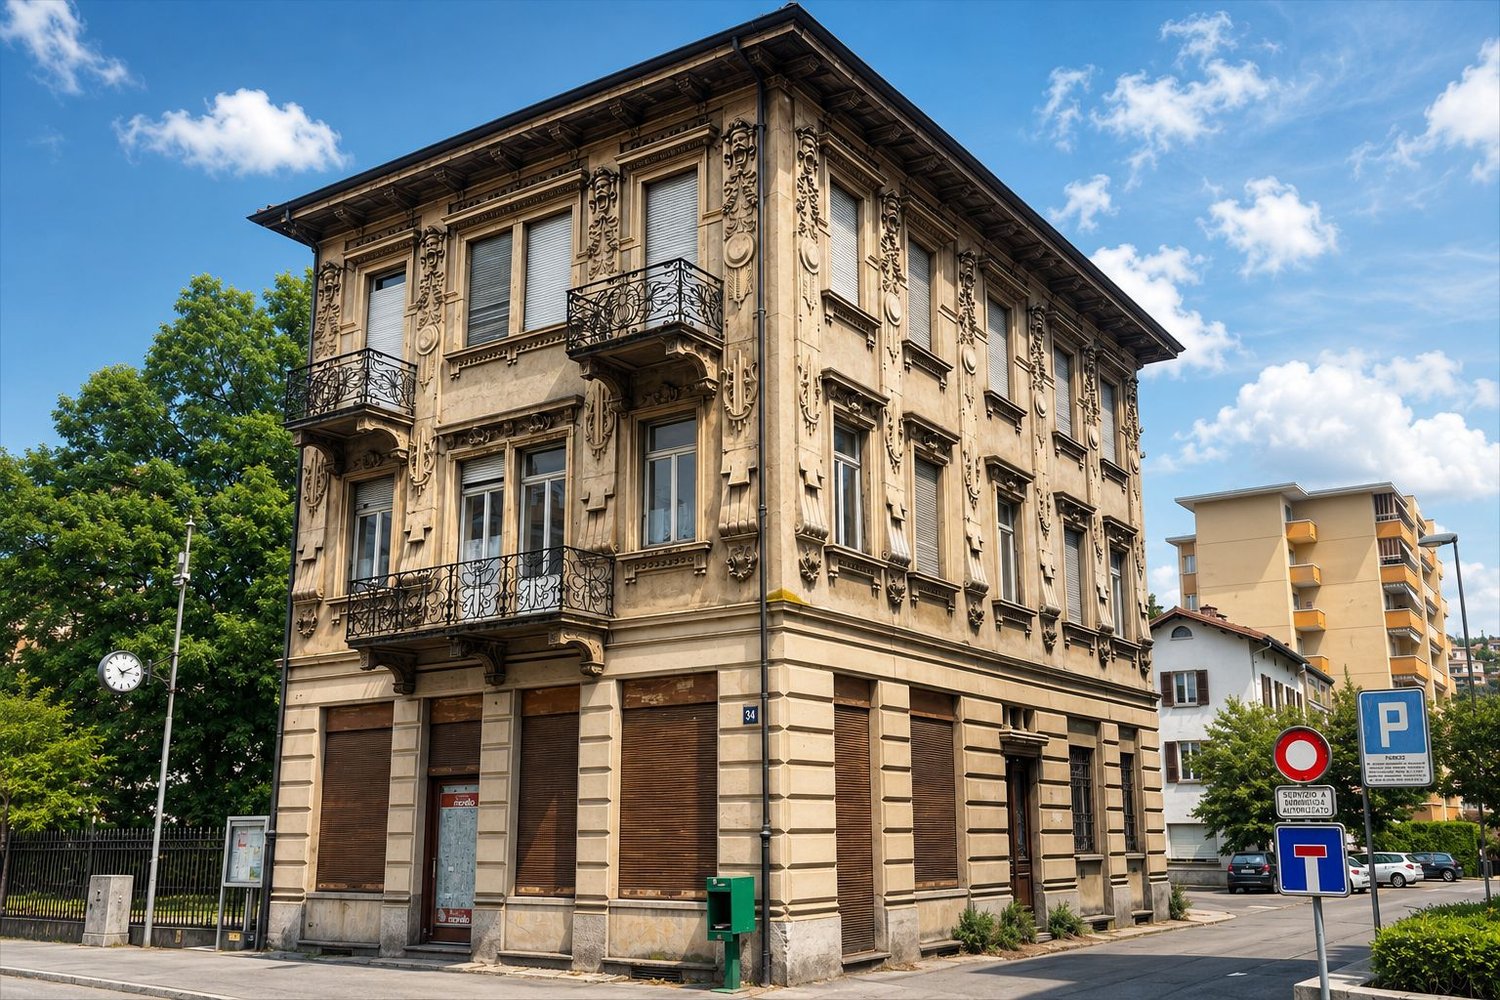
In a central and strategic location in Chiasso, we offer an important historic representative villa for sale, characterized by a valuable architecture, elegant decorative details on the facades, and spacious interior spaces.‍The property stands out for its architectural charm and privileged location, just a short walk from the main services, shops, and urban infrastructure. A property with particular characteristics, offering interesting opportunities for both direct use and investment and real estate appreciation.‍The building has a total volume of approximately 2'800 m³ and extends over three main floors, in addition to a basement for cellars and accessory rooms and a large attic that can be used as a multifunctional space.‍The villa requires a complete renovation, thus offering the opportunity to rethink and enhance the interior spaces according to one's needs, while preserving the historic and architectural character of the building. The generosity of the spaces allows for evaluating different usage solutions, including the division into three independent units, one for each floor. The property is therefore suitable for hosting a representative company headquarters, professional studios, offices, or being the subject of a real estate conversion project.‍‍One of the most interesting aspects is the significant building potential still available on the plot. The remaining indices could allow for an expansion of the existing building or the construction of a new building, offering further development prospects, subject to verification of urban regulations and necessary authorizations.‍At the rear of the property, there is also a large parking area with about 20 currently rented parking spaces, which represent an interesting source of income. The availability of numerous parking spaces also constitutes a significant advantage for a possible professional or commercial use of the property.‍Overall, the property addresses both private individuals and companies looking for a prestigious property to renovate, as well as investors and real estate developers interested in developing a project in a central location.‍‍A particularly interesting real estate proposal, combining the charm of a historic building, the versatility of spaces, a already profitable real estate component, and a considerable development potential still to be valued.‍‍The possibilities of subdivision, expansion, new construction, and possible change of use are subject to urban, technical checks, and necessary authorizations.‍

Travel time
-
1 / 3
CHF 495,000.–
Via San Giorgio, 6827 Brusino Arsizio

Your lake-view house, with Morcote framing every day


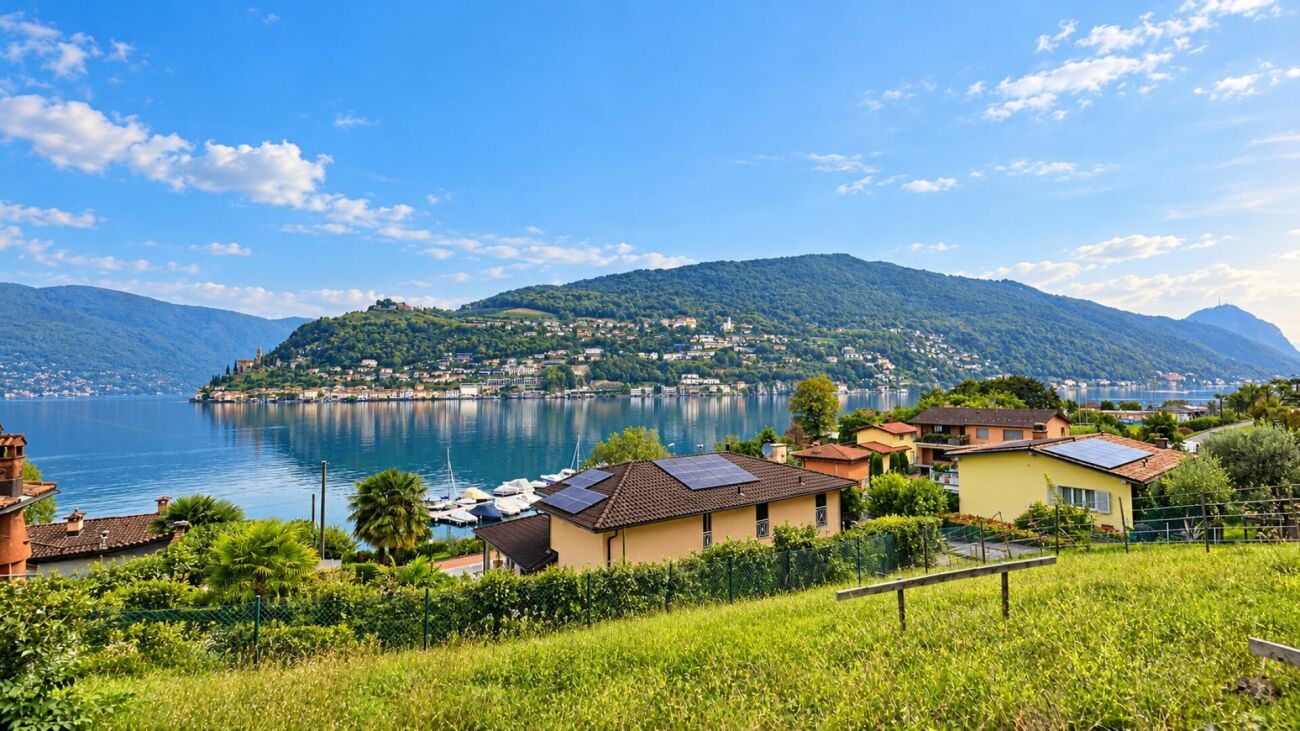
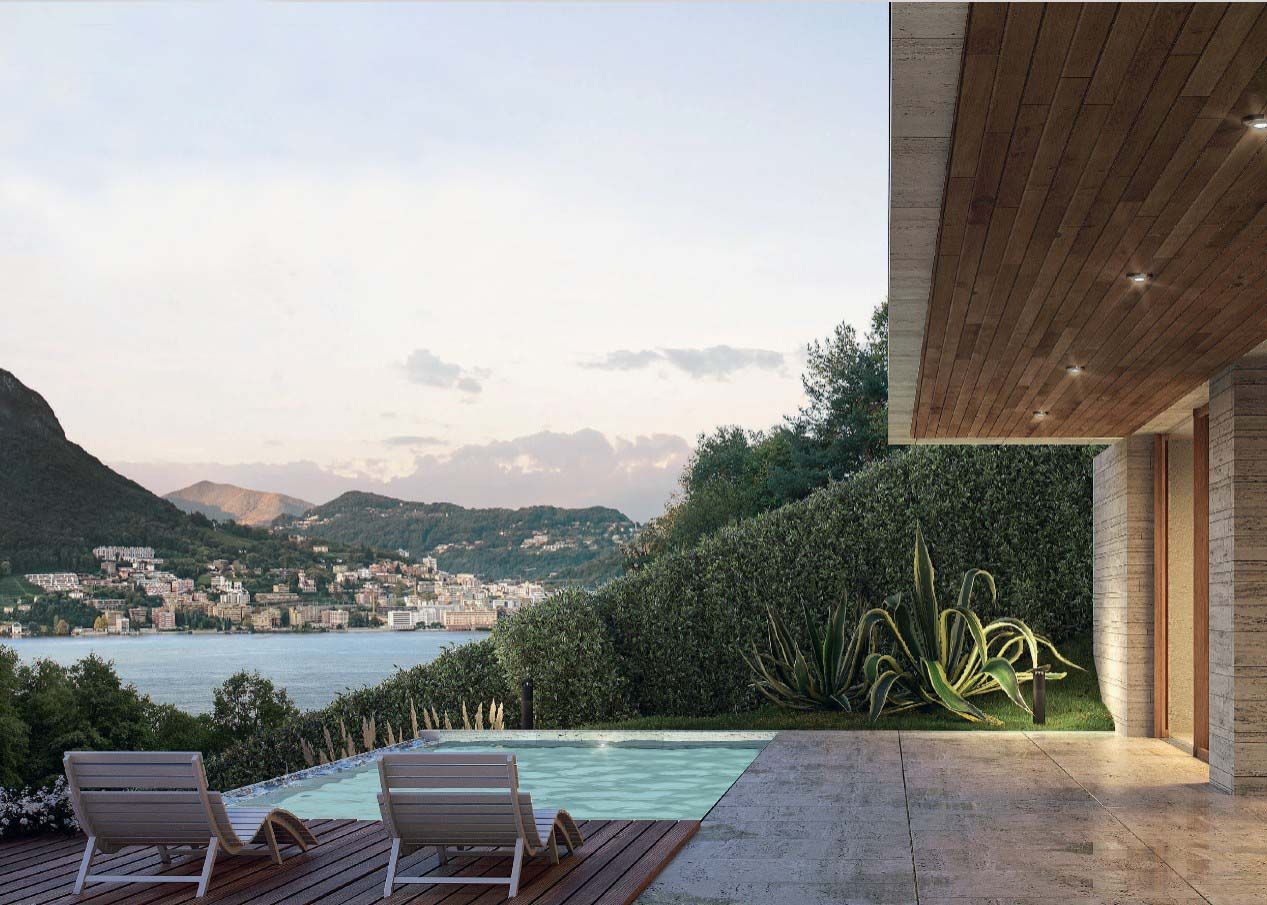
Buildable land with lake view and approved building permitAn open view of the lake and the charming village of Morcote, the quiet of a green surroundings and the proximity to services: this buildable land in Brusino Arsizio offers an ideal framework to realize your new home.The proximity to the harbor, public transportation, and the town's sports facilities allows to combine tranquility and daily convenience. An interesting location also for those who love living by the lake, to indulge in a boat trip or reach Morcote by water.The nearby Italian border of Porto Ceresio and the connections to the surrounding area make the location also convenient for trips to Lugano and Como.Main data of the buildable land: • Maximum exploitation index: 0.50 • Maximum occupancy index: 30% • Minimum distance from the border: 3.00 m, with eaves up to 7.50 m and facades up to 16 m • Minimum distance from the road: 3.00 m from municipal and pedestrian roads; 4.00 m from cantonal roads A project already approved, to be adapted to your needs:The land has a approved building permit for the construction of a single-family house with lake view and 4.5 rooms, plus an attic. The project includes three bedrooms and three bathrooms, a spacious living area with living room, dining area, and open kitchen, as well as a garage in the semi-basement. The total commercial area is 266 m², excluding the outdoor area and garden.The possibility of personalizing the internal distribution allows organizing the spaces according to your own housing needs.The total investment costs are currently estimated between CHF 1'200'000 and CHF 1'300'000, depending on the finishes. The estimate includes the purchase of the land and the construction of the house on a turnkey basis according to the current project.An opportunity to be evaluated in time.The current building permit includes some exemptions related to the distance from the surrounding forest, which may no longer be applicable if the building permit expires in 2027. It is therefore advisable to plan the purchase and the start of construction before the end of 2026.Contact us to receive more information or to schedule a visit.Also, discover our other residential and commercial offers on our website: https://dreieckimmo.ch/

Travel time
-
1 / 10
CHF 510,000.–
6535 Roveredo GR

Buildable land R2 of 770 m², rough project and existing grotto/rustic

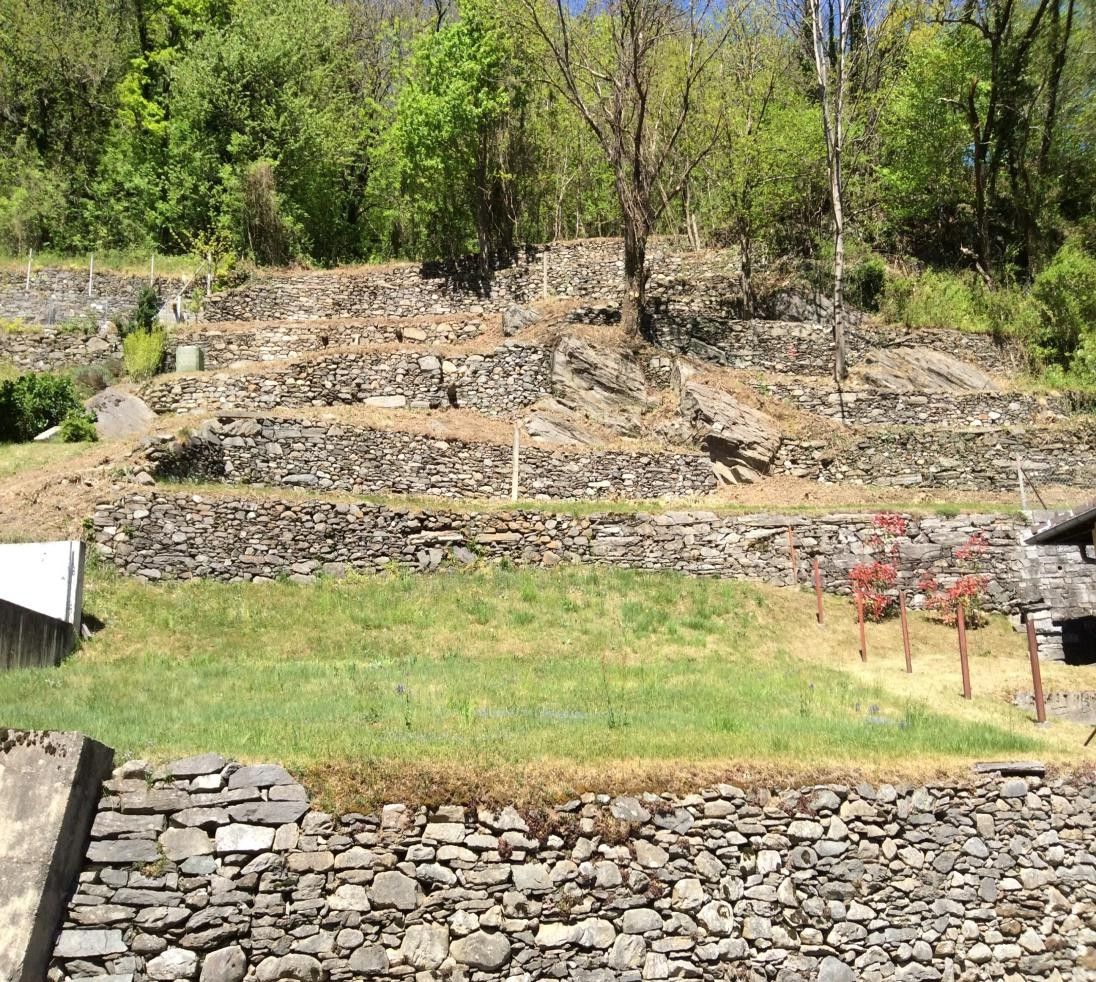
In a sunny and panoramic position, in the sought-after area of Carasole in Roveredo, we propose for sale an interesting plot of land of 4'573 m². This property is ideal for those who want to realize their own custom-made home in a quiet context, surrounded by greenery and with a splendid open view of the town and the valley.The plot includes 770 m² located in the R2 building zone with a utilization index of 0.5 and already has a convenient existing road access. A significant added value is the presence of a rough project for the realization of a single-family house, in addition to a characteristic partially renovated grotto/rustic, perfect as a complementary space or to be valorized according to one's needs. The excellent solar exposure throughout the year and the reserve of the area make this offer a rare opportunity for both private individuals and investors.This property offer is distinguished by: • Large plot of 4'573 m² with a splendid panoramic view of the valley • Buildable area R2 of 770 m² with a utilization index of 0.5 • Sunny, quiet and reserved position in Roveredo (Carasole area) • Rough project already available for single-family house • Characteristic partially renovated grotto/rustic within the property • Existing efficient road access • Land ideal for the realization of a customized residential project • Interesting development potential for both families and investors Interested? Contact us for a non-binding visit!

1 / 10
CHF 1,250,000.–
10 rooms
2103 Val-de-Travers

Rental building with 2 apartments, workshop and large plot in Noiraigue

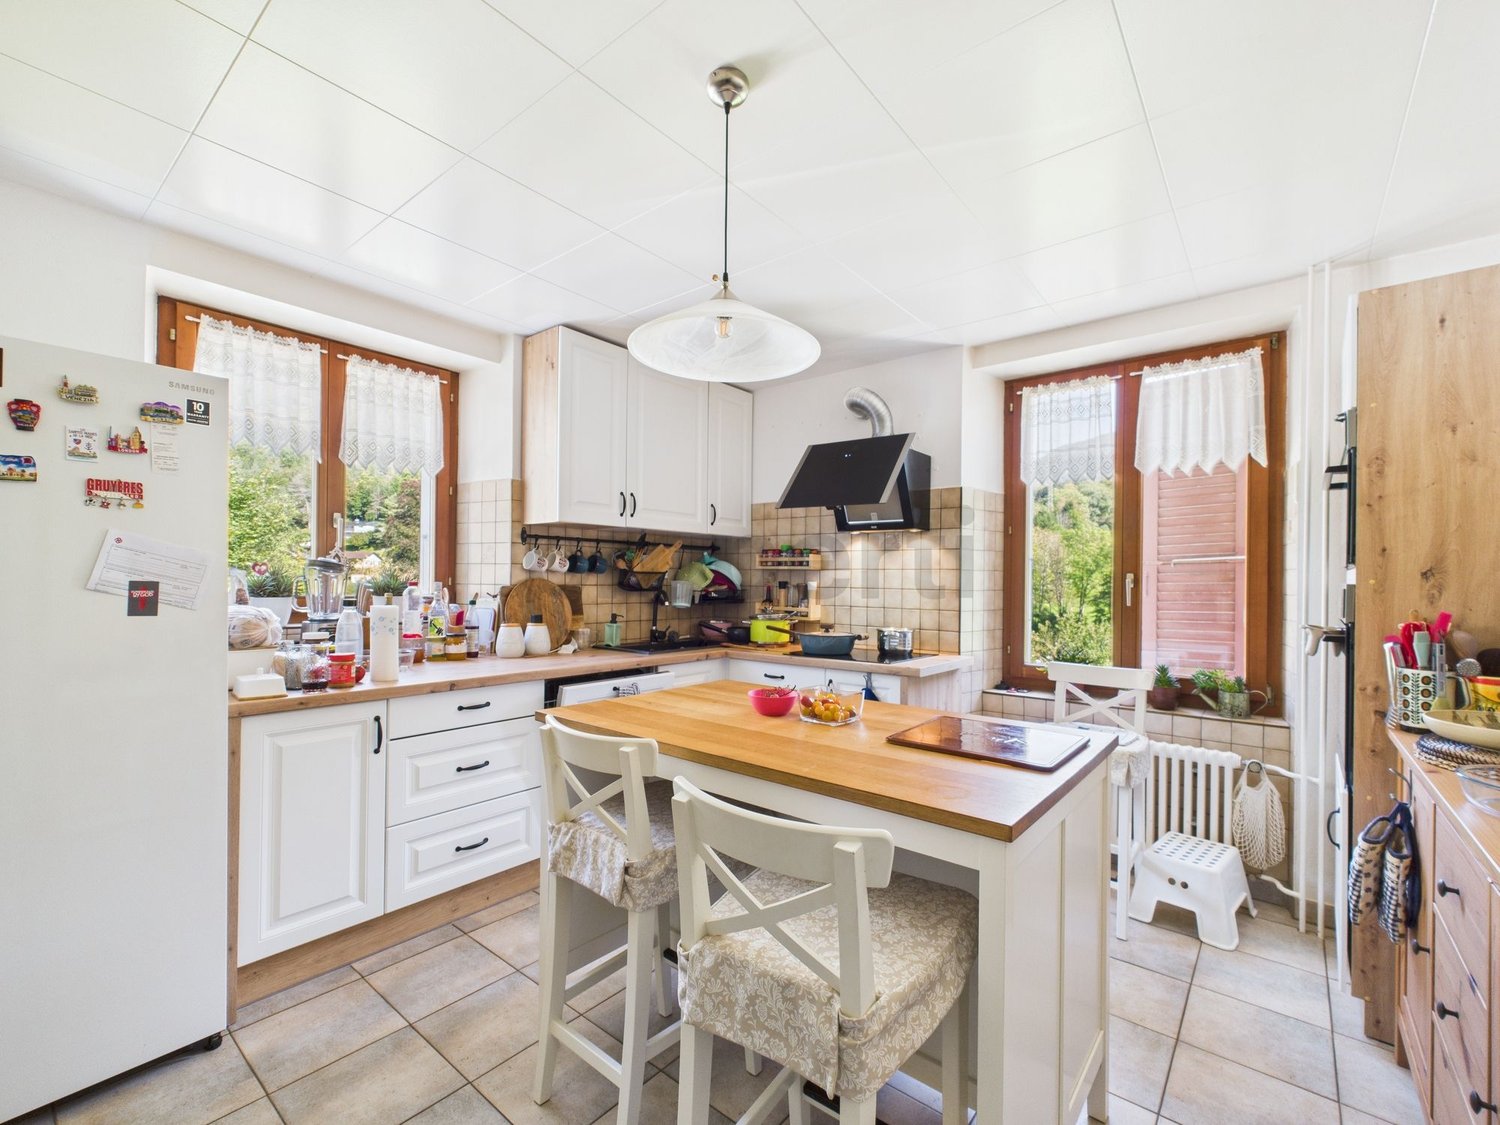
Located in one of the most beautiful landscapes of the canton of Neuchâtel, in Noiraigue, this spacious building offers an exceptional living environment. The property consists of a total of 10 rooms, divided into two apartments: • a 3.5-room apartment on the ground floor, • a 6-room duplex apartment. A 150 m² workshop and a large 50 m² garage complete this property. The living room seduces with its generous volumes, while the kitchen offers all the space needed to cook and share convivial moments. With its 7 bedrooms and 3 bathrooms, the house is perfectly suited for a large family. The cellar offers additional storage space, and a parking space is available in front of the house.Built in 1903 and regularly maintained, the building presents itself in a well-kept condition. Its location on the edge of the Areuse and the breathtaking view of the Creux du Van nature reserve make it a rare object. The large plot of 3'199 m² gives a sense of space and freedom, while the radiator heating ensures optimal comfort.This property offer is characterized by:? Building with 2 apartments? 3.5-room apartment on the ground floor? 6-room duplex apartment? 150 m² workshop and 50 m² garage? Unique location on the edge of the Areuse? Breathtaking view of the Creux du Van? Large plot of 3'199 m²? Year of construction 1903, well-kept condition? Generous volumes and a lot of character? Efficient radiator heating

Suggested properties for you based on search results