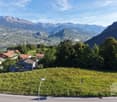
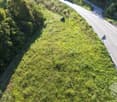
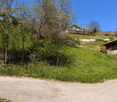
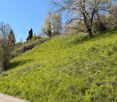
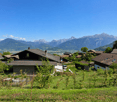
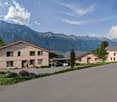
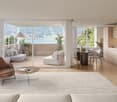
Attractive building land plot with a distant view on Schlossweg in Dornach
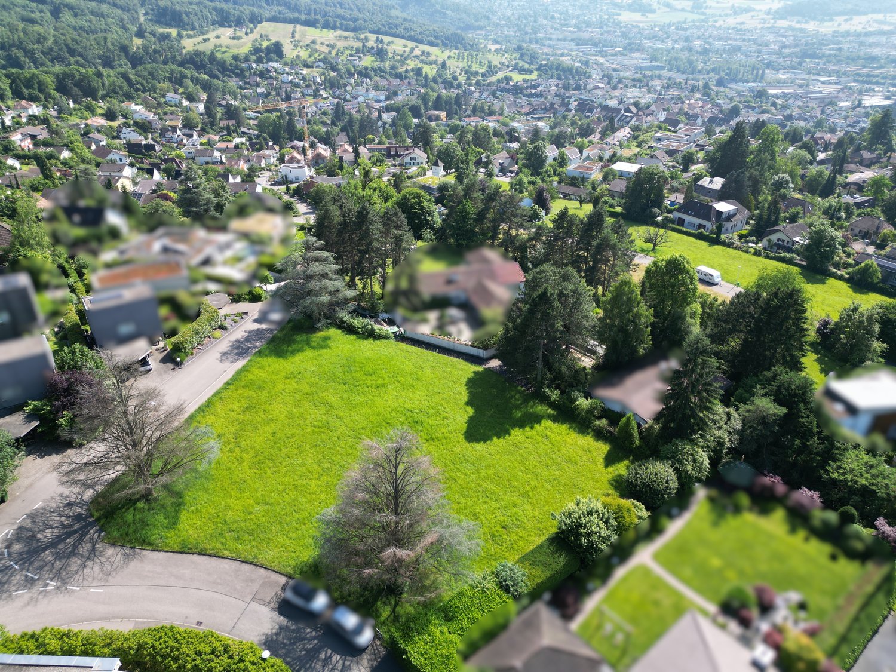
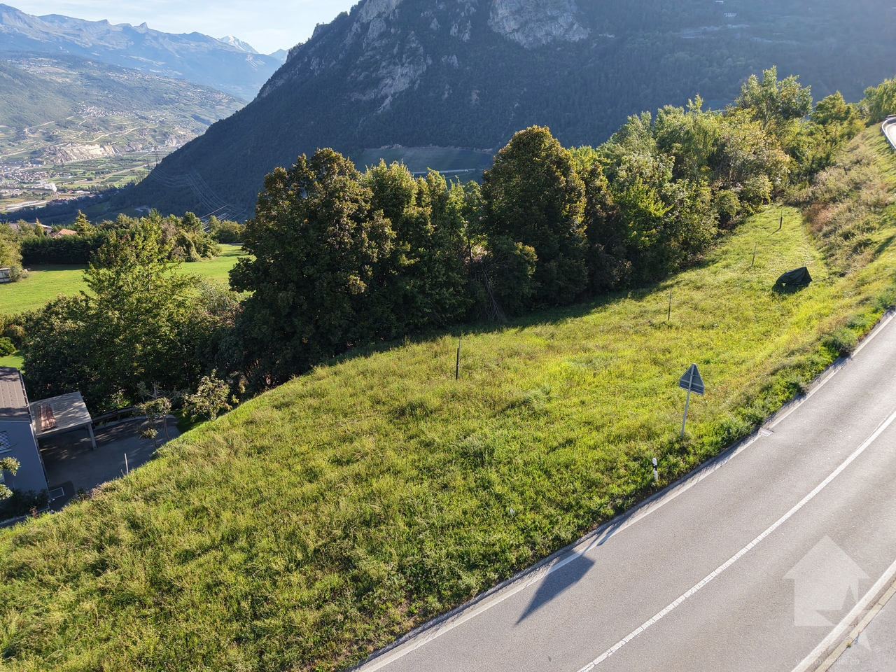
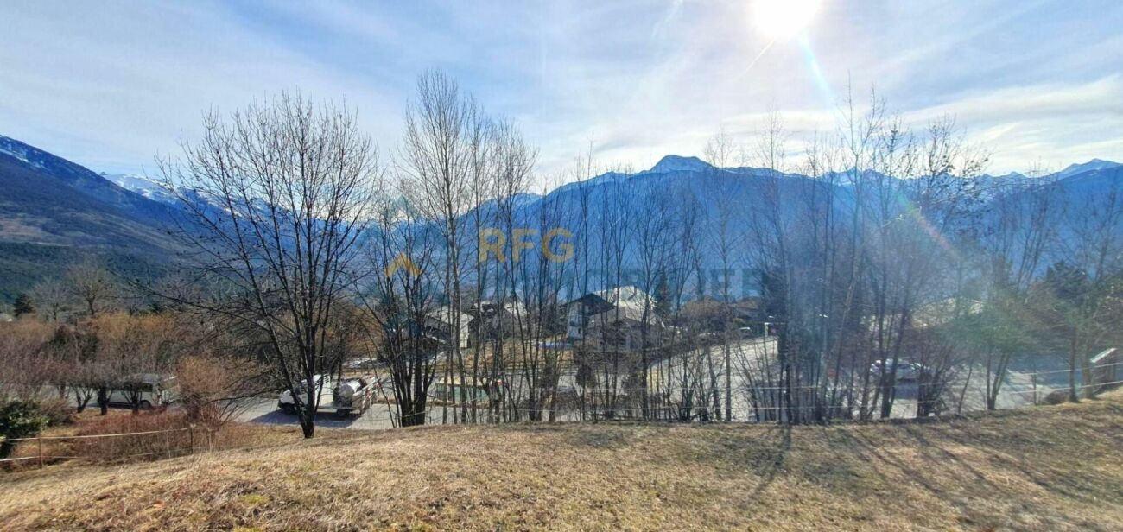
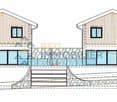
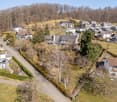
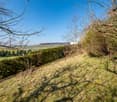
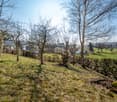
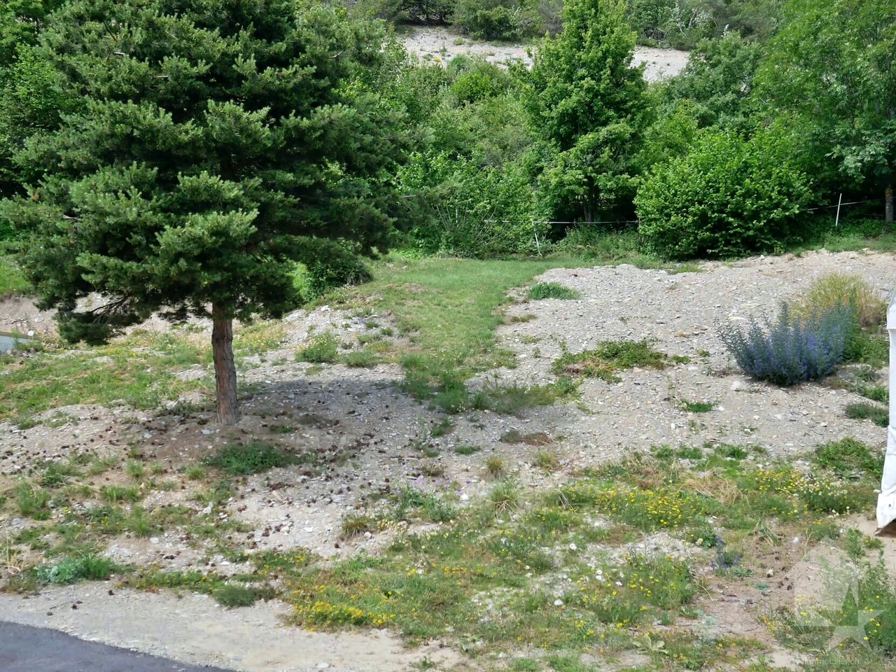
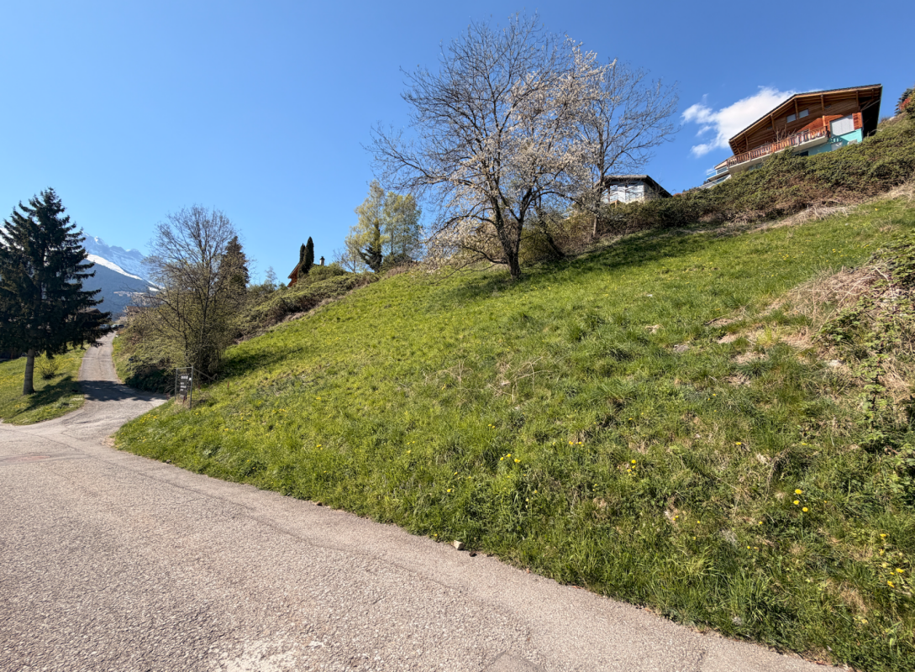
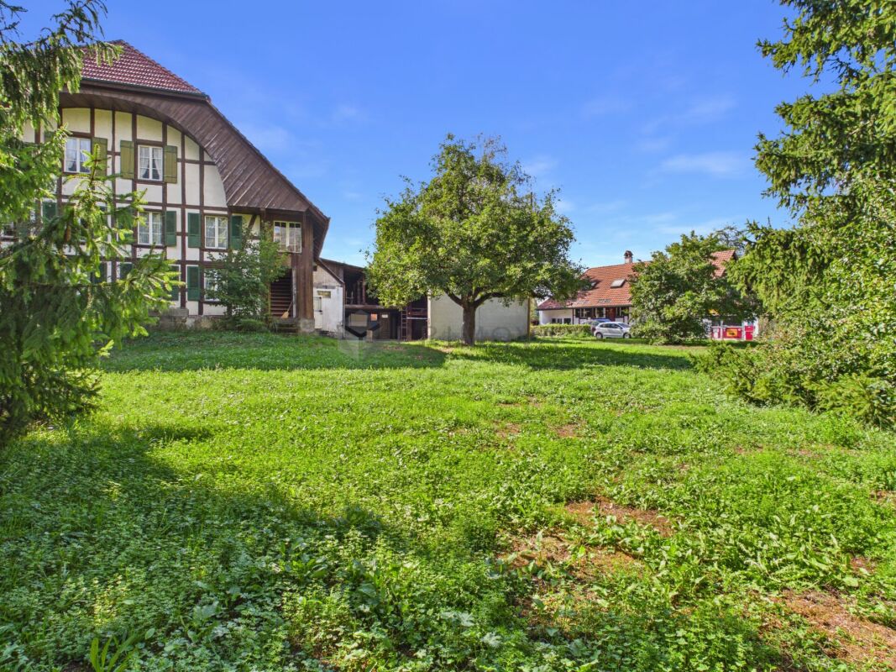
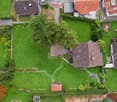
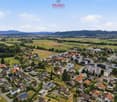
This attractive building land plot (plot B) is for sale in a sought-after villa and single-family home area in Dornach, directly below the historic Dorneck ruin.The plot is located in a popular residential area, characterized by its attractive location and proximity to nature. Here, you can realize your dream of owning your own home and enjoy life in a well-maintained and harmonious area with a beautiful distant view.This popular residential area offers a variety of possibilities for an individual home.Due to an existing servitude, only one single-family house can be built on the plot.The center of Dornach, as well as the municipality of Arlesheim with various shopping facilities, doctor's offices, pharmacies, banks, post office, public transport, etc., can be reached in just a few minutes' walk. The bus station, from which you can reach the Dornach-Arlesheim train station in just a few minutes by bus, is also just a few steps away. From here, you can reach the Basel city center in just 12 minutes by train. The Basel city center can also be reached by car in just a few minutes.Here is a rare opportunity to acquire one of the last building plots in a dream location in Dornach.Building zoneThe building land plot is located in zone E 1-2 • Utilization factor max. 0.20 for single-story buildings • Utilization factor max. 0.30 for two-story buildings • Building length max. 20 m • Building height on the mountain side max. 4.50 m for single-story buildings • Building height on the mountain side max. 6.30 m for two-story buildings • Building height on the valley side 7.50 m • Ridge height max. 6.50 m A zone plan revision is currently underway, which will allow for higher utilization when it comes into force.The team of Hecht Immo Consult AG looks forward to your contact.
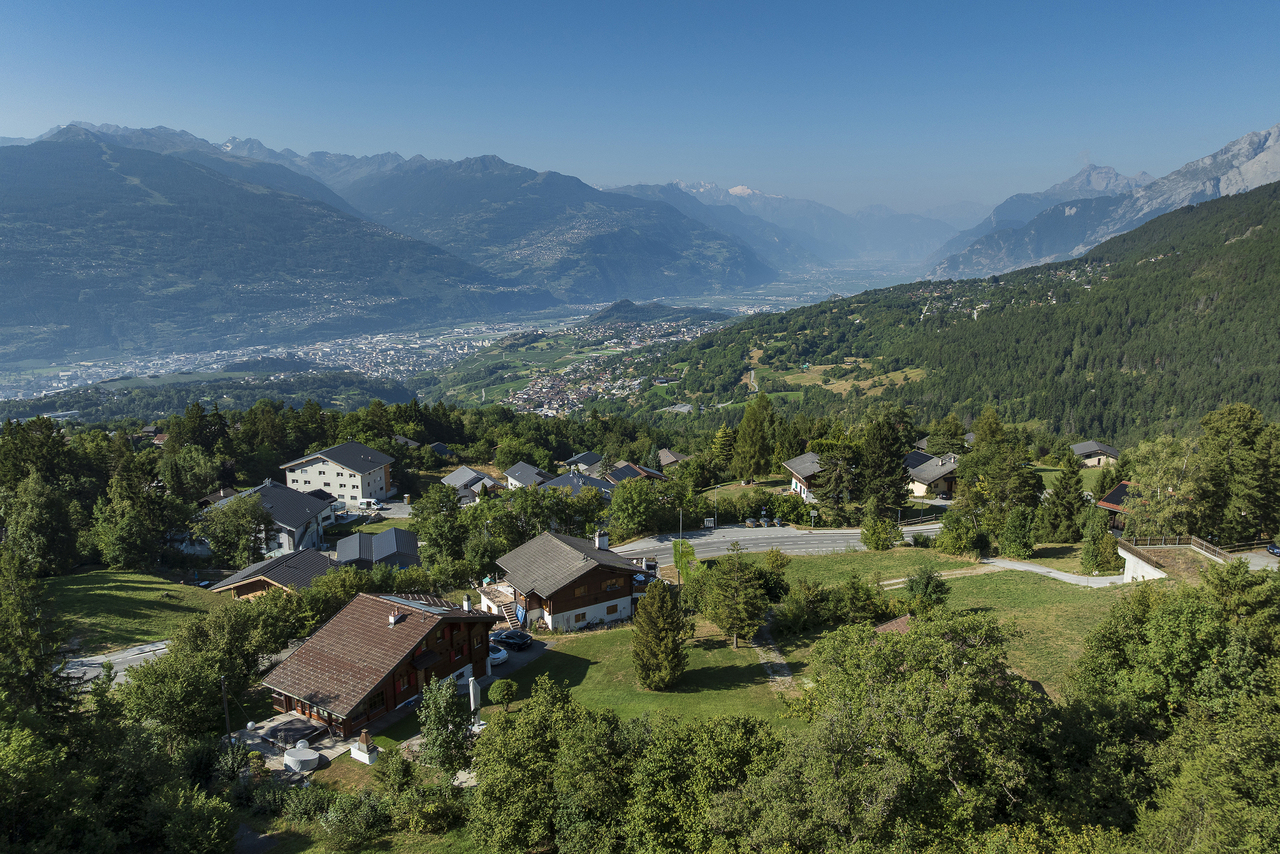
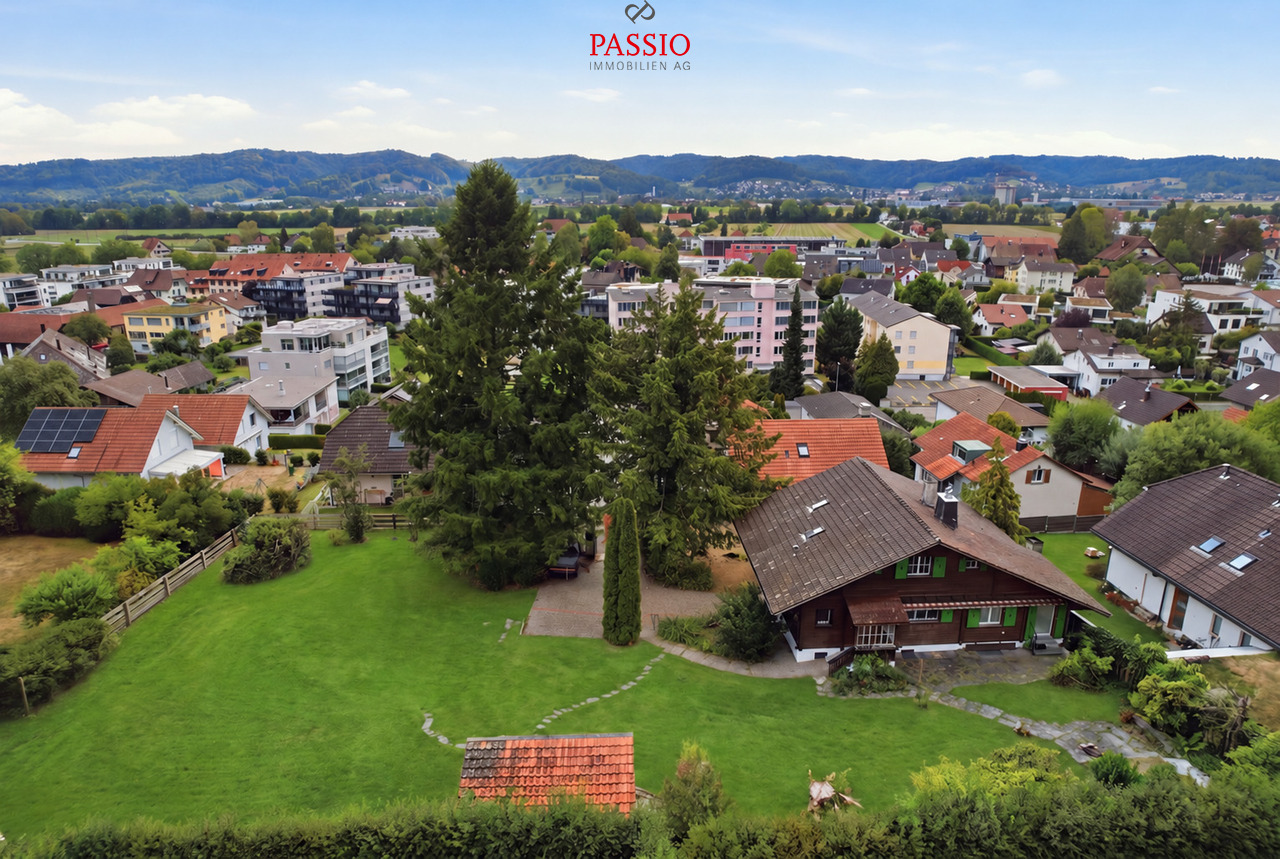
Attractive building land parcel with a distant view at an elevated location in Dornach
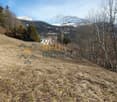
This attractive building land parcel is for sale in a popular villa and single-family home area in Dornach, located directly below the historic Dorneck ruin.The parcel is situated in a popular residential area, characterized by its attractive location and proximity to nature. Here, you can realize your dream of owning your own home and enjoy life in a well-maintained and harmonious area with a beautiful view.This popular residential location offers a variety of possibilities for an individual home. If desired, the parcel can be subdivided. You therefore have the opportunity to purchase only a part of the property - perfect for individual needs and planning.Due to an existing servitude, a maximum of two single-family homes can be built on the parcel.The center of Dornach, as well as the municipality of Arlesheim with various shopping facilities, doctor's offices, pharmacies, banks, post office, public transport, etc., can be reached in just a few minutes' walk. The bus station, from which you can reach the Dornach-Arlesheim train station in just a few minutes by bus, is also just a few steps away. From here, you can reach the Basel city center in just 12 minutes by train. The Basel city center can also be reached by car in just a few minutes.This is a rare opportunity to acquire one of the last building land parcels in a dream location in Dornach.Building zoneThe building land parcel is located in zone E 1-2 • Utilization factor max. 0.20 for single-story buildings • Utilization factor max. 0.30 for two-story buildings • Building length max. 20 m • Building height on the mountain side max. 4.50 m for single-story buildings • Building height on the mountain side max. 6.30 m for two-story buildings • Building height on the valley side 7.50 m • Ridge height max. 6.50 m A zone plan revision is currently underway, which will allow for higher utilization when it comes into effect.The team at Hecht Immo Consult AG looks forward to your contact.
Multifunctional building with valid permit - Strategic visibility on the Montreux-Villeneuve axis
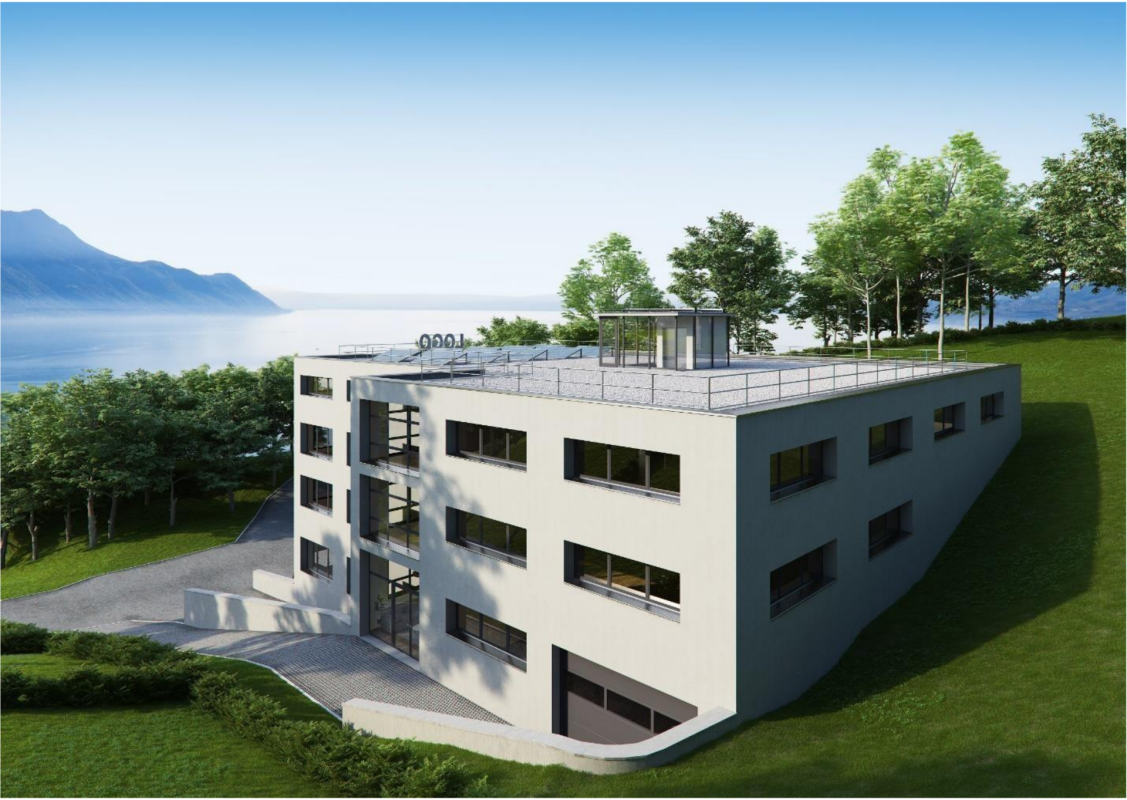
A rare opportunity on the Vaud Riviera!This beautiful plot of 3'457 m² is sold with an authorized project for the construction of a multifunctional building with 4 levels, just 7 minutes from the center of Montreux.The project includes: • About 3'236 m² of gross floor area • 810 m² per floor of modular and adaptable activity spaces • 1 large apartment of function (6 rooms) • Cafeteria, PC shelter, and common areas • 10 underground and 15 outdoor parking spaces • Panoramic view of Lake Geneva and visibility from the highway • The building permit is in force, with complete execution plans and free choice of promoter and finishes. Highlights: • Building permit in force • Flexible and modular project - ideal for offices, activities, services or functional housing • Sign with impactful visibility - several tens of thousands of vehicles • Strategic location - in the heart of the Vaud Riviera, close to Montreux and highway axes • Panoramic view of Lake Geneva - south-facing and green environment • Very good potential return, potential rental income of around 460,000 CHF / year • Plot free of mandate - total freedom in the choice of builder and construction management
Emmanuel Bovier
Land for sale in the l'Argilly / Sutor district of Vex
Vex is a charming mountain village close to Sion offering numerous infrastructures.The construction possibilities are as follows: • Two semi-detached villas • Two attached villas • Two contiguous villas • Two individual villas Description: • Surface: 976 m2 • Price per m2: CHF 330.- • Zone: Low-density residential area C (see annex) • Density: 0.5 (IBUS standard) • Buildable surface: 488 m2 • Type: Flat, equipped Link to the Valimmobilier website: valimmobilier.chRemarks:Would you like to obtain more information, the complete file?Contact me by phone or email and I will be happy to inform you.I am also at your disposal for a visit on site.
YOUR CHALET TO BUILD 15 MINUTES FROM SION ON THE HEIGHTS!
This plot of land in the Mayens-d'Arbaz, of over 1000 m² "overlooks the Rhone valley". A residential area of chalets, you will be seduced by its exceptional view, tranquility and sunshine.A chalet, as a main residence, can be built on this land; it has a servitude on the edge of the neighborhood road for the creation of 5 parking spaces.The IBUS coefficient is 0.5.Sion is only 15 minutes away by car. Accessibility also by public transport; a bus stop is 300 meters away.All amenities are just a few minutes from the village of Arbaz.Construction project available.
Land in Mollens VS
The land is sold with the permit in force! Discover these magnificent new chalets located on Route de l'Aminona 1. Nestled between a picturesque village and vast green spaces, it offers an exceptional living environment in the heart of the mountains. The modern and elegant design of this two-chalet project impresses from the entrance.Just a few steps away, you'll find all the amenities you need: shops, restaurants, and even a pharmacy. This haven of peace is ideally located, combining rural charm and urban practicality. Public transportation is easily accessible, simplifying your daily commutes.For winter sports enthusiasts, the ski slopes and lifts are just a few minutes away. Families benefit from a comprehensive educational offer, from primary school to university. This chalet is an exceptional opportunity to live in harmony with the mountain world without giving up modern comfort. The chalets are built on 3 levels as follows:Basement:Access to the 4-space parking lotTechnical roomAccess to the property 1st floor:A large living room with direct access to the large terraceAn open kitchen with access to the terraceA storage roomA laundry roomA 82 m² terrace to enjoy the beautiful summer days 2nd floor:A master bedroom with dressing room and en-suite shower/WCTwo additional bedroomsA bathroom/WC Annexes:2 parking spaces To obtain a complete dossier or to organize a visit on site, do not hesitate to contact us!
*RESERVED* Great building plot in a sunny location
Viewings only by prior appointment! Attractive building land reserve on plot 465 in Sarmenstorf. The slight slope offers a beautiful panoramic view. It allows for flexible parceling between 900 and 1,200 m².The property is suitable for single-family homes, terraced houses or similar construction projects. It is located on the eastern edge of the W2 building zone, just 200 meters from the forest and offers a perfect combination of quiet location and good accessibility.Sarmenstorf belongs to the Bremgarten district in the Freiamt. The region convinces with a high quality of life, good infrastructure and an idyllic environment.Take advantage of this rare opportunity and realize your construction project in one of the most beautiful locations in the region!
Gérard Aebi
Beautiful plot of 589 m2 with breathtaking views of the Valais Alps
It benefits from a breathtaking, stunning view of 180 degrees over the Alps and the Rhone plain, optimal sunshine throughout the day and is located in a small holiday development with a few chalets in the midst of nature.Technical characteristics: • Area 589 m2 • Building plot • Density: 0.6 • The land is free of mandate • Easy access by road • In the middle of nature in a tourist area with small chalets • Equipment nearby • Sloping topography • Exposure: South • Altitude: 1000 m • Plans at a scale of 1:100 for a chalet of approximately 120 m2 are included in the price. This plot is subject to a neighborhood plan! It is imperative to respect it strictly. If you agree, I can send you the regulations.Situation: • The tourist area of Taschonieren is located 1 km above Varen, surrounded by forests on the right bank of the Rhone. • 5 minutes from Leuk-Stadt, station and bus • 10 minutes from Loèche-les-Bains, thermal baths, ski resort, Via Ferrata, hiking, climbing. • 15 minutes from the city of Sierre, hospital and highway. • 20 minutes from the Lötschberg tunnel • 20 minutes from the city of Visp • This plot enjoys a peaceful and green environment • Its south-facing orientation offers exceptional sunshine throughout the year and a magnificent unobstructed view of the Alps and the Rhone plain. • Near the village of Varen or Leuk-Stadt and amenities, schools, shops, bakery, butcher, pharmacy. • In Varen or Leuk-Stadt public transport • Ideal for beautiful holidays or all year round This region is inhabited all year round and offers a haven of peace for all those who want to live away from urban centers. Varen, an excellent place to live, a lively associative life, hiking trails with multiple facets, fantastic viewpoints.The municipality of Varen is located in the center of Valais, at the linguistic border of the canton. The capital Sion is 25 minutes away by car. Varen is a lively and diverse municipality that belongs to the district of Loèche. An excellent framework and standard of living.The Loèche train station is accessible in about 5 minutes and the Salgesch / Sierre highway access is nearby. In the Varen region is the famous Loèche-les-Bains thermal spa with its thermal springs. Destinations like Zermatt or Crans-Montana can be reached in a short time. The intact nature of the Pfyn / Finges regional nature park is another advantage of the region.I am at your disposal with great pleasure for any additional information and to organize a visit.
Reto Gautschi
Sunny building land in a quiet location
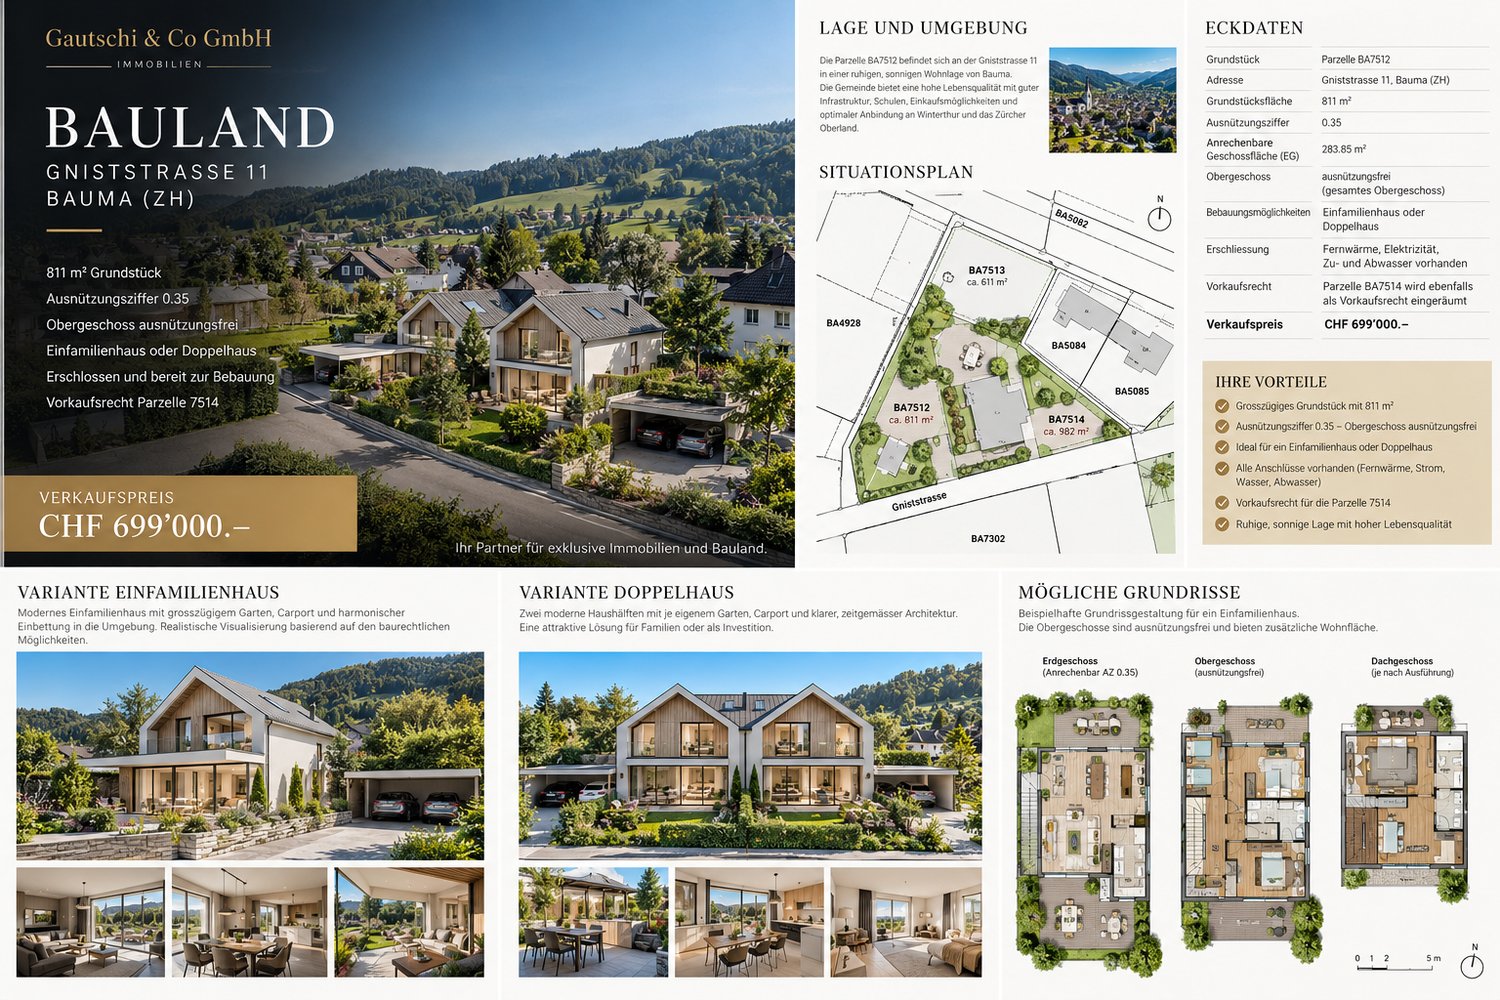
Discover this attractive building plot at Gniststrasse 11 in the idyllic municipality of Bauma (8494). The 811 m² large property is available immediately and offers you the ideal basis to realize your dream house. Highlights of the property: • Spacious area: With 811 m², the building land offers ample space for a comfortable single-family house with a garden. • Sunny location: The property benefits from plenty of sunshine in the summer. • Quiet surroundings: The location is pleasantly quiet both during the day and at night – ideal for relaxing living. • Available immediately: The property can be taken over promptly. Location and infrastructure: Bauma convinces with an excellent connection and a well-developed local supply. Bauma train station is just 7 minutes on foot, as is the Bauma platform in about 8 minutes. The Holderbaum bus stop is only 4 minutes' walk away. For daily needs, a Volg supermarket is available within a 4-minute walk, and the Tösstal pharmacy can be reached in 5 minutes. Families appreciate the immediate proximity to the Bauma secondary school, which is just 3 minutes' walk away.This unique opportunity combines nature, tranquility, and optimal infrastructure – a perfect place to realize your life's dream. Secure this attractive building land in Bauma today!
Janja Katic
Grossprojekt mit Potential für bis zu 300 Wohneinheiten
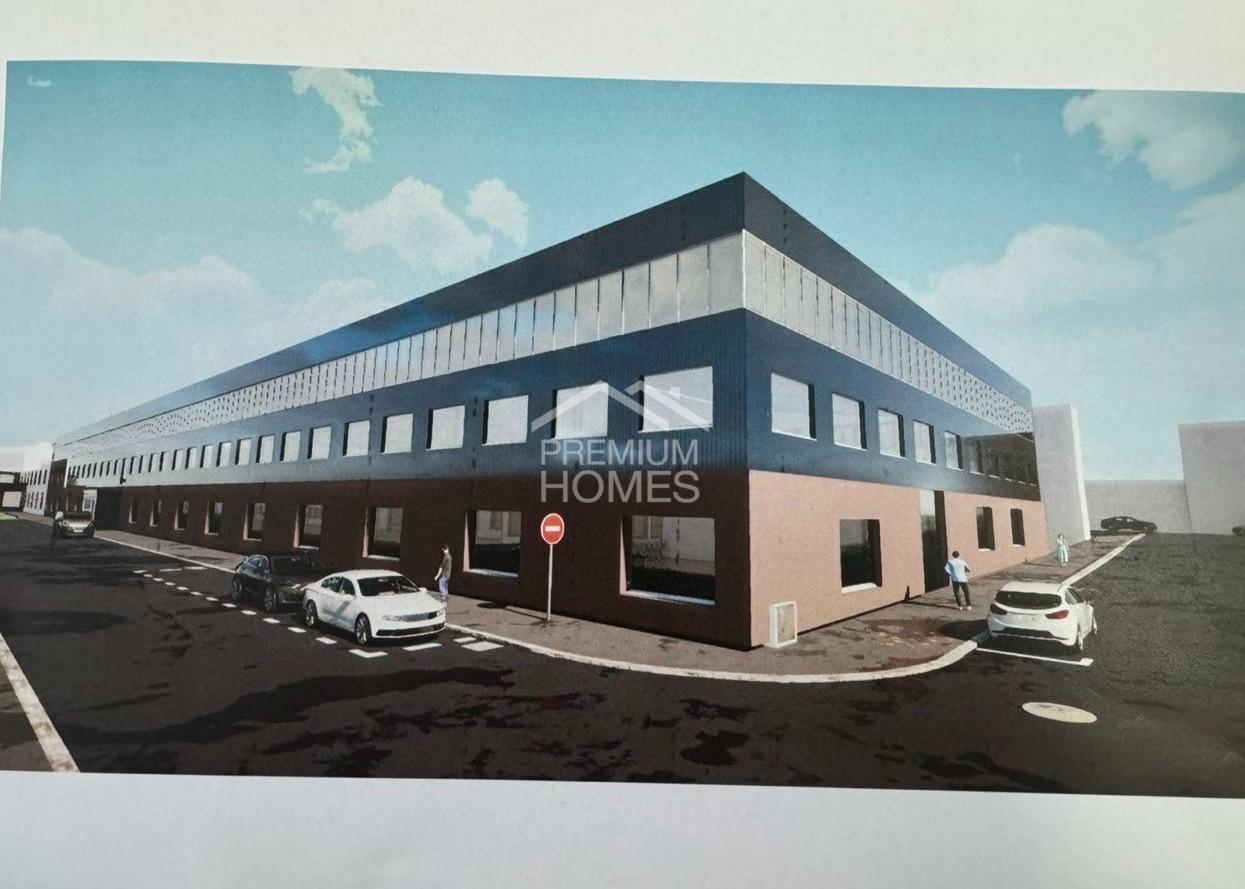
Une opportunité rare s'offre ici pour un projet d'envergure. Le terrain se situe dans une zone à affectation spéciale et permet la réalisation de jusqu'à 300 logements, sous réserve des autorisations nécessaires, un potentiel qui se présente rarement à cette échelle. Le bâtiment existant sur la parcelle sera démoli dans le cadre de la nouvelle construction, laissant place à un ensemble résidentiel moderne et de haute qualité. L'emplacement central ainsi que la desserte existante rendent ce site particulièrement attractif pour les investisseurs et promoteurs à la recherche d'un projet avec un indice d'utilisation élevé et un fort potentiel de plus-value à long terme. Pour qui cherche un projet à la perspective réelle, voici une base qui convainc-----Hier eröffnet sich eine seltene Gelegenheit für ein Grossprojekt mit Format. Das Grundstück liegt in einer Zone mit besonderer Nutzungsordnung und erlaubt die Realisierung von bis zu 300 Wohneinheiten, vorbehaltlich der entsprechenden Bewilligungen, ein Potential, wie es sich in dieser Grössenordnung nur selten bietet. Das bestehende Objekt auf dem Areal wird im Zuge der Neuüberbauung zurückgebaut und schafft damit Raum für eine zeitgemässe, hochwertige Wohnüberbauung. Die zentrale Lage sowie die bestehende Erschliessung machen diesen Standort besonders attraktiv für Investoren und Projektentwickler, die ein Vorhaben mit hoher Ausnützungsziffer und langfristigem Wertsteigerungspotential suchen. Wer nach einem Projekt mit echter Perspektive sucht, findet hier eine Ausgangslage, die überzeugt. Hier werden also keine Wünsche offen gelassen. Profitieren Sie und überzeugen Sie sich selbst! Dieses PREMIUM HOMES Angebot bietet: • 60 Wohnungen pro Stock möglich • Realisierbar bis 300 Wohneinheiten • 5 Stöcke realisierbar • Top Lage • Mögliche Rendite über 6% • Parzelle 5532: 3708 m2 • Parzelle 6698 : 118m2 • Parzelle: 6697: 3696 m2 • Über 8000m² Nutzfläche • Zentrale Lage • Möglichkeit einzigartige Firma zu übernehmen • Möglichkeit diverse Industriemaschinen zu übernehmen • 3 Parzellen • Zu 1/3 vermietet Interessiert? Gerne führen wir Sie durch eine unverbindliche Besichtigung! Sie wollen Ihr Haus oder Ihre Wohnung sorgenfrei verkaufen? Wir sagen Ihnen den aktuellen Marktwert Ihrer Immobilie, diskret und unverbindlich! Haben Sie Interesse an einem ersten unverbindlichen Gedankenaustausch? Zögern Sie nicht und kontaktieren Sie uns. Wir freuen uns auf Sie.
Beautiful plot for sale in Collombey (Les Neyres)
For sale - Beautiful plot of 1'051 m² in Les Neyres, Collombey-MurazLocated in the charming small village of Les Neyres, in the municipality of Collombey-Muraz, this beautiful plot offers a pleasant, calm and green environment, as well as excellent sunlight and a magnificent unobstructed view of the plain.With a density of 0.30 and an IBUS of 0.50, the plot has a constructible potential of approximately 525 m² of floor space.It notably allows for the construction of a single-family home or two semi-detached houses.A building permit for the construction of two houses is already available. However, its takeover is not mandatory. This existing project, worth CHF 42,000, can be an interesting advantage for a developer or buyer looking to save time in the realization of their project.The plot is also free from architect and general contractor mandates, giving the buyer complete freedom in choosing their partners, subject to communal and legal regulations.The plot also offers the possibility of use as a secondary residence, subject to applicable provisions.The residential area and privileged location make it an excellent opportunity for the realization of a real estate project in a sought-after sector of the Chablais valaisan.Here, you can enjoy the calm of a village while remaining in immediate proximity to Collombey, Monthey, and Aigle, as well as shops, schools, public transportation, and main road and highway axes.The region finally benefits from an ideal location between lake and mountain, with the Portes du Soleil ski resorts and the shores of Lake Geneva easily accessible.A rare opportunity to concretize a private project or develop a real estate operation in a privileged environment.The advantages • Plot of 1'051 m² • Free from architect and general contractor mandates • Calm and residential area • Green environment • Village of Les Neyres, municipality of Collombey-Muraz • Proximity to Monthey, Collombey, and Aigle • Quick access to the highway • Shops and amenities within minutes • Beautiful potential for a construction project • Possible to build a secondary residence. A beautiful opportunity to build your future real estate property in a peaceful environment, while maintaining great freedom in the design and realization of your project.Contact us to obtain more information about this plot and its construction potential.
Giovanni Ferrara
Land plots and projects with a grand view of the Ligurian Sea
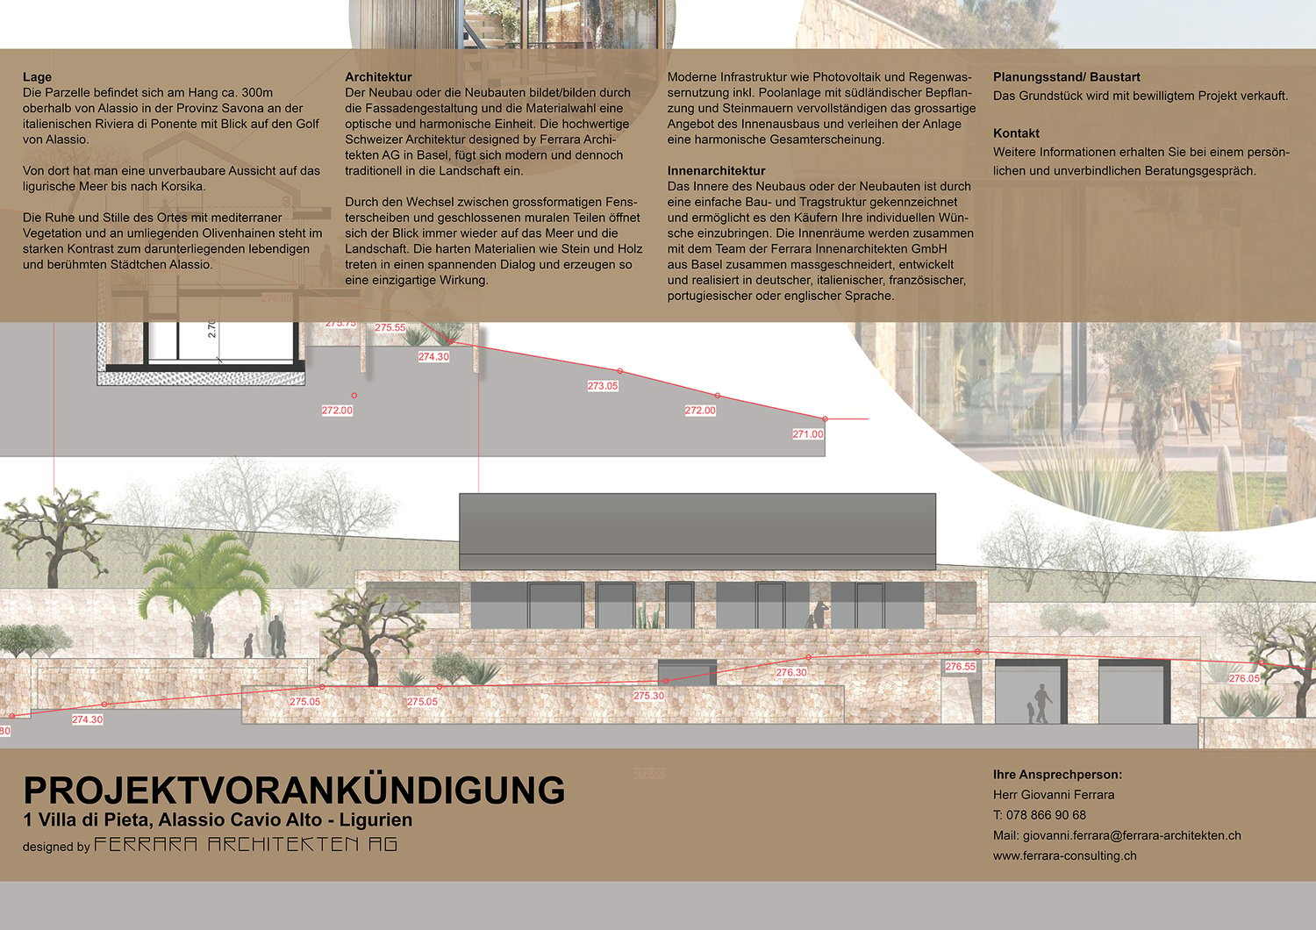
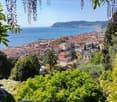
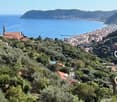
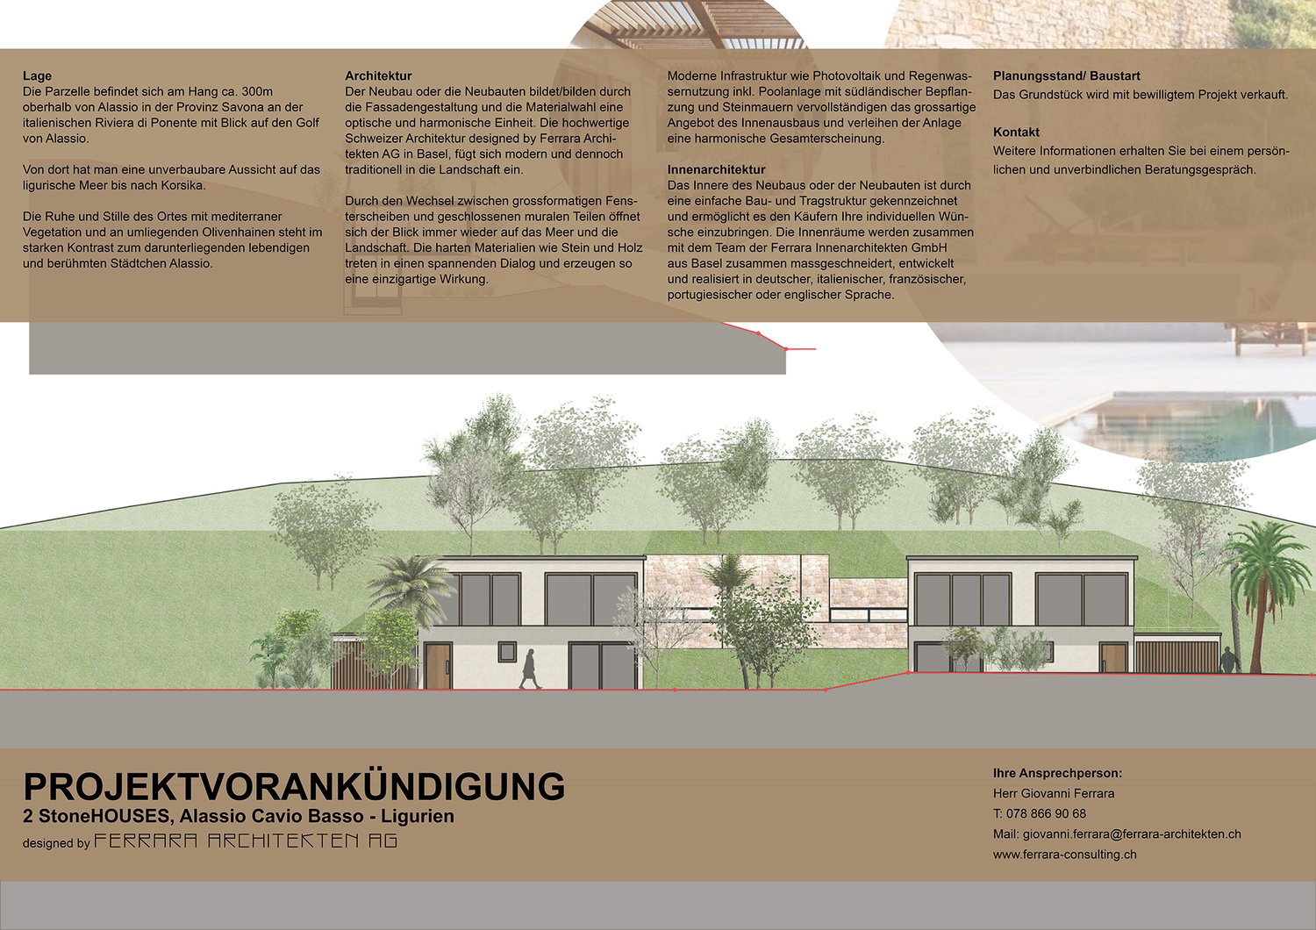
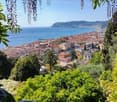
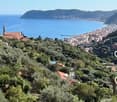
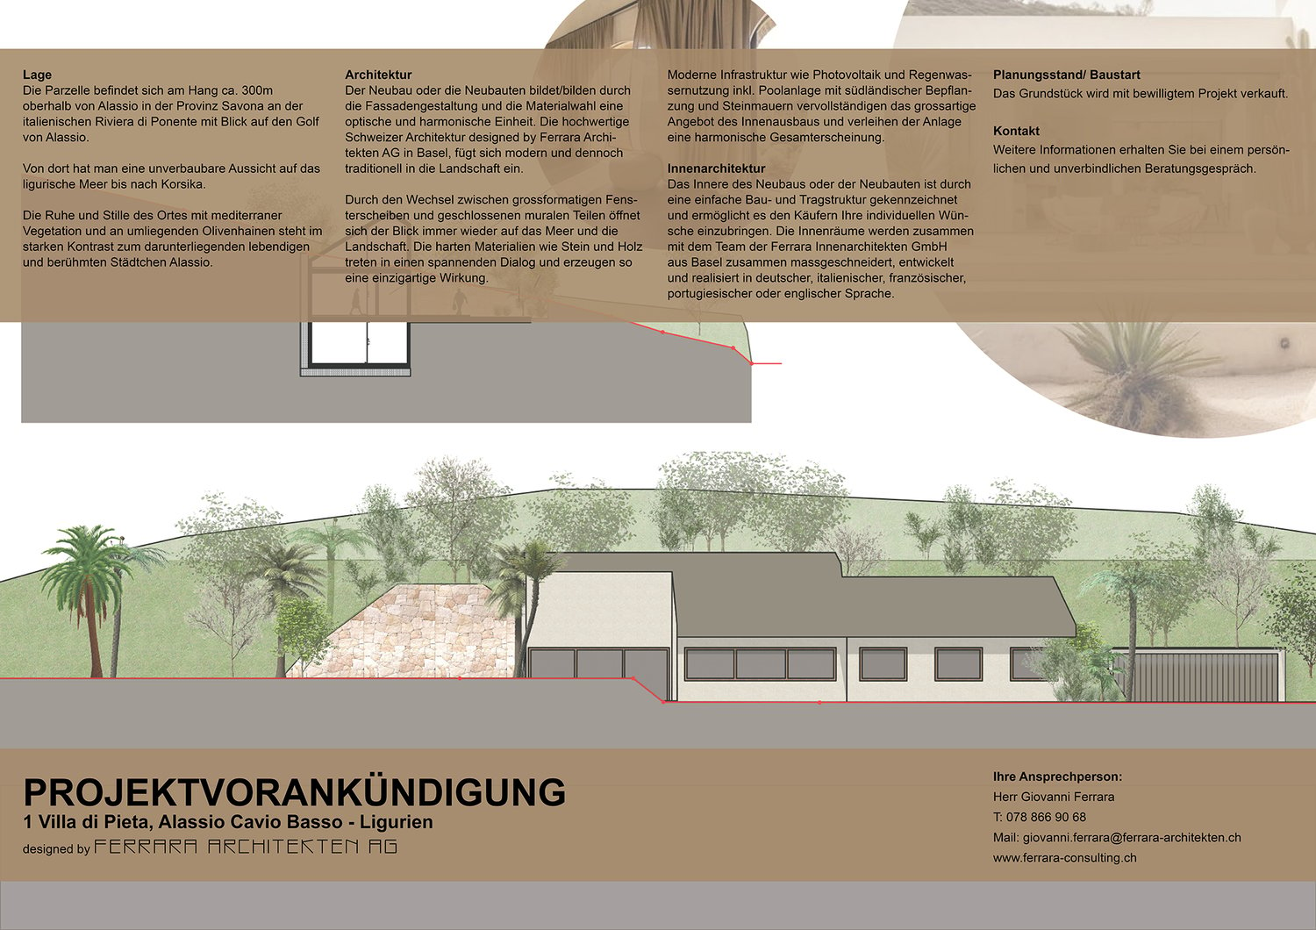
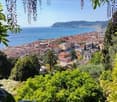
Location:The plot is located on a hill about 300m above Alassio in the province of Savona on the Italian Riviera di Ponente with a view of the Gulf of Alassio. From there, you have an unobstructed view of the Ligurian Sea to Corsica. The peace and quiet of the place with Mediterranean vegetation and surrounding olive groves are in strong contrast to the lively and famous town of Alassio below.Architecture:The new building or buildings form an optical and harmonious unit through the facade design and material selection. The high-quality Swiss architecture designed by Ferrara Architekten AG, Basel, fits modernly and yet traditionally into the landscape. The alternation between large-format window panes and closed mural parts always opens up the view to the sea and the landscape. The hard materials such as stone and wood enter into an exciting dialogue and create a unique effect.Modern infrastructure such as photovoltaics and rainwater utilization including a pool facility with southern vegetation and stone walls complete the great offer of the interior design and give the facility a harmonious overall appearance. Interior architecture:The interior of the new building or buildings is characterized by a simple building and support structure and allows buyers to bring in their individual wishes. The interior spaces are tailored together with the team of Ferrara Innenarchitekten GmbH from Basel in German, Italian, French, Portuguese, or English and developed and realized.Living area: approx. 306 m2Land area: approx. 1,070 m2Purchase price including double garage, pool, land - upon requestContact:The property is sold with an approved project.Further information can be obtained during a personal and non-binding consultation.
Land plots and projects with a grandiose view of the Ligurian Sea
Location:The plot is located on the slope about 300m above Alassio in the province of Savona on the Italian Riviera di Ponente with a view of the Gulf of Alassio. From there, you have an unobstructed view of the Ligurian Sea to Corsica. The peace and quiet of the place with Mediterranean vegetation and surrounding olive groves are in strong contrast to the lively and famous town of Alassio below.Architecture:The new building or buildings form an optical and harmonious unit through the facade design and material selection. The high-quality Swiss architecture designed by Ferrara Architekten AG, Basel, fits modernly and yet traditionally into the landscape. The alternation between large-format window panes and closed mural parts always opens up the view to the sea and the landscape. The hard materials such as stone and wood enter into an exciting dialogue and create a unique effect.Modern infrastructure such as photovoltaics and rainwater utilization including a pool facility with southern planting and stone walls complete the great offer of the interior design and give the facility a harmonious overall appearance. Interior architecture:The interior of the new building or buildings is characterized by a simple building and support structure and allows buyers to bring in their individual wishes. The interior spaces are tailored together with the team of Ferrara Innenarchitekten GmbH from Basel in German, Italian, French, Portuguese, or English and developed and realized.Living area: approx. 100 m2Plot area: approx. 640 m2Purchase price including double garage, pool, plot: on requestContact:The plot is sold with an approved project.Further information can be obtained during a personal and non-binding consultation.
Location:The plot is located on a hill about 300m above Alassio in the province of Savona on the Italian Riviera di Ponente with a view of the Gulf of Alassio. From there, you have an unobstructed view of the Ligurian Sea to Corsica. The peace and quiet of the place with Mediterranean vegetation and surrounding olive groves is in strong contrast to the lively and famous town of Alassio below.Architecture:The new building or buildings form an optical and harmonious unit through the facade design and material selection. The high-quality Swiss architecture designed by Ferrara Architekten AG, Basel, fits modernly and yet traditionally into the landscape. The alternation between large-format window panes and closed mural parts constantly opens up the view to the sea and the landscape. The hard materials such as stone and wood enter into an exciting dialogue and create a unique effect.Modern infrastructure such as photovoltaics and rainwater utilization including a pool facility with southern landscaping and stone walls complete the great offer of the interior design and give the complex a harmonious overall appearance. Interior architecture:The interior of the new building or buildings is characterized by a simple building and support structure and allows buyers to incorporate their individual wishes. The interior spaces are tailored together with the team of Ferrara Innenarchitekten GmbH from Basel in German, Italian, French, Portuguese, or English and developed and realized.Living area: approx. 312 m2Plot area: approx. 1,280 m2Purchase price including double garage, pool, plot: on requestContact:The plot is sold with an approved project.Further information can be obtained during a personal and non-binding consultation.
Margherita Janos
Building land for two - invest together, live individually in Buchs SG
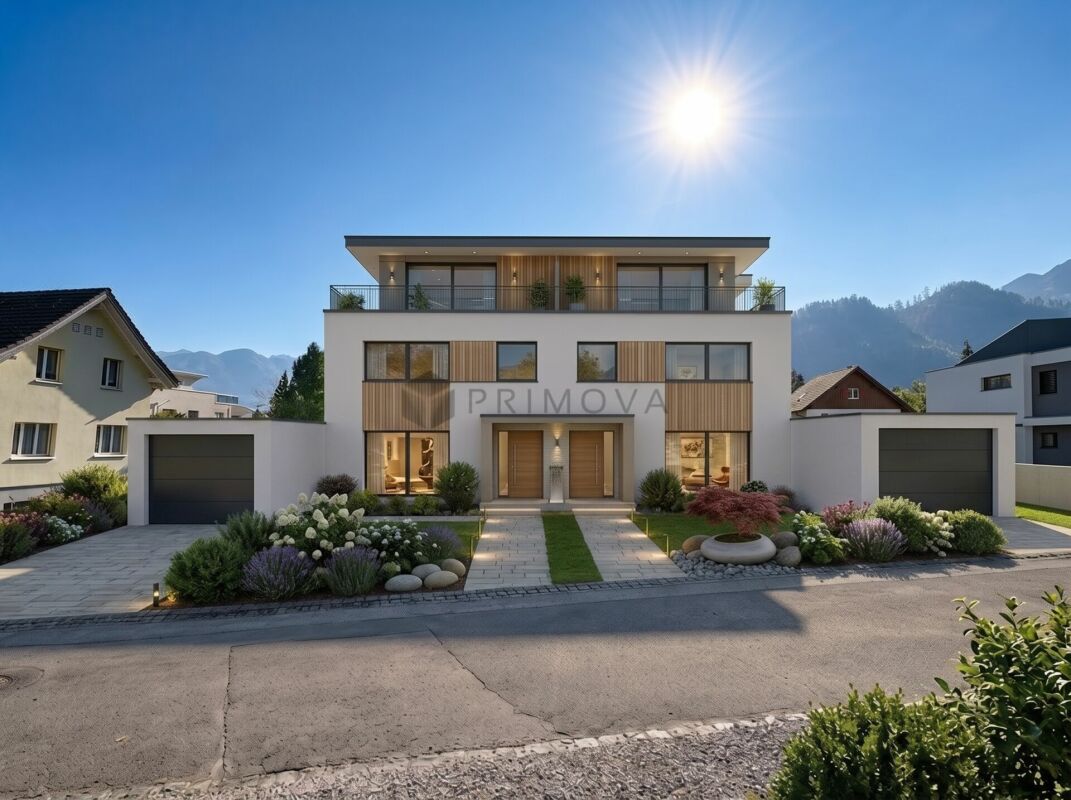
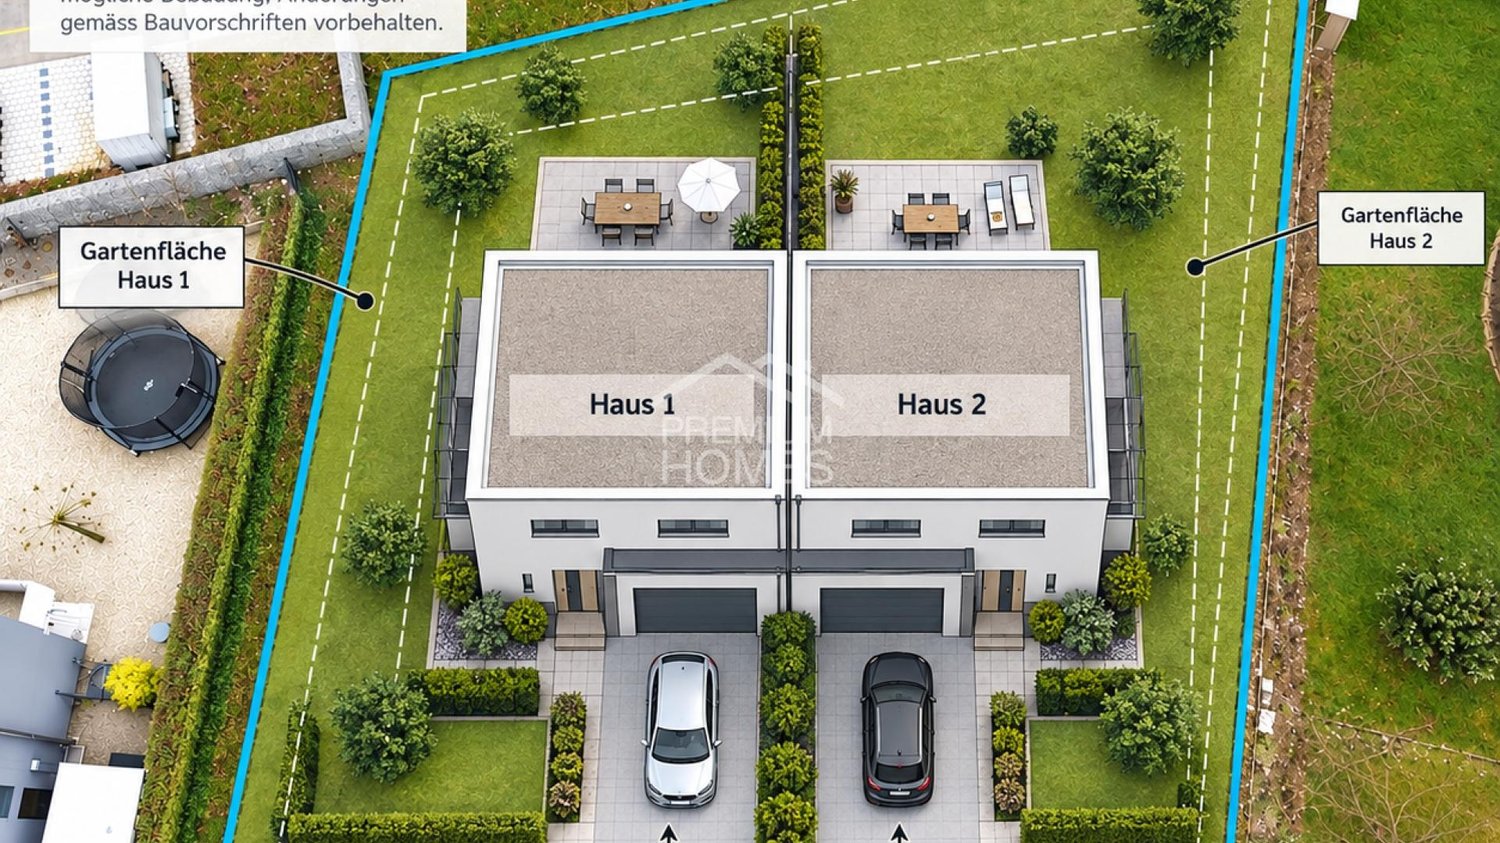
This sunny building land in the W2 residential zone in Buchs SG offers attractive opportunities for the realization of a modern semi-detached house. Whether together with friends, siblings, or a second family, a construction project can be realized here that combines two independent living units with individual living comfort and privacy.Particularly appealing is the possibility of aligning the two halves of the house so that protected garden areas are created. Depending on the agreement between the buyers, a subdivision is also possible.The 874 m² large plot is flat, easily buildable, and already developed with water, sewage, electricity, telecommunications, and district heating. The access is via a municipal cul-de-sac on the north side, which means that through traffic is largely avoided.At the same time, the location convinces with its good infrastructure: kindergartens and schools, shopping facilities, and the Buchs train station with national and international connections are easily accessible.The leisure offer is also diverse. Forest and nature, mountain bike single trails, a bouldering hall, fitness center, and various swimming possibilities are located in the surrounding area. Several ski areas can also be reached in around 30 minutes by car.The following highlights are offered by the property: • 874 m² plot size in the W2 residential zone • Attractive basis for a modern semi-detached house • Subdivision possible after agreement between the buyers • Flat, easily buildable plot • Developed with water, sewage, electricity, telecommunications, and district heating • Quiet access via a municipal cul-de-sac • Good infrastructure with schools, shopping facilities, and train station in easy reach • Diverse leisure offer Please note that the shown AI images are pure design examples that are only intended to illustrate the visual potential of the property.Take advantage of this rare opportunity to realize your dream in such an attractive and quiet residential area in Buchs.
Taulant Krasniqi
BUILDING PLOT IDEAL FOR YOUR NEW BUILDING PROJECT
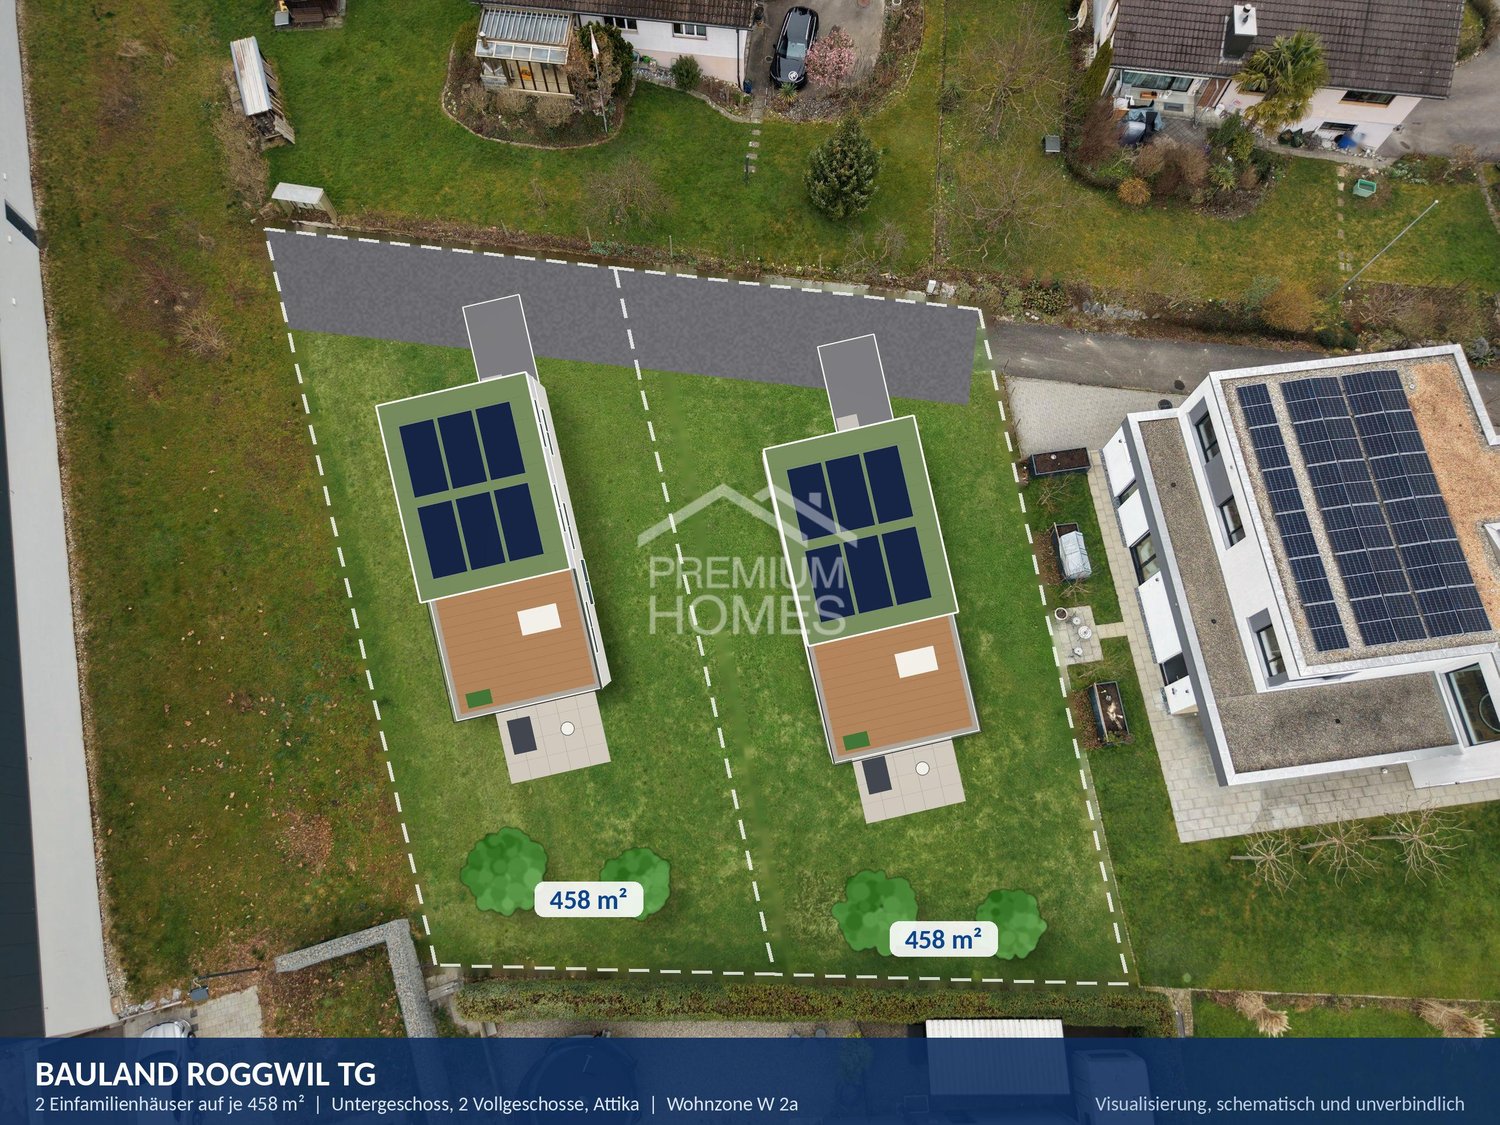
This attractive building land impresses with its spacious plot area and is located in a quiet and family-friendly residential area. The property is embedded in a well-maintained residential quarter with modern new buildings and offers ideal conditions for the realization of a high-quality residential project.Thanks to the existing development plan, clear building regulations are given, which enables an efficient and planning-secure implementation. The plot offers a variety of usage possibilities and is suitable for both individual construction projects and project-oriented developments.The municipality of Roggwil impresses with its high quality of life, a well-developed infrastructure, and short distances in everyday life. This plot is an attractive opportunity for investors, project developers, or private individuals who value a solid location, clear framework conditions, and sustainable development potential. Here, no wishes are left unfulfilled. Take advantage and convince yourself! This PREMIUM HOMES offer includes: • Total area: approx. 458 m² • Quiet, family-friendly residential area • Good sunlight and optimal orientation • Developed environment • Ideal for owner-occupiers or investors • Attractive and popular location • Zone W2a • High living and value quality • Best infrastructure • Quiet and family-friendly residential area • Development plan with clear building regulations • Modern new buildings in the neighborhood • Varied usage possibilities • Ideal plot shape • High demand in the region • No architectural commitment Interested? We would be happy to take you through a non-binding viewing! Do you want to sell your house or apartment worry-free? We will tell you the current market value of your property, discreetly and non-bindingly! Are you interested in a first non-binding exchange of ideas? Don't hesitate and contact us. We look forward to hearing from you.
Caroline Hirt
Well-maintained farmhouse with large building land reserve in the core zone in beautiful Seeland
Living in a multi-generational house, loft, studio, office, workshop This exceptional property in the charming village center of Worben in Seeland combines flexible living, working, and animal husbandry under one roof and offers enormous potential thanks to its large plot and diverse expansion reserves.Located in the idyllic core zone and close to all important amenities, the extensive property borders directly on the surrounding fields and offers ideal conditions for walks, cycling, or horse riding.The charming residential part includes two units with a cozy apartment on the ground floor with a large kitchen, living room, and traditional tile stove, as well as another residential unit on the first upper floor with a bathroom, making the building perfect for multi-generational living.For animal lovers and farmers, the property offers a spacious double-storey barn for machines, storage, and animals, a flexibly adaptable stable for various animal species, directly adjacent pastures as practical exercise areas, and the option to reactivate the manure stock, providing optimal conditions.At the same time, the property is ideal for self-employed individuals who want to combine living and working, while the stable barn offers great potential for expansion into condominiums, a loft, or a studio, and the barn can be easily converted into a workshop.For investors, the large, suitable building plot also opens up exciting perspectives for the construction of single-family or multi-family houses. The existing buildings have been continuously and carefully renovated over the years, presenting themselves in a very well-maintained and impeccable condition, and convincing particularly through well-maintained wood in excellent condition.All outbuildings may be demolished, only the farmhouse itself is considered worth preserving. The farmhouse from 1817 is a two-story Riegbau under a Viertawalmdach with Ründimantel and radially arranged Leisten (intact roof area). The regularly structured facade of the residential part has five on four window axes, supplemented by profiled window sills and the original door. The building has a beautiful Tennchi [or Tenn-Tor], which is divided into eight fields, as well as a gable wall with narrow vertical slits. At the southwest corner, there is a younger barn, with which the farmhouse forms a right angle towards the street. The well-proportioned rural building in a prominent location in the village center belongs to the oldest building stock of Oberworben.The following highlights are offered by this property: • Well-preserved building fabric and wood • Very well-maintained and renovated over the years • Multi-generational living • Living and working • Large plot for new building projects • Double-storey barn ideal for loft/studio • Exercise and stable areas for animals available • Directly in the village center in the core zone • Adjacent to meadows and fields • Top location in Seeland near lake and nature • Bus stop in front of the house If you like the object, please contact me for a viewing and further documents. A financing confirmation is mandatory.
SHAPE INSTEAD OF SEARCH
This attractive building land convinces with its generous plot area and is located in a quiet and family-friendly residential area. The property is embedded in a well-maintained residential quarter with modern new buildings and offers ideal conditions for the realization of a high-quality residential project.Thanks to the existing development plan, clear building law framework conditions are given, which enables an efficient and planning-secure implementation. The parcel offers a variety of usage possibilities and is suitable for both individual construction projects and project-oriented developments.The municipality of Roggwil convinces with its high quality of living, a well-developed infrastructure, and short distances in everyday life. This property represents an attractive opportunity for investors, project developers, or private individuals who value a solid location, clear framework conditions, and sustainable development potential. Here, no wishes are left unfulfilled. Take advantage and convince yourself! This PREMIUM HOMES offer includes: • Attractive and popular location • Exciting building land with 918 m² • Zone W2a • High living and value quality • Best infrastructure and very good traffic connection • Quiet and family-friendly residential area • Development plan with clear building law framework conditions • Modern new buildings in the neighborhood • Varied usage possibilities • Pleasant and well-maintained living environment • Growing community • Ideal plot shape for efficient development • High demand for living space in the region Interested? We would be happy to take you through a non-binding viewing! Do you want to sell your house or apartment worry-free? We will tell you the current market value of your property, discreetly and non-bindingly! Are you interested in a first non-binding exchange of ideas? Don't hesitate and contact us. We look forward to you.
RESIDENZ MÜHLE Exclusive residential project in Iseltwald
Here is a rare opportunity for investors and builders directly on Lake Brienz: For sale is an attractive plot of land including a legally binding building permit for a total of 16 condominiums in shared ownership (STWE). The planned settlement consists of three multi-family houses that fit perfectly into the protected, idyllic environment with their beautiful wooden facades and large window fronts. The construction-ready project is located on a large plot of 3888m² in a quiet slope position. The approved apartment mix is ideally divided to meet demand. Each of the 16 apartments has a well-thought-out room layout as well as spacious, covered loggias and balconies that guarantee an excellent quality of living. Object highlights - Project developed in consultation with and tailored to the needs of the community and population - Slope location with spectacular lake view - Harmonious integration into the local landscape - Underground parking garage with 26 parking spaces - Convenient elevator access on all floors - Attractive apartment mix The location is characterized by its elevated position on a north slope and offers the apartments an unobstructed panoramic view of Lake Brienz and the Alpine scenery, as well as a high level of privacy and quality of life. Have we sparked your interest? We look forward to your contact.
Simon Schweizerhof
1424 m² building land with development potential in a quiet residential area
Located at Wallenmattstrasse 19 in Kölliken, this offer presents an interesting opportunity for private builders, investors, and project developers. The fully developed plot No. 2005 covers 999 m² of land and is located in the W1 residential zone. Additionally, 425 m² of the adjacent plot No. 1986 are being sold. This partial area will be subdivided as part of the sale. The total land area offered for sale is therefore 1,424 m².The quiet and very sunny location combines a pleasant, natural living feeling with good infrastructure. Shopping facilities, schools, and leisure activities are located in Kölliken, while regional traffic connections provide good accessibility to Aarau, Olten, and Zofingen.Particularly interesting is the combination with the directly adjacent 6.5-room chalet, which can also be purchased separately at a separate purchase price. This opens up a rare opportunity to combine existing residential property with additional building land - for example, for long-term family, generational, or investment considerations.Your highlights at a glance • Total offered land area of 1,424 m² • Plot No. 2005 with 999 m² • Additional 425 m² from plot No. 1986, which will be subdivided during the sale • Plot No. 2005 fully developed and located in the W1 residential zone • Utilization factor 0.40 • Green space factor 0.40 • Very quiet and sunny location • Attractive development potential • Good regional traffic connections • Shopping facilities and schools in the town • Adjacent 6.5-room chalet available for separate purchase • Interesting combination for families, generations, or investors Development potentialPlot No. 2005 is located in the W1 residential zone. According to the currently published building and zoning regulations of the municipality of Kölliken, this zone is primarily intended for residential use; non-disturbing commercial use is also permitted.For W1, the following construction police framework conditions apply, among others: • Utilization factor: max. 0.40 • Green space factor: 0.40 • Maximum total height level: 9.50 m • Maximum total height slope: 10.50 m • Maximum facade height level: 6.50 m • Maximum facade height slope: 7.50 m • Maximum building length: 20.00 m • Noise sensitivity level: II For the existing plot No. 2005 with 999 m², a usable floor area of up to approximately 400 m² can be calculated with a utilization factor of 0.40. The extent to which the additionally sold partial area of 425 m² can be taken into account in the utilization calculation must be clarified in the context of the specific project planning and building law examination. The actually feasible development also depends on the applicable boundary distances and other communal and cantonal regulations.This offers the property an interesting starting position for different living concepts. For example, a spacious single-family house, a semi-detached house, or other residential buildings tailored to the W1 zone can be considered and examined in the context of a specific construction project. All variants are subject to building law and official examination.An additional added value is created by the immediately adjacent chalet, which can be purchased separately. The combination of existing residential property and building land can be particularly interesting for multi-generational concepts, families with long-term space requirements, or buyers with additional investment perspectives.SummaryThe offer includes the fully developed building plot No. 2005 with 999 m² and an additional partial area of 425 m² from plot No. 1986, which will be subdivided during the sale.
Additional real estate searches