1653 results - Building plot to buy

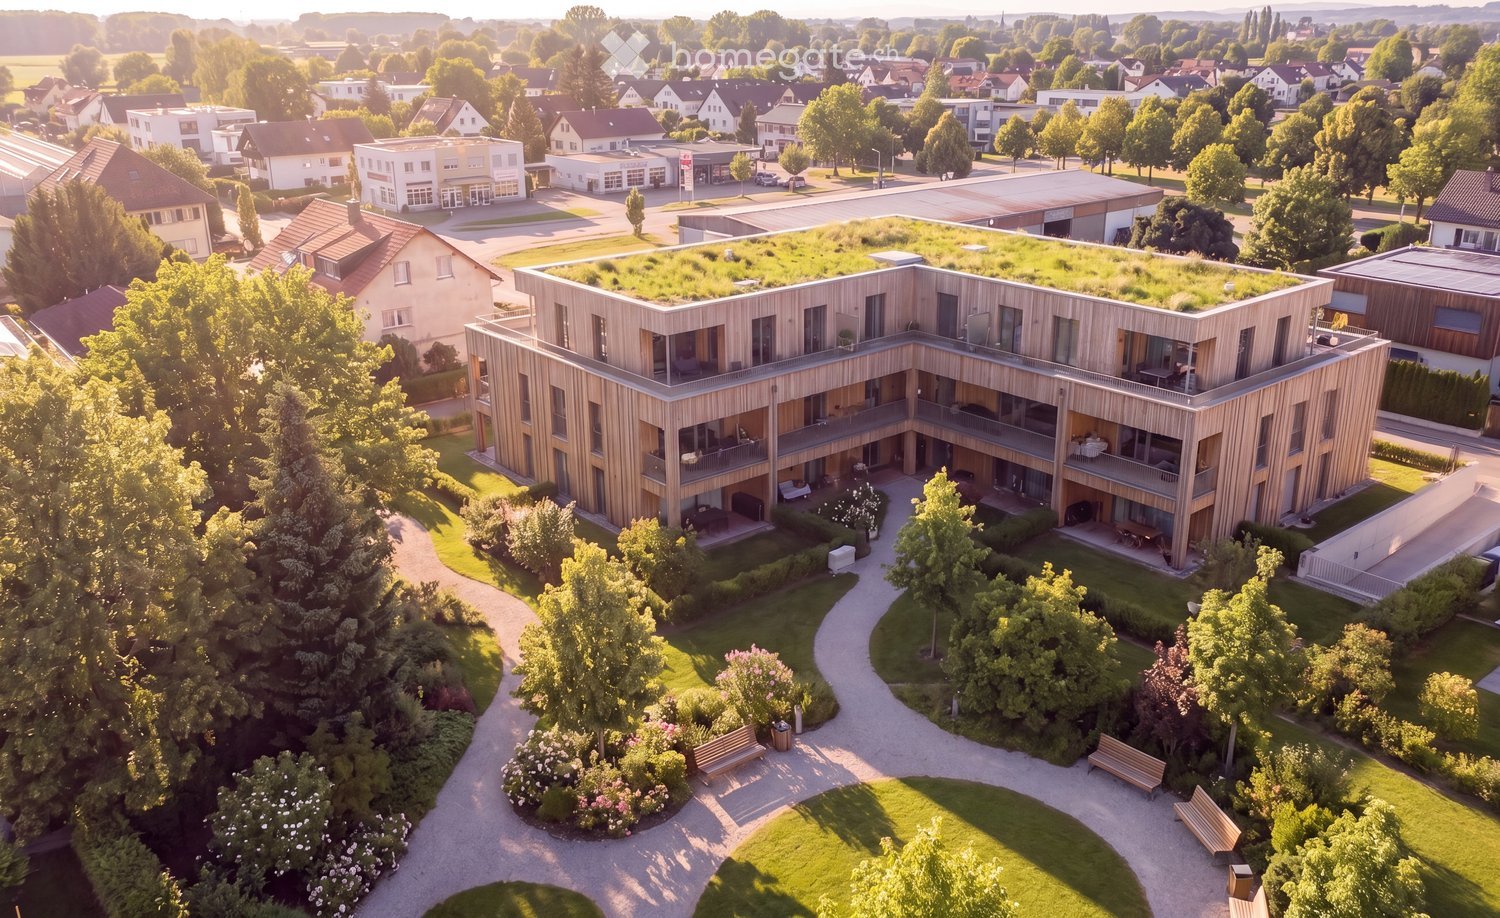
  • Aerial view of a modern, multi-story residential building with wooden facades and balconies, surrounded by greenery and pathways.
  • Modern multi-story building with wooden facade and large windows, surrounded by a landscaped garden with pathways, seating areas, and outdoor furniture.
  • Modern two-story wooden building with large windows and balconies, surrounded by a well-maintained garden with pathways, benches, and people walking.
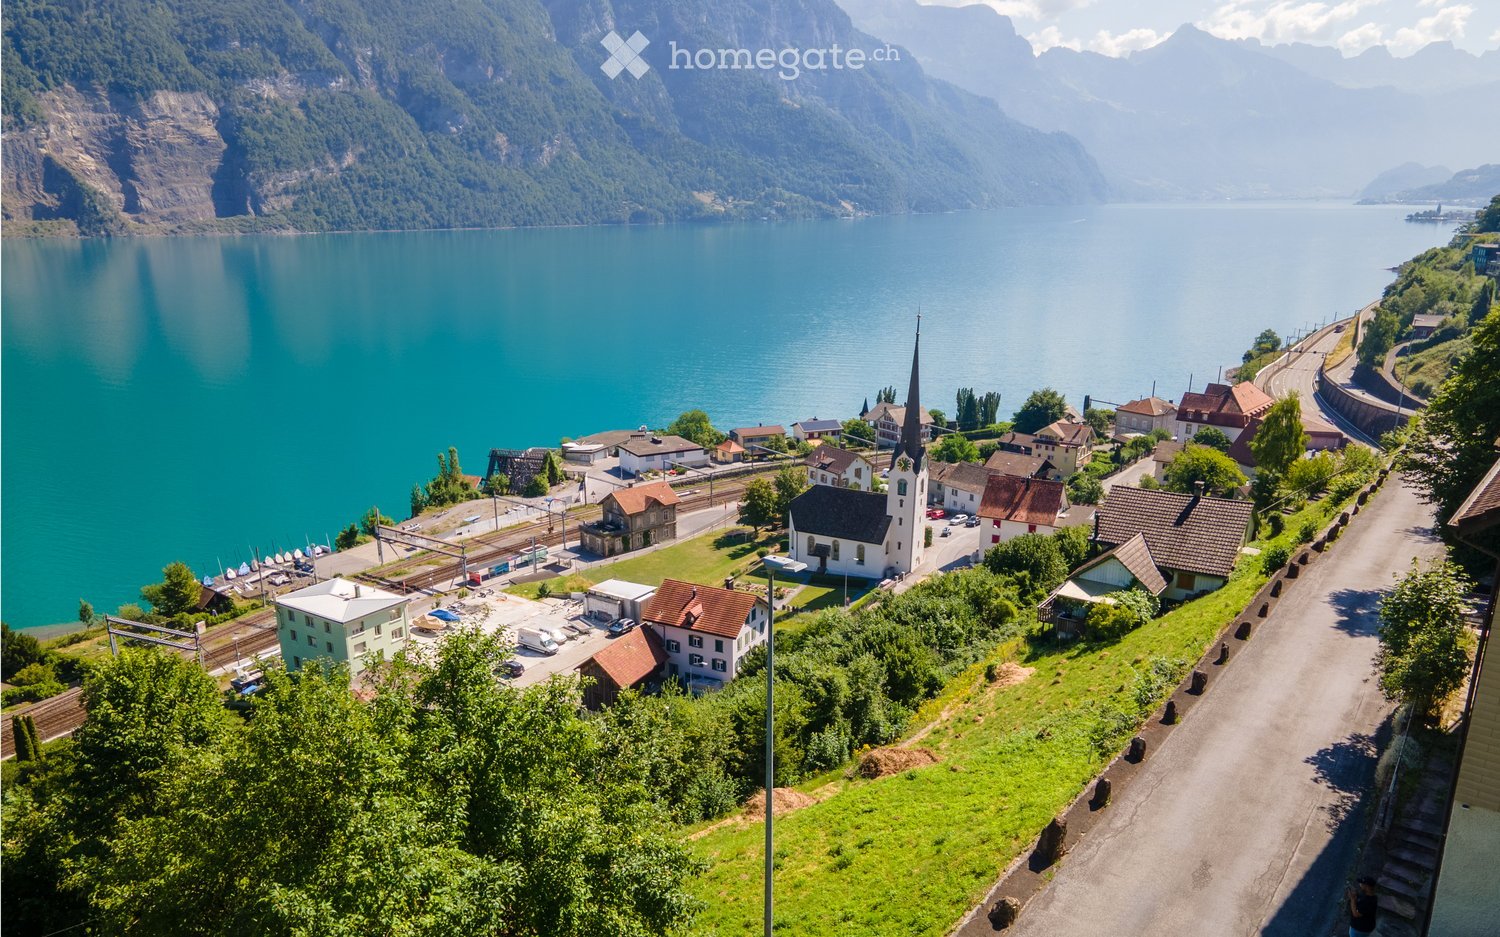
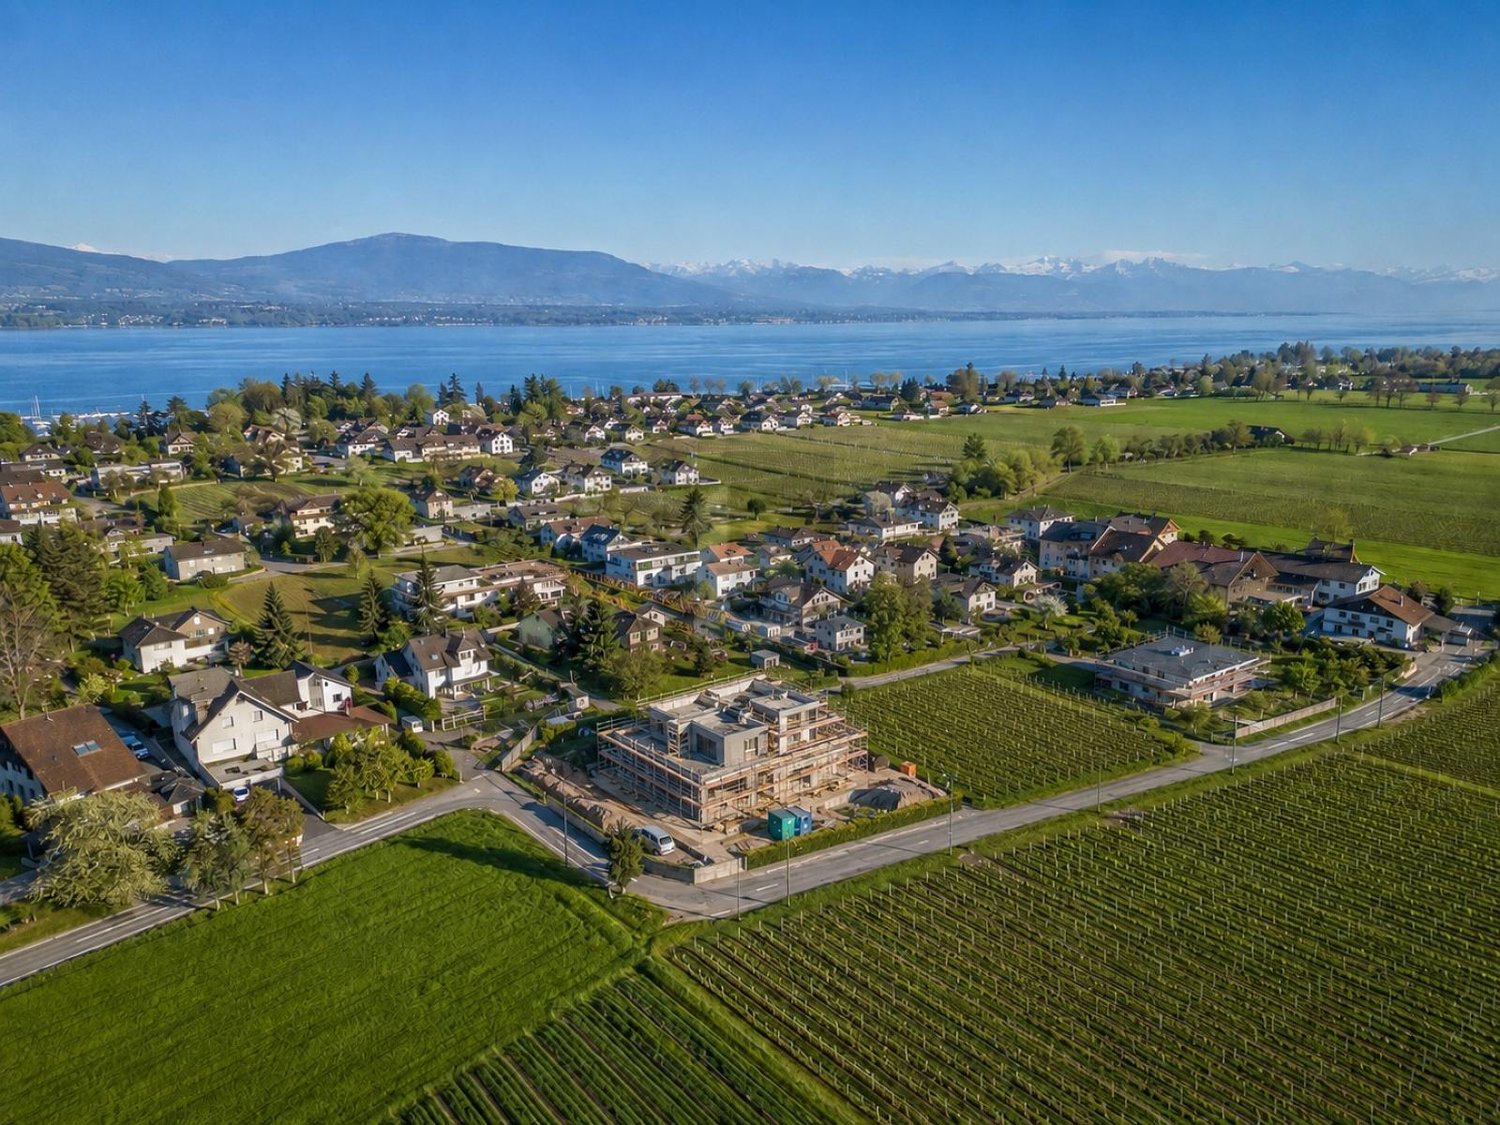
  • Aerial view of a serene lakeside village at sunset, featuring houses, a dock with boats, and surrounding greenery.
  • Aerial view of a modern residential complex with multiple buildings, green spaces, and greenhouses.
  • Modern wooden building surrounded by a landscaped garden with benches, trees, and shrubs.
  • Aerial view of a mixed-use area with residential houses, industrial buildings, greenhouses, and agricultural fields, surrounded by a river and rural landscape.
  • Aerial view of a residential and commercial area with multiple buildings, parking lots, greenhouses, and surrounding greenery.
  • A serene river scene at sunset with a boat gliding on calm waters, surrounded by lush greenery and distant hills under a starry sky.
  • A scenic view of a river at sunset, with a boat on the water, a small town on one bank, and green fields on the other.
  • Modern living and dining area with wooden walls, large windows, a leather sofa, ottoman, coffee table, dining table with chairs, and a lamp.
  • Modern two-story house with wooden cladding, large windows, and balconies.
  • Four images showcasing a modern, minimalist house with wooden interiors, featuring a living room, kitchen, bedroom, and bathroom. The living room has a sofa, coffee table, and large windows. The kitchen includes a wooden island, bar stools, and pendant li
  • Modern wooden apartment building with multiple balconies, large windows, and potted plants on the balconies.
  • Modern living room with light wood flooring, large windows, a balcony view, a beige sofa, a coffee table, an armchair, a TV stand, and a decorative plant.

  • Modern bathroom with wooden walls, a large window with vertical blinds, a floating sink with a modern faucet, and a glass-enclosed shower area.
1 / 16
Modern multi-story building with wooden facade and large windows, surrounded by a landscaped garden with pathways, seating areas, and outdoor furniture.
Modern two-story wooden building with large windows and balconies, surrounded by a well-maintained garden with pathways, benches, and people walking.
Aerial view of a serene lakeside village at sunset, featuring houses, a dock with boats, and surrounding greenery.
Price on requestPremium
Konstanzerstrasse 55, 8274 Tägerwilen

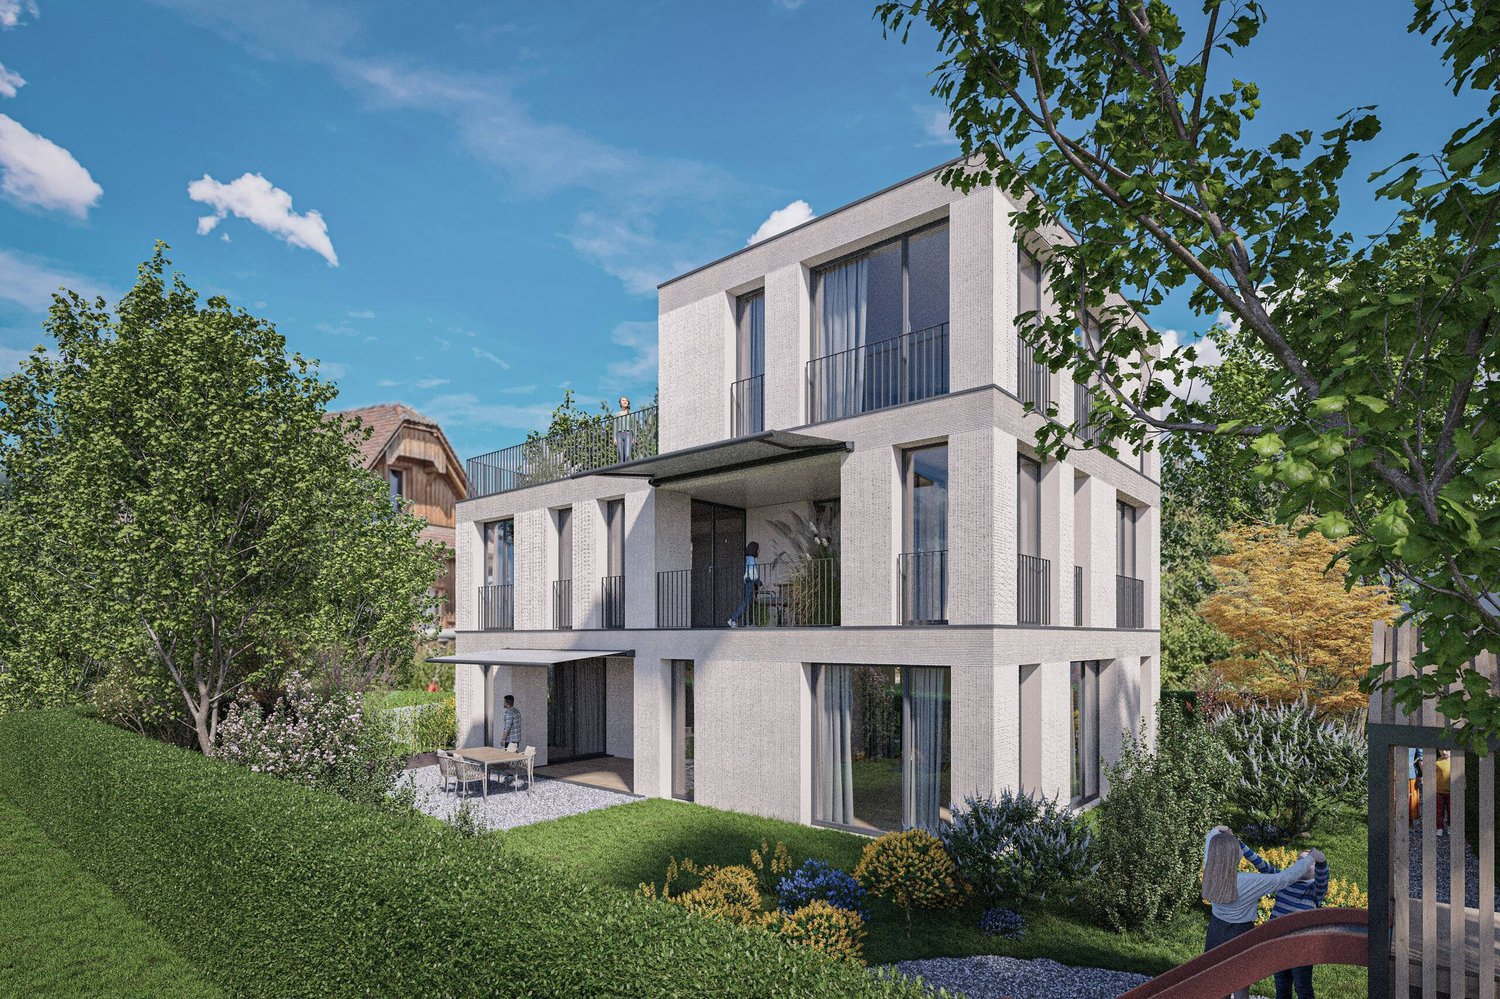
The Seehof - Lucrative construction project by the lake in Tägerwilen

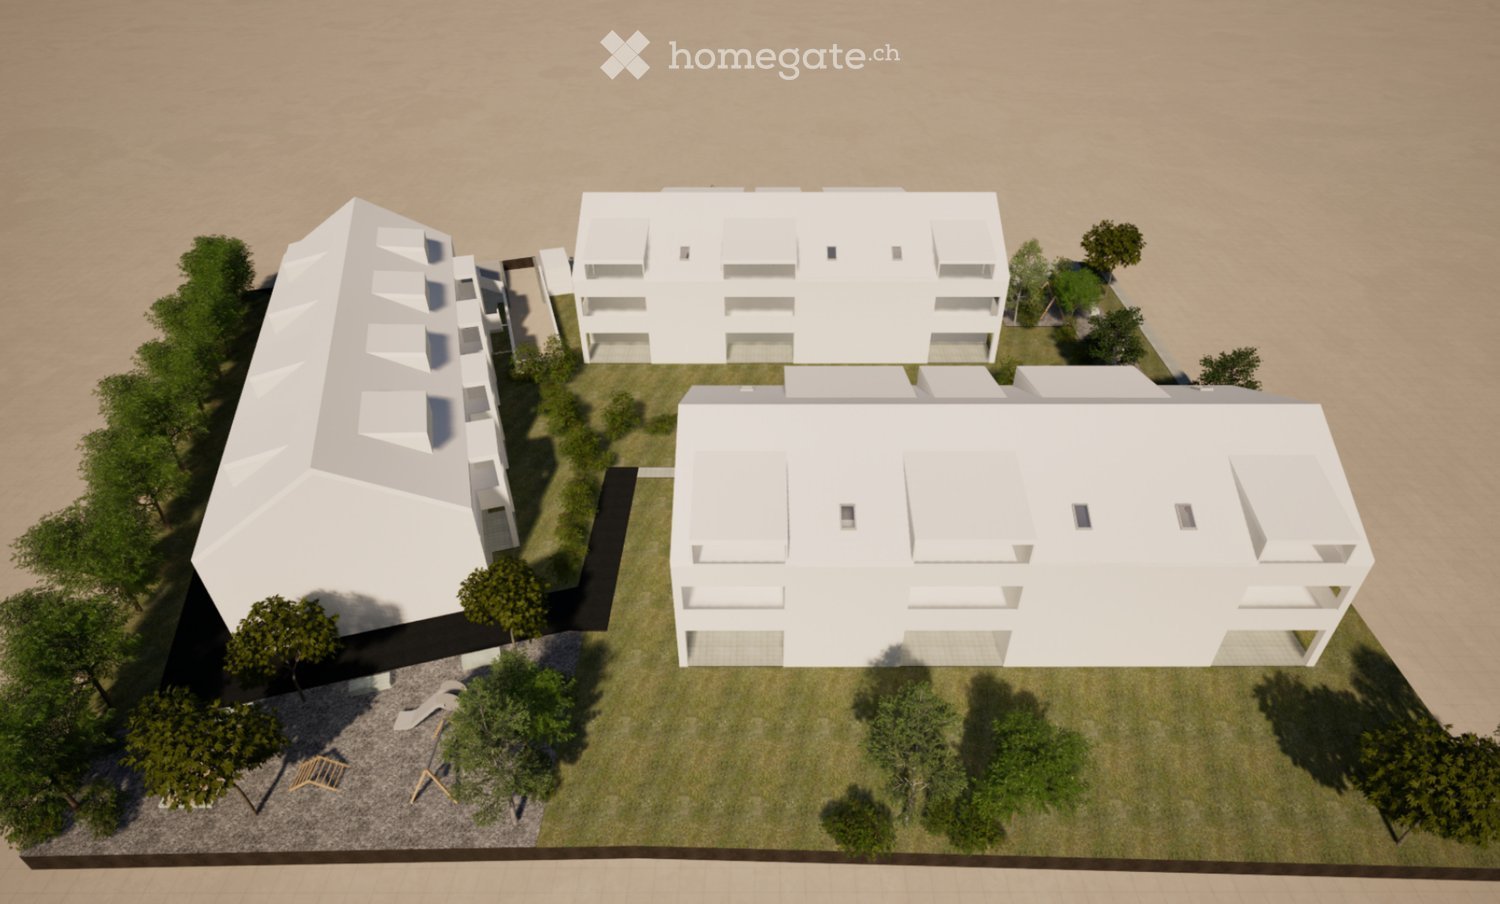
On the approximately 1,945 m2 large area in Tägerwilen, there is the rare opportunity to realize a contiguous new building project in a sought-after border and lake area. The underlying development logic is based on the three parcels 358, 730, and 879, which together form a very interesting project area with a clear building perspective.Based on the existing framework conditions of the residential and working zone WA1.8, the development of a modern multi-party house with a flat roof, attic floor, and underground garage appears to be very well conceivable. The well-known project logic assumes a usable land area of approximately 1,945 m2 and an above-ground building volume of up to approximately 4,202 m3.Architecturally, a concept is offered here that combines contemporary clarity with a warm, regionally appropriate materiality. A particularly harmonious concept appears to be a calm, modern form of language with a recessed attic floor, generous window areas, protected outdoor areas, and a facade design that combines the modern with the Swiss building tradition. A high-quality wood or wood-hybrid appearance, clear lines, elegant loggias, and a homely facade depth would do justice to the location in a special way.In the upper levels - especially in the attic area - attractive apartments with a far-reaching view and special living quality can be developed, while the standard floors can form a strong, marketable residential portfolio for contemporary living.Conceivable inside is an upscale living concept with open living/dining areas, generous glazing, valuable materials, and clearly structured floor plans. An underground garage can functionally and elegantly solve the parking space requirements and at the same time contribute to keeping the above-ground areas calm, green, and high-quality. Modern house technology, energy-efficient construction, and a contemporary building concept would further strengthen the project. Also, the requirements relevant in Switzerland in connection with shelter or civil protection-related specifications are to be thought of early on and integrated cleanly into the further planning. Overall, this creates the opportunity for a project that not only convinces architecturally but also fulfills the claim of a high-quality, sustainable, and long-term value-stable residential product in its radiance.

Travel time
-
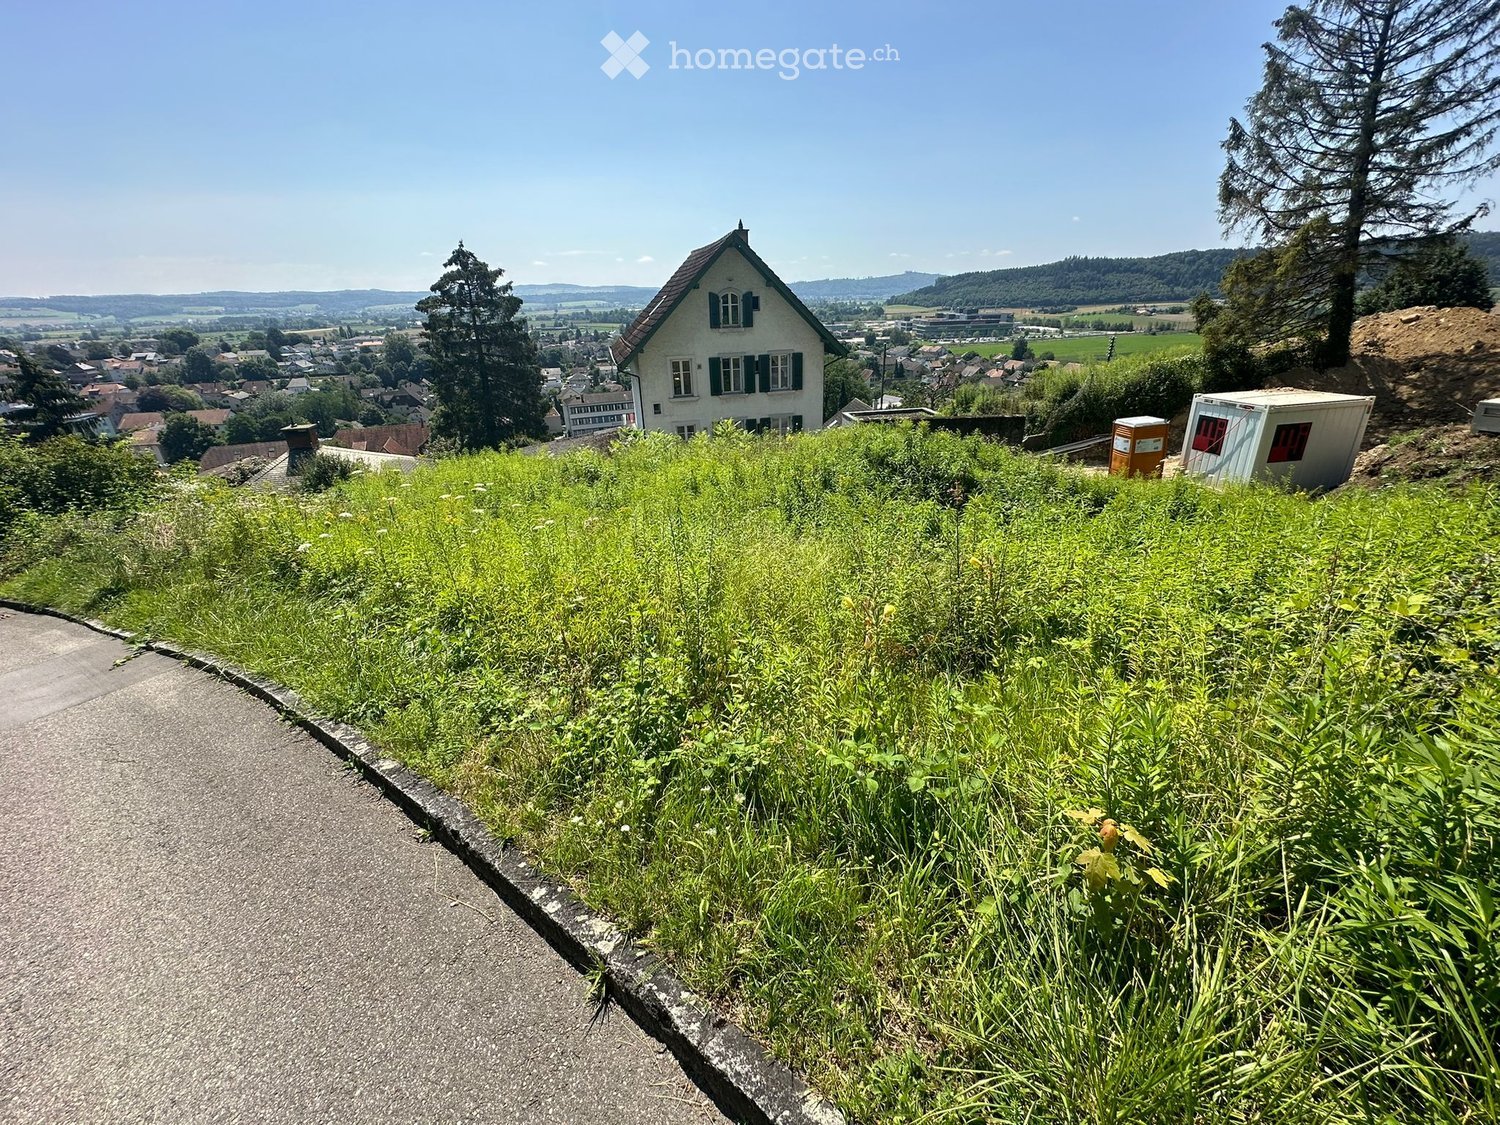
  • A panoramic view of a suburban neighborhood with houses, trees, and a distant cityscape under a clear blue sky.
  • A two-story house with white walls, multiple windows, and a garage entrance, surrounded by lush greenery and trees.
  • Residential area with multi-story houses, a raised ground floor, and a grassy slope with large rocks.
  • Two-story white house with multiple windows and balconies, surrounded by greenery and parked cars.
  • Single-story house with white exterior, dark roof, and metal gate, surrounded by greenery and offering a scenic view of the valley.
  • A panoramic view of a mountain range under a dramatic, golden sunset sky. The mountains are silhouetted against the warm, orange and yellow hues of the clouds.
1 / 6
A two-story house with white walls, multiple windows, and a garage entrance, surrounded by lush greenery and trees.
Residential area with multi-story houses, a raised ground floor, and a grassy slope with large rocks.
Two-story white house with multiple windows and balconies, surrounded by greenery and parked cars.
CHF 1,750,000.– Premium
Altweg 5, 2540 Grenchen

Building land on the south slope - 1819 m² for your construction project!

A rare opportunity for the development of high-quality living space in a preferred and unobstructable location. In a quiet and sunny residential area above Grenchen, two attractive plots of land with an old property and a total area of 1,819 m² are for sale. The two parcels are connected by good accessibility and high living quality. A wide range of possibilities opens up for careful, site-specific development. The plots are located on the slope and are surrounded by well-maintained houses, trees, and green spaces. The photos show an embedded suburban location with a beautiful view of the surrounding city landscape and the valley - a real added value for your future housing project. Highlights of the property: • Spacious area: 1,819 m² of building land with a lot of design freedom. • Beautiful view: Far-reaching view of the surroundings and the valley thanks to the elevated slope location. • Sunny location: Very sunny all year round - ideal for a bright and airy home. • Quiet environment: Both during the day and at night, there is pleasant silence - no disturbing street or train noise. Location and infrastructure: The property benefits from an excellent connection to public transport - the bus stop Fichtenweg can be reached in just 2 minutes on foot and Grenchen train station is nearby. For daily needs, a SPAR maxi is available within a 10-minute walk. The Halden school is about 13 minutes away on foot - ideal for families with children. This building plot combines tranquility, views, and excellent infrastructure - a rare opportunity in Grenchen. Take the chance to realize your individual housing project in this attractive location.

Travel time
-
  • Modern multi-story residential building with balconies and green roof, situated on a grassy hillside overlooking a town with visible houses and a church tower.
  • View of a modern residential complex with multiple buildings, including a multi-story apartment building with balconies, a smaller house with a red roof, and a contemporary structure with a dark facade. The area is surrounded by green hills and scattered
  • View of a residential building with a driveway, grassy slope, and a balcony with an umbrella visible on the right side.
  • A grassy hillside with scattered trees, a small garden gnome statue on a wooden platform, and a paved road running alongside.
  • Official land survey map showing property boundaries and plot numbers in Heiden, with a highlighted plot marked1500.
  • Floor plan of a town with labeled locations including Hotel, Bahnhof, Rathaus, Schule, Coop, Schwimmbad, Migros, and others. The map includes streets, buildings, and a highlighted area labeled 'Parzelle 1500'.
1 / 6
View of a modern residential complex with multiple buildings, including a multi-story apartment building with balconies, a smaller house with a red roof, and a contemporary structure with a dark facade. The area is surrounded by green hills and scattered
View of a residential building with a driveway, grassy slope, and a balcony with an umbrella visible on the right side.
A grassy hillside with scattered trees, a small garden gnome statue on a wooden platform, and a paved road running alongside.
CHF 925,000.– Premium
Hinterbissaustrasse, 9410 Heiden

Attractive building land in Heiden AR – 769 m² with beautiful views available immediately

Discover this attractive building plot in the idyllic municipality of Heiden in the canton of Appenzell Ausserrhoden. With a plot area of 769 m², this parcel offers an excellent basis for your dream home in one of the most beautiful locations in the Appenzellerland.The plot is quiet and available immediately. The surroundings show themselves from their best side: A modern residential complex with balconies and green areas in the immediate neighborhood gives an impression of how the quarter harmoniously fits into the hilly landscape. The view of the surrounding villages with church tower and green hills promises a beautiful view that delights daily. Highlights of the plot: • Quiet location: At night, there is pleasant silence – ideal for restful living. • Sunny summer location: The plot benefits from plenty of sunshine in the summer. • Beautiful view: Panoramic view of Heiden and the surrounding hill landscape. • Available immediately: No waiting times – start your construction project immediately. Location and infrastructure: The parcel convinces with its central and yet quiet location in Heiden. All important facilities for daily needs are easily accessible on foot: • Bus stop Rosental: only 2 minutes' walk away • Heiden train station: reachable in just 6 minutes' walk • Coop supermarket: in 4 minutes' walk • Horsch pharmacy: in 3 minutes' walk • Dorf school house: in 3 minutes' walk – ideal for families Heiden is known for its well-maintained village structure, the magnificent view of Lake Constance and the Rhine Valley, as well as its high quality of life. This plot offers you the unique opportunity to realize your personal dream of living in this sought-after municipality. Take advantage of this rare opportunity!

Travel time
-
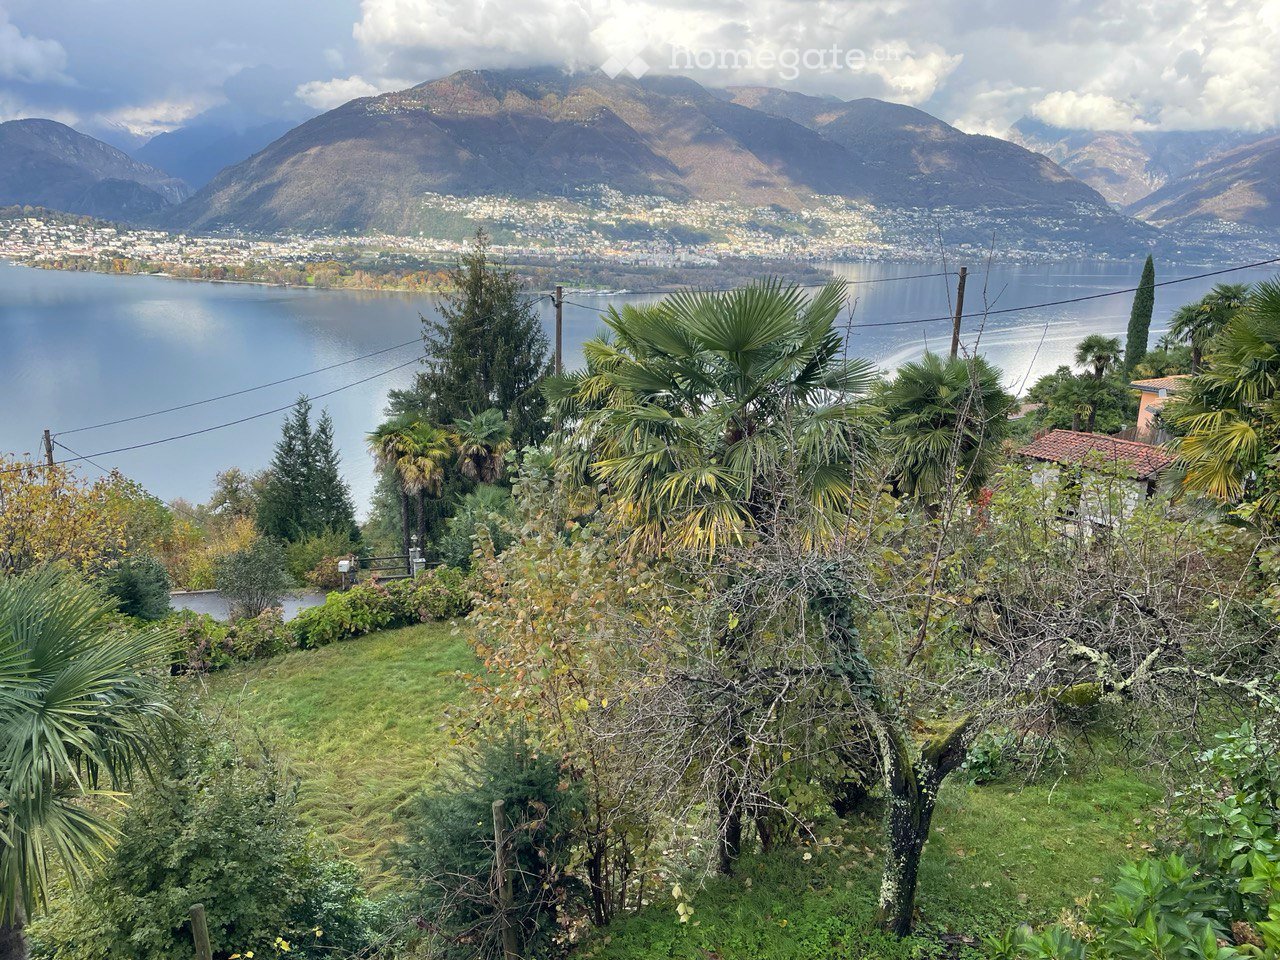
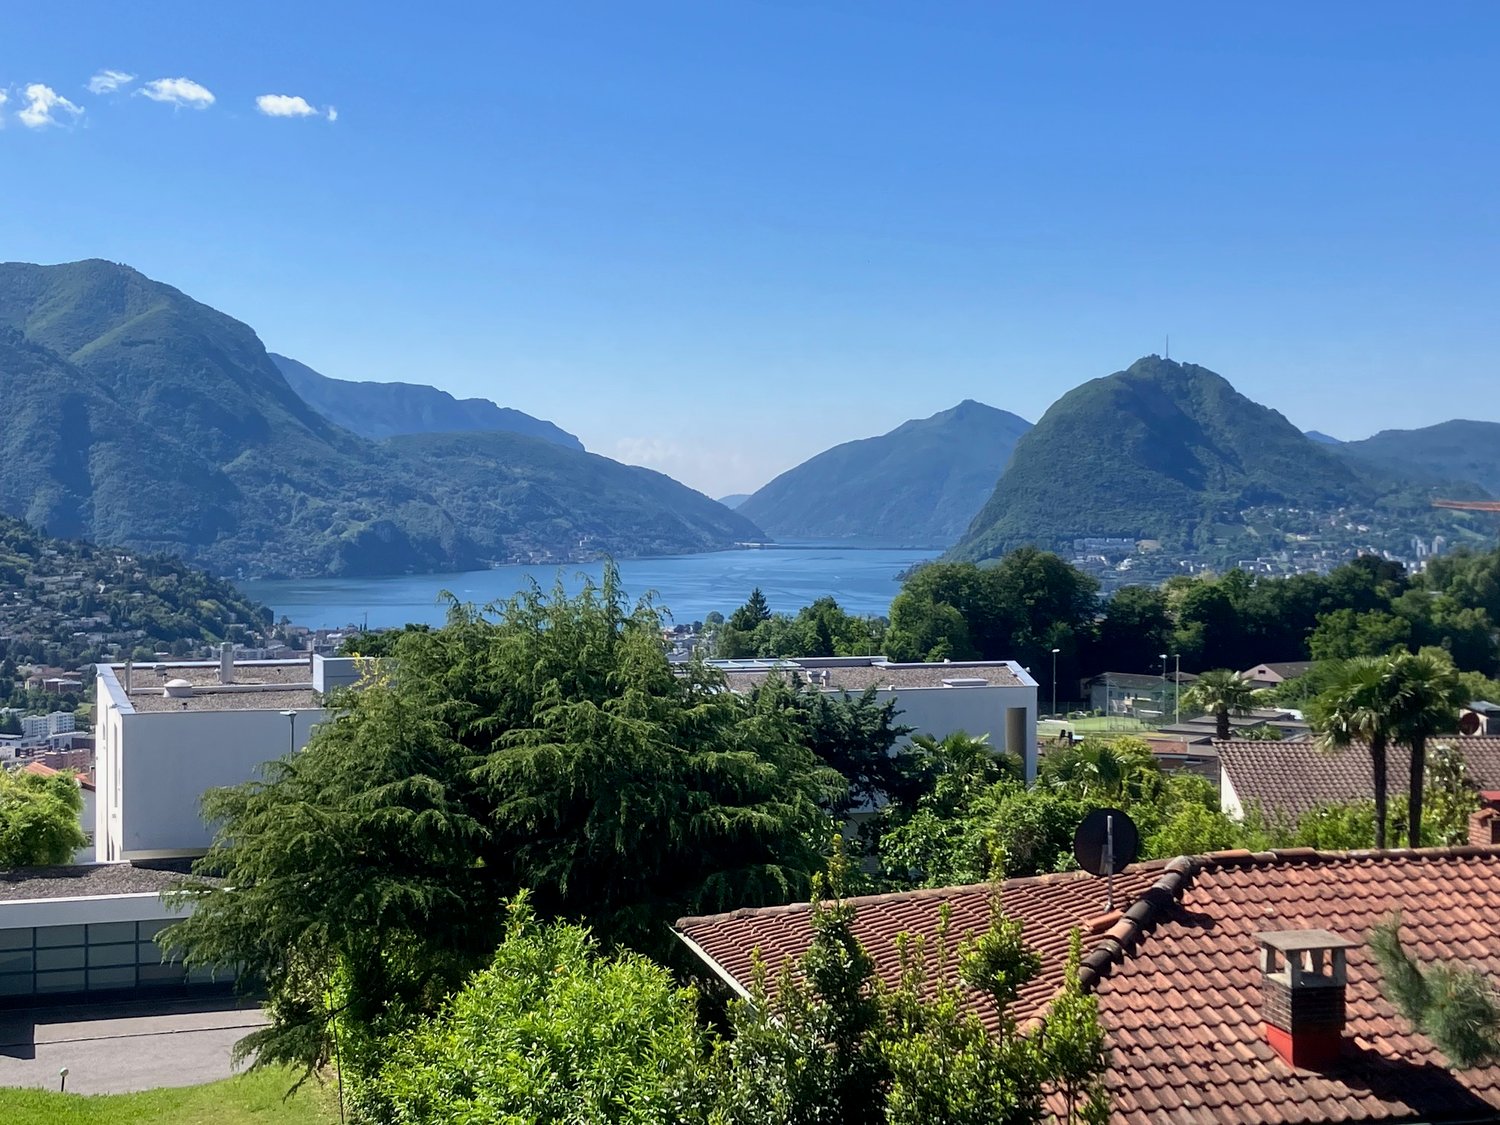
  • A scenic outdoor view showing a road leading to a gated area with lush greenery, overlooking a lake and distant mountains.
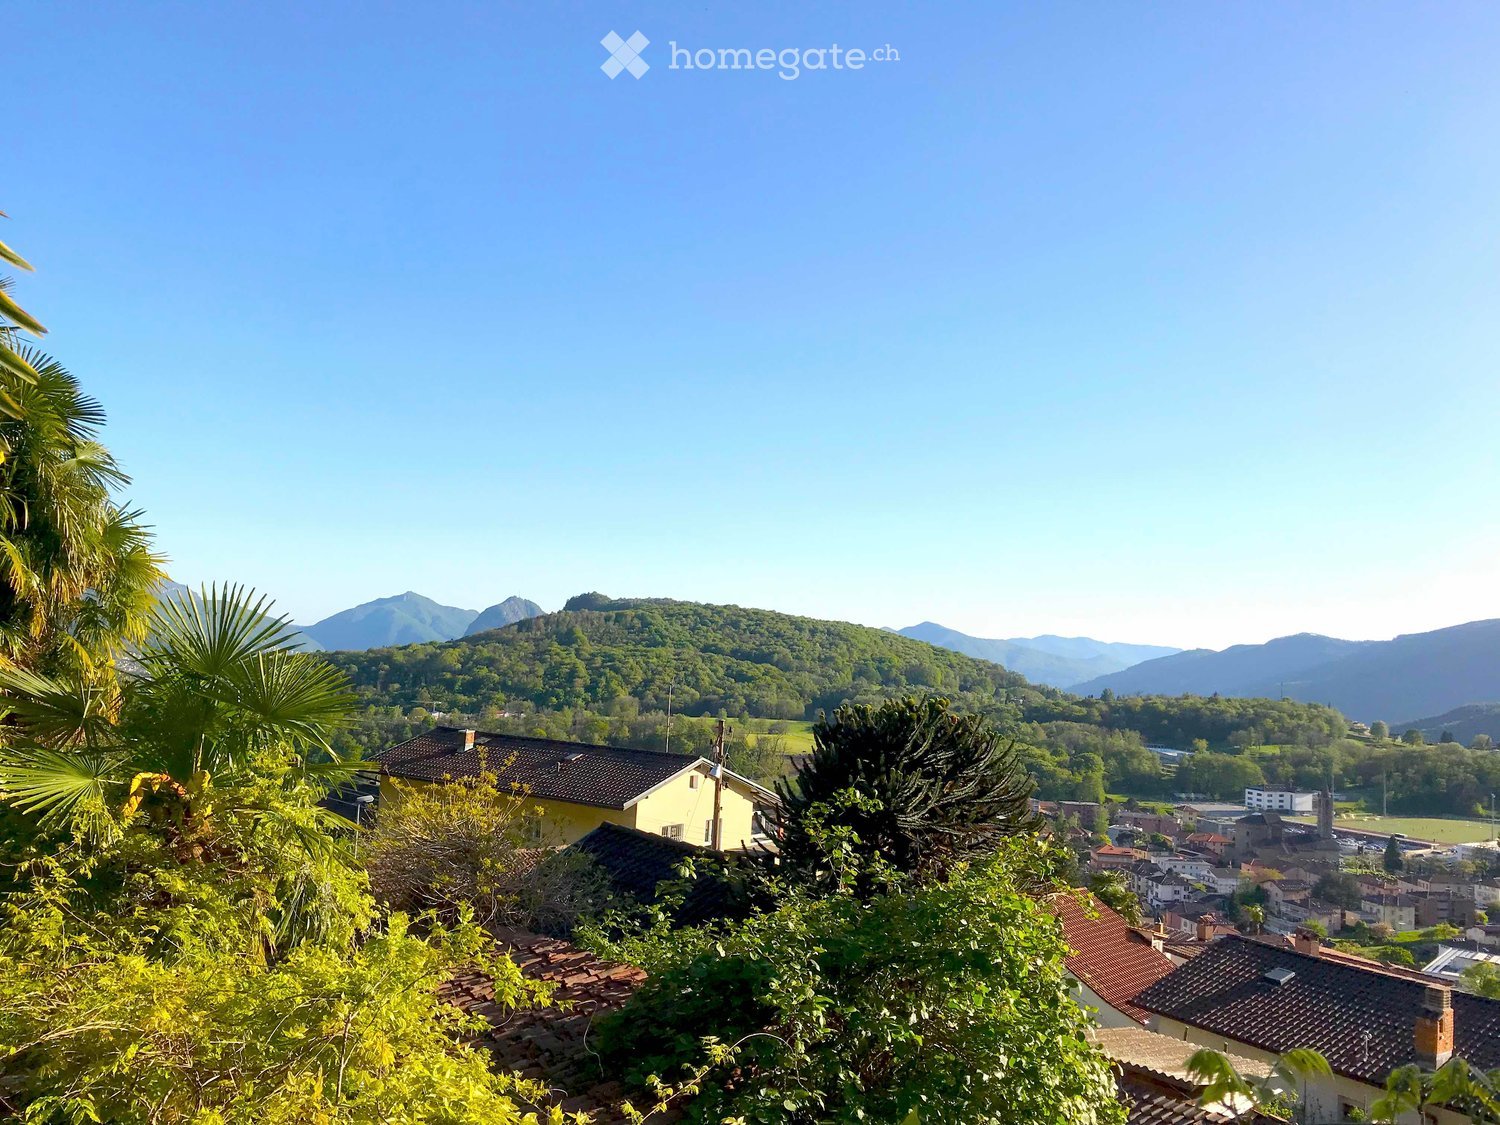
  • Garden with palm trees and shrubs overlooking a lake and distant mountains.
  • A scenic outdoor view featuring a lush garden with various trees and shrubs in the foreground, overlooking a serene lake surrounded by mountains and a town under a partly cloudy sky.
  • A lush garden area with dense vegetation, including palm trees, shrubs, and a grassy lawn. A small set of stone steps leads up to a more densely wooded area.
  • Floor plan showing a property plot with numbered sections and surrounding buildings.
1 / 5
Garden with palm trees and shrubs overlooking a lake and distant mountains.
A scenic outdoor view featuring a lush garden with various trees and shrubs in the foreground, overlooking a serene lake surrounded by mountains and a town under a partly cloudy sky.
A lush garden area with dense vegetation, including palm trees, shrubs, and a grassy lawn. A small set of stone steps leads up to a more densely wooded area.
CHF 550,000.– Premium
6576 Gerra (Gambarogno)

Mediterranean garden with great building potential

A rare opportunity: Unique Mediterranean garden and private forest in the picturesque municipality of Gerra (Gambarogno) in Ticino. The 671 m² large property is located above the lake in absolute tranquility and also offers great building potential. It would be possible to realize a residential object of up to 325 m². Above, a private forest of 1,109 m² belongs to the property. The ensemble offers plenty of space for relaxation and own ideas in one of the most beautiful locations in southern Switzerland.The property impresses with its stunning panoramic view of Lake Maggiore and the surrounding mountain ranges. Lush vegetation makes the terraced garden with fig trees, palms, and shrubs a Mediterranean oasis. Above, the private forest stretches out, a natural "backdrop".Highlights of the property: • Mediterranean garden: Fig trees, palms, and shrubs create a Mediterranean atmosphere. • Breathtaking lake view: Panoramic view of Lake Maggiore and the Ticino mountains. • Quiet location: The property is located 200m above the lake in a very quiet environment. • Generous buildability: The R2 zone allows for a building area of up to 325 m². • In the middle of a mountain sports paradise: Ideal for cycling and hiking tours. • New Marina Gambarogno: With or without your own boat, a gain for your new home. • Ascona, Locarno, Milan, Lugano & Como: Idyllic markets & metropolitan cities in close proximity. • Available immediately: The property is available immediately. Location and infrastructure: Gerra (Gambarogno) is located directly on the shore of Lake Maggiore and offers excellent connections. The bus stop Ronco Paese can be reached in just 5 minutes on foot, the stop Gerra in about 13 minutes on foot. The ferry terminal Gerra (Gambarogno) NLM is about 12 minutes walk away and connects you comfortably with the surrounding villages on the lake. For daily needs, a Crai supermarket is available within 13 minutes walking distance.This unique opportunity combines nature, tranquility, and a dreamlike view – ideal for all those who want to create a living dream according to their own ideas in sunny Ticino. Let yourself be inspired by the Mediterranean atmosphere and the incomparable landscape of Lake Maggiore.

Bastian Forster

Bastian Forster

1 / 13
Bastian Forster

Bastian Forster

  • Mountain view
  • Quiet neighborhood
CHF 800.– Top
Rebackerstrasse, 3210 Kerzers

Dream plot of land in sunny slope location with Alpine view

The plots are located on the eastern edge of Kerzers. Thanks to the excellent location, you can reach all important places such as schools, shopping facilities, and recreational areas, including the nearby swimming pool, in a short distance.The building land is located on a gentle slope to the south, which means you can benefit from optimal sunlight all day long. Additionally, the elevated location offers a beautiful panoramic view over the agricultural area to the Alpine range and the Jura.Plots No. 906 and 927 each cover 897 m2, resulting in a total area of 1,794 m2. This area can be acquired as follows:? Everything together (1,794 m2)? The plots as they are today (897 m2)The plots are located in the low-density residential area II, which is mainly intended for residential use. Therefore, the building plots are ideal for building a detached single-family house with a spacious surroundings or a residential house with a maximum of two residential units. This location is also perfectly suitable for planning and implementing a multi-generation project.No matter which variant you want to implement, this wonderful building land leaves no wishes unfulfilled.The excellent southern orientation, the dreamy view, the quiet village life, and the excellent infrastructure offer a unique opportunity. Realize your dream project here.Request our detailed sales documentation for more interesting information.Not found the right thing yet? The IMMOSEEKER team is happy to help.

  • Mountain view
  • Quiet neighborhood
Travel time
-
Sarah Ferrari Giussani

Sarah Ferrari Giussani

1 / 13
Sarah Ferrari Giussani

Sarah Ferrari Giussani

CHF 780,000.– Top
6833 Novazzano

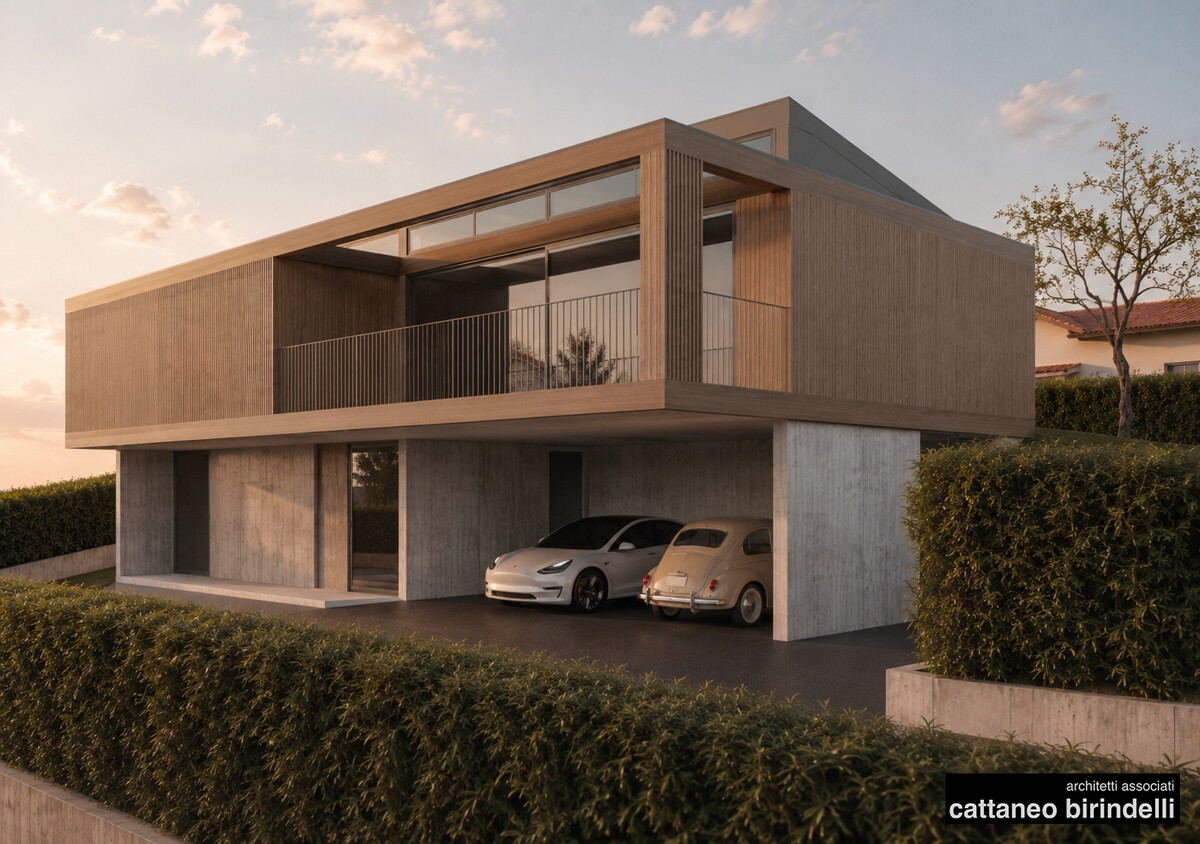
Contemporary Bio-Architecture: Plot with Approved Project

Contemporary Bio-Architecture: Plot with Approved Project In a quiet residential area, we propose for sale an exclusive 783 sqm building plot with already approved building permit, ready to accommodate a residential project with a strong contemporary architectural character. The current owner has developed a project study for the realization of a refined contemporary wooden villa, conceived according to the principles of modern bio-architecture. The project interprets the theme of sustainable living in an elegant and current way, through an essential and material architecture, capable of dialoguing harmoniously with the morphology of the plot and the surrounding landscape. The large glass surfaces, the important architectural overhangs, and the natural warmth of the wood confer on the villa a sophisticated and timeless identity, valorizing light, living comfort, and high energy efficiency. The proposal represents an interesting opportunity both for those who wish to realize their own private home and for those who are looking for an investment already valorized by a quality architectural concept. In our offices, it is possible to access the project in all its details. The architects Cattaneo & Birindelli di Balerna remain at complete disposal to present and deepen the developed concept. Building parameters: Index of exploitation: 0.4 Index of occupation: 30% Maximum height to the eaves: 7.50 m Maximum height to the ridge: 9.50 m Minimum distance from the boundary: 3.00 m Distance between buildings with openings: 6.00 m A plot that combines building potential, architectural vision, and residential quality, in an ideal context for those who want to build a contemporary home immersed in tranquility. Sales price: CHF 780,000.-

Roberto Triulzi

Roberto Triulzi

1 / 4
Roberto Triulzi

Roberto Triulzi

  • Mountain view
  • Child-friendly
  • Quiet neighborhood
CHF 300,000.– Top
Chemin des Bornes 105, 1997 Haute-Nendaz

Spacious building land with a grand panoramic view

In a quiet location, just outside the charming village center of Haute-Nendaz, lies this attractive building land with an unparalleled view. The plot is situated at an altitude of around 1,300 m above sea level in a slight slope to the southwest - perfectly aligned to enjoy the sun from morning to evening.In just a few minutes, you can reach all the infrastructures of daily needs: shopping facilities, restaurants, schools, and a wide range of sports and leisure activities - both in summer and winter. Whether skiing in the vast ski area of the "4 Vallées", hiking, biking, or paragliding - the nature experience begins right in front of your doorstep.The property covers 912 m² and is located in the H30 residential zone, which allows the construction of up to three residential units. The zone is exclusively intended for residential purposes - ideal for a high-quality villa, a multi-generational house, or a stylish project with Alpine flair.Thanks to its elevated location, you can enjoy not only peace and privacy but also an open view over the valley to the Valais Alps. A place that inspires - and creates space for something new.Request our detailed sales documentation for more interesting information.Haven't found the right thing yet? The IMMOSEEKER team is happy to assist you.

  • Mountain view
  • Child-friendly
  • Quiet neighborhood
Travel time
-
  • Aerial view of a residential building with a garage, multiple parked cars, and surrounding greenery.
  • Aerial view of a residential house with a tiled roof, surrounded by a well-maintained garden and driveway with parked cars.
  • A rustic wooden barn with a tiled roof, large wooden doors, and a partially open side revealing stored materials and tools.
  • A grassy yard with a wooden fence, two leafless trees, and a small wooden shed in the background.
  • An empty attic space with exposed wooden beams and a high, vaulted ceiling. The walls are unfinished, with visible stone and plaster surfaces. There are no furnishings or decorations present.
  • An empty attic space with exposed wooden beams, stone walls, and a concrete floor. Natural light streams in from small windows near the roof.
  • Traditional wooden house with a pitched roof, stone base, and a fenced yard with stacked firewood.
  • A rustic wooden and stone building with a partially open wooden structure, showing a mix of wooden planks, stone walls, and a satellite dish on the roof.
  • A small stone building with a wooden door and a slanted roof, surrounded by greenery and other structures.
1 / 9
CHF 1,500,000.– Top
Ringstrasse 7, 5415 Nussbaumen AG

Economy building with press house and construction land reserve

Welcome to Ringstrasse 7 in Nussbaumen AG! Here, history and present, existing and vision, character and innovation meetThe existing farmhouse is under substance protection and preserves the character and history of the place. At the same time, the existing economy building has enormous potential: the existing structure can be converted into high-quality and individual living space with special charm.Two existing extensions can be demolished for new development and thus open up additional scope for contemporary architecture and new usage ideas.The new building on approx. 560 m2 in the village zone may consciously go its own way. An architecturally independent expression is possible and even desired - as a contemporary solitaire that clearly sets itself apart from the historical buildings and yet enters into an exciting dialogue with them.A special jewel is the old, also under substance protection, press house. It complements the overall area and can be integrated into the future design in a variety of ways.A project for lovers who already begin to see possibilities at first glance. A place for investors and visionary designers who want to realize their own ideas, not just build.Highlights: • Quiet location, sunny and very central Infrastructure and accessibility: • Public transport: The bus stop is just an 8-minute walk away. • Shopping: just a 6-minute walk away, everything for ideal everyday supplies is right on your doorstep. • Schools, indoor and garden pool in about 7 minutes walking distance Get a personal impression of the many possibilities that can be realized here during a personal visit and learn more in a personal conversation.

Travel time
-
  • Empty yard enclosed by a wooden fence, with sparse grass and dry leaves, surrounded by residential buildings and trees.
  • Empty garden area enclosed by a wooden fence, with bare ground and sparse grass, surrounded by residential buildings and trees.
  • A small, fenced garden area with sparse vegetation and a wooden fence, surrounded by neighboring houses with varied architectural styles and colors.
  • Residential street with parked cars, houses, and a grassy area with sparse vegetation.
  • A rustic two-story house with a red-tiled roof and white walls, surrounded by greenery and a stone pathway.
  • Garden area with a wooden barn, small seating area with a table and chairs, and some potted plants.
  • Overgrown garden area with grass, weeds, rocks, and a small bush, adjacent to a house with a visible staircase and part of the building.
  • A 3D wireframe model of a cityscape with numerous geometric buildings of varying heights and shapes, including pyramids, prisms, and other polyhedrons.
1 / 8
CHF 2,300,000.– Top
Riedhofstrasse 7, 8408 Winterthur

Unique opportunity in the center of Winterthur-Wülflingen – building land & renovation-requiring old building

We are selling 4 adjacent plots of land in the W3/2.6 and KIII (WU246, WU247, WU248, WU249) construction zones, in Winterthur-Wülflingen, central and yet very quiet location. On the plots, there is a renovation-requiring house and a barn. Both are protected as historic monuments, but there is a building permit for the renovation of the house. On the building land behind, a separate freestanding multi-family house can be developed. We wanted to build, for private purposes, a multi-family house with 3 large apartments and a beautiful attic. Since we decided on a different location near Zurich and did not pursue the project further, the associated building permit will soon expire. There is a new feasibility study with 11 small apartments. However, the project must be realized without an underground garage.The plot is very centrally located. In the immediate vicinity are: • Bus stop Lindenplatz: 90m • Shopping opportunities (Coop, Migros, pharmacy): 130m (2 minutes on foot) • Spitex Center Wülflingen: 20m (directly next to the plot) • General practitioner: 180m (3 minutes on foot) • Dentist: 150m (2 minutes on foot) • Kindergarten Wieshof: 180m (3 minutes on foot) • Kindergarten Rappstrasse: 350m (5 minutes on foot) • Primary school Ausserdorf: 450m (6 minutes on foot) • Secondary school Hohfurri: 600m (9 minutes on foot) • Cantonal hospital: 3.1 km (8 minutes by car, 16-20 minutes by public transport, from Lindenplatz) • Winterthur train station: 2.7 km (9 minutes by public transport, from Lindenplatz) We don't need to discuss the advantages of the second-largest city in the canton of Zurich. With public transport, the main station, the cantonal hospital, as well as the city center and the university, can be reached very quickly. This plot, in this location, with the feasible building volume and the additional old building, offers investors great opportunities.The ensemble of plots is being sold directly at a sales price of CHF 2,300,000. It is not being offered in a bidding process and is not being sold through a broker. We ask brokers and intermediaries to refrain from contacting us or making commission claims later for "forwarding" potential interested parties. Blocks Bricks & Bits AG is the sole owner of the plots.We ask serious and solvent interested parties to contact us via the contact form. After that, we can send you further documents.

Travel time
-
  • A small, single-story house with a brown tiled roof and white walls, situated on a grassy slope with a panoramic mountain view in the background.
  • A two-story house with a wooden balcony and white exterior, situated on a grassy hill surrounded by trees and another house in the background.
  • Two-story house with white walls, wooden shutters, and a balcony on the upper level. The house features a garage and is surrounded by greenery and trees.
  • Modern living room with a fireplace, large windows, and a comfortable sofa set. The space features a wooden coffee table, a TV stand, and a sleek glass side table.
  • Bright bedroom with wooden floors, large windows and sliding doors offering mountain views, a neatly made bed, and light-colored curtains.
  • Cozy attic bedroom with wooden bed platform, built-in steps leading to the bed, skylight windows, and a small nightstand.
  • Modern bathroom with a large mirror, a sink with a modern faucet, a toilet, and a shower with a decorative curtain. The room features skylights and sleek, contemporary design elements.
  • Floor plan map showing property boundaries and surrounding land plots in Castannaweg7, Pany. The highlighted property is marked with red outline and labeled as Kat1388_Kat1387_Castannawweg7_Pany.
1 / 8
CHF 1,550,000.– Top
Castannaweg 7, 7243 Pany

Building land with single-family house and panoramic view in Pany, Grisons

Discover this unique building plot in the idyllic municipality of Pany in the canton of Grisons. With a generous plot area of 1,439 m², this building land offers the perfect basis for your dream home in the Grisons mountains – available immediately.Highlights of the plot:• Well-maintained single-family house: The plot already has a well-maintained and well-preserved single-family house. This can be used immediately, renovated, or used as a basis for future construction and expansion projects, offering additional opportunities for owner-occupiers and investors.• Breathtaking view: The plot impresses with a stunning panoramic view of the surrounding mountain world – ideal for a house with large windows and a balcony.• Sunny location: The plot benefits from plenty of sunshine, both in summer and winter.• Quiet surroundings: The location is pleasantly quiet, both during the day and at night – perfect for relaxation and recreation.• Natural surroundings: Surrounded by meadows, trees, and typical Grisons landscape, as can be seen impressively in the pictures of the neighborhood.• River nearby: A river is located in the immediate vicinity of the plot.Location and infrastructure: The plot is located at Castannaweg 7 in Pany (7243) and impresses with excellent local amenities. The Volg supermarket is just a 1-minute walk away, the Pany bus stop is only 2 minutes away on foot, and provides a convenient connection to the region. The Pany-Luzein primary school is about 7 minutes' walk away – ideal for families.This building plot in Pany is a rare opportunity to create a home according to your own wishes in one of the most beautiful mountain regions in Switzerland. Whether as a primary residence, holiday home, or investment object – this plot offers all the prerequisites for a life in alpine idyll.We look forward to your contact.

Travel time
-
1 / 8
  • View
CHF 890,000.– Top
Unterer Hofacher 3, 4317 Wegenstetten

Project with completed excavation and valid building permit

This exceptional offer includes exclusively plot No. 1039 in the W2 residential zone, all project documents, the legally valid building permit, and the already completed and professionally executed excavation disposal. The existing project serves as an approved basis and offers the buyer the opportunity to further develop or adapt the construction project according to their own ideas and needs, taking into account the building regulations.The approved project provides for a terraced house with three barrier-free residential units, which have already been established in condominium ownership:- 8.5-room maisonette apartment (ground floor - top floor) with approx. 250 m² living space- 3.5-room apartment (base floor) with approx. 122 m² living space- 1.5-room apartment (base floor) with approx. 55 m² living spaceThe property is located in a quiet and preferred residential area in the midst of the idyllic recreational area of the Frick Valley. At the same time, you benefit from an excellent transport connection thanks to the nearby motorway connections Eiken and Frick.Take advantage of this rare opportunity to take over a already advanced construction project and realize your own residential or investment plans on an attractive plot with a beautiful view.You can access the 3D visualization of the project under the following link: https://autode.sk/3SMR9G3

  • View
Travel time
-

Suggested properties for you based on search results