1653 results - Building plot to buy

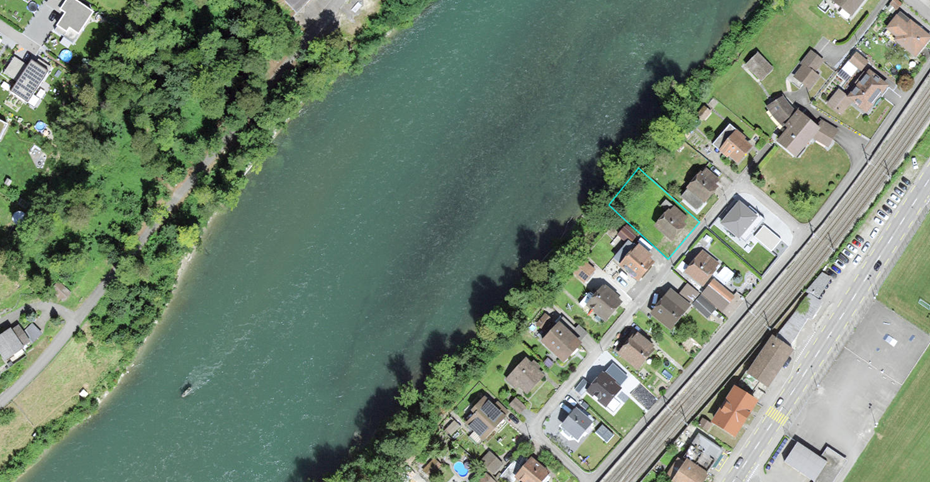
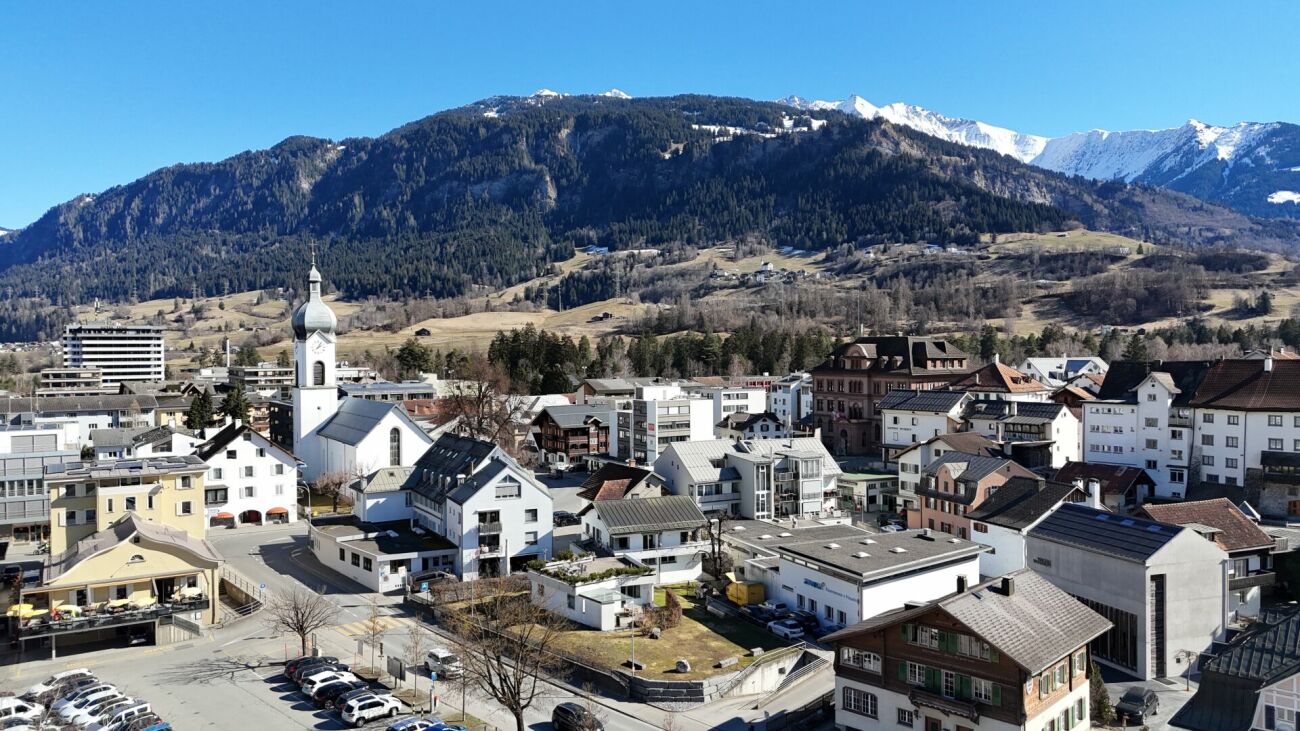
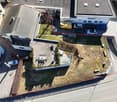
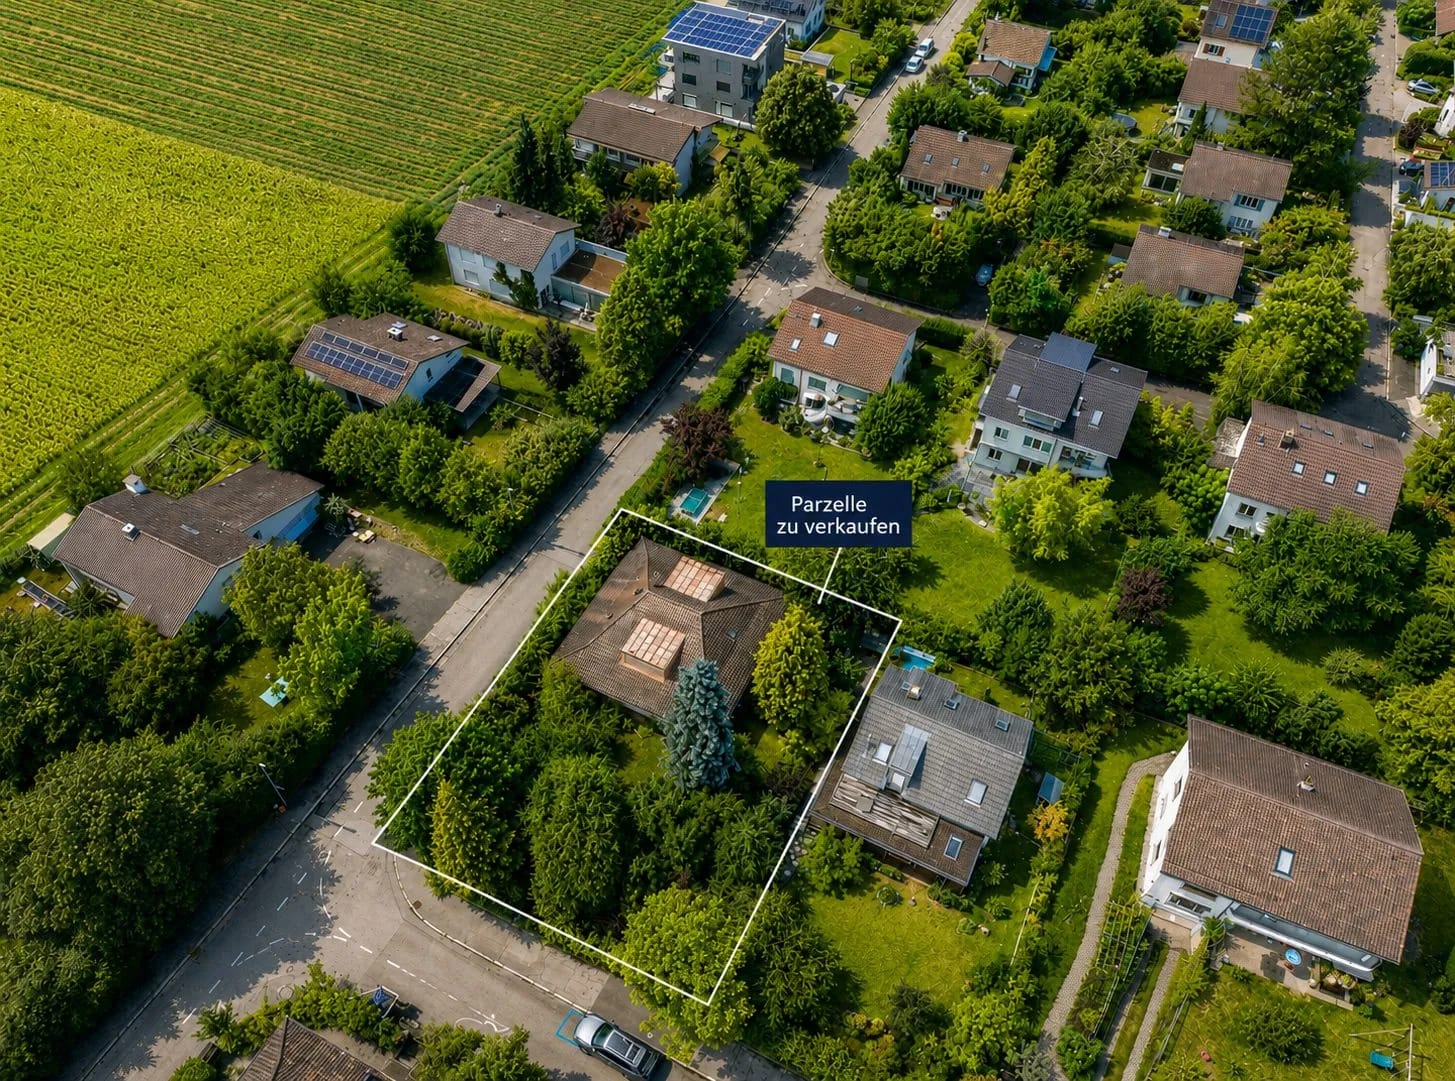
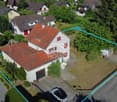
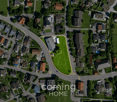
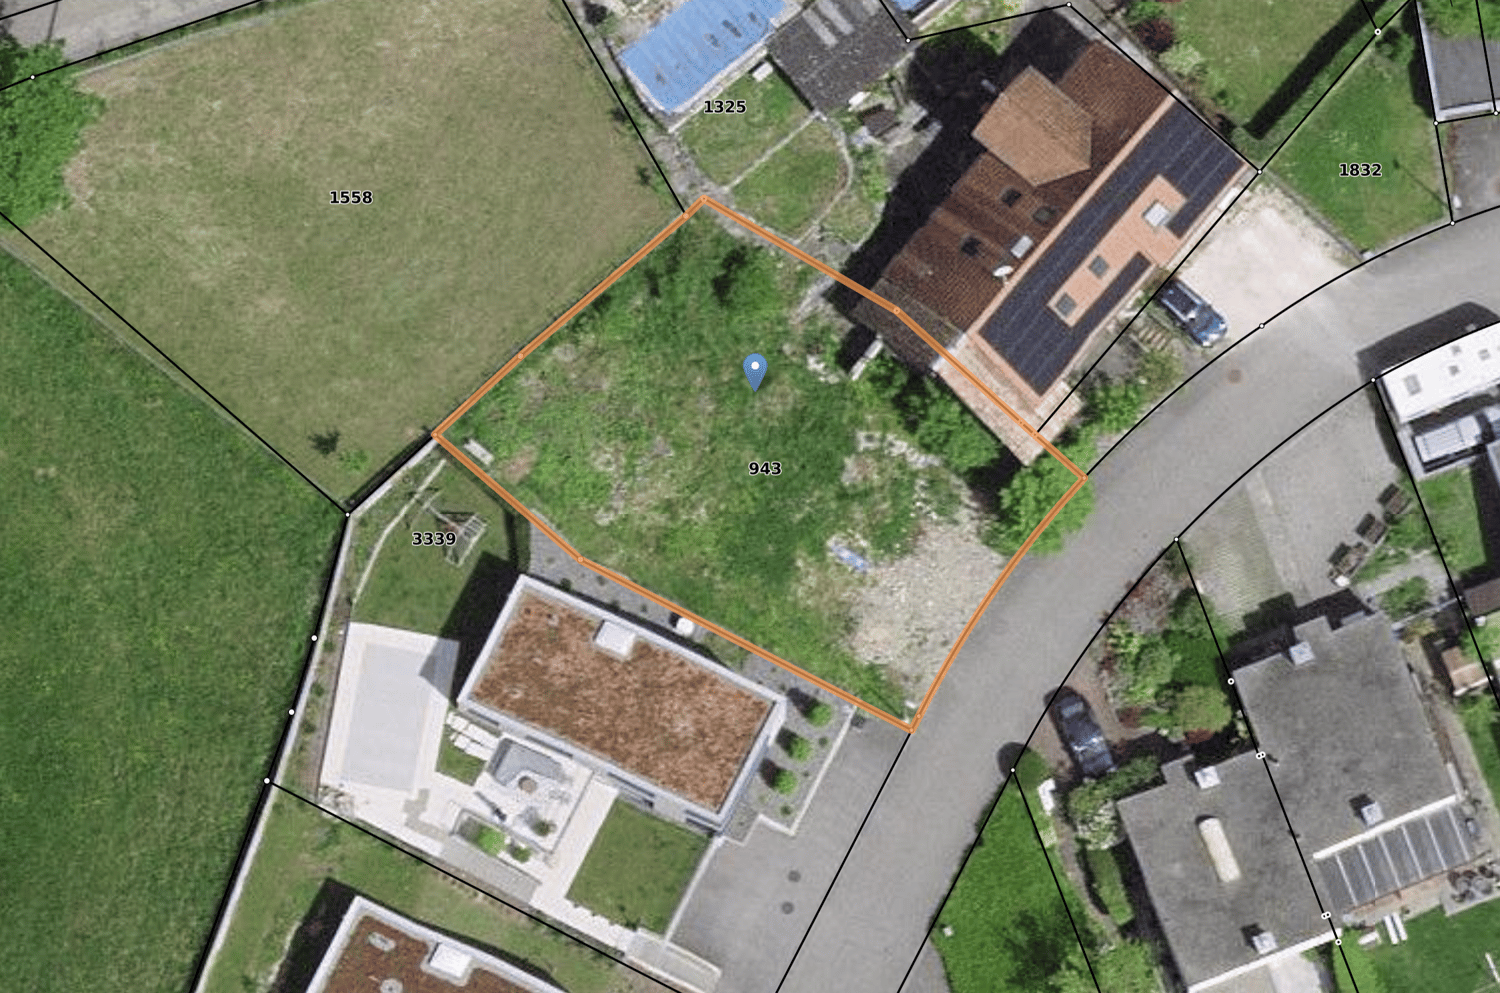
  • Aerial view of house and adjacent area. Plot with numbers on sides, house with solar panels on the roof.
  • The image shows a floor plan of a residential property. It consists of a living/dining room, three bedrooms, a bathroom, a garage, and a cellar. The dimensions of the rooms and spaces are provided in the plan.
  • The image shows a floor plan of a residential property. It includes a living room, two bedrooms, a bathroom, a kitchen, and a balcony. There is also a garage visible on the plan.
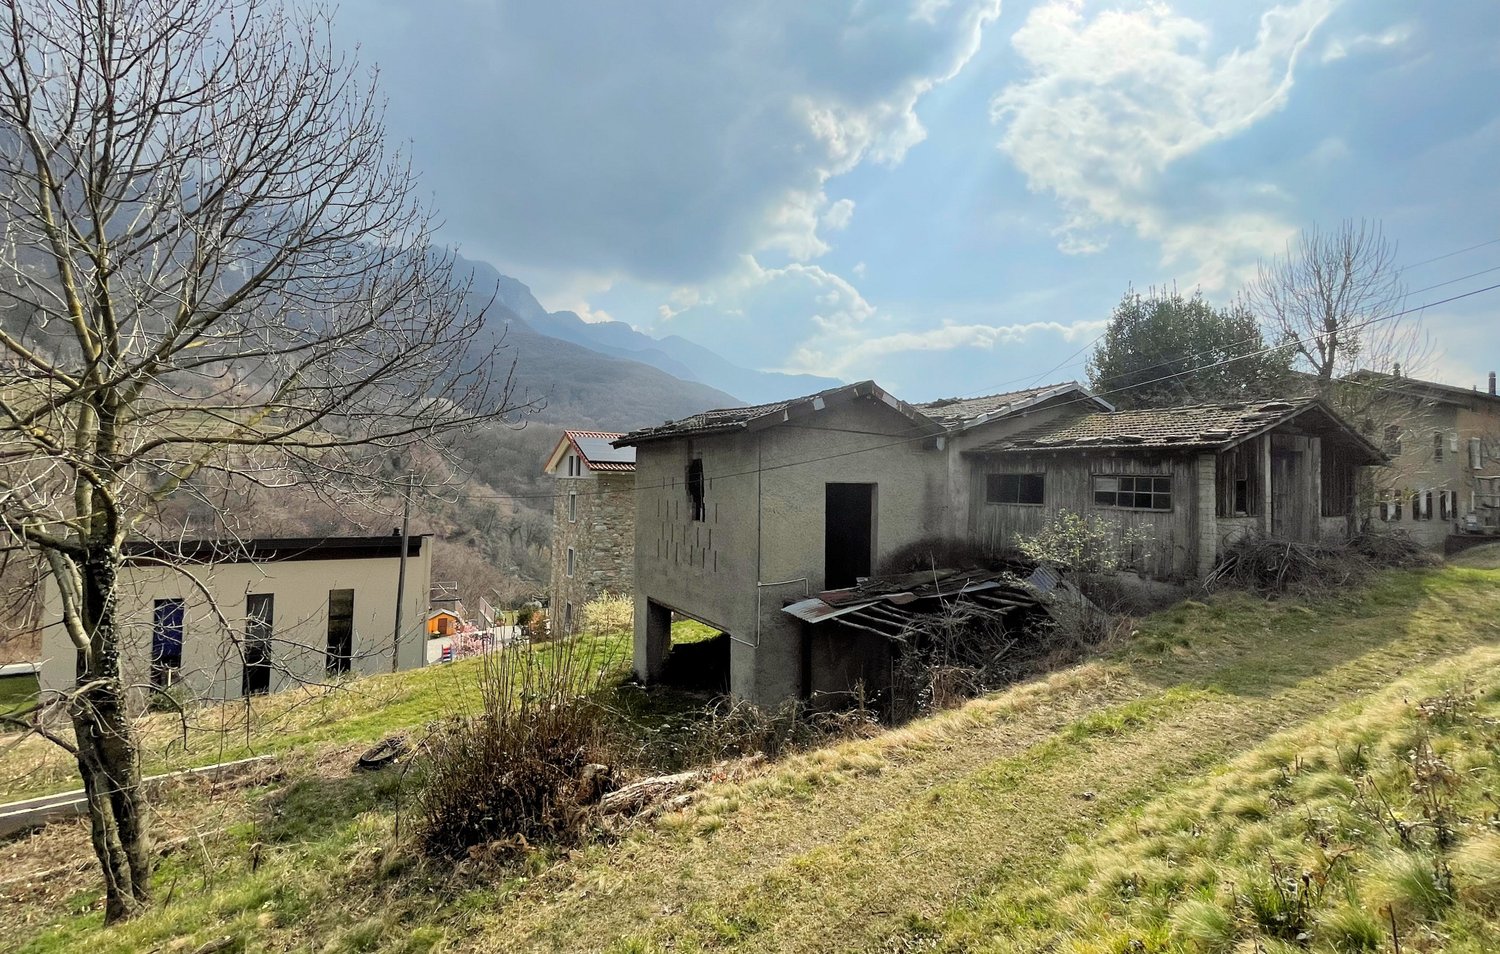
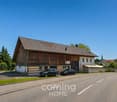
  • An old, dilapidated barn or warehouse structure with a slanted roof and weathered exterior. The building is surrounded by bare trees and a paved driveway or parking area, with other smaller structures visible in the background.
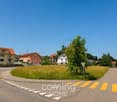
  • Empty street in front of an apartment building, gray sky, trees on either side, empty trash cans.
1 / 8
CHF 449,500.–
Haselweg 18, 4614 Hägendorf

Dreamy building land with a view

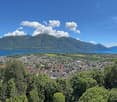
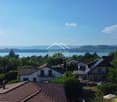
Discover this attractive building plot in the idyllic municipality of Hägendorf, Canton of Solothurn. The 449 m² large plot of land at Haselweg 18 offers a unique opportunity to realize your dream house in a quiet and sunny location.Highlights: • Size: Spacious 449 m² building land in a prime hillside location • Location: Quiet residential area with a beautiful view of the Alps • Sunny: High sunlight in summer, good sunlight also in winter • Quiet: Dead-end street, no through traffic • Availability: Can be built on immediately with a project idea for three residential units, which can be taken over if desired This plot of land impresses with its quiet location, far from disturbing influences such as train or road noise. The elevated position offers a beautiful view of the surrounding landscape. Enjoy the peace of nature here, without having to do without the comforts of daily life.Hägendorf, a charming municipality at the foot of the Jura, offers a perfect balance between rural idyll and good infrastructure. The central location in the Mittelland region enables quick access to larger cities such as Olten, Solothurn or Aarau.Whether you plan to build a single-family house for your family or realize a modern architect's house - this plot of land offers you the freedom to make your living dreams come true. Take advantage of this rare opportunity to create your individual home in one of the most sought-after residential areas in the region.

Travel time
-
1 / 4
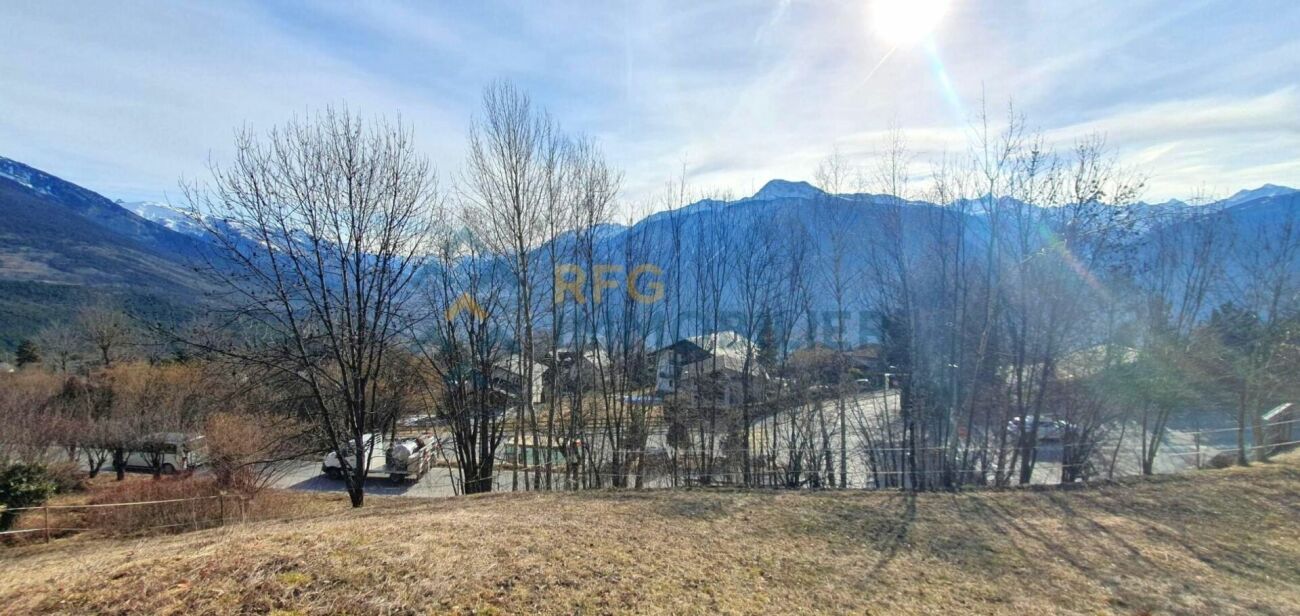
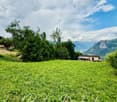
  • Mountain view
CHF 595,000.–
Route de l'Aminona 1, 3974 Mollens VS

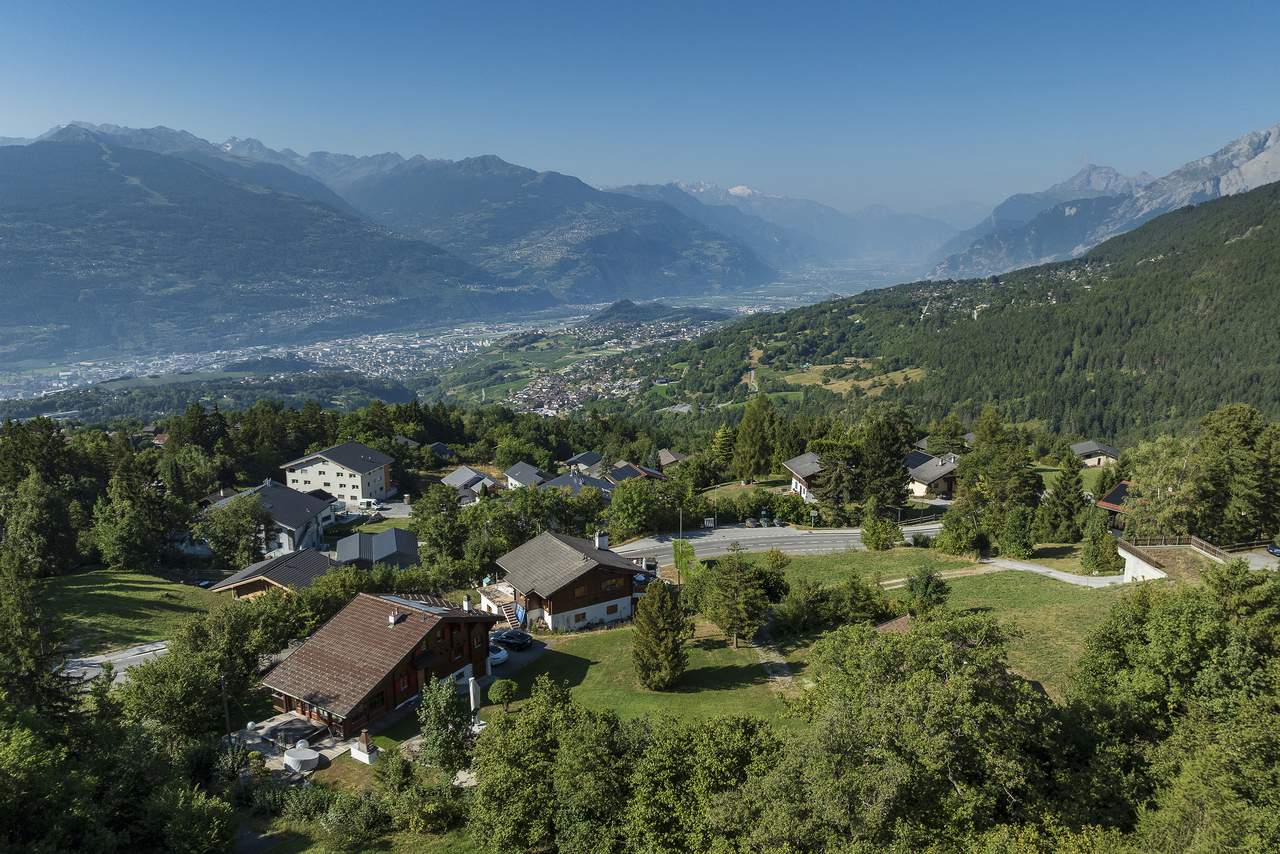
Land in Mollens VS

The land is sold with the permit in force! Discover these magnificent new chalets located on Route de l'Aminona 1. Nestled between a picturesque village and vast green spaces, it offers an exceptional living environment in the heart of the mountains. The modern and elegant design of this two-chalet project impresses from the entrance.Just a few steps away, you'll find all the amenities you need: shops, restaurants, and even a pharmacy. This haven of peace is ideally located, combining rural charm and urban practicality. Public transportation is easily accessible, simplifying your daily commutes.For winter sports enthusiasts, the ski slopes and lifts are just a few minutes away. Families benefit from a comprehensive educational offer, from primary school to university. This chalet is an exceptional opportunity to live in harmony with the mountain world without giving up modern comfort. The chalets are built on 3 levels as follows:Basement:Access to the 4-space parking lotTechnical roomAccess to the property 1st floor:A large living room with direct access to the large terraceAn open kitchen with access to the terraceA storage roomA laundry roomA 82 m² terrace to enjoy the beautiful summer days 2nd floor:A parental bedroom with dressing room and adjacent shower room/WCTwo additional bedroomsA bathroom/WC Annexes:2 parking spaces To obtain a complete dossier or organize a visit on site, do not hesitate to contact us!

  • Mountain view
Travel time
-
1 / 5
  • Mountain view
CHF 2,900,000.–
Plazza Cumin 4, 7130 Ilanz

Residential Construction Project

Attractive development property in the heart of Ilanz In the best and most central location in Ilanz, two contiguous plots with a total area of 918 m² are for sale - a rare offer with outstanding development potential. The property is located in the core zone with a utilization factor of 0.8, which opens up attractive building possibilities.Optimal building possibilities:Based on the applicable boundary distances (4 meters) and a maximum total height of 18 meters, an above-ground floor area of around 1,600 m² can be realized. This enables the development of an attractive superstructure with 13 to 15 residential units - perfect for forward-looking residential use.Our calculations were derived according to the building code of the municipality of Ilanz to ensure a well-founded and realistic assessment of the building possibilities.Excellent framework conditions: • Existing underground parking access with expansion potential • Building right to the south, which offers additional flexibility in planning • Excellent sunlight and views, thanks to the height restriction of the adjacent plot to the south Existing building substance with potential:Currently, there are two well-maintained residential objects on the property: • An old building single-family house, whose interior design is designed as a stylish 4.5-room chalet - built with high-quality woods and preserved in excellent condition. • A modern 2.5-room apartment in the annex, which presents itself in a nearly new condition. This plot convinces with versatile usage possibilities, optimal building prerequisites, and an excellent location. Whether as an investment or project development - here is a unique opportunity.We are happy to provide you with further information or a viewing.

  • Mountain view
Travel time
-
1 / 11
CHF 395,000.–
Via Devoggio, 6822 Arogno

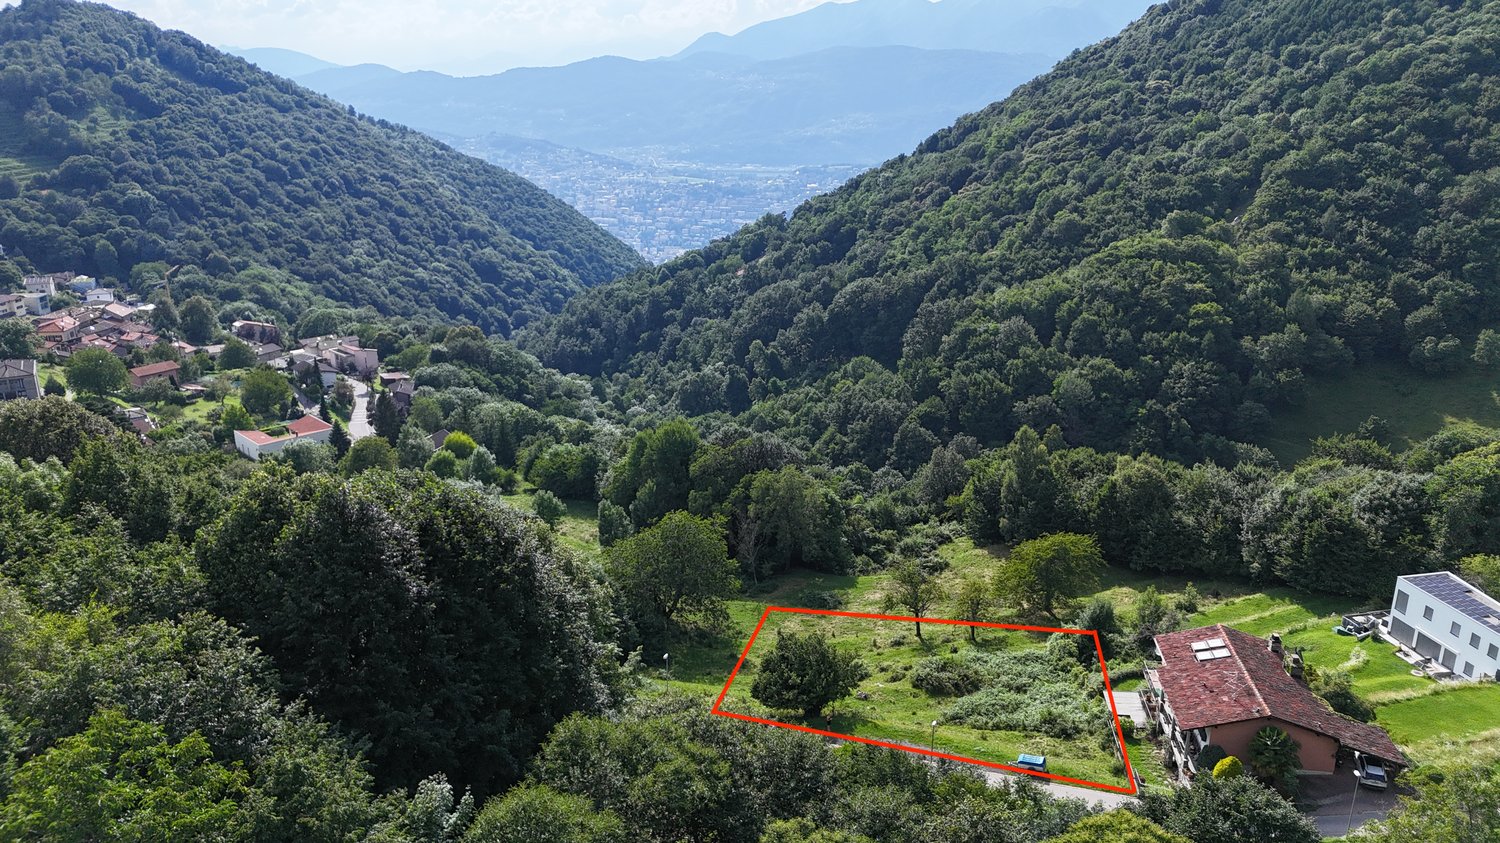
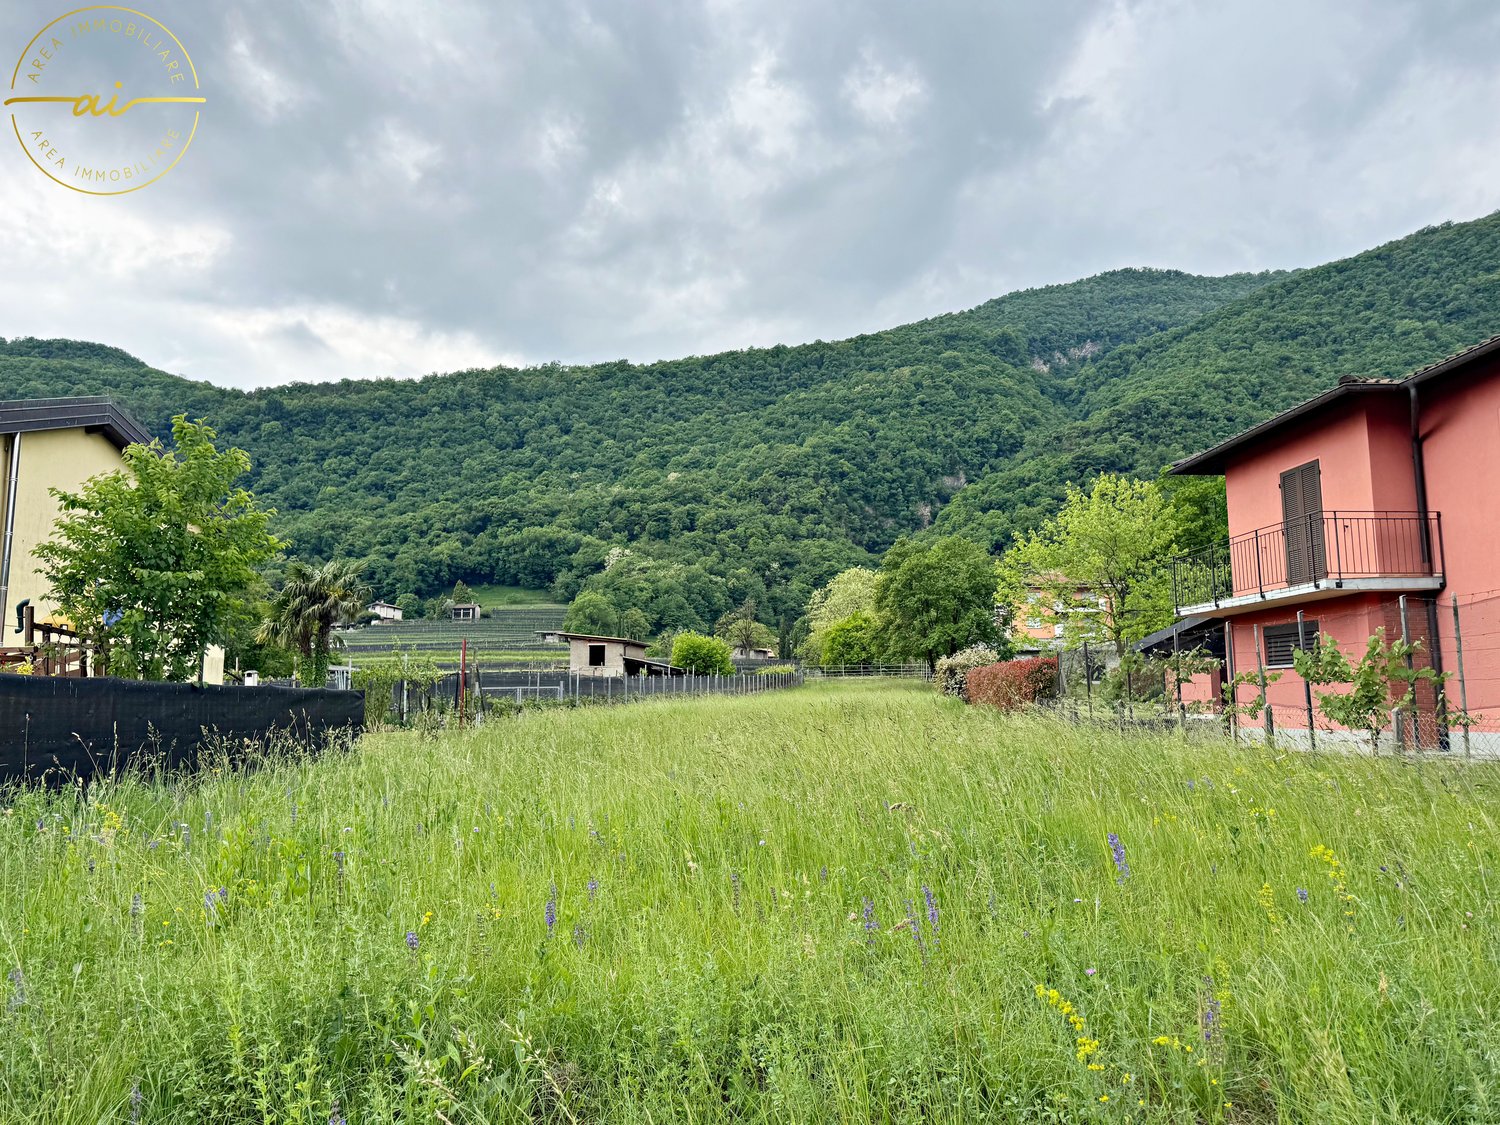
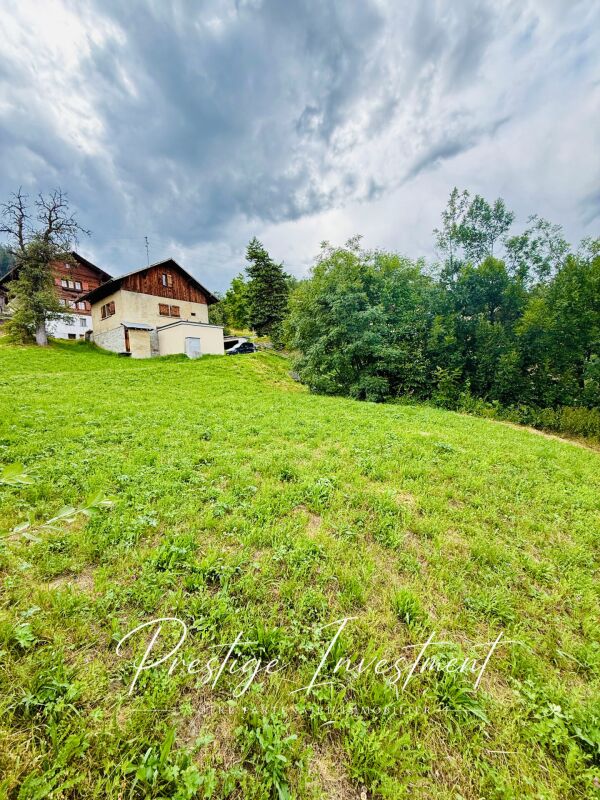
Buildable land of 1300 sqm immersed in nature


The town of Devoggio, a fraction of Arogno, is located in the valley of the village core, about 4 km from Maroggia, which can be reached in just 6 minutes.The area is appreciated for both its proximity to the city of Lugano and its pleasant integration into the natural context.The property is proposed for sale as buildable land, but also with the possibility of using the project that has been carefully studied and executed by a leading architectural firm, which has inserted it optimally into the territory, exploiting 720 sqm (SUL) of living space.The project for the renovation and expansion of the volumes present in the property is aimed at simplifying and cleaning up the area, a goal shared by the municipal building code.The overall volume with an L-shape hosts 3 apartments in the short part, one for each level. For the long part, exposed towards the valley, the project provides for an expansion as allowed by the building code, and the division of the complex into 4 contiguous houses on 3 levels each.The rural character of the Devoggio core is taken up in the expression of the facades, whose rhythm marked by the dividing walls is well integrated into the context, thanks also to the cladding, thought out in wood and glass.The planned coverage is univocal and with slopes, in order to regularize the volume along all its exposures. Internally, the vertical division is composed of half-levels that host the night, day and service areas respectively.Access is provided at ground level, through the common courtyard, where the covered parking spaces inside the volume are also located.The houses also have a private green space at the back and a splendid view of the quiet, green valley of Arogno, as well as the slopes of Monte Generoso.

Travel time
-
1 / 4
CHF 7,500,000.–
18 rooms
Sentiero delle Vigne 28, 6605 Locarno

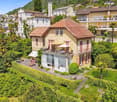
Villa, due case e terreno edificabile di 4'914 m2 con vista lago / Villa, zwei Häuser und 4'914 m2 Bauland mit Seesicht

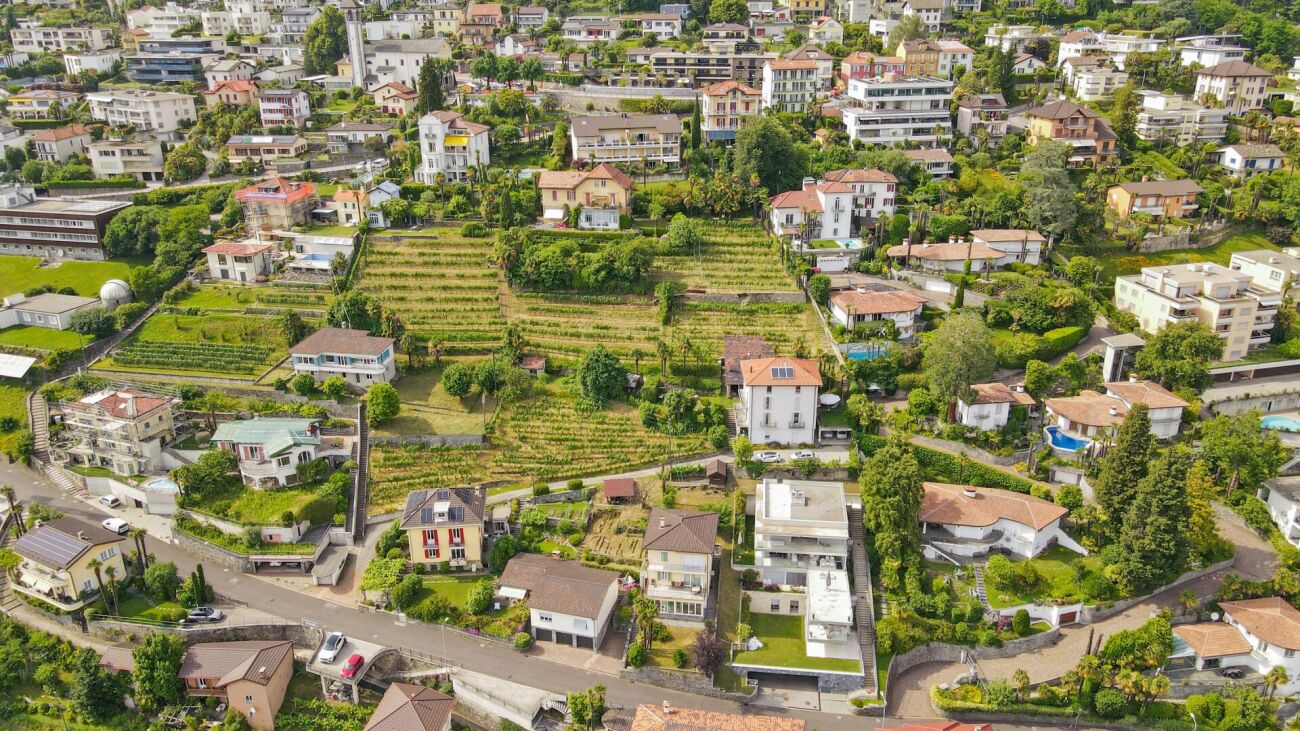
Vi presentiamo un'opportunità unica: una tenuta con tre proprietà indipendenti. Una villa, due case ed un vigneto su 4'914 m2 di terreno edificabile, il tutto con una splendida vista lago, immerso nelle pittoresche colline sopra Locarno.La Villa Belmonte è suddivisa in un signorile appartamento di 3,5 locali con uno spazioso giardino d'inverno al piano terra, e in un elegante appartamento di 4,5 locali con un'ampia terrazza al piano superiore. La mansarda piano con tre camere e doccia può essere utilizzato in vari modi. Il livello interrato ospita la cantina vini e le attrezzature per la cura del vigneto e la pigiatura del vino. Il giardino, curato con grande dedizione da decenni, rende questo luogo incantevole: terrazze, aree per rilassarsi, verande e pergolati invitano a soffermarsi e a godersi la vita.La Casa Cucurello si trova al lato ovest della proprietà ed è circondata da una vegetazione incantevole. Un tempo utilizzata come lavatoio della casa padronale, è oggi un piccolo gioiello di 2.5 locali. Grazie all'accesso privato (sentiero pedonale) e agli spazi esterni adiacenti, la privacy è preservata in modo ottimale.La terza proprietà dell'insieme, la proprietà Ghielmetti, una casa a due piani di 6 locali con annesso garage singolo, è stata costruita nel 1940 in stile Bauhaus. Nell'ampio spazio esterno, un'accogliente pergola con tavolo e panche in granito, tipiche ticinesi, invitano a trascorrerci del tempo. Il giardino, che richiede poca manutenzione, è disposto su due livelli.Il vigneto si trova sotto il terreno su cui sorgono le due proprietà Belmonte e Cucurello. La superficie terrazzata di circa 2'745 m² è coltivata principalmente con viti di Merlot, che producono circa 800 litri di vino/grappa all'anno.L'appartamento al 1° piano di Villa Belmonte è attualmente affittato tutto l'anno. Le altre abitazioni sono utilizzate come case vacanza. Sia la villa che Casa Cucurello sono accessibili a piedi da nord. La casa Ghielmetti è accessibile da sud dalla Via ai Monti.Le tre case, compresi i giardini ed il vigneto, coprono una superficie totale di 4'914 m2: 1'174 m2 di terreno pianeggiante con le proprietà Belmonte e Cucurello, 2'745 m2 di vigneto terrazzato e 995 m2 del terreno Ghielmetti.Zona: Zona Residenziale Pedemontana R3, indice di sfruttamento 0,6, occupazione: 30%, altezza: 9,5 m, distanza dai confini: 6 m.Si potrebbe costruire un autosilo nella parte bassa del terreno e consentire così l'accesso carrabile a tutta la proprietà (servitù esistente). Si potrebbe costruire una superficie lorda totale di 2'948 m2.Siamo volentieri a vostra disposizione per ulteriori informazioni e per un sopralluogo. La nostra ventennale esperienza nel mercato immobiliare ci permette di consigliarvi al meglio.Può visitare questa proprietà tramite videochiamata.__________________________________________Willkommen zu einer einmaligen Gelegenheit: ein Anwesen mit drei eigenständigen Liegenschaften. Eine Villa, zwei Häuser und ein Rebberg auf 4'914 m2 Bauland, alle mit einer wunderschönen Seesicht, eingebettet in den malerischen Hügeln oberhalb von Locarno. Die Villa Belmonte ist eingeteilt in eine herrschaftliche 3.5-Zimmer Wohnung mit grosszügiger Veranda im Erdgeschoss und eine stilvolle 4.5-Zimmerwohnung mit grosser Terrasse im Obergeschoss. Das Dachgeschoss mit drei Zimmern und Dusche ist flexibel nutzbar. Im Untergeschoss ist der Weinkeller und es sind die Gerätschaften für die Pflege der Reben und für das Keltern des Weins untergebracht. Ein seit Jahrzehnten liebevoll gepflegter Garten verzaubert diesen Ort - Terrassen, Sitzplätze, Veranden und Pergolen laden zum Verweilen und Geniessen ein.Das Gästehaus Casa Cucurello liegt am westlichen Rand des Grundstücks, inmitten zauberhafter Vegetation. Früher als Waschhaus des Herrschaftshauses genutzt, präsentiert es sich heute als kleines 2.5-Zimmer Bijou. Mit einem eigenen Zugang (Fussweg) und zugehörenden Aussenräumen wird die Privatsphäre optimal gewahrt.Das dritte Objekt des Ensembles, die Liegenschaft Ghielmetti, ein zweistöckiges 6-Zimmerhaus mit einer dazugehörenden Einzelgarage, ist 1940 im Bauhausstil erbaut worden. Im grosszügigen Aussenbereich lädt eine für den Tessin typische, gemütliche Pergola mit Granittisch und -Bänken zum Verweilen ein. Auf zwei Ebenen angelegter, pflegeleichter Garten.Der Rebberg liegt unterhalb des Areals, auf welchem die beiden Liegenschaften Belmonte und Cucurello stehen. Auf der terrassierten Fläche von ca. 2'745 m² sind vorwiegend Merlot-Reben angebaut, welche pro Jahr ca. 800 Liter Wein / Grappa ergeben.Zurzeit ist die Wohnung im 1. OG der Villa Belmonte ganzjährig vermietet. Die übrigen Räumlichkeiten werden als Ferienobjekte genutzt. Sowohl die Villa wie das Cucurello sind von Norden her zu Fuss zugänglich. Das Haus ?Ghielmetti? ist von Süden her an die Via ai Monti erschlossen.Die drei Häuser samt Gartenanlage und Rebberg umfassen eine Fläche von insgesamt 4'914 m2: 1'174 m2 flaches Gelände mit den Liegenschaften Belmonte und Cucurello, 2'745 m2 terrassierter Weinberg und 995 m2 Parzelle Ghielmetti.Zone: Zona Residenziale Pedemontana R3, Ausnutzungsziffer 0.6, Belegung: 30%, Höhe: 9.5 m, Grenzabstand: 6 m.Allenfalls könnte im unteren Teil des Areals eine Einstellhalle gebaut werden - damit würde eine ideale Parksituation geschaffen sowie eine Zufahrt zur ganzen Liegenschaft ermöglicht (Dienstbarkeit vorhanden). Insgesamt könnte man 2'948 m2 Bruttogeschossfläche bauen.Für weitere Informationen und eine Besichtigung stehen wir Ihnen gerne zur Verfügung. Unsere 20-jährige Erfahrung in der Immobilienbranche ermöglicht es uns, Sie bestmöglich zu beraten.Sie können diese Liegenschaft auch per Videoanruf besichtigen.
Travel time
-
Gérard Aebi

Gérard Aebi

1 / 4
Gérard Aebi

Gérard Aebi

  • View
CHF 119,000.–
3953 Varen

Beautiful plot of 589 m2 with breathtaking view of the Valais Alps

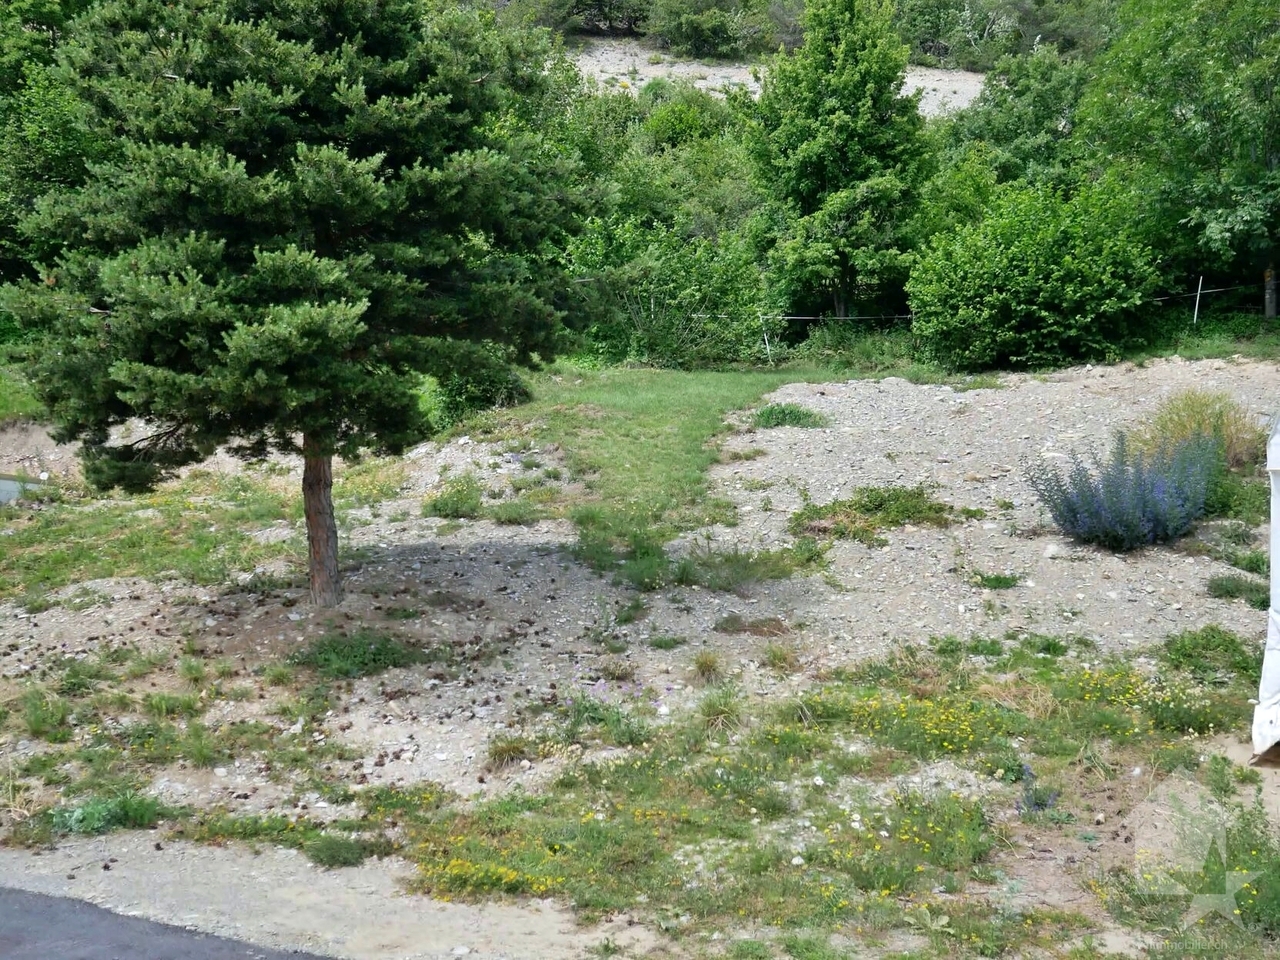
It benefits from a breathtaking view, to take your breath away, 180 degrees on the Alps and the Rhone plain, optimal sunlight all day and is located in a small holiday development of a few chalets in the middle of nature.Technical characteristics: • Area 589 m2 • Building plot • Density: 0.6 • The land is free of mandate • Easy access by road • In the middle of nature in a tourist area with small chalets • Equipped nearby • Sloping topography • Exposure: South • Altitude: 1000 m • Plans at 1:100 for a chalet of about 120 m2 are included in the price. This plot is subject to a neighborhood plan! It is essential to respect it strictly. If you agree, I can transmit the regulation to you.Situation: • The tourist area of Taschonieren is located 1 km above Varen, surrounded by forests on the right bank of the Rhone. • 5 minutes from Leuk-Stadt, station and bus • 10 minutes from Loèche-les-Bains, thermal baths, ski resort, Via Ferrata, hiking, climbing. • 15 minutes from the city of Sierre, hospital and highway. • 20 minutes from the Lötschberg tunnel • 20 minutes from the city of Visp • This plot enjoys a peaceful and green environment • Its south-facing orientation offers exceptional sunlight throughout the year and a magnificent unobstructed view of the Alps and the Rhone plain. • Close to the village of Varen or Leuk-Stadt and amenities, schools, shops, bakery, butcher, pharmacy. • In Varen or Leuk-Stadt public transport • Ideal for beautiful holidays or all year round This region is inhabited all year round and offers a haven of peace for all those who want to live away from urban centers. Varen, an excellent place to live, a lively associative life, hiking trails with multiple facets, fantastic viewpoints.The municipality of Varen is located in the center of Valais at the linguistic border of the canton. The capital Sion is 25 minutes away by car. Varen is a lively and diverse municipality that belongs to the district of Leuk. An excellent framework and standard of living.The Leuk train station is accessible in about 5 minutes and the Salgesch/Sierre highway access is nearby. In the Varen region is the famous thermal station Loèche-les-Bains with its thermal springs. Destinations like Zermatt or Crans-Montana can be reached in a short time. The intact nature of the regional nature park Pfyn/Finges is another advantage of the region.I am at your disposal with great pleasure to provide further information and organize a visit.

  • View
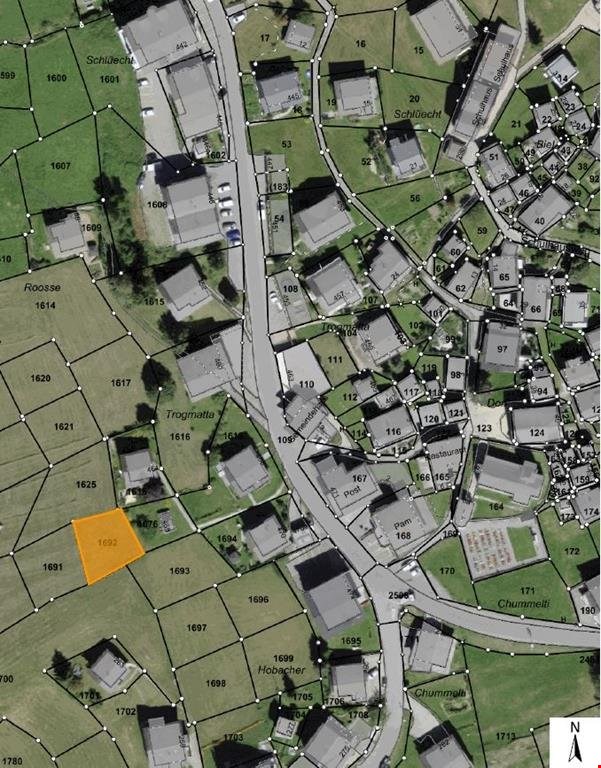
  • Property Map with several lots marked and numbered, each with a different size and shape
  • Real estate advertisement with contact details
1 / 2
Real estate advertisement with contact details
CHF 50,000.–
3997 Bellwald

Sunny building land near the Aletsch Arena in sunny Bellwald

• Sale to non-Swiss (foreigners with residence abroad) possible. • Only suitable as a primary residence. Location and accessibilityBellwald is easily accessible all year round via a well-developed cantonal road and public transport (train / cable car). The cable car, shopping facilities, post office, and bank are within a few minutes' walk. The sports facilities for skiing, biking, and hiking are a few hundred meters uphill.The west-facing plot with a beautiful view is located below the main road and there is no access.Description of the building plot in BellwaldThe plot is located in the W2 residential zone and has a utilization factor of 0.4. The access and infrastructure are not availableArt. 85 Residential zone W2 (excerpt from the Building and Zoning Regulations of the Bellwald municipality)Purpose: Promotion of a purposeful development with residential and holiday homes. Agricultural and commercial enterprises, except for hospitality businesses, and existing agricultural enterprises are prohibited.Building style: open: semi-detached and row houses are permitted.Building height: max.: 10.00m min: 7.50mNumber of floors: max.: 2 floorsBuilding length: max.: 11.00mBuilding width: max.: 10.00mGround area: max.: 110 m2, min.: 52 m2Boundary distances: A: 2/3 of the facade height, at least 5.0m, a: 1/3 of the facade height, at least 3.0mUtilization factor: AZ: 0.4Building materials: The wooden structure or wooden cladding must make up at least 50% of the visible facade area.Noise sensitivity level: IISecondary ancillary buildings that are not used for residential purposes, as well as existing buildings, may fall below the minimum mass.In the event of special topographical conditions, the municipal council may grant a height increase of 0.50 m to improve the quality of living.In the W2 residential zone (development stage b, marked on the plan), the builder must demonstrate a sufficient and permanently secured access from the public footpath network to the part of the property to be built on.Sales price: CHF 50'000.00 for this sunny building landAvailability: Immediately or by agreement

1 / 7
CHF 1,390,000.–
Maygutstrasse 26, 3084 Wabern

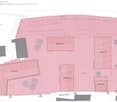
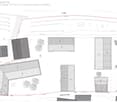
Development plot 761 m² in Wabern near Bern - Building class IIa confirmed, replacement new building with 4 to 5 apartments possible

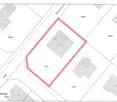
Attractive development plot on the city border of BernIn Wabern, municipality of Köniz, a 761 m² large corner plot is for sale in a quiet and sunny residential area. The property on Maygutstrasse 26 is located in the residential zone W and is assigned to building class IIa. The Köniz building inspectorate has confirmed in writing that multi-family houses are generally permitted in this building class.The plot is occupied by a detached single-family house from 1951. The existing building is uninhabited and is considered a demolition object. The existing building substance has a significant need for renovation; among other things, the oil central heating, electrical installations, roof, bathroom, windows, and building envelope are no longer modern. A pollutant screening has not been carried out so far. This gives the buyer the opportunity to develop the plot freely within the framework of a replacement new building.Development potential according to model calculation: • Pitched roof: 2 full floors plus attic, approximately 476 m² of above-ground floor space and 4 apartments • Flat roof: 3 full floors plus attic floor, approximately 659 m² of above-ground floor space and 5 apartments • Building class IIa with a maximum of 3 full floors and 11 m facade height for flat roof • Building length maximum 25 m, building width maximum 13 m, green space factor 0.35 The concrete feasibility is project-dependent and to be checked in the context of a preliminary clarification via eBau. The plot is built on and therefore fully developed. There are no basic loads, no usufruct, and no right of residence; only a water pipeline right in favor of the municipality of Köniz is registered.The location combines privacy and short distances: the bus stop is about 150 m away, tram 9 about 700 m, and Wabern train station about 1.3 km. Shopping facilities in Kleinwabern, the Aare with the Eichholz bathing spot, and the Gurten are also within comfortable reach. Bern can be reached by car in about 15 minutes.Sale in an offer procedure, minimum price CHF 1,390,000. Offers below the minimum price will not be considered.

Travel time
-
1 / 10
  • Parking space
  • Garage
CHF 1,550,000.–
6 rooms
3280 Murten

1,121 m² building land reserve near Lake Murten - Your chance!

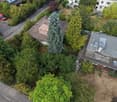
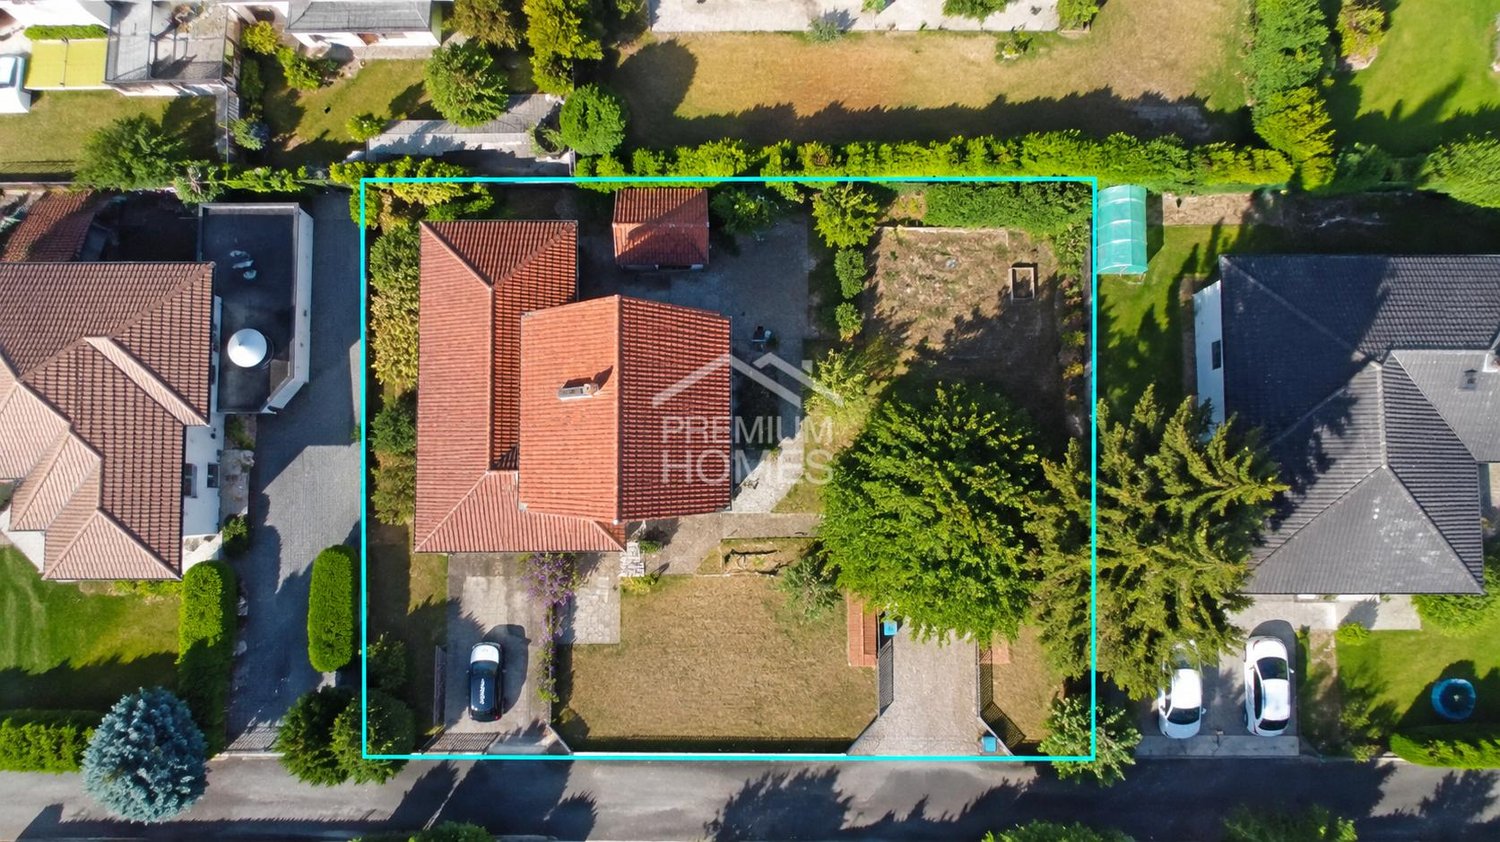
In an attractive and quiet residential area near Lake Murten, this spacious plot of 1,121 m² presents itself as a rare opportunity for families, private builders, investors, and developers.The property is fully located in the residential zone and convinces with its size, good sunlight, and diverse perspectives. Depending on the positioning of the property, the view opens up to Lake Murten and into the green. This offers the plot an attractive starting point for different living and usage concepts.On the property, there is currently a 6-room single-family house, which can be further used, modernized, or replaced in the context of a new development.Whether as a spacious home for a family, as a multi-generation house, as a long-term rental property, or as a development property: numerous possibilities open up here to create something of your own and long-term in Murten.The focus is clearly on the potential of the property: proximity to the lake, living quality, area, and development opportunities in a sought-after location in the lake district.Call today and arrange a viewing! Here, no wishes are left unfulfilled. Take advantage and convince yourself! This PREMIUM HOMES offer includes: • Plot area of 1,121 m² • Fully in the residential zone • Attractive residential location near Lake Murten • Sunny southwest location • Beautiful view into the green and towards Lake Murten • Quiet and established residential quarter • Interesting development and densification potential • Diverse usage possibilities for owner-occupiers, families, and investors • Existing 6-room single-family house on the plot • Possibility of further use, renovation, or new development • Good accessibility • Short distances to schools, shopping, and public transport Interested? We would be happy to take you through a non-binding viewing! Do you want to sell your house or apartment worry-free? We will tell you the current market value of your property, discreetly and non-bindingly! Are you interested in a first non-binding exchange of ideas? Don't hesitate and contact us. We look forward to you.
  • Parking space
  • Garage
1 / 8
CHF 100,000.–
3957 Bratsch

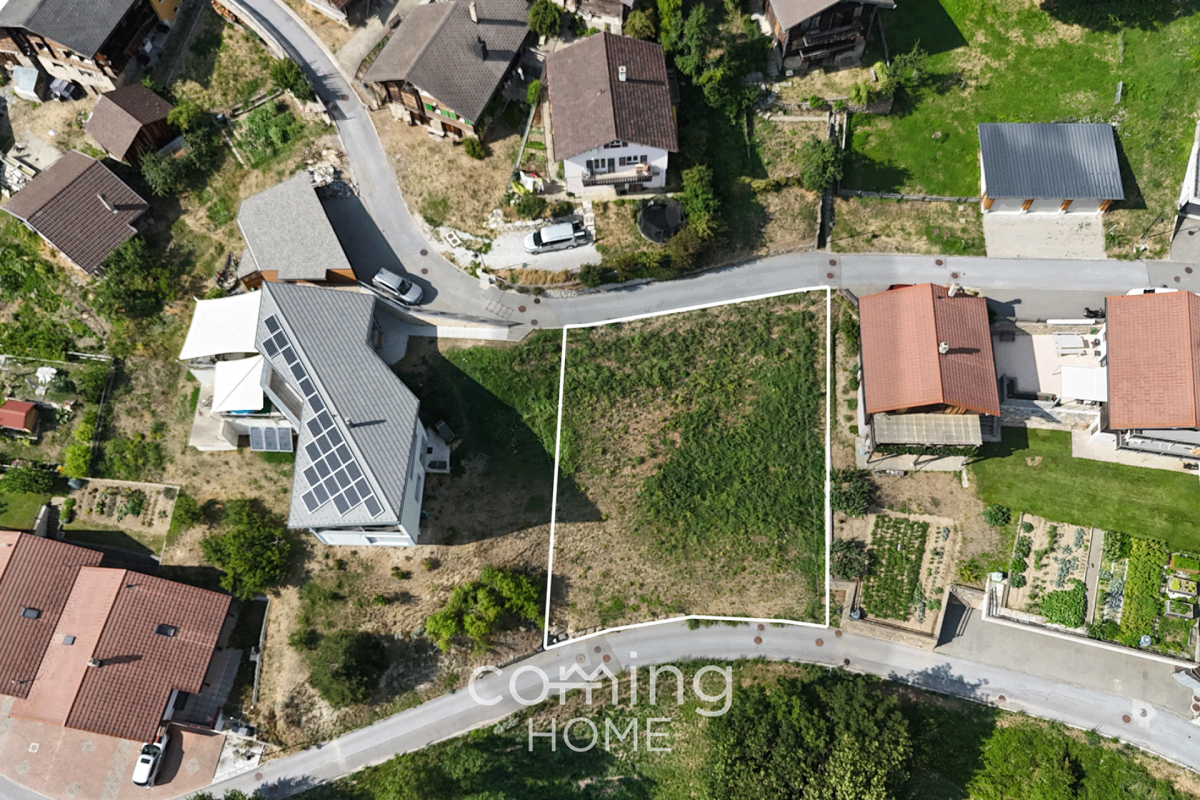
Developed building lot with a stunning panoramic view in Bratsch

Developed building lot with a stunning panoramic view in Bratsch In the peaceful Valais mountain village of Bratsch, a rare opportunity has arisen to purchase a fully serviced building plot in residential zone W2. The plot is suitable for the construction of a detached house in a sunny, peaceful setting at over 1,000 metres above sea level.Highlights • Ready for development: The plot is fully serviced and is situated in residential zone W2 - there are no planning obstacles to obtaining planning permission. • Area: 591 m² on a sunny hillside offers ample space for a detached house with an outdoor area. • Altitude: At 1,080 metres above sea level, the plot benefits from plenty of sunshine and unobstructed views across the Rhône Valley. • Services: All necessary connections are in place - the building project can be planned straight away. Property descriptionThe building plot is situated on a hillside and is fully serviced. The peaceful location in Bratsch and the sunny aspect create ideal conditions for a residential development. The village is accessible by public transport, with the bus stop located in the immediate vicinity of the plot.Location and surroundingsBratsch is located in the Sonnenberg region above the Rhône Valley and is part of the municipality of Gampel-Bratsch. The surrounding area is rural and quiet. Shopping options are available in Gampel and Steg. Schools are available both in Bratsch and in the surrounding municipalities.Interested?Please contact us for further details or to arrange a viewing. You can find more attractive properties in Switzerland at: www.coming-home.ch
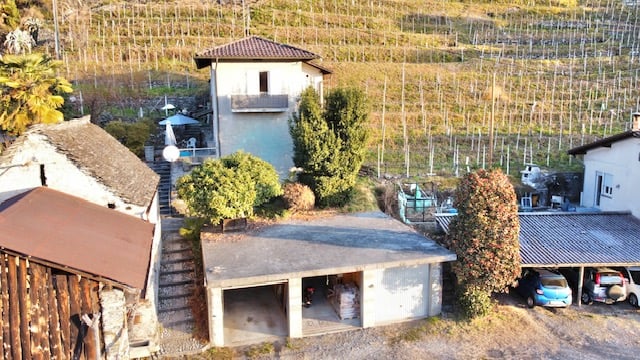
1 / 8
CHF 4,579,000.–
324m² floor space
5742 Kölliken

Building plot in Kölliken - 3,172 m² with an existing building and development potential

Spacious building lot in Kölliken - 3,172 m² with an existing building and development potential This spacious building lot in Residential Zone W2 offers a rare opportunity in Kölliken - featuring an existing building, ongoing rental income, and concrete architectural plans for two additional apartment buildings. Ideal for investors and project developers with a long-term perspective.Property Highlights • Lot: 3,172 m² in Residential Zone W2 • Location: Quiet, sunny, and child-friendly • Transportation: Excellent access to the highway and public transportation • Existing Structure: Characterful building with a 6-room apartment and commercial space • Rental income: Existing rental income from use as a daycare center, approx. 2% return • Development: Construction project for 2 additional apartment buildings available Mortgage: Existing Saron mortgage will be assumed Property DescriptionThanks to its size and location, the parcel offers ideal conditions for a sustainable construction project. Architectural plans for two additional apartment buildings are already available for the property?the existing building will be preserved and will continue to generate income during the planning and construction phases.Location and surroundingsKölliken is located in the canton of Aargau and stands out for its quiet, well-connected residential area. Thanks to direct access to the highway and public transportation, the town is ideal for families and commuters. Aarau, the nearest cantonal capital, is just a few minutes away.Interested?Contact us for more information or to schedule a viewing. You can find more attractive properties in Switzerland at www.coming-home.ch

1 / 2
CHF 460,000.–
6826 Riva San Vitale

Buildable land in central location in Riva San Vitale

We are offering for sale a beautiful buildable land located in Riva San Vitale, in a central position, sunny and convenient to all main services.The property enjoys excellent solar exposure throughout the day and a pleasant evening breeze, offering a particularly comfortable living context.The proximity to shops, schools, and public transport makes this solution ideal for both families and investors. The land extends over a total area of 1,376 sqm, of which about 455 sqm are buildable, guaranteeing interesting development opportunities.In fact, it lends itself to both the creation of a prestigious private residence and a real estate project of limited size.Located in the R2 residential expansion zone, the land has the following urban planning indices:Occupancy rate: 30%Exploitation index: 0.50Distance from boundaries: 3 mMinimum green area: 40%These parameters allow for the construction of a large single-family villa with a gross floor area of approximately 227 sqm, or the creation of multiple residential units distributed over two above-ground floors, making the most of the building potential.The non-buildable portion can be used as a garden, green area, or agricultural land, offering additional privacy and a valuable natural context.A unique opportunity for those who want to develop a customized housing project in one of the most appreciated locations in the Mendrisiotto.

Suggested properties for you based on search results